
Properties

Browse or get in touch to schedule a walkthrough.

  • Nearby me
Price range

Popular Features

Community Features

Association

Property Features

Waterfront

View

Exterior Features

Interior Features

Style

138207 properties match your criteria

Updated 1 minute ago

E-Alert name

Reel in Your Dream Lot on Trout Drive! Tucked away in the peaceful beauty of DeFuniak Springs, this 0.669-acre wooded lot is a hidden gem waiting to be discovered. With over 400 feet of depth, this spacious and private slice of nature offers plenty of room to bring your vision to life—whether that's your dream home, a cozy cabin getaway, or a smart investment. no hoa. Don't let this one swim away—cast your offer today!

Power available at the road.
Well and Septic are required.

Mobile Homes Allowed
Flood Zone X - No flood insurance required
Small Wetlands Creek on back of property
Zoning - Rural Low Residential
#978384

DeFuniak Springs

Lot 61 Blk 25 Oakwood Hills I - Trout Drive

None Beds

None Baths

0.67 acres

$12,000

MLS#: 978384

Blackwater Reserve NEW community under construction, featuring a beautiful community pool, Lazy River and Pickle Ball. The Creekside model is a spacious and desirable open concept floorplan, built-in lighting & fabulous layout for relaxed living, 5 bedrooms, 3 bathrooms, 2-car garage, & the 'Smart Home Connect 'System with a variety of convenient Smart Home devices you will love. Spacious Great Room & dining area is open to the kitchen & lots of
windows for natural lighting. Well-designed open kitchen includes stainless steel appliances, a smooth-top range, built-in microwave, gorgeous quartz countertops, quiet dishwasher, corner pantry, island bar, eye-catching wood-look flooring, and plush carpet in the bedrooms. Hurricane door & window protection is included. Stylish curb appeal.
#981128

Milton

8024 Fir Tree Drive

5 Beds

3 Baths

2,107 Sq.Ft.

$367,900

MLS#: 981128

AVAILABLE DECEMBER 1, 2025.  

This spacious 4-bedroom, 2-bath split floor plan home offers a bright, contemporary layout with vaulted ceilings in the great room and elegant finishes throughout. The kitchen is a showstopper with ivory white granite countertops, low-gloss white Cape Cod-style cabinets, stainless steel appliances, and both a breakfast nook and breakfast bar — plus a formal dining room for special occasions.

The master suite features a large walk-in closet and an upgraded bathroom with a luxurious 5' shower in lieu of a tub. LVP flooring runs throughout the main living areas, with cozy carpet in the bedrooms for added comfort. Enjoy relaxing outdoors on the covered lanai overlooking the fully sodded, professionally landscaped yard complete with sprinklers.

Additional features include an automatic garage door opener and a finished garage. Located in desirable North Crestview, you'll love the easy access to shopping, dining, and top-rated schools.

NO smoking. 600 minimum FICO credit score required in addition to meeting rental criteria. Pets allowed upon approval with a non-refundable pet fee and with a Petscreening.com report

All applicants are required to complete an application on https://onefamilypropertyservices.petscreening.com/
regardless of if they own a pet or not. Applicants with an ESA are also required to complete the application.
This property is a part of a Homeowners Association and tenants will be required to adhere to certain rules and restrictions. If you have any questions, you may request to view the HOA Covenants prior to application.
#987946

Crestview

326 Keswick Lane

4 Beds

2 Baths

1,820 Sq.Ft.

$1,995

MLS#: 987946
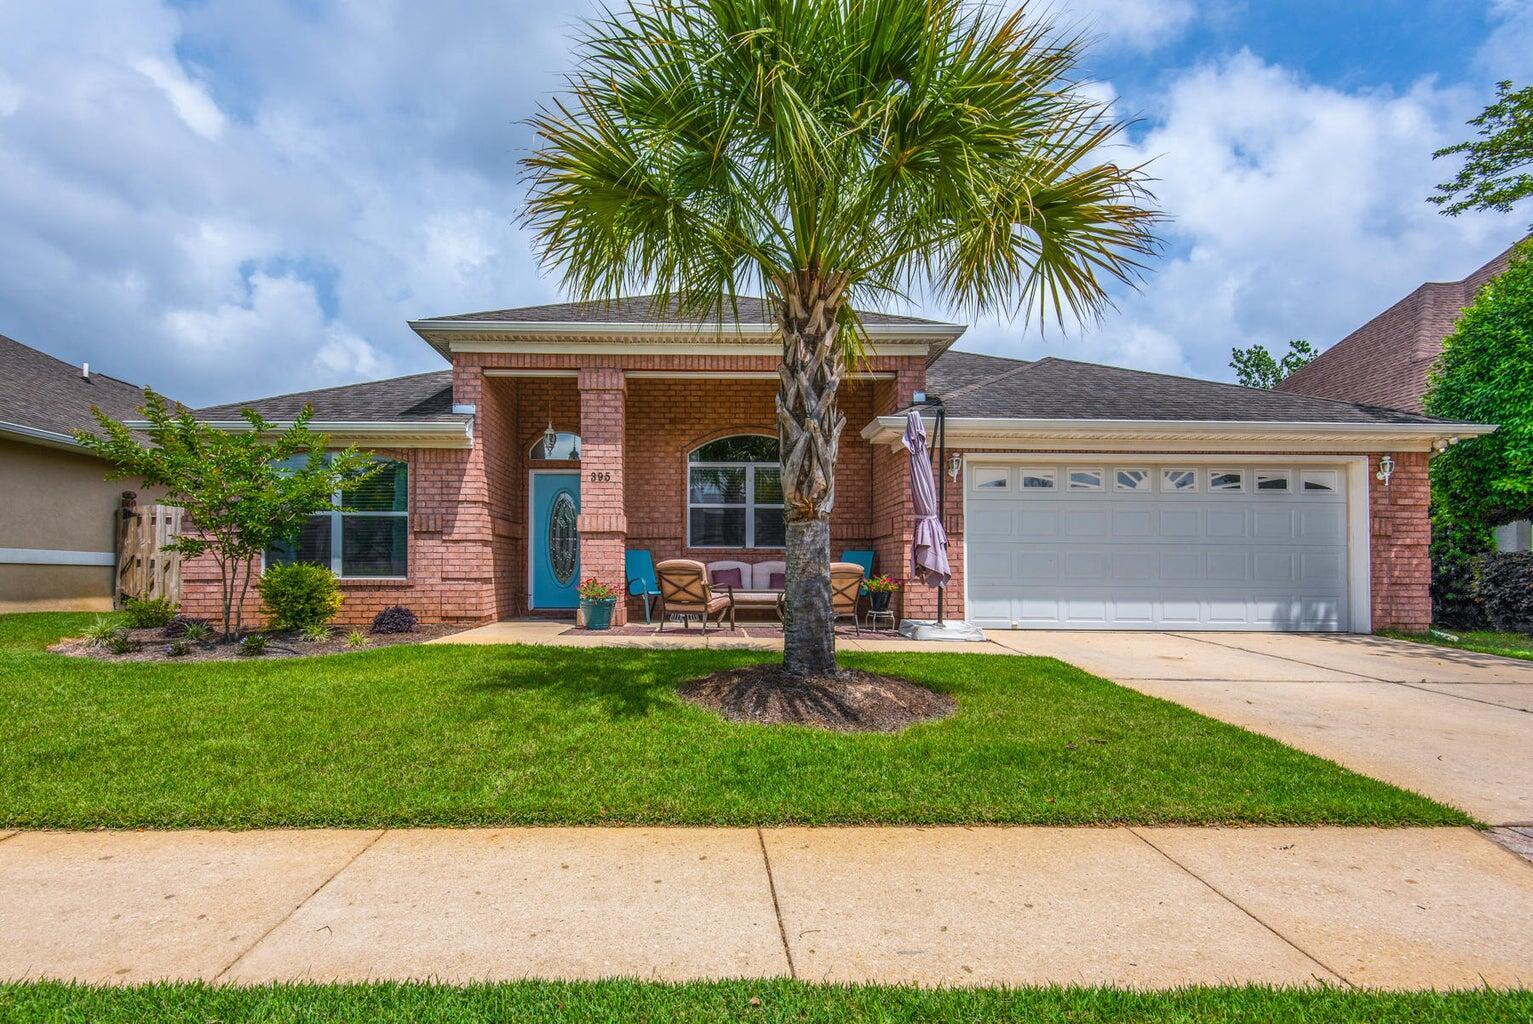
Location is everything!! Come home to this beautiful home located within minutes from both bases and all the best Fort Walton Beach has to offer. This beautifully maintained home rests in the highly sought after gated community of Bridgeport Colony with a community pool! Built in 2003. Inside you'll find a formal dining space, a giant open concept kitchen with center island, an oversized family room, 3 large bedrooms and 2 baths, PLUS a 240 sqft heated and cooled sunroom - suitable for year round use thanks to the separate AC/heater unit!
.
#1004390

Fort Walton Beach

395 Camden Pass Lane

3 Beds

2 Baths

2,151 Sq.Ft.

$3,000

MLS#: 1004390

Newly built three bedroom, two bath home in impeccable condition. As you walk inside you will notice the neutral walls, recessed lighting, and large living room. The kitchen boasts granite counter tops, stainless steel appliances, and a kitchen island for all the space you could want. The master bedroom has carpet, trey ceilings, ceiling fan, and neutral walls throughout. The master bathroom has a double vanities, tile and a shower/tub. The additional two bedrooms also have carpet, neutral walls and ceiling fans. There is a guest bathroom that has tile floors and granite counter tops. Separate laundry room attached, two car garage, complete privacy fence and a concrete slab for backyard BBQ's finish this home off. Set up a viewing today!
#807707

Shalimar

20 9Th Street

3 Beds

2 Baths

1,414 Sq.Ft.

$1,600

MLS#: 807707

Location, Location, Location! This lovely 3 bedroom, 2 bath home is located in close proximity to everything Bluewater Bay has to offer. Winn Dixie plaza is within a few feet and has shops, dining, and more. 4512 Parkwood Lane sits on a corner lot and offers a large front and fenced in back yard. Inside you will find a vaulted ceiling with a beautiful wooden beam in the great room, flanked with bamboo wood flooring throughout the living area. The kitchen features a gas range, solid surface countertops, and an island with butcher block top. Master bathroom has a large whirlpool tub and separate shower. The Florida room is heated and cooled and included in the square footage. Home has hurricane shutters and roof and skylight were replaced in 2016. Bluewater Bay Resort offers walking.. paths, tennis facilities*, pools*, golf*, and more. (*membership and/or extra fees required for these recreational amenities). There is a water softener for the home but it has never worked since Sellers have owned the home and will be sold as-is.
#889976

Niceville

4512 E Parkwood Lane

3 Beds

2 Baths

1,733 Sq.Ft.

$385,000

MLS#: 889976

Perfectly situated in the middle of Fort Walton Beach between both bases. This property boasts new paint, carpet, appliances and updated bathrooms. Call to schedule an appointment.
#777929

Fort Walton Beach

355 Woodham Court

2 Beds

1 Baths

1,184 Sq.Ft.

$925

MLS#: 777929

Nice wooded lot ready for a new home! Great location that is convenient to beaches, the bay, shopping, schools and is in within walking distance of Cessna Landing Park & Boat Ramp. No HOA. Lot 18 is available as well.
#802973

Santa Rosa Beach

Lot 17 Central 7th Street

None Beds

None Baths

0.14 acres

$20,000

MLS#: 802973

None
#981059

Mary Esther

69 Stowe Road

3 Beds

2 Baths

1,396 Sq.Ft.

$2,100

MLS#: 981059

Traditional style and grace meet you right at the lovely front porch.  Step inside and you'll be greeted by a large living room featuring tile floors and a fireplace.  You'll appreciate the dining room and the eat in kitchen.  The kitchen has been updated with granite counters and newer stainless appliances.  The spacious master bedroom is conveniently located downstairs.  The master bath includes double vanities, a spa tub and separate shower.  Upstairs is a private bathroom for 2 more bedrooms.  Out back you'll find another porch to sit on and enjoy your sweet tea.  New gas hot water heater 2022 and seller will replace roof with acceptable offer!  Plus this is a waterfront neighborhood with optional HOA for $225 a year.  Neighborhood parties and a private beach on the Santa Rosa Sound.
#895221

Mary Esther

280 Emerald Pointe Drive

3 Beds

2 Baths

1,912 Sq.Ft.

$375,000

MLS#: 895221

Price Improvement! INVESTORS: Start renting this property IMMEDIATELY--no improvements needed! Conveniently located AND old Florida Charm with updates galore. This home will grab you with it's origianl terrazzo floors (throughout) and hold you with it's modern efficiency.  The HVAC and roof were replaced in 2015; Electrical system was updated, as well. The exterior breaker box was replaced in 2019; the water heater was replaced in 2020. The original windows and sliding glass door have been replaced. The seller added acoustical sound protection to the windows in the living area and Master bedroom. The front door opens into the living space which is central to the home. The dining room is adjacent to the updated kitchen--new sink and faucet; all stainless appliances.  (click MORE) The bathrooms have been updated, to include an attractive and easy walk-in shower in the Master bath.  The Master Bedroom is located on the west side of the house, while the other three are on the east and share the updated guest bath. There is a large laundry/utility room off of the kitchen, which also provides access to the backyard. Speaking of which, this backyard is large--think ''room for a pool!'' There are large shade trees--ideal for hammock hanging and cool-drink sipping! 
Lastly, let's talk location . . . short commutes to the industrial park, Hurlburt Field and Eglin AFB; shopping, dining and beaches!
Picture yourself here!
#908070

Mary Esther

523 E Hollywood Boulevard

4 Beds

2 Baths

1,200 Sq.Ft.

$280,000

MLS#: 908070
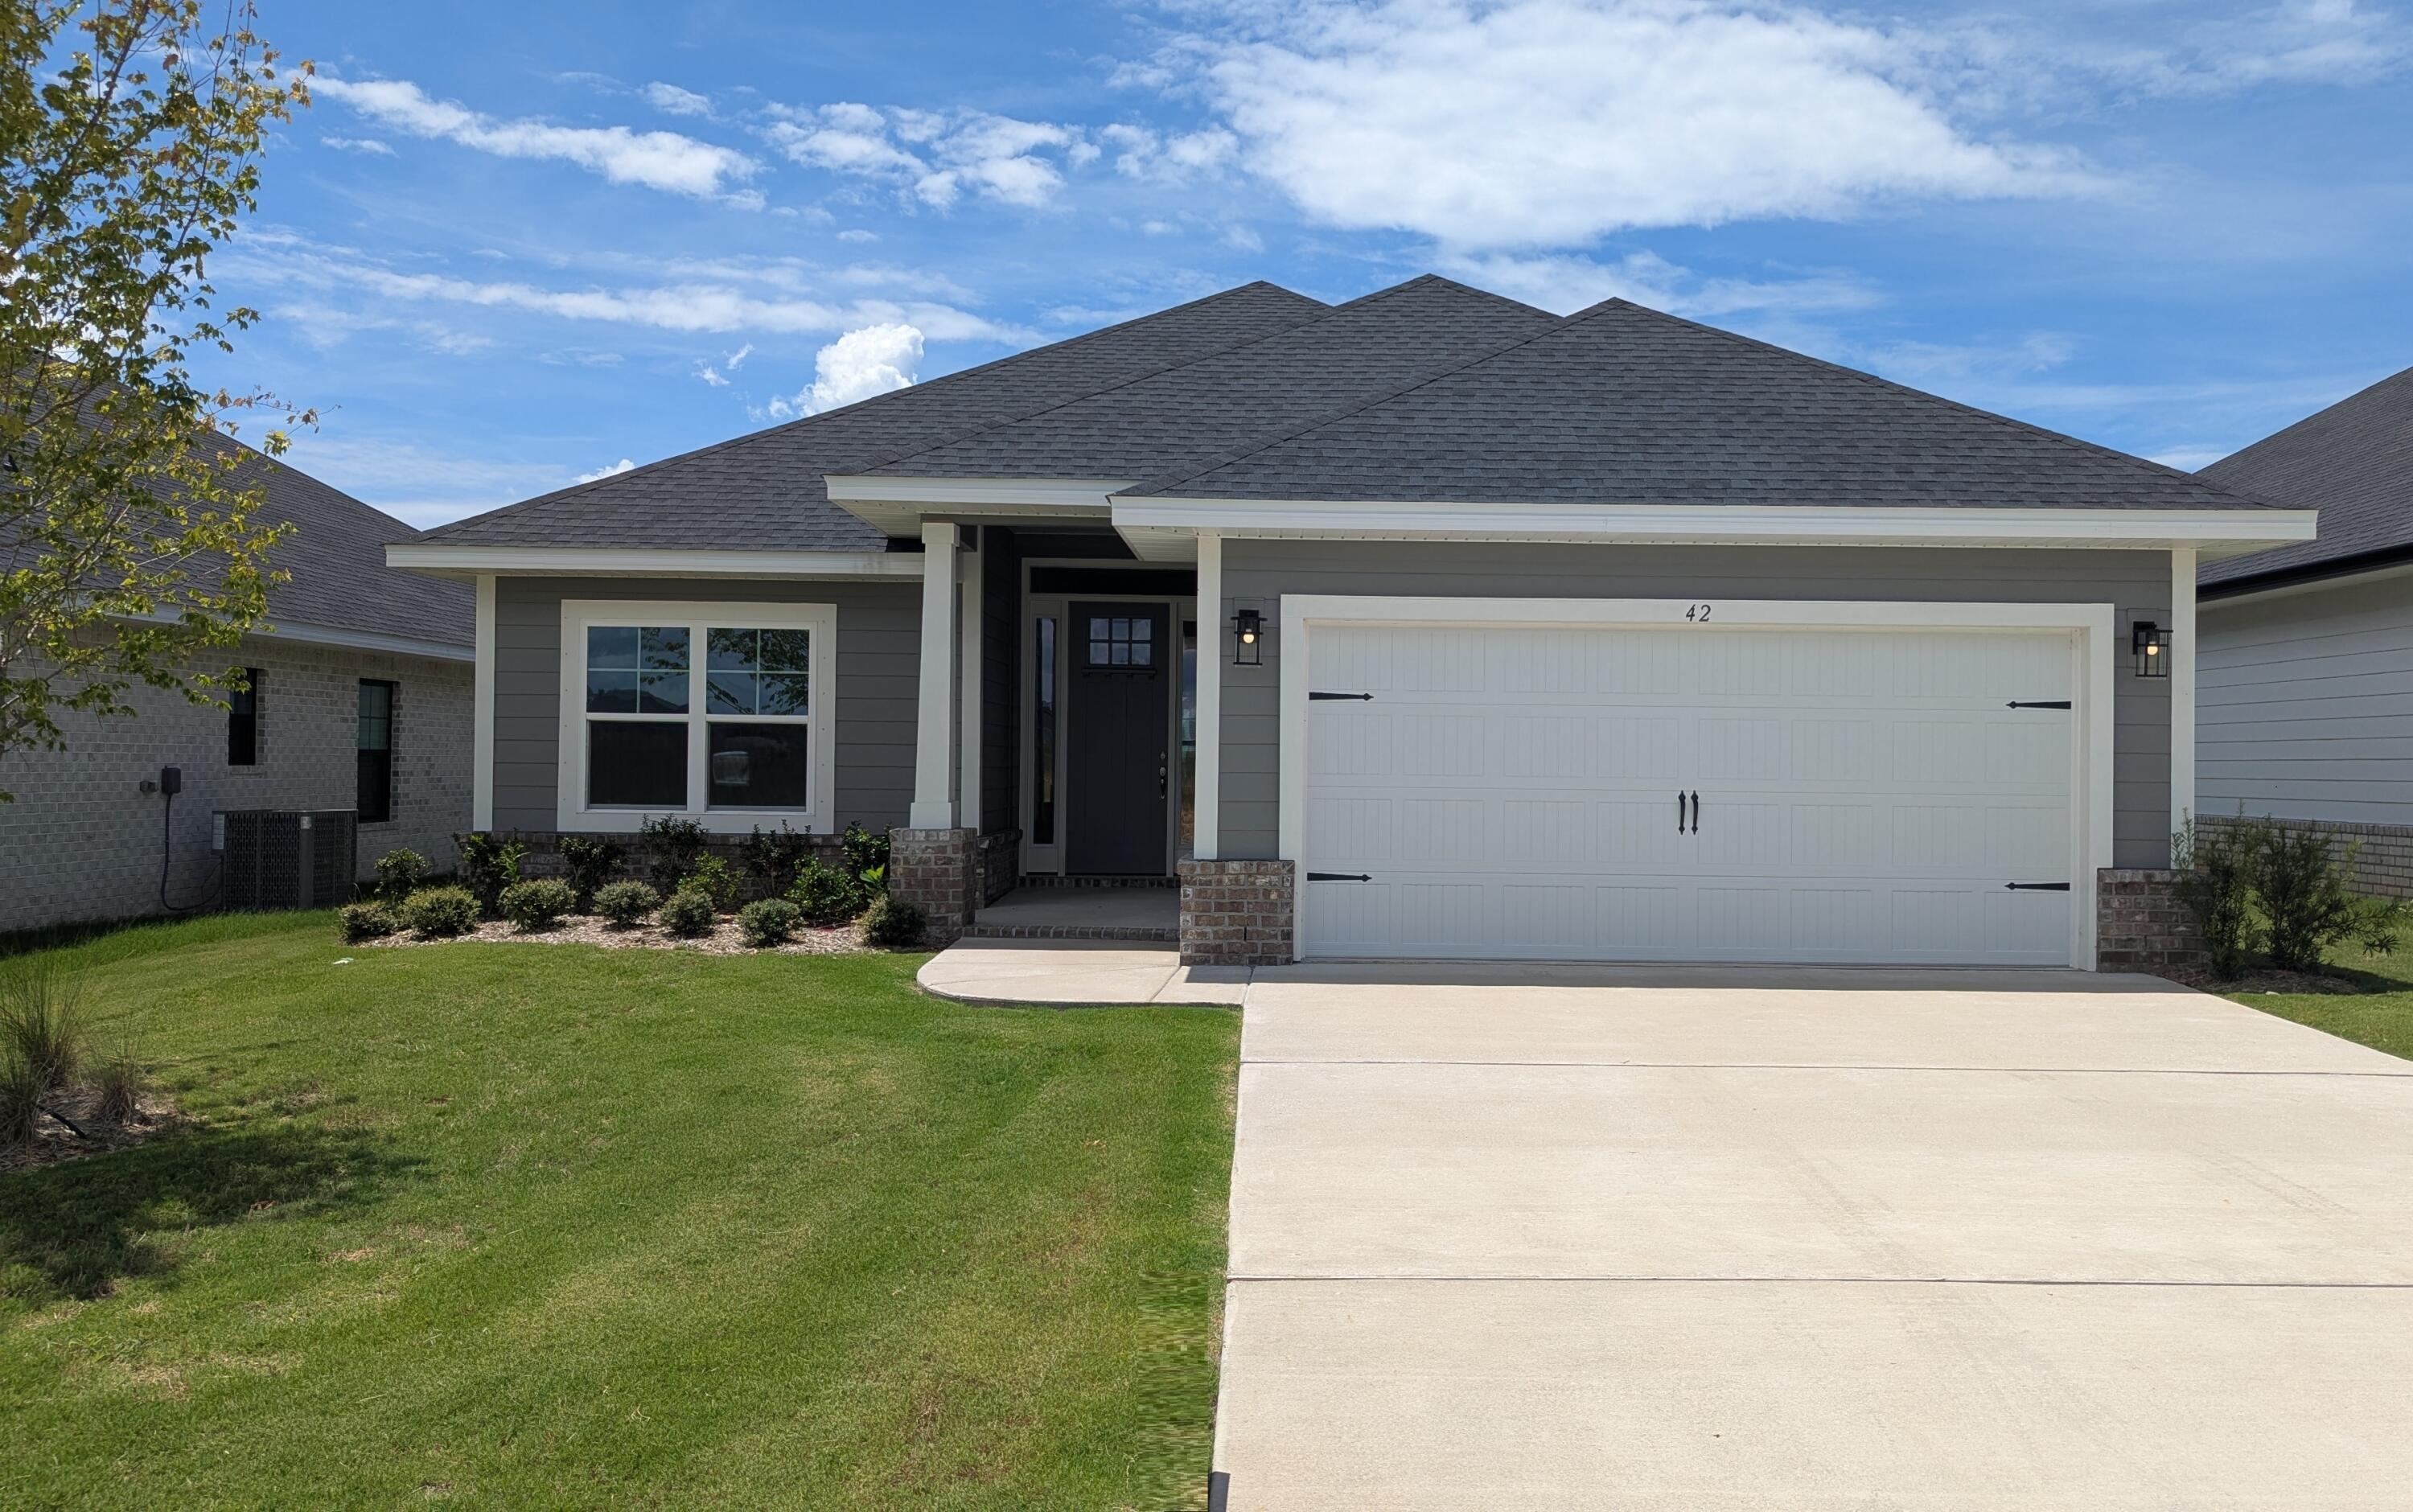
Just 20 minutes from the sugar-white sands of South Walton and 30A, this sought-after Craftsman-style 4-bedroom, 2-bath residence blends timeless design with refined finishes. Upgraded LVP flooring flows throughout the home, while the main living area is enhanced by a dramatic cathedral ceiling and 9'+ ceiling heights throughout. Eight-foot entry doors and quartz countertops add to the home's upscale appeal. The spacious owner's suite offers a generous walk-in closet, creating a true private retreat. Outdoors, enjoy a fully sodded yard with an automated sprinkler system, and the convenience of a garage door opener completes this exceptional home. *Furnished pics are like plan but selections or features may be different than actual home for sale.*
#998278

Freeport

27 Mahogany Drive Lot 49-1

4 Beds

2 Baths

1,820 Sq.Ft.

$381,225

MLS#: 998278

This ground floor condo has updated LVP flooring in the main living areas and carpet in the bedrooms. There are two full size bathrooms and a connected covered patio area as well.  The unit is centrally located in the heart of Fort Walton Beach near both bases and within walking distance to the middle school and high school.  There is a community pool and laundromat onsite.  WS&G and pest are included in rent.  No pets
#925026

Fort Walton Beach

603 Colonial Drive Drive 2

2 Beds

2 Baths

980 Sq.Ft.

$1,375

MLS#: 925026

Come experience this freshly painted in ''Agreeable Gray'' 4 Bed/3 Full Bath/3 Car Garage all brick home located in sought after Alicia Place - South of I-10 with short commute to 7th Grp, Duke, Eglin AFB. The property welcomes friends and guests alike with a covered front porch. As you enter home you will notice the 10' ft ceilings, open concept dining/family room/kitchen area with access to a large covered back porch perfect for entertaining. There is a large flex room that could easily be used for office or kids play area. The kitchen features plenty of cabinets and countertop space for meal prep, stainless steel appliances, and breakfast bar. The spacious master suite features treyed ceilings, separate closets, separate vanities, stand up shower, and garden tub. The additional bedrooms are nice sized with ample closet space.  The home is being offered with a 1 year home warranty for the buyers piece of mind.  Schedule your showing today!
#829058

Crestview

119 Strike Eagle Drive

4 Beds

3 Baths

2,385 Sq.Ft.

$255,000

MLS#: 829058

Don't miss an opportunity to own property in Country Club Estates. This level, buildable lot is convenient to recreational facility that will offer golf course, swimming pool, tennis courts and much more.
#819765

DeFuniak Springs

Lot 1 Country Club Dr

None Beds

None Baths

0.39 acres

$22,000

MLS#: 819765

1 ... 656 657 658 659 660 ... 666
* Listings identified with the FMLS IDX logo come from FMLS and are held by brokerage firms other than the owner of this website. The listing brokerage is identified in any listing details. Information is deemed reliable but is not guaranteed. If you believe any FMLS listing contains material that infringes your copyrighted work please review our DMCA policy and learn how to submit a takedown request. © 2024. First Multiple Listing Service, Inc.

Send a message

Message successfully sent.

Your message

What is 3 + 4 ?

Reason for contacting?

I agree to receive email communication and understand I can unsubscribe at any time.

I agree to be contacted by EXP Luxury Group 30A via call, email, and text for real estate services. To opt out, you can reply 'stop' at any time or reply 'help' for assistance. You can also click the unsubscribe link in the emails. Message and data rates may apply. Message frequency may vary. Privacy Policy

Sign Out

Virtual Assistant

Would you like to take the next step with this property? We can help you schedule a showing or virtual tour, or send you more details.

Yes, I would like more information.

Thank You for Your Reply, One of Our Agents will contact you as soon as possible

No, maybe later.

Thank you, you can always contact me via email, phone number or through the contact form.

Realhub AI

Lucy - Your AI-Powered Realtor

Update Your Temporary Password

Personalize your search

Enter your email and we'll notify you immediately when new listings match what you're looking for.

or enter email address

Already have an account ? Login here

Continue your home search

I agree to receive communications and understand I can unsubscribe at any time.

I agree to be contacted by EXP Luxury Group 30A via call, email, and text for real estate services. To opt out, you can reply 'stop' at any time or reply 'help' for assistance. You can also click the unsubscribe link in the emails. Message and data rates may apply. Message frequency may vary. Privacy Policy

Already have an account ? Login here

We use cookies

We use cookies primarily for analytics to enhance your experience. By accepting, you agree to our use of these cookies. You can manage your preferences or learn more about our cookies policy.
