Thinking of selling?

30A Luxury Lifestyle

  • Nearby me

Popular Features

Community Features

Association

Property Features

Waterfront

View

Exterior Features

Interior Features

Style

E-Alert name

Properties

10000 properties match your criteria

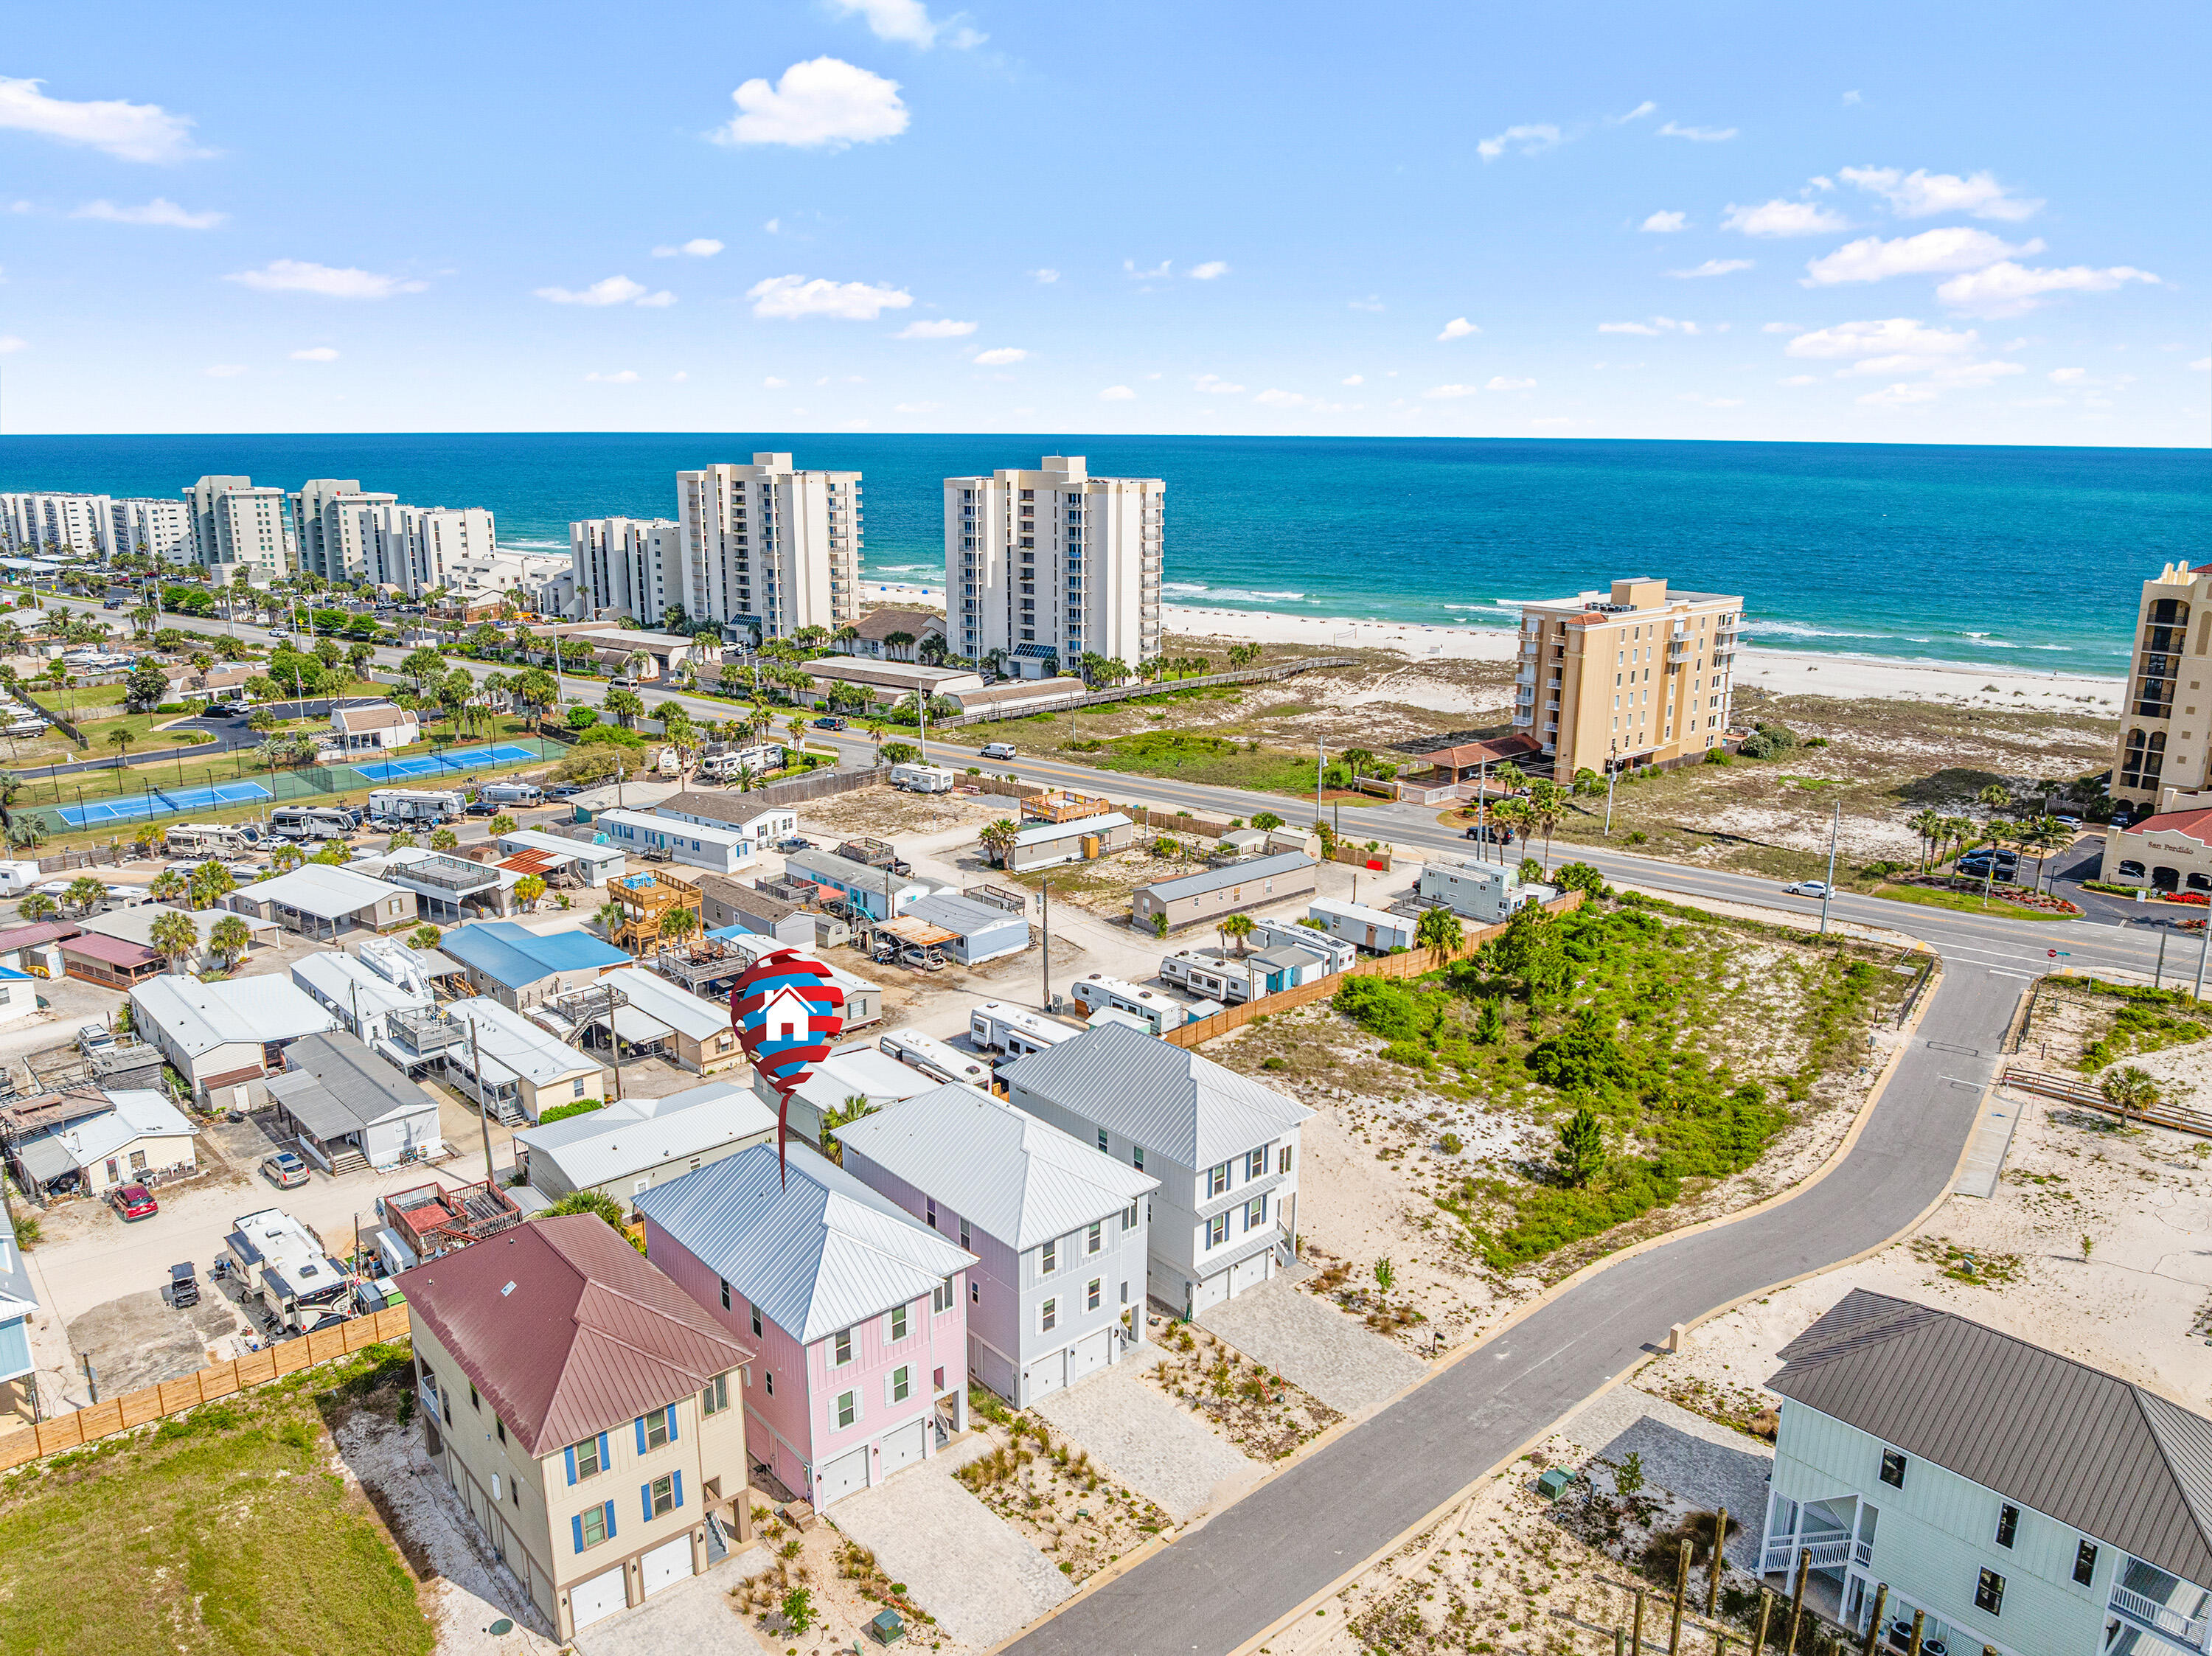
Experience the relaxed lifestyle of Scenic Highway 30A in this beautifully furnished home located in the charming Serenity at Dune Allen community in Santa Rosa Beach, Florida. Situated on a desirable corner lot, this 3-bedroom, 2.5-bath home with a two-car garage offers the perfect opportunity for a primary residence, second home, or vacation rental investment along the Emerald Coast.

The home features a bright open layout with high ceilings, a well-appointed kitchen with granite countertops, coastal cabinetry, stainless steel appliances, and a spacious island, plus inviting living and dining areas that open to a welcoming front porch with swing.

Upstairs, the primary suite offers a private balcony and spa-style bath, while additional guest space and a versatile third-floor room provide flexibility for sleeping areas, a home office, or playroom. A custom built-in coffee station adds charm and convenience.

Being sold fully furnished and beautifully decorated, this home is turnkey and move-in or rental ready.

Residents of Serenity at Dune Allen enjoy brick-paver streets, a community pool, and convenient access to the beaches of 30A, as well as nearby dining, shopping, and entertainment at Gulf Place Town Center.
#997724

Santa Rosa Beach

9 Constant Avenue

3 Beds

2 Baths

2,030 Sq.Ft.

$899,000

MLS#: 997724

The Driftwood plan has 4 bedrooms, 3.5 baths, an upstairs sitting area + a storage room, a 2-car garage. This spec home, situated near a pond and backing up to common area.

This 2-story, open-concept floor plan has 10' ceilings downstairs and 9' ceilings upstairs, 8' raised panel interior doors, luxury vinyl flooring throughout, an upgraded appliance package with stainless steel Bosch appliances and tankless water heater, plus exhaust vent hood and in the kitchen island, a microwave drawer for convenience, tiled kitchen backsplash, under cabinet lighting, wood cabinetry with soft-close features, crown molding in main living areas, tiled shower in all full bathrooms, plus ceilings fans and recessed can lighting throughout. This Driftwood spec home also includes double doors off the living room leading to an expanded rear porch (original floor plan shows a single door and smaller rear porch). You can enjoy a peaceful evening on the rear screened porch or enjoy an afternoon of grilling out with the included gas stub for a grill!

Longleaf Park conveniently located closer to the front of the community with easy access to the Watersound Town Center with the largest Publix in the area, restaurants, and more!

The Watersound Origins community is one of South Walton's most coveted neighborhoods for its exceptional amenities, beautiful new homes, and prime location. Amenities include the Village Commons pool & fitness center, sports courts including tennis and pickleball, miles of nature trails, unlimited golf, and lots of green space for outdoor play. The all new Watersound Town Center brings a new level of excitement and convenience to the community with a Publix Super Market, delicious restaurants, healthcare facilities, and more right at the entrance to the neighborhood!

*Pricing may not include all options or fees and is subject to change. Please contact our Watersound Community Specialists for the latest information.
#947069

Watersound

47 Bunting Lane Lot 84

4 Beds

3 Baths

2,360 Sq.Ft.

$819,900

MLS#: 947069

None
#997747

Pensacola Beach

236 ariola Drive

6 Beds

6 Baths

3,792 Sq.Ft.

$5,150,000

MLS#: 997747

Welcome to this exceptional residence in the highly desirable Rocky Bayou Country Club Estates, where comfort, space, and convenience come together in a premier golf course community setting. Offering nearly 3,000 sq ft of thoughtfully designed single-level living, this well-appointed home includes a 3-car garage and is situated on a sprawling 0.63-acre wooded homesite.  Inside, the freshly painted open-concept great room showcases impressive 12ft ceilings, rich hardwood flooring, and a seamless flow ideal for both everyday living and entertaining. The split-bedroom floor plan offers 4 large beds + 3 full bath, separate office, dining room & large breakfast area. The primary suite has a sitting area, separate sinks, his and hers huge walk in closet plus a dreamy soaker tub. Step outside to the screened lanai on the elevated deck overlooking the tranquil, fenced backyard, where mature trees and natural surroundings create a serene setting for relaxation or gatherings.

Conveniently located just minutes from top-rated schools, shopping, dining, and local amenities, the home is also within walking distance of the renowned Rocky Bayou Country Club, offering golf, recreational swimming, and a vibrant social atmosphere, along with nearby walking and biking paths. This is a rare opportunity to enjoy spacious one-level living in a newer built home in one of Niceville's most established and sought-after communities.  Schedule your private showing today.
#997729

Niceville

4078 Bond Circle

4 Beds

3 Baths

2,973 Sq.Ft.

$762,500

MLS#: 997729

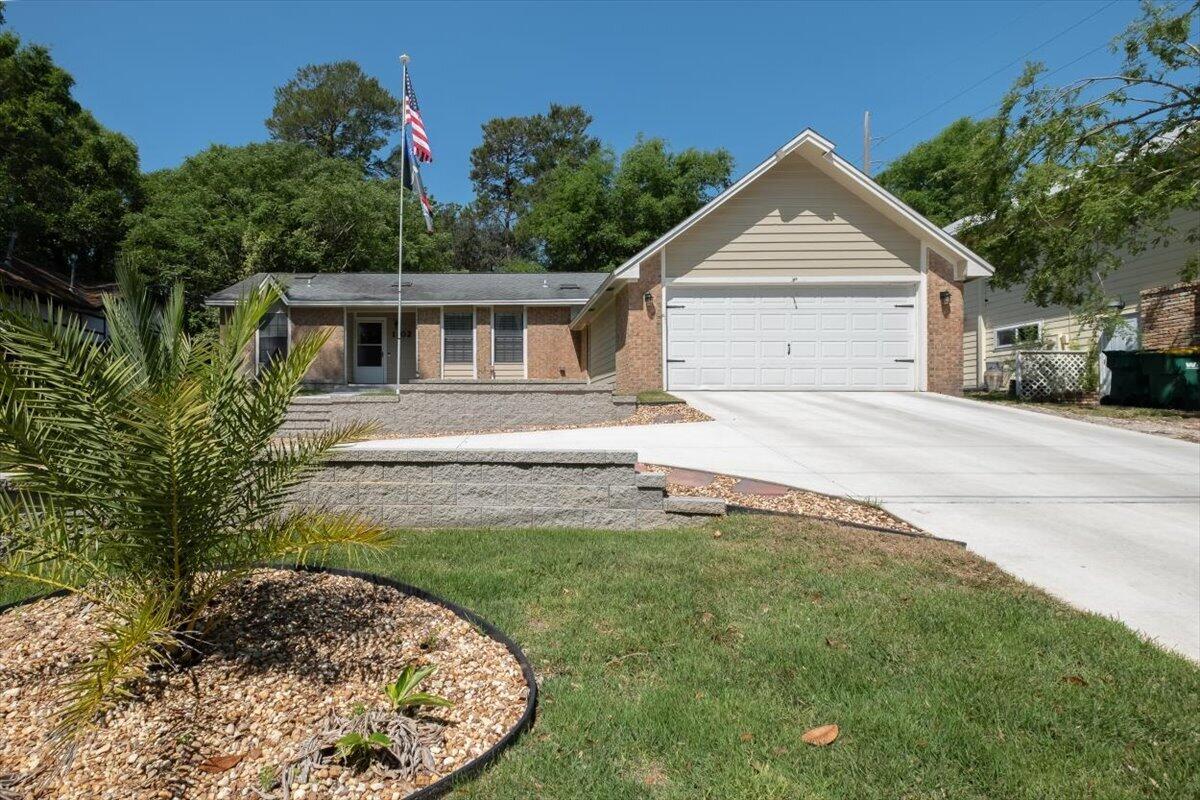
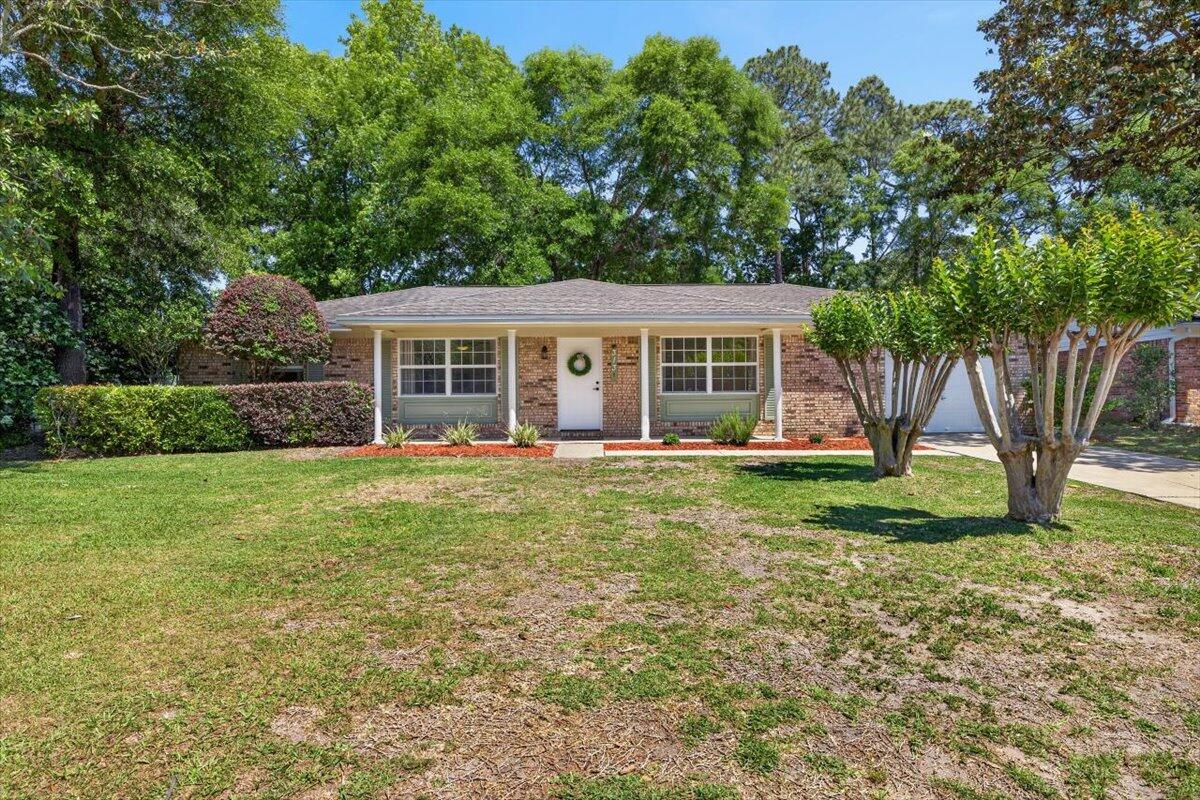
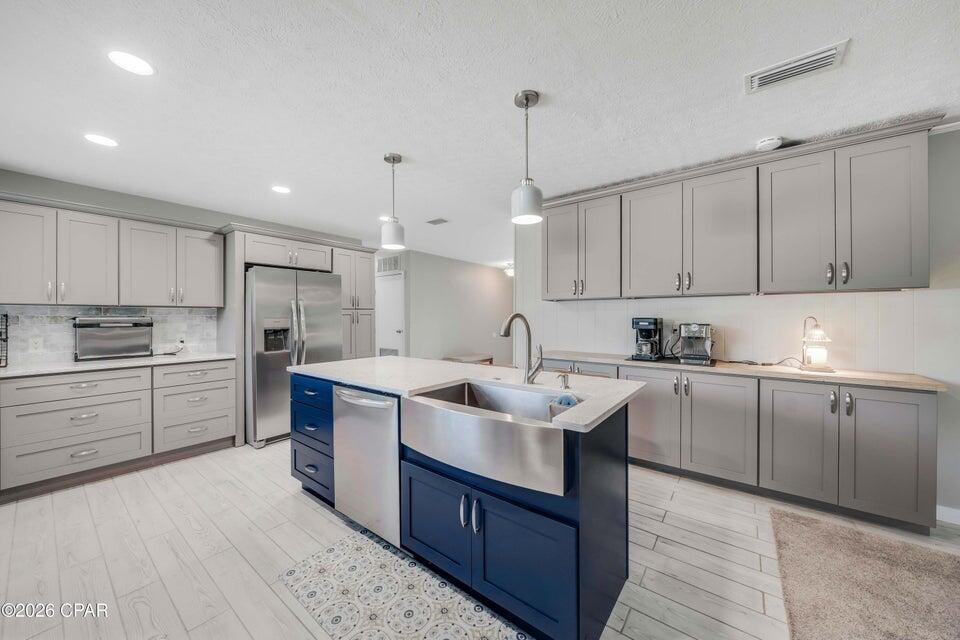
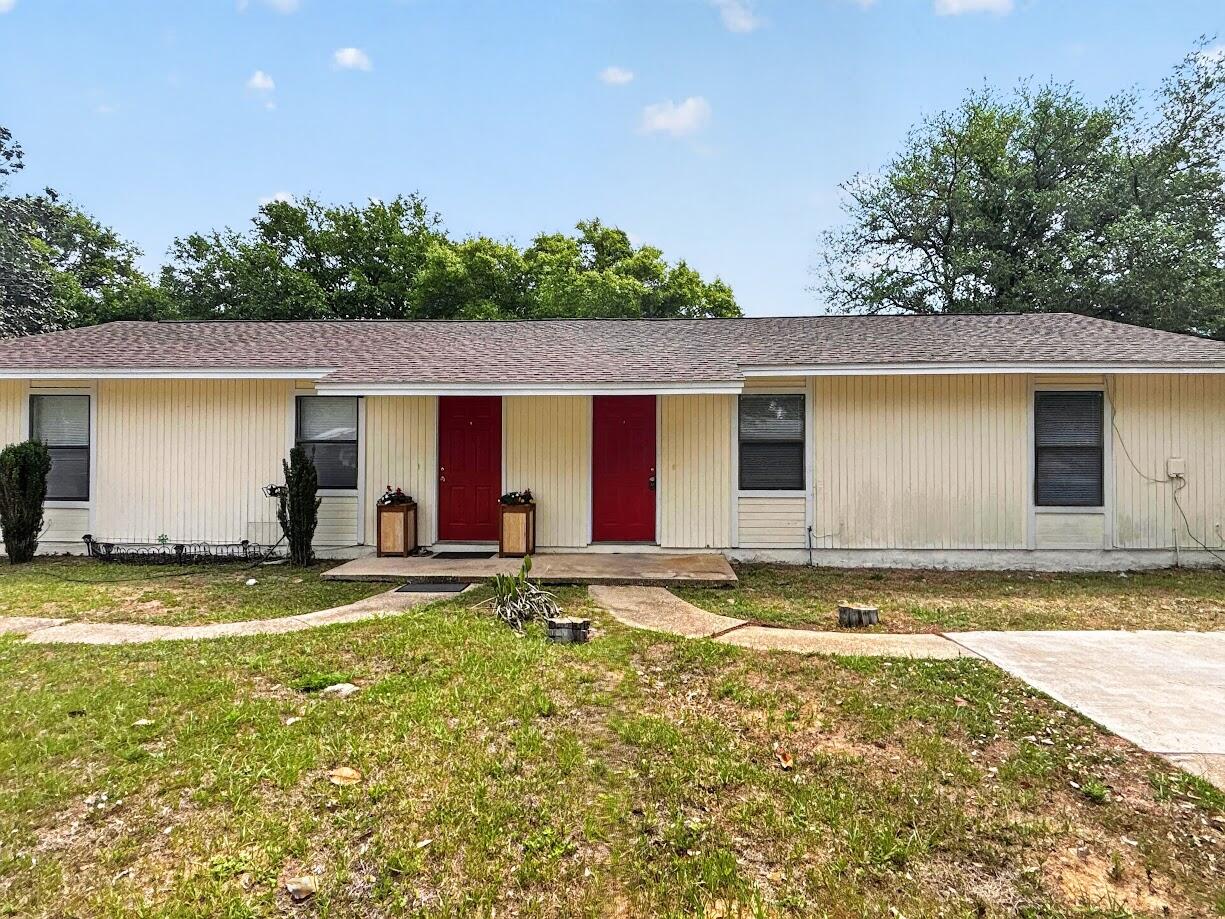
PRICED TO SELL! This 3 bed, 2 full bath home features fresh cosmetic updates and major system upgrades already completed. The refreshed kitchen includes butcher block countertops and a classic subway tile backsplash, creating a bright and inviting space. Big ticket items are already taken care of with a brand new high efficiency HVAC system, a roof that is only 1 year old, and a water heater that is just 3 years old. Enjoy the large backyard with plenty of room to relax, entertain, garden, or play. No HOA gives you the freedom to truly make the property your own. Move in ready with the updates already done!
#997798

Crestview

2517 Sunset Drive

3 Beds

2 Baths

936 Sq.Ft.

$197,500

MLS#: 997798

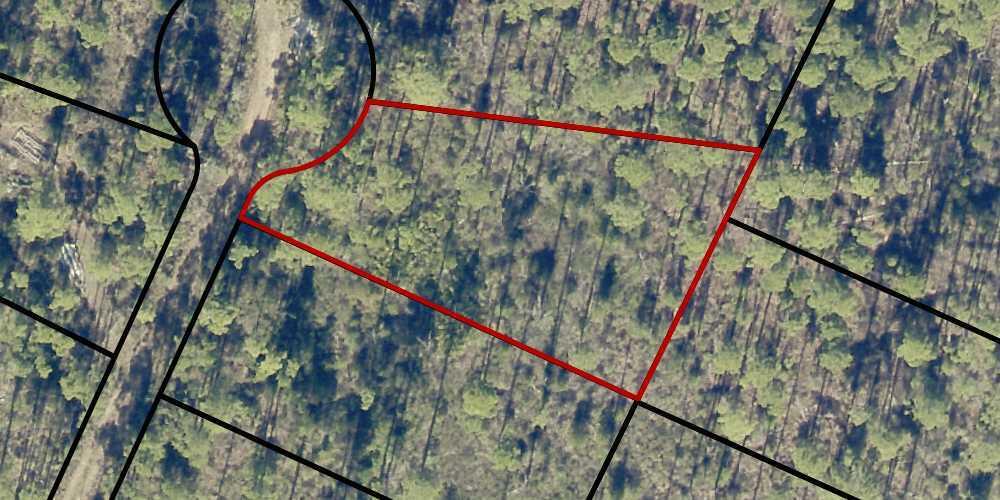
Rare opportunity to own 11.45 acres in The Reserve at Hammock Bay. This expansive homesite offers privacy, natural beauty, and endless potential while still being part of the award-winning Hammock Bay master-planned community. The property provides ample space for a custom estate, outdoor living areas, and room to enjoy the peaceful surroundings that make The Reserve so special. Residents enjoy access to Hammock Bay's exceptional amenities including resort-style pools, fitness center, walking and biking trails, sports courts, parks, and the community clubhouse. Conveniently located just minutes from shopping, dining, and the beaches of the Emerald Coast, this property offers the perfect balance of seclusion and convenience. Build your dream home and enjoy the unmatched lifestyle that Hammock Bay has to offer.
#997757

Freeport

Lot 22 Reserve at Hammock Bay

None Beds

None Baths

11.45 acres

$799,500

MLS#: 997757

Beautiful custom-built 4-bedroom, 2-bath home located in a quiet neighborhood with convenient access to both HWY 85 and HWY 285. This well-designed home features a welcoming foyer that opens to trey ceilings, crown molding, laminate flooring, and porcelain tile throughout.

The heart of the home is the spacious great room with recessed lighting, perfectly positioned between the formal dining area, casual dining space, and an impressive kitchen--ideal for both everyday living and entertaining. The kitchen is equipped with granite countertops, a breakfast bar, stainless steel appliances including a smooth-top range, microwave hood, and dishwasher, along with 36' upper cabinets providing generous storage. The split floor plan offers privacy for the primary suite, which features a large walk-in closet with custom built-in storage, double vanities with additional cabinetry, a custom tile shower with multi-color lighting, and a relaxing garden tub.

Step outside to enjoy the covered patio overlooking the privacy-fenced backyard--perfect for outdoor gatherings, relaxing evenings, or play space.

With thoughtful upgrades, spacious living areas, and a convenient location, this home offers comfort, functionality, and style. Schedule your private showing today.
#997288

Crestview

5182 Rabbit Run

4 Beds

2 Baths

1,982 Sq.Ft.

$335,000

MLS#: 997288

If privacy, upgrades, and maximizing space are at the top of your list, this 2021-built home delivers. Set on one of the largest lots in the neighborhood with no future homes behind it, this 4-bedroom, 2.5-bath property combines modern construction with thoughtful upgrades, flexible living spaces, and a backyard designed for both privacy and entertaining.
Inside, the open-concept layout features 10-foot ceilings, 8-foot doorways, and durable luxury vinyl plank flooring throughout the main living areas. The kitchen is designed for both everyday living & entertaining, highlighted by quartz countertops, tiled backsplash, warm soft-close cabinetry with under-cabinet lighting, and Bosch stainless steel appliances with an exterior-vented range hood. The upgraded pantry includes custom shelving, electrical outlets, and additional lighting for added functionality.
The primary suite offers a spa-inspired bathroom with double vanities, quartz countertops, a frameless glass shower, and his & hers closets. All bathrooms feature tile flooring and premium finishes.

Additional interior features include ceiling fans in every bedroom, TV and ethernet drops in each room, surround sound wiring, and dedicated electrical circuits in the eaves for holiday lighting.
The flexible floor plan includes a flex space with pocket doors that can serve as an office, playroom, or additional living area. A separate bonus area with its own exterior entrance and two electrical zones offers excellent potential for a workshop, home gym, hobby space, or climate controlled additional storage.

Outside, the oversized backyard offers privacy and space to relax or entertain with a paver patio and privacy fencing. fencing. A small, screened porch provides a comfortable spot to enjoy the outdoors while staying protected from the elements. The property also includes a sprinkler system with lawn pump and well for irrigation, gutters, small storage shed, flood lights, and a welcoming front porch. Additional features for peace of mind include a termite bond, impact rated windows, and wireless ADT self-monitoring security system.

Conveniently located near military bases, schools, hospital, local amenities, and Northwest Florida State College, this home offers modern construction, thoughtful upgrades, and a highly desirable location.
#997829

Valparaiso

124 Raiders Trail

4 Beds

2 Baths

2,415 Sq.Ft.

$635,000

MLS#: 997829

Built in 2022 and located in the Magnolia Beach community, this charming Florida cottage at 1175 E Point Washington Road offers modern finishes and relaxed coastal style just north of Highway 98 in Santa Rosa Beach. The home features classic white Hardie board lap siding, a metal roof, and an inviting oversized front porch, along with a back porch and a beautifully landscaped, fully fenced backyard ideal for outdoor living. Inside, nearly 1,820 square feet of thoughtfully designed living space showcases hardwood floors throughout, an open-concept layout, and tasteful updates at every turn, creating a bright and welcoming atmosphere for both everyday living and entertaining. This single-story residence includes three bedrooms, two and a half baths, and a dedicated office located just off the main living areaperfect for remote work, a playroom, or flexible use. The kitchen serves as the heart of the home with an island, ample cabinetry, appliances, and a walk-in pantry, flowing seamlessly into the spacious living area. The primary suite features a walk-in closet and an en-suite bath with double vanities, a large walk-in shower, and linen storage. Two additional bedrooms share a full bath, while a laundry and coat closet sit conveniently across the hall. Additional highlights include off-street parking for two vehicles, an automatic sprinkler system, and low-maintenance landscaping.

Ideally positioned just blocks from the Choctawhatchee Bay and approximately half a mile from public bay access, this home offers easy access to boating, kayaking, paddleboarding, and fishing. The location is also a short drive to Grayton Beach, Seagrove Beach, and Scenic Highway 30A, placing South Walton's renowned beaches, dining, and shopping within minutes. Nearby Eden Gardens State Park, Grayton Beach State Park, and Point Washington State Forest provide miles of scenic trails and outdoor recreation, making this an exceptional opportunity for a primary residence or coastal retreat in Santa Rosa Beach.
#997401

Santa Rosa Beach

1175 E Point Washington Road

3 Beds

2 Baths

1,820 Sq.Ft.

$614,000

MLS#: 997401

Best value in Hidden Grove at $303/SF! This 2023-built Santa Rosa Beach residence offers a refined blend of comfort, function, and coastal ease. Featuring 4 bedrooms, 2 primary suites, 3.5 baths, and a thoughtfully designed open layout, the home is ideal for entertaining, extended stays, or effortless everyday living. 

For a family relocating to the area, this home delivers the lifestyle advantage that makes 30A so sought after: proximity, convenience, and a move-in-ready home that lets you start living immediately. The fenced backyard adds room to gather, play, and unwind, while the attached garage, thoughtful layout, and newer construction reduce the friction that often comes with older beach-area homes.

If you're looking for the smart move on 30A, this is it! Come and check it out, before it's gone!
#997781

Santa Rosa Beach

161 Marlberry Trace

4 Beds

3 Baths

2,390 Sq.Ft.

$725,000

MLS#: 997781

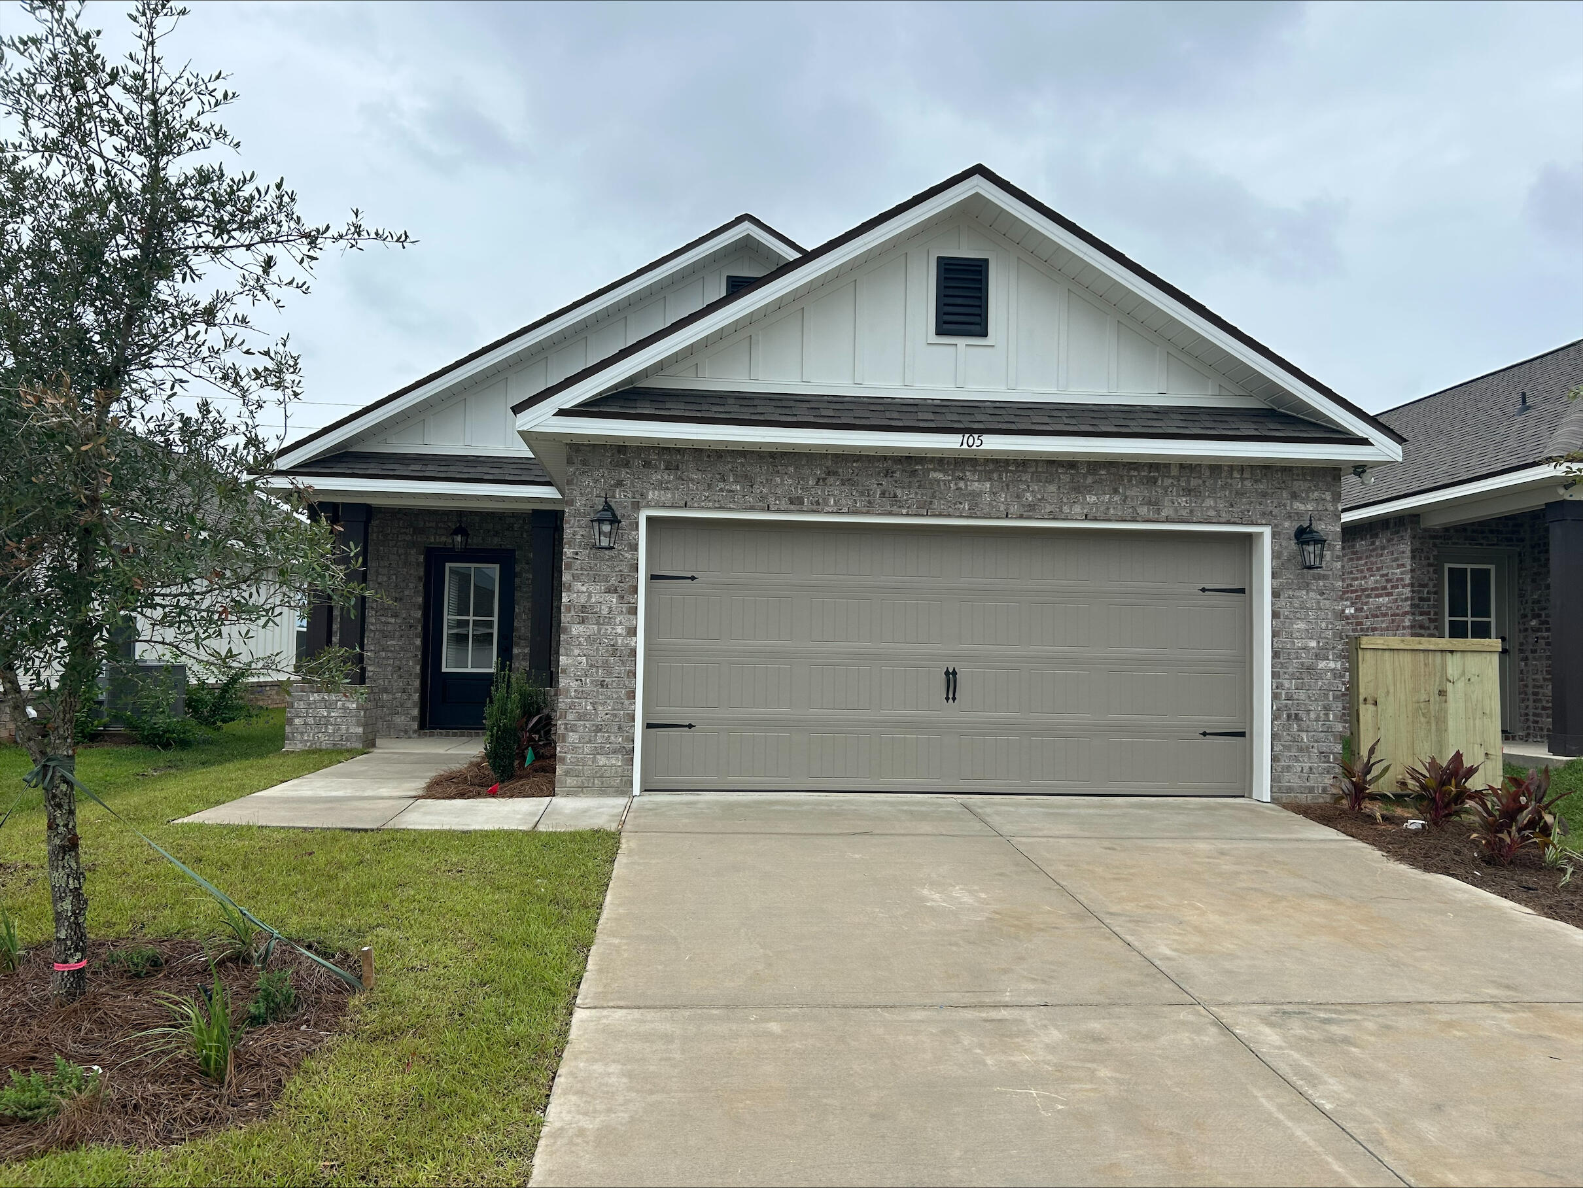
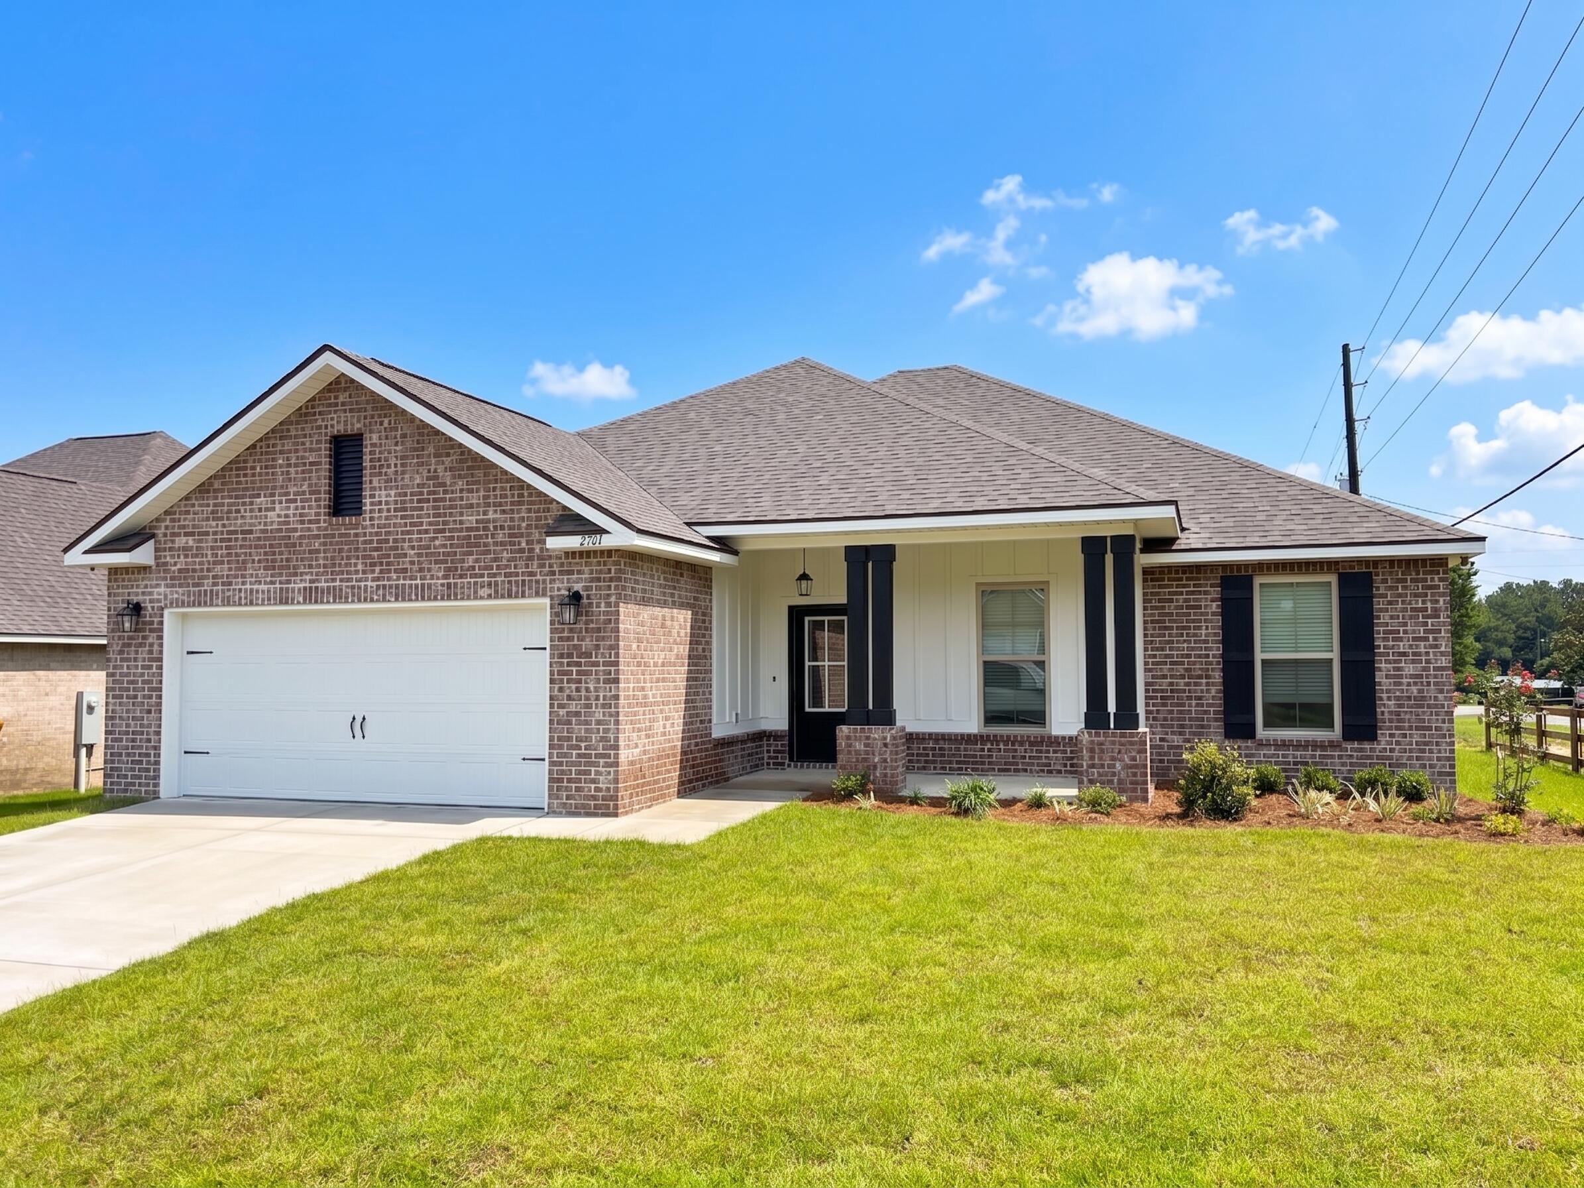
Welcome to Heritage Plantation with a community pool & gazebo!  The 'BEAU' model is a highly desirable open concept floorplan, 9 ft. ceilings, built-in lighting and a fabulous layout for relaxed living, 4 bedrooms, 2 bathrooms, 2-car garage, covered patio & the 'Smart Home Connect 'System with a variety of convenient Smart Home devices. NICE open living room with the dining area open to the kitchen & living room with lots of windows for natural lighting. The well-designed open kitchen includes stainless steel appliances, Quartz Countertops, a smooth-top range, built-in microwave, quiet dishwasher, corner pantry, island bar, eye-catching wood-look flooring & plush carpet in the bedrooms.  Stylish curb appeal. ALL LISTING pictures, colors, features, and size may vary. Square footages are approximate.
#997733

Laurel Hill

3080 Heritage Plantation Boulevard

4 Beds

2 Baths

1,856 Sq.Ft.

$309,900

MLS#: 997733

Experience elevated coastal living at 425 Gulfview Ln., a newly constructed residence in the gated Parasol West community of Perdido Key where the lifestyle extends beyond the home itself to include a DEDICATED BOAT SLIP making it easy to step from your home to the water & spend the day cruising! This thoughtfully designed 4-bedroom, 3-bath home offers approximately 2,680 square feet of living space with breathtaking views of both the Gulf & the Intracoastal Waterway. Inside, a spacious open floor plan welcomes you with high ceilings, porcelain tile flooring throughout, & abundant natural light. The chef's kitchen is appointed with quartz countertops, solid-wood custom cabinetry, a dual-fuel range, & name-brand appliances, creating a functional space for everyday living & entertaining. A generous laundry room with folding counter, solid-wood shelving in the pantry & closets, &  walk-in attic provide excellent storage & organization. Built with durability & efficiency in mind, the home features impact-rated windows, metal roof, sealed eaves, fiber-cement siding, spray-foam attic insulation, 2×6 shear walls, hurricane-rated fasteners, & elevated construction for added peace of mind. Natural gas services the cooktop, water heater, & grill connections, & tankless water heater ensures endless hot water. Outdoor living is equally impressive with multiple decks & patios designed for relaxing or entertaining while enjoying coastal breezes. Additional conveniences include climate-controlled attic, landscaped grounds with an automatic irrigation system, outdoor shower, privacy screens, data wiring throughout, & app-controlled garage doors in the spacious garage. Residents also enjoy access to the subdivision marina with a dedicated boat slip, making it easy to spend days on the water. Located near boat launches, golf courses, the Gulf Islands National Seashore, shopping, dining, & NAS Pensacola, this home places the best of the Gulf Coast lifestyle within easy reach!
#997792

Perdido Key

425 Gulfview Lane

4 Beds

3 Baths

2,680 Sq.Ft.

$1,285,000

MLS#: 997792

Welcome to Blackwater Reserve Community offering residents use of a beautiful Community Pool, Lazy River & Pickle Ball and more.  The Embry is a spacious 5 bed, 3.5 bath two-story home offering over 2,900 sq ft with a 2-car garage. The first floor features a private primary suite with a large walk-in closet. A flex space off the foyer is perfect for a home office or dining area. The open-concept kitchen includes stainless steel appliances, and a center island that flows into the great room. Upstairs offers four additional bedrooms, two full baths (including one ensuite), and a versatile bonus living area. This highly desirable home comes standard with a Smart Home Technology package with several Smart devices for your convenience. Hurricane fabric window and door protection is standard. ALL LISTING pictures, colors, features, and size may vary. Square footages are approximate.
#997797

Milton

8058 Fox Hunt Drive

5 Beds

3 Baths

2,995 Sq.Ft.

$396,900

MLS#: 997797

Blackwater Reserve is a NEW community featuring a beautiful community pool, Lazy River and Pickle Ball. The 'BEAU' model is a highly desirable open concept floorplan, 9 ft. ceilings, built-in lighting and a fabulous layout for relaxed living, 4 bedrooms, 2 bathrooms, 2-car garage, covered patio & the 'Smart Home Connect 'System with a variety of convenient Smart Home devices. NICE open living room with the dining area open to the kitchen & living room has lots of windows for natural lighting. A well-designed open kitchen includes stainless steel appliances, a smooth-top range, built-in microwave, gorgeous quartz countertops, quiet dishwasher, corner pantry, island bar, eye-catching wood-look flooring & plush carpet in the bedrooms. Beautiful craftsman curb appeal. ALL LISTING pictures, colors, features, and size may vary. Square footages are approximate.
#997744

Milton

8086 Fox Hunt Drive

4 Beds

2 Baths

1,856 Sq.Ft.

$326,900

MLS#: 997744

Welcome to Heritage Plantation with a community pool & gazebo!  The 'BEAU' model is a highly desirable open concept floorplan, 9 ft. ceilings, built-in lighting and a fabulous layout for relaxed living, 4 bedrooms, 2 bathrooms, 2-car garage, covered patio & the 'Smart Home Connect 'System with a variety of convenient Smart Home devices. NICE open living room with the dining area open to the kitchen & living room with lots of windows for natural lighting. The well-designed open kitchen includes stainless steel appliances, Quartz Countertops, a smooth-top range, built-in microwave, quiet dishwasher, corner pantry, island bar, eye-catching wood-look flooring & plush carpet in the bedrooms.  Stylish curb appeal. ALL LISTING pictures, colors, features, and size may vary. Square footages are approximate.
#997728

Laurel Hill

6837 Fresh Meadow Lane

4 Beds

2 Baths

1,856 Sq.Ft.

$299,900

MLS#: 997728

* Listings identified with the FMLS IDX logo come from FMLS and are held by brokerage firms other than the owner of this website. The listing brokerage is identified in any listing details. Information is deemed reliable but is not guaranteed. If you believe any FMLS listing contains material that infringes your copyrighted work please click here to review our DMCA policy and learn how to submit a takedown request. © 2024. First Multiple Listing Service, Inc.

Categories

Homes Tailored to Your Lifestyle

Buyers Guide

Buying a home is one of the most exciting milestones of your life.

View more

Sellers Guide

Putting your home on the market can be a stressful process, especially when you don’t know what to expect.

View more

Market report

With just a few clicks, you'll gain instant access to valuable insights about the real estate market, including trends, property values, and community analytics.

View more

Home value

Unlike automated valuations, our hands-on review will provide a comprehensive opinion of your home’s value while considering important interior elements and other location intangible factors that machine algorithms so often miss.

View more

Buyers resources

Guides on financing, inspections, and choosing the right Realtor for a smooth home purchase.

Sellers resources

Practical tips on staging, pricing, and preparing your home to attract buyers and maximize your sale.

 - property

Send a message

Message successfully sent.

Reason for contacting?

I agree to receive email communication and understand I can unsubscribe at any time.

I agree to be contacted by EXP Luxury Group 30A via call, email, and text for real estate services. To opt out, you can reply 'stop' at any time or reply 'help' for assistance. You can also click the unsubscribe link in the emails. Message and data rates may apply. Message frequency may vary. Privacy Policy

Sign In Sign Out

Virtual Assistant

Would you like to take the next step with this property? We can help you schedule a showing or virtual tour, or send you more details.

Yes, I would like more information.

Thank You for Your Reply, One of Our Agents will contact you as soon as possible

No, maybe later.

Thank you, you can always contact me via email, phone number or through the contact form.

Realhub AI

Lucy - Your AI-Powered Realtor

Update Your Temporary Password

Personalize your search

Enter your email and we'll notify you immediately when new listings match what you're looking for.

or enter email address

Already have an account ? Login here

Continue your home search

I agree to receive communications and understand I can unsubscribe at any time.

I agree to be contacted by EXP Luxury Group 30A via call, email, and text for real estate services. To opt out, you can reply 'stop' at any time or reply 'help' for assistance. You can also click the unsubscribe link in the emails. Message and data rates may apply. Message frequency may vary. Privacy Policy

Already have an account ? Login here

We use cookies

We use cookies primarily for analytics to enhance your experience. By accepting, you agree to our use of these cookies. You can manage your preferences or learn more about our cookies policy.