Thinking of selling?

30A Luxury Lifestyle

  • Nearby me

Popular features

Community features

Property features

Waterfront

View

Exterior Features

Interior Features

Style

E-Alert name

Properties

10000 properties match your criteria

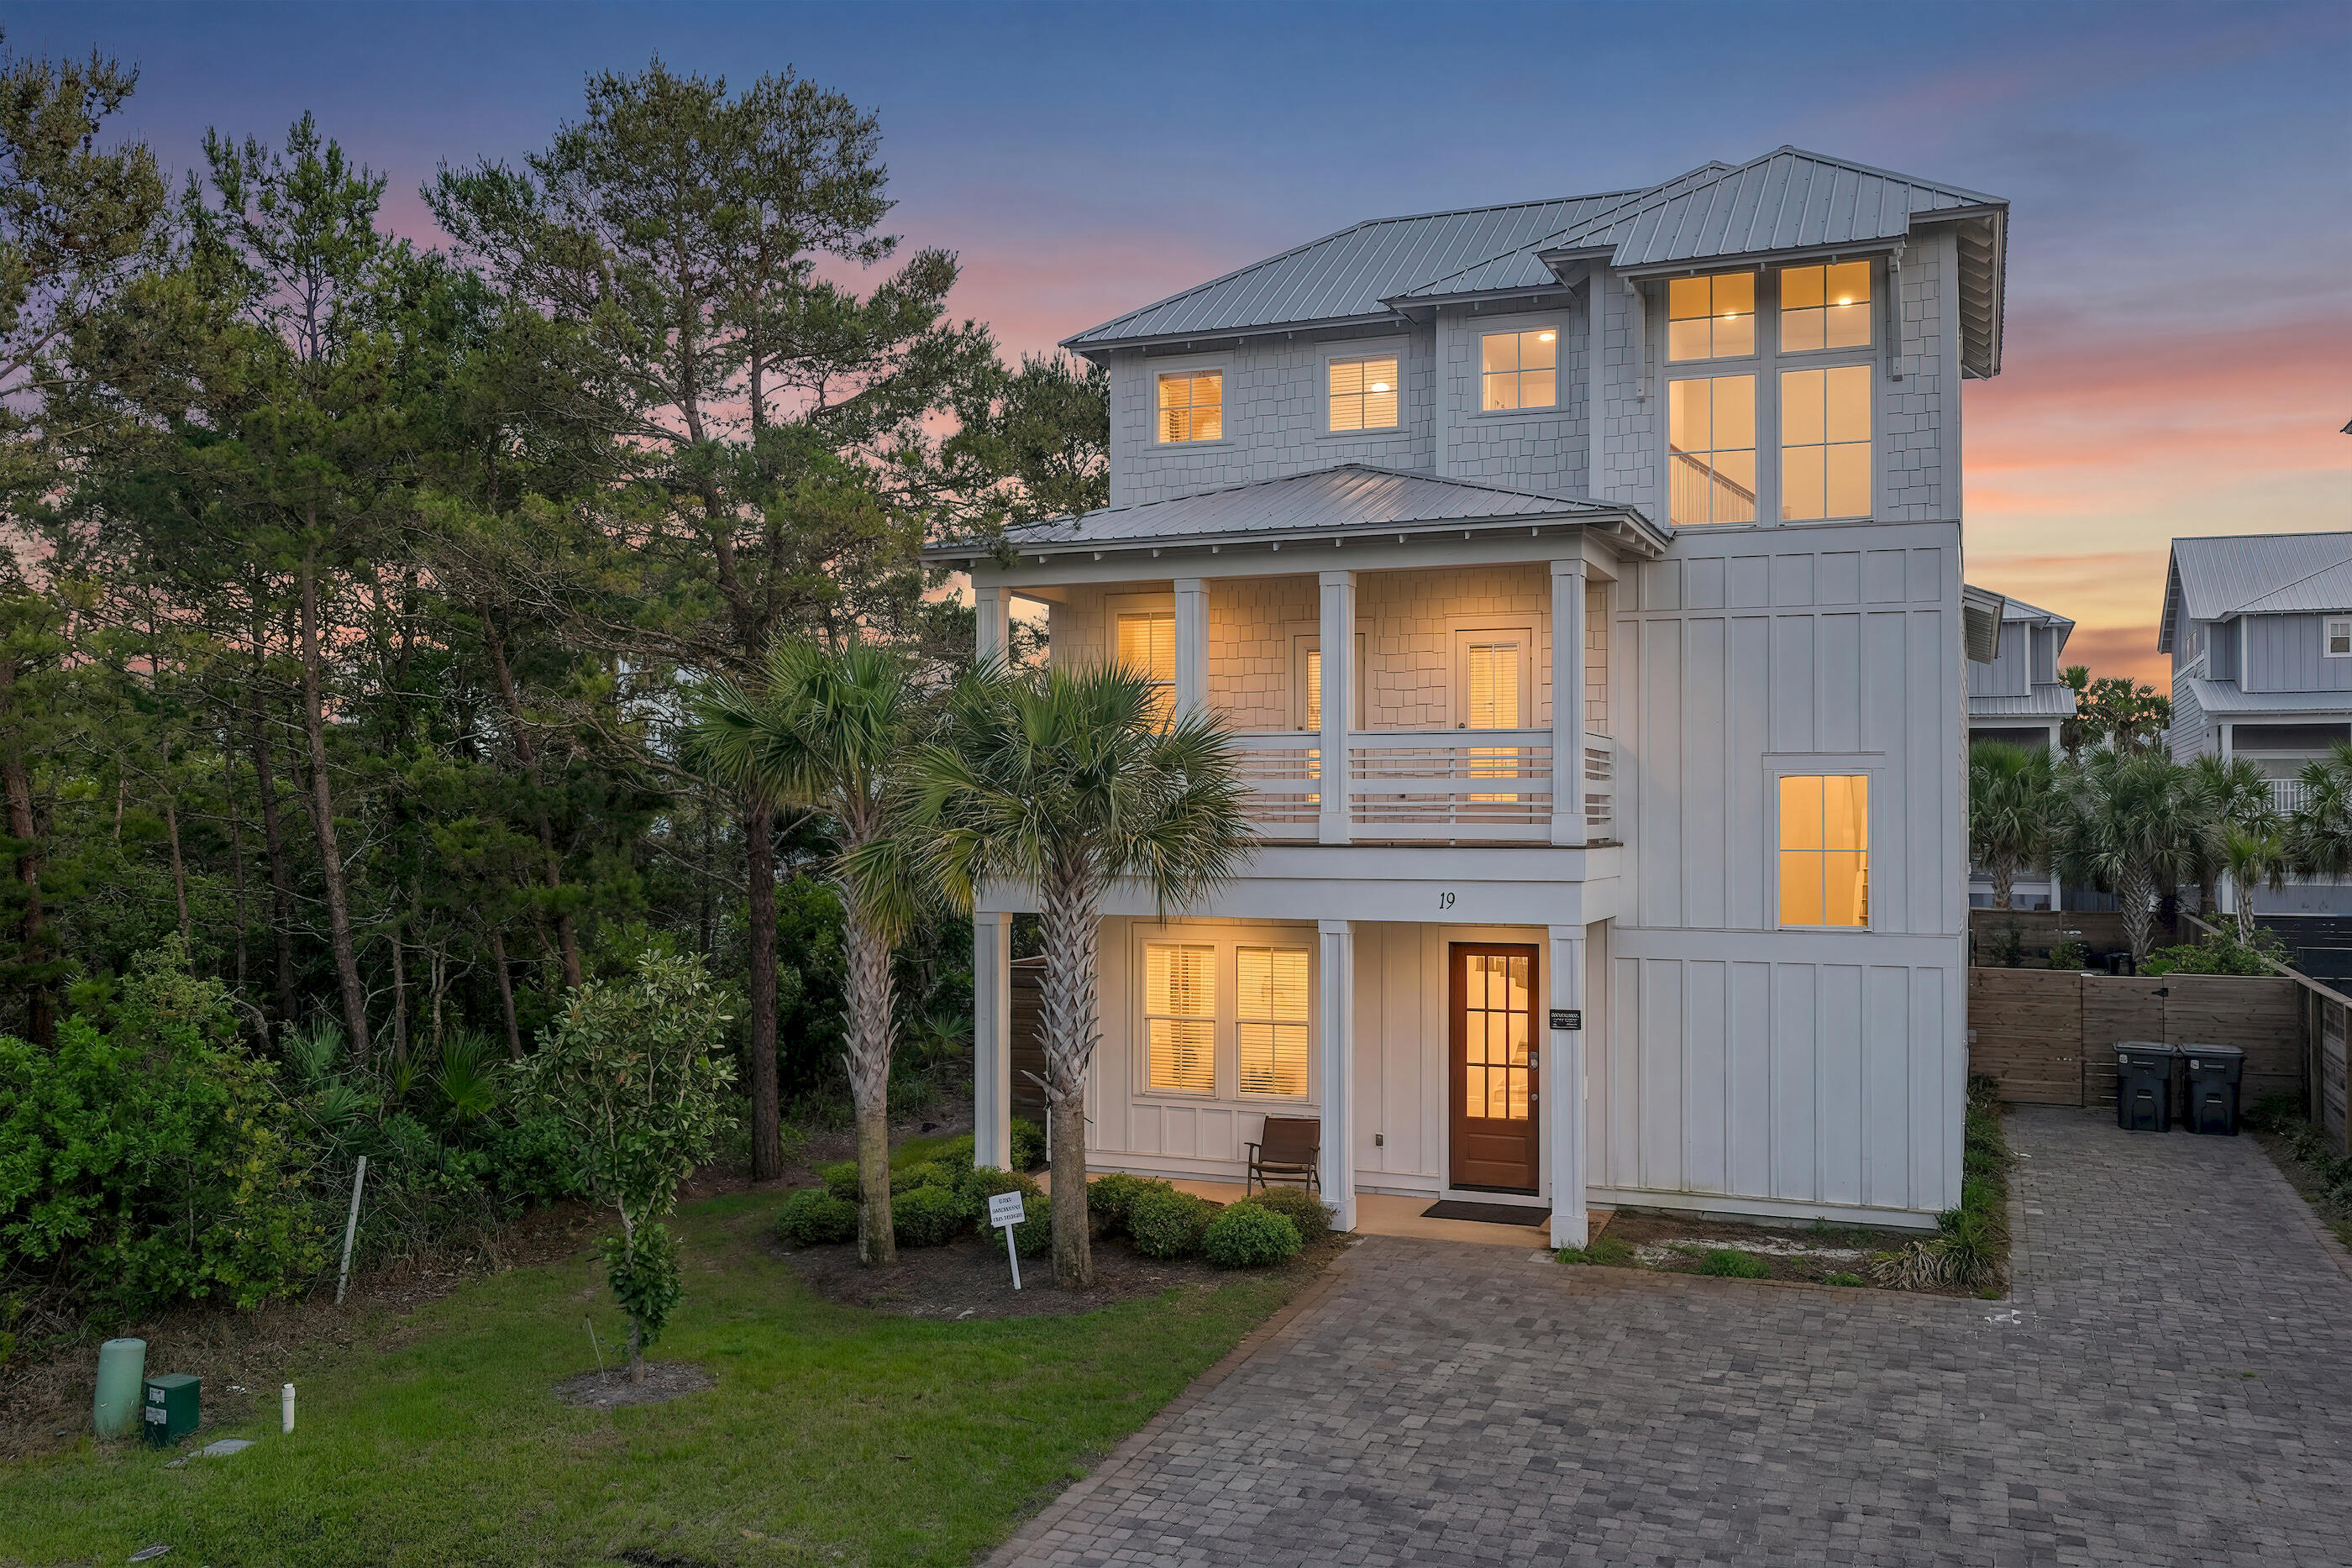
This contemporary 2-bedroom bay front bungalow is situated directly on Choctawhatchee Bay with direct water access and a private dock. The property features unobstructed views that stretch across the bay.

The concrete block construction and 20-foot hurricane-grade windows provide durability while framing water vistas from nearly every angle. The open-concept living space flows to outdoor areas featuring a 75-foot dock with bay access and a firepit overlooking the water.

The property includes generous storage and parking space for boats, kayaks, paddleboards, and recreational equipment. The modern kitchen and living area offer water views and a functional layout. Access fantastic dining, shopping and entertainment via water in Sandestin, the Destin Harbor, Saint Andrews Bay and more! 

Native Tree Lane is located in Santa Rosa Beach with proximity to the beaches of Grayton Beach, the shopping and dining destinations along 30A and Grand Boulevard, and the trails of Point Washington State Forest.
#993469

Santa Rosa Beach

103 Native Tree Lane

2 Beds

2 Baths

1,221 Sq.Ft.

$1,195,000

MLS#: 993469

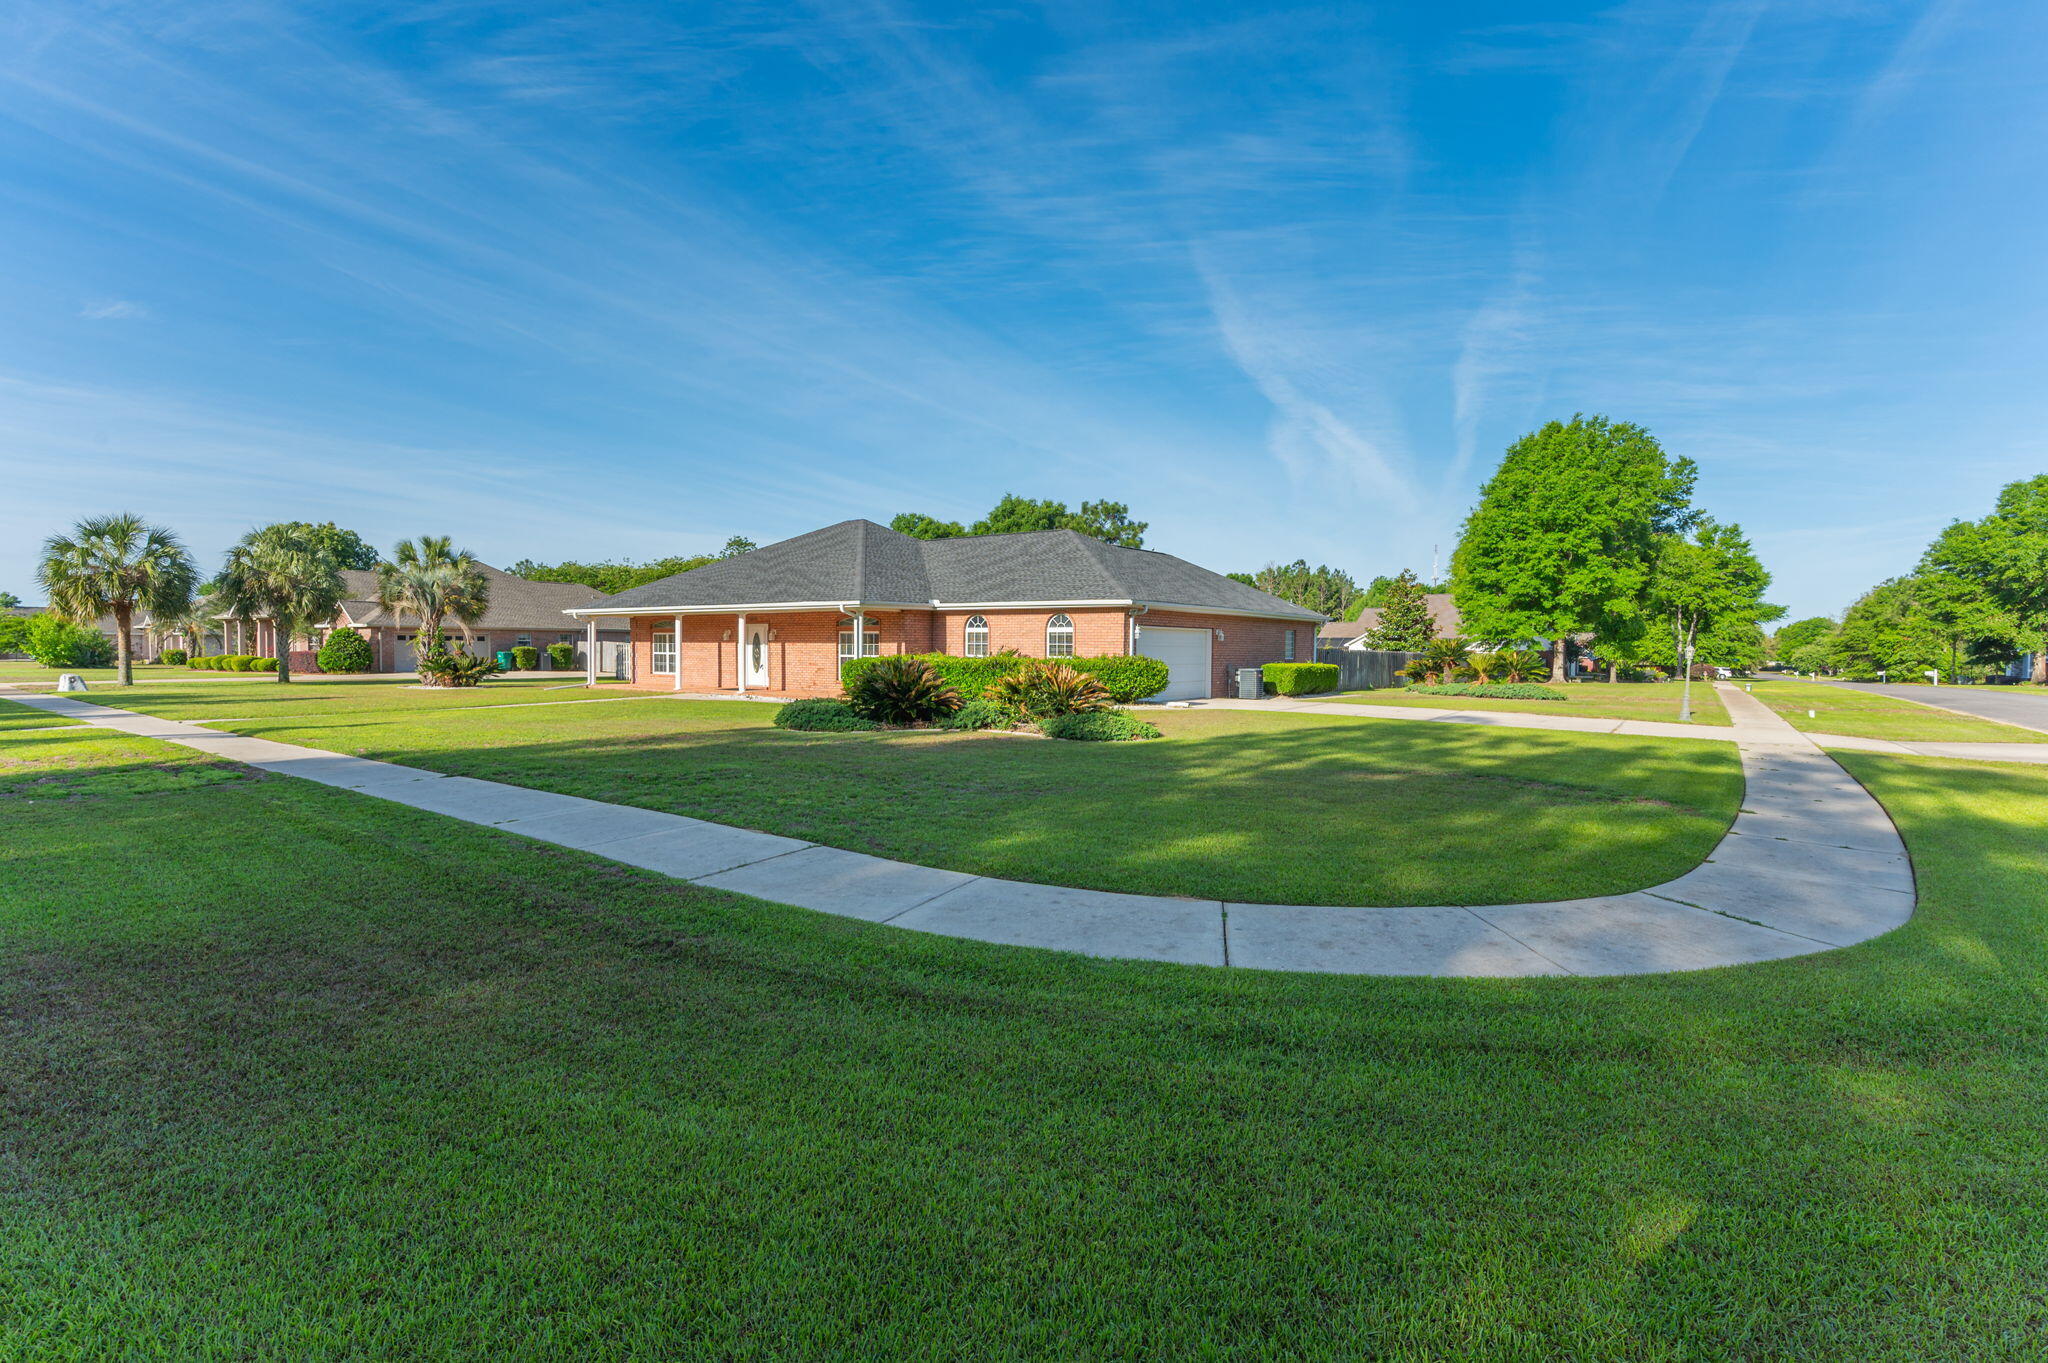
Welcome to this beautifully crafted all-brick custom home located in the desirable Kyndall Ridge Estates, offering the rare advantage of no HOA. Set on over half an acre, this property provides ample space for a pool, outdoor living, or future expansion. Inside, the home features soaring ceilings, architectural art niches, and a striking fireplace that anchors the main living area. Brazilian hardwood floors enhance the main living spaces, complemented by tile in wet areas, this thoughtfully designed home offers 4 spacious bedrooms, 3 full bathrooms, and a versatile bonus room ideal for a home office, flex space, or playroom. The eat-in kitchen is perfect for everyday living and entertaining, featuring solid wood cabinetry, granite countertops throughout.
#991968

Crestview

3505 Shirey Court

4 Beds

3 Baths

2,667 Sq.Ft.

$419,000

MLS#: 991968

Blackwater Reserve is a NEW community featuring a beautiful community pool, Lazy River and Pickle Ball. The 'BEAU' model is a highly desirable open concept floorplan, 9 ft. ceilings, built-in lighting and a fabulous layout for relaxed living, 4 bedrooms, 2 bathrooms, 2-car garage, covered patio & the 'Smart Home Connect 'System with a variety of convenient Smart Home devices. NICE open living room with the dining area open to the kitchen & living room has lots of windows for natural lighting. A well-designed open kitchen includes stainless steel appliances, a smooth-top range, built-in microwave, gorgeous quartz countertops, quiet dishwasher, corner pantry, island bar, eye-catching wood-look flooring & plush carpet in the bedrooms. Beautiful craftsman curb appeal.
#993474

Milton

8143 Fox Hunt Drive

4 Beds

2 Baths

1,856 Sq.Ft.

$314,900

MLS#: 993474

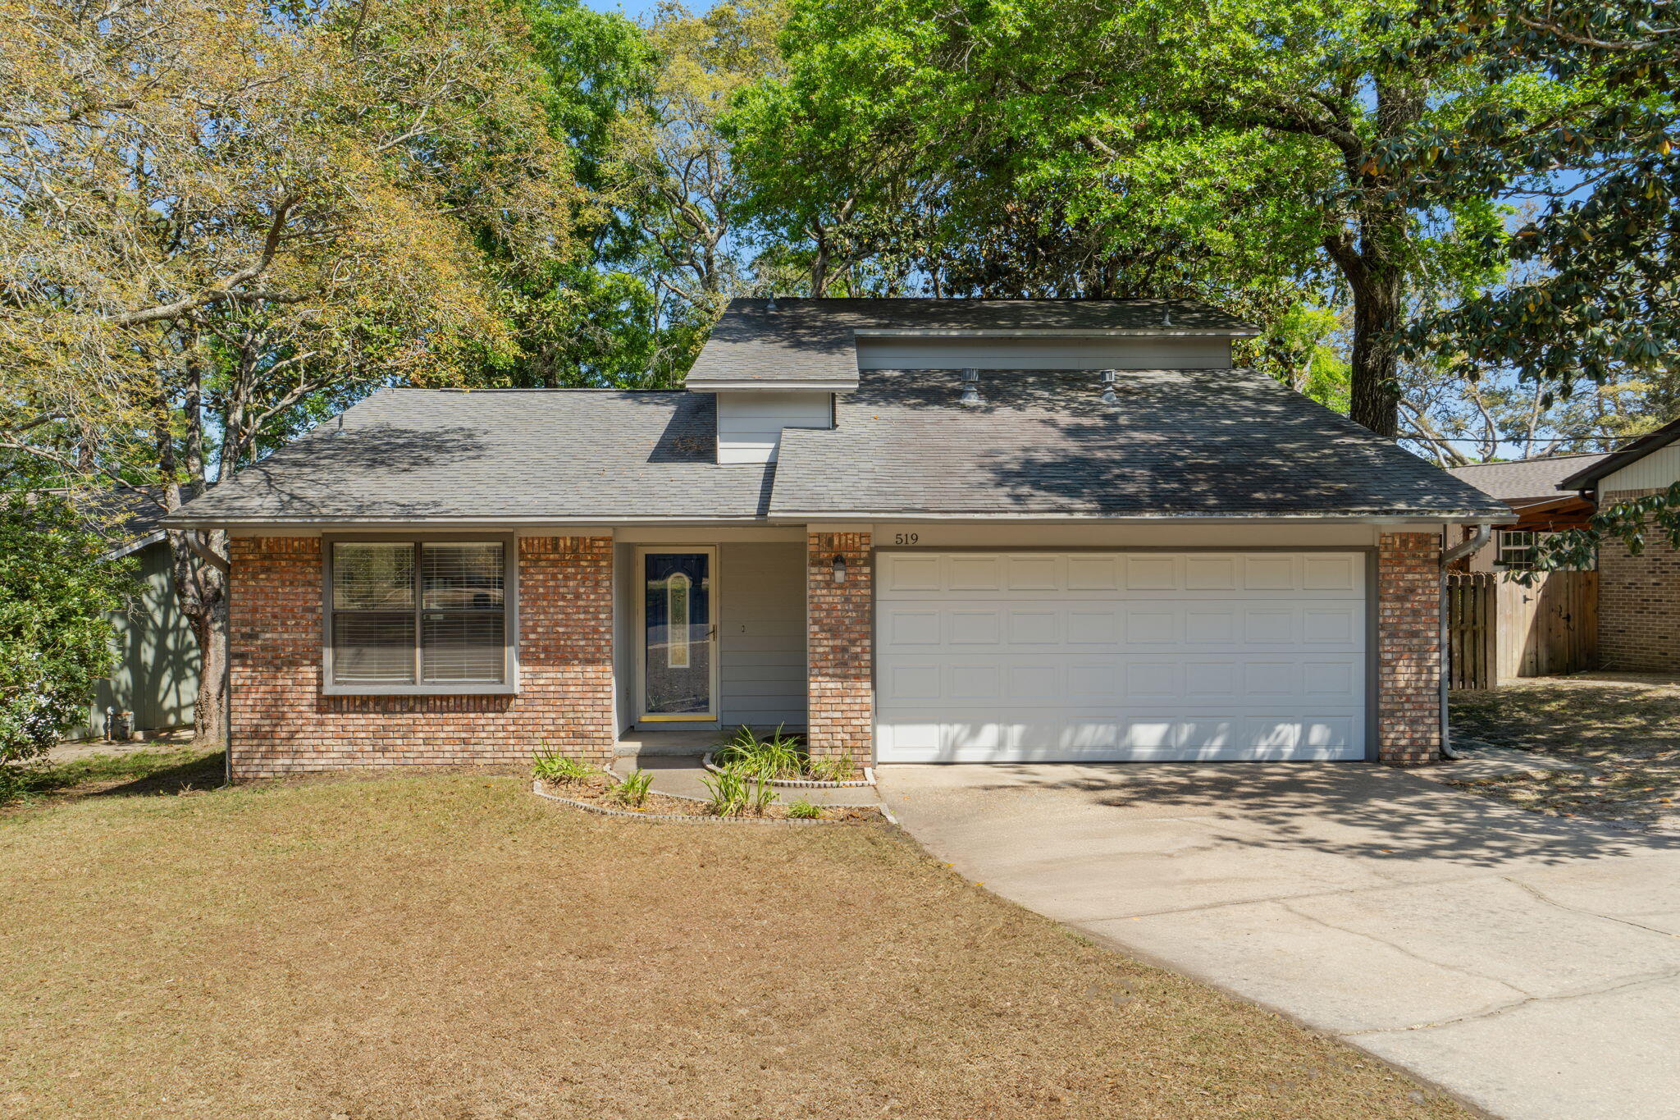
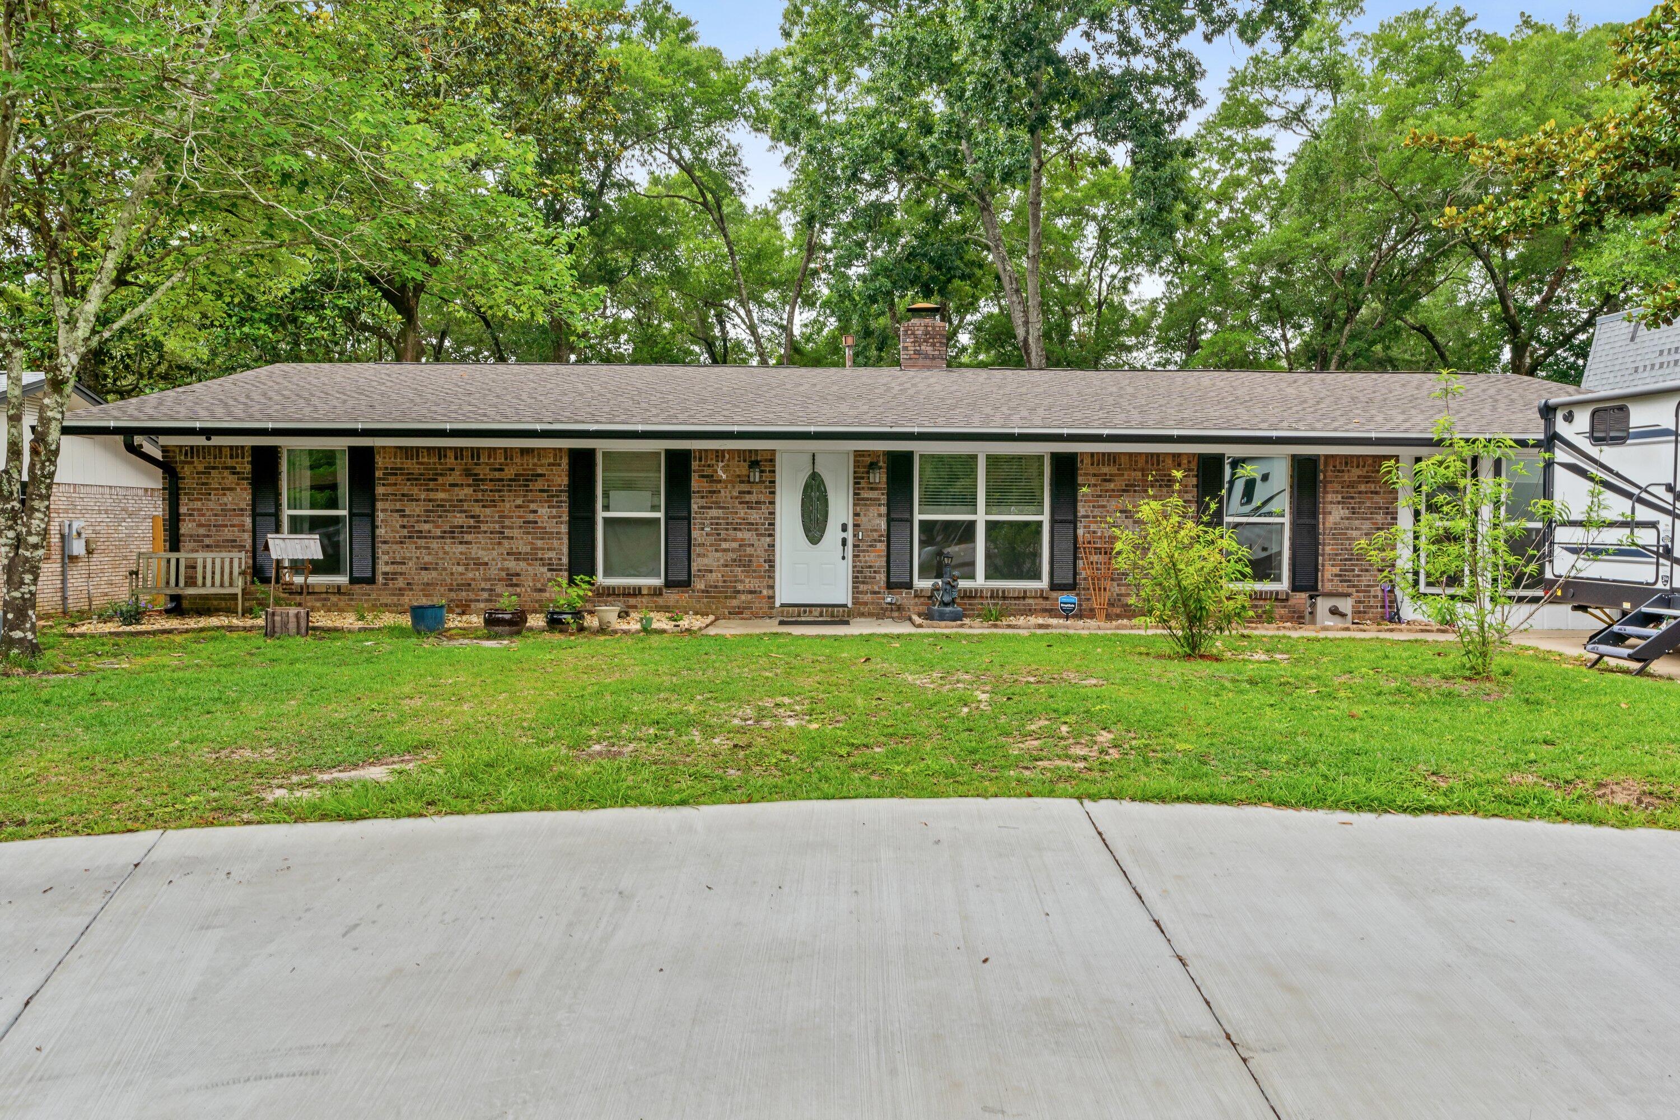
REO VA Property.  A great opportunity for this 4 bedroom split design home.  Someone who is handy and can do the work the home will be perfect.  Situated on 1/2 acre lot.  A portion of the backyard is privacy fenced.  In the back portion of the lot sits a garage (it too needs work). Home will not qualify for VA financing in it's current condition.
#993502

Navarre

9030 Deer Lane

4 Beds

2 Baths

2,056 Sq.Ft.

$239,000

MLS#: 993502

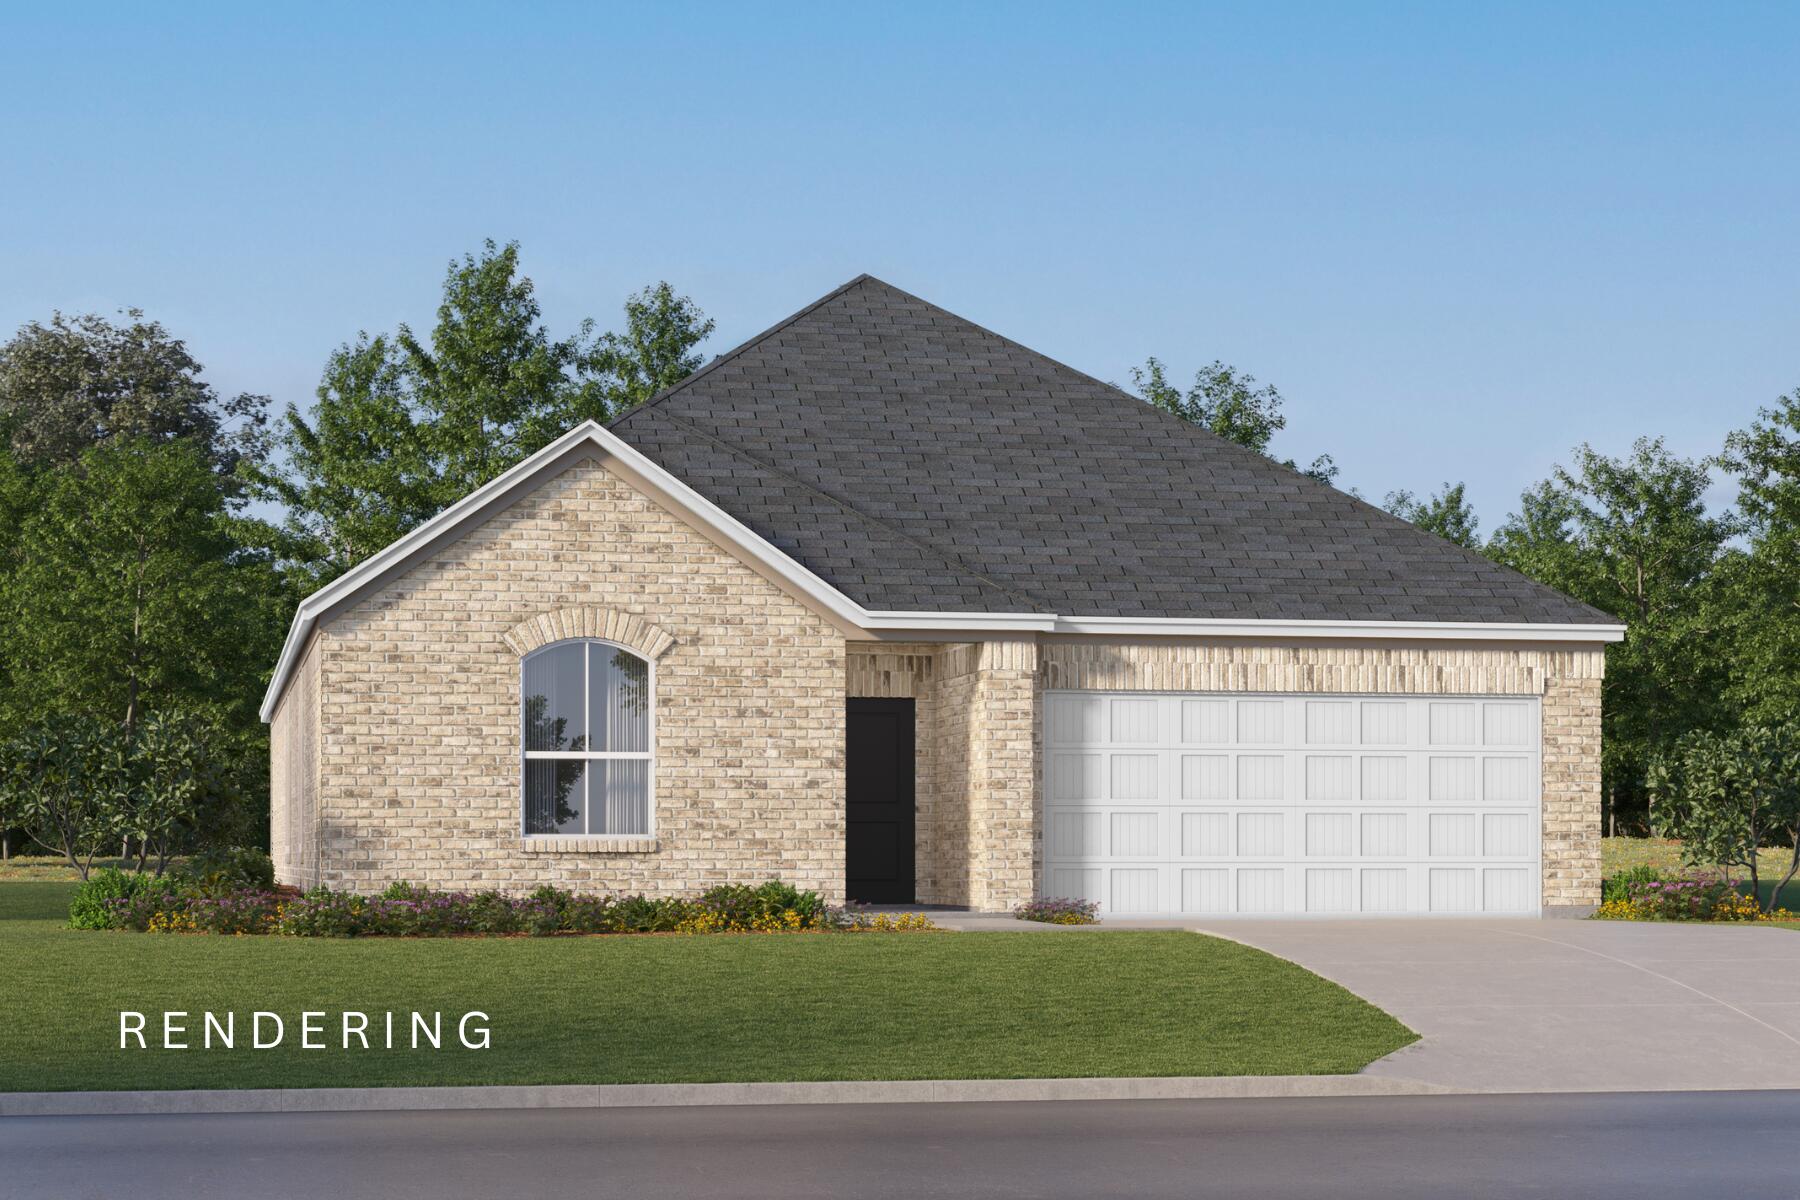
$15,000 TOWARDS CLOSING COSTS - FREE REFRIGERATOR, WASHER/DRYER/BLINDS (must close by April 15, 2026).  Construction Complete.  'GEORGIA' PLAN featuring over 1800 SF with front & rear porches.  All brick construction, fully landscaped yard, finished 2-car-garage. Entryway opens to family/kitchen/dining area.  Breakfast bar, white shaker cabinets, quartz countertops, pantry, cozy dining nook overlooking front porch.  Split bedroom plan with owner's suite off family room featuring walk-in closet, double vanities + linen in owner's bath.  Luxury vinyl plank flooring in common areas, carpet in bedrooms, raised ceilings, recessed lighting, ceiling fans thru-out. ASK ABOUT 4.99% INTEREST RATE VA/FHA.
#993487

Crestview

970 Texas Parkway

4 Beds

2 Baths

1,858 Sq.Ft.

$310,000

MLS#: 993487

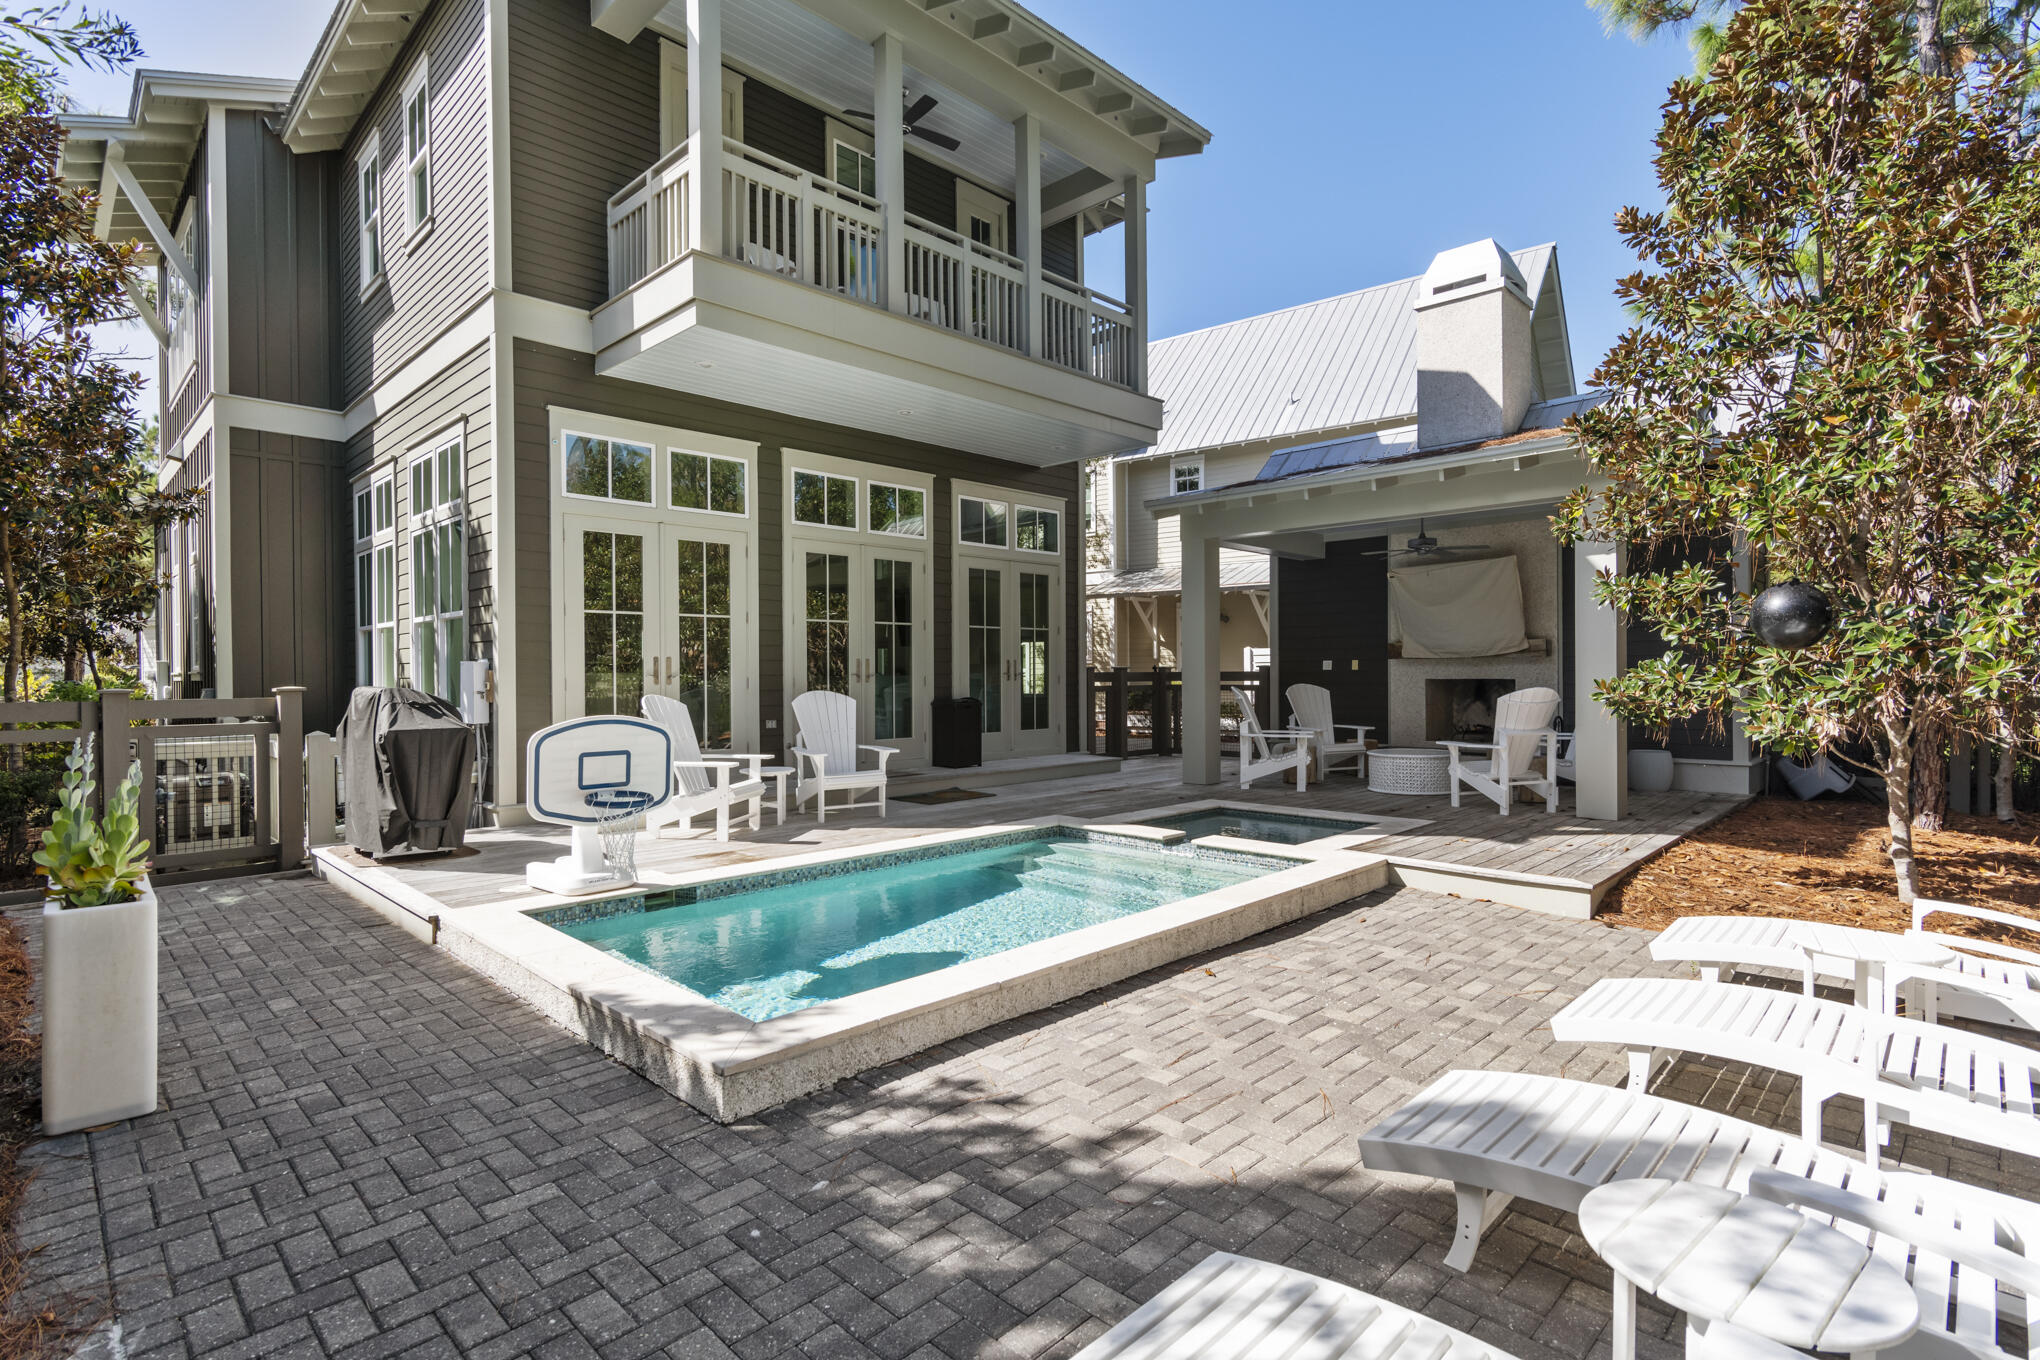
This fully updated executive estate in Regatta Bay pairs timeless Mediterranean architecture with refined modern upgrades on one of the community's most coveted homesites. Set on nearly half an acre with close to 200 feet of private lakefront and no neighbor on one side, the property offers exceptional privacy within this prestigious gated enclave. The home features 3 bedrooms, 3.5 baths, plus a dedicated office, and multiple living spaces, highlighted by wide-plank French oak floors, soaring tray ceilings, and a sleek linear fireplace. The designer kitchen showcases Viking appliances, Calacatta Sol quartz, and a custom pecky cypress hood. Outdoor living is elevated with a heated screened pool, covered lanai, and new seawall—just minutes from Destin's world famous beaches.
#993454

Destin

443 Captains Circle

3 Beds

3 Baths

2,788 Sq.Ft.

$1,575,000

MLS#: 993454

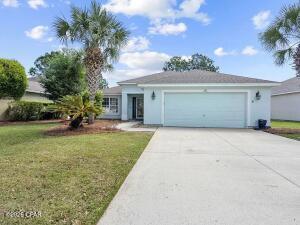
Welcome to coastal living in Navarre just 4 miles from the beach. This home offers a spacious, fully fenced backyard with a covered porch area, perfect for relaxing or entertaining year-round. Inside, the open floor plan is highlighted by vaulted ceilings and a bright, inviting living area. The kitchen overlooks both the living and dining spaces and features a breakfast bar, generous counter space, a pantry, and a layout designed for connection and ease. The primary suite is thoughtfully separated from the additional bedrooms, offering privacy and comfort. The en-suite bath includes a walk-in closet, double vanity, and a garden tub for unwinding at the end of the day. Conveniently located within 2 miles of Publix, dining, and shopping along US-98 and less than 4 miles from Navarre Beach, this home combines everyday convenience with easy access to the coast.
#993407

Navarre

1981 Catline Circle

3 Beds

2 Baths

1,629 Sq.Ft.

$318,000

MLS#: 993407

Awesome builder rate plus choose ONE free: window blinds OR fridge! Restrictions apply. 

The ROSES V D in Natureview community offers a 3BR/2BA, open and split design with flex space and computer desk/niche. Upgrades added (list attached). Special Features: double vanity, garden tub, separate custom tiled shower, and 2 walk-in closets in master bath, tray ceiling in master bed, kitchen island, walk-in pantry, covered porches, LED lighting, crown molding, ceiling fan in living and master, smart connect WIFI thermostat, framed mirrors in baths, landscaping, architectural 30-year shingles, flood lights, and more! Energy Efficient Features: water heater, electric kitchen appliance package, vinyl low E windows, and more! Energy Star Partner.
#993483

Freeport

108 Splendor Run

3 Beds

2 Baths

1,936 Sq.Ft.

$444,388

MLS#: 993483

Move-in ready and thoughtfully updated throughout, this inviting home offers comfort, space, and versatility on a beautiful 2-acre property. All major appliances were updated in 2023, and the home features chair rail and crown molding, carpet and vinyl flooring throughout, and a regularly maintained HVAC system paired with a durable metal roof for peace of mind. The living room features a welcoming fireplace, creating a warm and inviting space for gatherings, while the spacious master suite serves as a private retreat with its own brick fireplace and a well-appointed master bath complete with a double vanity, soaker tub, and separate shower. The large kitchen is the heart of the home, complete with a breakfast bar, walk-in pantry, and ample cabinetry, and is complemented by a separate  laundry room and mudroom offering excellent storage and functionality. A dedicated home office makes remote work easy, and the workshop adds even more flexibility for hobbies or projects. Step outside to enjoy decks galore and an above-ground pool, perfect for entertaining or relaxing. This property offers the best of country living while remaining close to city conveniences, with Crestview just 20 minutes away. The home can also be sold fully furnished, making it truly turnkey. Call today to schedule your private showing.
#993484

Laurel Hill

7722 Clary Road

4 Beds

2 Baths

1,971 Sq.Ft.

$234,900

MLS#: 993484

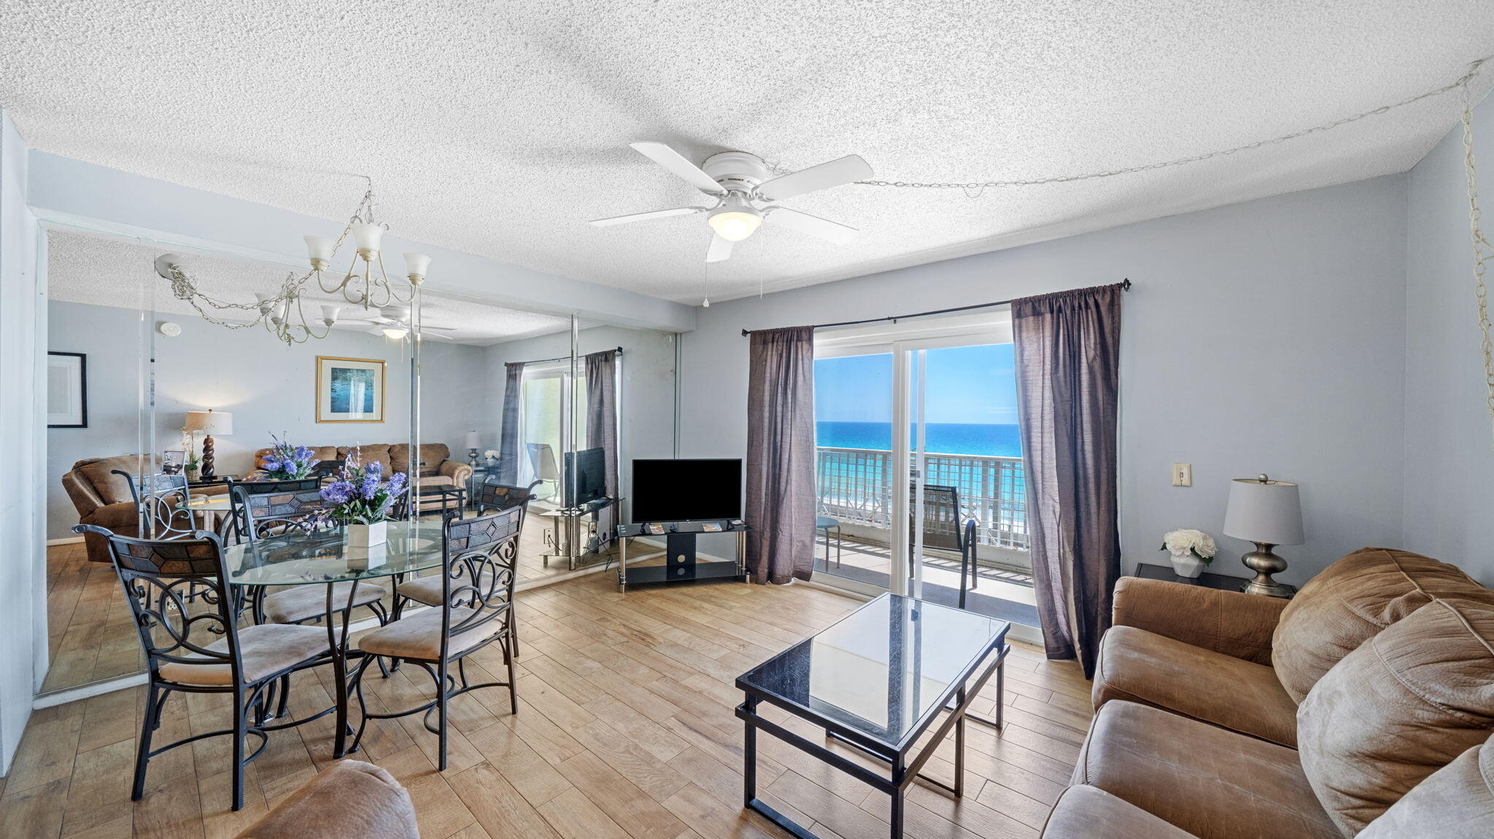
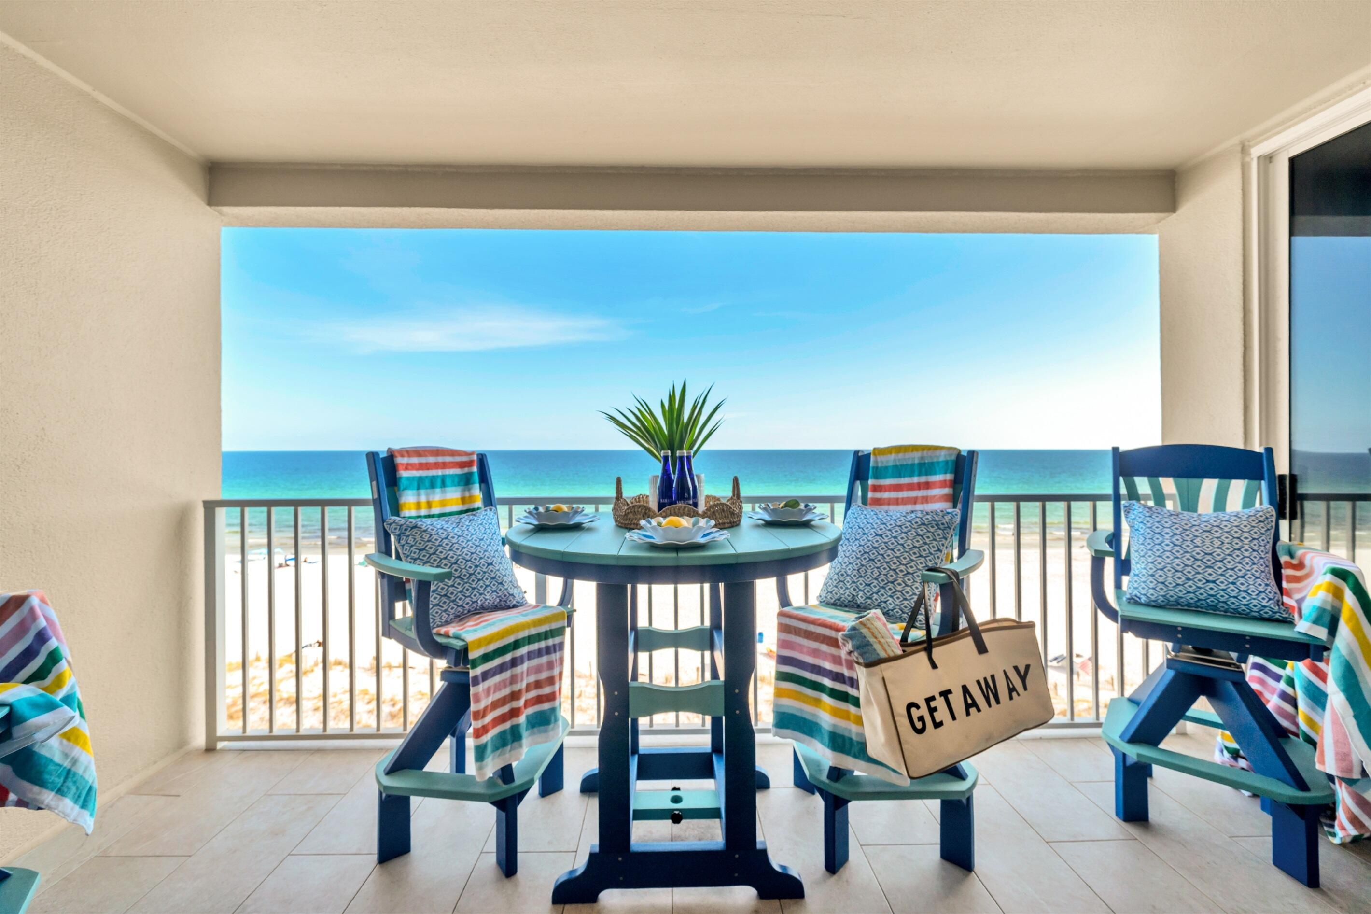
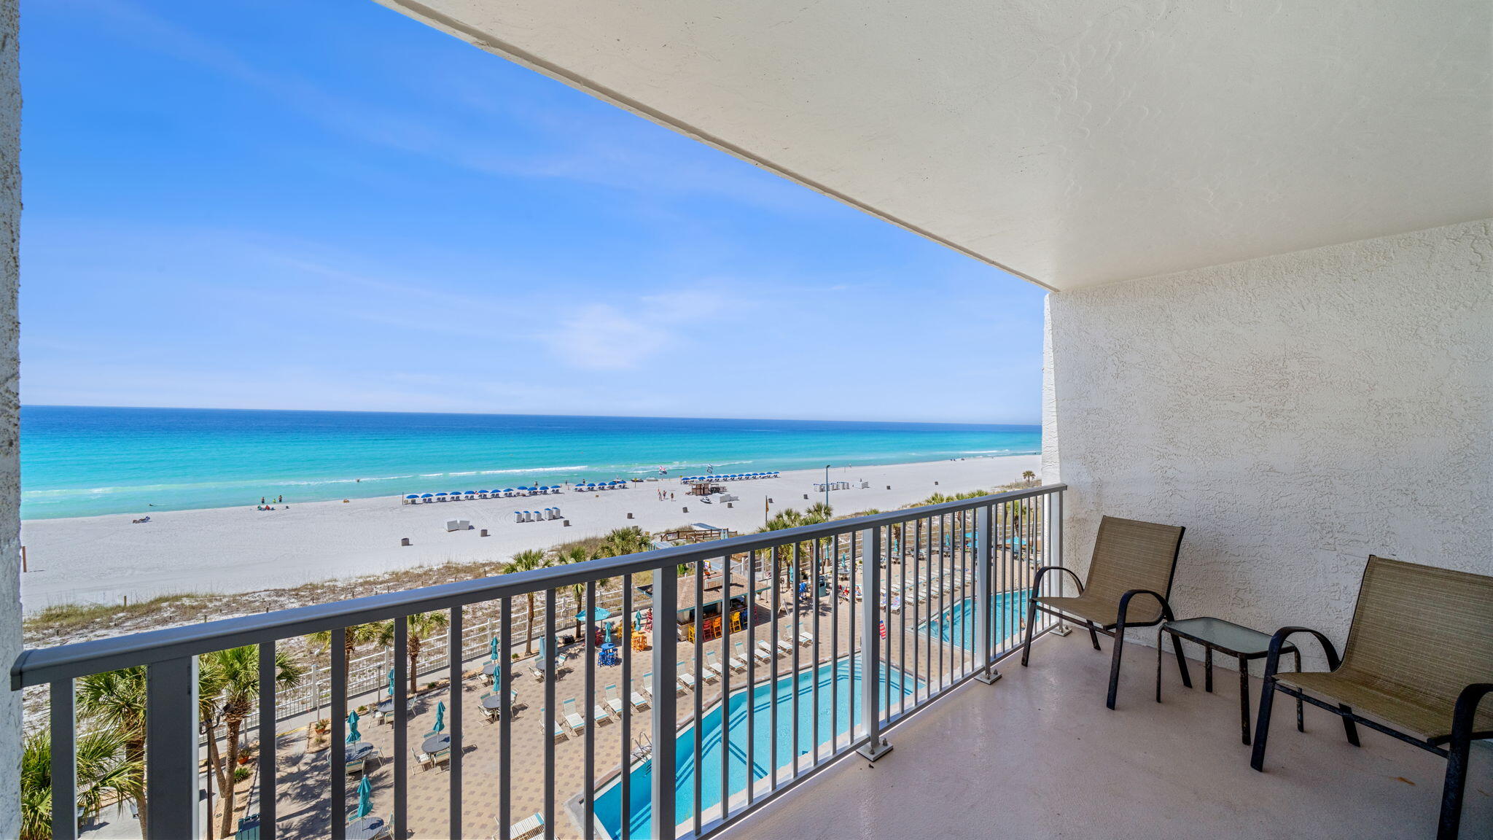
Escape to paradise in this stunning Gulf-front condo at Tidewater Beach Resort!  Imagine spending every winter here, curled up with coffee as waves crash outside--completely escaping those northern chills, just like the sellers did for many years--while summer rental income helps cover the bills!  This beautiful 1,593 sq ft condo features two cozy bedrooms, two spacious bathrooms, and sleek tile floors throughout an open, airy layout flooded with natural sunlight. You'll love the high-end kitchen (perfect for actually wanting to cook!), plus high-speed internet to stay connected with friends and family. It's an ideal setup for full-time living, too--and you'll enjoy Florida's no state income tax benefit!  Tastefully furnished and move-in ready for instant comfort.  But that's not all: Tidewater's incredible amenities await! Jump into two massive lagoon pools or the heated indoor pool, unwind in the Roman spa, pump it up in the 4,300 sq ft fitness center, catch a movie in the on-site theater with stadium seating, or mingle at the beachfront restaurant and bar for sunset toasts.  Can't you already picture yourself here, waking up to breathtaking waves and sugar-white sand beaches?
#991248

Panama City Beach

16819 Front Beach Road UNIT 2108

2 Beds

2 Baths

1,593 Sq.Ft.

$534,500

MLS#: 991248

WATERFRONT Bay Point Marina Club Village condo. This townhouse floor plan is two stories with high ceilings, double car garage, and massive decks overlooking the bay and grassy courtyard. Being an end unit and having no one above or below adds to the serenity. Each bedroom features a large bedroom and there is an additional half bath for guest. Kitchen features stainless Bosch appliances.
#993452

Panama City Beach

4620 Bay Point Road 30

2 Beds

2 Baths

2,020 Sq.Ft.

$435,000

MLS#: 993452

Well taken care of Double Mobile home with privacy in a quiet East Navarre location.  This home has privacy in back and located in a quiet neighborhood which is in close proximity to Publix, Walmart, and Aldi and a short distance to the beaches,  Owner has taken pride and made improvements including hot water heater, roof, flooring, whole house electric, AC,  & paint.  Property comes move in ready with washer & dryer, toaster oven and microwave.  There is so much storage space in the kitchen area and the open concept with fireplace makes it very inviting and roomy.  Seller is willing to assist buyer with closing costs - do not miss your chance to check this one out today.  I think you'll be pleasantly surprised at its beauty!

Great proximity to both Eglin and Herbert Air Force Bases!
#993428

Navarre

2244 Jeannie Street

3 Beds

2 Baths

1,404 Sq.Ft.

$179,900

MLS#: 993428

This home has a split bedroom floor plan with tile and hardwoods in all areas except bedrooms. Cathedral ceiling, new windows, and new HVAC will help with your power bill. Dine at your eat in kitchen or breakfast bar. Extra area off the kitchen can be used as a formal dining room or office space. Master bedroom has trey ceiling. Ensuite bath features dual vanities, his/hers closets, garden tub, and separate shower. Large sliding glass door leads into your fully fenced backyard. Grill on your patio in the warmer months and enjoy the fire pit in the winter. Washer & Dryer NOT included. Up to 2 pets may be allowed with owner approval
#993503

Navarre

6568 Fern Street

3 Beds

2 Baths

1,841 Sq.Ft.

$2,000

MLS#: 993503

Welcome to this stunning golf course home, a true gem located on the 5th hole of Eagle Springs Golf Course. This beautiful two-story home offers 3 bedrooms/2.5 baths, with a downstairs master suite. You're greeted by a soaring cathedral ceiling in the living room and beautiful hardwood floors, with fantastic views of the golf course. The floor plan is ideal for entertaining family and friends, complete with a wet bar, which doubles as a butler's pantry. Continue through to the formal dining area and the spacious kitchen, an ideal natural gathering place. Step out back to a gorgeous golf course view and a wrap-around screened porch with newer Trex decking, which is outfitted perfectly with overhead fans and cable for game day fun. The master bedroom is quite generous in size, with an equally impressive master bath; featuring his and hers vanities, a new separate shower, and a large soaking tub, which all comes together to create a true spa-like feel. The separate private porch off the master bedroom provides a cozy spot for enjoying morning coffee or evening drinks.
Upstairs, you'll find 2 bedrooms, full bath, den/flex space (future 4th bedroom perhaps?) plus a loft overlooking the living room, which could make a great office or homework/play area. The den/flex space connects to the newly created sunroom, which has a convenient outside entrance and provides additional versatile space. The entire home has been exceptionally maintained and tastefully appointed, making it move-in ready for its new owners. Updates are plentiful and include striking new front door, new plantation shutters, and updated paint inside and out, just to name a few. Additionally, there is even an unfinished, below grade space for extra storage. This is truly a rare opportunity in DeFuniak Springs to live adjacent to the city's municipal airport, directly on the golf course, and at the end of the dead-end street for added privacy. It is sure to impress even the most discriminating buyer.
#993506

DeFuniak Springs

825 Country Club Drive

3 Beds

2 Baths

2,899 Sq.Ft.

$450,000

MLS#: 993506

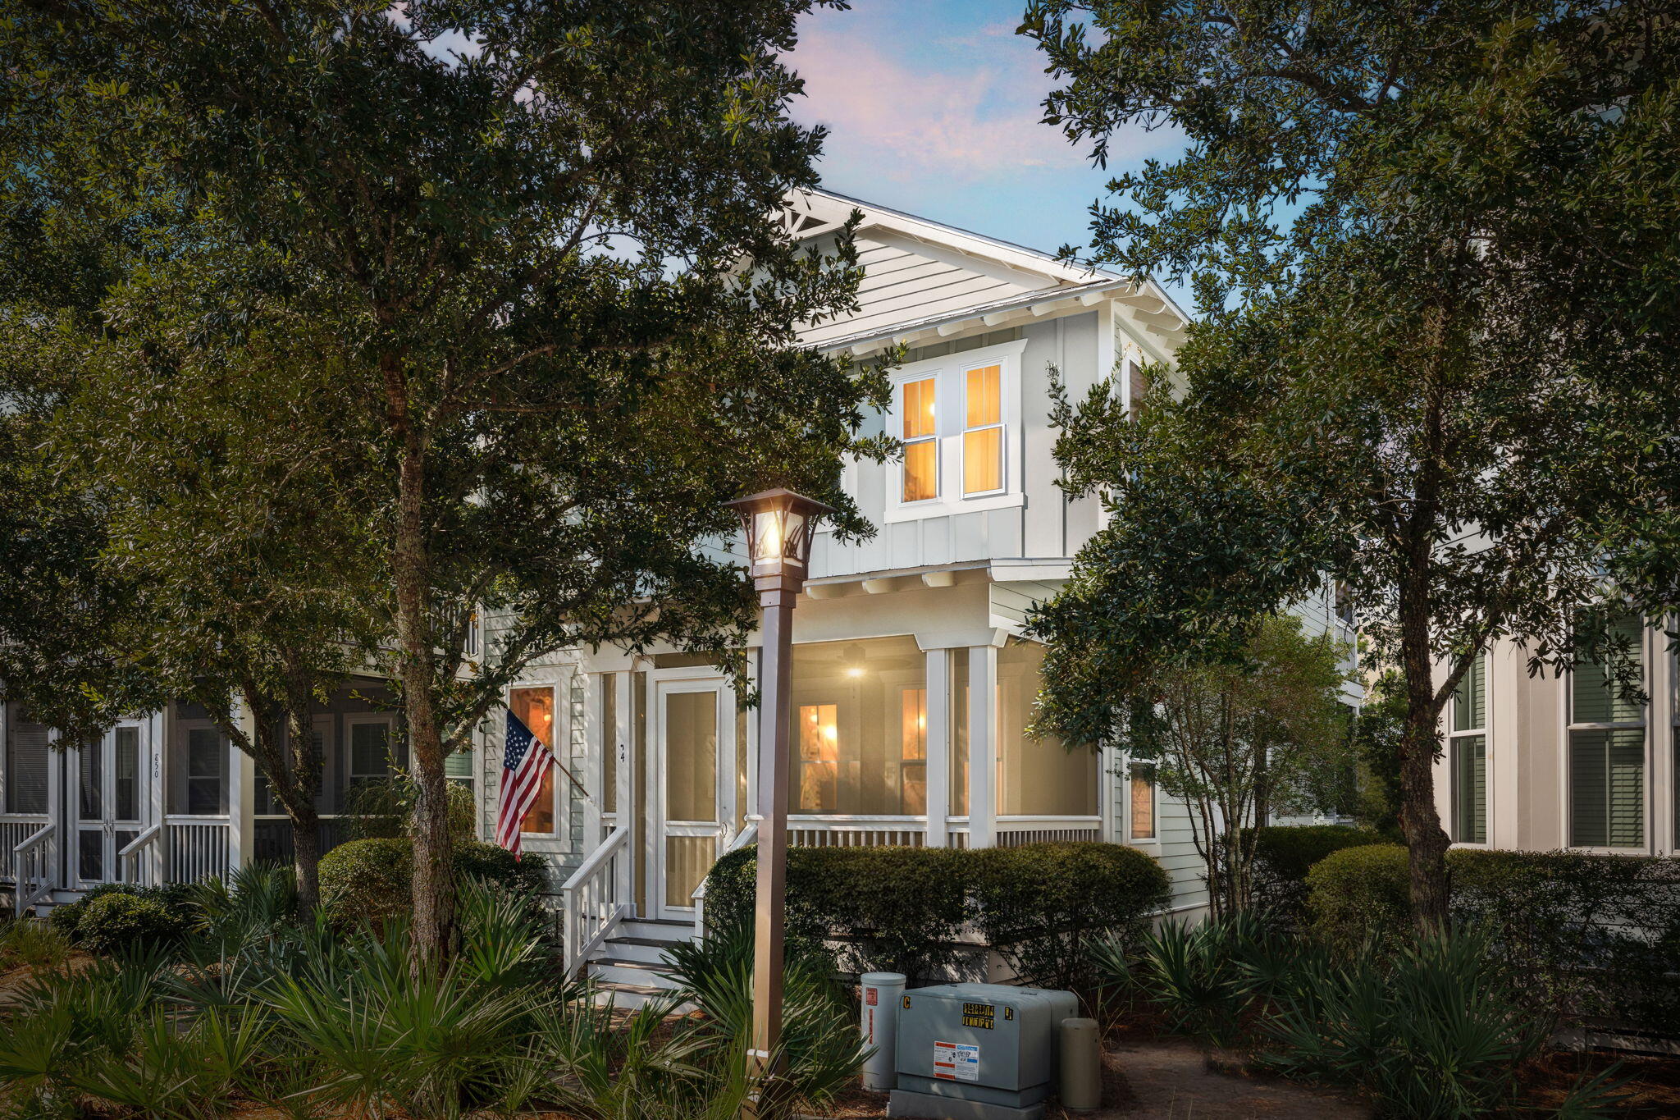
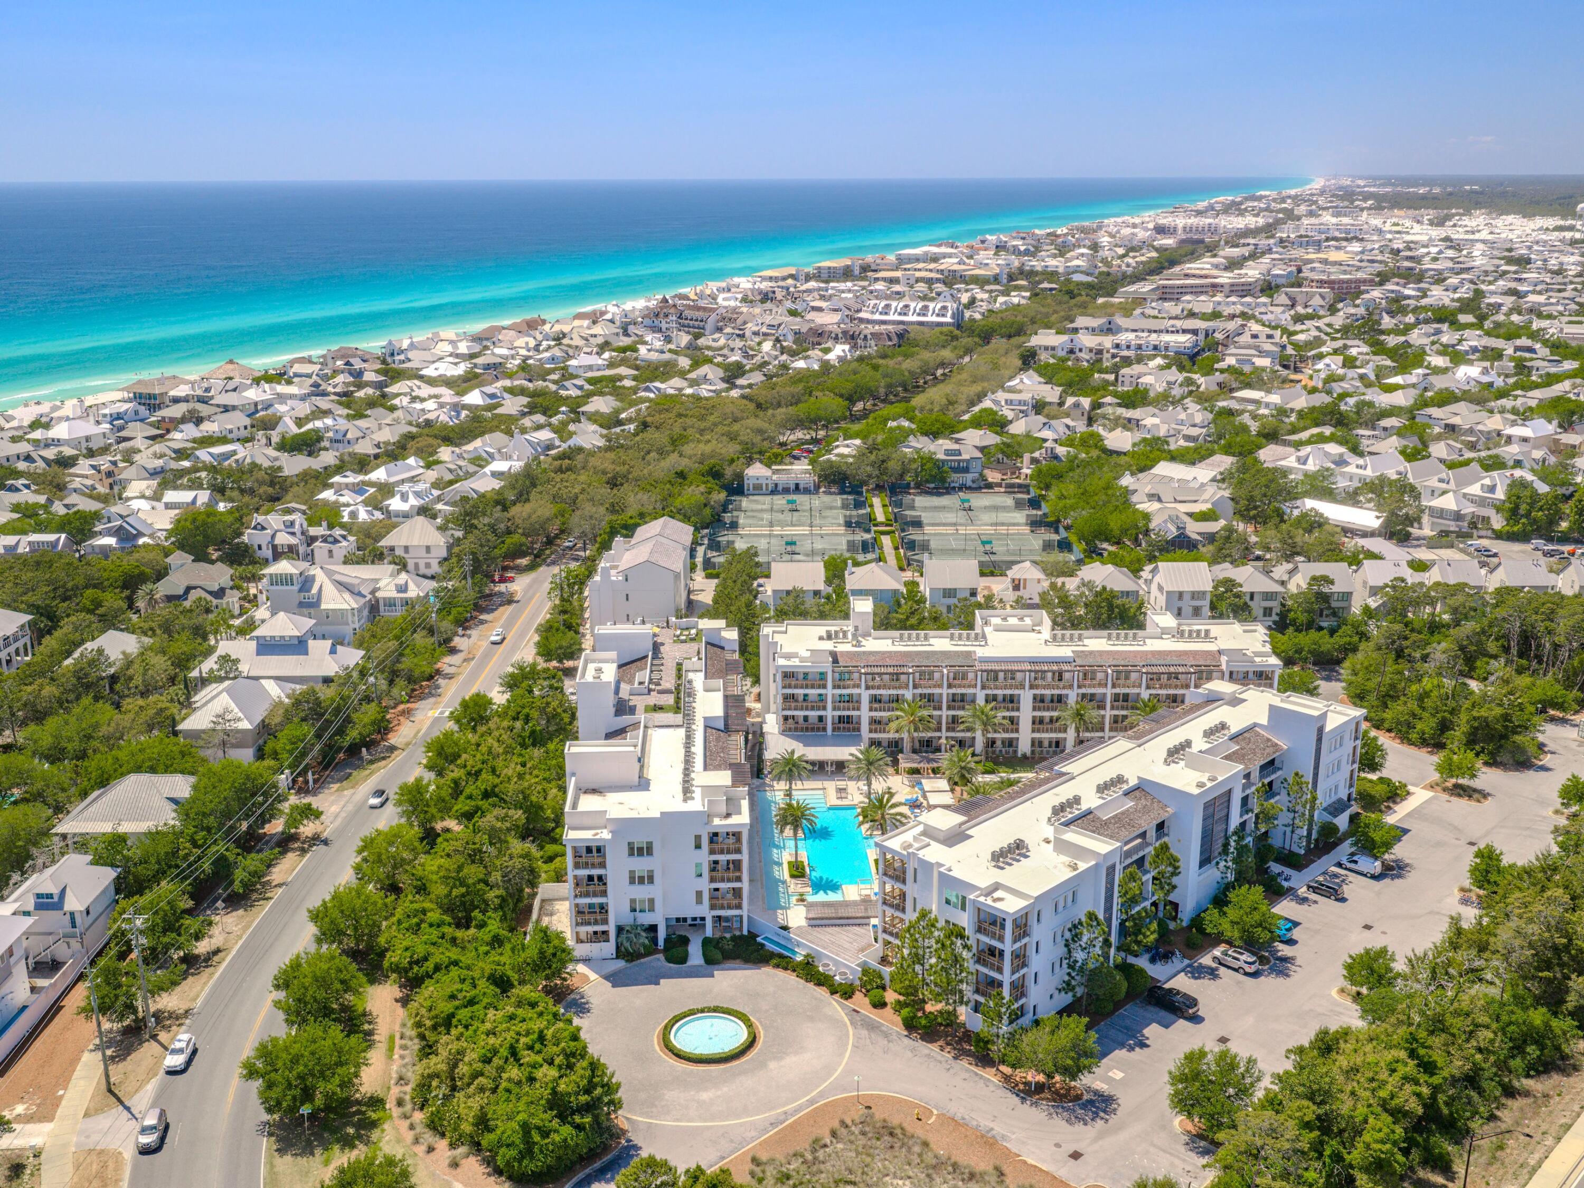
Beautifully updated 2-bedroom, 2-bath condo in the highly sought-after Seascape Resort Community. This upstairs Garden Villa features vaulted ceilings, vinyl wood flooring, tile throughout, and an open floor plan filled with natural light. Enjoy golf course and water views from the covered balcony. East-facing orientation provides stunning morning sun and cool shade in the evenings. The unit includes a reverse osmosis water system, in-unit washer and dryer, and routine HVAC maintenance with a UV light for enhanced air quality. Fully furnished with ample storage. Seascape offers gated access, pools, tennis courts, a championship golf course, walking trails, and 2,000 feet of deeded beach access—perfect as a primary residence, vacation home, or investment property.
#993419

Miramar Beach

542 N Driftwood Bay 98C

2 Beds

2 Baths

1,110 Sq.Ft.

$390,000

MLS#: 993419

Prev 1 ... 664 665 666 Next
* Listings identified with the FMLS IDX logo come from FMLS and are held by brokerage firms other than the owner of this website. The listing brokerage is identified in any listing details. Information is deemed reliable but is not guaranteed. If you believe any FMLS listing contains material that infringes your copyrighted work please click here to review our DMCA policy and learn how to submit a takedown request. © 2024. First Multiple Listing Service, Inc.
Single Family Residence

Featured listing

240 Driftwood Rd

Browse Properties

Categories

Homes Tailored to Your Lifestyle

Buyers Guide

Buying a home is one of the most exciting milestones of your life.

View more

Sellers Guide

Putting your home on the market can be a stressful process, especially when you don’t know what to expect.

View more

Market report

With just a few clicks, you'll gain instant access to valuable insights about the real estate market, including trends, property values, and community analytics.

View more

Home value

Unlike automated valuations, our hands-on review will provide a comprehensive opinion of your home’s value while considering important interior elements and other location intangible factors that machine algorithms so often miss.

View more

Buyers resources

Guides on financing, inspections, and choosing the right Realtor for a smooth home purchase.

Sellers resources

Practical tips on staging, pricing, and preparing your home to attract buyers and maximize your sale.

 - property

Send a message

Message successfully sent.

Reason for contacting?

I agree to receive email communication and understand I can unsubscribe at any time.

I agree to be contacted by EXP Luxury Group 30A via call, email, and text for real estate services. To opt out, you can reply 'stop' at any time or reply 'help' for assistance. You can also click the unsubscribe link in the emails. Message and data rates may apply. Message frequency may vary. Privacy Policy

Sign In Sign Out

Virtual Assistant

Would you like to take the next step with this property? We can help you schedule a showing or virtual tour, or send you more details.

Yes, I would like more information.

Thank You for Your Reply, One of Our Agents will contact you as soon as possible

No, maybe later.

Thank you, you can always contact me via email, phone number or through the contact form.

Realhub AI

Lucy - Your AI-Powered Realtor

Update Your Temporary Password

Personalize your search

Enter your email and we'll notify you immediately when new listings match what you're looking for.

or enter email address

Already have an account ? Login here

Continue your home search

I agree to receive communications and understand I can unsubscribe at any time.

I agree to be contacted by EXP Luxury Group 30A via call, email, and text for real estate services. To opt out, you can reply 'stop' at any time or reply 'help' for assistance. You can also click the unsubscribe link in the emails. Message and data rates may apply. Message frequency may vary. Privacy Policy

Already have an account ? Login here

We use cookies

We use cookies primarily for analytics to enhance your experience. By accepting, you agree to our use of these cookies. You can manage your preferences or learn more about our cookies policy.