Thinking of selling?

30A Luxury Lifestyle

  • Nearby me

Popular features

Community features

Association

Property features

Waterfront

View

Exterior Features

Interior Features

Style

E-Alert name

Properties

10000 properties match your criteria

✨ SPECIAL OFFER: FREE EARLY MOVE-IN (May 23) + HALF OFF JUNE RENT! ✨

Welcome to this beautifully maintained 3-bedroom, 2.5-bath townhome located in the desirable Reserve Pointe community in Navarre. The main level features an open-concept living and dining area, perfect for both everyday living and entertaining. The kitchen is equipped with granite countertops, stainless steel appliances, ample cabinetry, and a convenient breakfast bar. Plantation shutters and 9-foot ceilings add an elevated touch throughout the home.

Upstairs, the spacious primary suite includes a walk-in closet, double vanity, and a separate shower. Two additional bedrooms, a full bathroom, and an upstairs laundry area provide both comfort and convenience.

Enjoy low-maintenance living with HOA-covered exterior grounds and access to community amenities including a pool, picnic area, and playground. The property also includes a one-car garage and hurricane protection panels.

Ideally located just minutes from Navarre Beach, shopping, dining, and Hurlburt Field, this home offers both convenience and coastal lifestyle appeal.

Rent: $2,000/month
Security Deposit: $2,000
Lease Term: 12 months preferred
Pets: Up to 2 pets allowed (under 50 lbs each) with approval; $350 non-refundable pet fee + $35/month per pet
Carpet cleaning fee
Available: May 23, 2026
#1003066

Navarre

2121 Wilsons Plover Circle

3 Beds

2 Baths

1,544 Sq.Ft.

$2,000

MLS#: 1003066

Welcome to Oxford Place, our new home community in Crestview, Florida. Just over 2,500 square feet, this beautiful single- story home offers 5-bedrooms with 3-bathrooms, a 2-car garage, and a seamless open layout. The kitchen offers plenty of space and an island for additional counter space. The kitchen features quartz countertops and stainless-steel appliances, including a stove, dishwasher, and microwave hood combo. This home is built with our Smart Home technology package, designed to bring the ease and convenience of life right to your fingertips. Call to schedule your tour of the beautiful Finn plan at Oxford Place in Crestview today! ALL LISTING pictures, colors, features, and size may vary. Square footages are approximate.
#1000618

Crestview

5631 Thatcher Road

5 Beds

3 Baths

2,516 Sq.Ft.

$374,900

MLS#: 1000618

Seller to pay up to $1,500 in closing cost and prepays! This charming two-story home offers 3 bedrooms, 2.5 bathrooms, and a spacious two-car garage. Enter a warm and inviting space featuring hardwood and tile floors, with cozy carpet in the living room. Vaulted ceilings with rustic exposed wood beams give the living area character and charm. The primary bedroom suite ensures comfort and privacy. A versatile extra room--wired with a 220 plug--is ready for your creative touch. Recent upgrades include a new roof, windows, countertops, and front door, plus fresh interior paint. The covered back porch, built in 2023, opens to a fenced area added in 2024, perfect for relaxing or backyard fun. A large powered shop on a concrete slab and an attached open shed provide added functionality and storage. Home has 2 central heating and cooling units. The home is move-in ready.
#1003050

Elba

1313 Highland Drive

3 Beds

2 Baths

1,819 Sq.Ft.

$269,000

MLS#: 1003050

Beautiful home in the city limits of Defuniak Springs & just under an hour to our beautiful white sandy beaches. Conveniently located just behind the high school, walking distance to the elementary school and Wee Care Park making it the perfect location. Nice open floor plan with all new carpet, galley style kitchen, pantry, large laundry room, 2 car garage, fenced back yard and covered back porch. It is also a split floor plan for seclusion in the master suite.
#1003001

DeFuniak Springs

594 Hunters Ridge Road

3 Beds

2 Baths

1,654 Sq.Ft.

$2,000

MLS#: 1003001

Motivated Sellers! Great starter home or rental investment. 3 bedroom 2 bath, tile flooring, metal roof,  stainless steel appliances. New Hardy board siding 2023, A/C 2019, Metal Roof 2017, Water Heater 2013 Sold AS-IS
#991788

Santa Rosa Beach

438 E Nursery Road

3 Beds

2 Baths

1,064 Sq.Ft.

$255,000

MLS#: 991788

ASSUMABLE VA @ 2.5% Incredible Offer! Are you looking for Peace and Solitude with all the amenities of City Life? 15 Miles from Duke Field. A short jaunt to the Beaches! This Lovingly maintained Lake Silver Home is Perfect to raise a family or just enjoy Llfe. Beautiful Neighborhood boasts Half-Acre Lots. Room for a Pool, Garden, Boat or RV Parking! NEW 5 Ton HVAC, NEW WATER HEATER, NEW FRIDGE. Almost 2800 sq ft provides Room to Stretch Out! Immaculate Brick Home offers 4 Bedrooms 2.5 Baths and a Massive Kitchen! Tons of Counter Space. Can also accommodate another Living Area. Private Owner's Suite. Soaker Tub. Separate Shower. Big Walk-In Closet. NO CARPET! Huge Laundry Room with Walk-In Pantry for all your Storage Needs. Formal Dining Room and Lovely Covered Front Porch.  Great Curb Appeal. Huge Fenced Backyard. Pics Do Not do this house justice! Must See to Appreciate.
Pergo Premium Flooring with Premium Gold Star Underlayment in 2023.
6' Seamless Gutters.
Whole Exterior Pressure Washed. Outside Garage and Patio Lights Updated.
LED Lighting added throughout home.
New Dishwasher and Refrigerator(2025)
Hot Water Heather 2025 and AC 2025
Old Caulking was removed and replaced with new caulking on all exterior windows and doors. Septic Tank was Pumped and Inspected in 2024. Quarterly Pest Inspection/Service. Yearly Termite Inspection with Transferrable Bond. RV and/or Boat Parking possible with neighbors having added extra Parking Pads! Man Cave or Workshop/Shed also possible! Info deemed accurate. Buyer to verify.
#1002195

Crestview

2391 Barberee Drive

4 Beds

2 Baths

2,787 Sq.Ft.

$414,900

MLS#: 1002195

Tucked away in a secluded setting, this impressive three-bedroom, three-bathroom residence provides a distinctive blend of privacy and beauty within Fairway Villas. Known for mature, lush landscapes, short-term rentals are not permitted, ensuring a peaceful environment. Residents enjoy a convenient location that places them within easy walking distance of three beach access points, the scenic causeway spanning Oyster Lake, and a variety of nearby restaurants.

Adjacent to the third fairway of Santa Rosa Golf Club, the home enjoys tranquil views of the golf course. The setting creates a serene atmosphere that is both private and welcoming, making it an ideal retreat within the community.

Thoughtfully expanded and renovated, the home is designed for comfort, everyday living, and entertaining. The 10-foot-high ceilings are highlighted by crown molding throughout the downstairs area, while wide archways contribute to a spacious and inviting atmosphere.

The living room serves as the heart of the home, featuring an elegant, mantled gas fireplace, abundant natural lighting, and multiple seating arrangements, creating a warm yet open concept for socializing.

The remodeled kitchen blends style with an efficient layout, which includes expanded counter space, quartz countertops and backsplash, a dual-gas range, and a large porcelain sink with a separate prep sink. Adjacent to the kitchen is a spacious dining room with double French doors opening to the patio, a dedicated office area and laundry room with utility sink. 

The expanded primary suite offers generous space, a private sitting area, two walk-in closets, an additional storage closet, and a fully remodeled spa-inspired bathroom featuring double vanity sinks, a walk-in shower and a large step-in soaking tub.

Upstairs, the enhanced second-floor layout offers versatility and additional indoor-outdoor living. This spacious activity room is a transition area connecting a 10'x13' screened deck overlooking the golf course on one side and on the other side is a bedroom with ensuite bath and double sinks. Outdoors living on the main floor are equally impressive with a 16'x25' screened patio, tiled floor and views of a peaceful small park setting as well as a peek of the golf course. 

The spacious downstairs bedroom offers direct access to the patio, abundant natural light and the convenience of a full hall bathroom. 

Additional highlights include extensive storage closets, a wide double garage with extra parking and an outdoor shower located beside a private screened tiled area on the east side of the home with gated access to Allen Loop, providing extra parking for a golf cart or other vehicle. The community provides a heated and chilled pool in a lovely setting conducive to relaxation and sociability.
This home offers a rare combination of privacy and convenience.
Thoughtfully designed indoor and outdoor spaces further elevate the lifestyle, making this one-of-a-kind property a true representation of the Santa Rosa Beach lifestyle.

All information is believed to be accurate but should be verified.
#1003064

Santa Rosa Beach

8 Masters Court

3 Beds

3 Baths

2,574 Sq.Ft.

$1,100,000

MLS#: 1003064

Beautiful home close to the white sandy beaches, military bases, and restaurants with 3 bedroom and 2.5 baths and 1963 sq ft! This home was built in 1994 year and features a metal roof (2021)! The interior of the home newly painted (2024). The exterior of the home has a two car garage and parking for extra vehicles outside of the garage. The front door has sidelights with a large transom. There is a fenced back yard and an open patio. Enter the home and the foyer opens to cathedral ceilings in the living room. The living room has a fire place, ceiling fan, and recessed lighting. There is a separate dining room adjacent to the living room and the kitchen. The kitchen has a large island that seats 4-5, a side by side refrigerator with icemaker, built in microwave, and slide in stove! There is also an eat in area in the kitchen. There is travertine tile flooring laid on the diagonal throughout the kitchen, dining room, and half bathroom. There is also a travertine backsplash. The primary bedroom has a large walk in closet with shelving. The ensuite primary bathroom has a large vanity, soaking tub, and walk in shower. The master has a private exit onto the outdoor, open patio through the sliding glass doors. Upstairs there are two additional guest bedrooms and a large guest bathroom with a tub and shower combination. The laundry room has travertine tile flooring, a wash basin, shelving, and is very large! This home is minutes to the beaches and military bases! Buyer to verify all dimensions and information. Refrigerator in the photo has been replaced.
#1003061

Mary Esther

23 Ruby Circle

3 Beds

2 Baths

1,963 Sq.Ft.

$349,900

MLS#: 1003061

Investor special with incredible potential in a prime location! This lender-approved short sale is being sold strictly as-is and offers a great opportunity for investors, flippers, or buyers ready to bring their vision and renovation skills. Situated on a quiet cul-de-sac, this 3-bedroom, 1.5-bath home needs significant repairs and updates but has solid upside in an area known for strong rental demand and convenient access to the Emerald Coast.

Ideally located less than 3 miles from the back gate of Hurlburt Field, approximately 9 miles to Eglin Air Force Base, 12 miles to Destin, and just 16 miles from Navarre Beach. Convenient to shopping, dining, schools, and the Gulf Coast's beautiful white-sand beaches.
#1002619

Mary Esther

26 Caswell Circle

3 Beds

1 Baths

1,361 Sq.Ft.

$179,900

MLS#: 1002619

If you're looking for a home with personality, this is it. Forget the cookie-cutter layouts; this Indian Bayou stunner features vaulted ceilings and a sunken living room that screams mid-century chic meets modern luxury. Whether you're working from the front-room office or heading out to the new city pickleball courts just 1.5 miles away, this location puts you in the center of it all. The kitchen is a showstopper with custom tile work and stainless appliances, leading out to a private screened-in porch and a backyard big enough for the ultimate outdoor lounge. Spend your Saturdays 2 miles away at the beach and your evenings enjoying the wine cooler at your built-in wet bar. It's stylish, it's secure, and it's perfectly positioned for the best of Destin living.
#1002999

Destin

90 W Country Club Drive

4 Beds

2 Baths

2,433 Sq.Ft.

$649,000

MLS#: 1002999

BRAND NEW END-UNIT townhome conveniently close to Bases, Beaches & Shopping! 3 bedrooms, 2.5 baths and 1,554 square feet of beautifully designed living space with NO HOA!  Builder is offering $12,000 in ''ANY WAY'' money that can be used toward closing costs and/or an interest rate buy-down! Built with impact glass windows for added storm protection and potential insurance savings, this spacious open-concept home features a large living and dining area, attached 1-car garage, half bath, and a stylish kitchen complete with stunning quartz countertops, stainless steel appliances including a refrigerator with ice maker, smooth-top range, built-in microwave, quiet dishwasher, breakfast bar seating, and dining area. Upstairs you'll find a generous primary suite with private sitting area, walk-in closet, and en-suite bath, along with two additional bedrooms, a full guest bath, and convenient upstairs laundry. Washer and dryer are included! Luxury Vinyl Plank flooring will be everywhere except the two guest bedrooms and the stairway.  Relax and entertain on the back patio overlooking the large 134-foot-deep Privacy Fenced backyard. Thoughtfully designed with comfortable room sizes, great storage, and modern finishes throughout--call today to schedule your private showing!  Projected completion is the end of July.
#1003019

Fort Walton Beach

408 Walters Circle 3

3 Beds

2 Baths

1,554 Sq.Ft.

$329,000

MLS#: 1003019

2.75% Assumable VA makes this south Crestview home an attractive alternative to cookie cutter new construction or houses that need sweat equity. This beautiful, move in ready 4 bed/2 bath home is south of Interstate 10 in Crestview in a family friendly neighborhood with absolutely nothing to work on...move in and enjoy.  With easy access to I10, military bases, beaches and all the shops and restaurants in Crestview, this home is ready for a new family looking for location and style. The entire home is decorated in modern finishes from the new paint to the light fixtures and kitchen appliances. The large chef's kitchen is sure to please the most discerning cooks while the large open planned living area is perfect for hosting friends or for family evenings. The master suite features a large room and bath with dual vanities, soaking tub and separate shower.  The home has been redistricted to Antioch Elementary School and the washer & dryer convey. This home will not last, hurry and schedule your appointment to see today.
#999178

Crestview

400 Scooter Cove

4 Beds

2 Baths

2,025 Sq.Ft.

$340,000

MLS#: 999178

Beautifully maintained 4-bedroom, 3-bath brick home tucked away on a spacious 0.29-acre lot in the heart of Shalimar. This move-in ready home features an open-concept layout with fresh interior finishes, engineered hard wood flooring throughout the main living areas, and abundant natural light. The kitchen offers granite countertops, stainless steel appliances, wet bar with wine fridge,  custom tile backsplash, ample cabinet space, and a large breakfast bar overlooking the living and dining areas perfect for entertaining.

The spacious primary suite includes tray ceilings, dual vanities, a soaking tub, separate tiled shower, and a large walk-in closet. Additional highlights include generously sized guest bedrooms, updated lighting and fixtures, indoor laundry room, and a 2-car garage.

Enjoy a private backyard setting with mature trees while being conveniently located near Shalimar Pointe Golf Club, local parks, beaches, shopping, dining, and Fort Walton Beach. A great combination of modern updates, functional space, and desirable location!
#1003076

Shalimar

63 2nd Avenue

4 Beds

3 Baths

2,340 Sq.Ft.

$515,000

MLS#: 1003076

Charming and move-in ready, this Crestview home offers comfort and convenience. Step inside to find a welcoming layout with spacious living areas, abundant natural light, and functional living spaces perfect for everyday living and entertaining. The kitchen offers ample cabinet and counter space, while the bedrooms provide comfortable retreats at the end of the day. Enjoy a large backyard with plenty of room for outdoor gatherings, pets, or gardening. Conveniently located near schools, shopping, dining, and area bases, this home is a great opportunity for first-time buyers, investors, or anyone looking for affordable living in a central Crestview location. The roof was replaced in 2017. Seller offering a credit for new appliances. Don't miss your chance to make this home your own!
#1003024

Crestview

834 Mcdonald Street

3 Beds

1 Baths

1,100 Sq.Ft.

$199,000

MLS#: 1003024

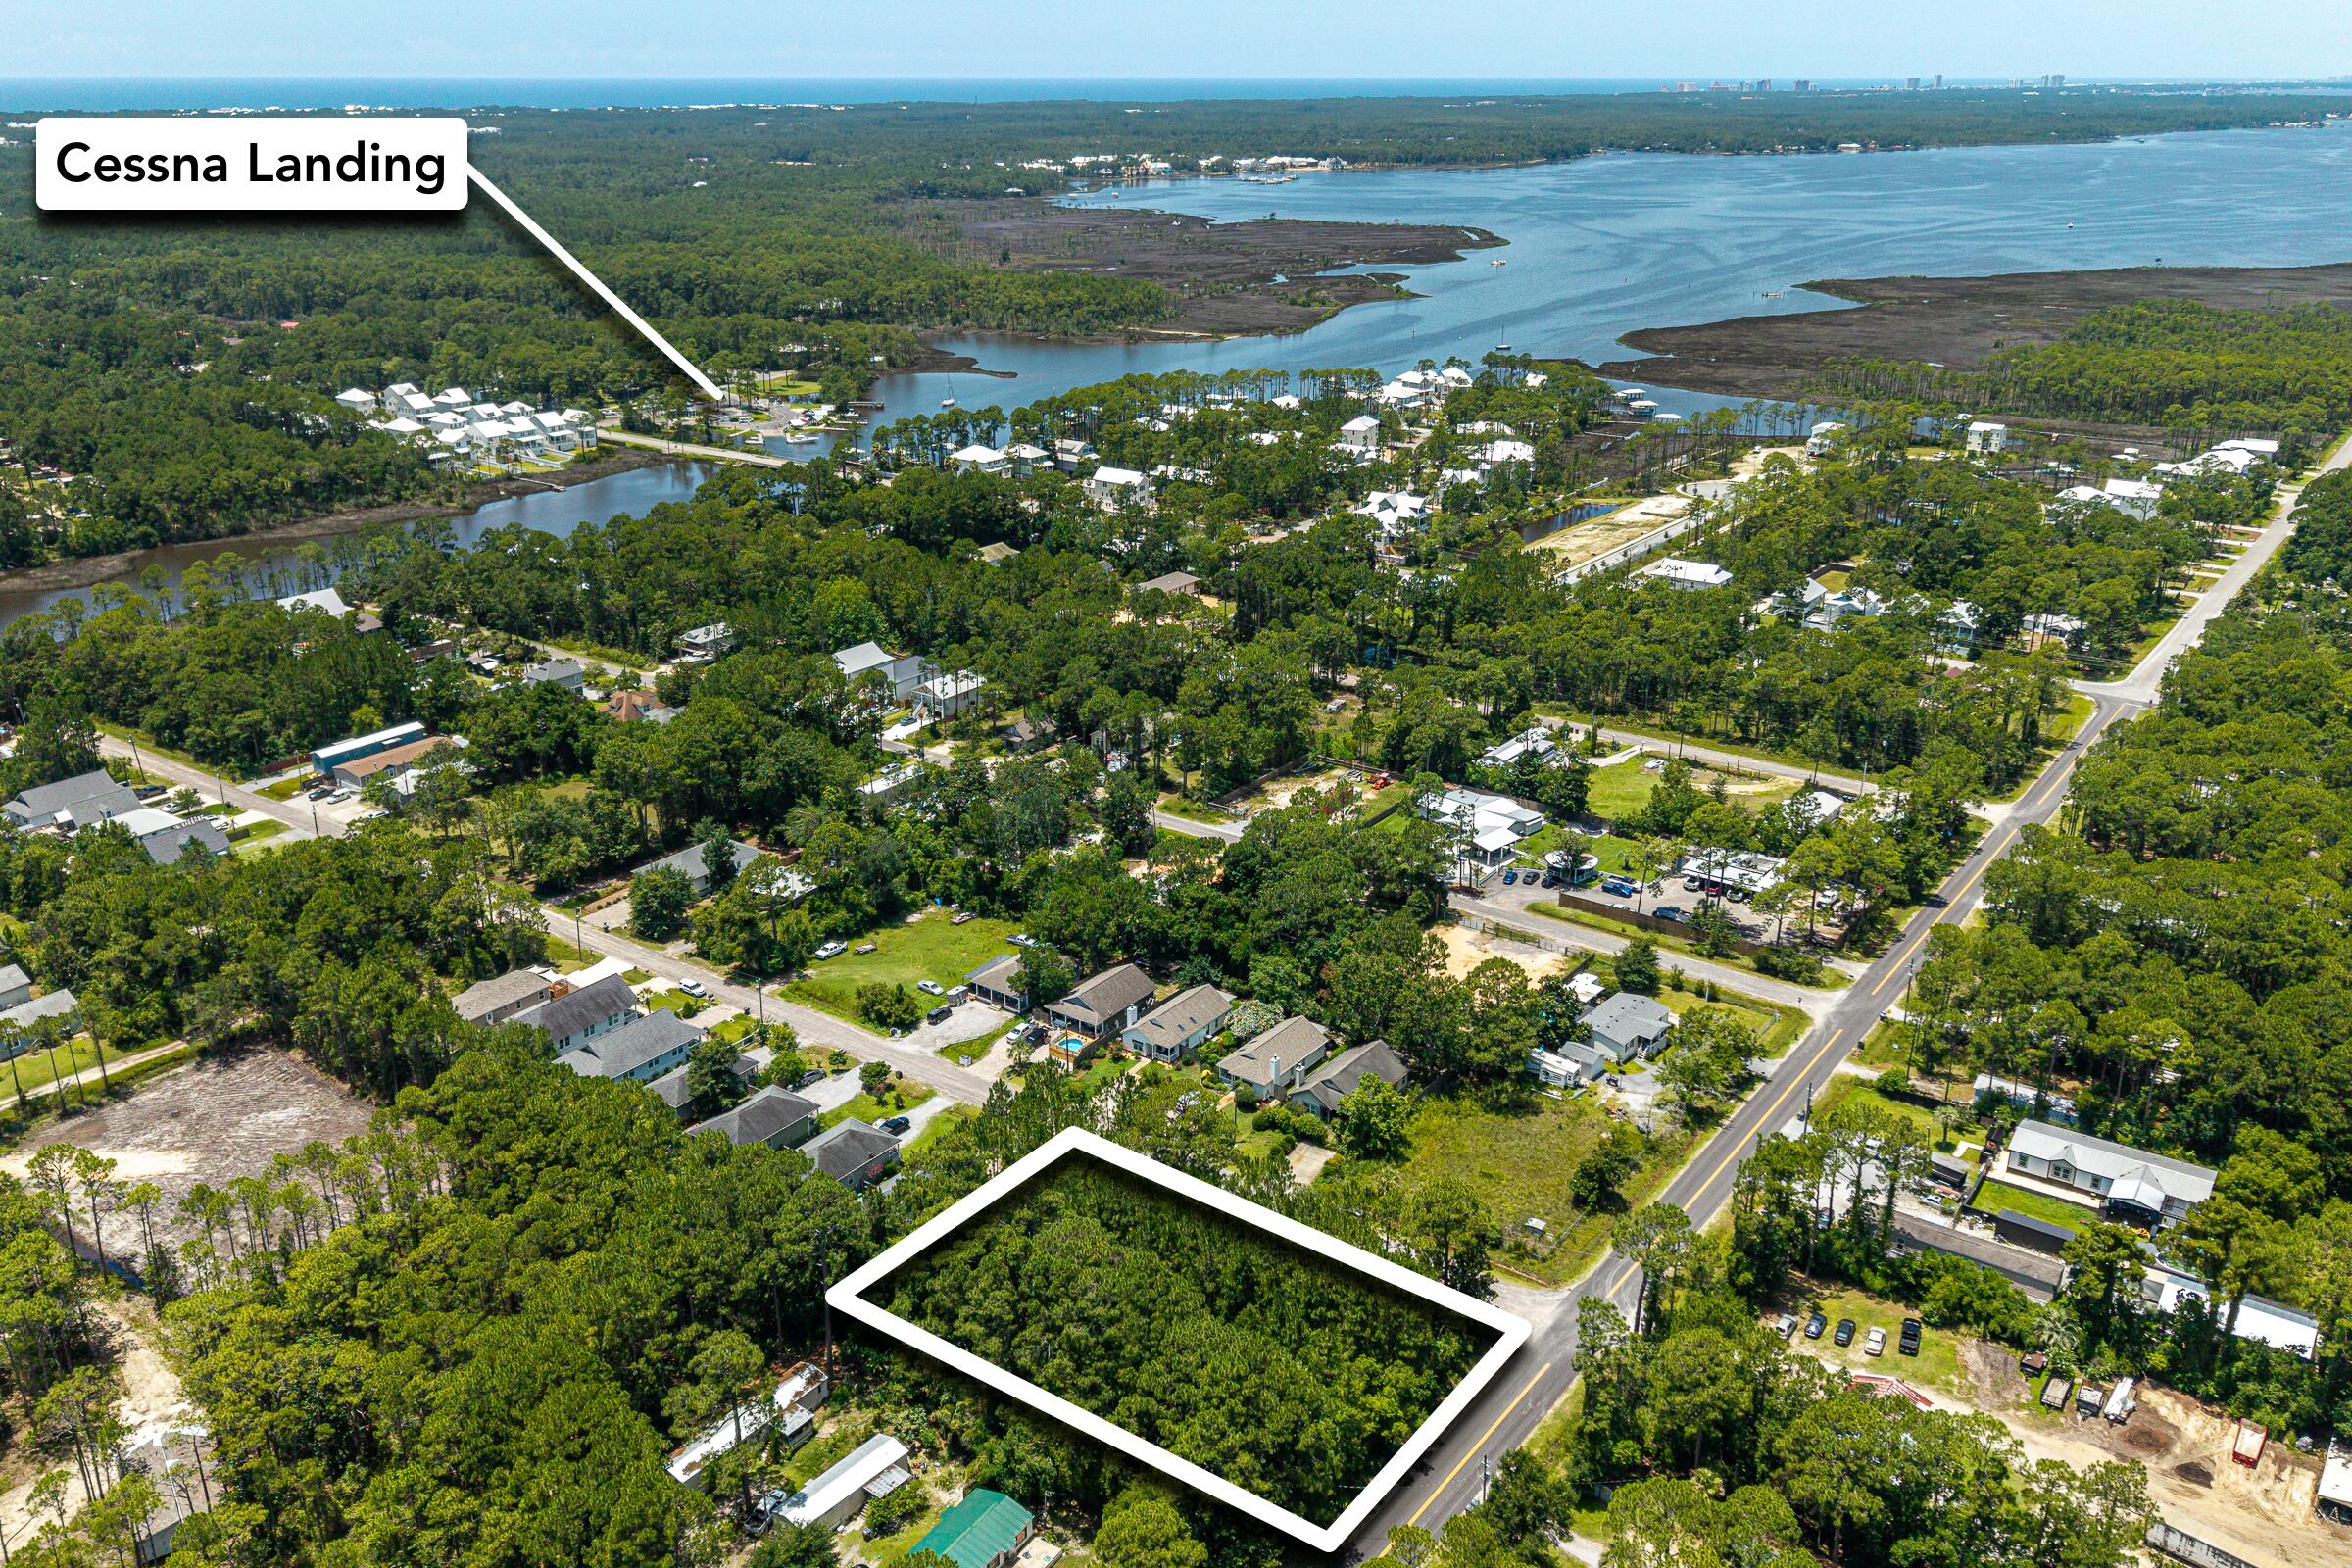
Don't miss your opportunity to build your custom home on this great corner lot in this central location in Santa Rosa Beach. Less than 1/2 mile to Cessna Landing (public boat launch) and 3 miles to Ed Walline Public Beach Access, this is a fantastic location to build your dream home in Walton County! No HOAs! Buyer to do their due diligence but you could split the lots and build two homes or keep them combined. No dirt roads or landlocked property. Bring your plans and your favorite builder!
#1003031

Santa Rosa Beach

Lots 23-24 N Co Highway 393

None Beds

None Baths

0.29 acres

$215,000

MLS#: 1003031

Prev 1 ... 95 96 97 98 99 ... 666 Next
* Listings identified with the FMLS IDX logo come from FMLS and are held by brokerage firms other than the owner of this website. The listing brokerage is identified in any listing details. Information is deemed reliable but is not guaranteed. If you believe any FMLS listing contains material that infringes your copyrighted work please click here to review our DMCA policy and learn how to submit a takedown request. © 2024. First Multiple Listing Service, Inc.
Single Family Residence

Featured listing

240 Driftwood Rd

Browse Properties

Categories

Homes Tailored to Your Lifestyle

Buyers Guide

Buying a home is one of the most exciting milestones of your life.

View more

Sellers Guide

Putting your home on the market can be a stressful process, especially when you don’t know what to expect.

View more

Market report

With just a few clicks, you'll gain instant access to valuable insights about the real estate market, including trends, property values, and community analytics.

View more

Home value

Unlike automated valuations, our hands-on review will provide a comprehensive opinion of your home’s value while considering important interior elements and other location intangible factors that machine algorithms so often miss.

View more

Buyers resources

Guides on financing, inspections, and choosing the right Realtor for a smooth home purchase.

Sellers resources

Practical tips on staging, pricing, and preparing your home to attract buyers and maximize your sale.

 - property

Send a message

Message successfully sent.

Reason for contacting?

I agree to receive email communication and understand I can unsubscribe at any time.

I agree to be contacted by EXP Luxury Group 30A via call, email, and text for real estate services. To opt out, you can reply 'stop' at any time or reply 'help' for assistance. You can also click the unsubscribe link in the emails. Message and data rates may apply. Message frequency may vary. Privacy Policy

Sign In Sign Out

Virtual Assistant

Would you like to take the next step with this property? We can help you schedule a showing or virtual tour, or send you more details.

Yes, I would like more information.

Thank You for Your Reply, One of Our Agents will contact you as soon as possible

No, maybe later.

Thank you, you can always contact me via email, phone number or through the contact form.

Realhub AI

Lucy - Your AI-Powered Realtor

Update Your Temporary Password

Personalize your search

Enter your email and we'll notify you immediately when new listings match what you're looking for.

or enter email address

Already have an account ? Login here

Continue your home search

I agree to receive communications and understand I can unsubscribe at any time.

I agree to be contacted by EXP Luxury Group 30A via call, email, and text for real estate services. To opt out, you can reply 'stop' at any time or reply 'help' for assistance. You can also click the unsubscribe link in the emails. Message and data rates may apply. Message frequency may vary. Privacy Policy

Already have an account ? Login here

We use cookies

We use cookies primarily for analytics to enhance your experience. By accepting, you agree to our use of these cookies. You can manage your preferences or learn more about our cookies policy.