
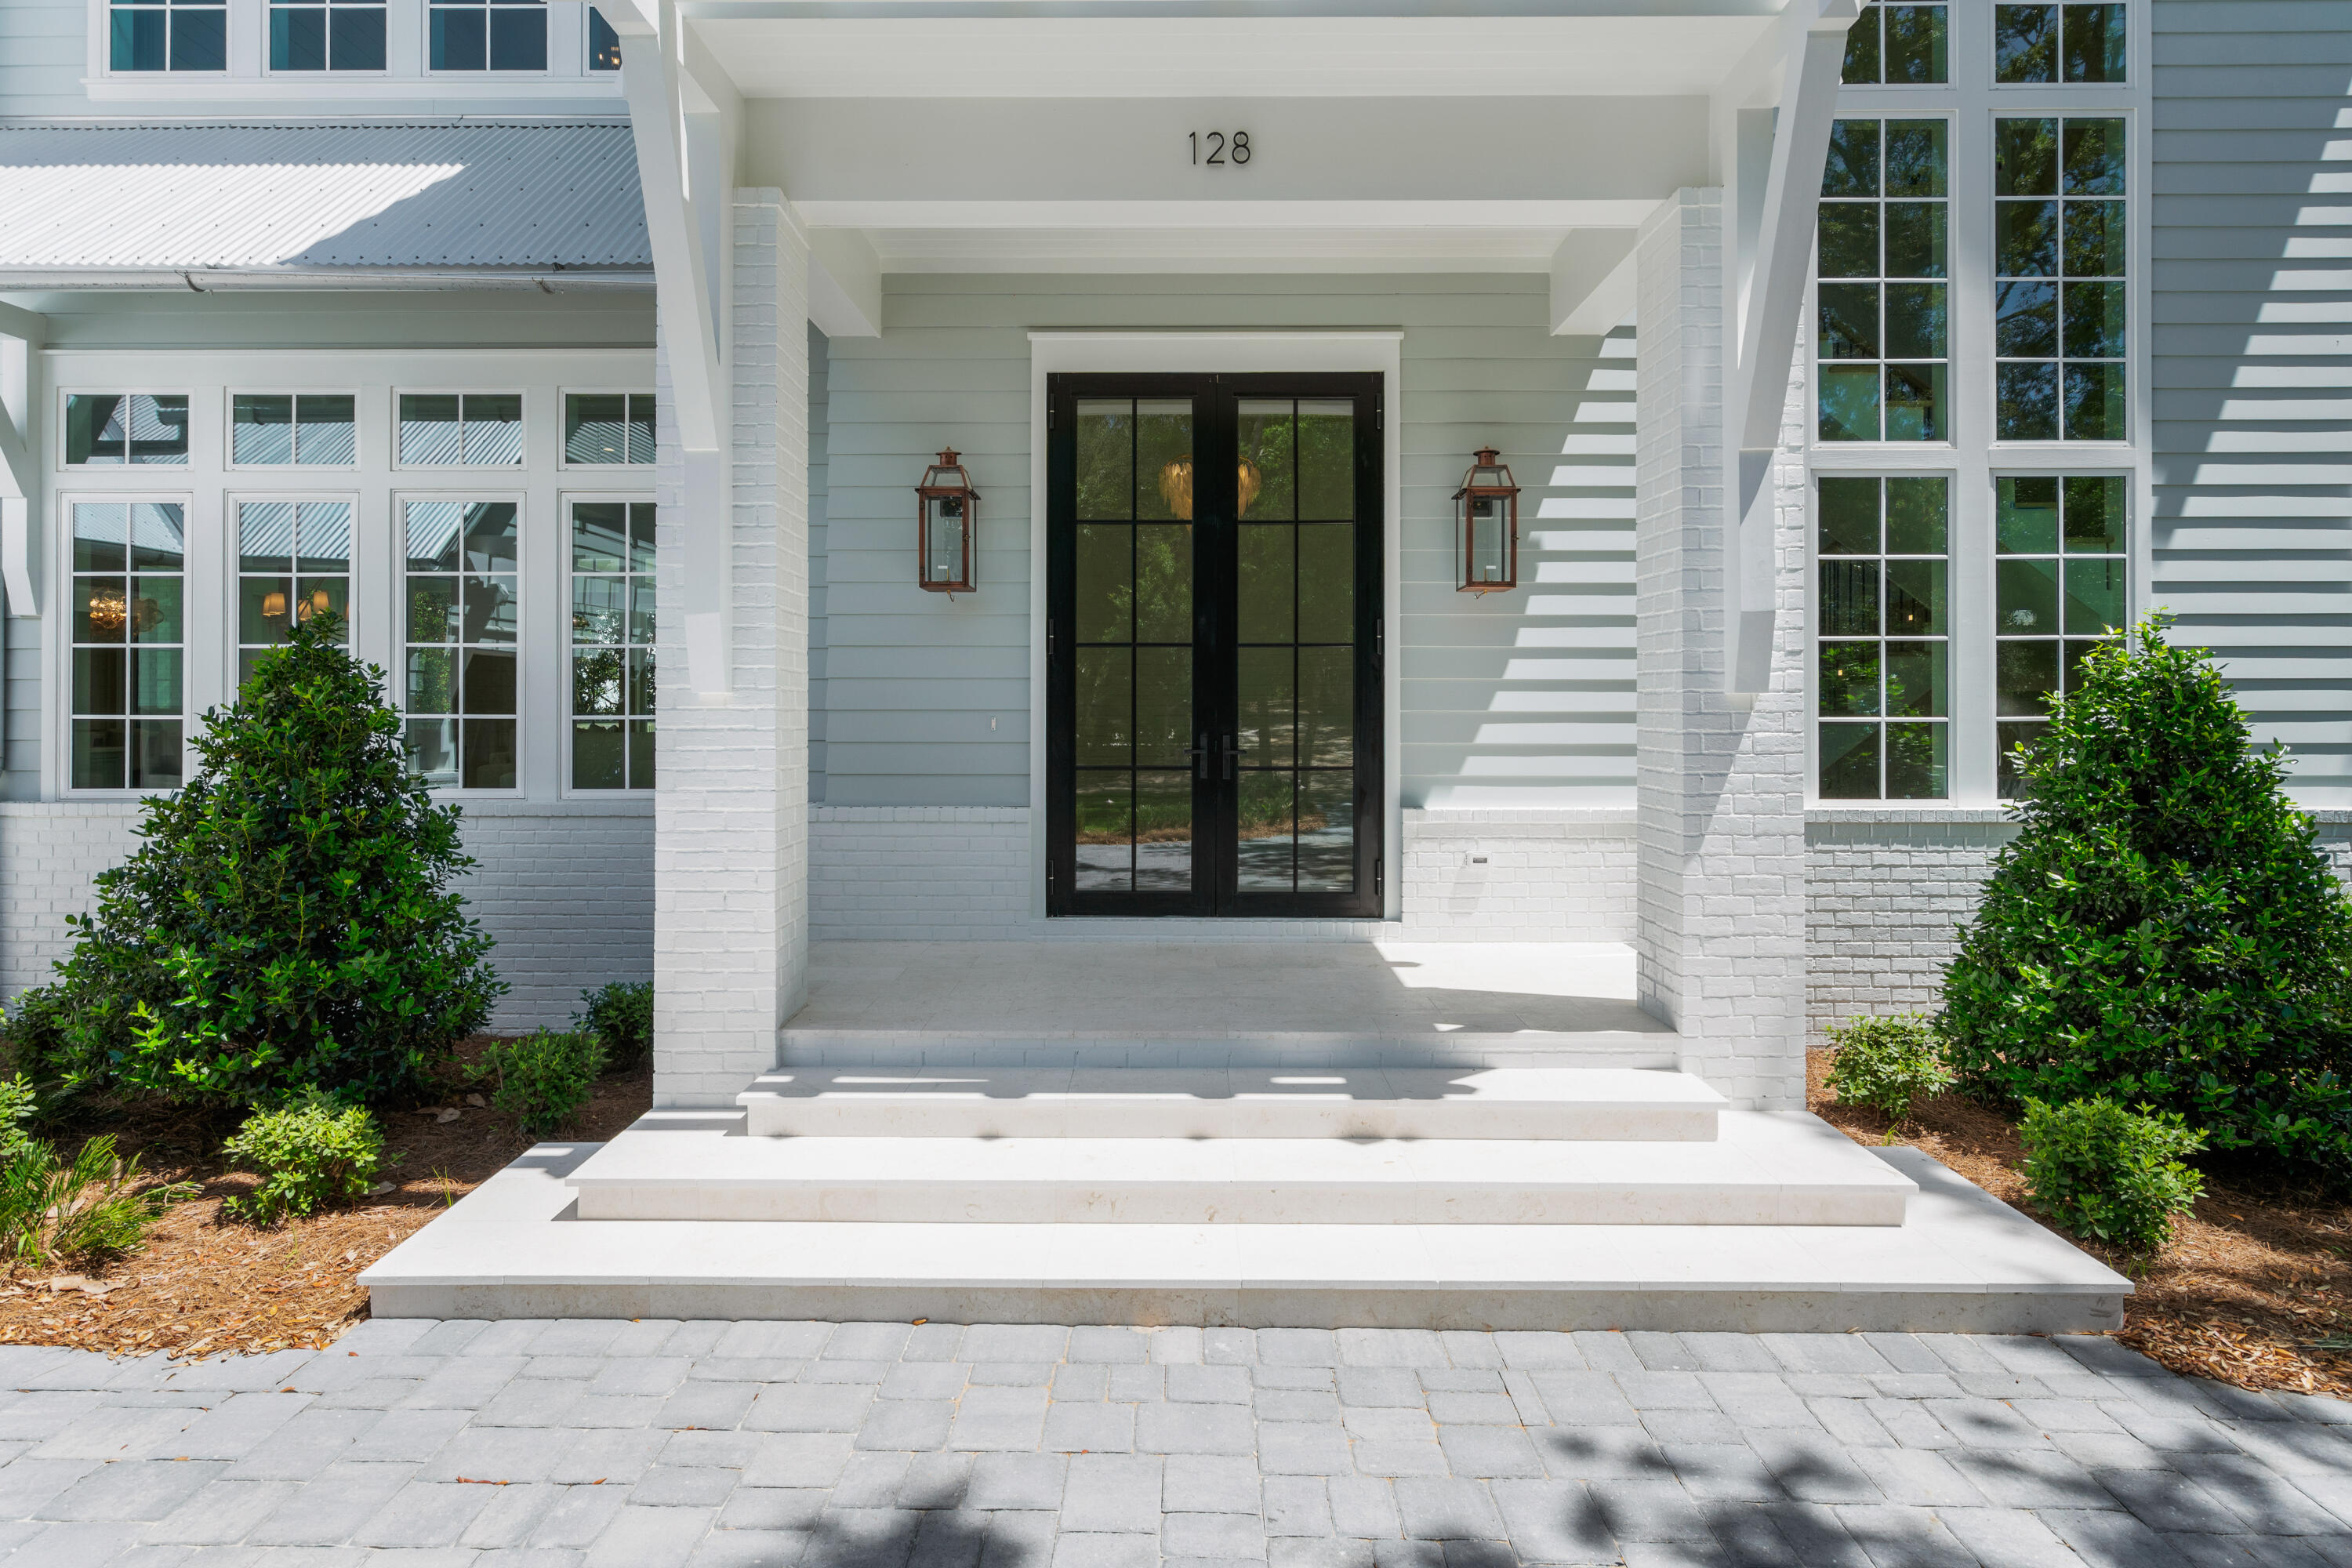
128 Forest Street
Santa Rosa Beach, FL 32459

About
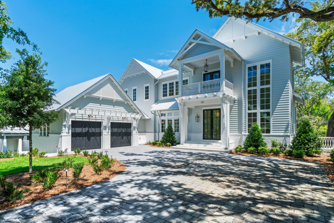
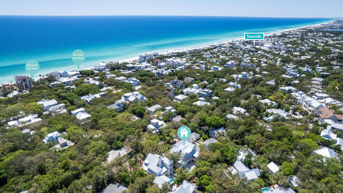
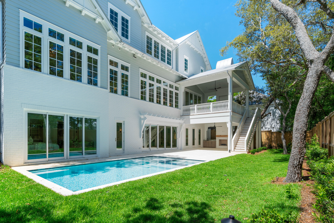
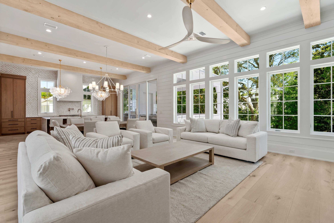
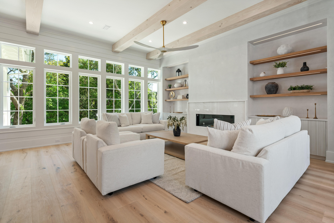
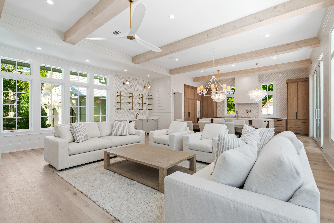
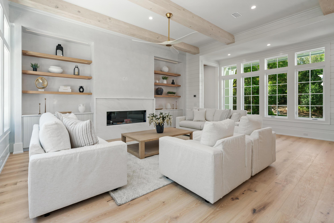
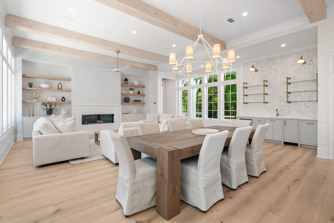
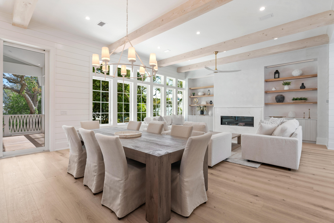
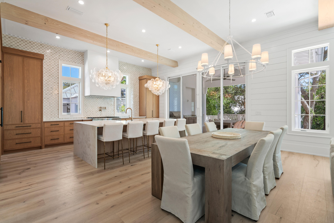
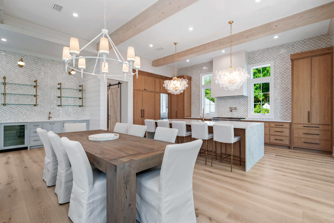
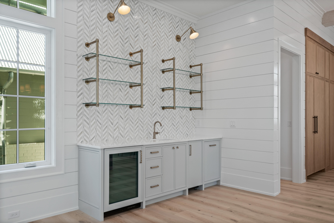
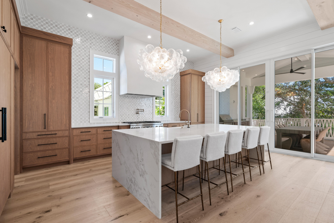
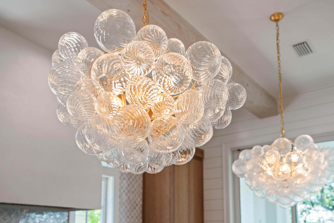
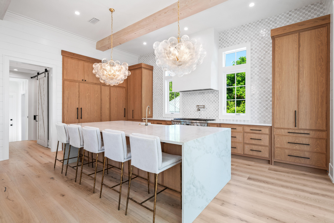
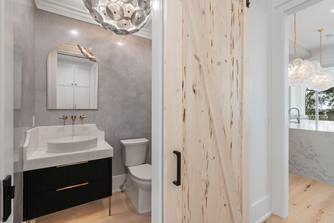
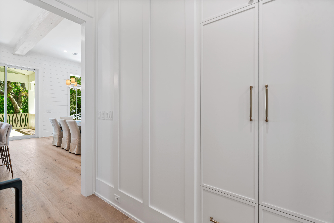
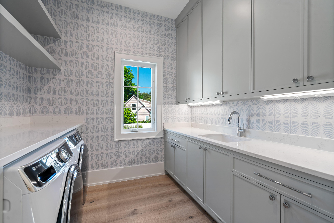
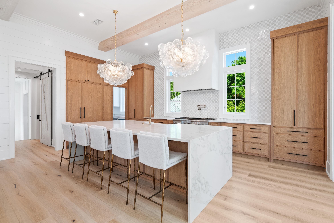
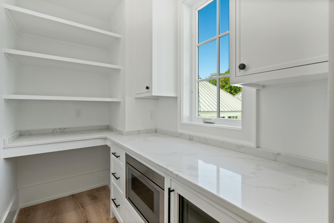
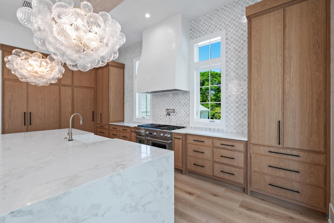
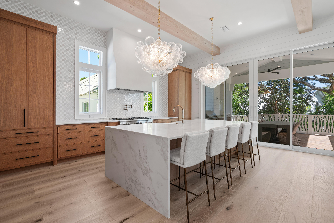
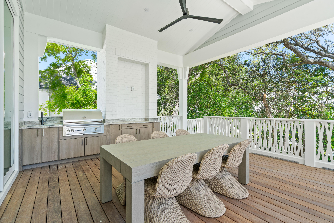
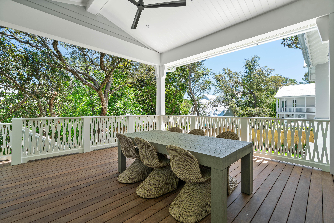
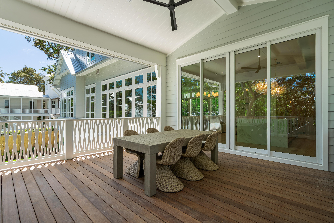
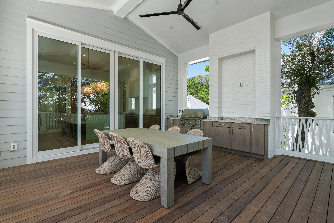
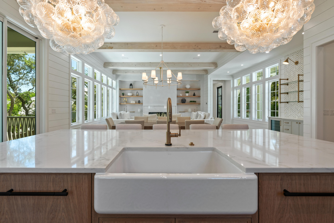
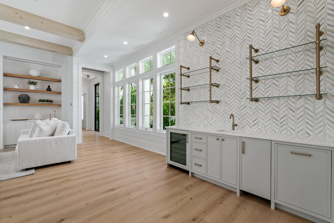
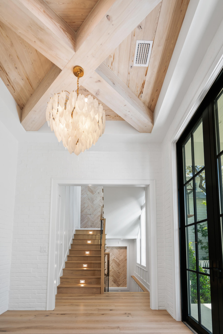
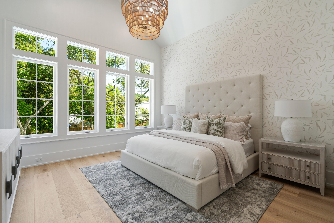
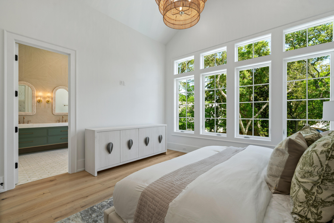
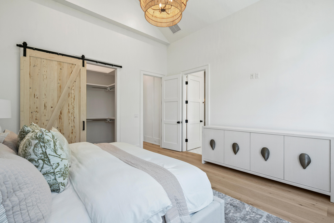
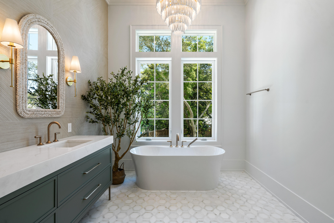
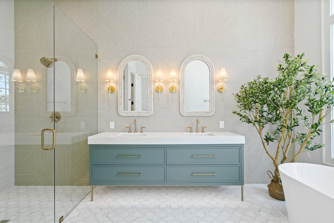
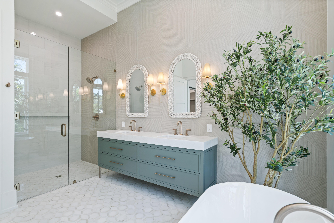
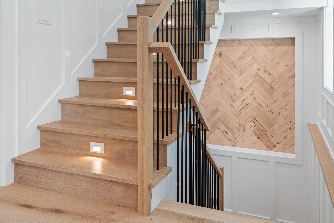
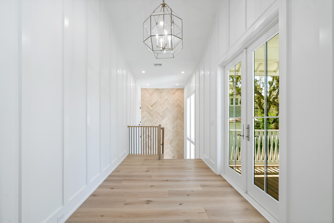
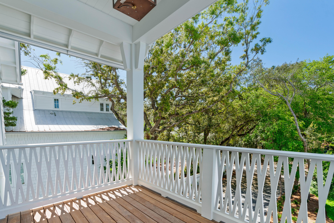
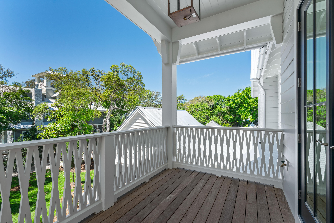
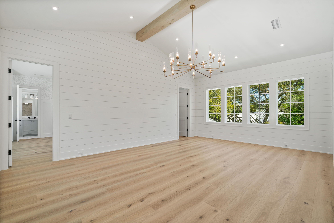
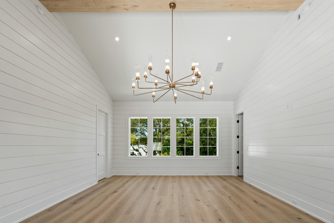
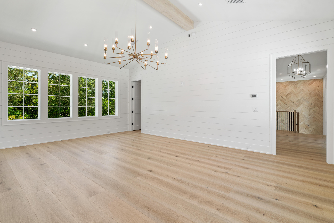
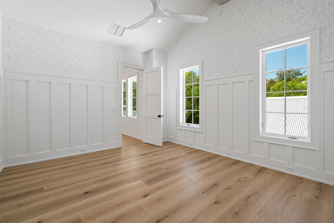
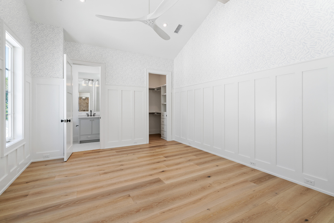
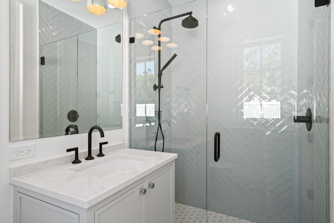
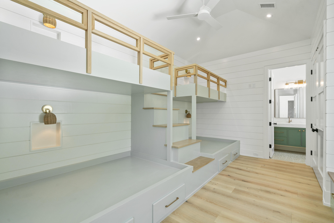
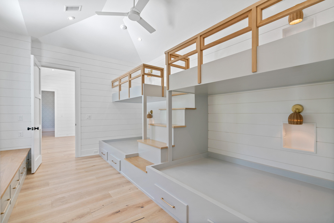
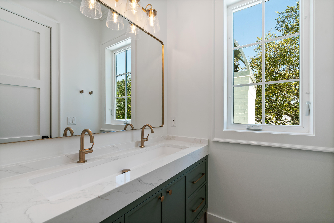
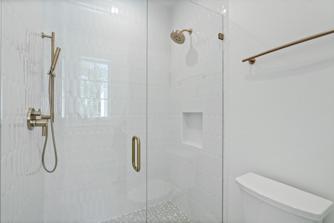
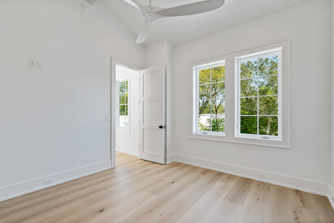
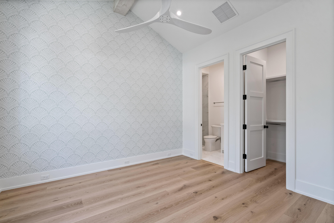
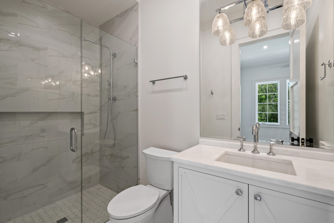
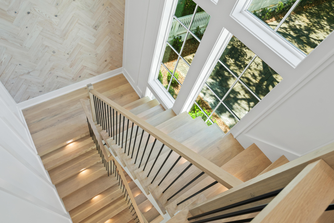
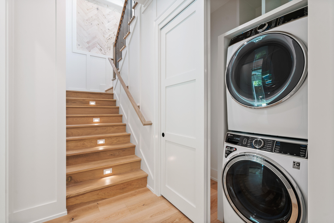
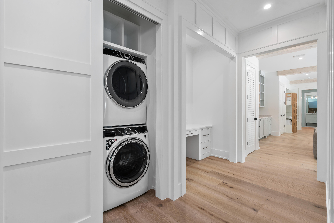
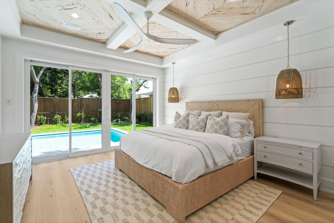
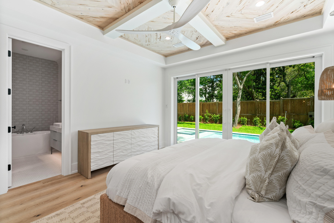
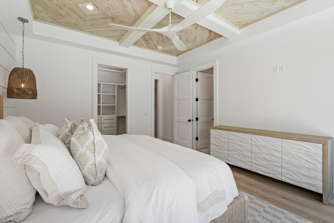
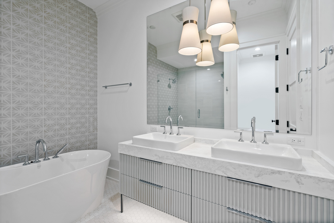
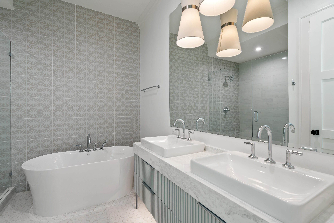
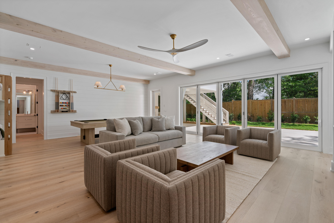
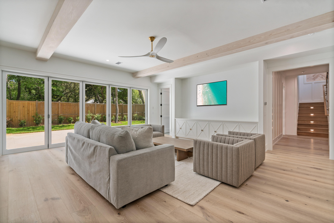
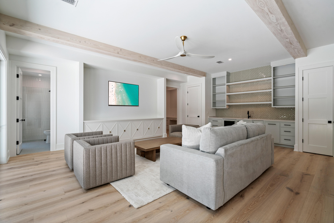
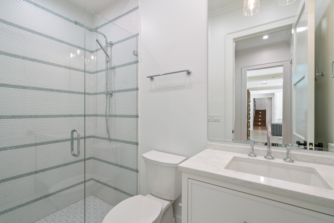
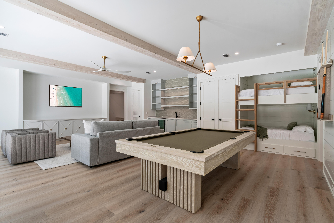
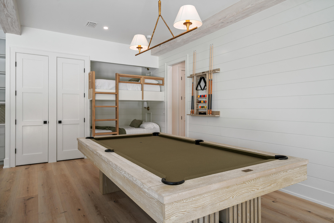
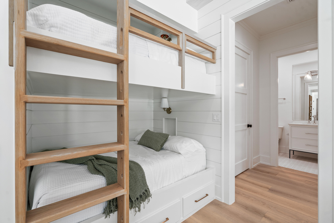
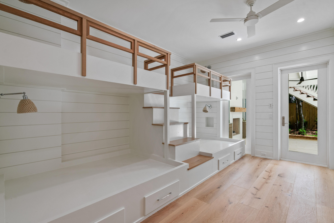
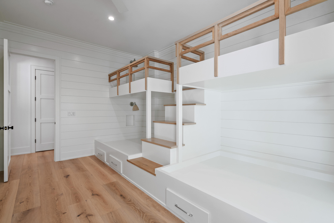
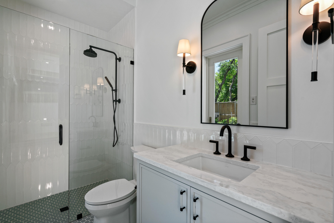
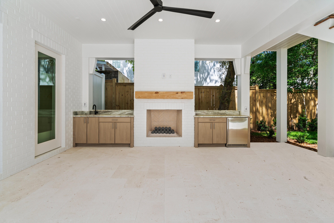
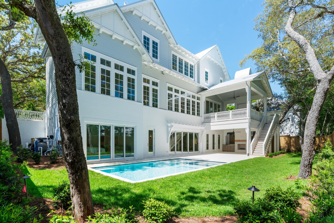
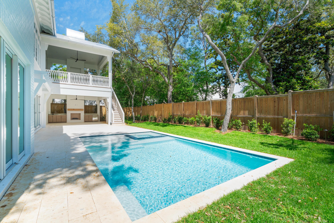
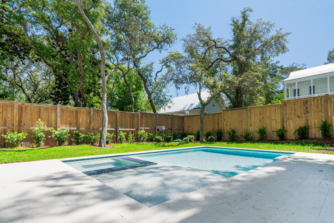
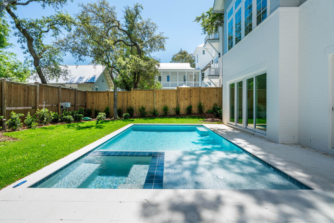
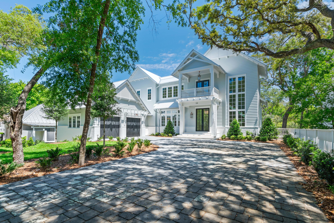
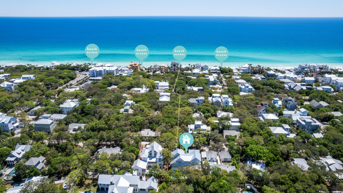
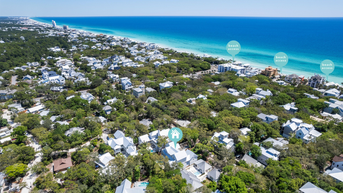
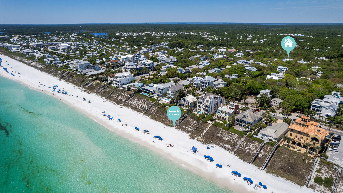
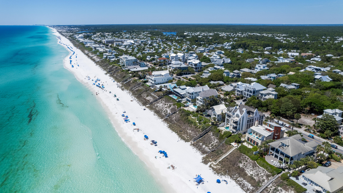
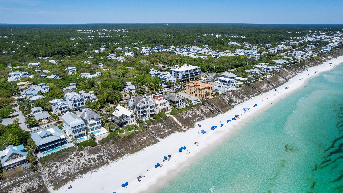
Fantastic opportunity to own this newly completed, custom beach home in Seagrove Beach! Centrally located along 30a and just 2 blocks away from multiple public beach access points as well as multiple shops and restaurants in Seaside, this spectacular home is one of a kind. The large homesite features multiple mature oaks & magnolias & is a nature lover's dream with abundant indoor & outdoor space for the whole family to enjoy. This unique floor plan features the primary living area, kitchen, dining room & master suite all on the central, main level of the home. From there, go downstairs to find the large game room, a full bunk room and one additional bedroom. The upper level of the home features 2 more bedrooms with en suite baths, a bunk room & another living area/flex space! Features are numerous and include Professional grade appliances, Custom Cabinetry throughout, Hardwood and Tile Flooring, Quartz Countertops, Multiple Master Suites, En Suite Baths throughout and Designer Lighting to name a few. Custom wall treatments include Exposed Brick, Shiplap, thoughtfully curated Premium Wallpapers, Venetian Plaster and Cypress Feature Walls. The home enjoys multiple Covered Porches that are spacious and overlook your very own private oasis complete with a heated, Salt Water Pool & Hot Tub. Multiple fireplaces inside and out create cozy spaces for the whole family to gather and enjoy together. This Legacy Beach Home is situated in an ideal and convenient location in Seagrove Beach, tucked away among mature oaks & quiet streets, yet still close to multiple beach accesses, Seaside and numerous shopping & dining options. Designed to be an amazing full time residence, second home or vacation rental, this home will meet and exceed your expectations regardless of your use case. Strong rental potential with projections upwards of $350,000 in gross income! Schedule a private showing today!
Property
Beds
6
Full Baths
7
1/2 Baths
1
Year Built
2026
Sq.Footage
5,382
Features
Features & Amenities
Interior
-
Other Interior Features
Central Vacuum, Breakfast Bar, Bookcases, Crown Molding, Vaulted Ceiling(s), Tray Ceiling(s), Kitchen Island, Recessed Lighting, Pantry
-
Total Bedrooms
6
-
Bathrooms
7
-
1/2 Bathrooms
1
-
Cooling YN
YES
-
Cooling
Central Air, Ceiling Fan(s), Electric
-
Fireplace YN
YES
-
Heating YN
YES
-
Heating
Central, Natural Gas, Electric
-
Pet friendly
N/A
Exterior
-
Garage
Yes
-
Garage spaces
2
-
Construction Materials
Frame
-
Other Exterior Features
Private Yard, Outdoor Shower, Outdoor Kitchen
-
Parking
Garage Door Opener, Attached, Garage
-
Patio and Porch Features
Deck, Porch, Covered, Screened
-
Pool
Yes
-
Pool Features
Heated, In Ground, Gunite
Area & Lot
-
Lot Size(acres)
0.23
-
Lot Size(square feet)
10,018
-
Property Type
Residential
-
Property Sub Type
Single Family Residence
-
Architectural Style
Beach House
Price
-
Sales Price
$5,995,000
-
Tax Amount
$12,017.48
-
Zoning
Resid Single Family
-
Sq. Footage
5,382
-
Price/SqFt
$1,113
HOA
-
Association
No
School District
-
Elementary School
Dune Lakes
-
Middle School
Emerald Coast
-
High School
South Walton
Property Features
-
New Construction
NO
-
Sewer
Public Sewer
-
Water Source
Public
Schedule
Schedule a Showing
Showing scheduled successfully.
Mortgage calculator
Estimate your monthly mortgage payment, including the principal and interest, property taxes, and HOA. Adjust the values to generate a more accurate rate.
Your payment
Principal and Interest:
$
Property taxes:
$
HOA fees:
$
Total loan payment:
$
Total interest amount:
$
Location
-
County
Walton
-
Elementary School
Dune Lakes
-
Middle School
Emerald Coast
-
High School
South Walton
Listing Courtesy of Nathan T Lambert , Real Broker LLC
RealHub Information is provided exclusively for consumers' personal, non-commercial use, and it may not be used for any purpose other than to identify prospective properties consumers may be interested in purchasing. All information deemed reliable but not guaranteed and should be independently verified. All properties are subject to prior sale, change or withdrawal. RealHub website owner shall not be responsible for any typographical errors, misinformation, misprints and shall be held totally harmless.

EXP LUXURY GROUP 30A
30A Luxury Group
Call EXP LUXURY today to schedule a private showing.
Phone (850) 687-1064
Email Info@search30a.com

* Listings on this website come from the FMLS IDX Compilation and may be held by brokerage firms other than the owner of this website. The listing brokerage is identified in any listing details. Information is deemed reliable but is not guaranteed. If you believe any FMLS listing contains material that infringes your copyrighted work please click here to review our DMCA policy and learn how to submit a takedown request.© 2024 FMLS.
Properties
Related properties
Santa Rosa Beach
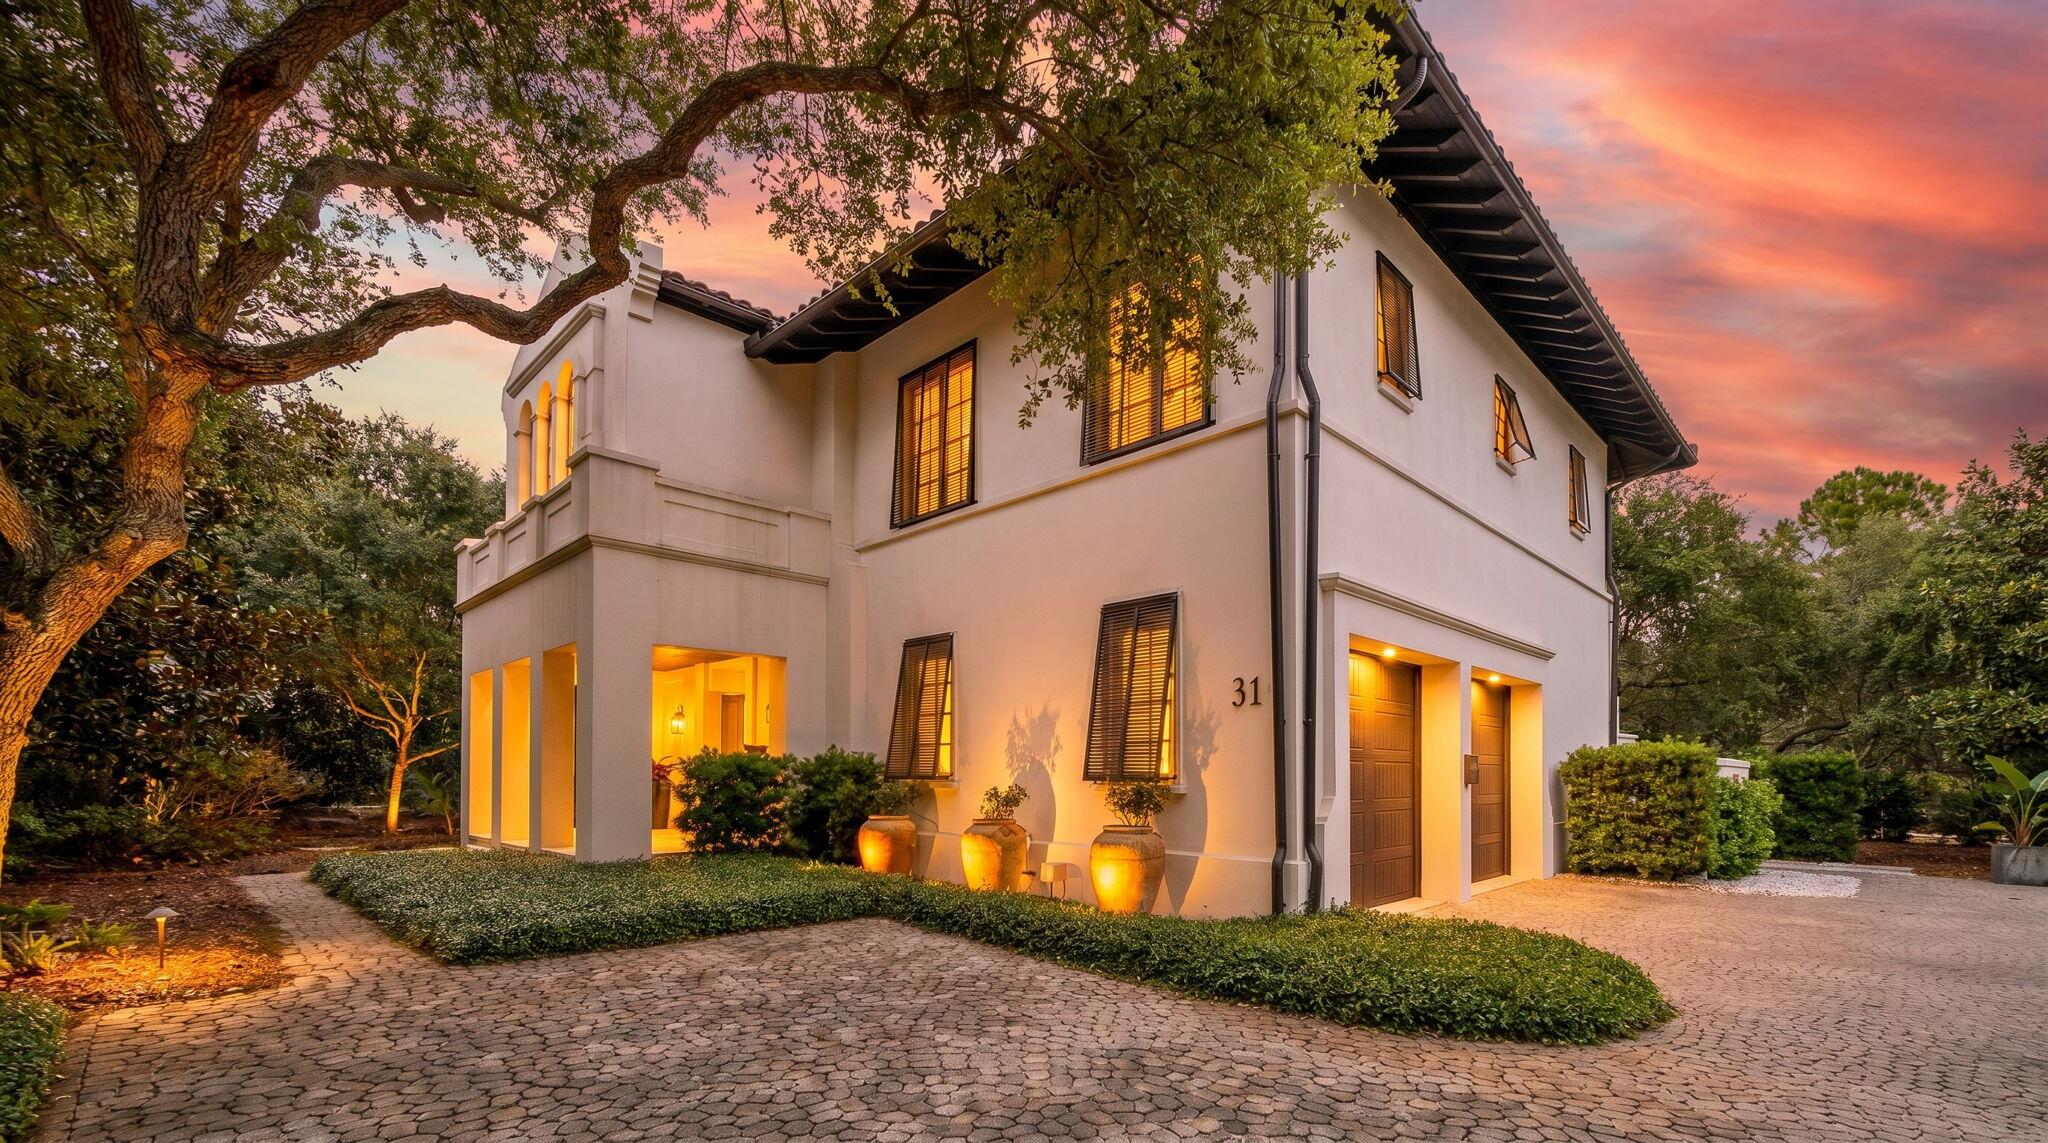
31 Sienna Court
5 Beds
5 Baths
4,837 Sq.Ft.
$5,850,000
MLS#: 1003982
Santa Rosa Beach
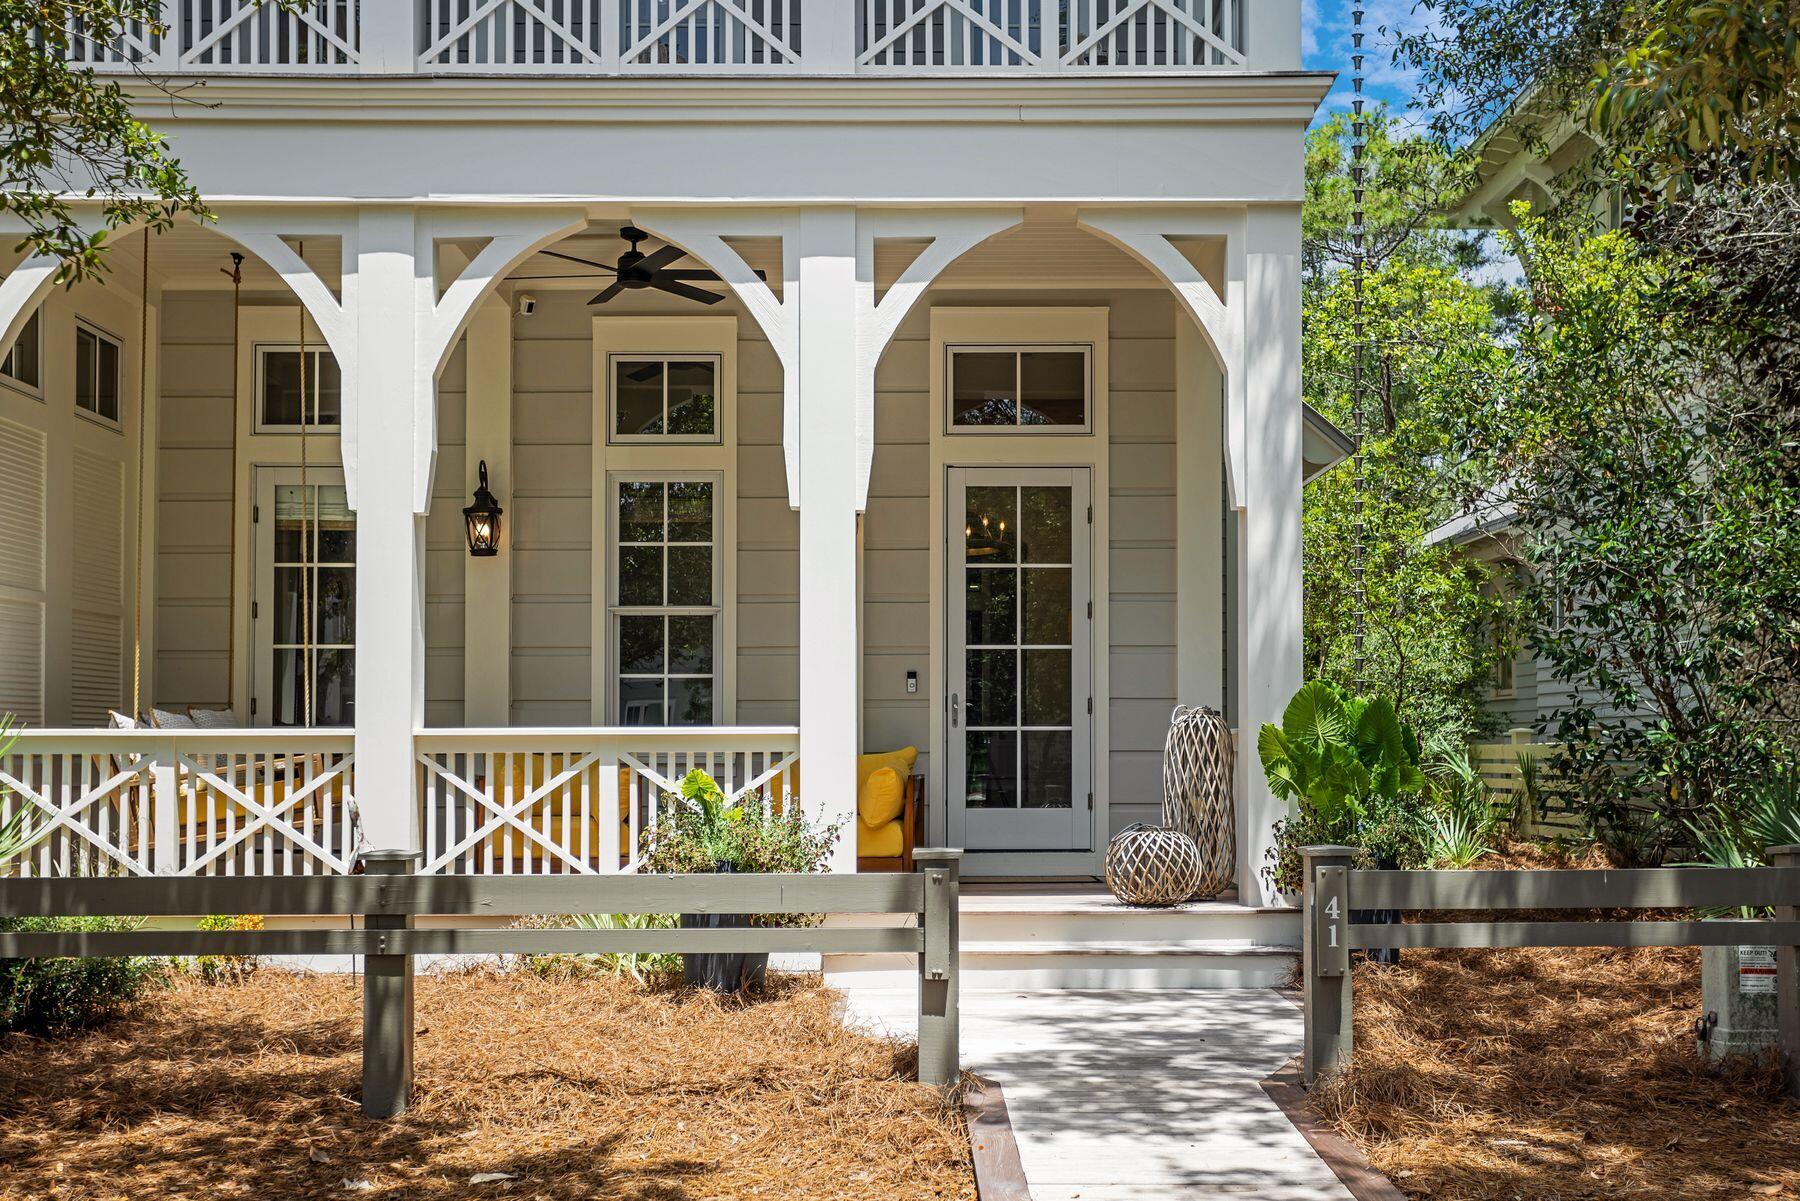
41 Mist Flower Lane
6 Beds
6 Baths
4,985 Sq.Ft.
$5,595,000
MLS#: 1008256
Santa Rosa Beach
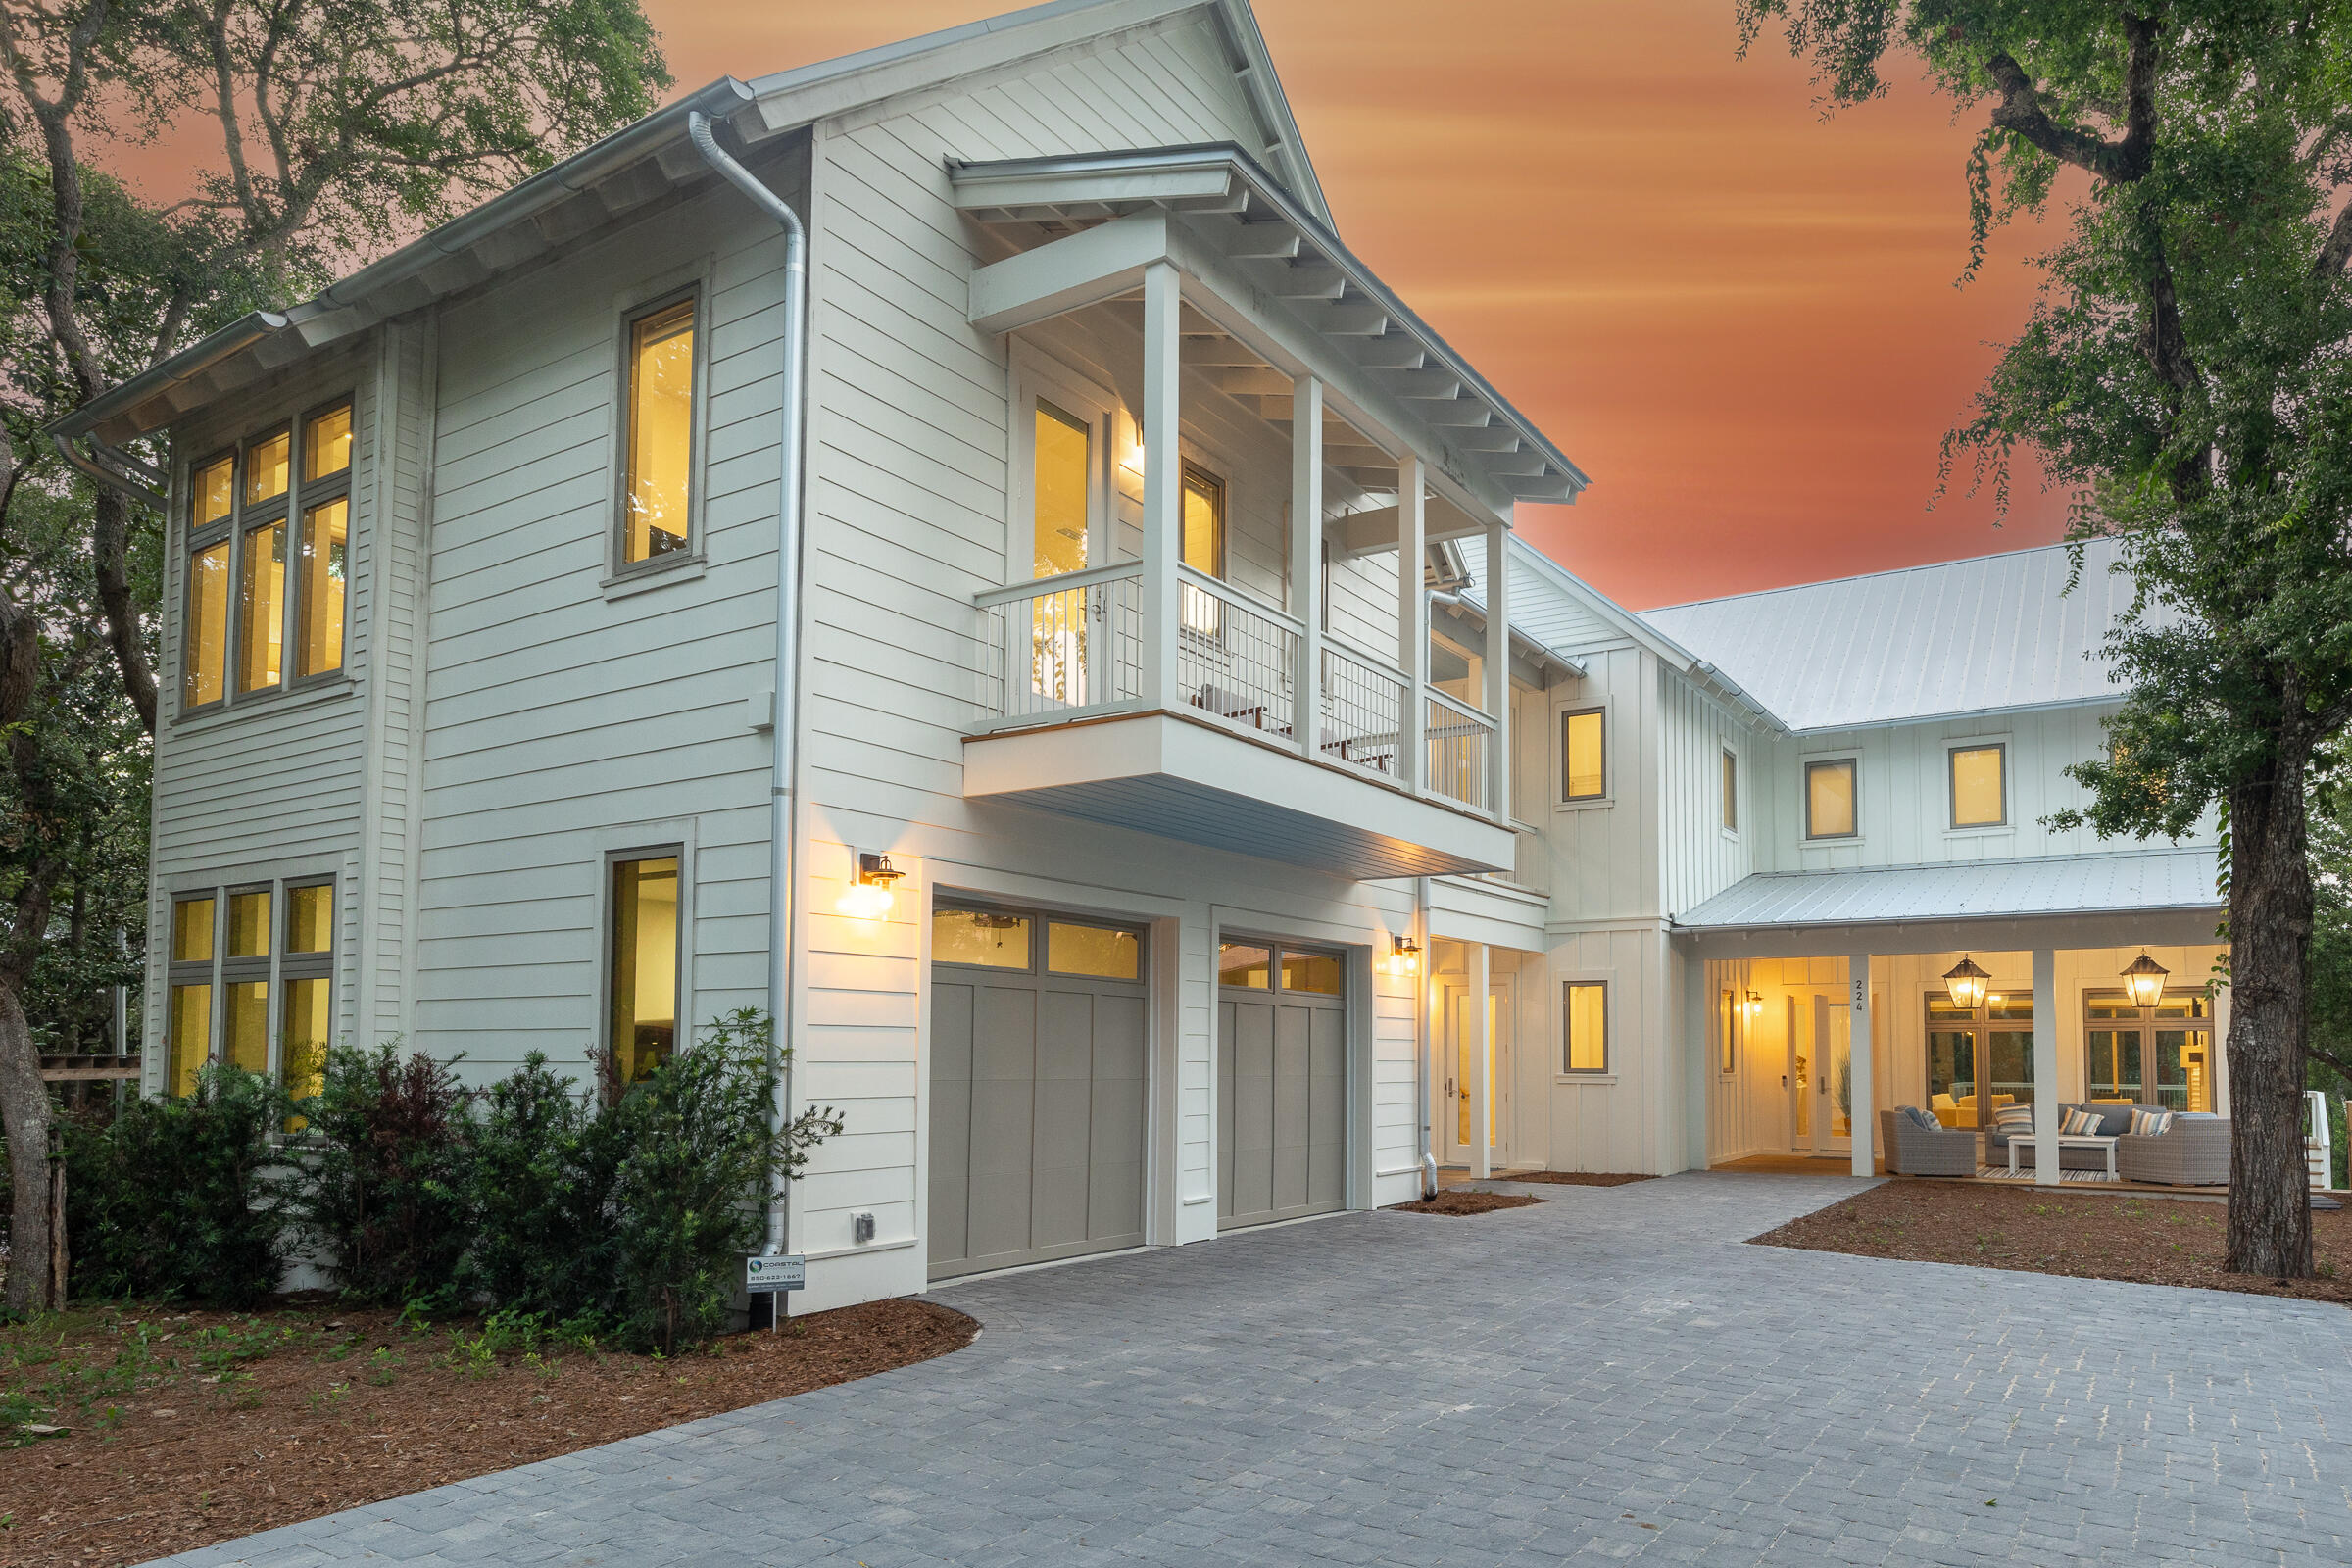
224 Canal Street
6 Beds
6 Baths
4,712 Sq.Ft.
$4,989,000
MLS#: 1007631
Santa Rosa Beach
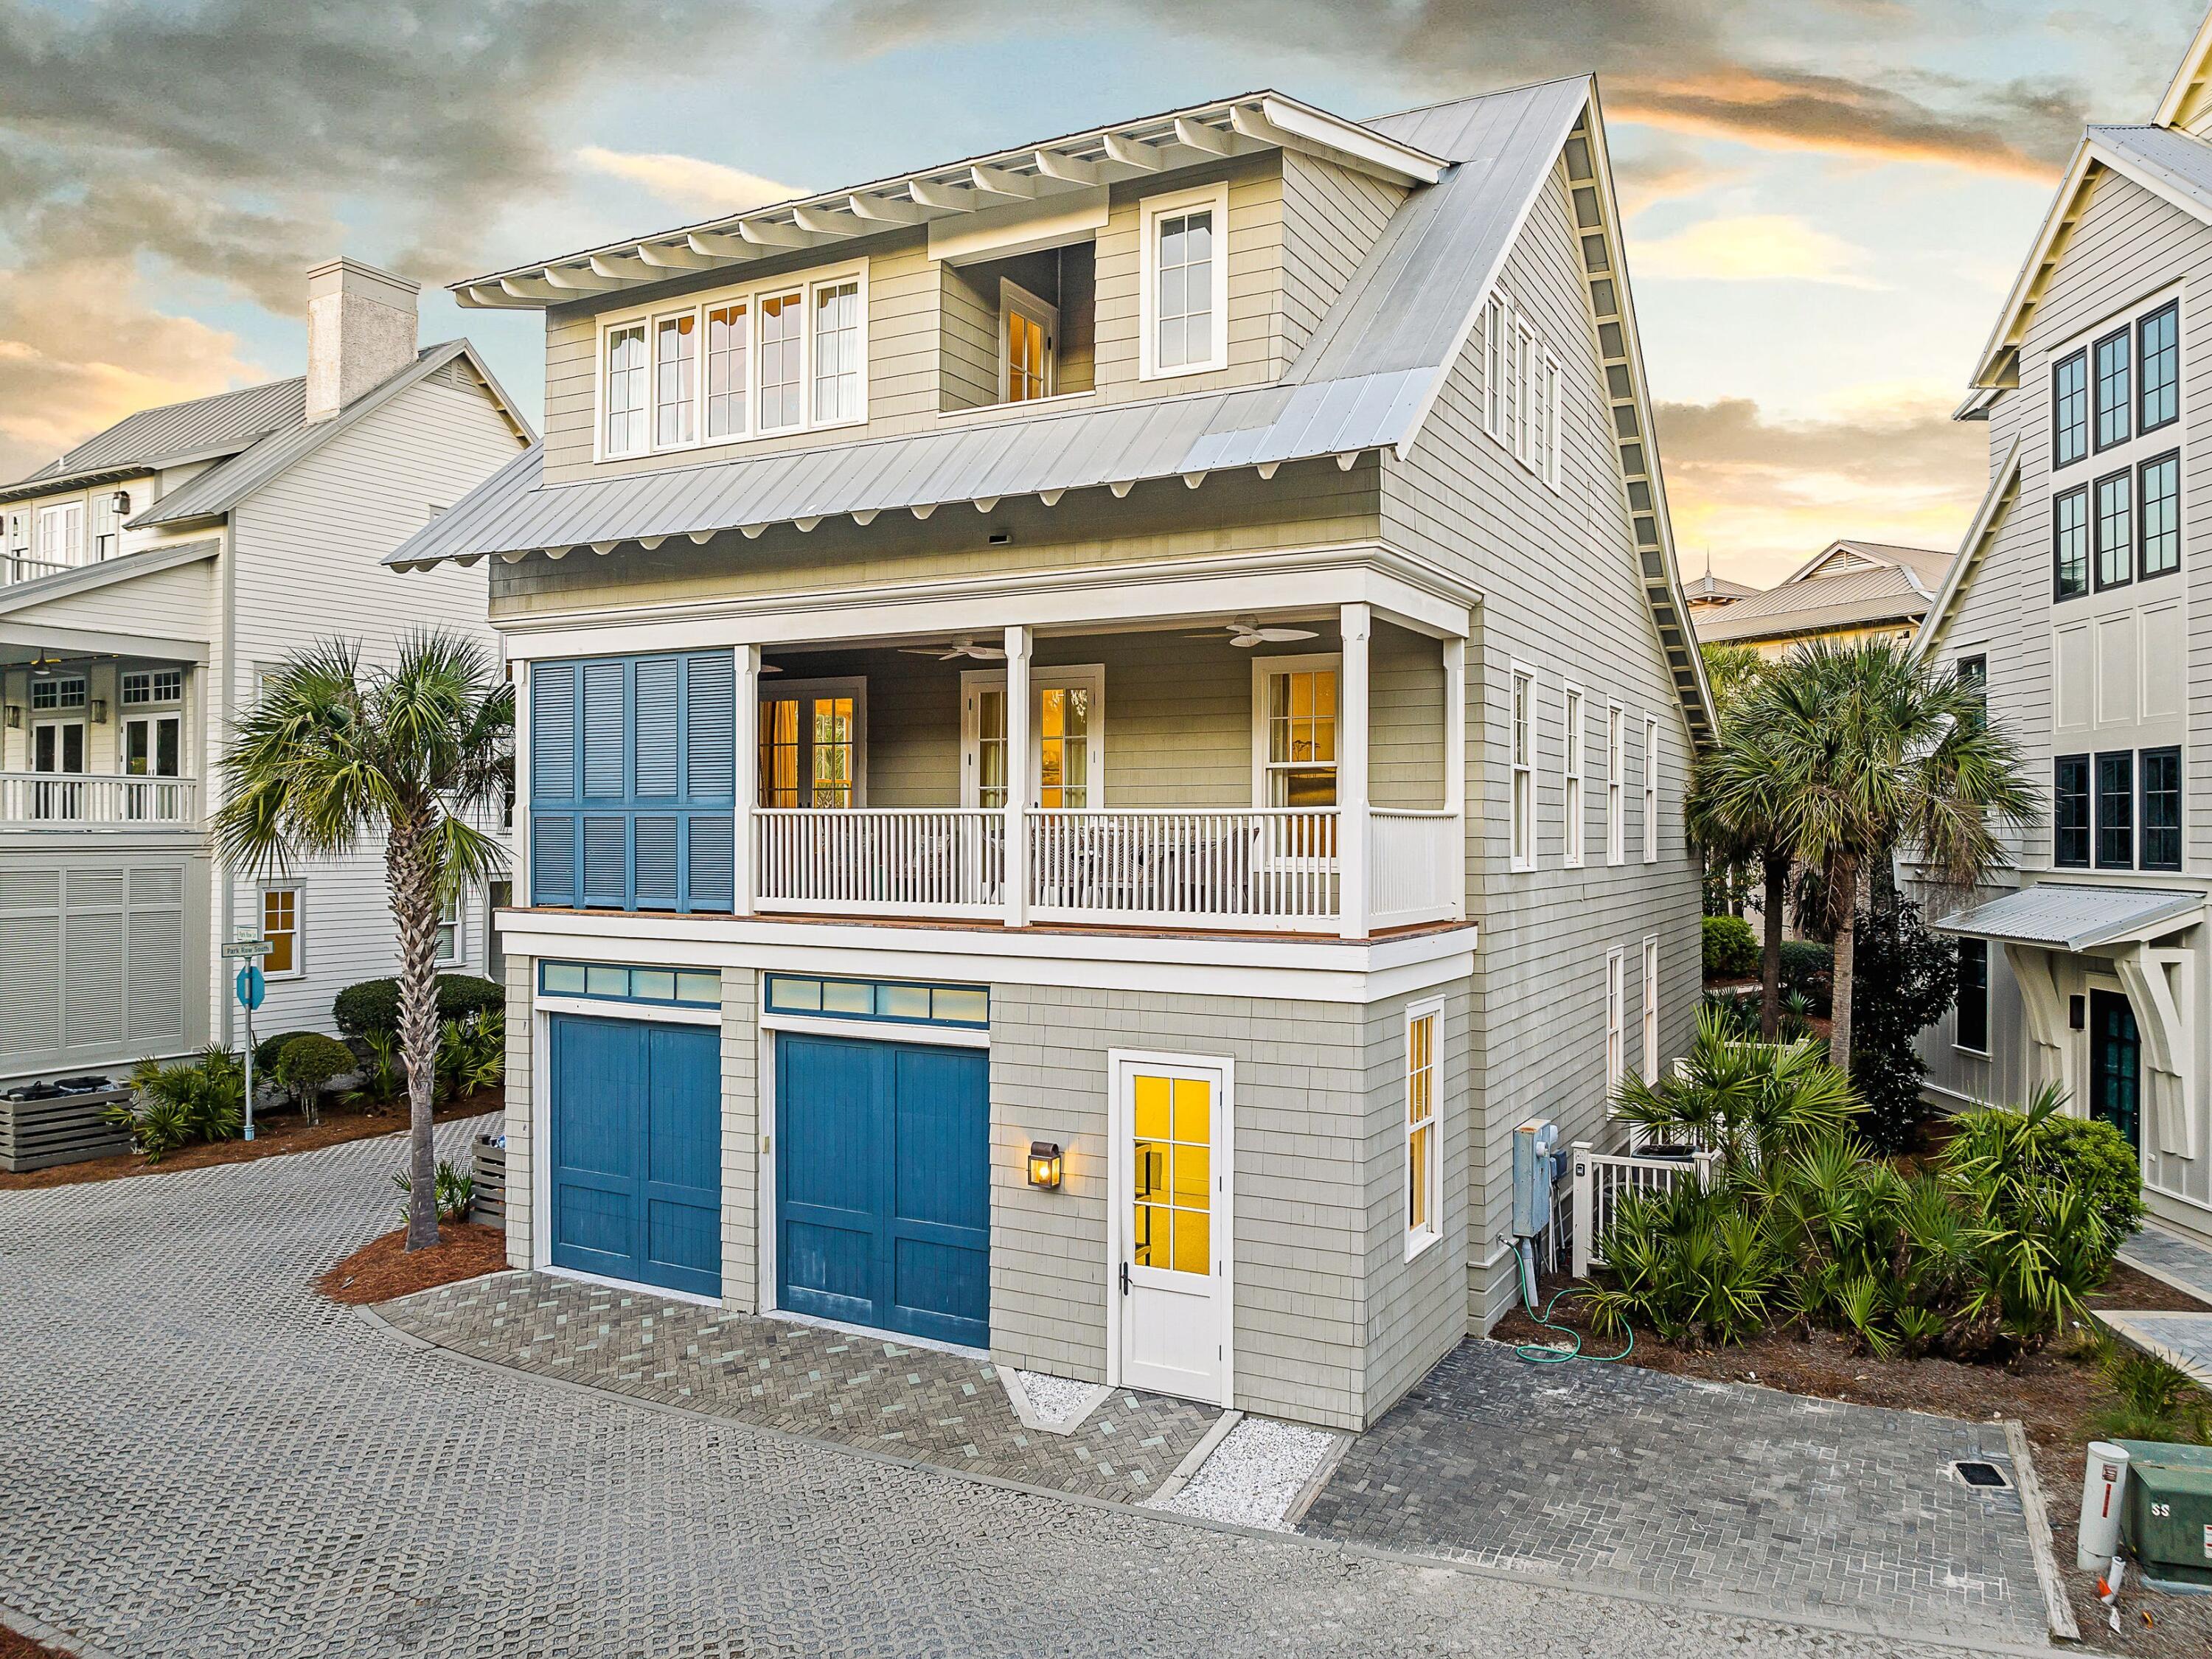
105 Park Row Lane
4 Beds
4 Baths
3,353 Sq.Ft.
$5,190,000
MLS#: 1006863
Santa Rosa Beach
155 S Heritage Dunes Lane
5 Beds
5 Baths
4,244 Sq.Ft.
$5,499,000
MLS#: 1006252
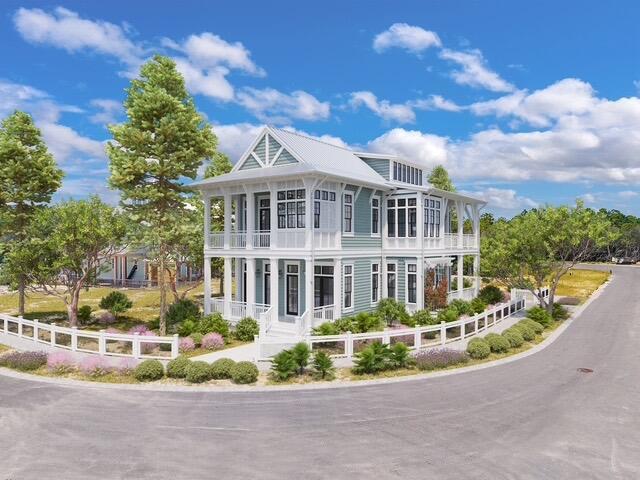
Santa Rosa Beach
189 Climbing Rose Way
5 Beds
5 Baths
4,071 Sq.Ft.
$4,885,000
MLS#: 1005435
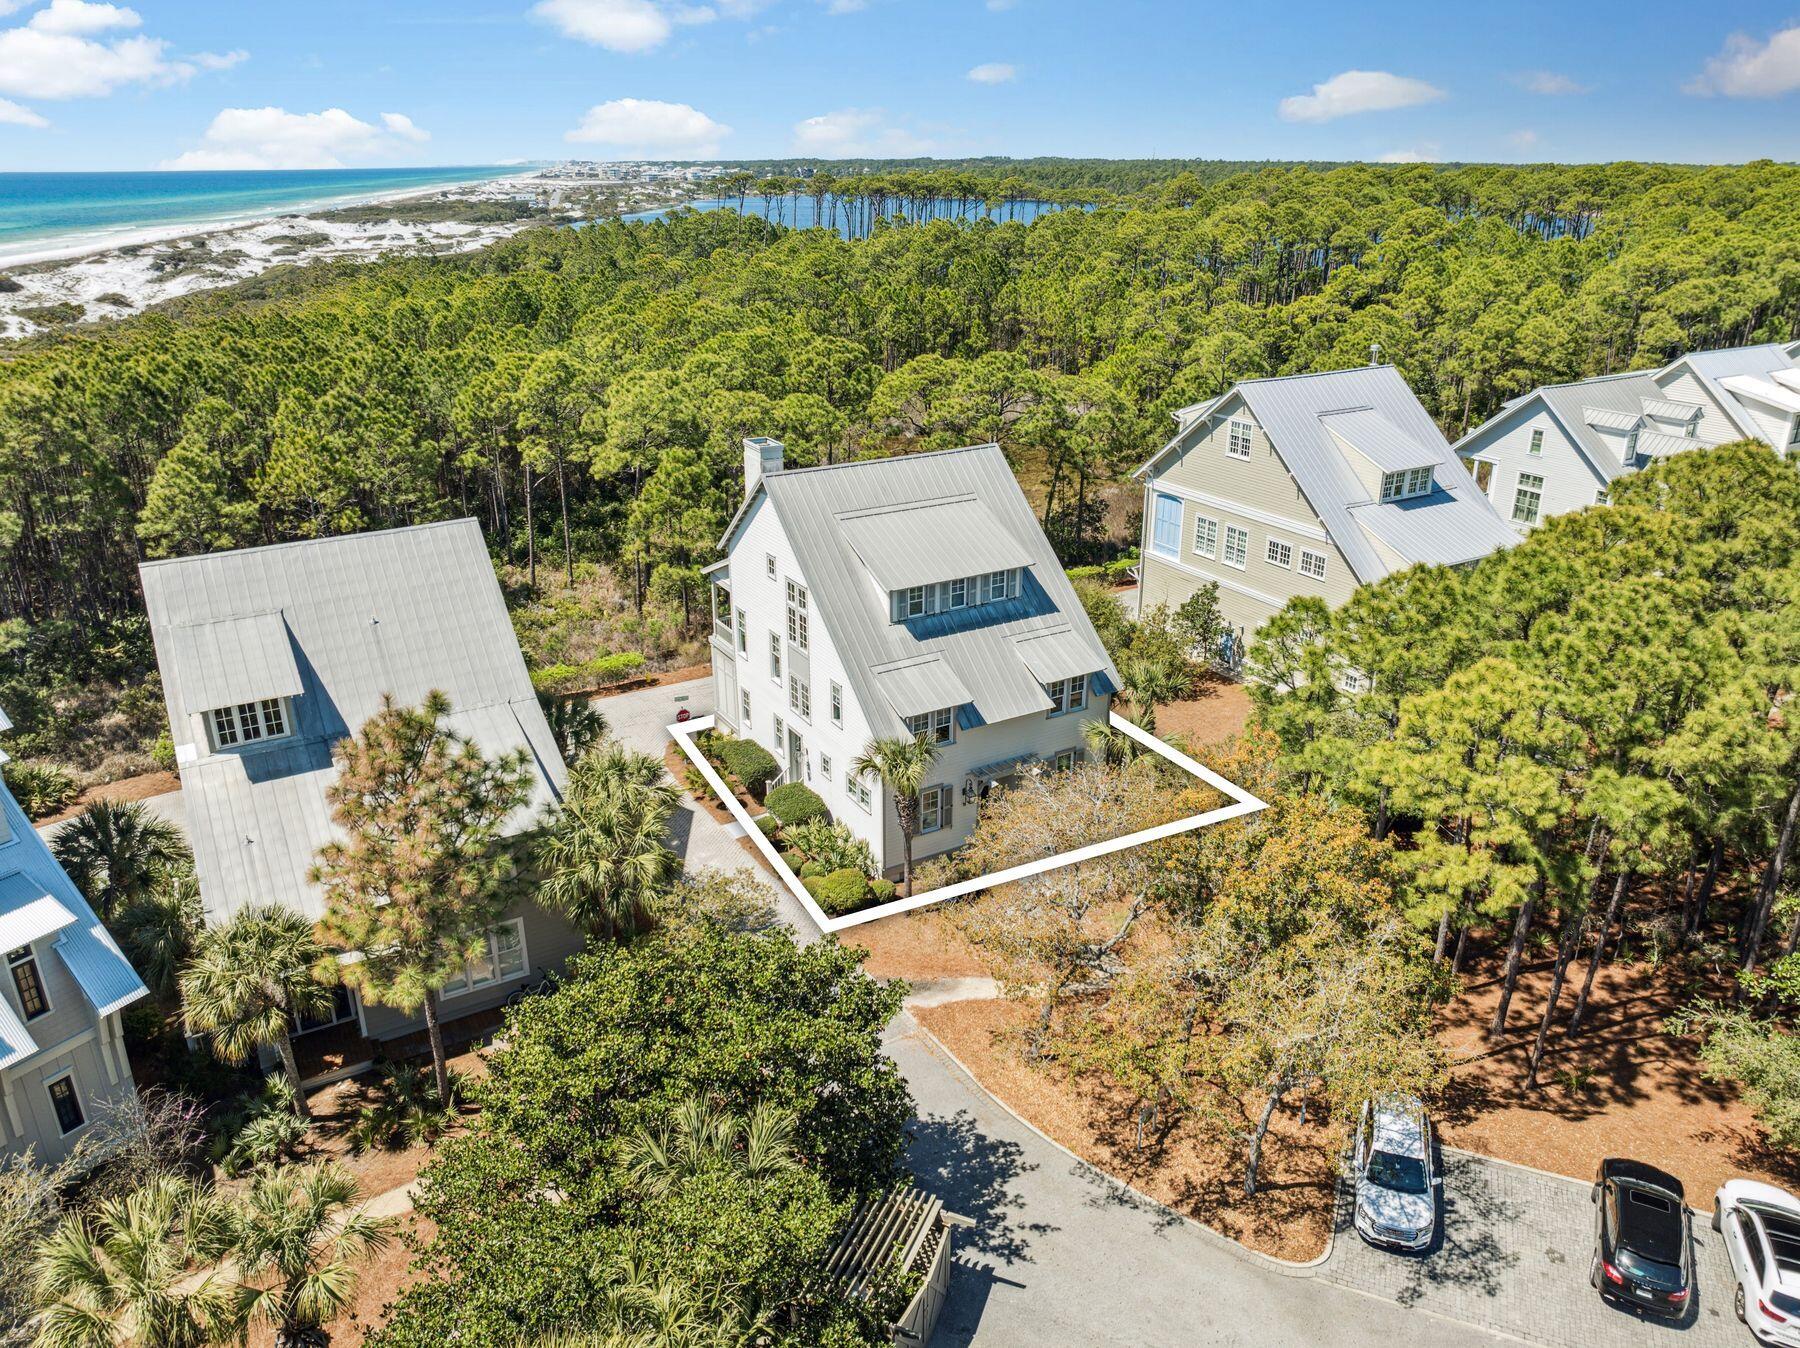
Santa Rosa Beach
93 Park Row Lane
6 Beds
5 Baths
3,551 Sq.Ft.
$4,850,000
MLS#: 1005346
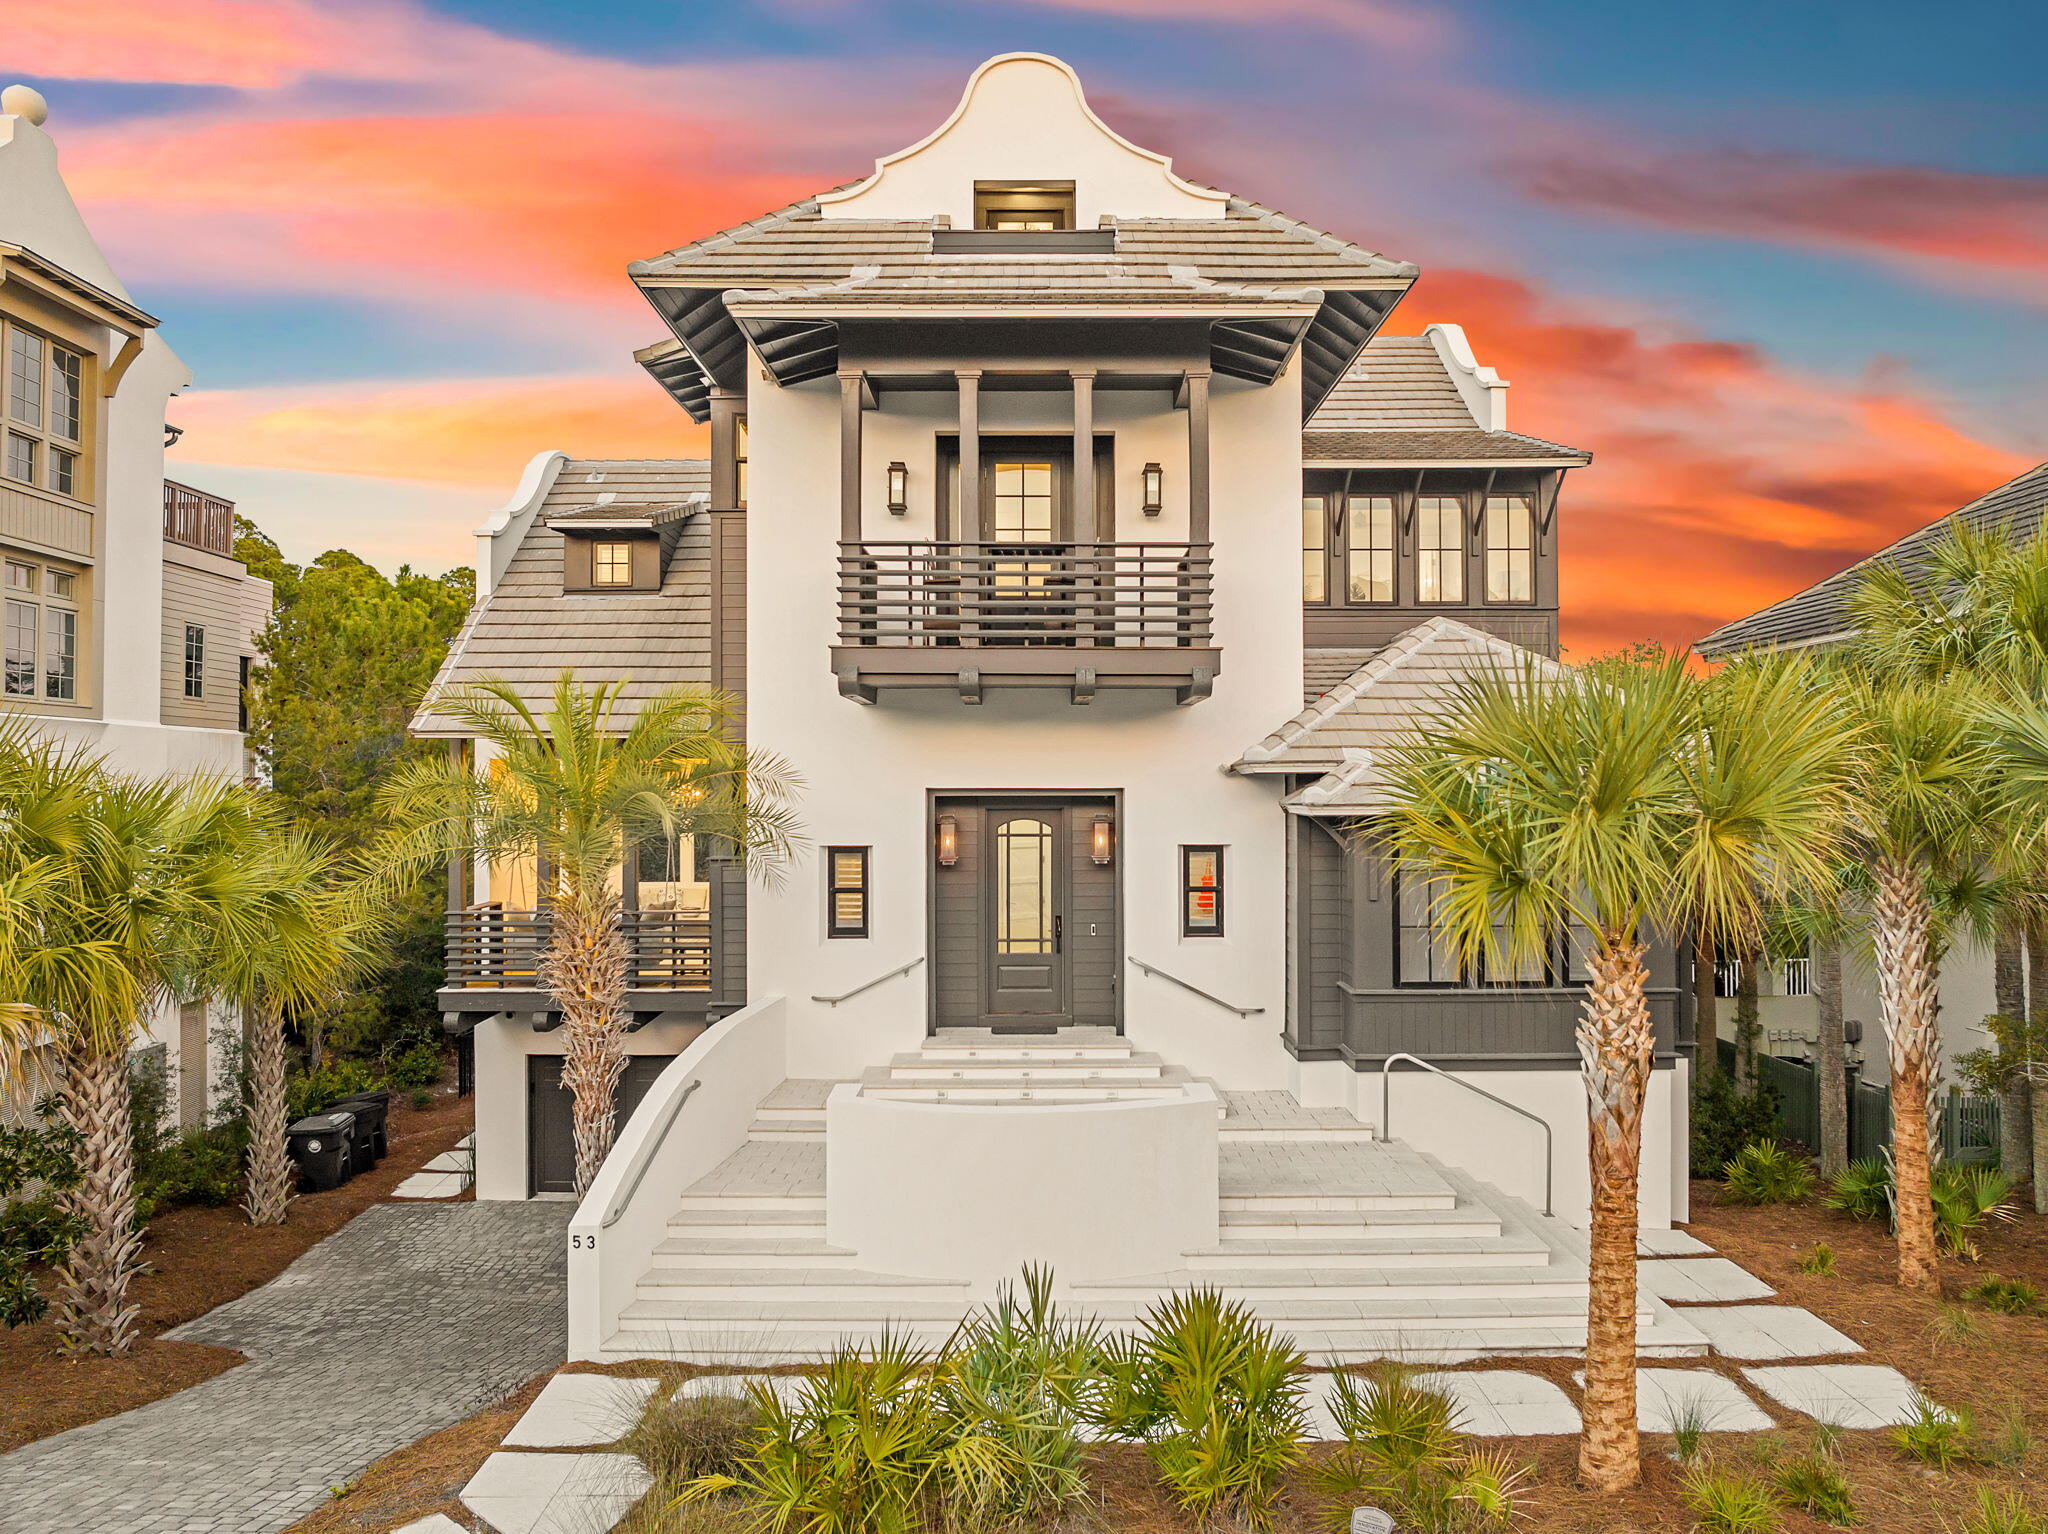
Santa Rosa Beach
53 E Bermuda Drive
6 Beds
6 Baths
4,867 Sq.Ft.
$5,849,999
MLS#: 996633
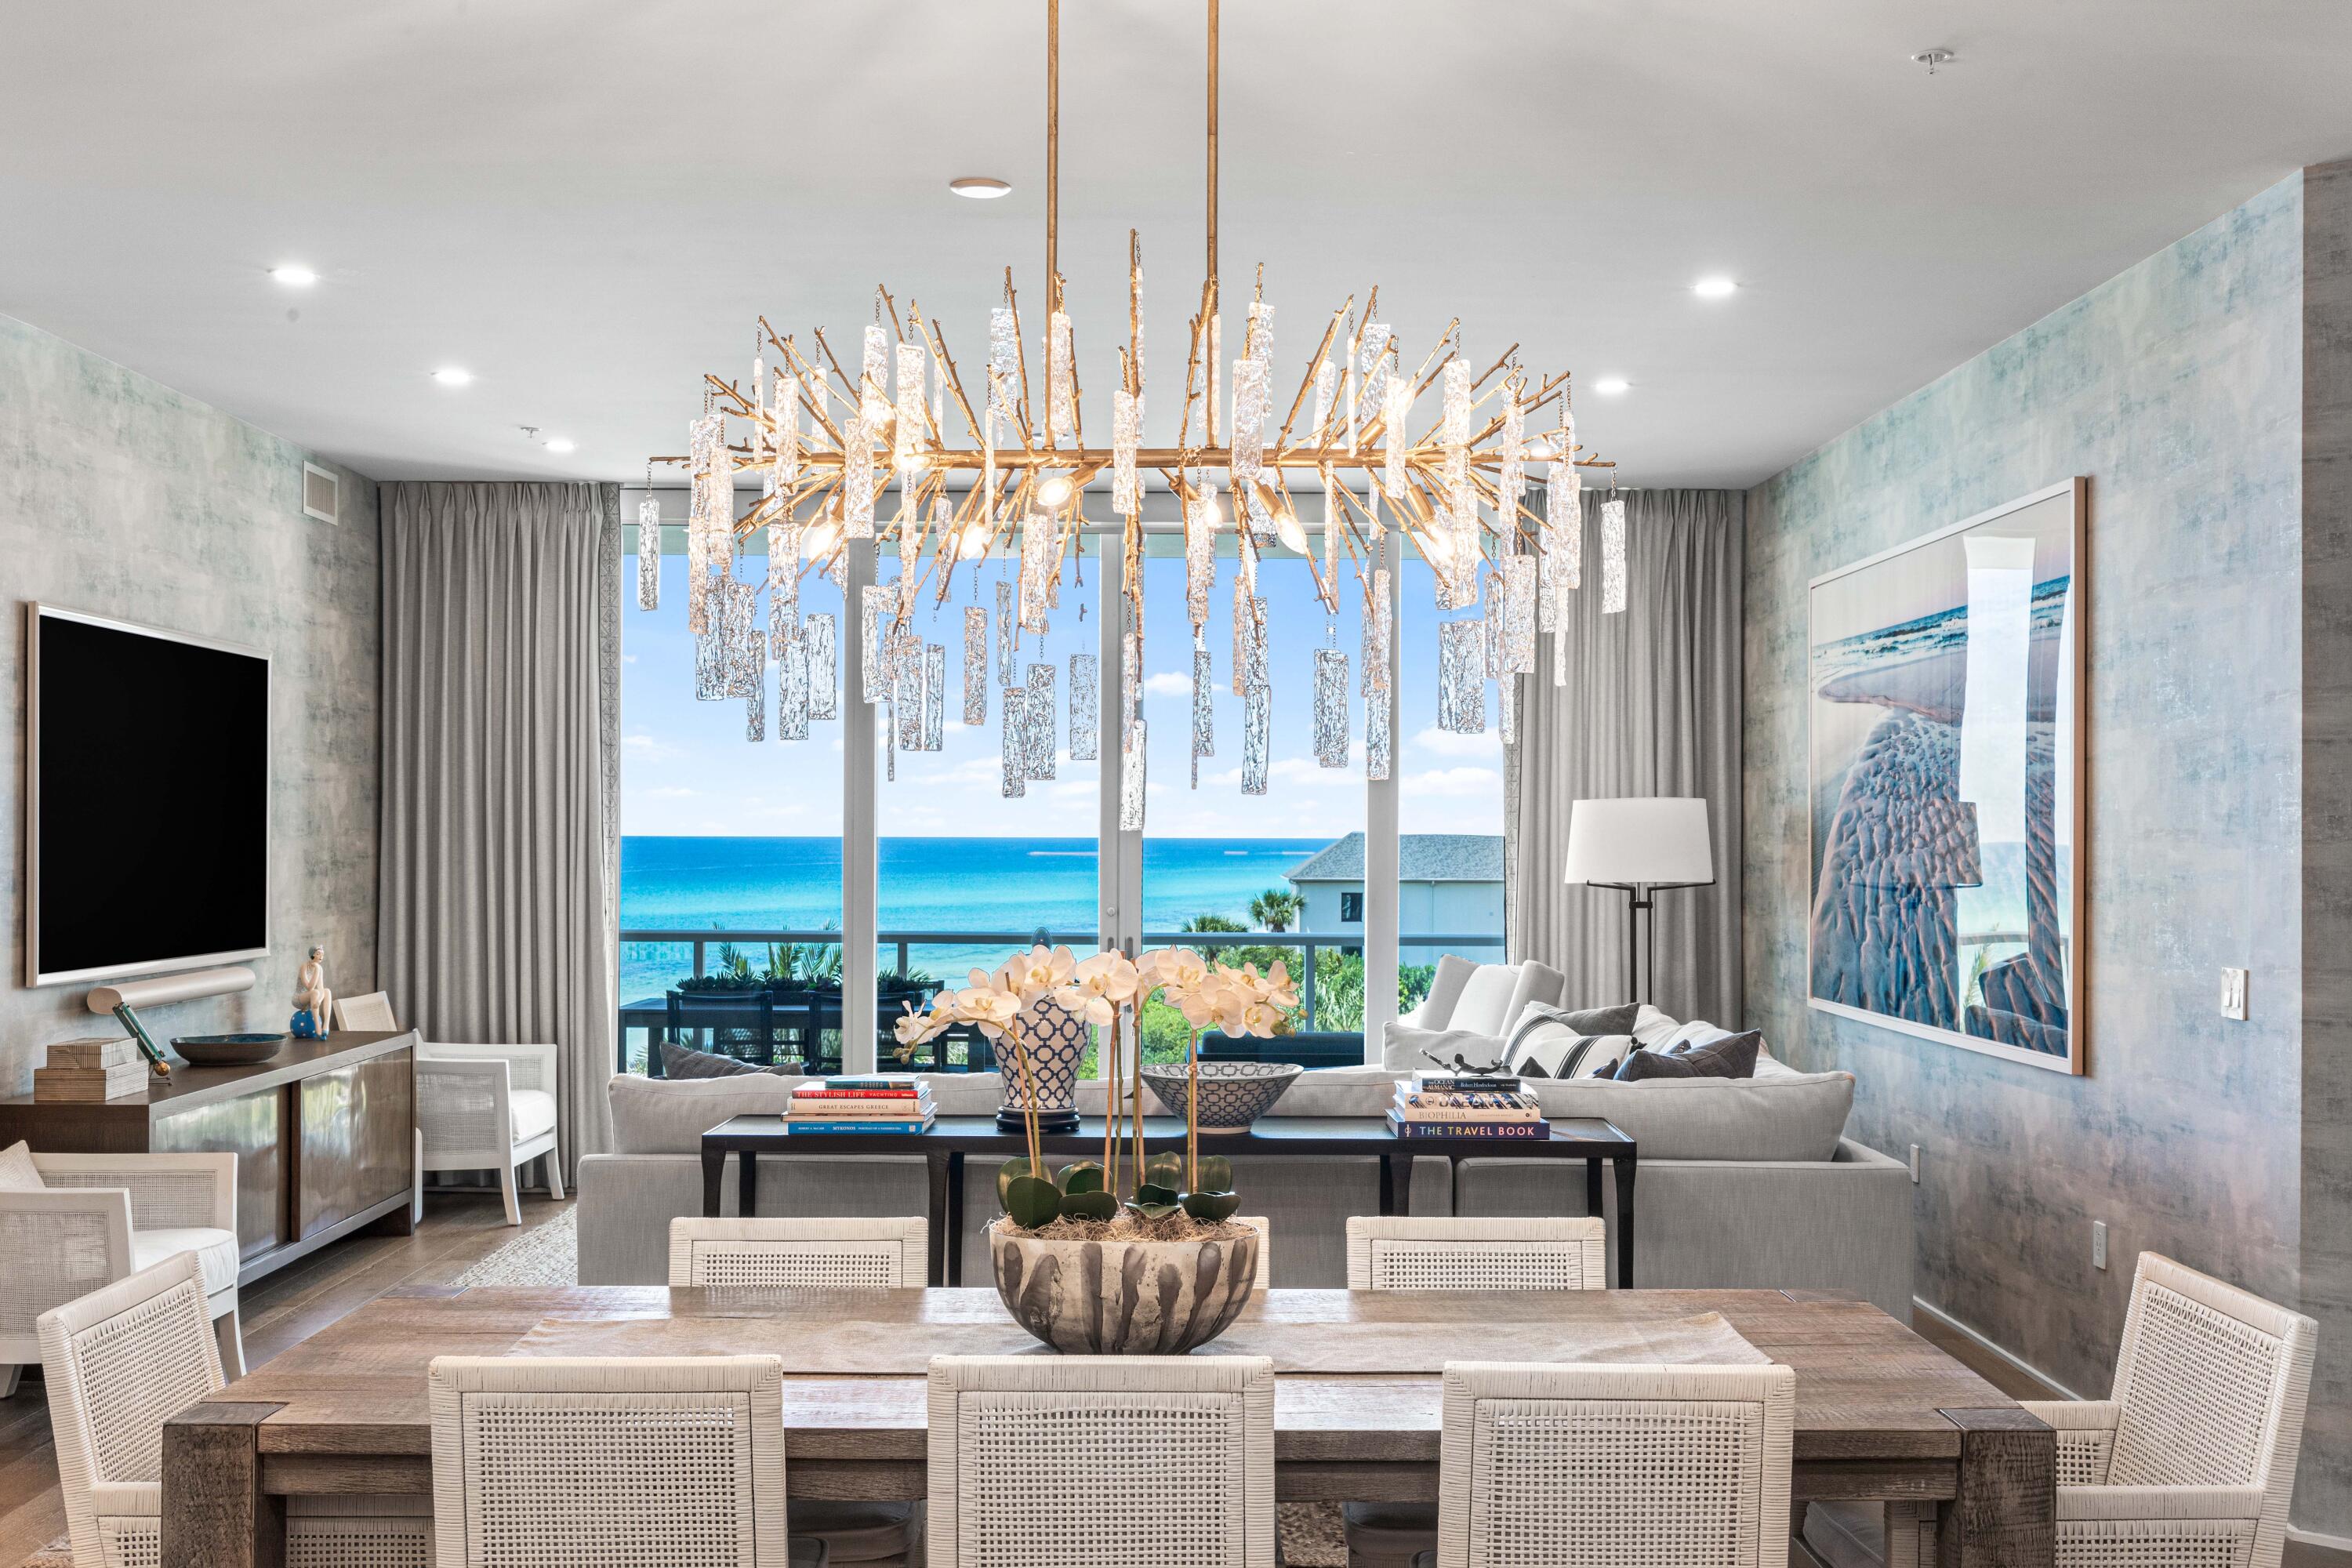
Santa Rosa Beach
3820 E County Hwy 30A 307
4 Beds
3 Baths
3,019 Sq.Ft.
$4,999,000
MLS#: 1004150
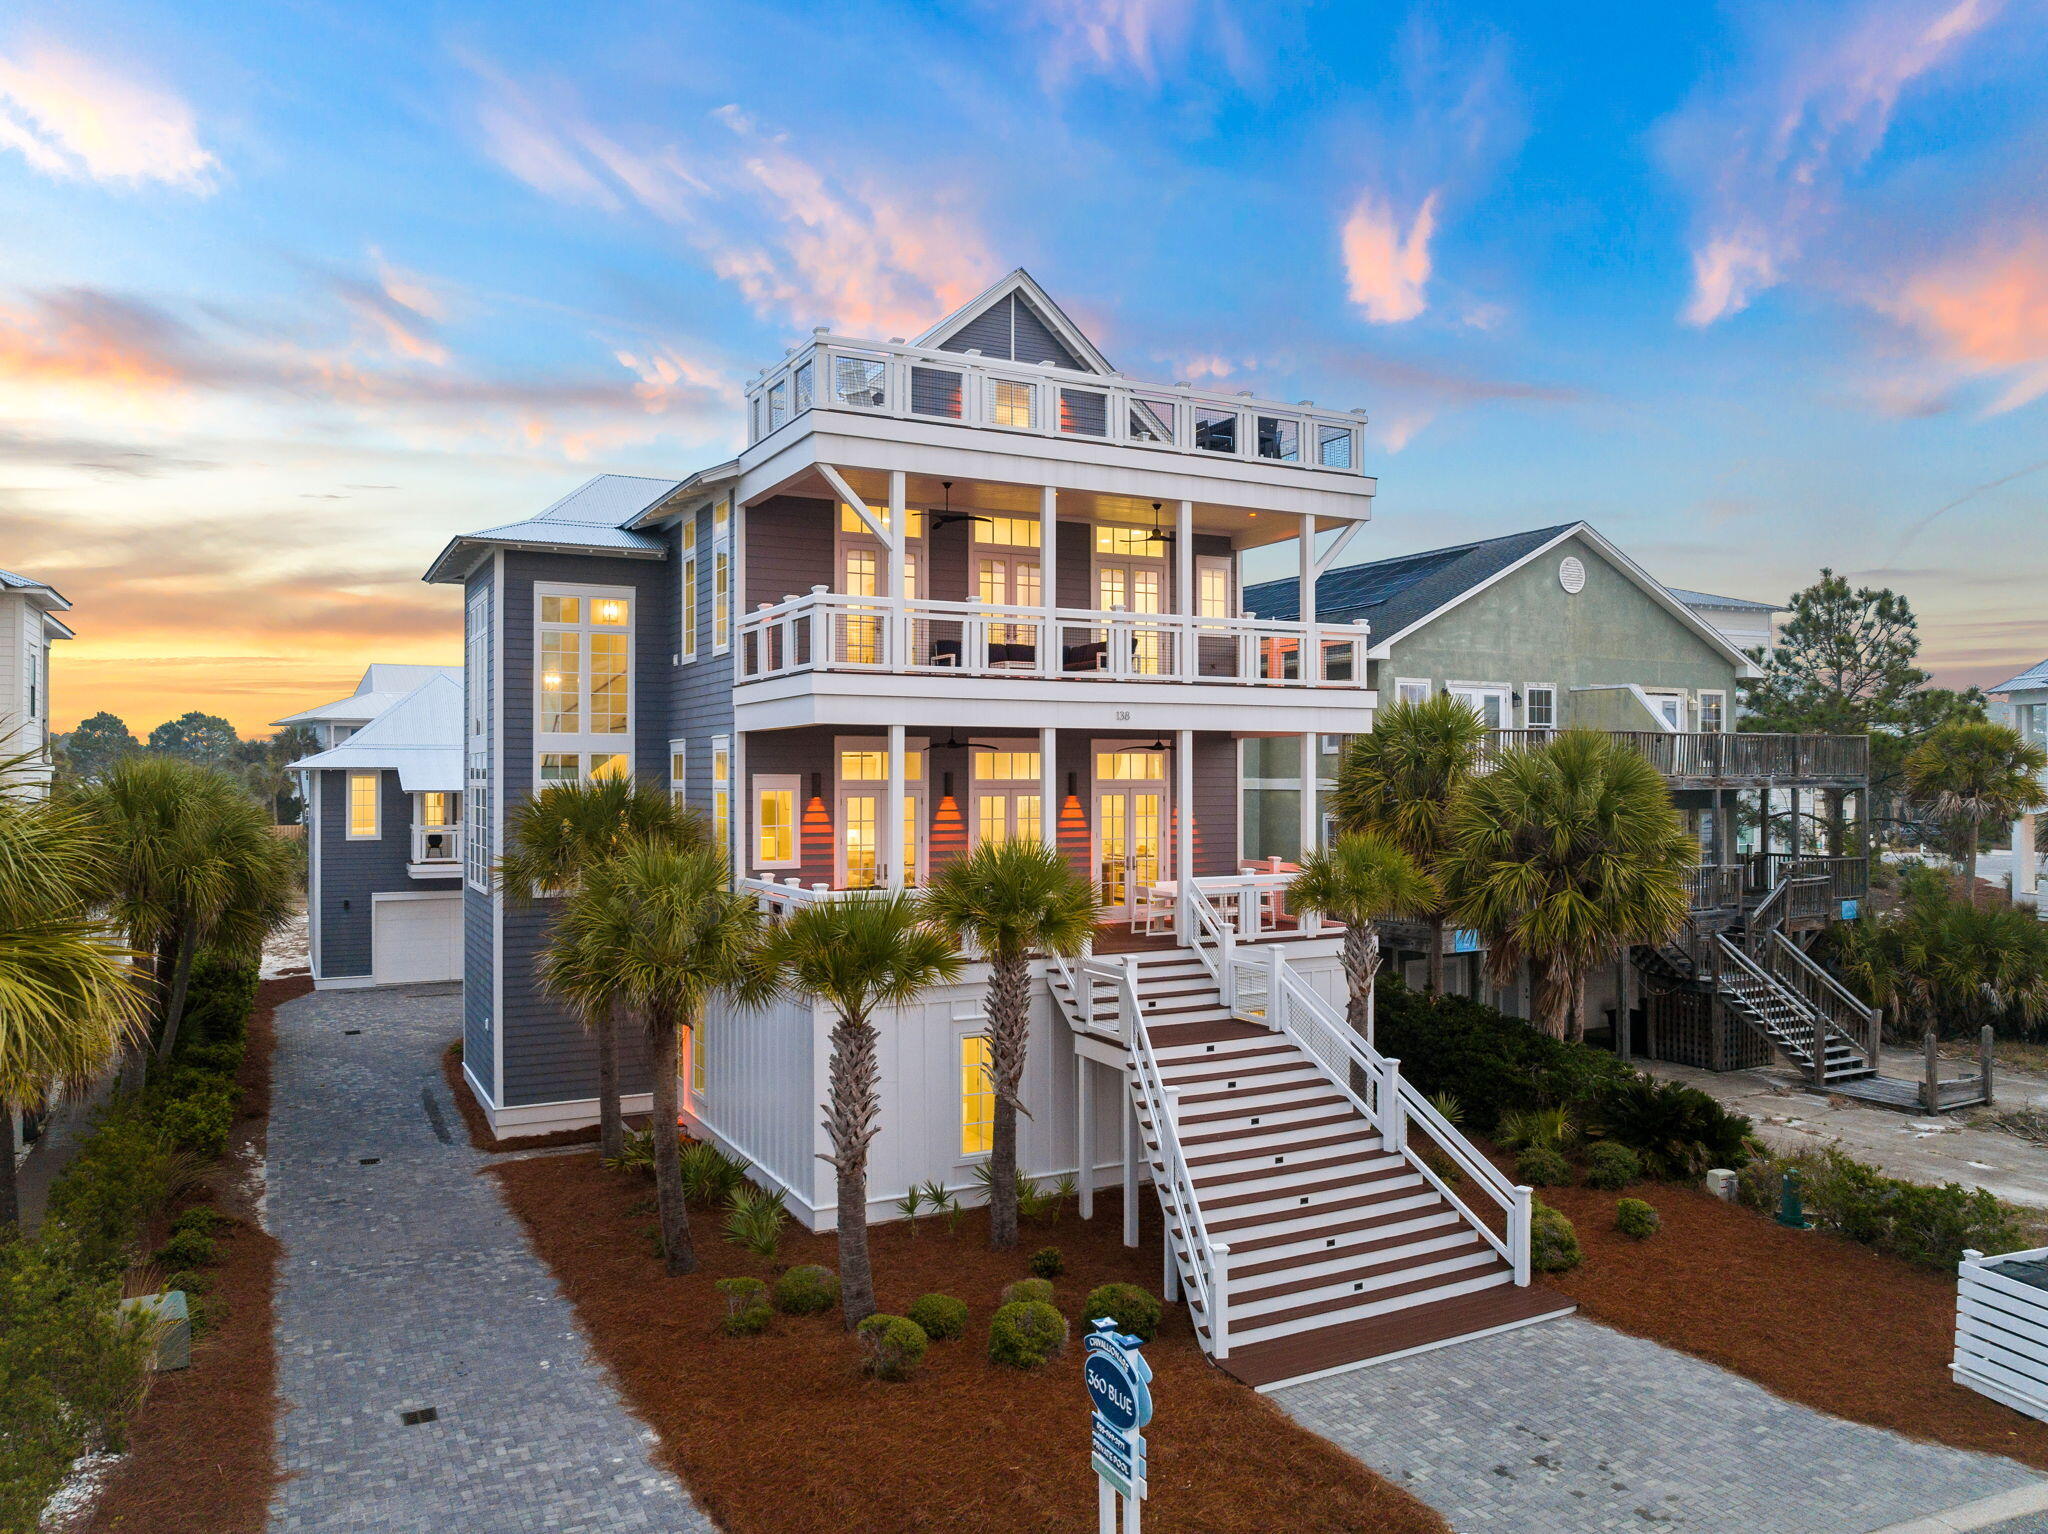
Santa Rosa Beach
138 Chivas Lane
9 Beds
8 Baths
6,034 Sq.Ft.
$4,975,000
MLS#: 1004007
