


Property
Beds
4
Full Baths
2
1/2 Baths
None
Year Built
1954
Sq.Footage
1,601
Welcome home to your own private compound in the center of Niceville. This unique property includes a 1393sf base house with an attached 208 sf bonus room (connected to the central HVAC system) as well as a 14'x20' workshop AND a 8'x20' craft room! This is the perfect property for someone who needs some extra space for a home office or a handy person looking for a workshop. While this home was built in 1954, the sellers have lived there since 1958 and have lovingly maintained and updated the home throughout the years. The garage was converted into a private master suite making this a 4 bedroom, 2 bath home. The open, split floorplan finds the updated eat-in kitchen open to the family room. The roomy kitchen features a breakfast bar and the inside laundry room offers extra cabinet space. Just outside the back door, you will find the attached bonus room that is also connected to the central HVAC system. The workshop in the back yard is the perfect space for the family handy person and the craft room on the other side of the yard can be utilized in a variety of ways. Other noteworthy items include: 2015 tankless water heater, 2015 HVAC system and 2015 roof. The property is offered in "as is" condition but rest assured, everything is in working order because a pre-listing home inspection was done. You have to see this property to appreciate it...it's the perfect starter or investment home!
Features & Amenities
Interior
-
Other Interior Features
Breakfast Bar
-
Total Bedrooms
4
-
Bathrooms
2
-
Cooling YN
YES
-
Cooling
Central Air, Electric
-
Heating YN
YES
-
Heating
Central, Natural Gas, Electric
-
Pet friendly
N/A
Exterior
-
Garage
No
-
Construction Materials
Brick
-
Parking
Attached Carport, Carport
-
Pool
No
Area & Lot
-
Lot Features
Level
-
Lot Size(acres)
0.17
-
Lot Size(square feet)
7,405
-
Property Type
Residential
-
Property Sub Type
Single Family Residence
-
Architectural Style
Ranch
Price
-
Sales Price
$165,000
-
Zoning
Resid Single Family
-
Sq. Footage
1,601
-
Price/SqFt
$103
HOA
-
Association
No
School District
-
Elementary School
Edge
-
Middle School
Ruckel
-
High School
Niceville
Property Features
-
New Construction
NO
-
Sewer
Public Sewer
-
Water Source
Public
Schedule a Showing
Showing scheduled successfully.
Mortgage calculator
Estimate your monthly mortgage payment, including the principal and interest, property taxes, and HOA. Adjust the values to generate a more accurate rate.
Your payment
Principal and Interest:
$
Property taxes:
$
HOA fees:
$
Total loan payment:
$
Total interest amount:
$
Location
County
Okaloosa
Elementary School
Edge
Middle School
Ruckel
High School
Niceville
Listing Courtesy of Team Busovne, Keller Williams Realty Nville
RealHub Information is provided exclusively for consumers' personal, non-commercial use, and it may not be used for any purpose other than to identify prospective properties consumers may be interested in purchasing. All information deemed reliable but not guaranteed and should be independently verified. All properties are subject to prior sale, change or withdrawal. RealHub website owner shall not be responsible for any typographical errors, misinformation, misprints and shall be held totally harmless.

30A Luxury Group
EXP LUXURY GROUP 30A
Call EXP LUXURY today to schedule a private showing.

* Listings on this website come from the FMLS IDX Compilation and may be held by brokerage firms other than the owner of this website. The listing brokerage is identified in any listing details. Information is deemed reliable but is not guaranteed. If you believe any FMLS listing contains material that infringes your copyrighted work please review our DMCA policy and learn how to submit a takedown request.© 2024 FMLS.
Related Properties

Niceville
4270 Calinda Lane 332
1 Beds
1 Baths
812 Sq.Ft.
$193,999
MLS#: 1014537

Niceville
4276 Calinda Lane APT 158
1 Beds
1 Baths
812 Sq.Ft.
$180,000
MLS#: 1012934
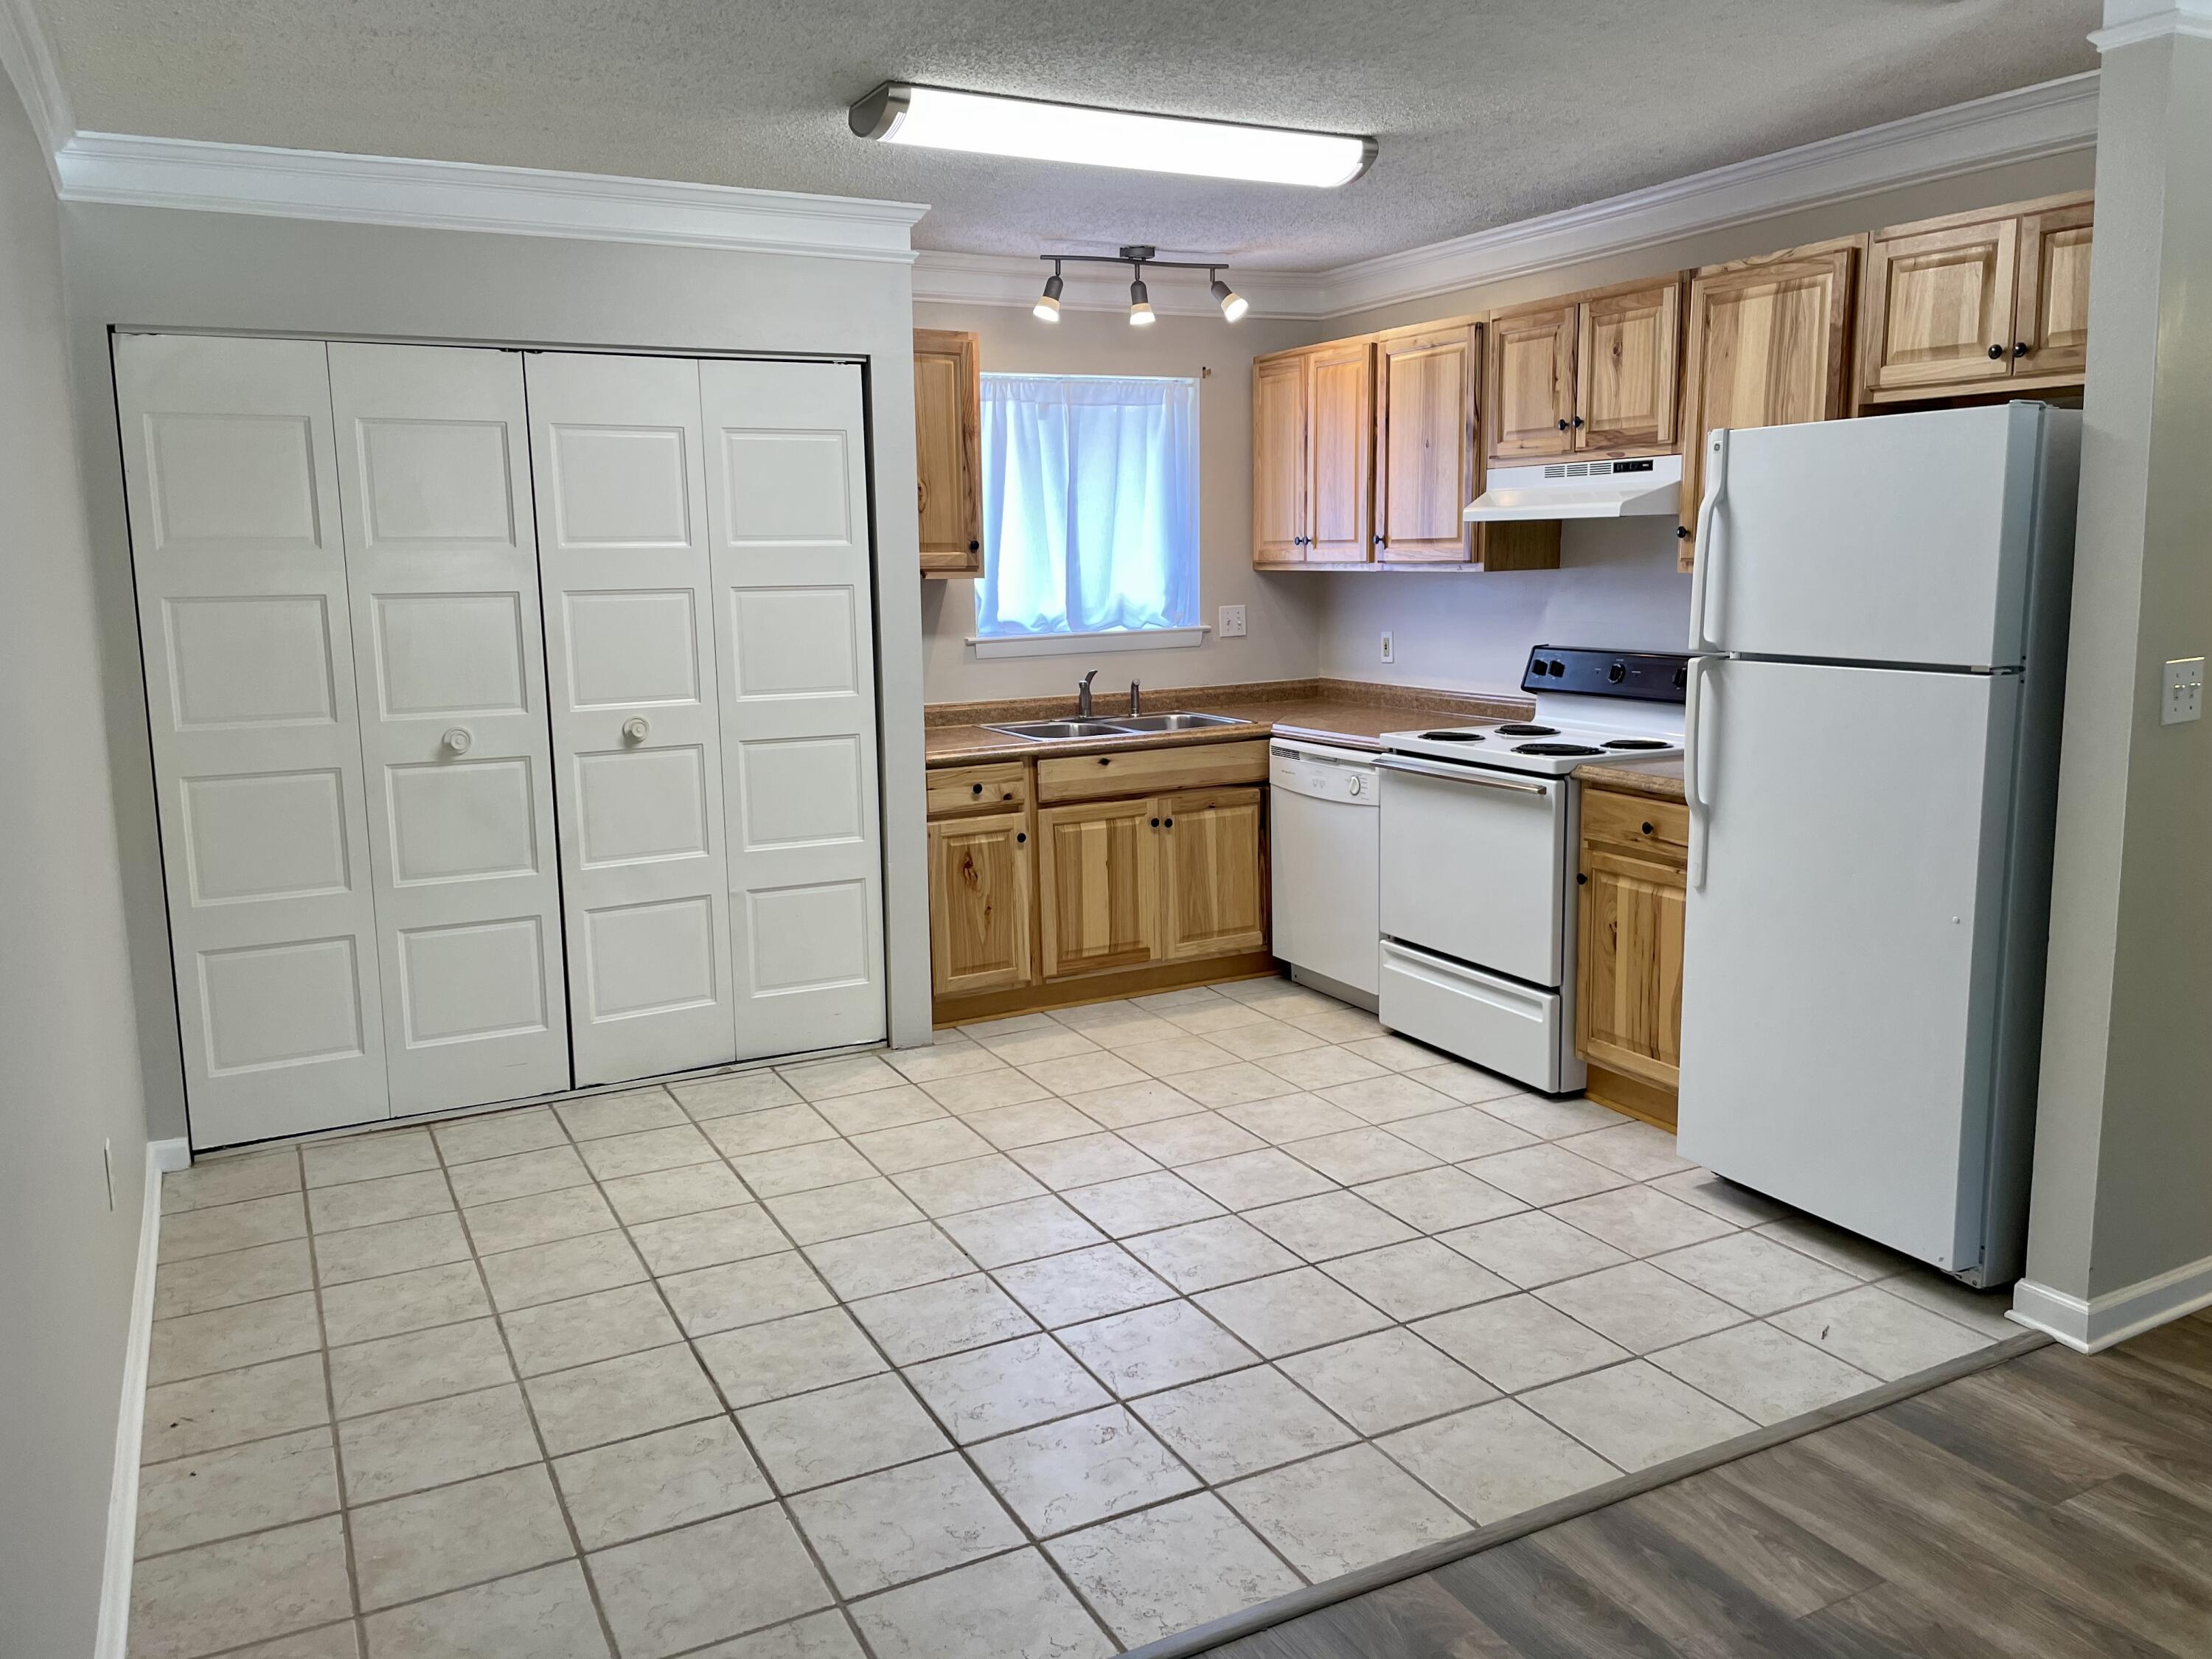
Niceville
201 E College Boulevard 46
2 Beds
1 Baths
816 Sq.Ft.
$140,000
MLS#: 978191
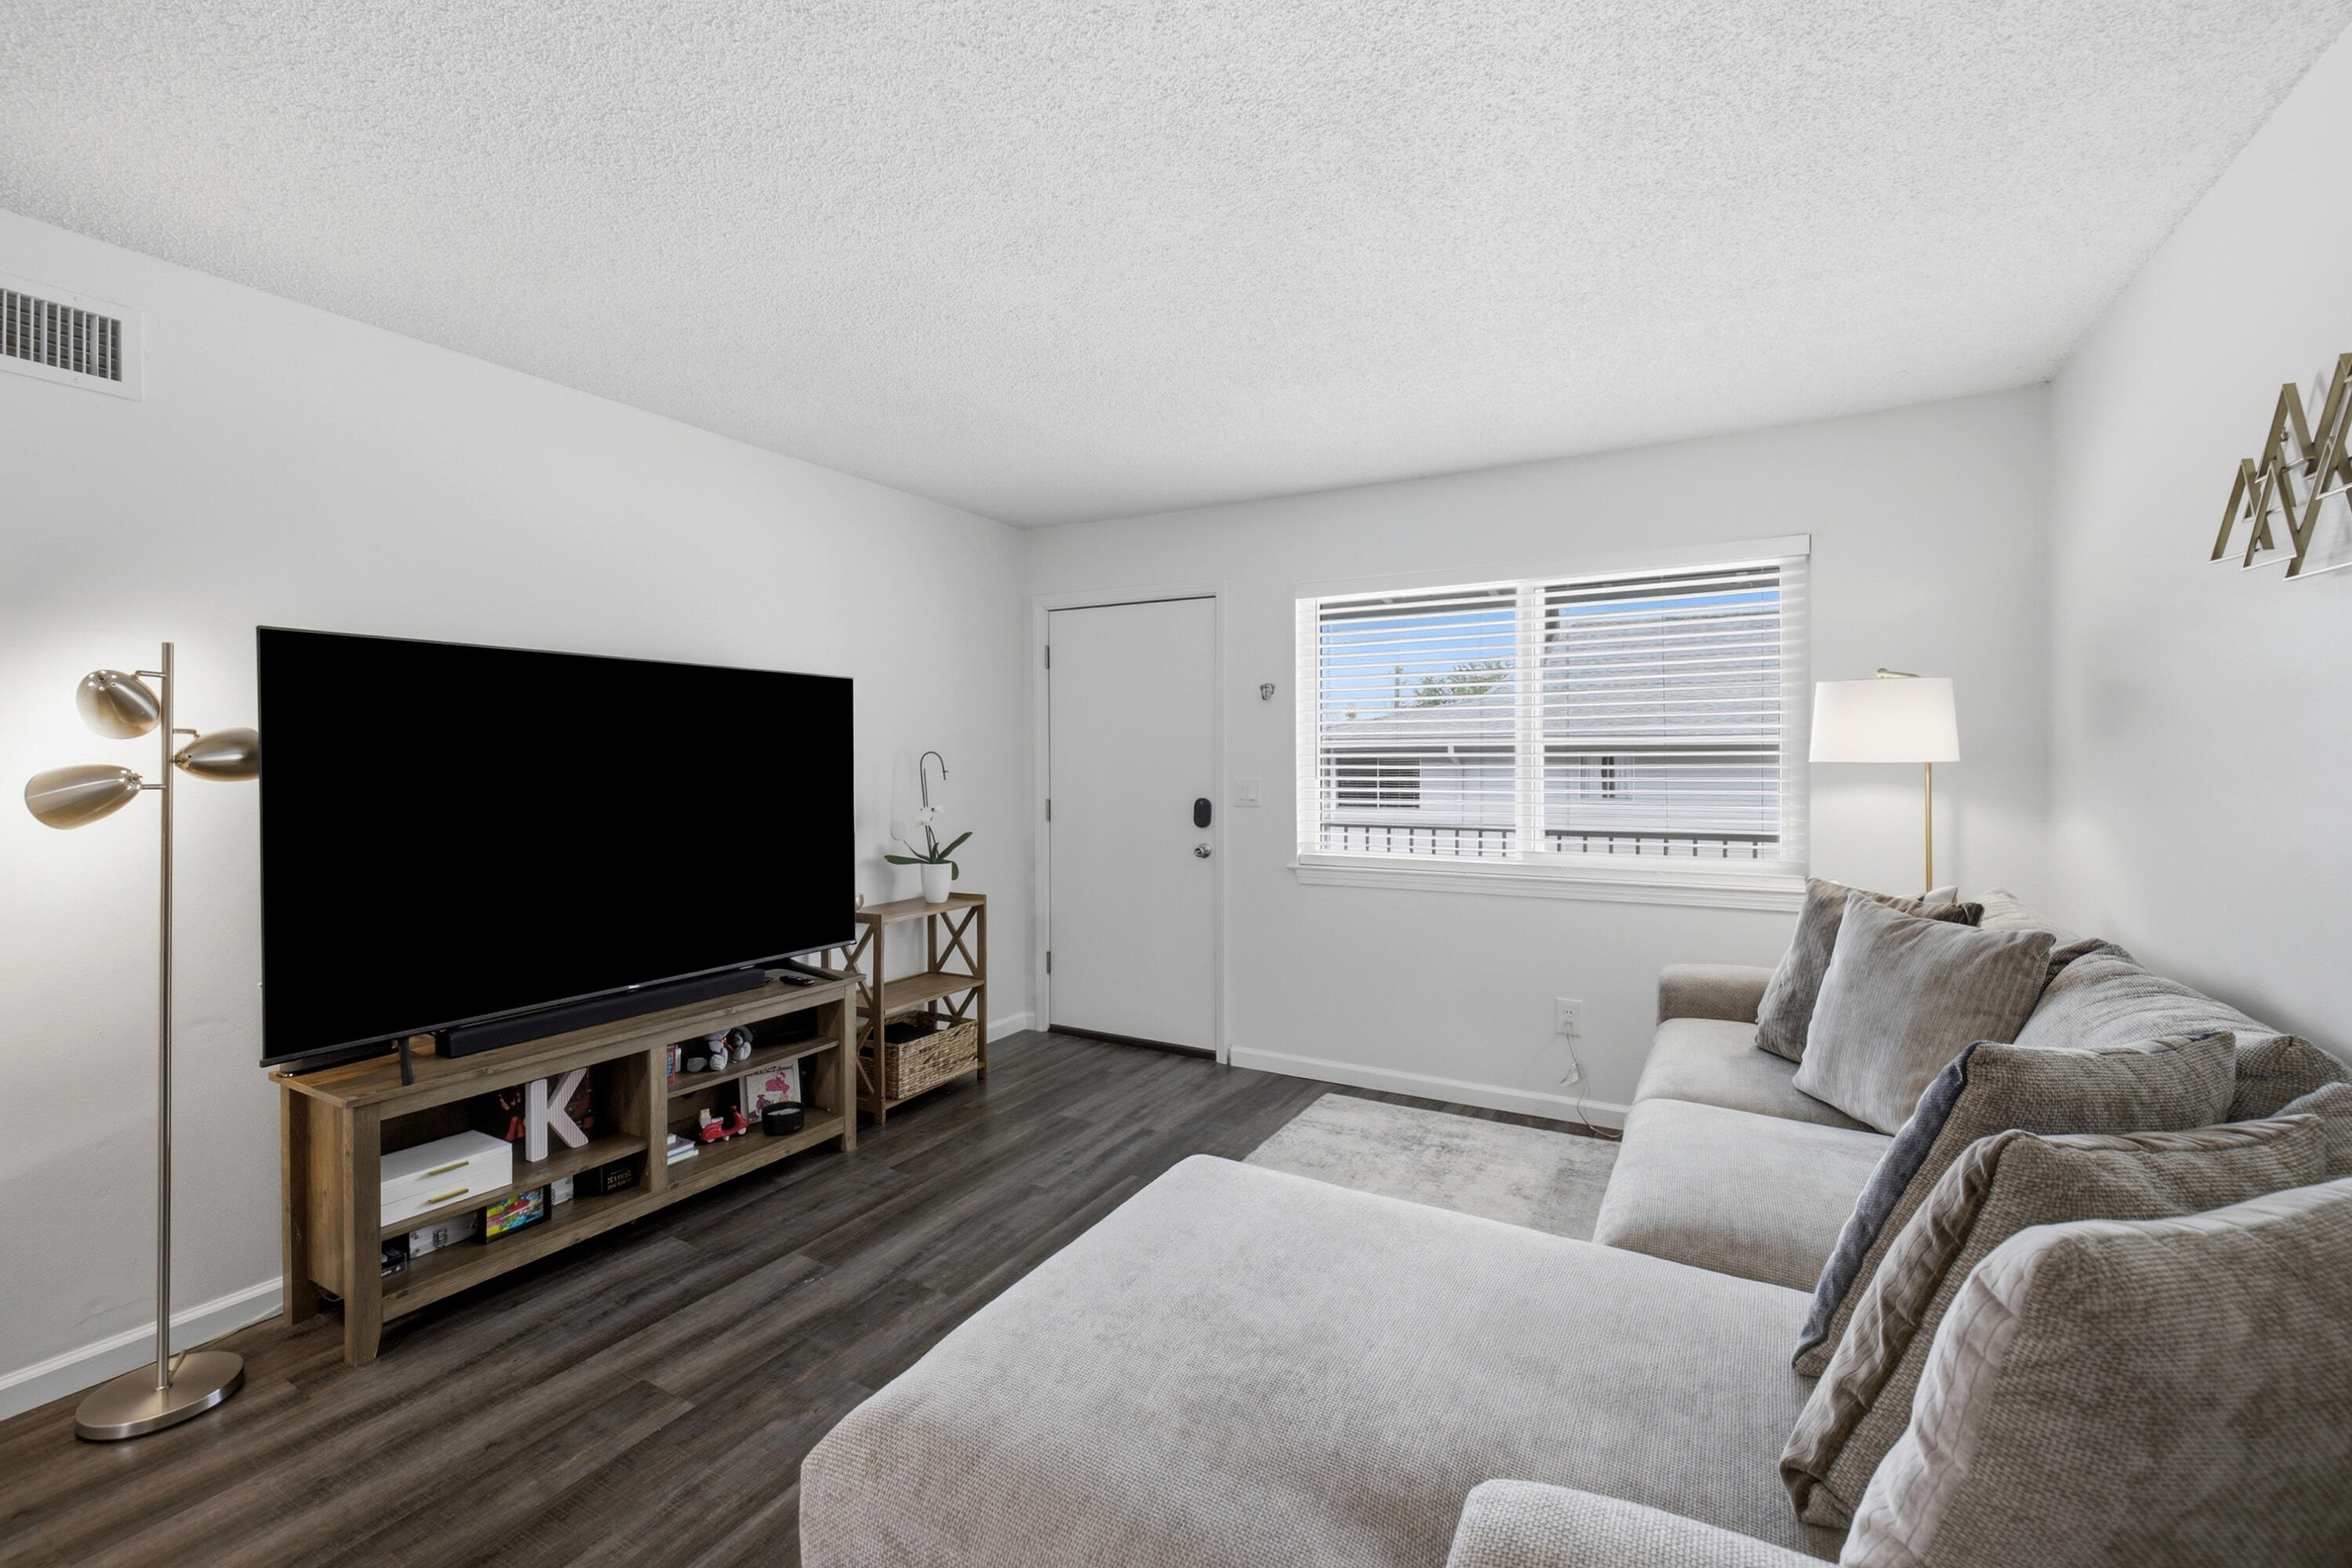
Niceville
201 E College Boulevard 16
2 Beds
1 Baths
816 Sq.Ft.
$169,500
MLS#: 1007843
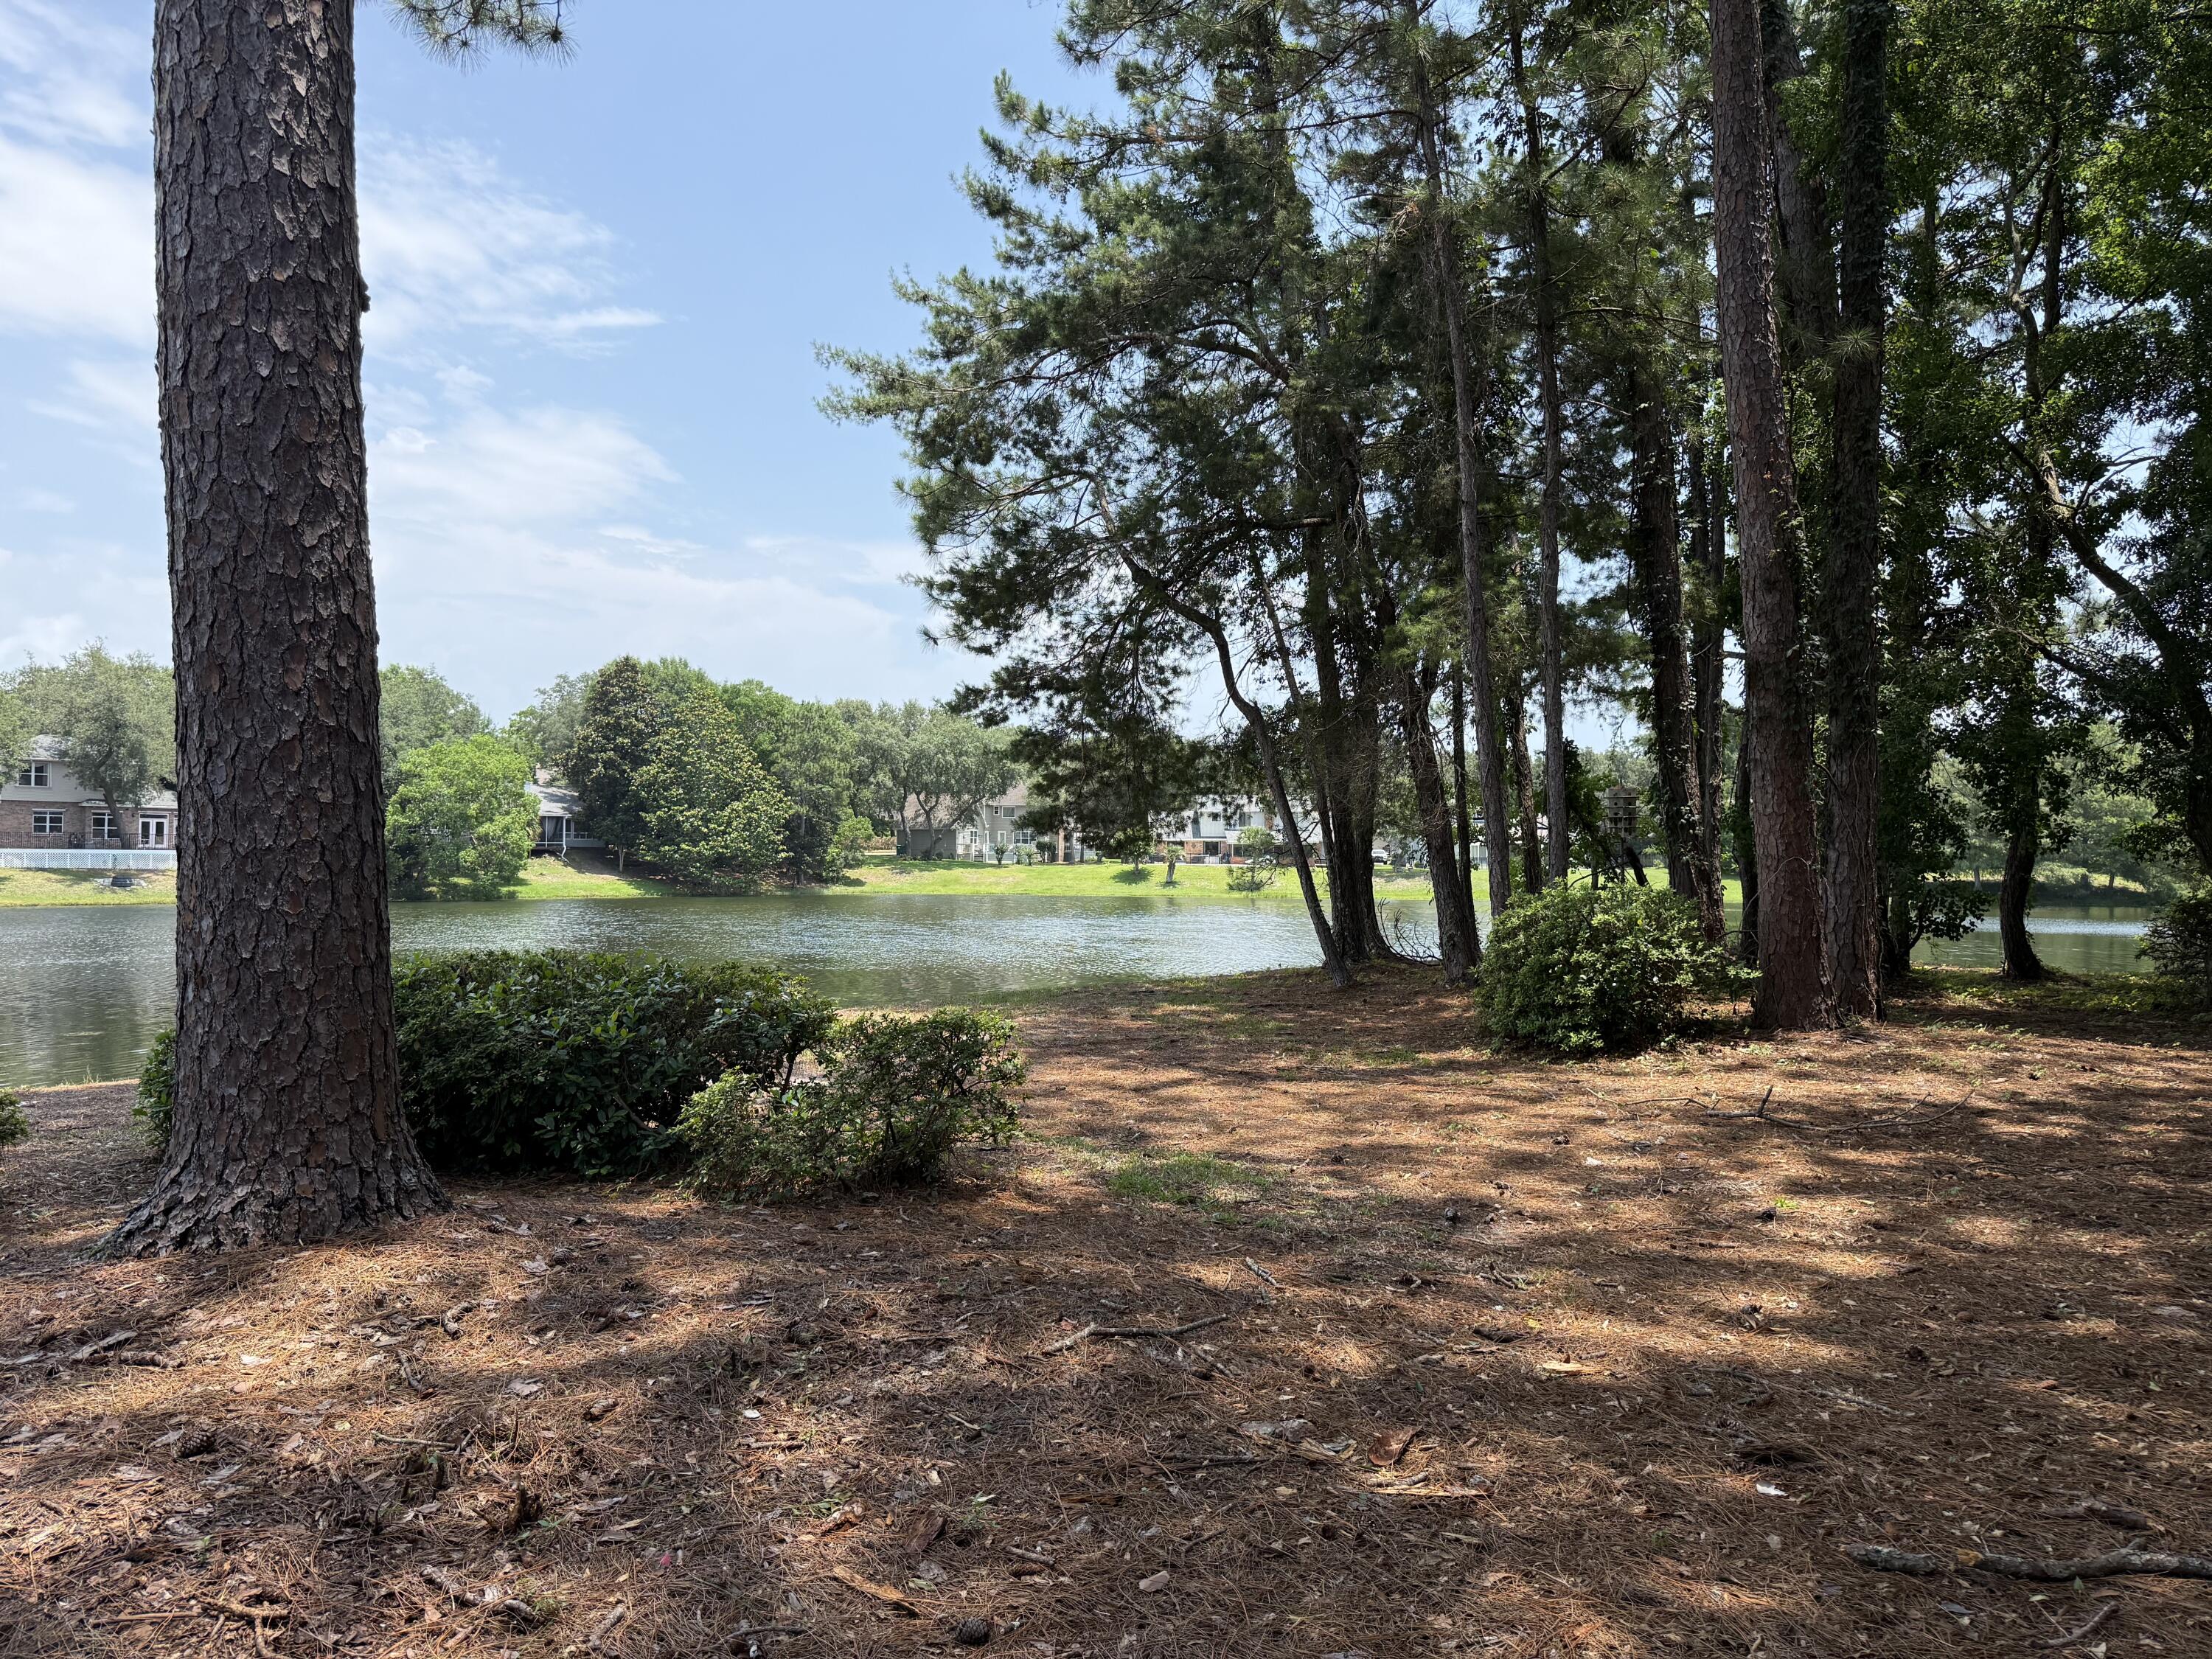
Niceville
207 Southlake Court 207
1 Beds
1 Baths
692 Sq.Ft.
$195,000
MLS#: 1006260
