1297 Ceylon Drive

Gulf Breeze, FL 32563

Ranch

Gulf Breeze, FL 32563

1297 Ceylon Drive

$457,000

MLS#: 1002375

Status: Active

Listing provided by: ERA American Real Estate

Listing agent phone: None

Last update: 18 days ago

On site: 22 days ago

TIGER POINT VILLAGE 1 - 3 - Residential

About

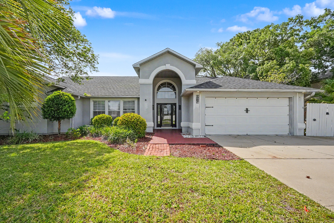
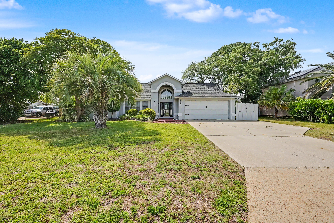
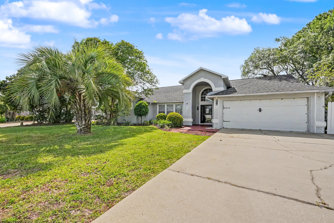
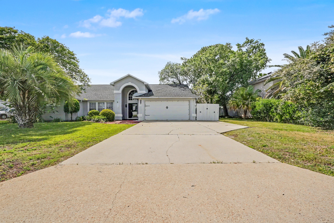
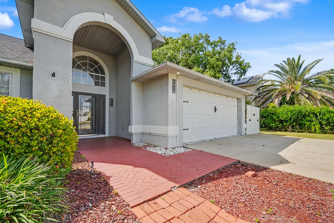
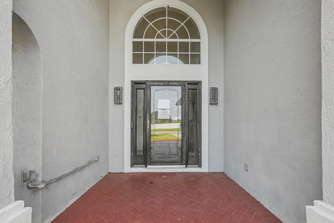
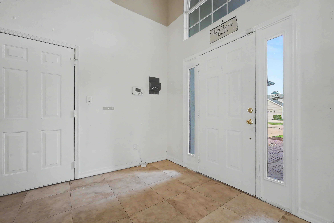
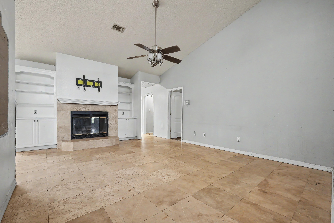
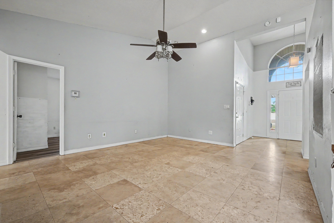
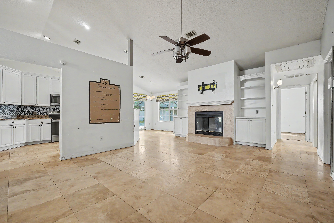
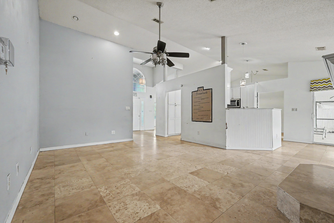
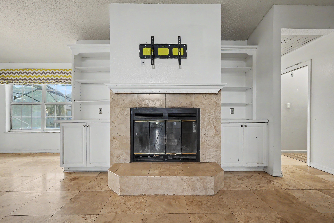
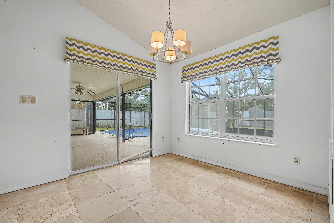
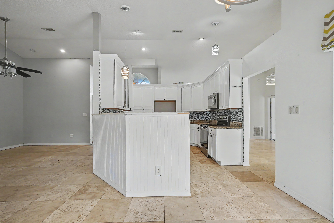
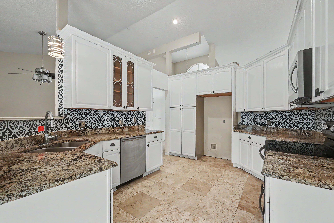
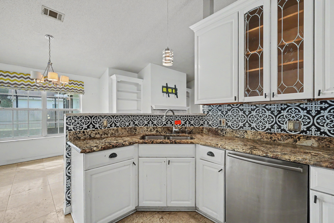
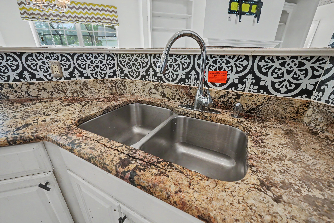
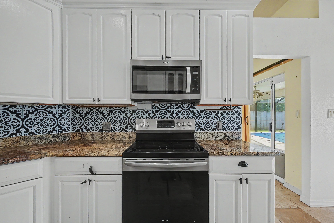
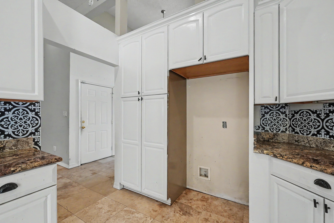
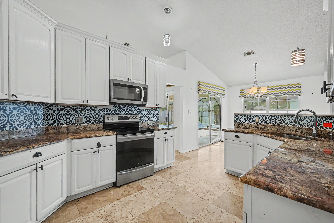
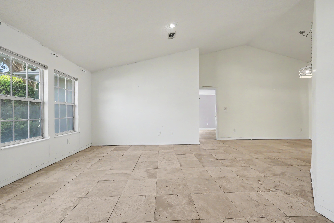
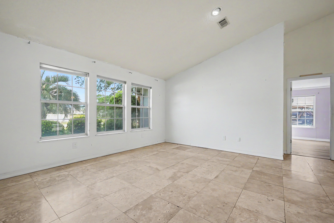
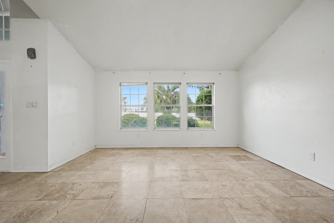
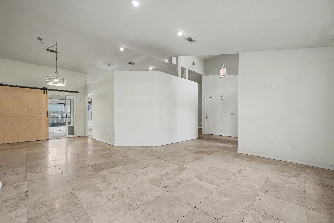
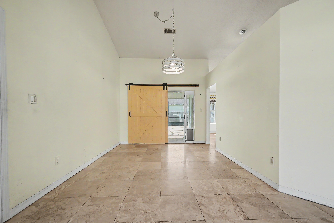
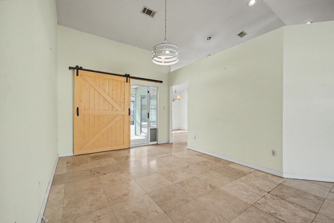
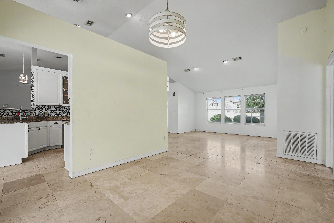
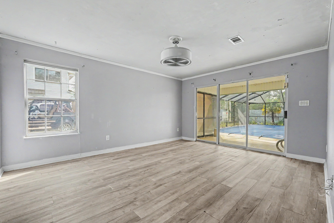
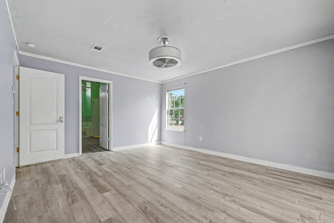
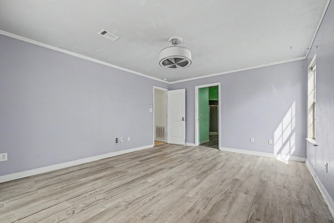
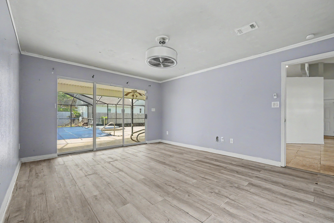
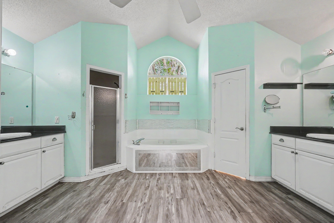
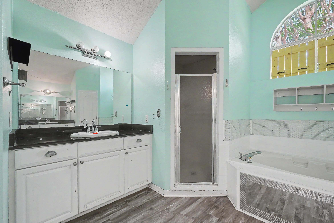
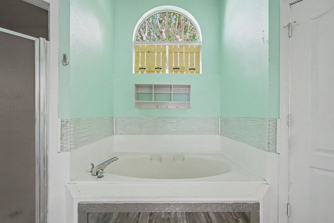
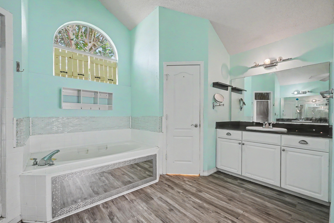
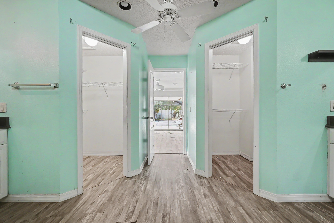
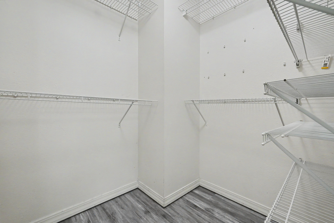
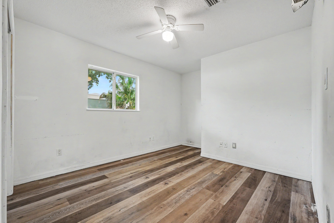
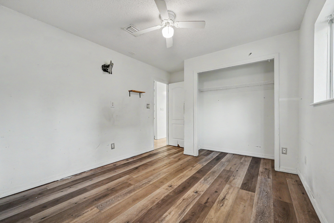
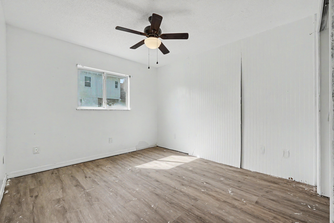
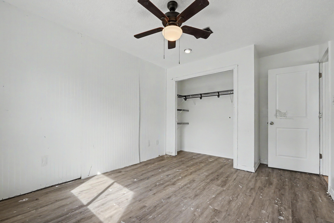
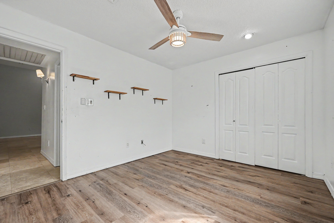
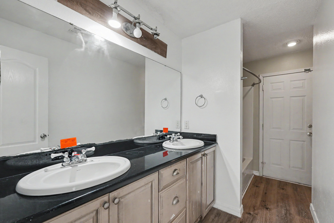
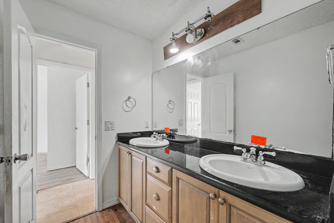
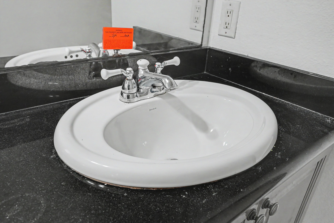
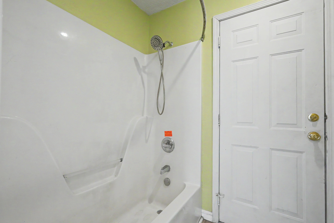
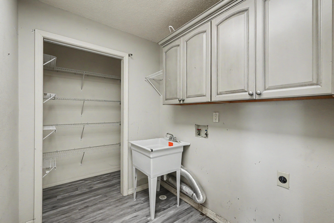
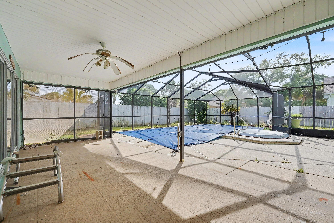
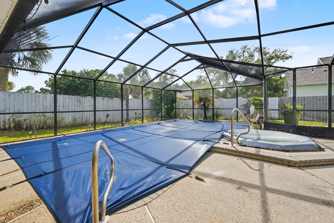
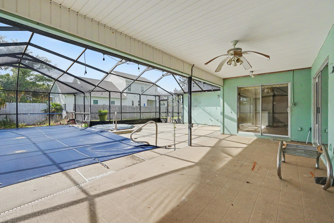
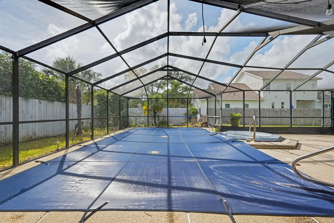
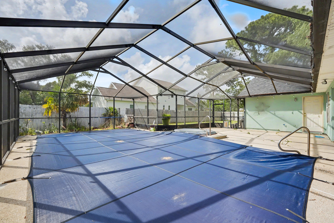
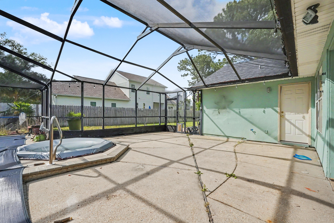
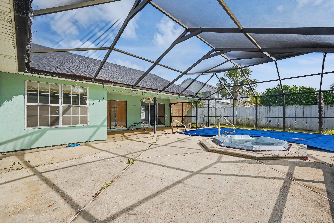
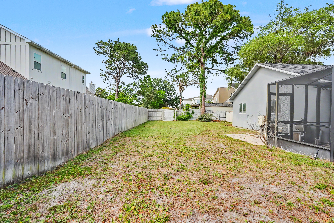
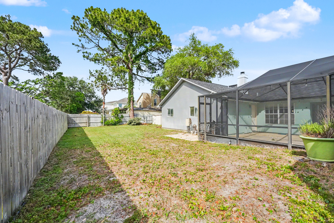
REO. Spacious 4-bedroom, 2-bath home with a screened inground pool is ready for its next owner. The property needs a bit of TLC, but the price leaves plenty of room for updates and renovations. Step into the foyer and turn left into the combined living and dining room. From the dining room, you'll enter the kitchen and adjoining family room, creating an easy flow for daily living. The master bedroom is located just off the dining area, while the remaining three bedrooms are situated on the opposite side of the home for added privacy. The dining room features sliding glass doors that open onto the oversized screened pool and patio--perfect for outdoor enjoyment. Bath 2 also includes a convenient exterior entrance from the pool area. A great opportunity to customize a solid home with fa

Property

Beds

4

Full Baths

2

1/2 Baths

None

Year Built

1990

Sq.Footage

2,200

Features

Features & Amenities

Interior

  • Other Interior Features

    Breakfast Bar, Cathedral Ceiling(s), Pantry

  • Total Bedrooms

    4

  • Bathrooms

    2

  • Cooling YN

    YES

  • Cooling

    Central Air, Ceiling Fan(s), Electric

  • Fireplace YN

    YES

  • Heating YN

    YES

  • Heating

    Central, Electric

  • Pet friendly

    N/A

Exterior

  • Garage

    Yes

  • Garage spaces

    2

  • Construction Materials

    Brick, Stone, Stucco

  • Other Exterior Features

    Private Yard

  • Patio and Porch Features

    Porch, Screened

  • Pool

    Yes

  • Pool Features

    In Ground, Private

Area & Lot

  • Lot Features

    Interior Lot, Level

  • Lot Size(acres)

    0.27

  • Lot Size(square feet)

    11761.2

  • Property Type

    Residential

  • Property Sub Type

    Single Family Residence

  • Architectural Style

    Ranch

Price

  • Sales Price

    $457,000

  • Tax Amount

    $3,489.29

  • Zoning

    Resid Single Family

  • Sq. Footage

    N/A

  • Price/SqFt

    N/A

HOA

  • Association

    No

School District

  • Elementary School

    Oriole Beach

  • Middle School

    Gulf Breeze

  • High School

    Gulf Breeze

Property Features

  • New Construction

    NO

  • Sewer

    Public Sewer

  • Water Source

    Public

Schedule

Schedule a Showing

Showing scheduled successfully.

What is 3 + 4 ?


Change time

Mortgage calculator

Estimate your monthly mortgage payment, including the principal and interest, property taxes, and HOA. Adjust the values to generate a more accurate rate.

Your payment

Principal and Interest:

$

Property taxes:

$

HOA fees:

$

Total loan payment:

$

Total interest amount:

$

Location

  • County

    Santa Rosa

  • Elementary School

    Oriole Beach

  • Middle School

    Gulf Breeze

  • High School

    Gulf Breeze

Listing Courtesy of Patricia A Williams , ERA American Real Estate

RealHub Information is provided exclusively for consumers' personal, non-commercial use, and it may not be used for any purpose other than to identify prospective properties consumers may be interested in purchasing. All information deemed reliable but not guaranteed and should be independently verified. All properties are subject to prior sale, change or withdrawal. RealHub website owner shall not be responsible for any typographical errors, misinformation, misprints and shall be held totally harmless.

Agent EXP LUXURY GROUP 30A

EXP LUXURY GROUP 30A

30A Luxury Group

Call EXP LUXURY today to schedule a private showing.


* Listings on this website come from the FMLS IDX Compilation and may be held by brokerage firms other than the owner of this website. The listing brokerage is identified in any listing details. Information is deemed reliable but is not guaranteed. If you believe any FMLS listing contains material that infringes your copyrighted work please click here to review our DMCA policy and learn how to submit a takedown request.© 2024 FMLS.

Properties

Related properties

New on site 1 day ago
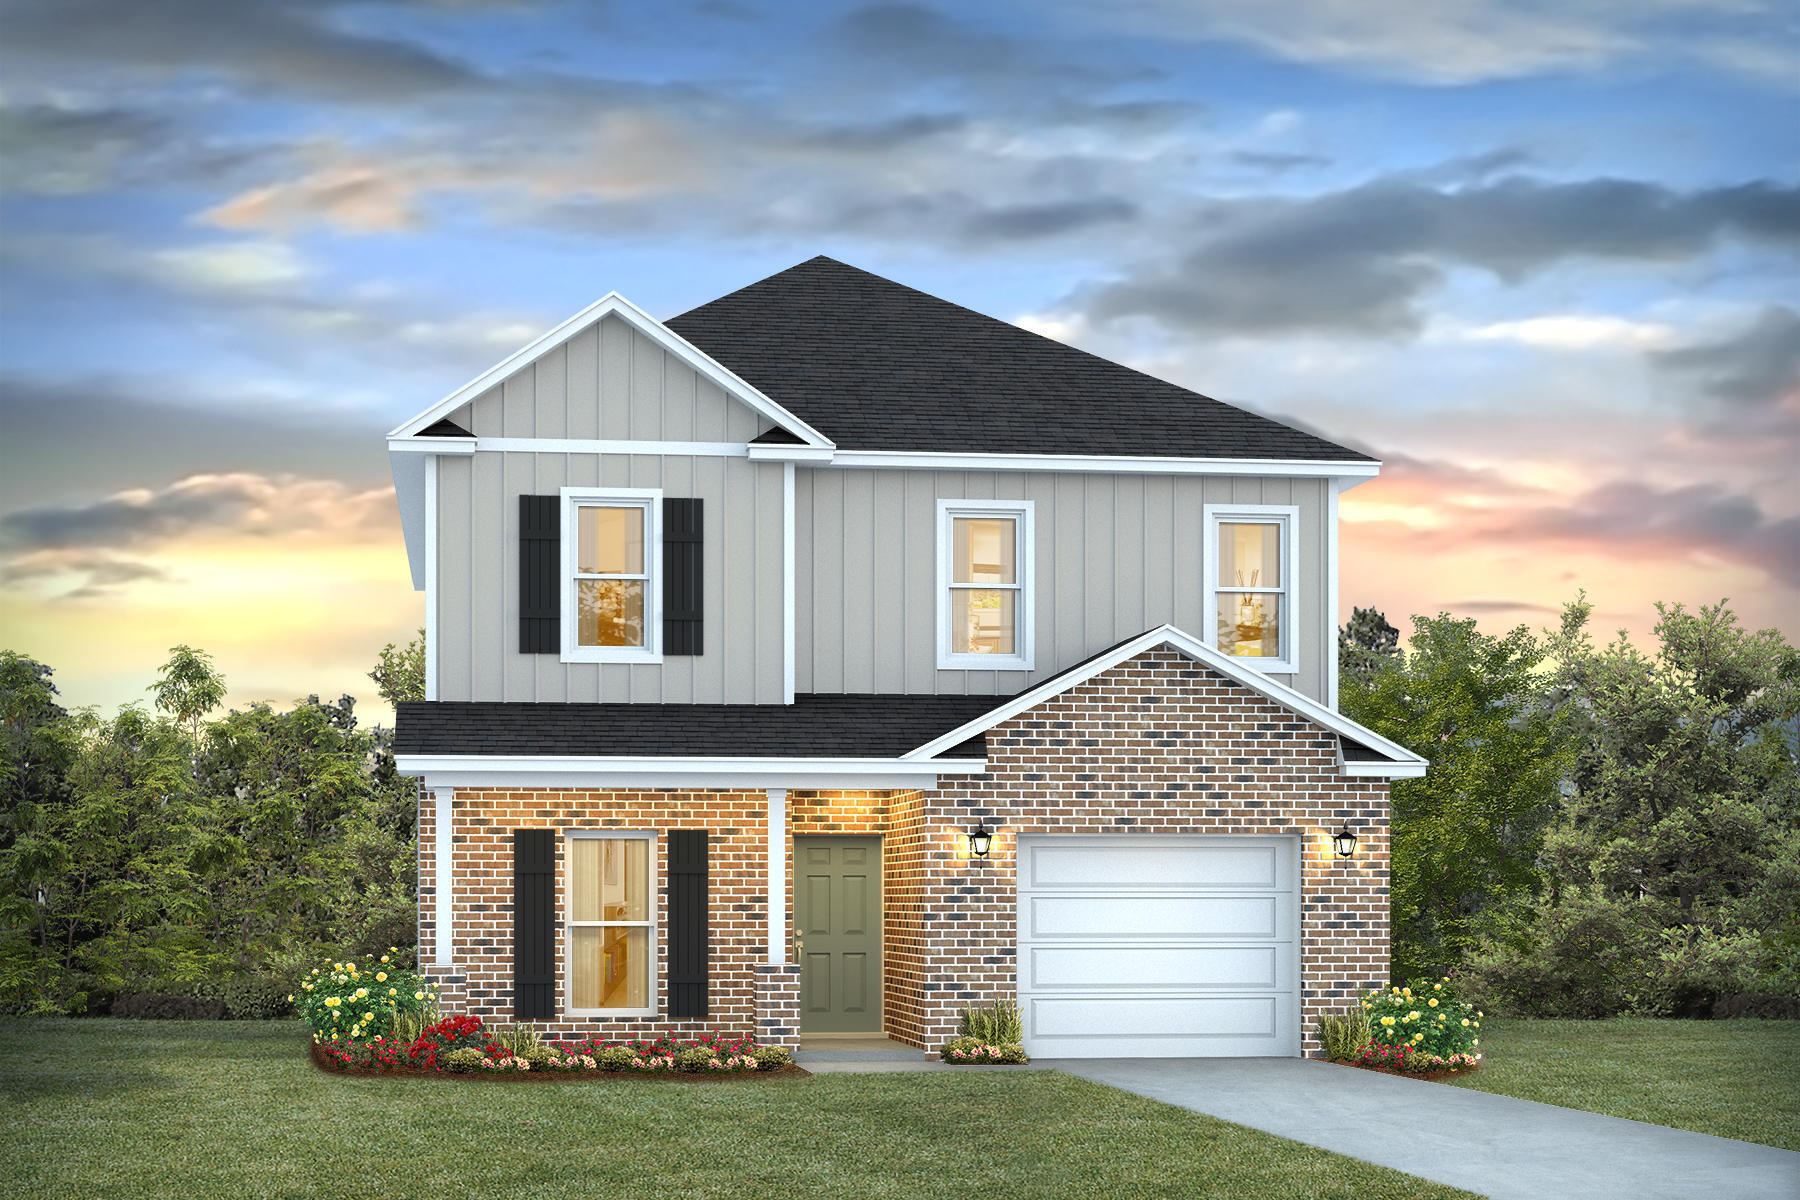
Welcome to Waterside at East Bay! Brand NEW community featuring a lovely community dock on the pond. The 'Camilla' model is a highly desirable open concept floorplan, 4 bedrooms, 2 bathrooms, 1-car garage, and the 'Smart Home Connect 'System with a variety of convenient Smart Home devices you will love. NICE open concept living room with the dining area open to the kitchen and living room with lots of windows for natural lighting. The well-designed open kitchen includes stainless steel appliances, a smooth-top range, built-in microwave, quiet dishwasher, pantry, eye-catching wood-look flooring, and plush carpet in the bedrooms. Quartz countertops in the kitchen and baths. 9-foot ceilings throughout. Fabric Hurricane door and window protection is also included. Call 850-749-5832 today for more info! ALL LISTING pictures, colors, features, and size may vary. Square footages are approximate.
#1004014

Gulf Breeze

2122 Aqua Street

4 Beds

2 Baths

1,528 Sq.Ft.

$379,900

MLS#: 1004014

New on site 2 days ago
Welcome to Waterside at East Bay! Brand NEW community featuring a lovely community dock on the pond. The Alabaster plan is a stunning 2 story home featuring 4 bedrooms, 3.5 bathrooms, 1-car garage, and wood-look flooring throughout the common areas and bathrooms. As you enter the home, you are greeted by an open living area and a beautiful kitchen complete with quartz countertops and a large island with a stainless-steel sink. The spacious primary suite and bath is located on the first floor and is completed with an oversized shower, double vanity, and large walk-in closet. The first floor also features a half-bath and a covered patio to make entertaining a breeze. On the second floor you will find an additional family room, 2 full bathrooms, and 3 guest bedrooms. Smart Home Connect System is included with several convenient devices. Hurricane fabric window and door protection is standard. ALL LISTING pictures, colors, features, and size may vary. Square footages are approximate.
#1003955

Gulf Breeze

2123 Aqua Street

4 Beds

3 Baths

2,245 Sq.Ft.

$440,900

MLS#: 1003955

New on site 2 days ago
Welcome to Waterside at East Bay! Brand NEW community featuring a lovely community dock on the pond. The 'Camilla' model is a highly desirable open concept floorplan, 4 bedrooms, 2 bathrooms, 1-car garage, and the 'Smart Home Connect 'System with a variety of convenient Smart Home devices you will love. NICE open concept living room with the dining area open to the kitchen and living room with lots of windows for natural lighting. The well-designed open kitchen includes stainless steel appliances, a smooth-top range, built-in microwave, quiet dishwasher, pantry, eye-catching wood-look flooring, and plush carpet in the bedrooms. Quartz countertops in the kitchen and baths. 9-foot ceilings throughout. Fabric Hurricane door and window protection is also included. Call 850-749-5832 today for more info! ALL LISTING pictures, colors, features, and size may vary. Square footages are approximate.
#1003951

Gulf Breeze

2130 Aqua Street

4 Beds

2 Baths

1,528 Sq.Ft.

$379,900

MLS#: 1003951

New on site 4 days ago
Welcome to Waterside at East Bay! Brand NEW community featuring a lovely community dock on the pond. The 'Julia' model is a highly desirable open concept floorplan, 3 bedrooms with an additional flex space, 2 bathrooms, 1-car garage, and the 'Smart Home Connect 'System with a variety of convenient Smart Home devices you will love. Open concept living room opens to the kitchen and dining room with lots of windows for natural lighting. Covered back patio off the dining area. The well-designed open kitchen includes stainless steel appliances, a smooth-top range, built-in microwave, quiet dishwasher, pantry, center island bar, eye-catching wood-look flooring, and plush carpet in the bedrooms. Quartz countertops in the kitchen and baths. 9-foot ceilings throughout. Fabric Hurricane door and window protection is also included. Call 850-749-5832 today for more info!
#1003874

Gulf Breeze

2126 Aqua Street

3 Beds

2 Baths

1,466 Sq.Ft.

$369,900

MLS#: 1003874

New on site 4 days ago
Welcome to Waterside at East Bay! Brand NEW community featuring a lovely community dock on the pond. The 'Julia' model is a highly desirable open concept floorplan, 3 bedrooms with an additional flex space, 2 bathrooms, 1-car garage, and the 'Smart Home Connect 'System with a variety of convenient Smart Home devices you will love. Open concept living room opens to the kitchen and dining room with lots of windows for natural lighting. Covered back patio off the dining area. The well-designed open kitchen includes stainless steel appliances, a smooth-top range, built-in microwave, quiet dishwasher, pantry, center island bar, eye-catching wood-look flooring, and plush carpet in the bedrooms. Quartz countertops in the kitchen and baths. 9-foot ceilings throughout. Fabric Hurricane door and window protection is also included. Call 850-749-5832 today for more info! ALL LISTING pictures, colors, features, and size may vary. Square footages are approximate.
#1003873

Gulf Breeze

2127 Aqua Street

3 Beds

2 Baths

1,466 Sq.Ft.

$374,900

MLS#: 1003873

New on site 4 days ago
Welcome to Waterside at East Bay! Brand NEW community featuring a lovely community dock on the pond. The 'Julia' model is a highly desirable open concept floorplan, 3 bedrooms with an additional flex space, 2 bathrooms, 1-car garage, and the 'Smart Home Connect 'System with a variety of convenient Smart Home devices you will love. Open concept living room opens to the kitchen and dining room with lots of windows for natural lighting. Covered back patio off the dining area. The well-designed open kitchen includes stainless steel appliances, a smooth-top range, built-in microwave, quiet dishwasher, pantry, center island bar, eye-catching wood-look flooring, and plush carpet in the bedrooms. Quartz countertops in the kitchen and baths. 9-foot ceilings throughout. Fabric Hurricane door and window protection is also included. Call 850-749-5832 today for more info! ALL LISTING pictures, colors, features, and size may vary. Square footages are approximate.
#1003875

Gulf Breeze

2126 Aqua Street

3 Beds

2 Baths

1,466 Sq.Ft.

$369,900

MLS#: 1003875

New on site 4 days ago
Welcome to Waterside at East Bay! Brand NEW community featuring a lovely community dock on the pond. The 'Camilla' model is a highly desirable open concept floorplan, 4 bedrooms, 2 bathrooms, 1-car garage, and the 'Smart Home Connect 'System with a variety of convenient Smart Home devices you will love. NICE open concept living room with the dining area open to the kitchen and living room with lots of windows for natural lighting. The well-designed open kitchen includes stainless steel appliances, a smooth-top range, built-in microwave, quiet dishwasher, pantry, eye-catching wood-look flooring, and plush carpet in the bedrooms. Quartz countertops in the kitchen and baths. 9-foot ceilings throughout. Fabric Hurricane door and window protection is also included. Call 850-749-5832 today for more info! ALL LISTING pictures, colors, features, and size may vary. Square footages are approximate.
#1003876

Gulf Breeze

2142 Aqua Street

4 Beds

2 Baths

1,528 Sq.Ft.

$379,900

MLS#: 1003876

A flexible 4-bedroom layout with a dedicated bonus office, thoughtful upgrades, and a spacious backyard--designed for how you live today.

Located in Gulf Breeze, this like-new home in Forest Bay Estates offers a versatile 4-bedroom, 3.5-bath layout with a 3-car garage and an additional bonus office or flex space. The Camden floor plan is designed with flexibility in mind, featuring two front bedrooms connected by a Jack-and-Jill bathroom, while a separate fourth bedroom includes access to a nearby full bath and an adjoining bonus room--ideal for a home office, study, fitness space, or additional living area.

The main living area is enhanced by 10-foot tray ceilings, crown molding, and a custom built-in entertainment center that creates a natural focal point. The kitchen combines function and style with a large center island with storage, granite countertops, stainless steel appliances, upgraded backsplash, updated hardware, and custom shelving in the pantry.

The primary suite continues the thoughtful design with tray ceilings and a spacious ensuite featuring a soaking tub, separate shower, dual vanities with granite countertops, updated mirrors and fixtures, and a walk-in closet with custom built-in organization.

The bonus office/study adds a unique design element with a decorative electric fireplace and accent wall, creating a distinct and functional space that can be used for work, creative use, or additional living needs. Accent walls throughout the home introduce texture and visual interest, while natural light enhances the open flow of the layout.

Additional features include a dedicated electric vehicle outlet in the garage, irrigation system with well, gutters, and updated landscaping.

The fully fenced backyard offers space and flexibility for outdoor use, whether you choose to add a future pool, garden, or open lawn. A covered and screened lanai extends the living area, providing a comfortable setting for outdoor living.

Residents of Forest Bay Estates have access to a community pool, and the location offers convenient access to nearby coastal areas, shopping, and dining. Positioned approximately 2 miles from the future Soundside High School, about 3 miles to the Gulf Breeze Zoo, and approximately 6-7 miles to Lighthouse Private Christian Academy, this home is well placed within the Gulf Breeze area.

For those searching for homes for sale in Gulf Breeze FL, this property offers a combination of layout flexibility, interior upgrades, and outdoor space in a growing coastal market.
#999045

Gulf Breeze

6169 Jenks Drive

4 Beds

3 Baths

2,762 Sq.Ft.

$509,000

MLS#: 999045

Built in 2022 and move-in ready! With 3 bedrooms, 2.5 baths and over 2200 sq ft home offers the perfect blend of functionality, privacy, and coastal convenience. The open, split floor plan creates an easy flow for both everyday living and entertaining, while the spacious living area opens to a stylish kitchen with abundant cabinetry, upgraded granite countertops, and bar seating. The primary suite features a spa-like bath with a large tiled shower, double vanities, and 2 walk in closets. The two guest bedrooms are connected by a spacious Jack & Jill bathroom, and the convenient half bath is located just off of the living room. The large functional laundry room adds even more practicality to the layout. 

Step outside and enjoy the fully fenced backyard with peaceful woods behind the property, creating a private backdrop with no rear neighbors. The covered back porch and string-lit patio area make the space ideal for relaxing or entertaining. With no HOA, there's plenty of flexibility for boat parking, and the additional concrete pad to the left of the home is perfect for storing your boat or trailer. Plus, Woodlawn Beach boat ramp is only approximately 0.8 miles away, giving you quick access to the water. This home offers the newer construction with the lifestyle conveniences that are hard to find!
#1003611

Gulf Breeze

1652 Ponderosa Drive

3 Beds

2 Baths

2,272 Sq.Ft.

$499,000

MLS#: 1003611

Spacious, versatile, & packed with upgrades, this 3,137 SF home in the desirable Midway area of Gulf Breeze has room for everyone! Featuring 4 bedrooms, 3 bathrooms, & a large bonus room, this home is also zoned for the new Soundside High School. The oversized kitchen is truly the heart of the home, complete with granite countertops, a large island with built-in wine rack, attached breakfast nook, & a huge pantry with convenient light sensors. The living room offers a cozy stone-accented wood-burning fireplace & opens directly to one of two covered patios, making indoor/outdoor entertaining a breeze. The spacious primary suite features a trey ceiling, sitting area, & an ensuite bath with double vanity & granite countertops, garden tub, separate shower, & two oversized closets. Need extra flexibility? The formal dining room can easily serve as a flex space, while the bonus room is perfect for a home office, game room, media room, or even a future 5th bedroom. Additional highlights include surround sound wiring throughout the entire home plus major updates already completed: Roof & HVAC replaced in 2026, new carpet in bedrooms & bonus room in 2024, tile flooring in 2023, wood-look LVP in 2021, & water heater replaced in 2018. This home offers the perfect combination of space, function, & comfort in a fantastic Gulf Breeze location!
#1003463

Gulf Breeze

6052 Blair Circle

4 Beds

3 Baths

3,137 Sq.Ft.

$535,000

MLS#: 1003463

REO.  Spacious 4-bedroom, 2-bath home with a screened inground pool is ready for its next owner. The property needs a bit of TLC, but the price leaves plenty of room for updates and renovations. Step into the foyer and turn left into the combined living and dining room. From the dining room, you'll enter the kitchen and adjoining family room, creating an easy flow for daily living. The master bedroom is located just off the dining area, while the remaining three bedrooms are situated on the opposite side of the home for added privacy. 
The dining room features sliding glass doors that open onto the oversized screened pool and patio--perfect for outdoor enjoyment. Bath 2 also includes a convenient exterior entrance from the pool area.

A great opportunity to customize a solid home with fa

1297 Ceylon Drive

Message successfully sent.

I agree to receive email communication and understand I can unsubscribe at any time.

I agree to be contacted by EXP Luxury Group 30A via call, email, and text for real estate services. To opt out, you can reply 'stop' at any time or reply 'help' for assistance. You can also click the unsubscribe link in the emails. Message and data rates may apply. Message frequency may vary. Privacy Policy

 - property

Send a message

Message successfully sent.

Reason for contacting?

I agree to receive email communication and understand I can unsubscribe at any time.

I agree to be contacted by EXP Luxury Group 30A via call, email, and text for real estate services. To opt out, you can reply 'stop' at any time or reply 'help' for assistance. You can also click the unsubscribe link in the emails. Message and data rates may apply. Message frequency may vary. Privacy Policy

Sign In Sign Out

Virtual Assistant

Would you like to take the next step with this property? We can help you schedule a showing or virtual tour, or send you more details.

Yes, I would like more information.

Thank You for Your Reply, One of Our Agents will contact you as soon as possible

No, maybe later.

Thank you, you can always contact me via email, phone number or through the contact form.

Realhub AI

Lucy - Your AI-Powered Realtor

Update Your Temporary Password

Personalize your search

Enter your email and we'll notify you immediately when new listings match what you're looking for.

or enter email address

Already have an account ? Login here

Continue your home search

I agree to receive communications and understand I can unsubscribe at any time.

I agree to be contacted by EXP Luxury Group 30A via call, email, and text for real estate services. To opt out, you can reply 'stop' at any time or reply 'help' for assistance. You can also click the unsubscribe link in the emails. Message and data rates may apply. Message frequency may vary. Privacy Policy

Already have an account ? Login here

We use cookies

We use cookies primarily for analytics to enhance your experience. By accepting, you agree to our use of these cookies. You can manage your preferences or learn more about our cookies policy.