13 Dandelion Drive

Santa Rosa Beach, FL 32459

Florida Cottage

Santa Rosa Beach, FL 32459

13 Dandelion Drive

$5,500,000
MLS#: 898797

Status: Closed

Listing provided by: Christies International Real Estate Emerald Coast

Listing agent phone: None

Last update: N/A

On site: 2 years ago

WATERCOLOR AT SUNRISE RIDGE - Residential

About

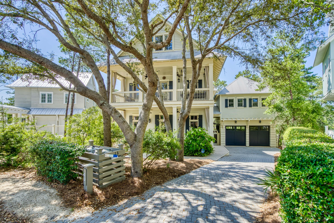
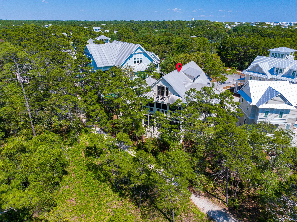
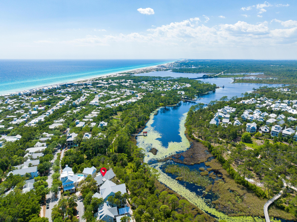
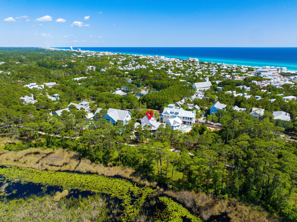
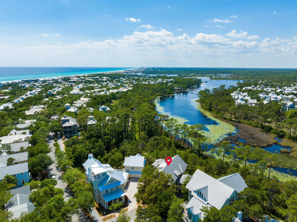
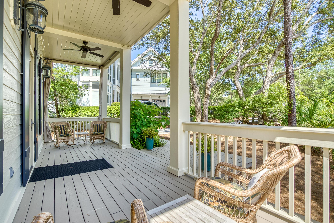
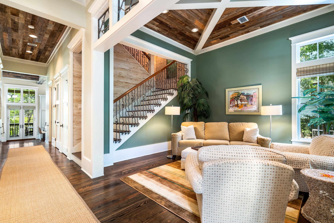
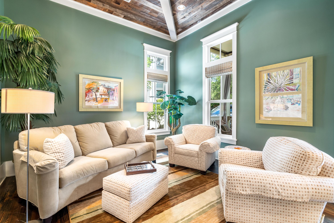
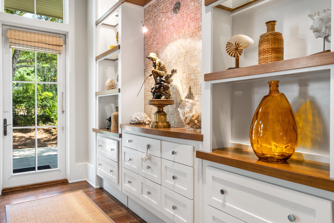
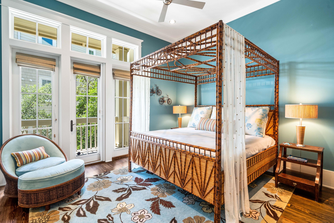
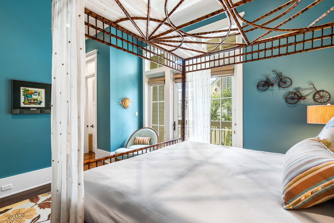
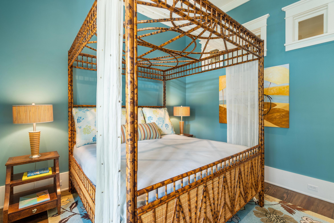
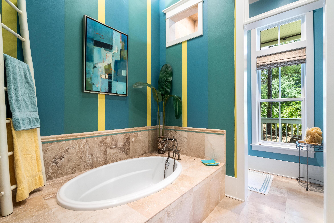
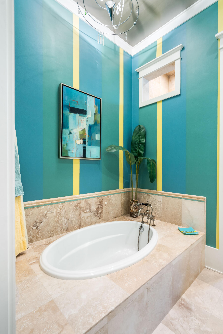
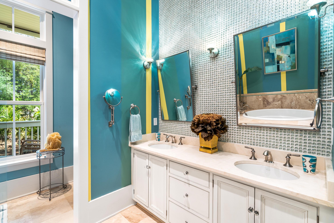
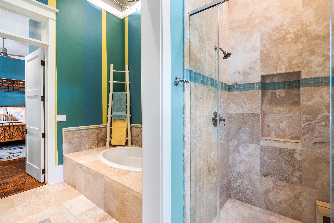
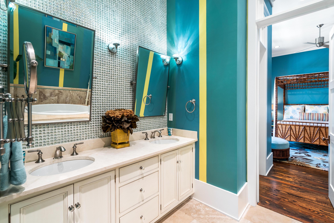
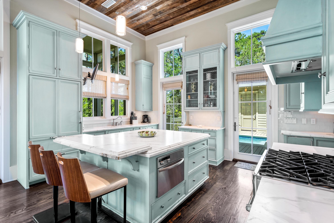
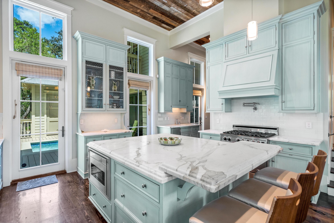
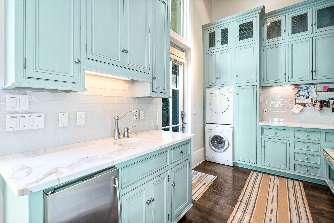
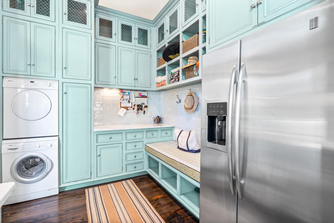
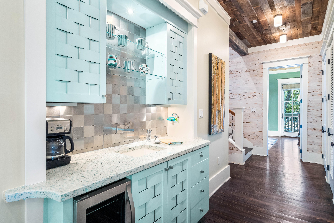
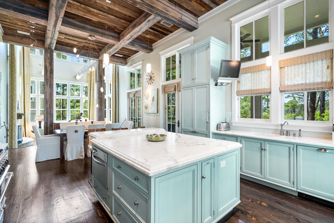
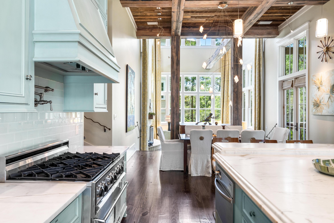
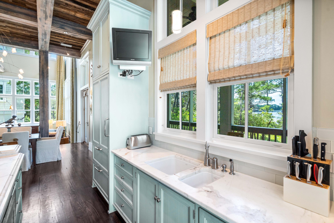
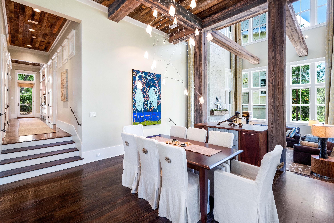
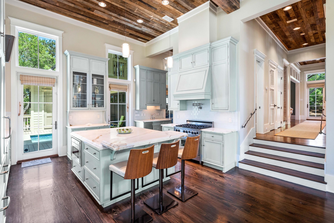
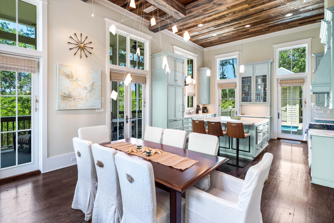
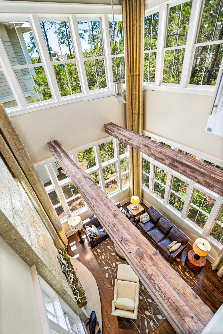
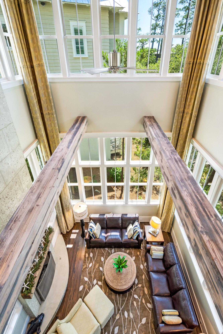
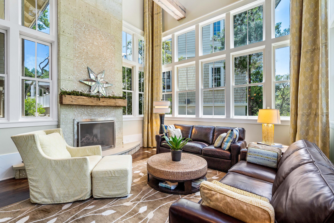
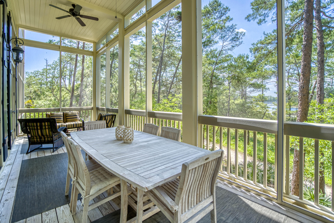
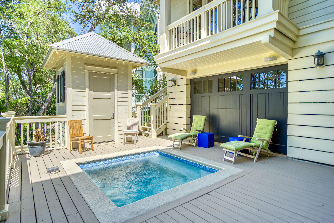
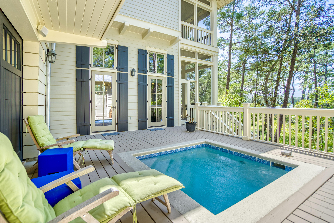
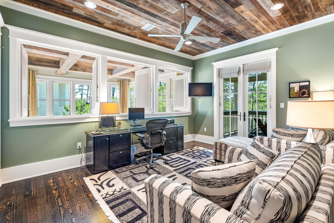
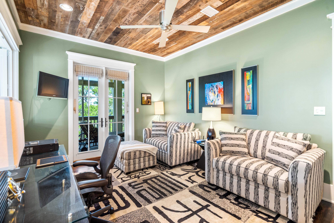
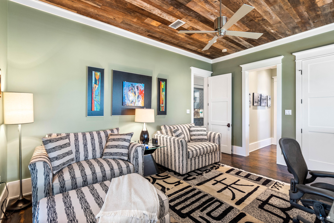
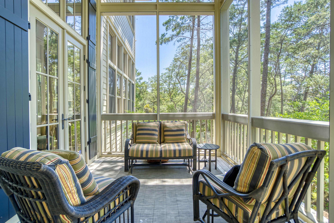
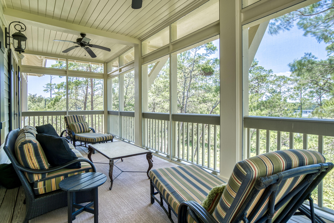
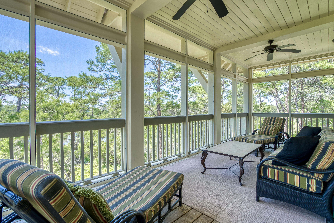
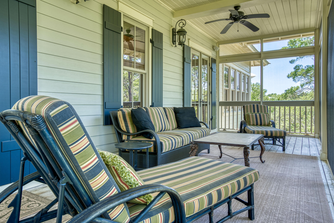
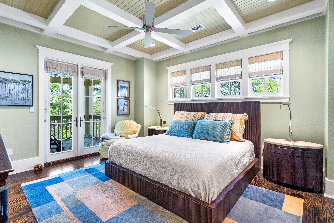
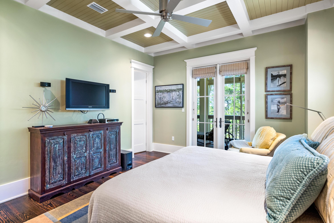
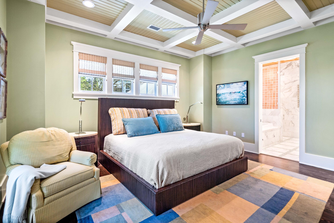
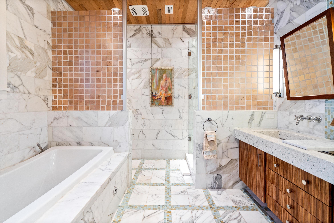
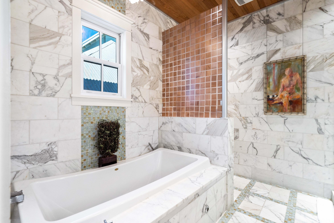
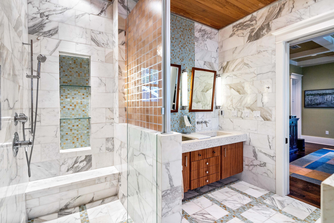
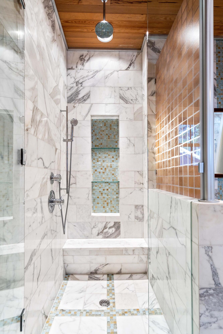
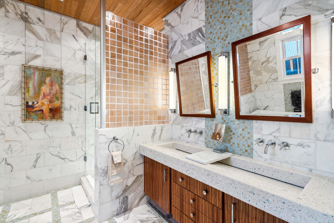
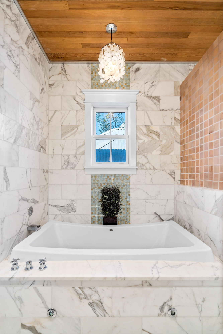
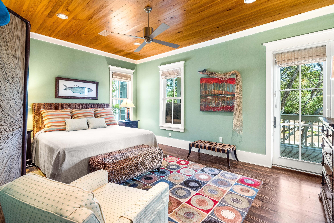
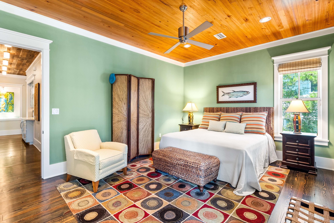
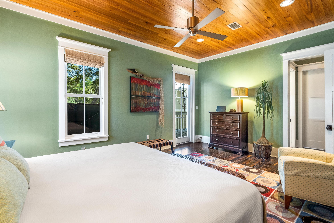
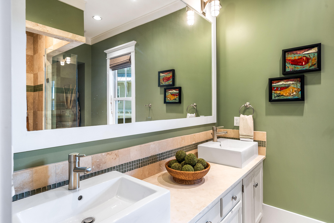
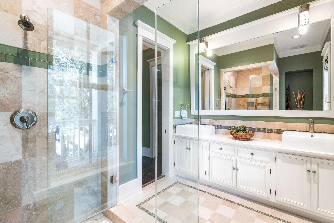
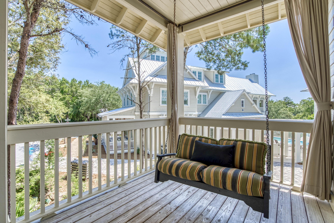
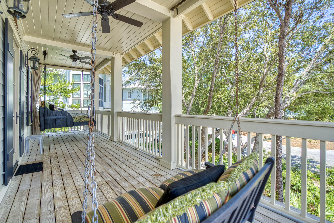
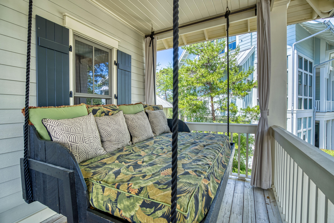
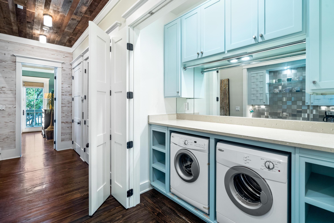
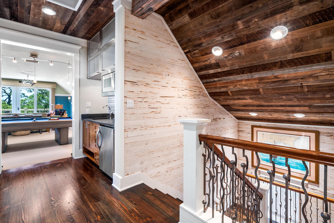
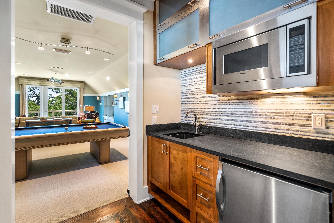
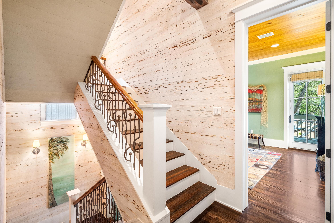
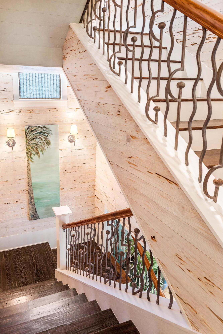
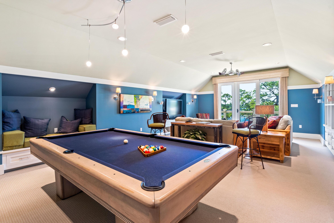
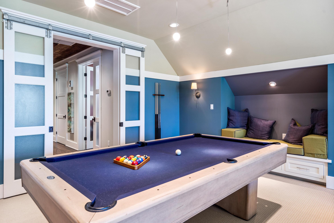
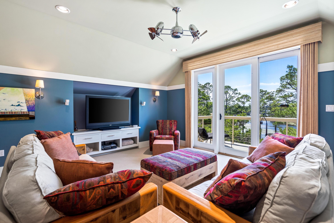
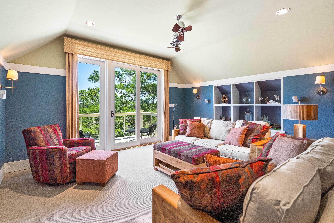
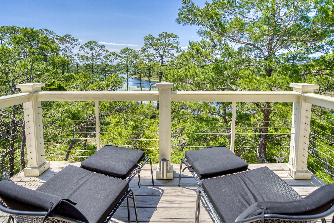
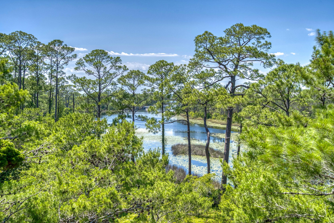
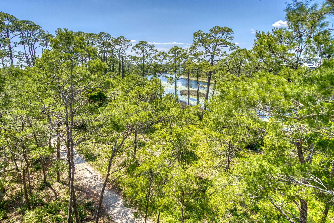
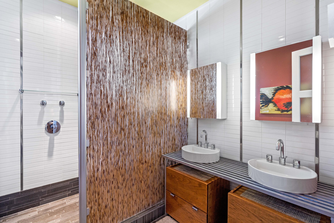
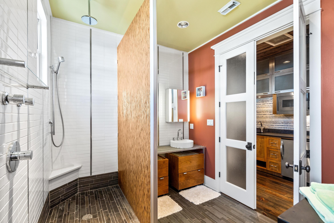
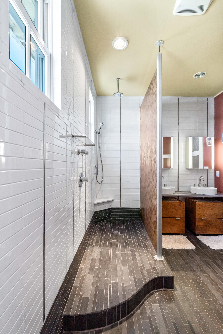
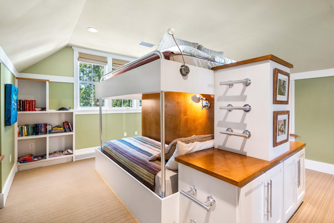
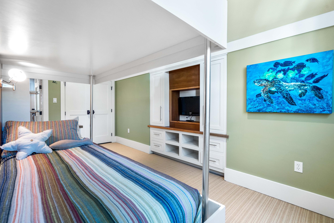
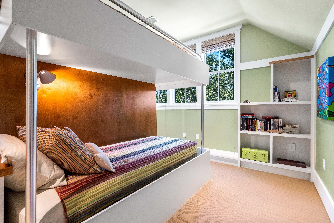
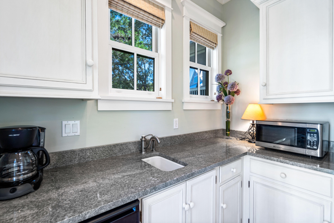
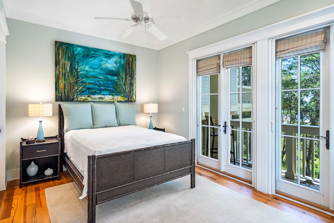
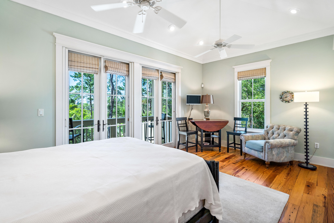
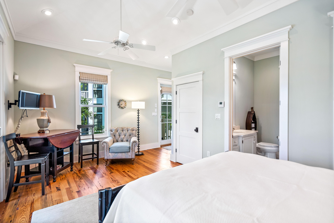
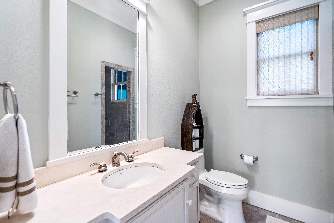
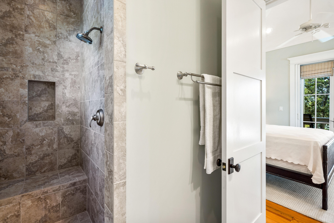
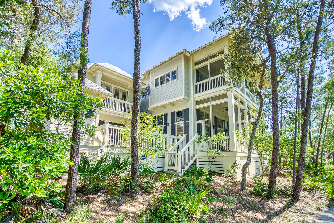
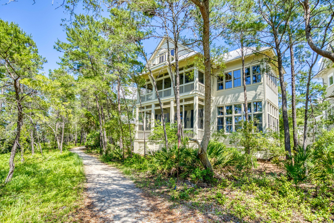
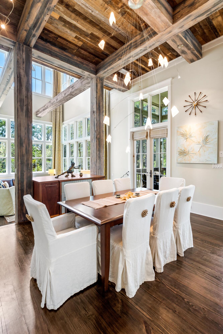
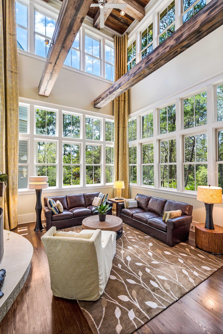
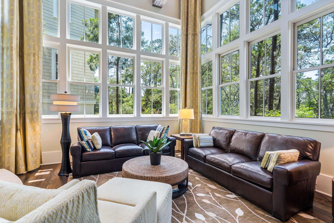
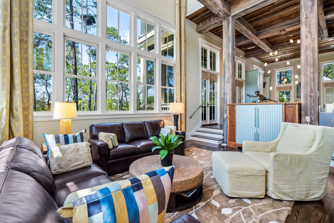
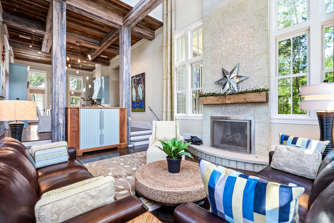
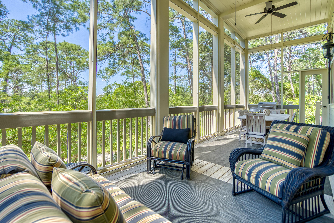
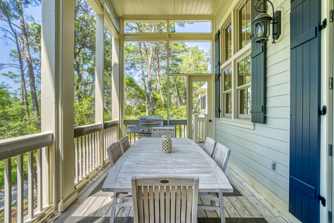
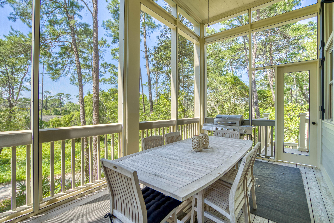
Located in the coveted community of WaterColor, this breathtaking home offers a prime location nestled on Western Lake with calming views of the lake and landscape from all three levels. The elegant entry takes your eye through the home to the lake as you are welcomed to the great room boasting soaring two story ceilings with wooden beams. Step up to enjoy the dining area and Kitchen complete with a butler pantry and large screen porch all opening up to the lakefront views. The first floor also offers a master suite and additional sitting area. For added accessibility, this home also offers an elevator servicing all floors. As you ascend to the second floor, the staircase surrounds you with pecky cypress walls and ceiling. The specially designed iron staircase provide an added artistic element. The second floor hosts three bedrooms/study each with a ensuite. All three bedrooms provide access to the screen porches. The master suite and study open up to the lake while the wide hallway wet bar is convenient for each of the rooms. This home has no shortage of extra features. The timeless and interesting design features have been well thought through with the utmost attention to detail, including the top floor large entertainment room complete with a pool table, TV area and sweeping lake views. The spacious and creative bunk room does not disappoint in design. Moving to the outdoor living area on the way to the carriage house, enjoy a private soaking pool overlooking the lake perfect for enjoying throughout the year. The garage offers the ability to open up to the pool area...Great for a party! This is the perfect home hosting guests or enjoying time alone.

Property

Beds

6

Full Baths

5

1/2 Baths

1

Year Built

2006

Sq.Footage

5,104

Features

Features & Amenities

Interior

  • Other Interior Features

    Breakfast Bar, Cathedral Ceiling(s), Vaulted Ceiling(s), Kitchen Island, Recessed Lighting, Pantry

  • Total Bedrooms

    6

  • Bathrooms

    5

  • 1/2 Bathrooms

    1

  • Cooling YN

    YES

  • Cooling

    Central Air, Electric

  • Fireplace YN

    YES

  • Heating YN

    YES

  • Heating

    Central, Natural Gas, Electric

  • Pet friendly

    Yes

Exterior

  • Garage

    Yes

  • Garage spaces

    2

  • Other Exterior Features

    Balcony, Outdoor Shower

  • Parking

    Detached, Garage

  • Patio and Porch Features

    Porch, Screened

  • Pool

    Yes

  • Pool Features

    In Ground, Private

  • View

    Lake

Area & Lot

  • Lot Features

    Interior Lot

  • Lot Size(acres)

    0.21

  • Lot Size(square feet)

    9147.6

  • Property Type

    Residential

  • Property Sub Type

    Single Family Residence

  • Architectural Style

    Florida Cottage

Price

  • Sales Price

    $5,500,000
  • Tax Amount

    $19,887.57

  • Zoning

    Resid Single Family

  • Sq. Footage

    N/A

  • Price/SqFt

    N/A

HOA

  • Association

    YES

  • Association Fee Frequency

    N/A

  • Association Fee Includes

    N/A

School District

  • Elementary School

    Dune Lakes

  • Middle School

    Emerald Coast

  • High School

    South Walton

Property Features

  • New Construction

    NO

  • Sewer

    Public Sewer

  • Water Source

    Public

Schedule

Schedule a Showing

Showing scheduled successfully.

What is 3 + 4 ?


Change time

Mortgage calculator

Estimate your monthly mortgage payment, including the principal and interest, property taxes, and HOA. Adjust the values to generate a more accurate rate.

Your payment

Principal and Interest:

$

Property taxes:

$

HOA fees:

$

Total loan payment:

$

Total interest amount:

$

Location

  • County

    Walton

  • Elementary School

    Dune Lakes

  • Middle School

    Emerald Coast

  • High School

    South Walton

Listing Courtesy of Marianne Grant and Blake Cooper Group , Christies International Real Estate Emerald Coast

RealHub Information is provided exclusively for consumers' personal, non-commercial use, and it may not be used for any purpose other than to identify prospective properties consumers may be interested in purchasing. All information deemed reliable but not guaranteed and should be independently verified. All properties are subject to prior sale, change or withdrawal. RealHub website owner shall not be responsible for any typographical errors, misinformation, misprints and shall be held totally harmless.

Agent EXP LUXURY GROUP 30A

EXP LUXURY GROUP 30A

30A Luxury Group

Call EXP LUXURY today to schedule a private showing.


* Listings on this website come from the FMLS IDX Compilation and may be held by brokerage firms other than the owner of this website. The listing brokerage is identified in any listing details. Information is deemed reliable but is not guaranteed. If you believe any FMLS listing contains material that infringes your copyrighted work please click here to review our DMCA policy and learn how to submit a takedown request.© 2024 FMLS.

Properties

Related properties

Designed with entertaining in mind, this lakefront residence in Blue Mountain Beach sits on Big Redfish Lake, one of the world's rare coastal dune lakes, offering peaceful lakefront living with the Gulf just across the street. Spanning approximately 5,276 square feet, the home features thoughtful design, high-end systems, and refined finishes throughout. The first floor offers 12-foot ceilings, recessed lighting, and a well-equipped kitchen ideal for hosting, complete with Sub-Zero appliances and a raised ventilation system over the stove. A custom pantry includes a dedicated juicing area with its own sink. A nearby half bath and elevator access to all levels add convenience.

The second floor is anchored by a private primary suite featuring Brazilian walnut flooring, a spa-like bathroom, a large walk-in closet with custom shelving, built-in sound wiring, and a kitchenette. A secondary guest bedroom, built-in bookcases, and an additional kitchenette with a microwave, sink, and beverage chillers provide flexible living options. A large patio with lake views connects directly to the carriage house, creating seamless indoor-outdoor flow.

The third floor is designed for entertaining, offering Brazilian walnut flooring, a gas fireplace, automatic window shades, ceiling speakers, a projector, theatre seating, two Sub-Zero wine coolers, a half bath, and a spacious lakefront patio. The elevator was serviced and inspected in 2025.

The gated outdoor space includes a pool with screened enclosure, irrigation system, direct lake access, and a private dock with power and water. The home is supported by three HVAC systems, including two geothermal units, one newly installed in 2025, along with a conventional system added in 2023.

The 812-square-foot carriage house offers a private bedroom with two closets, a full bath with walk-in shower, and a dedicated laundry room, ideal for guests or extended stays.

Located with easy access to the Timpoochee Trail for biking and walking, this home offers proximity to everything Scenic 30A has to offer. Sugar-white sands, emerald Gulf waters, fine dining, beloved local dives, and favorites like Blue Mountain Beach Creamery are all just moments away, delivering a rare combination of coastal dune lake living, Gulf convenience, and elevated design in the heart of Blue Mountain Beach. Contact us for more information or a private showing.


All information is deemed reliable and provided for informational purposes; buyers are encouraged to independently verify all details.
#993261

Santa Rosa Beach

355 Blue Lake Road

3 Beds

3 Baths

5,276 Sq.Ft.

$4,600,000
MLS#: 993261

New on site 1 day ago
Recently Refreshed so you can Enjoy breathtaking, panoramic Gulf views from this 4 bedroom, 3.5 bathroom condo at Thirty One on 30A in the heart of Seagrove Beach.  Modern luxury perfected!  This 3019/SF condo offers a large open concept living and dining that is perfect for entertaining guests. The. expansive terrace overlooks the Gulf of Mexico and the spacious pool deck while providing the perfect spot to take in 30A sunsets.  Thirty One is a destination for owners who seek the pinnacle in design, comfort and beach front living.  The 3.92 acre property boasts over 335 feet of beach frontage with amenities that include: secure underground parking, private elevators, a resort style pool with expansive pool deck, private owners storage areas, beautiful lobby, fitness center
#1004150

Santa Rosa Beach

3820 E County Hwy 30A 307

4 Beds

3 Baths

3,019 Sq.Ft.

$5,295,000

MLS#: 1004150

New on site 2 days ago
Perfectly positioned on a quiet cul-de-sac in the coveted Walk Over Dunes community, this extraordinary gulf-view beach retreat offers the ultimate combination of luxury, comfort, and investment potential. Spanning four stories, this impressive 9-bedroom, 8.5-bath residence comfortably accommodates up to 36 guests and is being offered fully furnished and rental-ready. Just steps from public beach access, the home is designed for unforgettable gatherings with expansive outdoor terraces on every level, an oversized heated pool with cascading water feature and spa, and a private pickle-ball court, all creating an exceptional coastal experience.

Thoughtfully designed for entertaining, the first floor features a spacious family room and an adjoining game room complete with a pool table, air hockey, and oversized sectional seating. Sliding glass doors open to a sprawling covered terrace with a summer kitchen, grilling area, outdoor dining space, and a large flatscreen TV overlooking the pool and spa. Two oversized bunk rooms on this level are designed to maximize guest accommodations, each featuring multiple custom bunks and private ensuite bathrooms with dual vanities. Each bunk-room bathroom also includes two separate showers, thoughtfully designed to comfortably accommodate large groups and streamline guest use after beach and pool days. The second floor serves as the heart of the home, showcasing a generous open-concept living area with refinished flooring, shiplap ceilings, and abundant natural light. The gourmet kitchen is equipped with premium stainless steel appliances, double dishwashers, floor-to-ceiling cabinetry, and an expansive island, while the adjacent dining area easily accommodates large gatherings. Two beautifully appointed king suites with private ensuite baths complete this level.

The third floor offers additional guest accommodations, including a king suite with private bath, a guest bedroom connected via Jack-and-Jill bath to a bunk room, and an impressive primary suite featuring a private balcony, spa-inspired bathroom with soaking tub and walk-in shower, and stunning gulf views.

The top floor, you will find a spectacular retreat with a TV lounge, sitting area, and panoramic gulf views that provide the perfect backdrop for sunset entertaining.

Adding even more versatility, the separate carriage house offers a private guest escape complete with a king bedroom, full bath, living area with sleeper sofa, and fully equipped kitchen.

With ample parking, strong rental income potential, exceptional amenities, and an unbeatable location just moments from the sugar-white sands of the Gulf, this remarkable property presents a rare opportunity to own a premier coastal investment and family retreat.

All information is believed to be accurate but should be verified.
#1004007

Santa Rosa Beach

138 Chivas Lane

9 Beds

8 Baths

6,034 Sq.Ft.

$4,975,000

MLS#: 1004007

Positioned along the coveted west end of Scenic Highway 30A and just moments from the sugar-white sands of the Gulf, 157 Blue Lake Road offers a rare blend of beachside convenience, lakefront serenity, and coastal sophistication. Nestled within an intimate waterfront enclave along the shores of Big Redfish Lake, the residence enjoys a remarkably private setting just moments from local favorites including Blue Mountain Beach Creamery, Red Fish Taco, boutique shopping, and nearby beach access. Thoughtfully envisioned as a true lake house and expertly built by Coastal Custom Builders, the home embraces the tranquil backdrop of Big Redfish Lake. The interiors were fully finished, furnished, and professionally designed to create a refined yet relaxed coastal retreat. Expansive water views greet you upon entry, while a newly constructed private dock provides direct access to one of 30A's rare coastal dune lakes. Paddleboard, kayak, or take a small boat from your backyard to the Gulf, enjoying the unique luxury of having the lake at your back door and the beach just steps from the front.

Spanning three thoughtfully designed levels, the residence offers more than 6,500 square feet of heated and cooled living space complemented by approximately 1,700 square feet of covered outdoor living areas. Expansive porches and balconies frame lake views throughout, while generous storage beneath the home provides ample room for paddleboards, kayaks, bicycles, and beach gear. A finished garage, ample parking, and two outdoor showers further enhance the effortless coastal lifestyle.

Offering eight spacious bedrooms, each with a private ensuite bath, the home comfortably accommodates up to 26 guests, making it ideal for large gatherings, family retreats, or luxury rental opportunities. Curated furnishings, designer wallpaper, upgraded artwork, and custom details create a refined yet welcoming atmosphere. The first level features a spacious gathering room, secondary lounge, wet bar with wine refrigeration and ice maker, and seamless access to the oversized private pool and outdoor living spaces.

Accessible by staircase or private elevator, the second floor serves as the heart of the home, anchored by a grand living area with 12-foot ceilings, a fireplace, and walls of glass overlooking the lake. The chef's kitchen features Sub-Zero refrigeration, a Wolf range, custom vent hood, and dual marble islands designed for entertaining. A covered outdoor kitchen and dining terrace extend the living space outdoors.

The third floor offers an additional living area with wet bar and four bedrooms, including a tranquil primary suite with private outdoor living space overlooking the lake. A custom slat-wall feature, spacious laundry room, guest suites, and a custom bunk room provide exceptional comfort and functionality.

Thoughtfully configured for luxury rental performance and offered fully furnished with upgraded furnishings, artwork, televisions throughout, integrated audio, and a statement Frame TV in the main living area, the property is positioned for immediate enjoyment and rental readiness. Combining private waterfront living, direct Gulf access via the lake, an oversized pool, private dock, and walkability to the dining, shopping, and beach lifestyle that define Blue Mountain Beach, 157 Blue Lake Road represents a rare opportunity to experience elevated coastal living along Scenic Highway 30A.
#1003683

Santa Rosa Beach

157 Blue Lake Road

8 Beds

8 Baths

6,500 Sq.Ft.

$6,475,000

MLS#: 1003683

Set privately on Draper Lake in one of 30A's only non-short term rental communities, this Geoff Chick designed residence is a rare blend of architectural craft, lake serenity, and Gulf proximity.

Forever views stretch across the water, where deer, herons, and kestrels are part of daily life. Sunrises, sunsets, and a front row seat to Fourth of July fireworks along the coast come standard. Paddle board straight to the Gulf, or walk to the beach in minutes. The community offers two pools and private beach parking.

Inside, vaulted ceilings with an exposed ridge beam open over white oak floors. Pecky cypress coffered ceilings and tongue and groove walls add warmth and depth throughout. The kitchen is elevated with Wolf and Sub-Zero appliances, a custom hood, and room for a crowd, opening directly to the living space with beautiful views of the lake and Gulf beyond. The primary suite is a quiet retreat with elevated finishes and a private balcony.

Built to host three families in comfort and built for entertaining, the spacious living and gathering areas pair with four generously sized bedrooms in the main residence and a fully separate carriage house, offering two double beds, a queen Murphy bed, full kitchen, and laundry. Guests get their own space. So do you.

Ideally positioned between Grayton Beach State Park and Topsail Hill Preserve, with the best of 30A dining, entertainment and shopping. 

A refined coastal retreat where privacy, proximity, and luxury live together.
#1003577

Santa Rosa Beach

29 Sinclair Lane

5 Beds

5 Baths

4,638 Sq.Ft.

$4,895,000

MLS#: 1003577

Welcome to 109 Dandelion Drive, perfectly positioned on the corner of one of the most desirable streets in WaterColor. This newly remodeled and refreshed classic coastal home offers 5 bedrooms, 4 baths, and 3,748 square feet of luxurious and comfortable living space in coveted Phase 1 of the community. Ideally located just across from the Tennis Center and the location of the new Fitness Center with easy access to Seaside, the Beach Club, Camp WaterColor, community pools, scenic walking trails, and the sugar-white sands of 30A. This home captures the very best of WaterColor living.

Thoughtfully designed for both relaxation and entertaining, the spacious floor plan includes a first-floor guest bedroom with its own private screened porch, while the expansive primary suite features a large en-suite bath and private balcony overlooking the peaceful surroundings. Newly refreshed interiors and beautifully curated design elements by Owens Design Group bring a sophisticated and welcoming coastal aesthetic throughout the home. Timeless architecture, elevated finishes, and an unbeatable location combine to create an exceptional opportunity in one of 30A's most sought-after communities.
#1002970

Santa Rosa Beach

109 Dandelion Drive

5 Beds

4 Baths

3,784 Sq.Ft.

$4,695,000

MLS#: 1002970

Lot 12 Climbing Rose Way is a premier rectangular homesite nestled between two completed homes and backing up to a beautiful cypress green space, offering both privacy and a peaceful setting.
This ready-to-build property offers two great options for the future owner. Construction on the home is scheduled to begin this summer, and the property is available as a fully turnkey, move-in ready beach retreat for $4,400,000. Alternatively, buyers can purchase the lot along with the fully approved architectural plans and permit submissions already in place with Walton County for $1,290,000, allowing you to build on your own timeline.
The plans showcase a beautifully designed 5-bedroom, 6-bathroom home with 4,353 square feet of heated and cooled living space, plus more than 887 square feet of covered porches and balconies. Designed for both everyday living and entertaining, the home features a downstairs guest suite, a dramatic floating staircase, private pool, summer kitchen, bar with kegerator and ice maker, spacious ensuite bedrooms, a butler's pantry, loft with separate office and full bath, and a large walk-in attic storage room.
Phase V is WaterColor's final phase and the only one with short-term rental restrictions, creating a quieter and more residential atmosphere. Owners also enjoy access to a private community pool reserved exclusively for the 41 homesites within the phase.
As a WaterColor homeowner, you'll have access to some of the area's best amenities, including the WaterColor Beach Club, Camp WaterColor, three Gulf-front pools, cabanas, a tiki bar, and multiple dining options.
Don't miss the chance to create a legacy beach home your family can enjoy for generations to come.  Floorplan can be shared with qualified buyers.
HOA fees are $1250/quarter.
#1002744

Santa Rosa Beach

Lot 12 Climbing Rose Way

5 Beds

5 Baths

4,353 Sq.Ft.

$4,400,000
MLS#: 1002744

Fantastic opportunity to own this newly completed, custom beach home in Seagrove Beach! Centrally located along 30a and just 2 blocks away from multiple public beach access points as well as multiple shops and restaurants in Seaside, this spectacular home is one of a kind. The large homesite features multiple mature oaks & magnolias & is a nature lover's dream with abundant indoor & outdoor space for the whole family to enjoy. This unique floor plan features the primary living area, kitchen, dining room & master suite all on the central, main level of the home. From there, go downstairs to find the large game room, a full bunk room and one additional bedroom. The upper level of the home features 2 more bedrooms with en suite baths, a bunk room & another living area/flex space! Features Features are numerous and include Professional grade appliances, Custom Cabinetry throughout, Hardwood and Tile Flooring, Quartz Countertops, Multiple Master Suites, En Suite Baths throughout and Designer Lighting to name a few. Custom wall treatments include Exposed Brick, Shiplap, thoughtfully curated Premium Wallpapers, Venetian Plaster and Cypress Feature Walls. The home enjoys multiple Covered Porches that are spacious and overlook your very own private oasis complete with a heated, Salt Water Pool & Hot Tub. Multiple fireplaces inside and out create cozy spaces for the whole family to gather and enjoy together. This Legacy Beach Home is situated in an ideal and convenient location in Seagrove Beach, tucked away among mature oaks & quiet streets, yet still close to multiple beach accesses, Seaside and numerous shopping & dining options. Designed to be an amazing full time residence, second home or vacation rental, this home will meet and exceed your expectations regardless of your use case. Strong rental potential with projections upwards of $350,000 in gross income! Schedule a private showing today!
#1002678

Santa Rosa Beach

128 Forest Street

6 Beds

6 Baths

5,382 Sq.Ft.

$5,995,000
MLS#: 1002678

Recently built and thoughtfully designed for both luxury and performance, this exceptional Seagrove Beach retreat offers a rare combination of proven rental success--with over $300,000 of rental income on the books for 2026--elevated finishes, and resort-style amenities, all just a short stroll to one of 30A's most desirable beach accesses. Spanning over 5,400 square feet, the home features six bedrooms, each with en-suite baths, comfortably accommodating up to 26 guests. A first-floor primary suite option with a private en-suite bath adds flexibility and convenience, ideal for owners or guests seeking main-level living. Offered fully furnished and turnkey, the property boasts a proven rental history and a layout intentionally designed to maximize both guest experience and revenue. The first level opens into a bright, open-concept living and kitchen space equipped for large groups, complete with double appliances including two refrigerators, two dishwashers, double ovens, and a standalone ice maker. This space flows seamlessly to the outdoor living area, where a zero-entry lagoon-style pool, separate hot tub, outdoor kitchen, putting green, and fire pit create a private backyard setting ideal for entertaining. The second floor is centered around recreation and gathering, featuring an expansive game room with pool table, shuffleboard, poker table, and a full bar with beverage fridge. A dedicated theater room offers an immersive viewing experience, while a convenient half bath serves the main living area. Two well-appointed guest suites, each with en-suite bathrooms--one with a private balcony--complete the level, along with a covered porch overlooking the pool. On the third floor, additional guest accommodations include two king suites and a large bunk room designed to host multiple families. Offering an array of sleeping options, the bunk room has an ensuite bathroom with a triple vanity and two separate showers to fully accommodate all guests. A spacious secondary living area anchors the floor, complete with a coffee and beverage bar, and opens to a large covered deck with vaulted ceilings--an ideal setting for relaxed mornings or evening gatherings overlooking the surrounding landscape. Crowning the home, the fourth-floor rooftop deck captures sweeping Gulf views and unforgettable sunsets, offering a true vantage point rarely found this close to the beach. Distinct indoor and outdoor living areas provide ample space for guests to gather or spread out, while premium features such as a theater room, wood-clad porch ceilings, custom wall detailing in each guest suite, EV charger, and an included six-seater golf cart further enhance both lifestyle and rental appeal. Located in a non-HOA setting just steps from the Santa Clara beach access--complete with parking, restrooms, lifeguards, and a ramped walkway--this property combines convenience with one of the most sought-after stretches of coastline along 30A. Its proximity to Seaside, WaterColor, and Seagrove's dining and retail destinations, including Greenway Station, makes it an ideal choice for both investors and those seeking a high-end coastal retreat.
#1002357

Santa Rosa Beach

58 Santa Clara Street

6 Beds

6 Baths

5,479 Sq.Ft.

$4,795,000

MLS#: 1002357

Defined by a clean coastal exterior of white brick, Hardie plank siding, and a metal roof, 69 Live Oak Street presents a timeless architectural profile across four thoughtfully designed levels, the result of a collaboration between architects Leslie Schwartz and Rob Bounds of 30A North Design and builder Timothy O'Hara of Coastal Custom Builders. Seamlessly set among the old growth oaks of Old Seagrove, and ideally positioned just 200 yards from the Live Oak Street beach access, the home offers convenient proximity to the Gulf while maintaining a sense of privacy. A dedicated game room anchors the ground floor, where soaring 12-foot ceilings frame a relaxed gathering space with ample seating, shuffleboard, and pinball. Just beyond, the outdoor living area extends the experience with a private pool, spa, and fully equipped summer kitchen--designed for seamless indoor-outdoor entertaining. Two king guest suites offer privacy and comfort, setting the tone for the home's ability to comfortably accommodate guests from the moment you enter. A half bath, full laundry room with dual washers and dryers, owner's storage, mudroom, and garage complete the level, all connected by elevator service to the upper floors.   
The main living level unfolds with an open layout designed for hosting at scale. A spacious den and secondary sitting area flow into a dining space that comfortably accommodates large gatherings, all centered around a chef's kitchen featuring a 6-by-14-foot quartz island, 48" dual fuel Wolf range, and integrated Sub-Zero refrigeration. A secondary prep area provides additional workspace and storage, supporting effortless entertaining. This level also includes a private king suite and a bunk room with custom queen-over-queen accommodations, further expanding the home's flexible sleeping capacity.

Upstairs, the primary suite offers a quiet retreat, complete with a spa-like bath featuring dual vanities, a soaking tub, and a separate shower, along with direct access to a spacious balcony overlooking the backyard. Additional king guest suites and dual bunk configurations create a layout designed to comfortably host large groups while maintaining a sense of privacy throughout.
The fourth level is dedicated entirely to an open-air rooftop deck, where treetop views of Old Seagrove and expansive skies create a setting equally suited for morning coffee or evening gatherings.
Designed with both lifestyle and performance in mind, the home accommodates up to 28 guests and presents an opportunity meaningful annual rental income.
#1002002

Santa Rosa Beach

69 Live Oak Street

7 Beds

8 Baths

5,871 Sq.Ft.

$4,950,000

MLS#: 1002002

Located in the coveted community of WaterColor, this breathtaking home offers a prime location nestled on Western Lake with calming views of the lake and landscape from all three levels. The elegant entry takes your eye through the home to the lake as you are welcomed to the great room boasting soaring two story ceilings with wooden beams. Step up to enjoy the dining area and Kitchen  complete with a butler pantry and large screen porch all opening up to the lakefront views. The first floor also offers a master suite and additional sitting area. For added accessibility, this home also offers an elevator servicing all floors.  As you ascend to the second floor, the staircase surrounds you with pecky cypress walls  and ceiling. The specially designed iron staircase provide an added artistic element. The second floor hosts three bedrooms/study each with a ensuite. All three  bedrooms provide access to the screen porches. The master suite and study open up to the lake while the wide hallway wet bar is convenient for each of the rooms.

This home has no shortage of extra features. The timeless and interesting design features have been  well thought through with the utmost attention to detail, including the top floor large entertainment room complete with a pool table, TV area and sweeping lake views. The spacious and creative bunk room does not disappoint in design.

Moving to the outdoor living area on the way to the carriage house, enjoy a private soaking pool overlooking the lake perfect for enjoying throughout the year. The garage offers the ability to open up to the pool area...Great for a party! 

This is the perfect home hosting guests or enjoying time alone.

13 Dandelion Drive

Message successfully sent.

I agree to receive email communication and understand I can unsubscribe at any time.

I agree to be contacted by EXP Luxury Group 30A via call, email, and text for real estate services. To opt out, you can reply 'stop' at any time or reply 'help' for assistance. You can also click the unsubscribe link in the emails. Message and data rates may apply. Message frequency may vary. Privacy Policy

 - property

Send a message

Message successfully sent.

Reason for contacting?

I agree to receive email communication and understand I can unsubscribe at any time.

I agree to be contacted by EXP Luxury Group 30A via call, email, and text for real estate services. To opt out, you can reply 'stop' at any time or reply 'help' for assistance. You can also click the unsubscribe link in the emails. Message and data rates may apply. Message frequency may vary. Privacy Policy

Sign In Sign Out

Virtual Assistant

Would you like to take the next step with this property? We can help you schedule a showing or virtual tour, or send you more details.

Yes, I would like more information.

Thank You for Your Reply, One of Our Agents will contact you as soon as possible

No, maybe later.

Thank you, you can always contact me via email, phone number or through the contact form.

Realhub AI

Lucy - Your AI-Powered Realtor

Update Your Temporary Password

Personalize your search

Enter your email and we'll notify you immediately when new listings match what you're looking for.

or enter email address

Already have an account ? Login here

Continue your home search

I agree to receive communications and understand I can unsubscribe at any time.

I agree to be contacted by EXP Luxury Group 30A via call, email, and text for real estate services. To opt out, you can reply 'stop' at any time or reply 'help' for assistance. You can also click the unsubscribe link in the emails. Message and data rates may apply. Message frequency may vary. Privacy Policy

Already have an account ? Login here

We use cookies

We use cookies primarily for analytics to enhance your experience. By accepting, you agree to our use of these cookies. You can manage your preferences or learn more about our cookies policy.