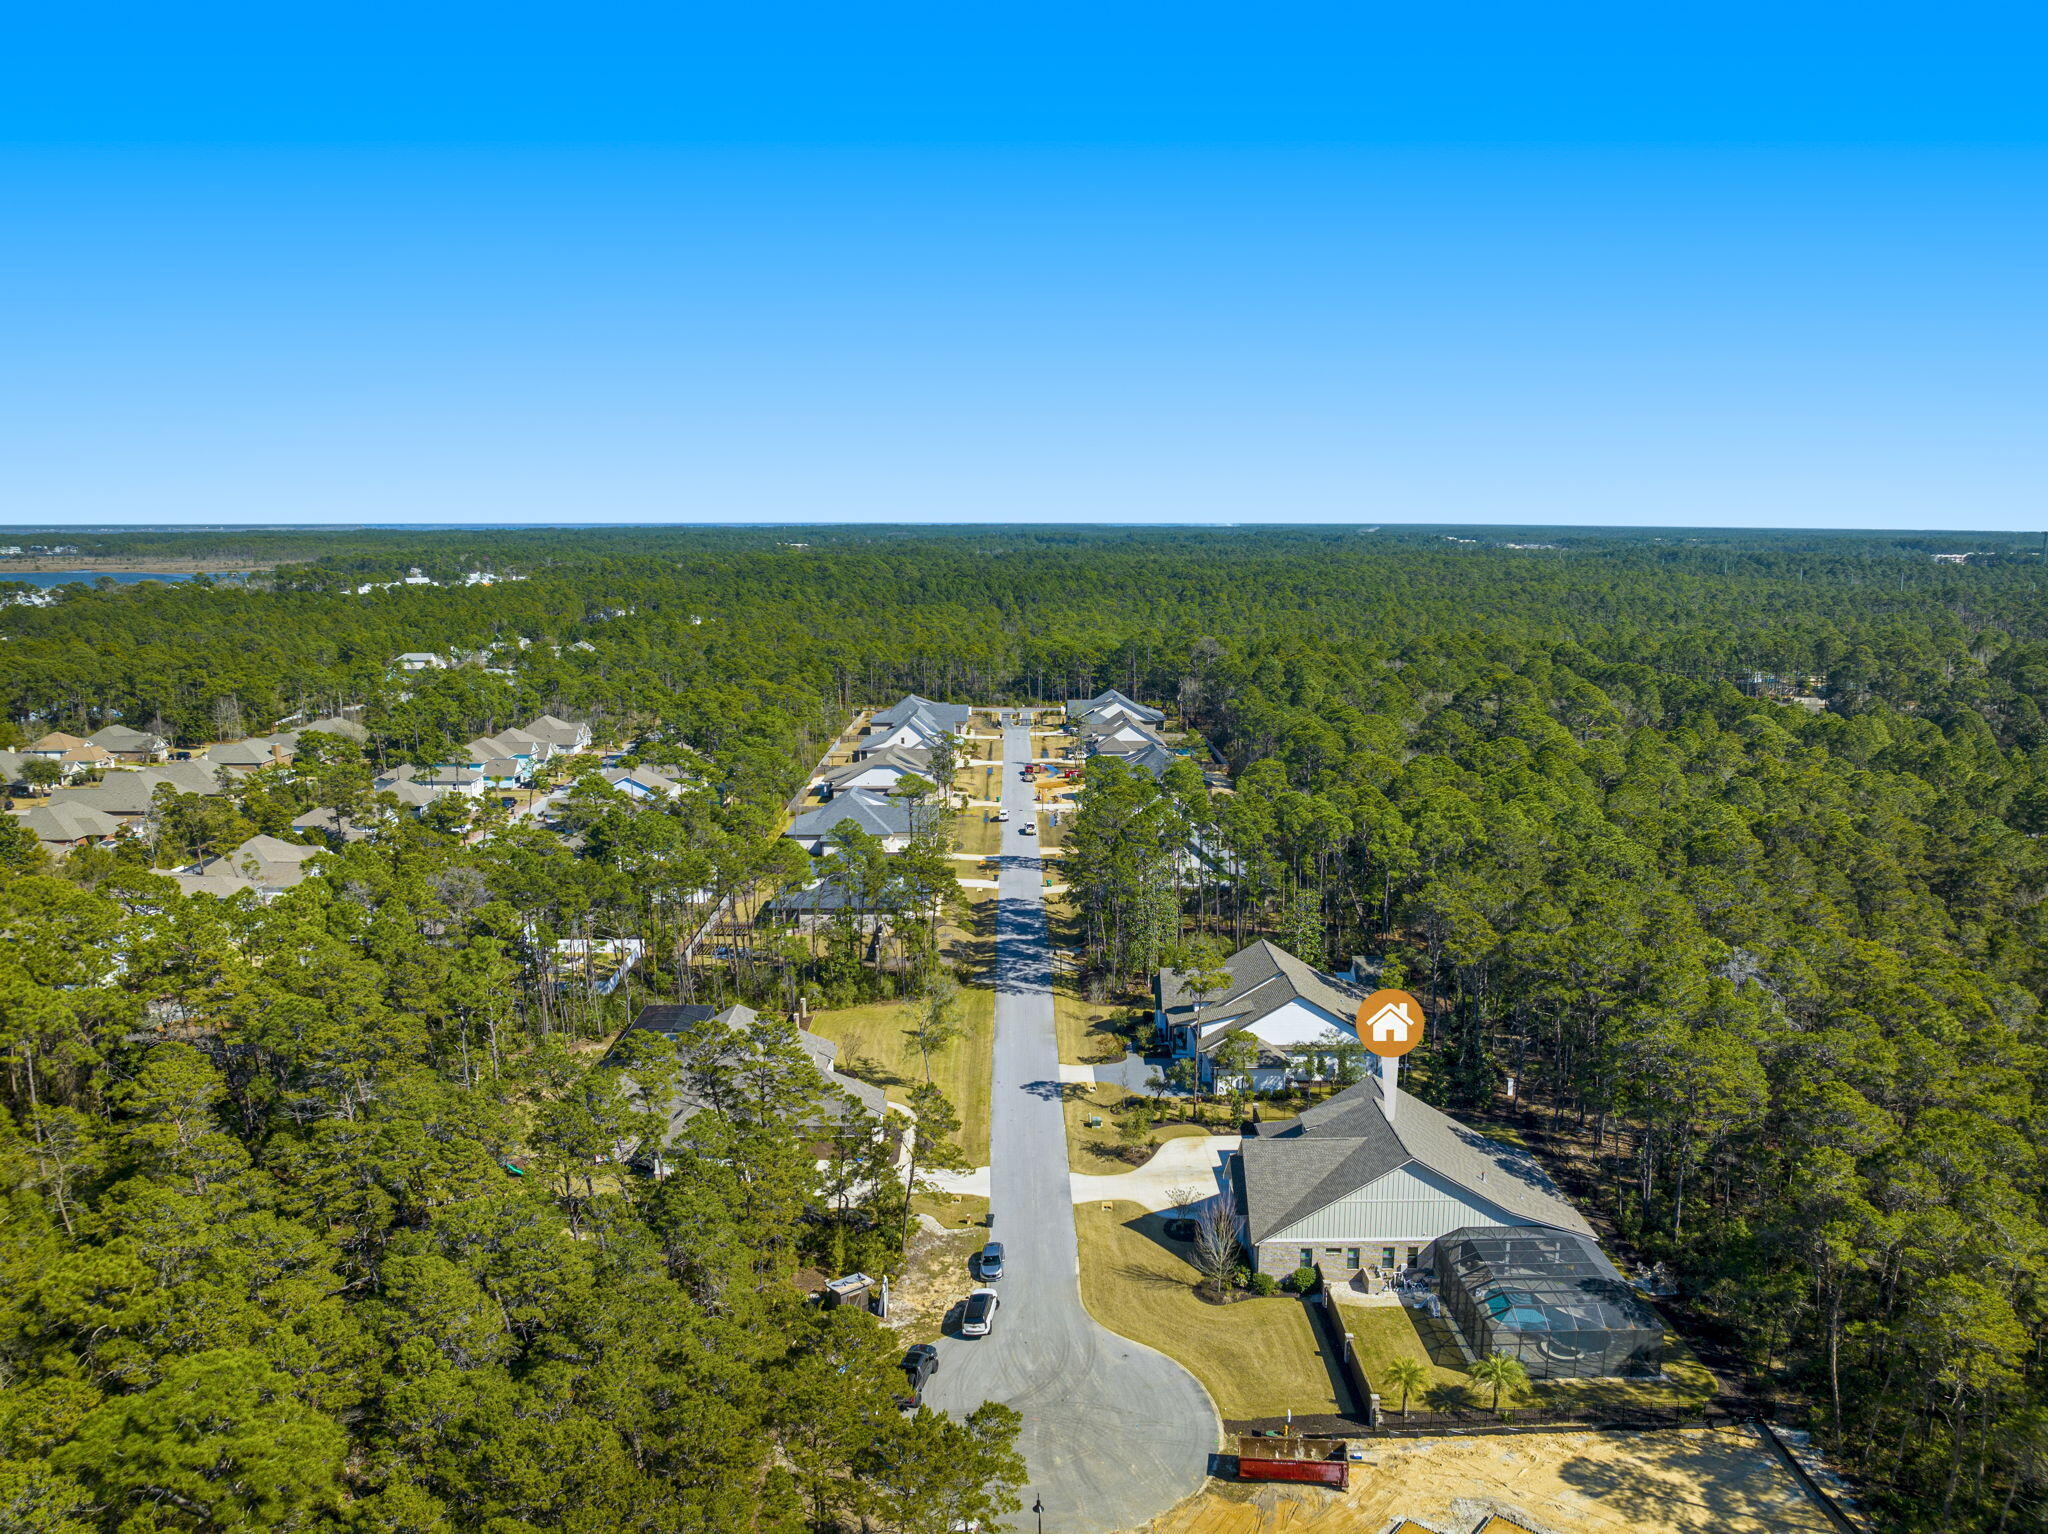
207 Pheasant Way Road

Santa Rosa Beach, FL 32459

Craftsman

Santa Rosa Beach, FL 32459

207 Pheasant Way Road

$1,675,000

MLS#: 942935

Status: Closed

Listing provided by: Keller Williams Success Realty

Listing agent phone: None

Last update: N/A

On site: 2 years ago

HUNTERS RUN - Residential

About

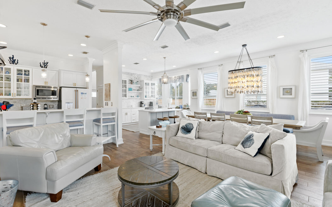
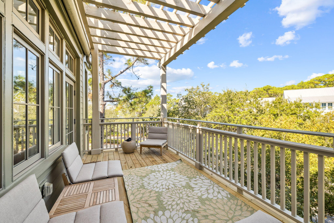
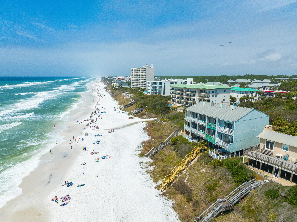
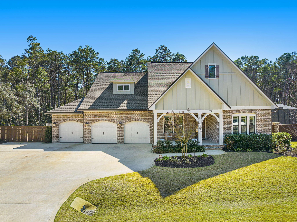
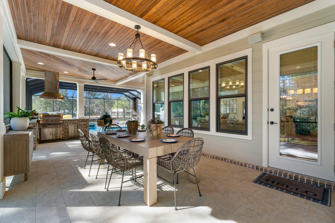
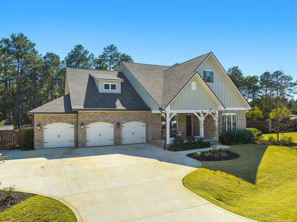
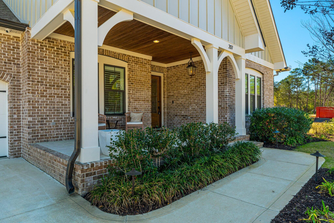
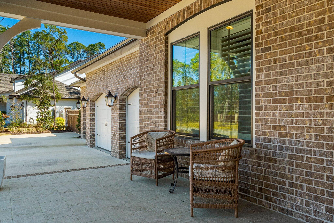
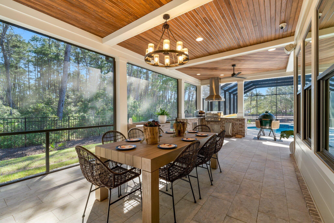
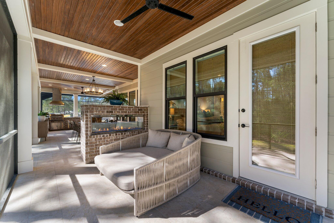
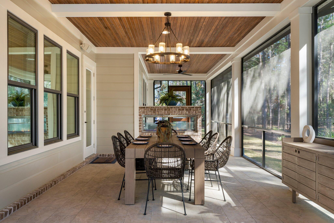
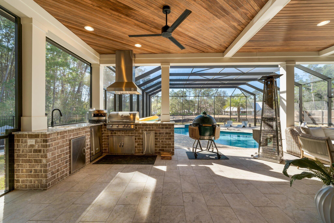
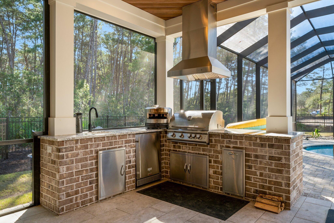
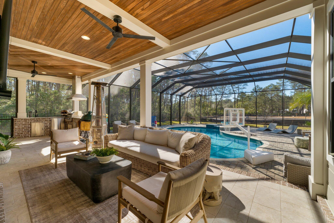
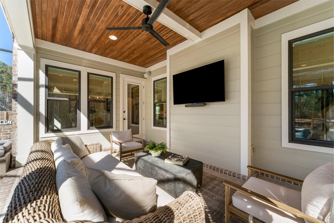
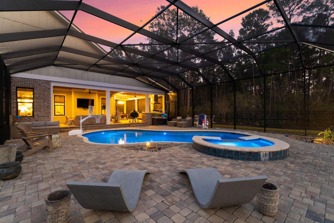
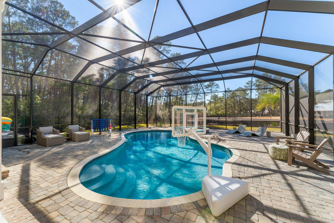
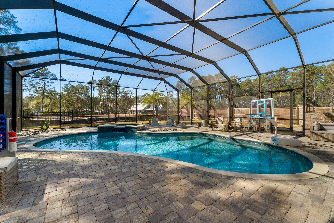
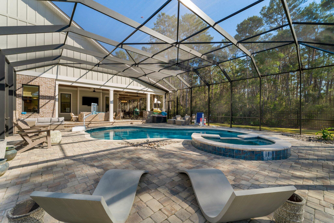
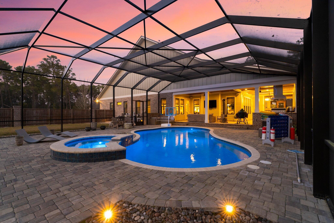
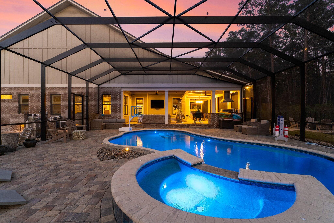
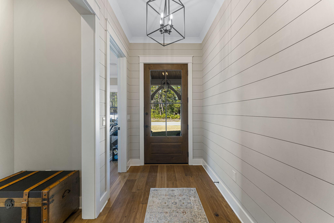
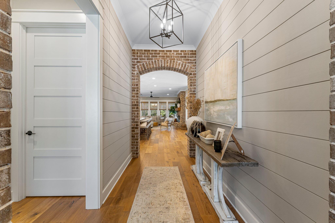
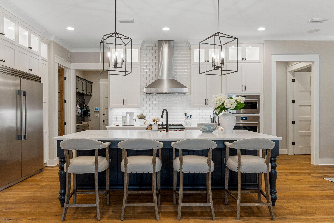
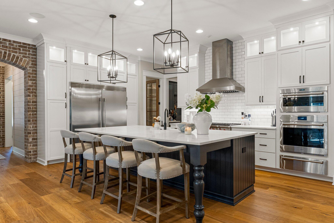
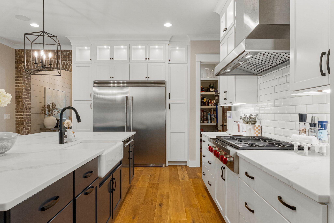
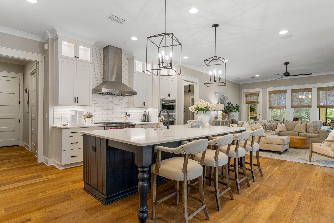
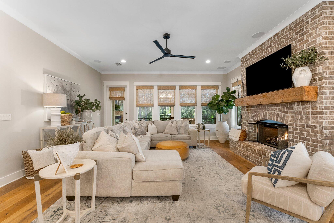
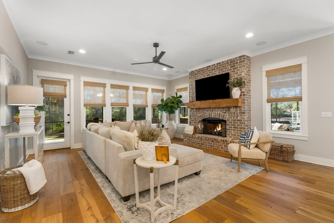
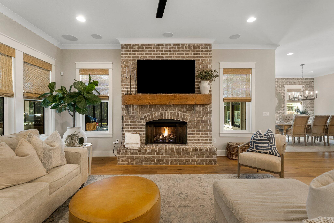
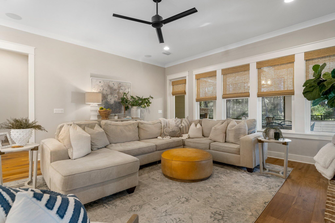
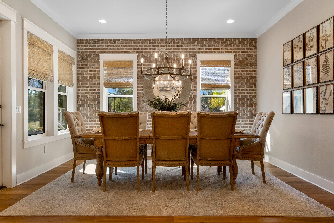
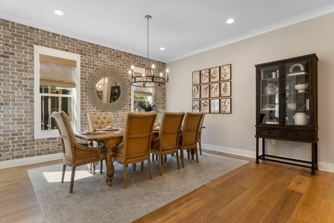
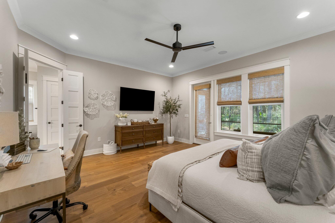
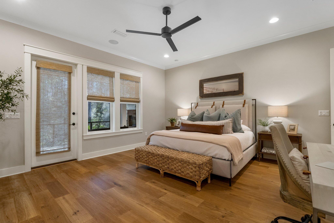
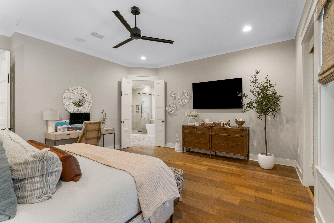
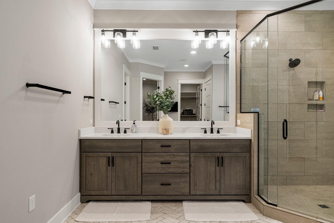
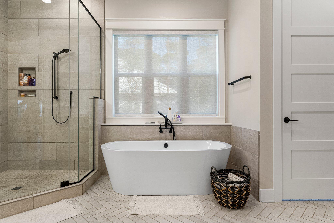
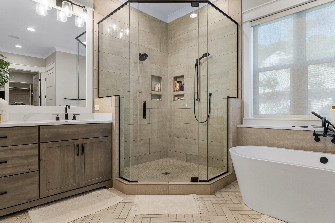
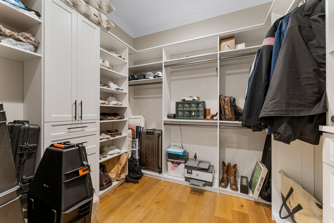
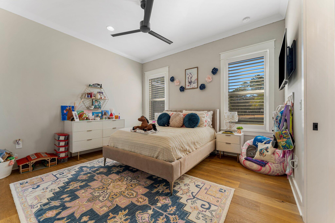
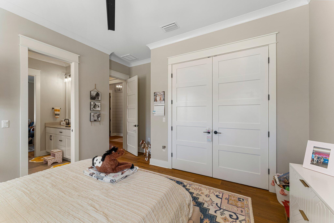
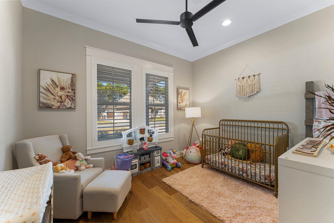
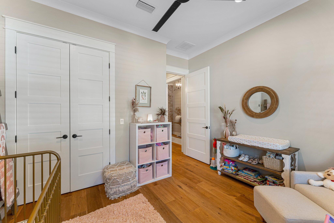
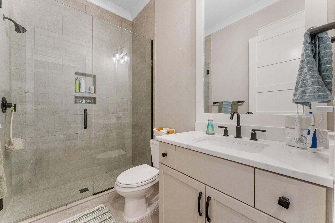
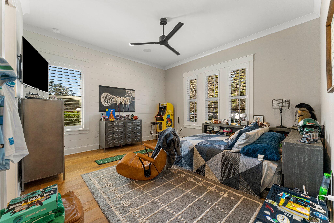
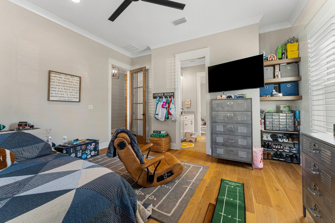
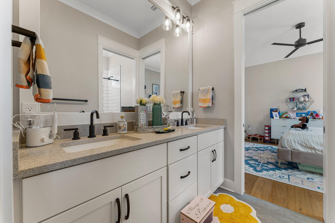
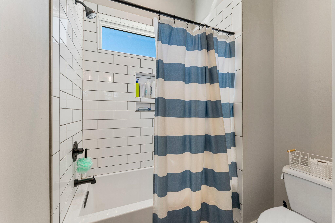
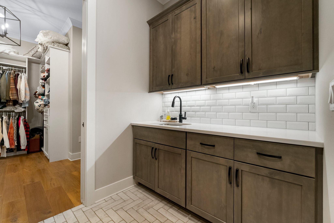
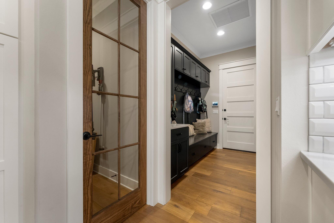
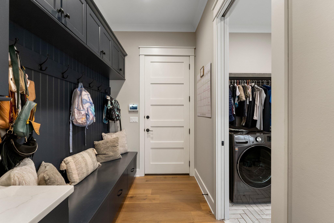
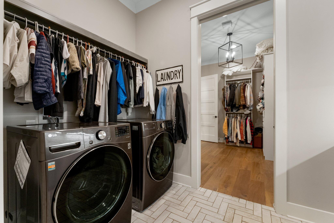
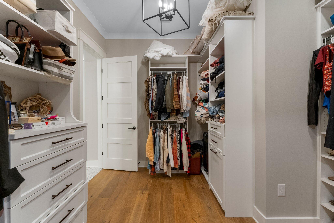
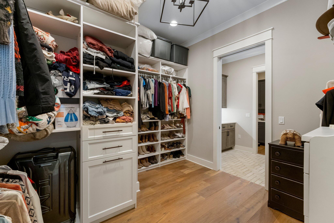
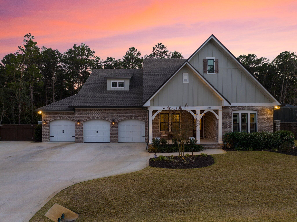
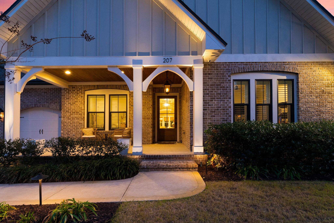
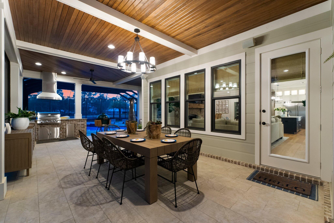
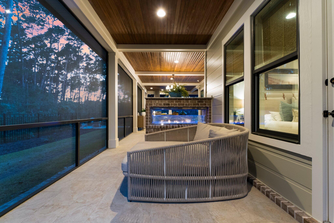
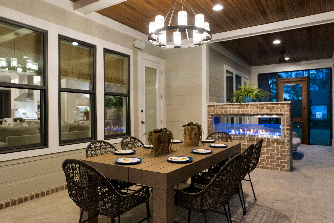
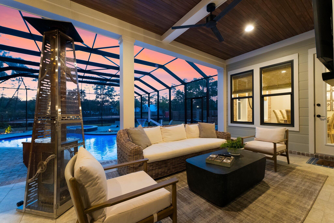
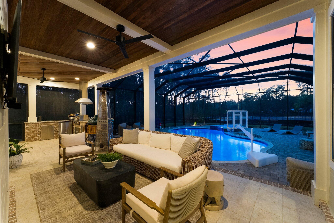
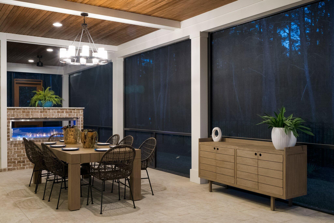
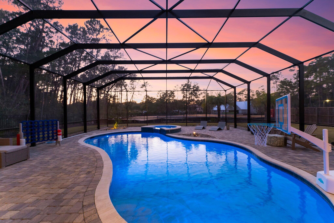
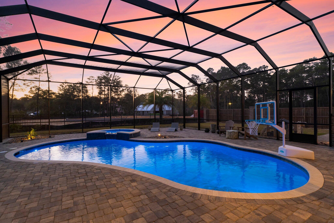
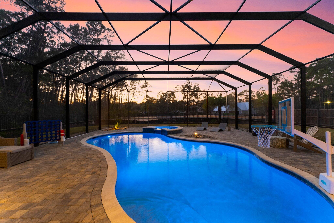
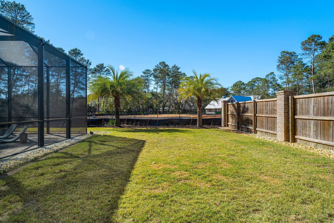
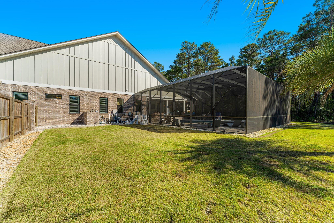
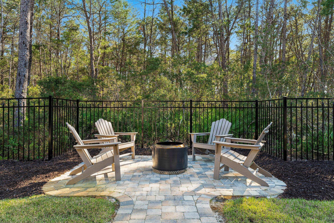
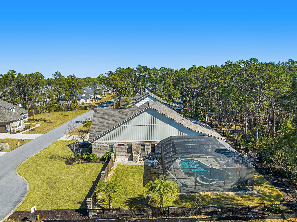
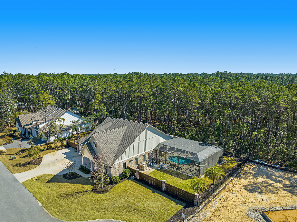
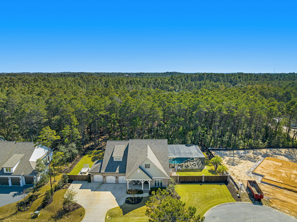
Welcome to Hunters Run, a respected enclave nestled in South Walton, mere minutes away from shopping, dining, schools, and the pristine White Sand Beaches adorning our Gulf of Mexico coastline. Prepare to be enchanted by this exquisite offering from Randy Wise Development - an enclave boasting oversized lots within a gated community. Step into luxury with this 2021 custom-built, brick Craftsman masterpiece, featuring 4 bedrooms, 3 bathrooms, and an oversized 3-car garage. Relax and unwind in your private oasis, complete with a heated saltwater pool, hot tub, outdoor kitchen, and gas fireplace, all housed within the expansive screened-in lanai - perfect for entertaining guests year-round. As you enter, be greeted by the warm glow of gas lanterns illuminating your spacious front porch, flanked by a stunning glass and custom mahogany wood front door. Inside, discover a spacious entryway leading to two guest bedrooms, each offering privacy with a Jack and Jill bathroom boasting upgraded shower facilities. An additional bedroom, perfect for a home office, awaits just across the way. Enter the main living area through brick archways accents, where an open floor plan seamlessly integrates the living, dining, and gourmet kitchen spaces. Enjoy the luxury of Cambria Quartz countertops, WOLF stainless steel appliances, and an oversized commercial Frigidaire fridge/freezer, all complemented by floor-to-ceiling custom lighted soft-close cabinetry. Indulge in relaxation with the exquisite master bathroom suite boasting two expansive walk-in closets, a spacious oversized glass enclosed shower and a free standing soaking tub. Entertainment abounds with a state-of-the-art home entertainment sound system, featuring distributed speakers throughout the home and sonos outdoor speakers by the pool, ensuring every corner is filled with your favorite tunes. Warmth and coziness await with two fireplaces, one indoors and one outdoors on the expansive covered lanai. The seller has graciously included a wall-mounted outdoor TV. The outdoor lighting system with moonlights mounted high above creates the perfect atmosphere for entertaining into the late evenings. Privacy is paramount with custom wood and brick fencing surrounding the property, while tranquility awaits in the form of lush green Zoysia grass and professionally landscaped grounds. Additionally, a large concrete pad is provided for RV or boat parking, complete with water and power hookups. Discover the epitome of modern family living with this impeccably designed home, boasting numerous upgrades and thoughtful touches throughout. Don't miss the unique rear exit from the master bathroom walk-in closet directly into the laundry room, providing seamless access without sacrificing privacy. This home truly has it all - from its exceptional design to its myriad of amenities. The list of upgrades is simply too long to list. Reach out today for a comprehensive features list. Schedule your private showing today to make this extraordinary residence your own.

Property

Beds

4

Full Baths

3

1/2 Baths

None

Year Built

2021

Sq.Footage

3,000

Features

Features & Amenities

Interior

  • Other Interior Features

    Breakfast Bar, Crown Molding, Kitchen Island, Recessed Lighting, Pantry

  • Total Bedrooms

    4

  • Bathrooms

    3

  • Cooling YN

    YES

  • Cooling

    Central Air, Electric

  • Fireplace YN

    YES

  • Heating YN

    YES

  • Heating

    Natural Gas

  • Pet friendly

    Yes

Exterior

  • Garage

    Yes

  • Garage spaces

    3

  • Construction Materials

    Brick

  • Other Exterior Features

    Outdoor Grill, Outdoor Kitchen

  • Parking

    Garage Door Opener, Boat, Oversized

  • Patio and Porch Features

    Patio, Porch, Enclosed, Screened

  • Pool

    Yes

  • Pool Features

    Heated, In Ground, Gunite, Private

Area & Lot

  • Lot Features

    Cul-De-Sac, Level

  • Lot Size(acres)

    0.49

  • Lot Size(square feet)

    21344.4

  • Property Type

    Residential

  • Property Sub Type

    Single Family Residence

  • Architectural Style

    Craftsman

Price

  • Sales Price

    $1,675,000

  • Tax Amount

    $6,280.6

  • Zoning

    Resid Single Family

  • Sq. Footage

    N/A

  • Price/SqFt

    N/A

HOA

  • Association

    YES

  • Association Fee Frequency

    N/A

  • Association Fee Includes

    N/A

School District

  • Elementary School

    Van R Butler

  • Middle School

    Emerald Coast

  • High School

    South Walton

Property Features

  • New Construction

    NO

  • Foundation Details

    Slab

  • Sewer

    Public Sewer

  • Water Source

    Public

Schedule

Schedule a Showing

Showing scheduled successfully.

What is 3 + 4 ?


Change time

Mortgage calculator

Estimate your monthly mortgage payment, including the principal and interest, property taxes, and HOA. Adjust the values to generate a more accurate rate.

Your payment

Principal and Interest:

$

Property taxes:

$

HOA fees:

$

Total loan payment:

$

Total interest amount:

$

Location

  • County

    Walton

  • Elementary School

    Van R Butler

  • Middle School

    Emerald Coast

  • High School

    South Walton

Listing Courtesy of Jordan E Jarrett , Keller Williams Success Realty

RealHub Information is provided exclusively for consumers' personal, non-commercial use, and it may not be used for any purpose other than to identify prospective properties consumers may be interested in purchasing. All information deemed reliable but not guaranteed and should be independently verified. All properties are subject to prior sale, change or withdrawal. RealHub website owner shall not be responsible for any typographical errors, misinformation, misprints and shall be held totally harmless.

Agent EXP LUXURY GROUP 30A

EXP LUXURY GROUP 30A

30A Luxury Group

Call EXP LUXURY today to schedule a private showing.


* Listings on this website come from the FMLS IDX Compilation and may be held by brokerage firms other than the owner of this website. The listing brokerage is identified in any listing details. Information is deemed reliable but is not guaranteed. If you believe any FMLS listing contains material that infringes your copyrighted work please click here to review our DMCA policy and learn how to submit a takedown request.© 2024 FMLS.

Properties

Related properties

Located in the Serenity at Dune Allen neighborhood along 30A, this inviting coastal retreat offers a comfortable blend of space, privacy, and easygoing beach living, just close enough to hear the waves and feel the breeze. Set on a premium, oversized lot backing to a protected nature preserve, the home enjoys a peaceful, private setting with the assurance that the natural backdrop will remain undisturbed. Inside, an open-concept layout brings the kitchen, dining, and living areas together into one spacious gathering space designed for hosting, relaxing, and spending time together. The chef's kitchen features upgraded quartz countertops, a large island, stainless steel appliances, a gas range with upgraded hood, dual beverage refrigerators, an ice maker, and a walk-in pantry. Custom dining seating makes entertaining large groups feel comfortable and effortless.

Two true primary suites offer flexibility, including a first-floor owner's suite with a private balcony. Additional guest rooms, a secondary living area, and a screened-in porch provide plenty of room to spread out and unwind while enjoying coastal breezes and the distant sound of the Gulf. A third-floor bonus space with custom-built bunks and a full bath adds even more versatility for guests of all ages.

Outdoor living is equally inviting with a private backyard backing to the preserve, a firepit for evenings outdoors, and an outdoor shower for beach days. Storage is abundant throughout, including a climate-controlled owner's storage area with a refrigerator. Additional highlights include professionally designed interiors, upgraded finishes throughout, extra-wide parking for multiple vehicles and golf carts, reduced through traffic at the end of the street, and access to the community pool.

Just a short walk or bike ride away, the emerald waters of the Gulf and sugar-white sand beaches are easily within reach, along with nearby dining, shopping, and entertainment along scenic 30A. Offered fully furnished, this home is ideal as a primary residence, second home, or rental opportunity, offering generous space and a relaxed coastal lifestyle.   Contact us for more information or a private showing.


All information deemed reliable. Buyers to verify all information independently.
#991674

Santa Rosa Beach

345 Dolphin Drive

5 Beds

4 Baths

3,251 Sq.Ft.

$1,525,000

MLS#: 991674

New on site today
Pick all your home features!!!  New construction by Traton Homes.  Up to $10K in Closing Cost with Traton Preferred Lender.  This ranch plan home reflects one level living at its finest. The Largo home plan boasts 4 bedrooms and 3 full baths with a 3-car garage.  House will have 10 ft ceilings, 8 ft doors and 6 ft windows.  The kitchen is bright and airy with quartz counter tops, cabinets to the ceiling, island and large walk-in pantry, tile surrounds to the ceiling in all bathrooms. Zero entry shower in Main Bathroom, $3,500 lighting fixture allowance, large covered back porch overlooking large, Gunite pool.
#1004121

Santa Rosa Beach

0000 DRIFTWOOD POINT Road

4 Beds

3 Baths

2,855 Sq.Ft.

$1,450,000

MLS#: 1004121

New on site 1 day ago
Spanning 2,959 square feet, the residence features four bedrooms and four-and-a-half bathrooms, with interiors designed to feel both elevated and welcoming. A generous wraparound porch introduces the home with timeless architectural charm, while inside, open living spaces unfold beneath natural light and carefully considered finishes.

At the center of the home, the expansive living, kitchen, and dining area is designed for gathering and everyday ease. A large kitchen island anchors the space, complemented by floor-to-ceiling custom cabinetry, quartz countertops, a wine fridge, and thoughtful details that blend beauty with functionality. The open layout creates a seamless flow for entertaining while maintaining a warm and inviting atmosphere.

The primary suite offers a private retreat with a custom-designed closet and a sense of quiet comfort that carries throughout the home. Each additional bedroom is thoughtfully positioned to provide flexibility and privacy for guests or everyday living.

Outdoor spaces are equally compelling. A private pool and hot tub create a peaceful setting surrounded by mature trees and a fully fenced backyard, while the screened-in back porch invites long summer evenings spent outdoors in comfort and shade. The home's setting within this treed community enhances the sense of privacy and connection to the surrounding landscape. Additional features include a detached two-car garage and a location that places the best of the Emerald Coast within easy reach. The sugar-white beaches, dining, and shopping along 30A are just a short drive away, while a nearby boat ramp to Choctawhatchee Bay offers convenient access to days on the water.

Blending modern craftsmanship with relaxed coastal living, 139 Millstone Drive presents a home where thoughtful design, natural surroundings, and everyday functionality come together with effortless style.
#1004066

Santa Rosa Beach

139 Millstone Drive

4 Beds

4 Baths

2,959 Sq.Ft.

$1,595,000

MLS#: 1004066

New on site 1 day ago
Nestled within the coveted Summer's Edge community along Scenic Highway 30A, this beautifully refreshed coastal cottage offers a rare blend of timeless design, modern comfort, and effortless beachside living just moments from private deeded beach access and Eastern Lake. Thoughtfully updated and offered turnkey, the residence embodies the relaxed sophistication that defines life along the Emerald Coast. A welcoming front porch overlooks a quiet, tree-lined lane, while warm hardwood floors and sun-filled interiors create an inviting atmosphere throughout the open-concept living and dining spaces. The remodeled kitchen features granite countertops, a spacious island with bar seating, stainless appliances, and a beverage refrigerator designed for effortless entertaining.

The home offers four thoughtfully appointed bedroom suites, including custom built-in bunks and a private third-floor retreat with an expansive balcony capturing sunset views. Recent improvements include renovated baths, new HVAC systems, water heaters, updated windows and doors, and fresh interior and exterior paint, delivering exceptional turnkey readiness.

Residents of Summer's Edge enjoy two community pools, including one seasonally heated pool, along with convenient access to Greenway Station, Seaside, Seagrove, and Rosemary Beach for celebrated dining, shopping, and coastal experiences along 30A.
#1004083

Santa Rosa Beach

107 Chelsea Loop Road

4 Beds

4 Baths

2,136 Sq.Ft.

$1,850,000

MLS#: 1004083

New on site 3 days ago
Introducing 1184 Driftwood Point Rd, an exceptional new construction residence in Santa Rosa Beach, offering a refined blend of coastal elegance and modern design. This 5-bedroom, 4.5-bath home spans 3,577 square feet and is ideally positioned just moments from the bay and the Gulf.

Designed for both grand entertaining and everyday luxury, the open-concept great room showcases engineered hardwood flooring, quartz countertops, and custom all-wood cabinetry, creating a warm yet sophisticated aesthetic throughout. The expansive first floor primary suite serves as a private retreat, complete with a spacious walk-in closet and serene ambiance.

Outdoors, a resort-style setting awaits with a private pool, fully fenced yard, and a well-appointed outdoor kitchen--perfect for effortless entertaining. A two-car garage and an intimate, low-HOA enclave of just a few homes offer both convenience and exclusivity.

A unique opportunity to experience elevated living in one of the Emerald Coast's most coveted coastal communities.

*All finishes showcased in renderings may not be exact and are subject to change*
#1003909

Santa Rosa Beach

1184 Driftwood Point Road

5 Beds

4 Baths

3,577 Sq.Ft.

$1,842,000

MLS#: 1003909

New on site 3 days ago
Introducing 1214 Driftwood Point Rd, an exceptional new construction residence in Santa Rosa Beach, offering a refined blend of coastal elegance and modern design. This 4-bedroom, 3.5-bath home spans 3,134 square feet and is ideally positioned just moments from the bay and the Gulf.

Designed for both grand entertaining and everyday luxury, the open-concept great room showcases engineered hardwood flooring, quartz countertops, and custom all-wood cabinetry, creating a warm yet sophisticated aesthetic throughout. The expansive first floor primary suite serves as a private retreat, complete with a spacious walk-in closet and serene ambiance.

Outdoors, a resort-style setting awaits with a private pool, fully fenced yard, and a well-appointed outdoor kitchen--perfect for effortless entertaining. A three-car garage and an intimate, low-HOA enclave of just a few homes offer both convenience and exclusivity.

A unique opportunity to experience elevated living in one of the Emerald Coast's most coveted coastal communities.

*All finishes showcased in renderings may not be exact and are subject to change*
#1003908

Santa Rosa Beach

1214 Driftwood Point Road

4 Beds

3 Baths

3,134 Sq.Ft.

$1,615,000

MLS#: 1003908

New on site 3 days ago
South of 30A -- Just Like New! This is an amazing and rare opportunity to own a beautifully upgraded custom home in the boutique community of Cottages at Eastern Lake. Offering over 3,800 square feet under roof, this exceptional property features 4 bedrooms and 4.5 bathrooms with luxury finishes throughout.This community backs up to the natural preserve area of WaterSound West Beach, the community provides easy access to Eastern Lake and the stunning Beaches of South Walton, making it the perfect Primary ,second home or an outstanding vacation rental opportunity. This custom-built home showcases endless upgrades and designer details, including 8-foot interior doors, a fireplace, shiplap accent walls, engineered wood flooring, gas lanterns, a gourmet kitchen with quartz countertops, custom cabinetry, a farm sink, and a high-end appliance package. Additional features include a 9-foot garage door, outdoor shower, impact windows and doors, metal roof, and more than 716 square feet of porches designed for outdoor living. Buy this home within the next 90 days and choose the furnishings you would like included as part of the sale. All appliances convey.
#1003914

Santa Rosa Beach

106 Eastern Lake Court

4 Beds

4 Baths

2,828 Sq.Ft.

$1,989,999

MLS#: 1003914

New on site 4 days ago
Discover an extraordinary retreat in the exclusive gated enclave of Ridgewalk on 30A, where refined coastal living meets the unhurried elegance of Scenic Highway 30A.  Just minutes from the Gulf's iconic sugar-white sands, this stunning Normandy floor plans offers 3 bedrooms, 3 baths, and 2,356 square feet of meticulously curated living space, where every detail has been chosen for the discerning buyer.
Soaring hardwood floors, custom shiplap accents, and designer finishes create an atmosphere of sophisticated warmth throughout.  The chef's kitchen is a showpiece: premium appliances, natural gas cooking, a generous island, beverage refrigerator. and a walk-in pantry with floating shelves, designed for effortless entertaining and quiet evenings in.
A private pocket office offers the flexibility today's luxury buyer demands, while the main living living area flows seamlessly to a covered outdoor retreat complete with a built-in summer kitchen, your personal oasis for alfresco dining under the coastal sky.
Nestled near Santa Rosa Golf Club and Gulf Place, and protected by a no short term rental policy, Ridgewalk offers something rare on 30A: true community, genuine privacy and lasting value.
#985877

Santa Rosa Beach

429 Ridgewalk Circle

3 Beds

2 Baths

2,356 Sq.Ft.

$1,364,000

MLS#: 985877

Located in the gated community of Bluewater Landing along the south side of 30A West, 77 Seaboard Lane delivers a rare combination of scale, quality, and proximity to the Gulf just minutes from the sugar-white sand beaches of Blue Mountain Beach. Designed with a clean coastal aesthetic and built for effortless living, this newer construction home offers the flexibility and comfort today's buyers are searching for, whether as a primary residence, second home, or high-performing vacation rental. Inside, the home immediately sets itself apart with bright, open living spaces, soaring ten-foot ceilings, eight-foot solid-core doors, and refined architectural details that create a polished yet relaxed atmosphere throughout. The main living area flows seamlessly into a chef-inspired kitchen designed for both entertaining and everyday use, complete with an oversized island, premium finishes, a pot filler, abundant storage, and generous space to gather with family and guests.

Spanning approximately 3,194 square feet of living space and nearly 4,000 square feet under roof, the residence features four bedrooms, three full baths, and one half bath across a highly functional layout designed to maximize livability. The additional bonus space offers endless versatility with room for a bunk suite, media room, office, fitness area, or secondary lounge depending on your needs. Bathrooms are finished with tiled showers, frameless glass enclosures, and elevated coastal finishes that carry a consistent sense of quality throughout the home. A spacious two-car garage adds convenience and practicality rarely found this close to the beach.

Positioned just moments from multiple beach access points, owners are perfectly situated to enjoy the best of the 30A lifestyle, from locally loved restaurants and boutique shopping to scenic bike paths and the emerald-green waters of the Gulf. Blending timeless design, modern functionality, and an unbeatable location along 30A, 77 Seaboard Lane represents an exceptional opportunity to own in one of South Walton's most desirable coastal communities
#1003721

Santa Rosa Beach

77 Seaboard Lane

4 Beds

4 Baths

3,194 Sq.Ft.

$1,595,000

MLS#: 1003721

Waterfront 3BR/2BA cottage with stunning bayou views from almost every room. Screened-porch swing overlooks mature oaks and water. Primary suite features bay views, private sundeck, two walk-in closets, and separate vanity. Large kitchen w/ island opens to family room. Two screened porches, charming window seat in guest bedroom, and Mexican tile and carpet throughout. Includes boat dock & boathouse w/ lift. New roof 6/2025. New Carpet 5/26.Survey available. Unique Florida cottage you won't want to leave!
#1003567

Santa Rosa Beach

70 Driscoll Drive

3 Beds

2 Baths

2,648 Sq.Ft.

$1,375,000

MLS#: 1003567

Welcome to Hunters Run, a respected enclave nestled in South Walton, mere minutes away from shopping, dining, schools, and the pristine White Sand Beaches adorning our Gulf of Mexico coastline. Prepare to be enchanted by this exquisite offering from Randy Wise Development - an enclave boasting oversized lots within a gated community.

Step into luxury with this 2021 custom-built, brick Craftsman masterpiece, featuring 4 bedrooms, 3 bathrooms, and an oversized 3-car garage. Relax and unwind in your private oasis, complete with a heated saltwater pool, hot tub, outdoor kitchen, and gas fireplace, all housed within the expansive screened-in lanai - perfect for entertaining guests year-round. As you enter, be greeted by the warm glow of gas lanterns illuminating your spacious front porch, flanked by a stunning glass and custom mahogany wood front door. Inside, discover a spacious entryway leading to two guest bedrooms, each offering privacy with a Jack and Jill bathroom boasting upgraded shower facilities. An additional bedroom, perfect for a home office, awaits just across the way.

Enter the main living area through brick archways accents, where an open floor plan seamlessly integrates the living, dining, and gourmet kitchen spaces. Enjoy the luxury of Cambria Quartz countertops, WOLF stainless steel appliances, and an oversized commercial Frigidaire fridge/freezer, all complemented by floor-to-ceiling custom lighted soft-close cabinetry.

Indulge in relaxation with the exquisite master bathroom suite boasting two expansive walk-in closets, a spacious oversized glass enclosed shower and a free standing soaking tub. 

Entertainment abounds with a state-of-the-art home entertainment sound system, featuring distributed speakers throughout the home and sonos outdoor speakers by the pool, ensuring every corner is filled with your favorite tunes. 

Warmth and coziness await with two fireplaces, one indoors and one outdoors on the expansive covered lanai. The seller has graciously included a wall-mounted outdoor TV. The outdoor lighting system with moonlights mounted high above creates the perfect atmosphere for entertaining into the late evenings. 

Privacy is paramount with custom wood and brick fencing surrounding the property, while tranquility awaits in the form of lush green Zoysia grass and professionally landscaped grounds. Additionally, a large concrete pad is provided for RV or boat parking, complete with water and power hookups.

Discover the epitome of modern family living with this impeccably designed home, boasting numerous upgrades and thoughtful touches throughout. Don't miss the unique rear exit from the master bathroom walk-in closet directly into the laundry room, providing seamless access without sacrificing privacy.  

This home truly has it all - from its exceptional design to its myriad of amenities. The list of upgrades is simply too long to list. Reach out today for a comprehensive features list. Schedule your private showing today to make this extraordinary residence your own.

207 Pheasant Way Road

Message successfully sent.

I agree to receive email communication and understand I can unsubscribe at any time.

I agree to be contacted by EXP Luxury Group 30A via call, email, and text for real estate services. To opt out, you can reply 'stop' at any time or reply 'help' for assistance. You can also click the unsubscribe link in the emails. Message and data rates may apply. Message frequency may vary. Privacy Policy

 - property

Send a message

Message successfully sent.

Reason for contacting?

I agree to receive email communication and understand I can unsubscribe at any time.

I agree to be contacted by EXP Luxury Group 30A via call, email, and text for real estate services. To opt out, you can reply 'stop' at any time or reply 'help' for assistance. You can also click the unsubscribe link in the emails. Message and data rates may apply. Message frequency may vary. Privacy Policy

Sign In Sign Out

Virtual Assistant

Would you like to take the next step with this property? We can help you schedule a showing or virtual tour, or send you more details.

Yes, I would like more information.

Thank You for Your Reply, One of Our Agents will contact you as soon as possible

No, maybe later.

Thank you, you can always contact me via email, phone number or through the contact form.

Realhub AI

Lucy - Your AI-Powered Realtor

Update Your Temporary Password

Personalize your search

Enter your email and we'll notify you immediately when new listings match what you're looking for.

or enter email address

Already have an account ? Login here

Continue your home search

I agree to receive communications and understand I can unsubscribe at any time.

I agree to be contacted by EXP Luxury Group 30A via call, email, and text for real estate services. To opt out, you can reply 'stop' at any time or reply 'help' for assistance. You can also click the unsubscribe link in the emails. Message and data rates may apply. Message frequency may vary. Privacy Policy

Already have an account ? Login here

We use cookies

We use cookies primarily for analytics to enhance your experience. By accepting, you agree to our use of these cookies. You can manage your preferences or learn more about our cookies policy.