2585 COVE Road

Navarre, FL 32566
Contemporary

Navarre, FL 32566
2585 COVE Road

$469,000

MLS#: 765461

Status: Closed

Listing provided by: KELLER WILLIAMS REALTY EMERALD COAST-NAVARRE

Listing agent phone: None

Last update: N/A

On site: 9 years ago

HOLLEY BY THE SEA - Residential

About

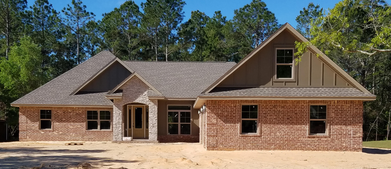
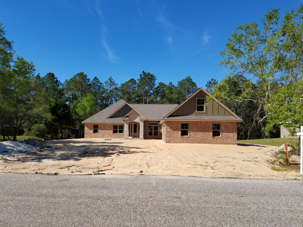
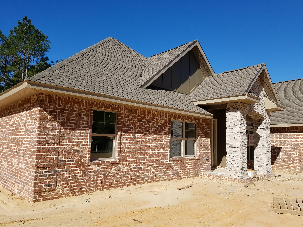
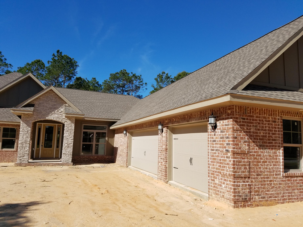
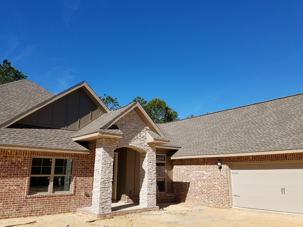
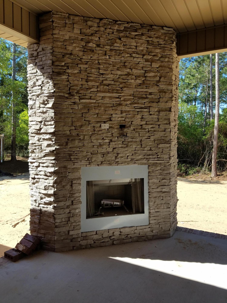
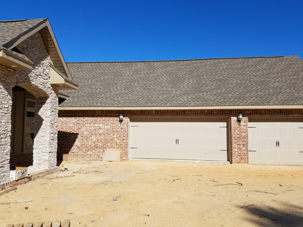
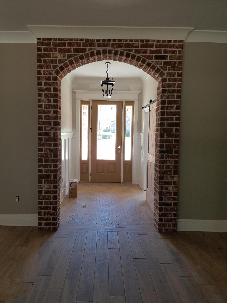
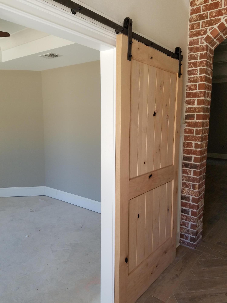
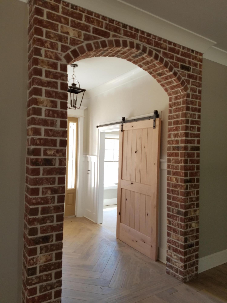
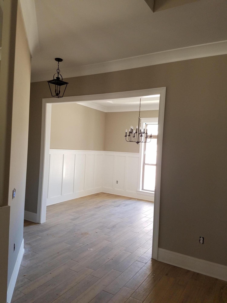
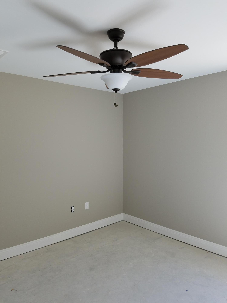
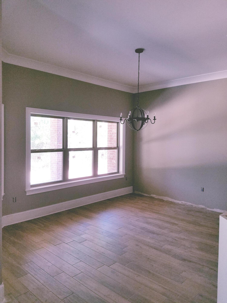
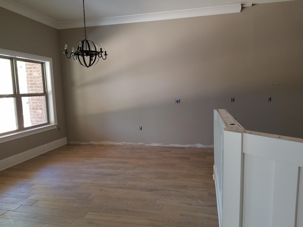
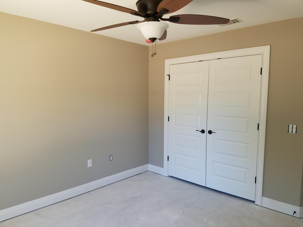
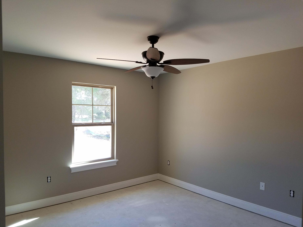
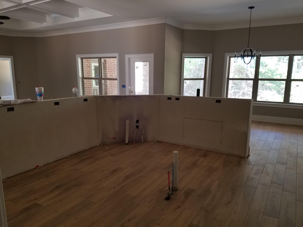
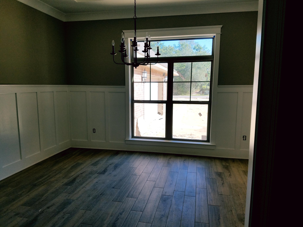
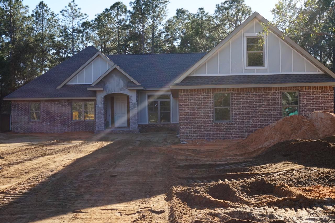
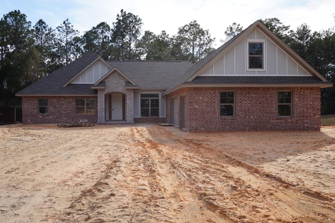
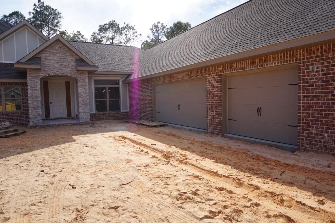
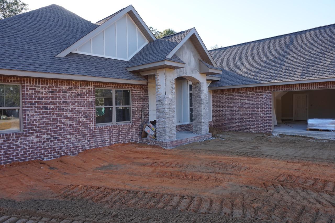
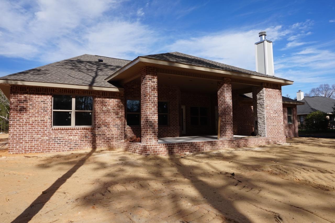
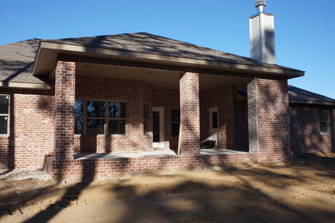
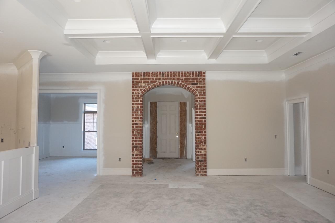
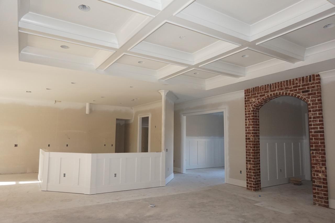
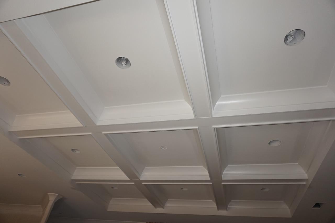
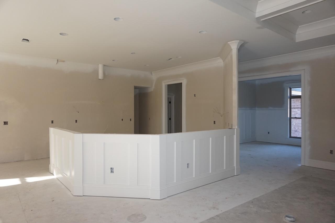
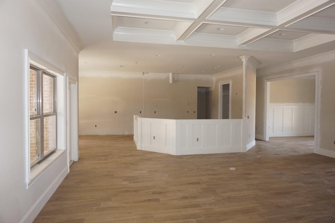
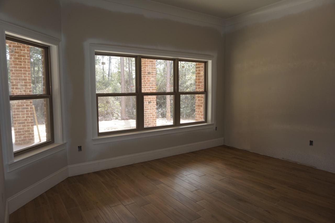
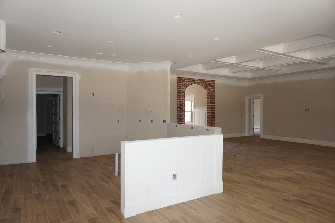
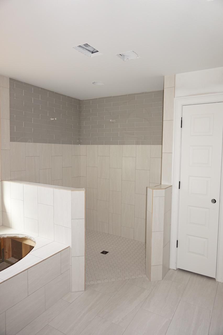
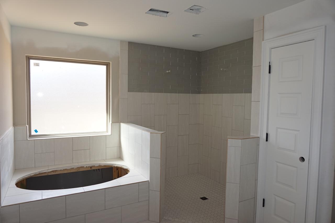
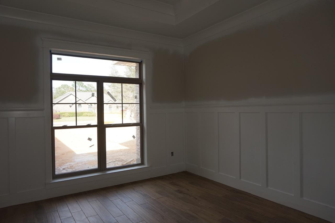
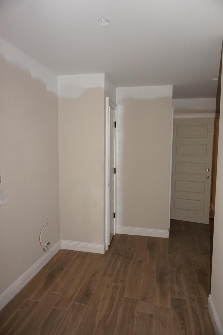
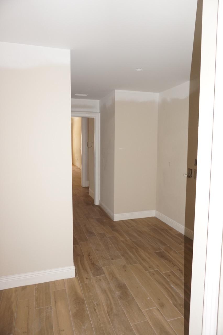
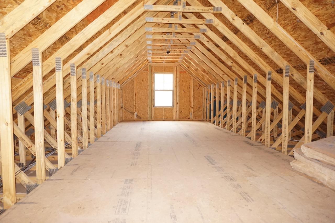
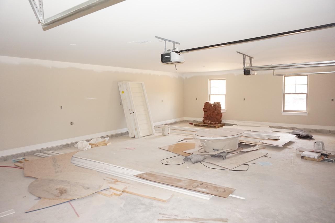
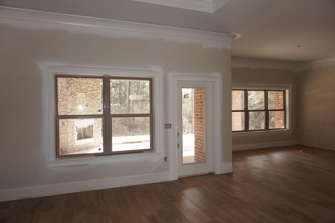
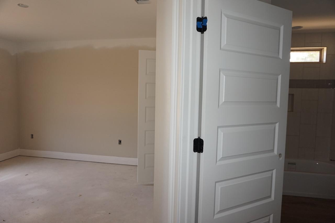
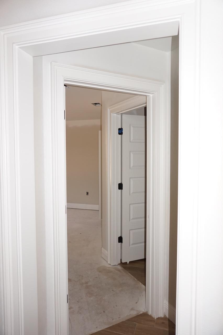
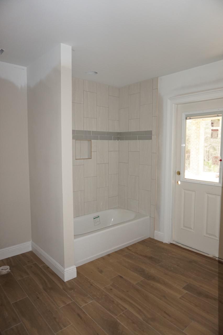
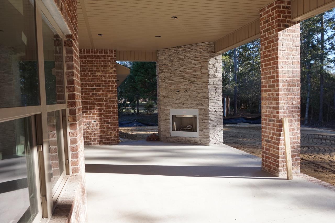
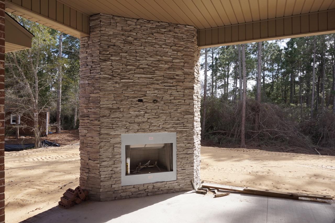
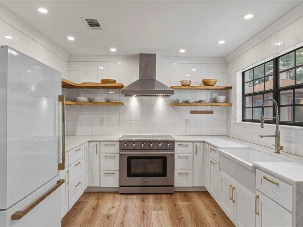
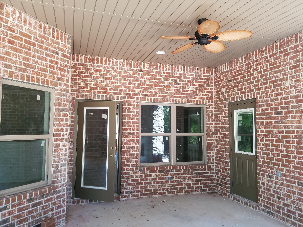
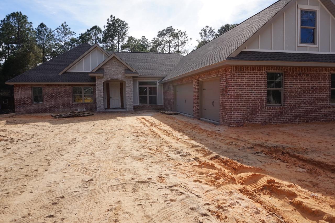
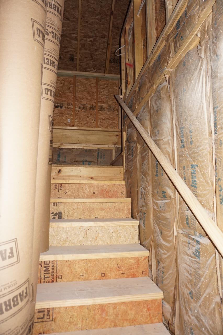
UNIQUE CUSTOM BUILT HOME in Hidden Creek Estates,Enjoying all the amenities including:Pools,Fully Equipped Gym,Tennis courts,Waterfront Park & Deeded Access to Santa Rosa Sound.This luxurious 4 bed/3bath Tri split floor plan is under construction~ready in time for your Early Summer move in ~Great Central Location within walking distance to Hidden Creek Golf Course..and easy access to Navarre Beach, shopping and Hwy 98 to Hurlburt Field AFB.This Stunning Robbins Builders Custom Home offers trend setting design & features~ Courtyard curb appeal with oversized 3 car garage & stacked stone sweeping entrance~This home offers everything you would expect in a unique custom built home with high coffered ceilings ~crown molding ~elaborate trim/wainscoting and meticulous attention to detail you will be Greeted by a walk in foyer with gorgeous brick archway sweeping through to the huge great room with detailed trey ceiling ~Formal Dining and Office with double glass doors~Large Gourmet kitchen enjoying custom staggered cabinets with crown molding ~ beautiful granite counter tops~Tiled Back splash~ Under Mount Sink~S/S Appliances~ Center Island with prep sink 'Wrap around hop up breakfast bar and huge walk in pantry~open flow to the breakfast nook and family room with Trey ceiling and French door to the huge covered back porch with stacked stone outdoor fireplace.Wood Plank staggered Tile through foyer,dining room, main living area, laundry and bathrooms. True Master SUITE with vestibule entrance ~ Trey ceiling & fan~large walk-in dressing room/closet~ Master bath offers a large tiled walk in shower with wrap around glass overlooking the separate step –in soaking tub~ his and hers vanity and large walk in closet.Two additional bedrooms have a separated entrance foyer~great size with double closets~ceiling fans and share a bathroom with a step in tiled tub/shower~granite vanity~ WC and access to the back covered porch.Third additional bedroom is separate from the other rooms and would make a perfect guest/teen suite with its own bathroom. Laundry room is accessed from the main hallway living area and has access to the staircase up to the unfinished bonus room which can be easily converted to a 5th living space 48 x 12 .....For whatever your heart desires ...Oversized courtyard entrance 3 car garage ...ideal for the larger trucks and still plenty of room for all the outdoor toys. Home is situated on a large lot with grassed yard ~sprinkler system~ lawn pump and well with digital programmable timer for easy care. TAEXX in wall pest control system~ Fabric Shield Hurricane protection and dimensional shingle roof for lower insurance premium. Upgrades include crown molding, bullnose corners ,knockdown ceilings, recessed lighting ,framed mirrors, Oil Rubbed Bronze fixtures & fittings~deluxe lighting package,50 Gallon water heater, garage door remotes,Multi zone A/C~ to name a few......Call today for further information ,colors and construction status.

Property

Beds

4

Full Baths

3

1/2 Baths

None

Year Built

2017

Sq.Footage

3,079

Features

Features & Amenities

Interior

  • Other Interior Features

    Breakfast Bar, Crown Molding, Vaulted Ceiling(s), Tray Ceiling(s), Kitchen Island, Recessed Lighting, Pantry

  • Total Bedrooms

    4

  • Bathrooms

    3

  • Cooling YN

    YES

  • Cooling

    Central Air, Ceiling Fan(s), Electric

  • Heating YN

    YES

  • Heating

    Central, Electric

  • Pet friendly

    N/A

Exterior

  • Garage

    Yes

  • Garage spaces

    3

  • Construction Materials

    Frame, Brick

  • Parking

    Garage Door Opener, Guest, Oversized

  • Patio and Porch Features

    Porch

  • Pool

    No

Area & Lot

  • Lot Features

    Cleared, Interior Lot, Level, Wooded

  • Lot Size(acres)

    0.48

  • Lot Size(square feet)

    20,908

  • Property Type

    Residential

  • Property Sub Type

    Single Family Residence

  • Architectural Style

    Contemporary

Price

  • Sales Price

    $469,000

  • Tax Amount

    $594.45

  • Zoning

    Resid Single Family

  • Sq. Footage

    3,079

  • Price/SqFt

    $152

HOA

  • Association

    YES

  • Association Fee Includes

    N/A

School District

  • Elementary School

    West Navarre

  • Middle School

    Woodlawn Beach

  • High School

    Navarre

Property Features

  • New Construction

    NO

  • Foundation Details

    Slab

  • Sewer

    Septic Tank

  • Water Source

    Public

Schedule

Schedule a Showing

Showing scheduled successfully.

What is 3 + 4 ?


Change time

Mortgage calculator

Estimate your monthly mortgage payment, including the principal and interest, property taxes, and HOA. Adjust the values to generate a more accurate rate.

Your payment

Principal and Interest:

$

Property taxes:

$

HOA fees:

$

Total loan payment:

$

Total interest amount:

$

Location

  • County

    Santa Rosa

  • Elementary School

    West Navarre

  • Middle School

    Woodlawn Beach

  • High School

    Navarre

Listing Courtesy of Paula Patching , KELLER WILLIAMS REALTY EMERALD COAST-NAVARRE

RealHub Information is provided exclusively for consumers' personal, non-commercial use, and it may not be used for any purpose other than to identify prospective properties consumers may be interested in purchasing. All information deemed reliable but not guaranteed and should be independently verified. All properties are subject to prior sale, change or withdrawal. RealHub website owner shall not be responsible for any typographical errors, misinformation, misprints and shall be held totally harmless.

Agent EXP LUXURY GROUP 30A

EXP LUXURY GROUP 30A

30A Luxury Group

Call EXP LUXURY today to schedule a private showing.


* Listings on this website come from the FMLS IDX Compilation and may be held by brokerage firms other than the owner of this website. The listing brokerage is identified in any listing details. Information is deemed reliable but is not guaranteed. If you believe any FMLS listing contains material that infringes your copyrighted work please click here to review our DMCA policy and learn how to submit a takedown request.© 2024 FMLS.

Properties

Related properties

New on site today
OPEN HOUSE SATURDAY AUG 1ST 9 AM- 12PM. Welcome to this beautifully crafted 4-bedroom, 2-bath custom home located in the highly desirable Holley by the Sea community. From the moment you step inside, you'll appreciate the abundance of natural light and the inviting design.

The spacious living room features elegant tray ceilings and recessed lighting that continues into the kitchen, creating a bright and welcoming atmosphere. The chef's kitchen offers an abundance of cabinetry, granite countertops, stainless steel appliances, and plenty of workspace for cooking and entertaining.

Luxury vinyl plank flooring flows throughout most of the home, providing both beauty and durability. The spacious primary suite is a relaxing retreat with a large walk-in closet and an en-suite bath featuring a double vanity, garden tub, and beautifully tiled walk-in shower.

The oversized laundry room is thoughtfully designed with additional storage, a utility sink, and a Whirlpool front-loading washer and dryer that convey with the home.

Enjoy year-round comfort in the heated and cooled Florida room overlooking the private backyard, which extends well beyond the tree line, offering exceptional privacy and additional outdoor space to enjoy.

Additional upgrades include a whole-house generator, Culligan water treatment system, Ring doorbell security system, sprinkler system, and gutter guards for added convenience and peace of mind. Ownership includes membership to the Holley by the Sea Recreation Center, featuring multiple swimming pools, a fitness center, tennis courts, basketball courts, pickleball courts, playgrounds, walking trails, and access to a boat launch on Santa Rosa Sound, along with many additional recreational amenities. 
Conveniently located just minutes from Navarre's sugar-white beaches, shopping, dining, top-rated schools, and Hurlburt Field. This move-in ready home combines quality craftsmanship, modern finishes, and an exceptional lifestyle. Don't miss your opportunity to make it yours!
#1008883

Navarre

6741 Glassport Street

4 Beds

2 Baths

2,268 Sq.Ft.

$495,000

MLS#: 1008883

New on site 1 day ago
Beautifully updated 3-bedroom, 2-bath home situated on a spacious 0.57-acre lot in the heart of Navarre. This move-in ready property offers 1,626 square feet of comfortable living space with an open floor plan, updated finishes throughout, and a stylish kitchen featuring marble countertops. The private primary suite and well-designed layout provide both comfort and functionality for everyday living.
Recent improvements include a metal roof installed in 2022, adding long-term value and peace of mind. Step outside to enjoy the large fenced backyard with plenty of room for entertaining, gardening, pets, or outdoor recreation. Additional features include a two-car garage, greenhouse, and three outbuildings for extra storage or workshop space. Conveniently located near shopping, dining, schools, military bases, and the beautiful white-sand beaches of Navarre.
#1005287

Navarre

1918 Vizcaya Drive

3 Beds

2 Baths

1,626 Sq.Ft.

$390,000

MLS#: 1005287

New on site 2 days ago
NOW SELLING! Welcome to Captains Cove in Navarre, FL. The stunning Creekside floor plan is a well-designed 1 story model. Bedroom 1 offers a spacious walk-in closet, & adjoining bath has a double vanity, large shower, linen and water closet. Stunning Quartz countertops in kitchen and baths, all stainless-steel appliances, gorgeous EVP wood look flooring & plush carpet in the bedrooms. The Smart Home Connect System includes several Smart Home convenient devices. Upscale home with great curb appeal. Community Pickleball Court is an incredible amenity. Must see!
#1008733

Navarre

1878 Noleka Court

5 Beds

3 Baths

2,043 Sq.Ft.

$474,900

MLS#: 1008733

New on site 2 days ago
NOW SELLING! Welcome to Captains Cove in Navarre, FL. Welcome to the Beau Plan! Just under 1,800 square feet, this beautiful single- story home offers 4-bedrooms with 2-bathrooms, a 2-car garage, and a seamless open layout. Stunning Quartz countertops in kitchen and baths, all stainless-steel appliances, gorgeous EVP wood look flooring & plush carpet in the bedrooms. The Smart Home Connect System includes several Smart Home convenient devices. Upscale home with great curb appeal. Community Pickleball Court is an incredible amenity. Must see!
#1008722

Navarre

2025 Wiregrass Street

4 Beds

2 Baths

1,799 Sq.Ft.

$444,900

MLS#: 1008722

New on site 2 days ago
NOW SELLING! Welcome to Captains Cove in Navarre, FL. The stunning Belfort floor plan is a well-designed 2 story model. Bedroom 1 on the first floor offers a spacious walk-in closet, & adjoining bath has a double vanity, large shower, linen and water closet. Stunning Quartz countertops in kitchen and baths, all stainless-steel appliances, gorgeous EVP wood look flooring & plush carpet in the bedrooms. The Smart Home Connect System includes several Smart Home convenient devices. Upscale home with great curb appeal. Community Pickleball Court is an incredible amenity. Must see!
#1008719

Navarre

2029 Wiregrass Street

4 Beds

2 Baths

2,296 Sq.Ft.

$474,900

MLS#: 1008719

New on site 2 days ago
NOW SELLING! Welcome to Captains Cove in Navarre, FL. Welcome to the Beau Plan! Just under 1,800 square feet, this beautiful single- story home offers 4-bedrooms with 2-bathrooms, a 2-car garage, and a seamless open layout. Stunning Quartz countertops in kitchen and baths, all stainless-steel appliances, gorgeous EVP wood look flooring & plush carpet in the bedrooms. The Smart Home Connect System includes several Smart Home convenient devices. Upscale home with great curb appeal. Community Pickleball Court is an incredible amenity. Must see!
#1008728

Navarre

2017 Wiregrass Street

4 Beds

2 Baths

1,799 Sq.Ft.

$444,900

MLS#: 1008728

New on site 2 days ago
NOW SELLING! Welcome to Captains Cove in Navarre, FL. The stunning Belfort floor plan is a well-designed 2 story model. Bedroom 1 on the first floor offers a spacious walk-in closet, & adjoining bath has a double vanity, large shower, linen and water closet. Stunning Quartz countertops in kitchen and baths, all stainless-steel appliances, gorgeous EVP wood look flooring & plush carpet in the bedrooms. The Smart Home Connect System includes several Smart Home convenient devices. Upscale home with great curb appeal. Community Pickleball Court is an incredible amenity. Must see!
#1008735

Navarre

1882 Noleka Court

4 Beds

2 Baths

2,296 Sq.Ft.

$474,900

MLS#: 1008735

New on site 2 days ago
NOW SELLING! Welcome to Captains Cove in Navarre, FL. The stunning Belfort floor plan is a well-designed 2 story model. Bedroom 1 on the first floor offers a spacious walk-in closet, & adjoining bath has a double vanity, large shower, linen and water closet. Stunning Quartz countertops in kitchen and baths, all stainless-steel appliances, gorgeous EVP wood look flooring & plush carpet in the bedrooms. The Smart Home Connect System includes several Smart Home convenient devices. Upscale home with great curb appeal. Community Pickleball Court is an incredible amenity. Must see!
#1008731

Navarre

2013 Wiregrass Street

4 Beds

2 Baths

2,296 Sq.Ft.

$474,900

MLS#: 1008731

New on site 3 days ago
Welcome to 2016 Candlewood Drive, Navarre, FL--a beautifully updated all-brick contemporary home tucked away at the end of a quiet cul-de-sac in the highly sought-after Holley by the Sea community. Perfectly situated on just under a half-acre, this exceptional property offers the ideal combination of privacy, quality craftsmanship, and everyday functionality.

Designed for comfortable Florida living, this meticulously maintained 4-bedroom, 2-bath home features an open-concept floor plan with stylish finishes throughout. The kitchen and bathrooms showcase rich cherry cabinetry, elegant quartz countertops, tile flooring, and updated luxury vinyl plank flooring, while fresh paint and new trim provide a modern, move-in-ready feel. A built-in office offers the perfect space for working from home, and the spacious primary suite includes dual walk-in closets for added convenience.

Step outside into your own private backyard retreat. The fully fenced yard features a stunning saltwater gunite pool with an upgraded lighting system, a covered back porch, hot tub, custom barbecue pit, detached storage shed with loft and electricity, and under-eave lighting that creates the perfect evening ambiance. Whether entertaining guests or enjoying a quiet evening at home, this outdoor space is built to impress. Additional upgrades include a 2026 roof, 2025 HVAC system featuring Blue Light air purification technology with sealed vents for enhanced indoor air quality, a 2021 water heater, security camera system, a spacious two-car garage, and an oversized driveway with plenty of additional parking.

As a resident of Holley by the Sea, you'll enjoy access to one of the area's premier recreation centers featuring multiple swimming pools, fitness facilities, tennis and pickleball courts, playgrounds, walking trails, a boat ramp, and numerous outdoor recreational amenities.

Conveniently located just minutes from Navarre Beach, top-rated schools, shopping, dining, and Hurlburt Field, this exceptional home offers the perfect blend of elegance, efficiency, and everyday convenience. Don't miss your opportunity to own this outstanding property in one of Navarre's most desirable communities!
#1008649

Navarre

2016 Candlewood Drive

4 Beds

2 Baths

2,285 Sq.Ft.

$514,900

MLS#: 1008649

New on site 3 days ago
None
#1008627

Navarre

1836 Seahawk Lane

4 Beds

3 Baths

2,992 Sq.Ft.

$520,000

MLS#: 1008627

UNIQUE CUSTOM BUILT HOME in Hidden Creek Estates,Enjoying all the amenities including:Pools,Fully Equipped Gym,Tennis courts,Waterfront Park & Deeded Access to Santa Rosa Sound.This luxurious 4 bed/3bath Tri split floor plan is under construction~ready in time for your Early Summer move in ~Great Central Location within walking distance to Hidden Creek Golf Course..and easy access to Navarre Beach, shopping and Hwy 98 to Hurlburt Field AFB.This Stunning Robbins Builders Custom Home offers trend setting design & features~ Courtyard curb appeal with oversized 3 car garage & stacked stone sweeping entrance~This home offers everything you would expect in a unique custom built home with high coffered ceilings ~crown molding ~elaborate trim/wainscoting and meticulous attention to detail you will be Greeted by a walk in foyer with gorgeous brick archway sweeping through to the huge great room with detailed trey ceiling ~Formal Dining and Office with double glass doors~Large Gourmet kitchen enjoying custom staggered cabinets with crown molding ~ beautiful granite counter tops~Tiled Back splash~ Under Mount Sink~S/S Appliances~ Center Island with prep sink 'Wrap around hop up breakfast bar and huge walk in pantry~open flow to the breakfast nook and family room with Trey ceiling and French door to the huge covered back porch with stacked stone outdoor fireplace.Wood Plank staggered Tile through foyer,dining room, main living area, laundry and bathrooms. True Master SUITE with vestibule entrance ~ Trey ceiling & fan~large walk-in dressing room/closet~ Master bath offers a large tiled walk in shower with wrap around glass overlooking the separate step –in soaking tub~ his and hers vanity and large walk in closet.Two additional bedrooms have a separated entrance foyer~great size with double closets~ceiling fans and share a  bathroom with a step in tiled tub/shower~granite vanity~ WC and access to the back covered porch.Third additional bedroom is separate from the other rooms and would make a perfect guest/teen suite with its own bathroom. Laundry room is accessed from the main hallway living area and has access to the staircase up to the unfinished bonus room which can be easily converted to a 5th living space 48 x 12 .....For whatever your heart desires ...Oversized courtyard entrance 3 car garage ...ideal for the larger trucks and still plenty of room for all the outdoor toys. Home is situated on a large lot with grassed yard ~sprinkler system~ lawn pump and well with digital programmable timer for easy care. TAEXX in wall pest control system~ Fabric Shield Hurricane protection and dimensional shingle roof for lower insurance premium. Upgrades include crown molding, bullnose corners ,knockdown ceilings, recessed lighting ,framed mirrors, Oil Rubbed Bronze fixtures & fittings~deluxe lighting package,50 Gallon water heater, garage door remotes,Multi zone A/C~ to name a few......Call today for further information ,colors and construction status.

2585 COVE Road

Message successfully sent.

I agree to receive email communication and understand I can unsubscribe at any time.

I agree to be contacted by EXP Luxury Group 30A via call, email, and text for real estate services. To opt out, you can reply 'stop' at any time or reply 'help' for assistance. You can also click the unsubscribe link in the emails. Message and data rates may apply. Message frequency may vary. Privacy Policy

 - property

Send a message

Message successfully sent.

Reason for contacting?

I agree to receive email communication and understand I can unsubscribe at any time.

I agree to be contacted by EXP Luxury Group 30A via call, email, and text for real estate services. To opt out, you can reply 'stop' at any time or reply 'help' for assistance. You can also click the unsubscribe link in the emails. Message and data rates may apply. Message frequency may vary. Privacy Policy

Sign In Sign Out

Virtual Assistant

Would you like to take the next step with this property? We can help you schedule a showing or virtual tour, or send you more details.

Yes, I would like more information.

Thank You for Your Reply, One of Our Agents will contact you as soon as possible

No, maybe later.

Thank you, you can always contact me via email, phone number or through the contact form.

Realhub AI

Lucy - Your AI-Powered Realtor

Update Your Temporary Password

Personalize your search

Enter your email and we'll notify you immediately when new listings match what you're looking for.

or enter email address

Already have an account ? Login here

Continue your home search

I agree to receive communications and understand I can unsubscribe at any time.

I agree to be contacted by EXP Luxury Group 30A via call, email, and text for real estate services. To opt out, you can reply 'stop' at any time or reply 'help' for assistance. You can also click the unsubscribe link in the emails. Message and data rates may apply. Message frequency may vary. Privacy Policy

Already have an account ? Login here

We use cookies

We use cookies primarily for analytics to enhance your experience. By accepting, you agree to our use of these cookies. You can manage your preferences or learn more about our cookies policy.