33 Eagle Place

Freeport, FL 32439
Craftsman

Freeport, FL 32439
33 Eagle Place

$699,899

MLS#: 981288

Status: Closed

Listing provided by: Coldwell Banker Realty

Listing agent phone: None

Last update: a month ago

On site: 3 months ago

CROSS CREEK SHORES - Residential

About

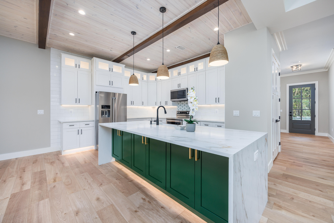
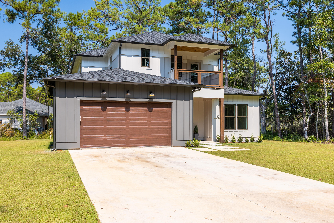
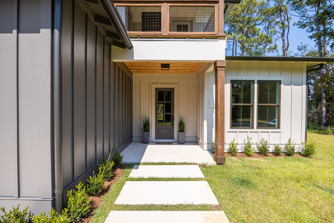
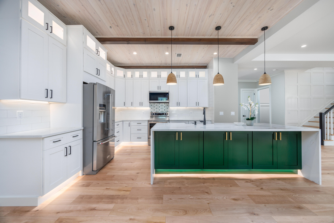
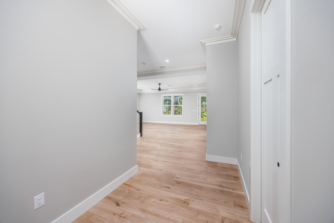
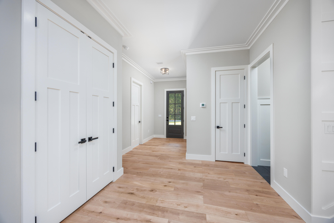
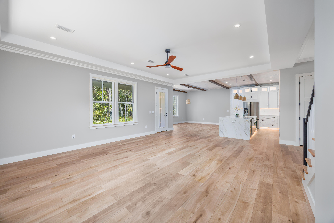
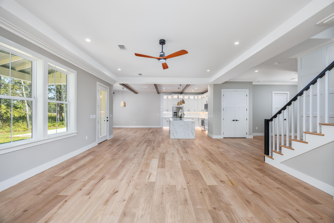
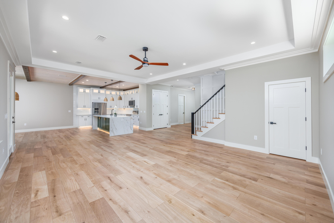
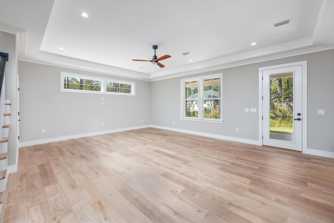
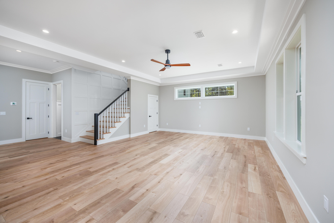
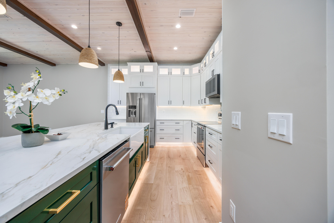
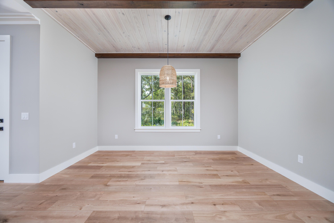
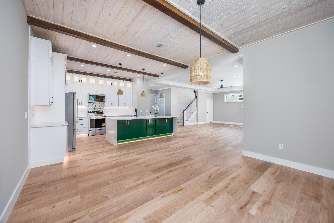
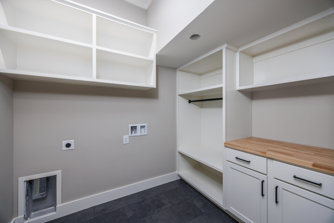
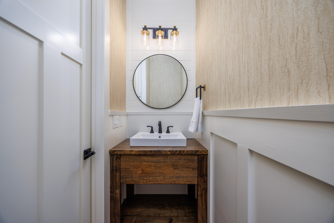
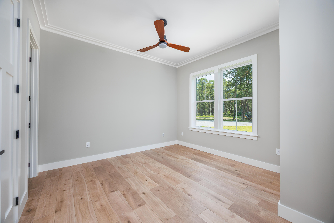
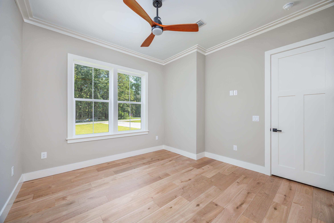
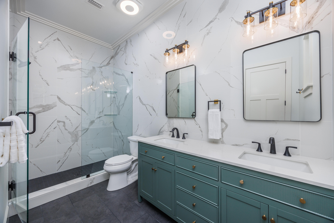
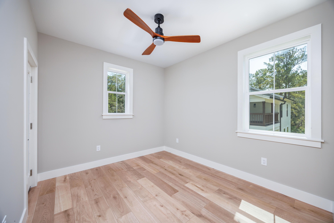
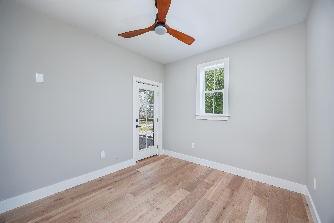
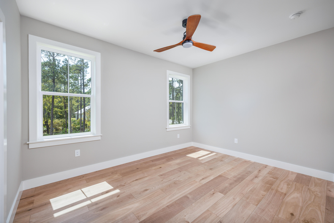
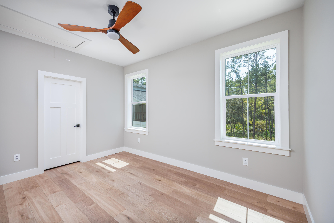
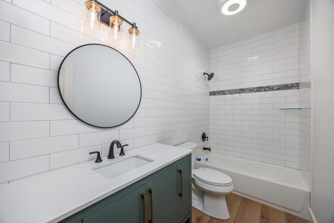
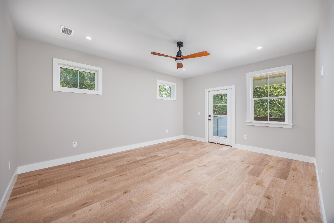
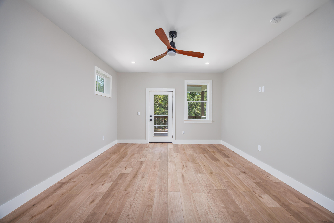
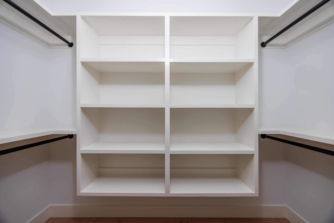
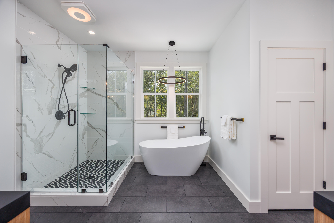
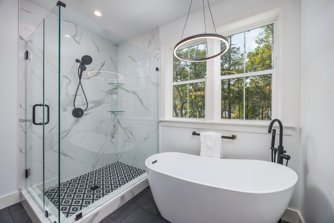
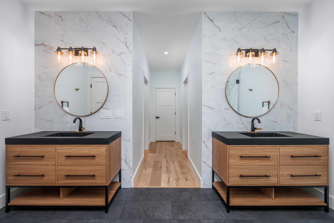
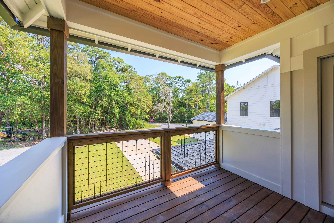
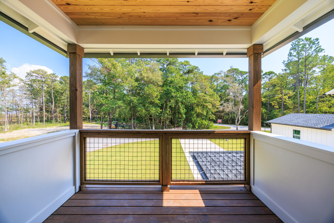
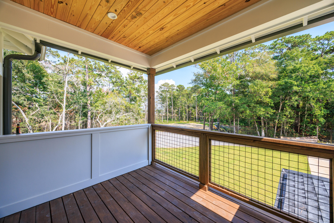
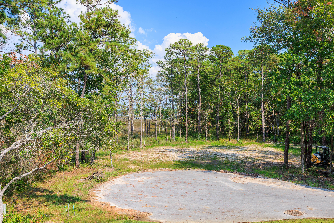
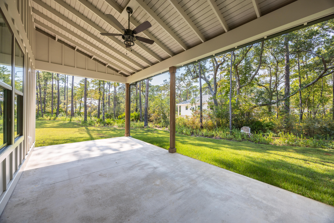
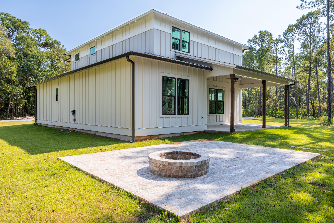
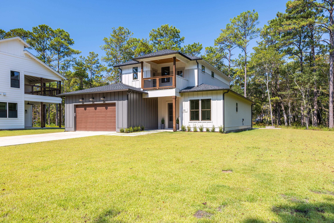
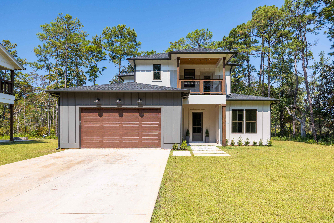
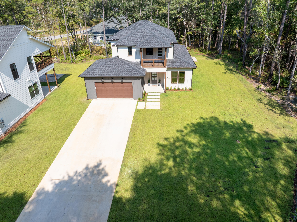
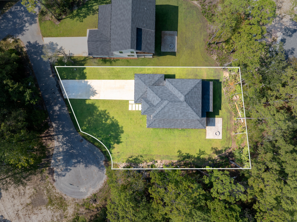
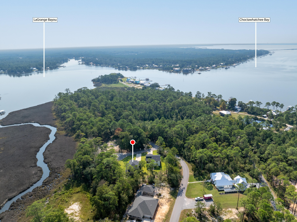
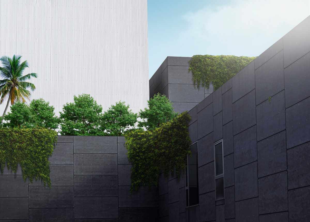
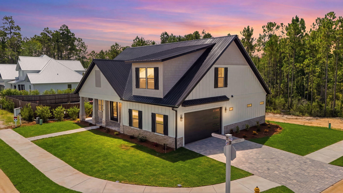
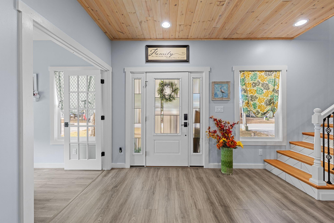
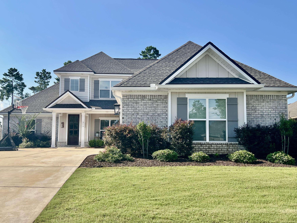
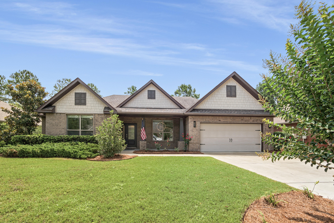
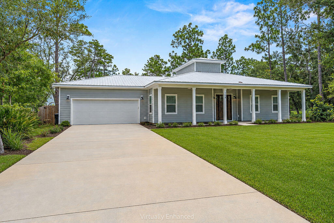
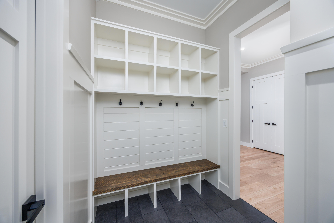
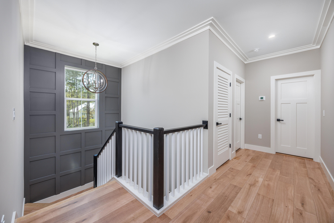
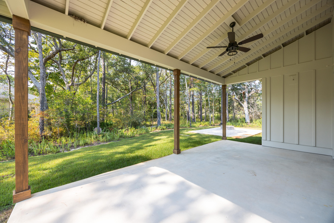
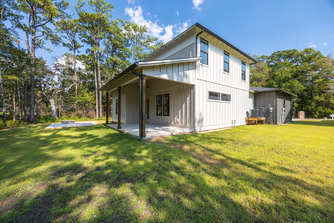
OFFERING $20,000 TOWARDS BUYERS' CLOSING COSTS and/or RATE BUY DOWN!! NEW BUILD with NO HOA and Lg yard big enough for pool! Exquisite & Meticulously Crafted Farmhouse with a Twist of Modern in Cross Creek Shores, Freeport, FL Welcome to 33 Eagle Place--a stunning fusion of classic farmhouse charm and modern luxury. Thoughtfully designed and expertly built by MK Home Design LLC, this one-of-a-kind signature home sits on a generous .27-acre lot in the highly sought-after Cross Creek Shores community. With room for a pool, NO HOA, and minimal restrictions, this 4-bedroom, 3.5-bath, 2,600 sq ft home offers privacy, functionality, and exceptional craftsmanship throughout. Upon arrival, you'll appreciate an oversized driveway for six vehicles, a 2-car garage and a charming front porch that sets the tone for the character inside. Enter through the grand foyer, where 10-foot ceilings, custom crown molding, and luxury vinyl plank flooring create a warm and inviting atmosphere. The heart of the home is a spectacular chef's kitchen, showcasing custom solid wood ceiling beams, floating shelves, quartz waterfall countertops, KitchenAid stainless appliances, a farmhouse sink, and a built-in pantry. The open-concept layout flows seamlessly into the main living area, filled with natural light perfect for everyday living and stylish entertaining. Just off the foyer, a mud/laundry room offers practical elegance with built-in cubbies, bench seating, and ample storage. Step outside to a spacious back deck and a brick paver patio featuring a built-in fire pit, ideal for cozy evenings under the stars all while overlooking the serene Four Mile Creek Bayou. The first-floor primary suite offers a peaceful retreat with an en-suite bath, including a custom-tiled walk-in shower and vanity. Upstairs, you'll find a grande second master suite with its own private en-suite bathroom, his-and-hers walk-in closets, and access to a balcony with bayou views perfect for morning coffee or quiet reflection. Two additional spacious bedrooms and a third full bathroom complete the second level. Located just 10 minutes from Florida's Emerald Coast beaches, this home is a dream for nature lovers and beachgoers alike. You're also a short drive from Crab Island, Destin, 30A, Santa Rosa Beach, and Panama City Beach, with close access to shopping, dining, highly-rated schools, and Sacred Heart Hospital. With an unwavering commitment to quality, MK Home Design LLC builds homes to the highest standards. The builder remains personally involved on-site every day, ensuring exceptional attention to detail and even handcrafts much of the custom carpentry himself. 33 Eagle Place is more than just a house it's an opportunity to embrace the beauty, comfort, and lifestyle of modern farmhouse living in Freeport, Florida. MORE PHOTOS TO COME ONCE CONSTRUCTION IS COMPLETE. (P.S. For GPS location plug in 215 Island Grove Road Freeport, which is the home next door. Drive just past this home and turn left onto Eagle Place.)

Property

Beds

4

Full Baths

3

1/2 Baths

1

Year Built

2025

Sq.Footage

2,600

Features

Features & Amenities

Interior

  • Other Interior Features

    Breakfast Bar, Bookcases, Beamed Ceilings, Crown Molding, Kitchen Island, Recessed Lighting, Pantry

  • Total Bedrooms

    4

  • Bathrooms

    3

  • 1/2 Bathrooms

    1

  • Cooling YN

    YES

  • Cooling

    Central Air, Ceiling Fan(s), Electric

  • Heating YN

    YES

  • Heating

    Central, Electric

  • Pet friendly

    N/A

Exterior

  • Garage

    Yes

  • Garage spaces

    2

  • Construction Materials

    Frame

  • Other Exterior Features

    Outdoor Grill, Rain Gutters

  • Parking

    Garage Door Opener, Oversized, See Remarks

  • Patio and Porch Features

    Deck, Porch, Covered

  • Pool

    No

  • View

    Creek/Stream

Area & Lot

  • Lot Features

    Cleared, Corner Lot, Level, See Remarks

  • Lot Size(acres)

    0.27

  • Lot Size(square feet)

    11761.2

  • Property Type

    Residential

  • Property Sub Type

    Single Family Residence

  • Architectural Style

    Craftsman

Price

  • Sales Price

    $699,899

  • Tax Amount

    $454.08

  • Zoning

    County, Resid Single Family

  • Sq. Footage

    N/A

  • Price/SqFt

    N/A

HOA

  • Association

    No

School District

  • Elementary School

    Freeport

  • Middle School

    Freeport

  • High School

    Freeport

Property Features

  • New Construction

    NO

  • Foundation Details

    Slab

  • Sewer

    Public Sewer

  • Water Source

    Public, Well

Schedule

Schedule a Showing

Showing scheduled successfully.

What is 3 + 4 ?


Change time

Mortgage calculator

Estimate your monthly mortgage payment, including the principal and interest, property taxes, and HOA. Adjust the values to generate a more accurate rate.

Your payment

Principal and Interest:

$

Property taxes:

$

HOA fees:

$

Total loan payment:

$

Total interest amount:

$

Location

  • County

    Walton

  • Elementary School

    Freeport

  • Middle School

    Freeport

  • High School

    Freeport

Listing Courtesy of Beverly J Buck , Coldwell Banker Realty

RealHub Information is provided exclusively for consumers' personal, non-commercial use, and it may not be used for any purpose other than to identify prospective properties consumers may be interested in purchasing. All information deemed reliable but not guaranteed and should be independently verified. All properties are subject to prior sale, change or withdrawal. RealHub website owner shall not be responsible for any typographical errors, misinformation, misprints and shall be held totally harmless.

Agent EXP LUXURY GROUP 30A

EXP LUXURY GROUP 30A

30A Luxury Group

Call EXP LUXURY today to schedule a private showing.


* Listings on this website come from the FMLS IDX Compilation and may be held by brokerage firms other than the owner of this website. The listing brokerage is identified in any listing details. Information is deemed reliable but is not guaranteed. If you believe any FMLS listing contains material that infringes your copyrighted work please click here to review our DMCA policy and learn how to submit a takedown request.© 2024 FMLS.

Properties

Related properties

New on site 1 day ago
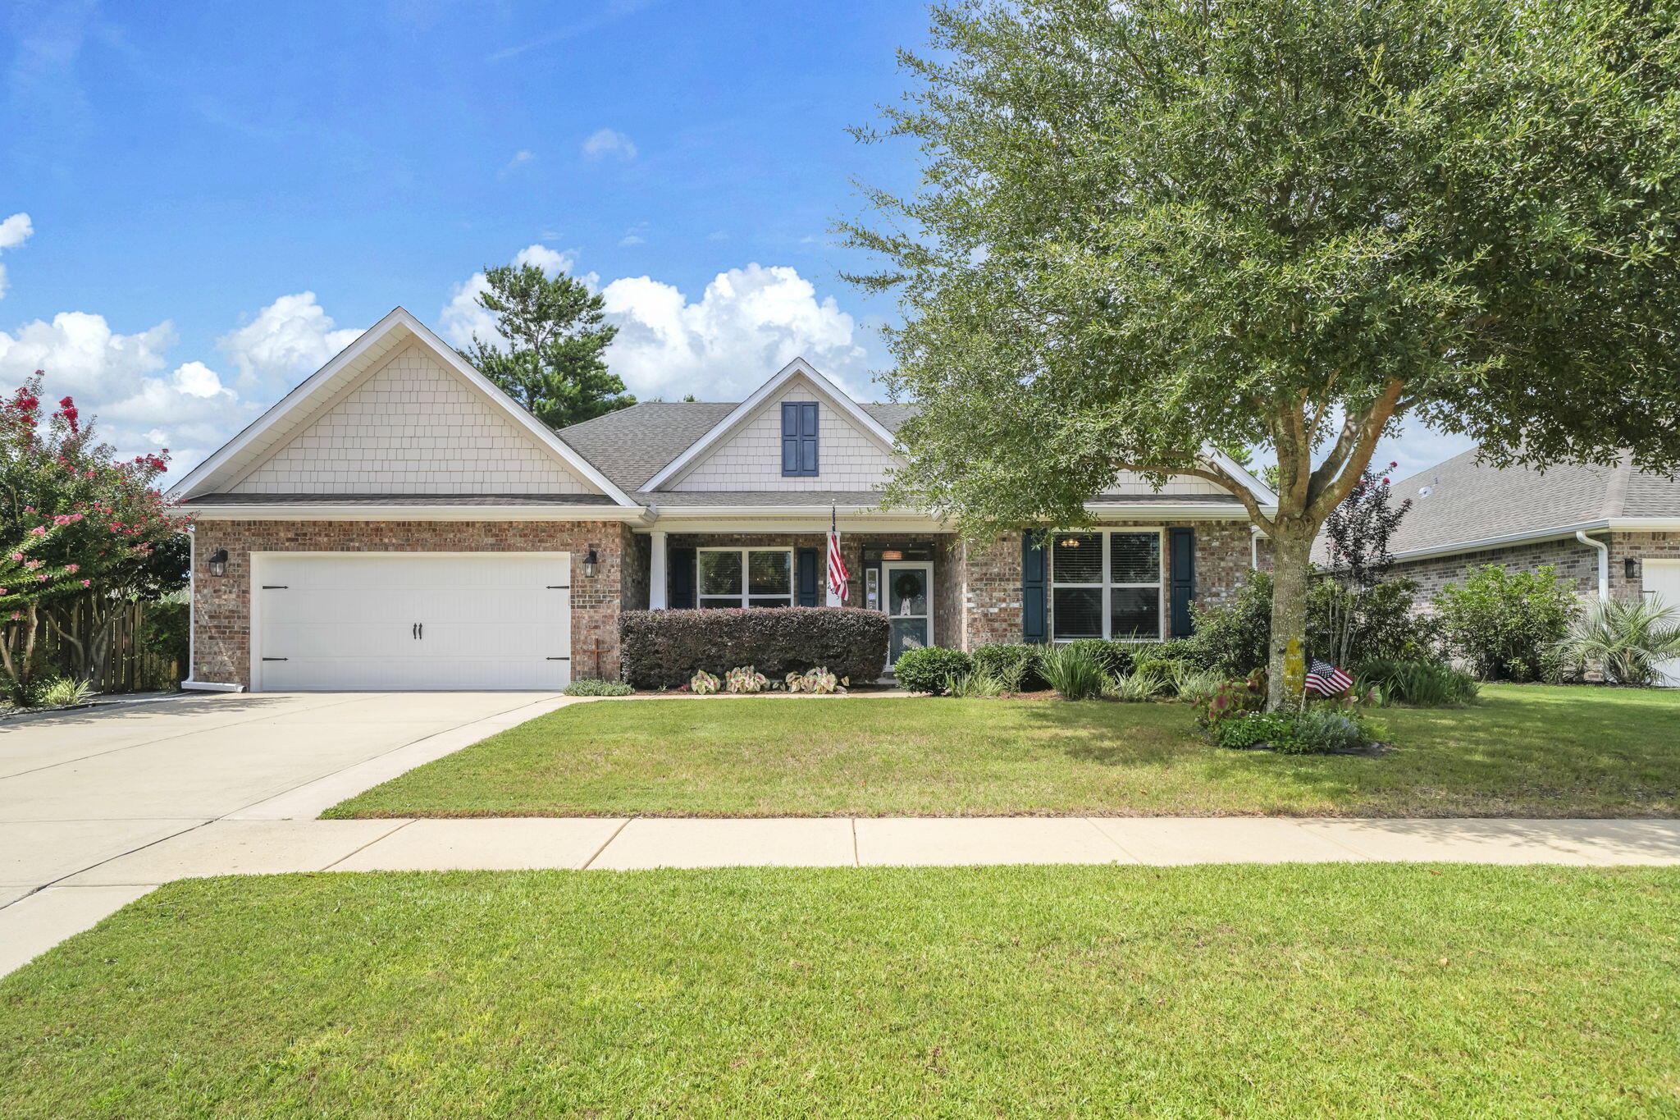
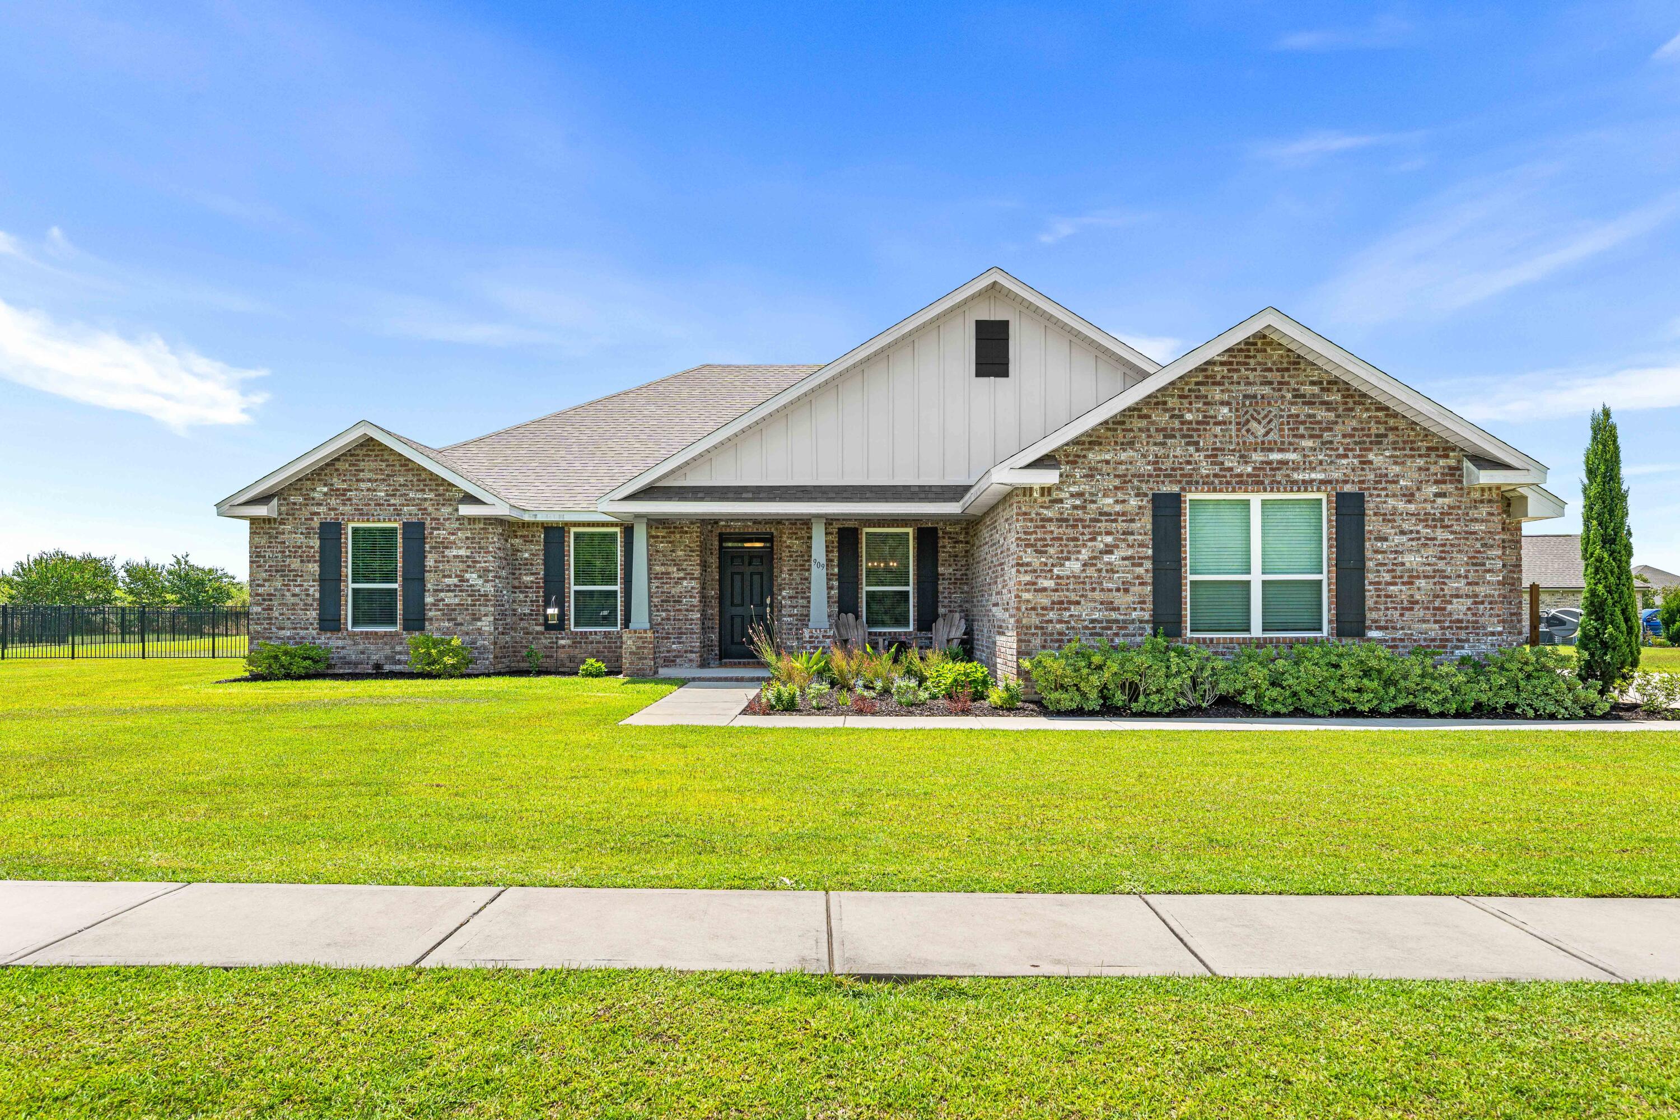
Home is under contract with a 72 hour kick out clause. Built in 2024, this picture-perfect home is a gem. Nestled among mature trees and backing up to green space, it enjoys a serene, private location. The front yard has a broad driveway approaching a three-car garage and a shady covered porch. Showcasing a host of upgrades, this delightful Florida cottage is laid out all on one level with dormer windows in the roof providing added appeal. The spacious open living room has ample space for family life and entertaining, yet each designated area retains a cozy feel. The outstanding chef's kitchen is the hub of the home with premium maple bisque cabinetry and cool quartz countertops, providing a practical space to inspire any cook. A range of KitchenAid appliances and a mosaic tile backsplash add a touch of interest. The high-tech refrigerator, upgraded oven and microwave ensure it is as functional as it is beautiful. The well-positioned island makes it easy to create and serve meals while still being part of the conversation. Throughout this home, premium finishes combine designer touches with home comforts to create an enviable place to relax. Fully upgraded maple LVP flooring extends from the living room to all four bedrooms and their respective fitted closets. The dining area is crowned with a statement chandelier, while pendant lighting features above the kitchen island. As an added touch of class, a Midas touch of gold elevates the faucets in both the kitchen and the master bath. Four light, bright bedrooms and three bathrooms show as new with luxury fixtures extending to backlit LED mirrors in the bathrooms. Frameless glass shower doors, sleek floating vanities and a garden tub make every bathroom look like a lush ensuite. To ensure a good night's sleep, the home includes motorized blackout shades in the main room, and drapes and blackout curtains elsewhere. Storage is more than generous. Every bedroom and hallway includes closets, complemented by an additional laundry room closet. The generous garage is currently laid out with a custom closet and a workout area complete with gym flooring. There's still plenty of space for vehicles, bicycles and a golf cart. Step outdoors onto the furnished patio and enjoy the sounds of nature in the private green space. Kids have ample freedom to roam and play safely in this gated family-friendly community in the heart of Freeport. Those looking for a newer home on a tranquil lot will find all the hard work has already been done at this pristine residence, which is fully upgraded and move-in ready.
#1004138

Freeport

160 N J Hunters Way

4 Beds

3 Baths

2,317 Sq.Ft.

$599,000

MLS#: 1004138

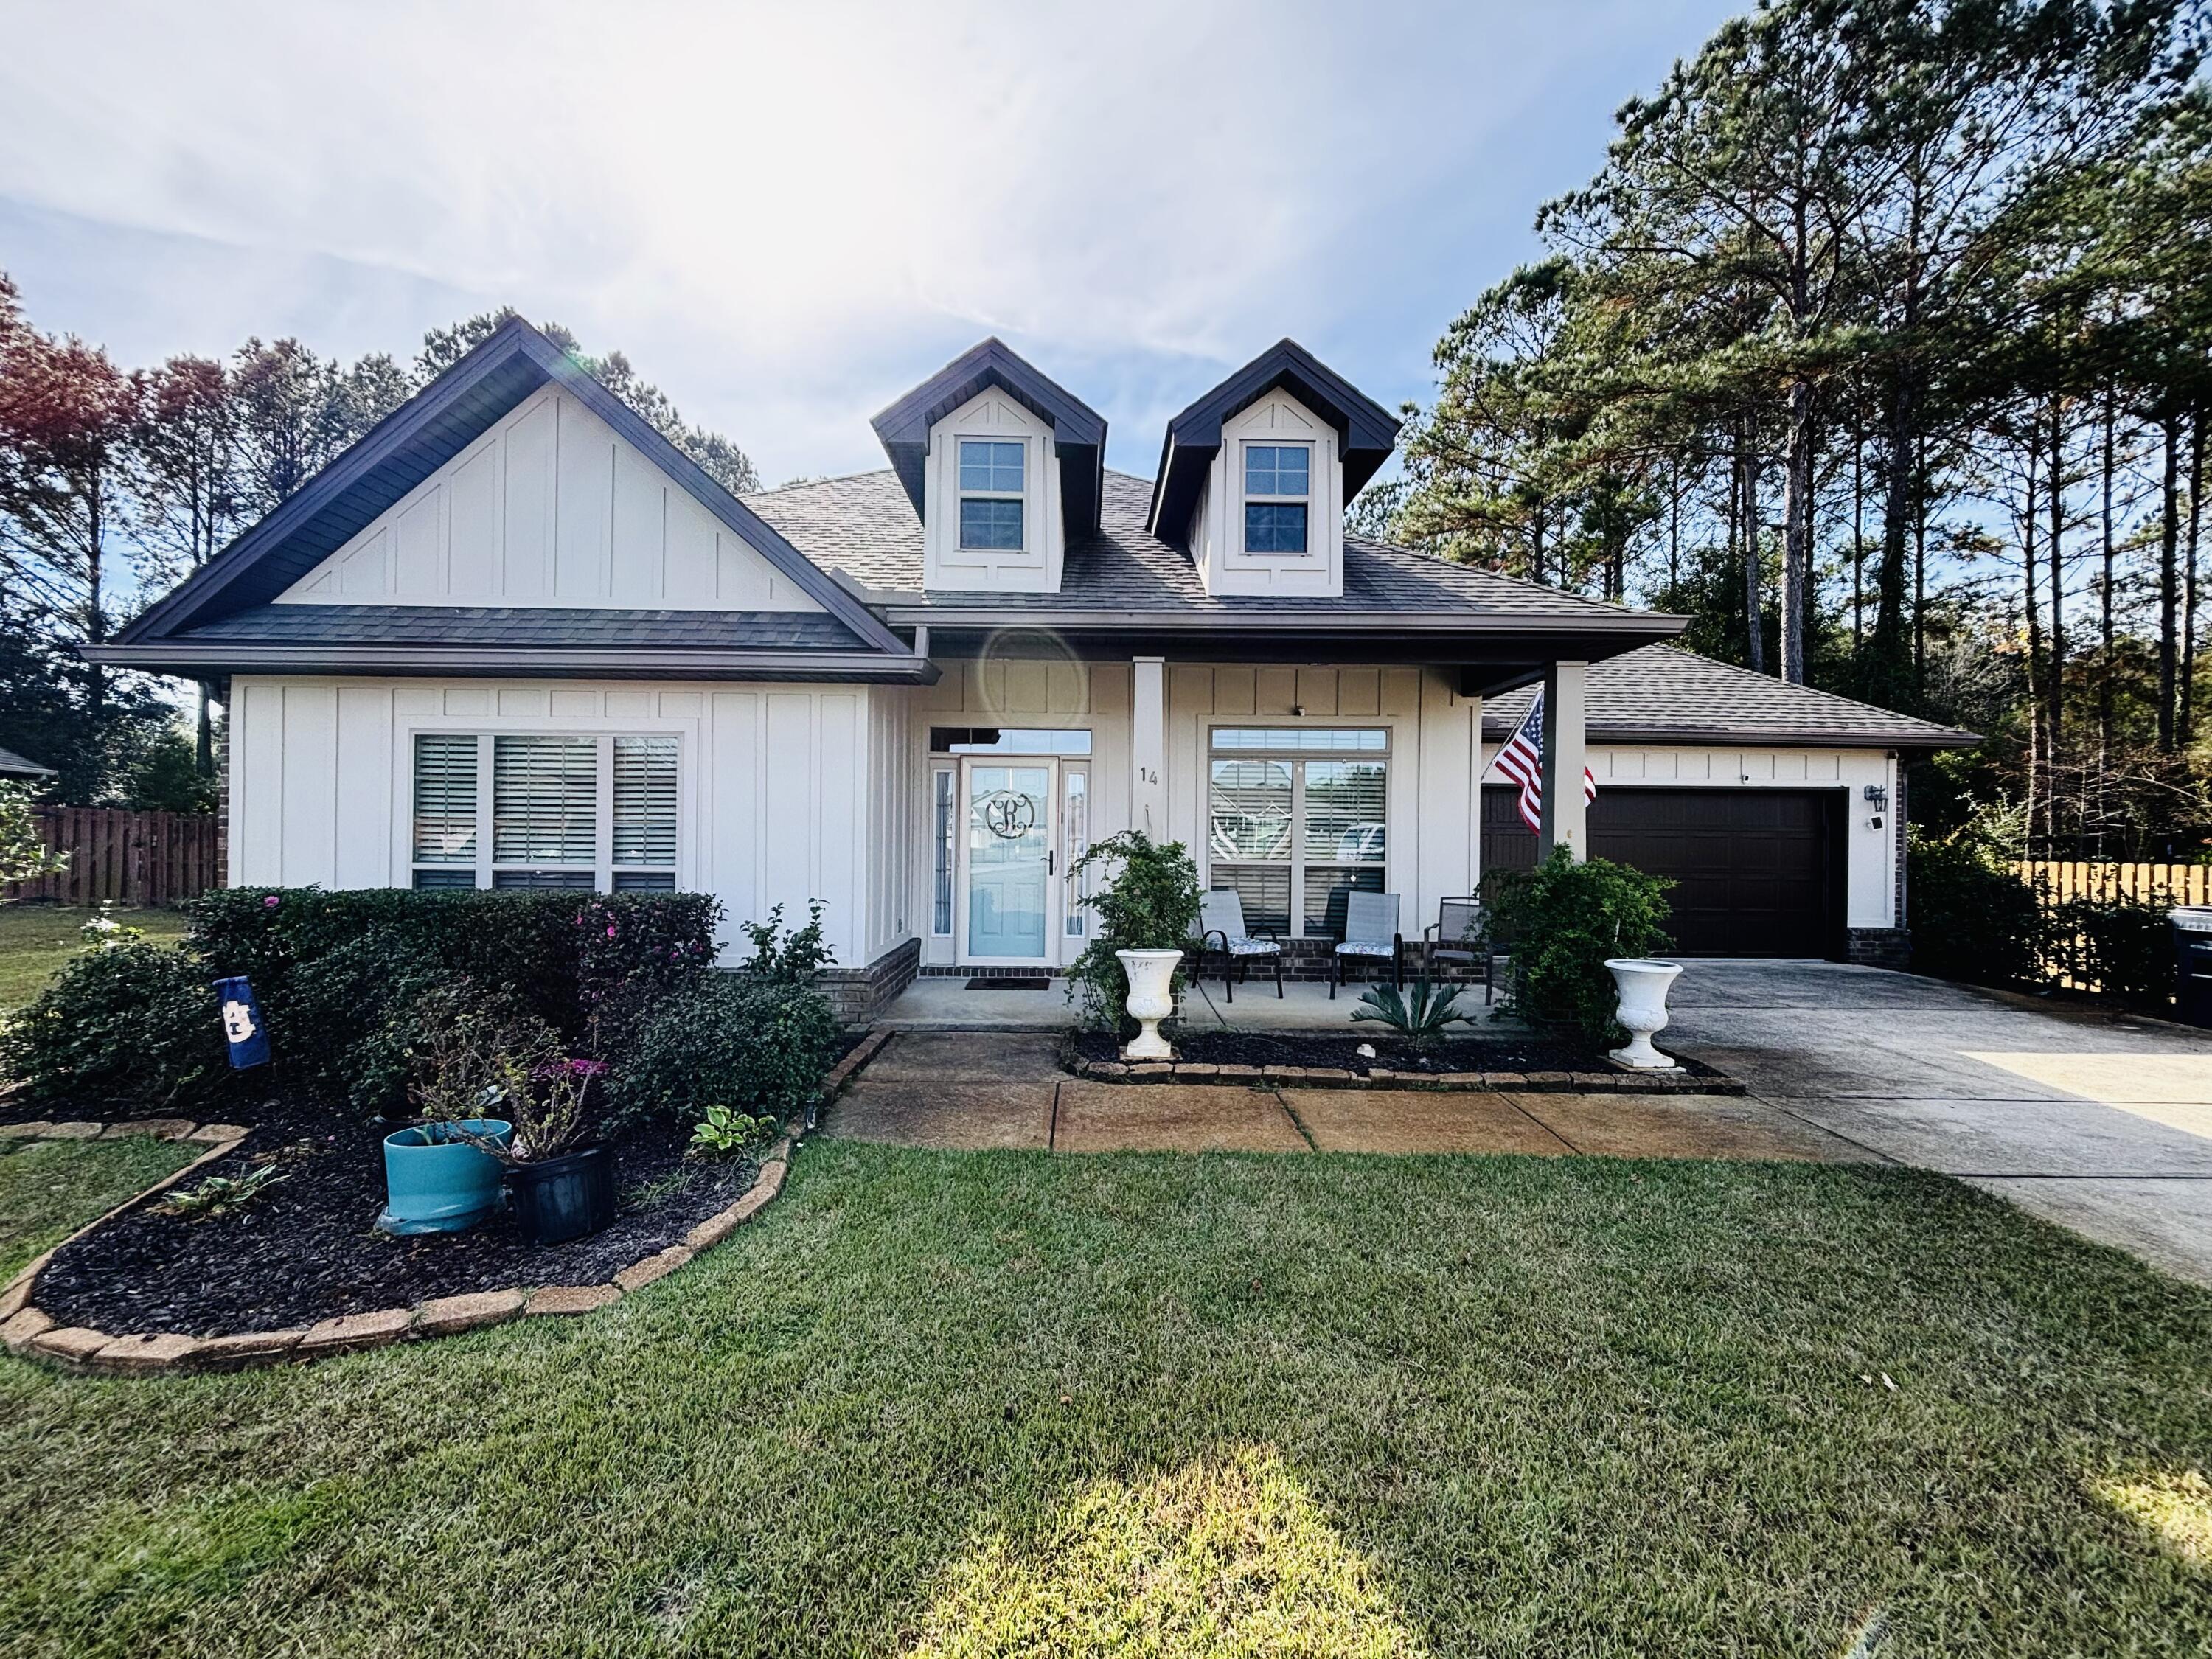
Welcome to the popular Sycamore III floor plan in the sought-after Starburst section of Hammock Bay! This meticulously maintained 4-bedroom, 2-bath home offers an open layout with thoughtful upgrades and functional spaces throughout.
The kitchen features a large island, walk-in pantry, recessed lighting, crown molding, under-mount sinks, and flows perfectly into the main living and dining areas -- ideal for entertaining or everyday living. A flex space offers room for an office, playroom, or second sitting area.
The spacious primary suite includes separate vanities, a relaxing garden tub, custom tiled shower, and walk-in closet. Bedrooms 3 and 4 also feature walk-in closets, and the secondary bath includes a double vanity.
Step outside and enjoy the screened-in lanai overlooking the beautifully maintained backyard with pavers and a peaceful natural area behind the home that will not be built on. The property also includes a well-water deionization system for the sprinkler system and an 8x12 shed with electric -- perfect for storage, hobbies, or a workshop space.
The oversized garage includes a special bump-out area plus added storage space for tools, bikes, or seasonal items. Additional exterior features include gutters around the entire home and permanent flower bed edging that adds great curb appeal to the front yard.
Additional interior features include a drop spot in the utility room, framed mirrors, flood lights, architectural 30-year shingles, smoke/carbon monoxide detectors, and energy-efficient upgrades including Low-E vinyl windows and an energy-saving appliance package.
Located in the amenity-rich Hammock Bay community with pools, fitness center, sports courts, walking trails, and more!
#1003780

Freeport

77 Constellation Avenue

4 Beds

2 Baths

2,760 Sq.Ft.

$565,000

MLS#: 1003780

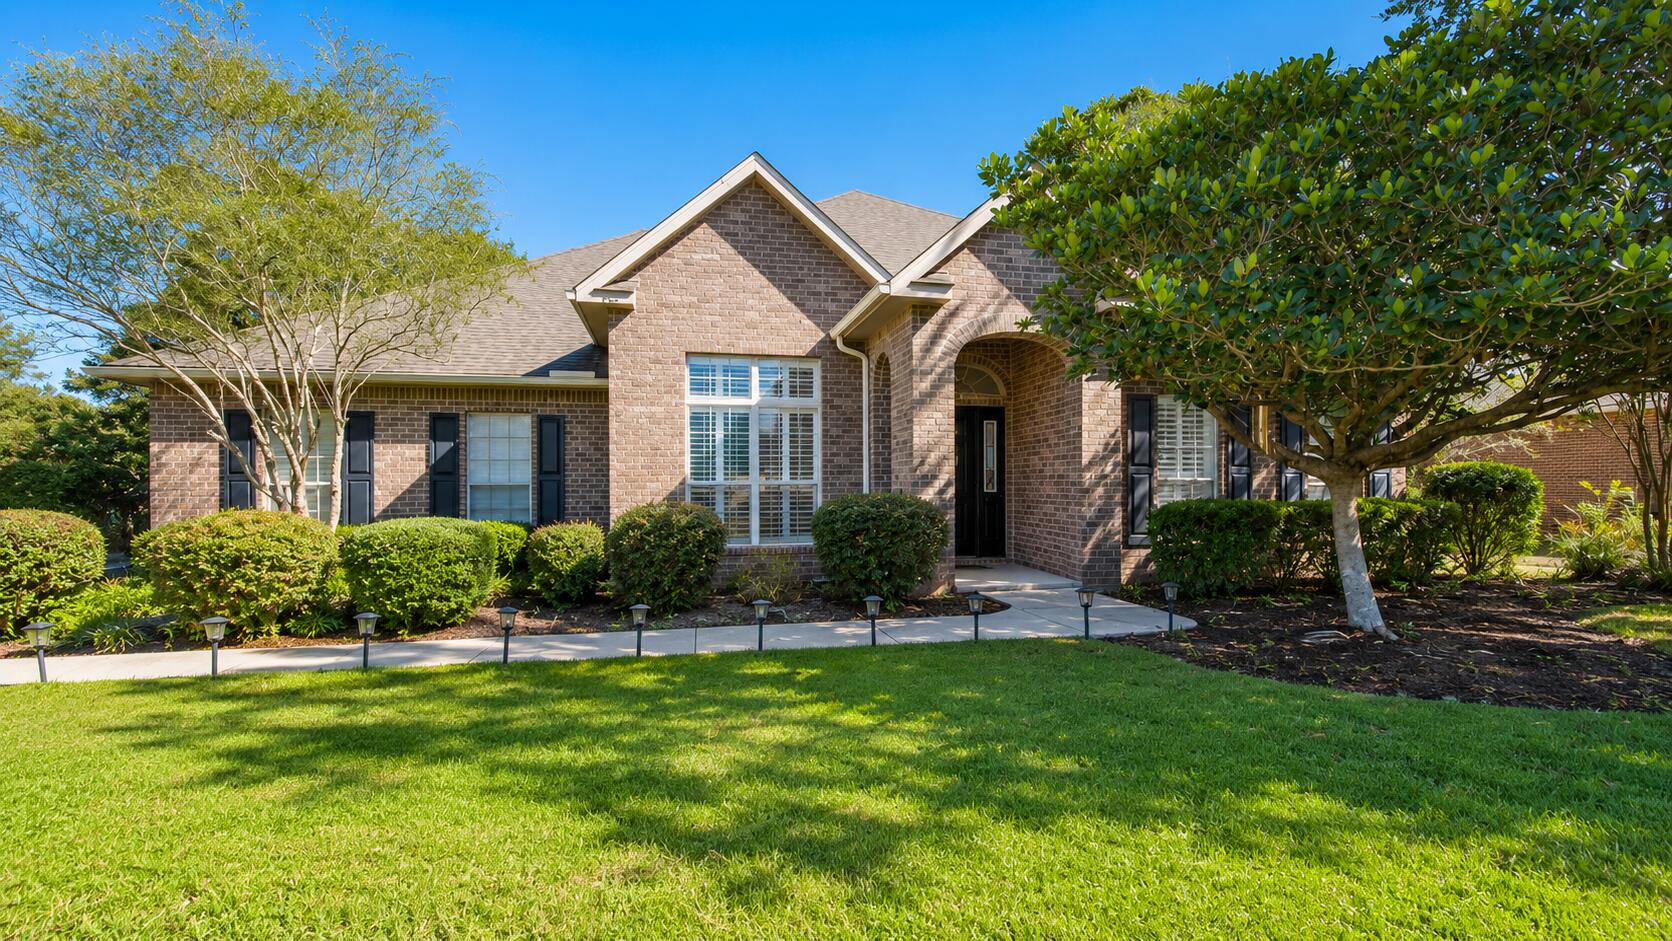
Turning Go Big or Go Home into an address Is what 49 Harmony Way does. This is the kind of home that stops you mid-scroll- bold in size, this 3,750-square-foot residence delivers a combination of polished design, functional space, and outdoor living that includes a new saltwater pool-all within one of Hammock Bay's most intimate and charming neighborhoods.  Harmony way is  a quaint 19-home cul-de-sac where every home backs to the nature preserve, offering a level of privacy and breathing room that is becoming increasingly hard to find. Sitting on .36 acres with an oversized courtyard driveway and side-load garage, the curb appeal immediately sets the tone: substantial, elevated, and anything but cookie-cutter.
Inside, the layout simply works. The open-concept design creates natural flow between the main living spaces while still offering the flexibility that today's families want. Dedicated office? Check. Formal dining room? Absolutely. Bonus craft room? Yes. Massive 26x13 fifth bedroom that could become the ultimate media room, game room, teen retreat, or second living area? You got it. The finish selections strike a balance between timeless and current with luxury vinyl plank flooring, granite countertops throughout, crown molding accents, generous storage, and spacious rooms.
Then there's the backyard -The in ground saltwater pool, covered lanai, privacy fencing, preserve views, lush hydoseeded lawn, and additional storage shed create an outdoor setup designed for everything from laid-back evenings to full-scale entertaining. This isn't just a backyard... it's your own private escape.
And life in Hammock Bay? That's an entirely different level of living. More than a neighborhood, it's a full lifestyle experience designed around connection, and convenience. Residents enjoy:
-Three beautifully designed clubhouses, including multiple zero-entry resort-style pools
-State-of-the-art fitness center
-Tennis, basketball, and pickleball courts
-Miles of walking and jogging trails woven throughout the community
-Community General Store, green event spaces, playgrounds, and dog parks
-Dock overlooking the bay
-Community events and seasonal markets that actually make neighbors feel like neighbors!
Just minutes from the white-sand beaches of 30A, South Walton dining, boating, and shopping, 49 Harmony Way delivers the space families want,  and the lifestyle everyone's chasing. Big on personality. Big on functionality. Big on Memories made! Call for a private tour today.
#1003078

Freeport

49 Harmony Way

5 Beds

3 Baths

3,750 Sq.Ft.

$749,900

MLS#: 1003078

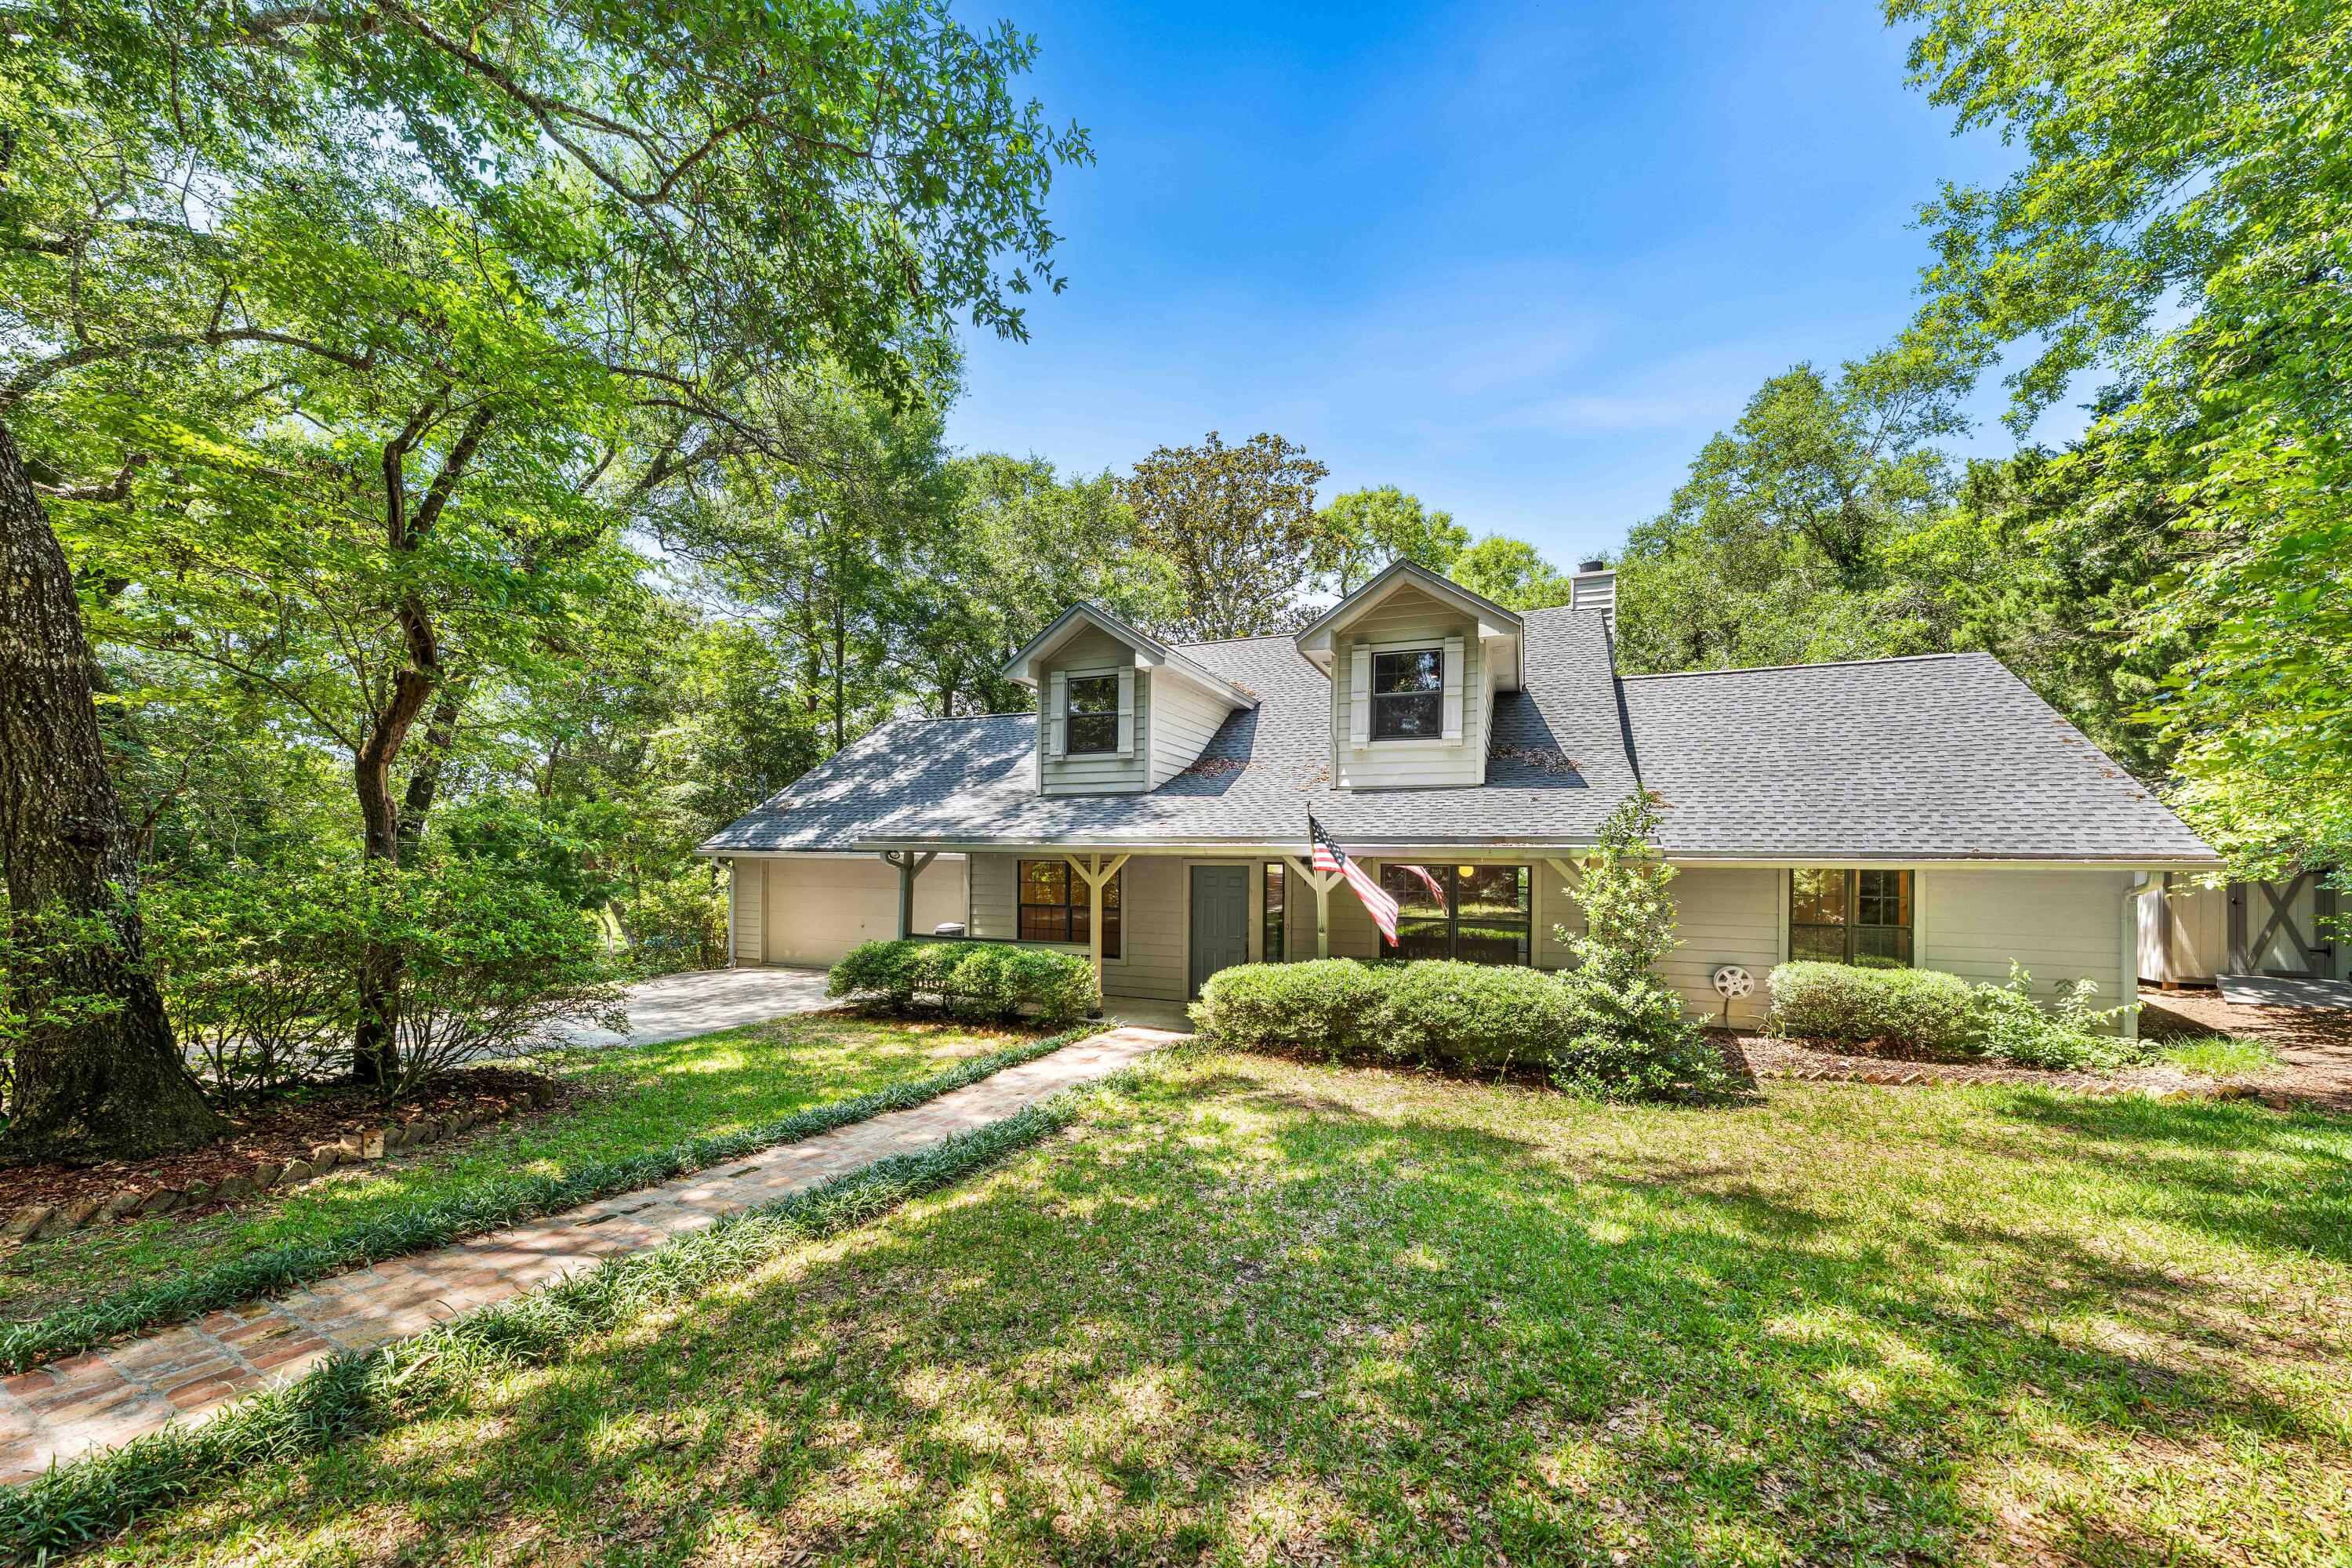
The ROCKWORTH II G in Steamboat Landing at Hammock Bay community offers a 4BR/3BA, open design with flex space. Upgrades added (list attached). Special Features: double vanity, freestanding tub, custom tiled shower, and walk-in closet in master bath, double vanity in 2nd bath, walk-in closet in all other bedrooms, kitchen island, walk-in pantry, boot bench/drop zone, covered porches, side entry garage, undermount sinks, LED lighting, framed mirrors in all baths, landscaping, architectural 30-year shingles, flood lights, wooden shutters, and more! Energy Efficient Features: tankless gas water heater, gas kitchen appliance package, vinyl low E windows, and more! Energy Star Partner. Introduction Salt & Pine Luxury Homes, a premium division of DSLD Homes.
#1002974

Freeport

18 E Captain Fritz Way

4 Beds

3 Baths

2,631 Sq.Ft.

$738,770

MLS#: 1002974

Welcome to 200 Sweet Tea Ln in the sought-after community of Hammock Bay, with resort-style living. This immaculate ranch-style residence offers the ideal blend of luxury, comfort, and functionality with 4 spacious bedrooms, 3 beautifully appointed baths, and an extraordinary backyard retreat with an enticing inground pool & pergola! This pristine home has been thoughtfully enhanced with high-end upgrades throughout. The heart of the home is the stunning, remodeled kitchen, featuring custom cabinet door and drawer fronts, sleek quartz countertops, an expanded quartz island, convenient slide-out drawers in the lower cabinetry, this space is as functional as it is beautiful. Adjacent dining and living areas create seamless flow, making the home feel both spacious and inviting. The luxurious primary suite serves as a peaceful sanctuary, offering generous space and a completely transformed spa-inspired bath. Relax and recharge in the spectacular oversized custom-tiled shower, complemented by a custom vanity with elegant quartz countertops and his & her large walk-in closets, and designer finishes that create a true retreat experience. Even the laundry room has received thoughtful upgrades with beautiful butcher block countertops, blending practicality with elevated design. Additional premium features include a whole-house Culligan water system and an epoxy-coated garage floor with built-in cabinets and ceiling storage racks, showcasing the meticulous care invested into every inch of this property.
Step outside and prepare to fall in love with your own private oasis. The screened-in back porch, with mounted television creates the perfect indoor-outdoor living experience for football Saturdays, relaxing evenings, or entertaining guests year-round. Beyond the porch lies a spectacular backyard retreat featuring a gorgeous inground pool, enticing pergola area, and fully fenced backyard designed for privacy, relaxation, and unforgettable gatherings under the Florida sun.
Living in Hammock Bay means enjoying one of the Emerald Coast's most amenity-rich communities. Residents have access to multiple resort-style pools, a state-of-the-art fitness center, pickleball and tennis courts, basketball courts, expansive playgrounds, scenic walking paths, and a beautiful clubhouse complete with a movie theater. This vibrant master-planned community offers a lifestyle that feels like vacation every single day while still being conveniently located near the beaches of 30A, shopping, dining, and top-rated schools.
Homes of this caliber--combining impeccable condition, luxurious upgrades, exceptional outdoor living, and premier community amenities--rarely become available. Whether you are searching for your forever home, a stunning second residence, or simply a place where every detail has already been perfected, 200 Sweet Tea Lane delivers an unparalleled living experience in one of Northwest Florida's most desirable communities.
This is more than a home, it is a lifestyle.
#1002759

Freeport

200 Sweet Tea Lane

4 Beds

3 Baths

2,895 Sq.Ft.

$756,000

MLS#: 1002759

Located on a cul de sac street with no through traffic is an all brick 4 Bedroom, 3 full bath home with an extended 3 car garage.  A thoughtful, split floor plan is very suitable to families and guests.  The lot is large in this gated golf community with sidewalks and street lighting. Recent updates include modern backsplash and under cabinet lighting and new high performance range hood.  The house also has GE Profile appliances, vinyl plank flooring throughout, 9-camera exterior security system, custom blinds, owner owned 24 LG solar panels with 2 Tesla 3.0 Power Walls (June 2026) for power back up and off grid operations and low energy bills. Amenities include pool, clubhouse hosting events and food trucks, gazebo and picnic area, tennis and basketball courts and playground.  2.375% VA assumable loan
#1002724

Freeport

437 Gentle Wind Court

4 Beds

3 Baths

2,735 Sq.Ft.

$619,900

MLS#: 1002724

New Construction in Seasons! This 2479 sf home has a split floorplan with 4 bedrooms and 3 full baths. It offers 10 foot ceilings with 8 foot doors, cathedral ceiling in living room, LVP flooring throughout, open kitchen and living room, separate dining room, very large kitchen island, gas range, electric wall oven/microwave combo, gas fireplace, soaking tub in the master.
Enjoy  all the amenities that Hammock Bay has to offer!
#1002662

Freeport

139 Leap Year Lane
4 Beds

3 Baths

2,479 Sq.Ft.
$619,900

MLS#: 1002662

Built by Traton Homes & set on one of the largest lots in the subdivision, this open-concept home offers privacy with no homes behind & space designed for everyday living. Ten-foot ceilings with crown molding & wainscoting in the entry create a welcoming first impression, while large living room windows fill the space with natural light. 
The kitchen serves as the heart of the home with quartz countertops, gas stove, tile backsplash, and a large island ideal for gathering. 
A main-level bedroom & bath add flexibility, while upstairs features a loft, laundry, & four bedrooms, including a primary suite with double vanities, soaking tub, separate shower, & walk-in closet. Covered front and back porches extend living outdoors, all within a friendly community known for events and cookouts.
#992828

Freeport

66 N J Hunters Way

4 Beds

4 Baths

2,845 Sq.Ft.

$575,000

MLS#: 992828

Exceptional two-story new construction in Bear Creek by Andrews Properties, built with a craftsmanship-driven approach, durable materials, premium finishes, and long-term value in mind. This well-built 3-bedroom, 3-bath home offers an office, flexible bonus room, upstairs loft, open-concept living area, kitchen, and dining area. Construction features include a 26-gauge metal roof, solid wood closet shelving, generous walk-in pantry, dedicated laundry room, side-load garage, covered front and rear porches, and included appliances. Shiplap accents, efficient storage, and functional work-from-home space help set this home apart from standard new construction. Bear Creek amenities include resort-style pool, fitness center, tennis, and pickleball. Buyer must confirm all measurements
#1002143

Freeport

83 Clarke Hill Road

3 Beds

3 Baths

2,258 Sq.Ft.

$769,000

MLS#: 1002143

New construction in Bear Creek by Andrews Properties, distinguished by high quality construction, durable premium materials, and upgraded finishes. This 4-bedroom, 3.5-bath two-story home includes an office, 2-car garage, open living/kitchen/dining layout, upstairs TV/flex space, wood cabinetry, quartz countertops, wet bar, butler's pantry, multiple walk-in closets with wood shelving, and all appliances included. Construction and exterior upgrades include a 26-gauge metal roof, Hardie siding, paver driveway and walkways, covered front porch and screened rear porch. A strong option for buyers comparing build quality, materials, and long-term value in Bear Creek. Amenities include resort-style pool, fitness center, tennis, and pickleball. Buyer must confirm all measurements
#1002142

Freeport

71 Clarke Hill Road

4 Beds

3 Baths

2,505 Sq.Ft.

$799,000

MLS#: 1002142

OFFERING $20,000 TOWARDS BUYERS' CLOSING COSTS and/or RATE BUY DOWN!!  NEW BUILD with NO HOA and Lg yard big enough for pool!

Exquisite & Meticulously Crafted Farmhouse with a Twist of Modern in Cross Creek Shores, Freeport, FL 

Welcome to 33 Eagle Place--a stunning fusion of classic farmhouse charm and modern luxury. Thoughtfully designed and expertly built by MK Home Design LLC, this one-of-a-kind signature home sits on a generous .27-acre lot in the highly sought-after Cross Creek Shores community. With room for a pool, NO HOA, and minimal restrictions, this 4-bedroom, 3.5-bath, 2,600 sq ft home offers privacy, functionality, and exceptional craftsmanship throughout.

Upon arrival, you'll appreciate an oversized driveway for six vehicles, a 2-car garage and a charming front porch that sets the tone for the character inside. Enter through the grand foyer, where 10-foot ceilings, custom crown molding, and luxury vinyl plank flooring create a warm and inviting atmosphere.

The heart of the home is a spectacular chef's kitchen, showcasing custom solid wood ceiling beams, floating shelves, quartz waterfall countertops, KitchenAid stainless appliances, a farmhouse sink, and a built-in pantry. The open-concept layout flows seamlessly into the main living area, filled with natural light perfect for everyday living and stylish entertaining.

Just off the foyer, a mud/laundry room offers practical elegance with built-in cubbies, bench seating, and ample storage. Step outside to a spacious back deck and a brick paver patio featuring a built-in fire pit, ideal for cozy evenings under the stars all while overlooking the serene Four Mile Creek Bayou.

The first-floor primary suite offers a peaceful retreat with an en-suite bath, including a custom-tiled walk-in shower and vanity.

Upstairs, you'll find a grande second master suite with its own private en-suite bathroom, his-and-hers walk-in closets, and access to a balcony with bayou views perfect for morning coffee or quiet reflection. Two additional spacious bedrooms and a third full bathroom complete the second level.

Located just 10 minutes from Florida's Emerald Coast beaches, this home is a dream for nature lovers and beachgoers alike. You're also a short drive from Crab Island, Destin, 30A, Santa Rosa Beach, and Panama City Beach, with close access to shopping, dining, highly-rated schools, and Sacred Heart Hospital.

With an unwavering commitment to quality, MK Home Design LLC builds homes to the highest standards. The builder remains personally involved on-site every day, ensuring exceptional attention to detail and even handcrafts much of the custom carpentry himself.

33 Eagle Place is more than just a house it's an opportunity to embrace the beauty, comfort, and lifestyle of modern farmhouse living in Freeport, Florida.

MORE PHOTOS TO COME ONCE CONSTRUCTION IS COMPLETE.

(P.S. For GPS location plug in 215 Island Grove Road Freeport, which is the home next door.  Drive just past this home and turn left onto Eagle Place.)

33 Eagle Place

Message successfully sent.

I agree to receive email communication and understand I can unsubscribe at any time.

I agree to be contacted by EXP Luxury Group 30A via call, email, and text for real estate services. To opt out, you can reply 'stop' at any time or reply 'help' for assistance. You can also click the unsubscribe link in the emails. Message and data rates may apply. Message frequency may vary. Privacy Policy

 - property

Send a message

Message successfully sent.

Reason for contacting?

I agree to receive email communication and understand I can unsubscribe at any time.

I agree to be contacted by EXP Luxury Group 30A via call, email, and text for real estate services. To opt out, you can reply 'stop' at any time or reply 'help' for assistance. You can also click the unsubscribe link in the emails. Message and data rates may apply. Message frequency may vary. Privacy Policy

Sign In Sign Out

Virtual Assistant

Would you like to take the next step with this property? We can help you schedule a showing or virtual tour, or send you more details.

Yes, I would like more information.

Thank You for Your Reply, One of Our Agents will contact you as soon as possible

No, maybe later.

Thank you, you can always contact me via email, phone number or through the contact form.

Realhub AI

Lucy - Your AI-Powered Realtor

Update Your Temporary Password

Personalize your search

Enter your email and we'll notify you immediately when new listings match what you're looking for.

or enter email address

Already have an account ? Login here

Continue your home search

I agree to receive communications and understand I can unsubscribe at any time.

I agree to be contacted by EXP Luxury Group 30A via call, email, and text for real estate services. To opt out, you can reply 'stop' at any time or reply 'help' for assistance. You can also click the unsubscribe link in the emails. Message and data rates may apply. Message frequency may vary. Privacy Policy

Already have an account ? Login here

We use cookies

We use cookies primarily for analytics to enhance your experience. By accepting, you agree to our use of these cookies. You can manage your preferences or learn more about our cookies policy.