409 Needlerush Drive

Santa Rosa Beach, FL 32459

Beach House

Santa Rosa Beach, FL 32459

409 Needlerush Drive

$4,425,000

MLS#: 830807

Status: Closed

Listing provided by: Berkshire Hathaway HomeServices

Listing agent phone: None

Last update: N/A

On site: 6 years ago

Watercolor - Residential

About

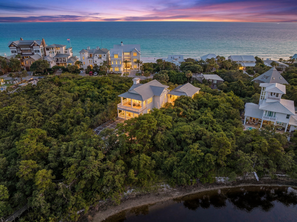
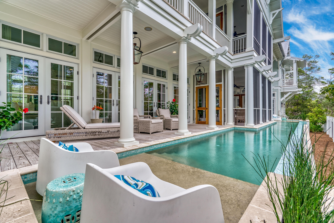
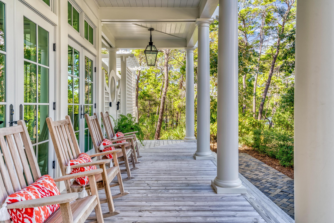
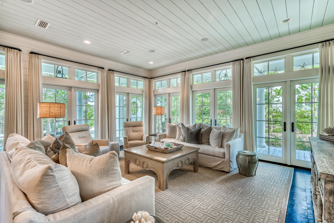
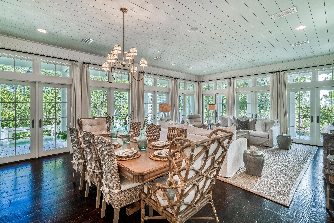
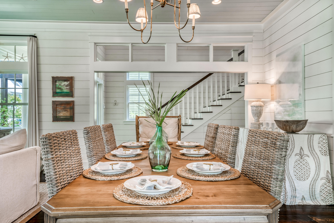
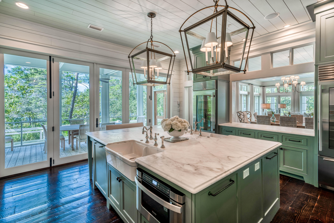
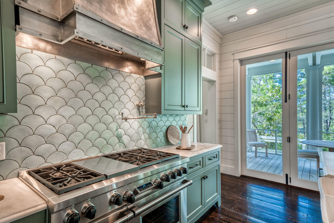
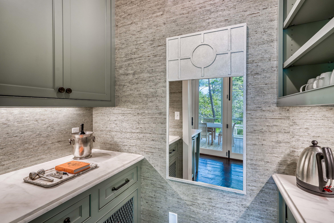
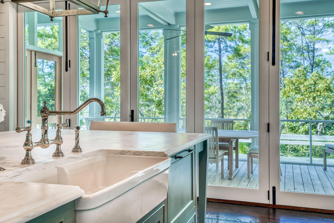
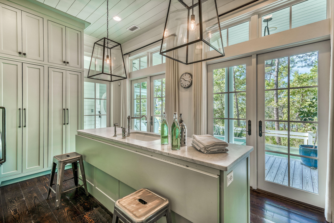
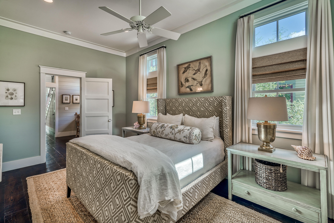
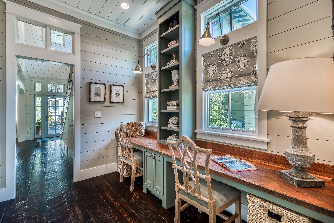
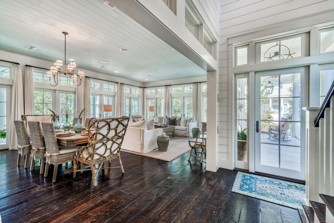
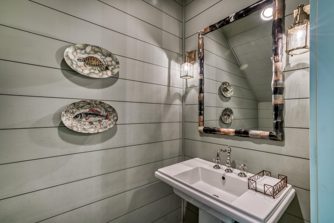
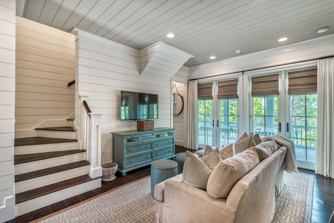
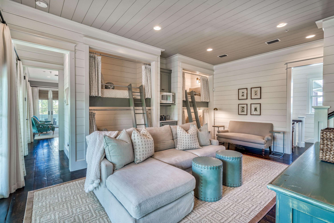
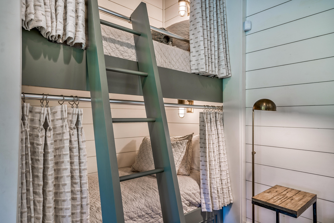
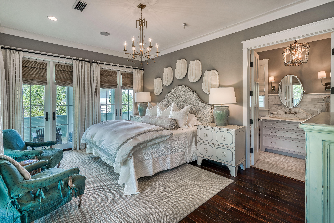
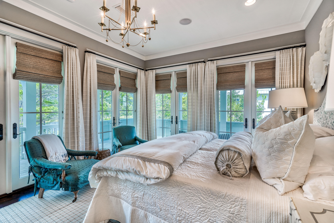
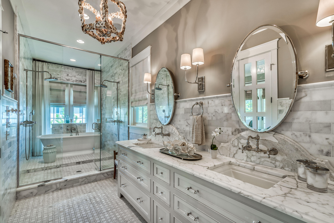
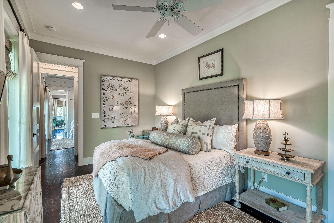
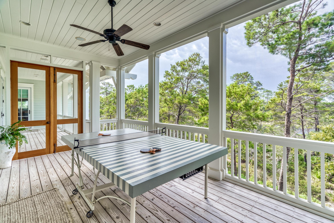
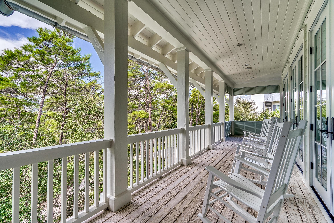
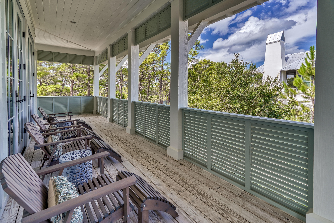
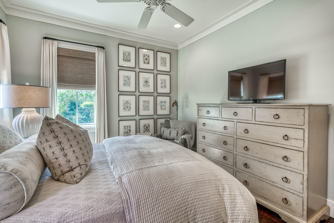
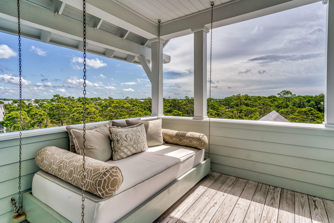
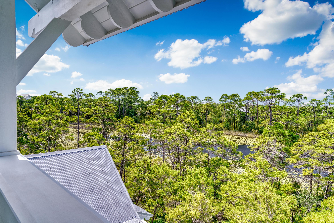
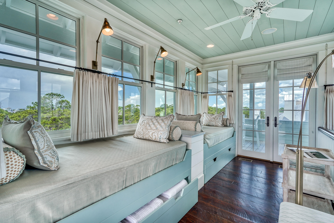
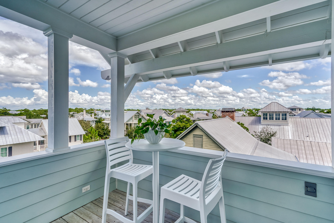
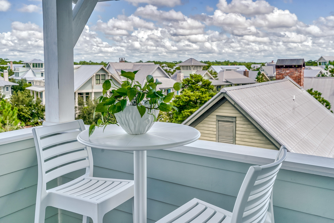
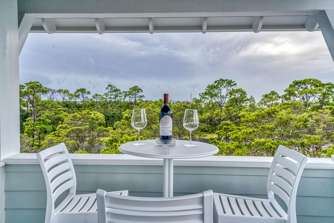
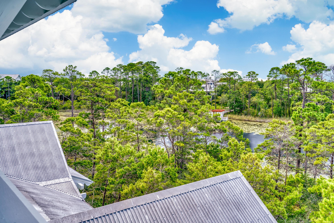
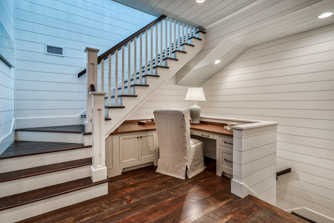
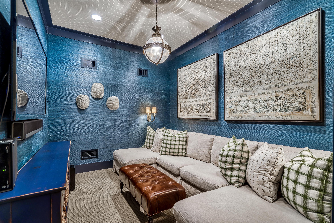
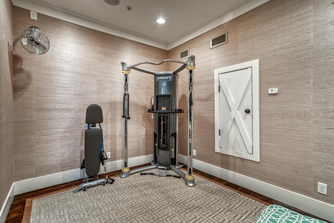
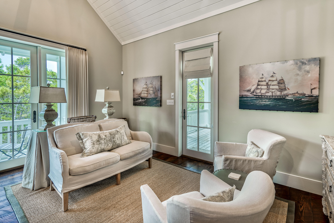
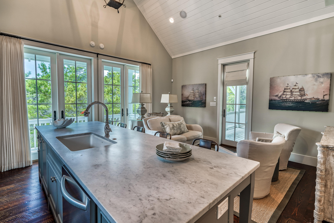
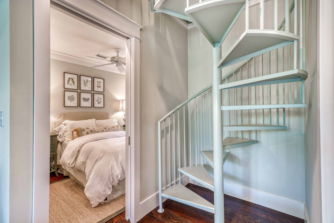
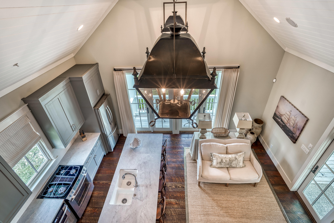
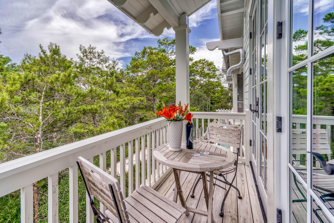
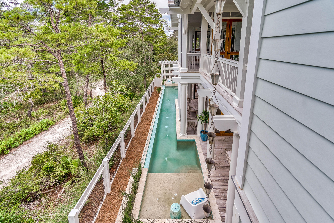
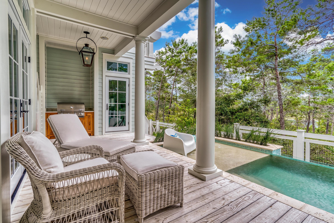
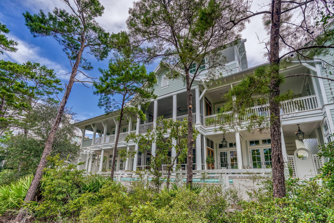
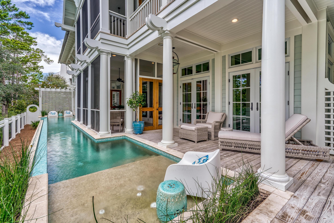
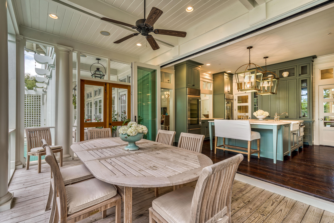
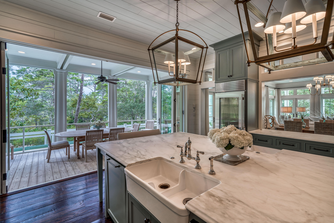
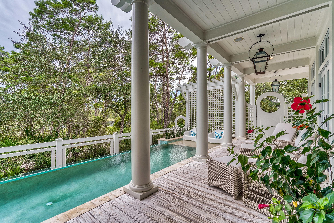
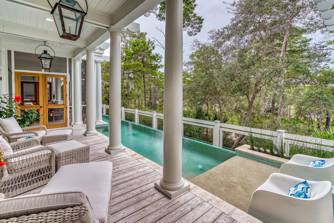
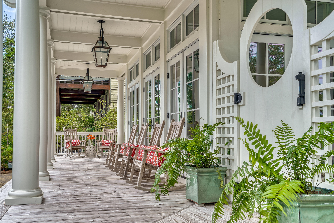
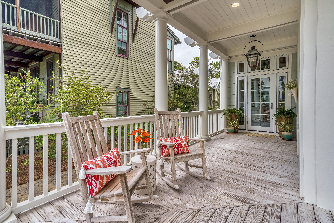
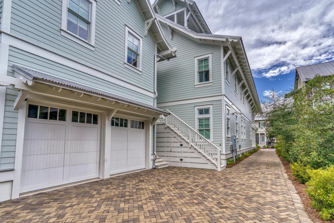
Gracious Southern living blends effortlessly with the distinctive 30A landscape at this extraordinary 6BR/6BA WaterColor residence with gorgeous views of Western Lake throughout and peekaboo views of the Gulf and the Seaside community from the fourth story tower. Spacious wraparound verandas and classic white columns welcome you inside where the interior finishes will stun with impeccable attention to every detail and the finest display of craftsmanship. Convenient to all the amenities of WaterColor, this property offers a rare sense of privacy nestled at the end of a quiet street flanked by preservation land along the shores of Western Lake. An inviting lap pool with lounge areas on both ends runs the length of the main home which offers open concept living and dining spaces perform for gathering. Designed and furnished by Erika Powell of Urban Grace Interiors, highlights include soothing blue shiplap ceilings, white shiplap walls, seven sets of French doors, wide plank hardwood floors, transom lighting and abundant natural light. At the heart of the home, find an elegant kitchen that will fulfill every wish with Wolf and Sub-Zero appliance, white marble counters, a large center island with two farmhouse sinks and custom cabinetry that includes a hidden flat screen tv. Nano doors fully unite this space with a screened porch overlooking the lap pool. Additional features of the first level include a wet bar, first floor office space, commercial-style laundry room and a beautiful guest suite. On the second level, find a playful bunk room with four built-in bunks along with two additional guest suites and a secondary laundry room. The serene master suite is also on this floor with double doors that open to a private porch and a luxe master bath with a glass shower with rainfall shower heads, a large soaking tub, dual vanities and a walk-in closet with built-in storage. Wraparound porches provide additional living space including a custom ping pong table for added fun. The third story offers a cozy home theatre, a work-out room, a wet bar and a desk space. The fourth floor tower includes a bright and sunny room with built-in trundle beds and access to two private balconies with spectacular views. A detached carriage home over the two-car garage is ideal for guests with a fully equipped kitchen, a separate bedroom and a loft area with additional sleeping space. Immaculately cared for by the owners, this property has not been rented yet offers an incredible amount of space for someone seeking an investment property in WaterColor. Located on 499 aces in the renowned South Walton beach, WaterColor was created with families in mind and offers the charm of small-town life. Exceptional community amenities include six beautiful swimming pools, a Gulf front beach club, nature trails, a Boathouse offering kayaking, canoeing and paddle boarding, a fitness center, outstanding tennis facility, Camp WaterColor for kids with lazy river and waterslide, parks and green spaces.

Property

Beds

6

Full Baths

5

1/2 Baths

2

Year Built

2013

Sq.Footage

5,086

Features

Features & Amenities

Interior

  • Other Interior Features

    Vaulted Ceiling(s), In-Law Floorplan, Kitchen Island, Recessed Lighting, Pantry, Wet Bar

  • Total Bedrooms

    6

  • Bathrooms

    5

  • 1/2 Bathrooms

    2

  • Cooling YN

    YES

  • Cooling

    Ceiling Fan(s)

  • Heating YN

    YES

  • Heating

    Central, Natural Gas, Electric

  • Pet friendly

    Yes

Exterior

  • Garage

    Yes

  • Garage spaces

    2

  • Other Exterior Features

    Balcony, Outdoor Shower

  • Parking

    Garage Door Opener, Detached, Garage

  • Patio and Porch Features

    Porch

  • Pool

    Yes

  • Pool Features

    In Ground, Private

  • View

    Lake

Area & Lot

  • Property Type

    Residential

  • Property Sub Type

    Single Family Residence

  • Architectural Style

    Beach House

Price

  • Sales Price

    $4,425,000

  • Zoning

    Resid Single Family

  • Sq. Footage

    N/A

  • Price/SqFt

    N/A

HOA

  • Association

    YES

  • Association Fee Frequency

    N/A

  • Association Fee Includes

    N/A

School District

  • Elementary School

    Dune Lakes

  • Middle School

    Emerald Coast

  • High School

    South Walton

Property Features

  • New Construction

    NO

  • Sewer

    Public Sewer

  • Water Source

    Public

Schedule

Schedule a Showing

Showing scheduled successfully.

What is 3 + 4 ?


Change time

Mortgage calculator

Estimate your monthly mortgage payment, including the principal and interest, property taxes, and HOA. Adjust the values to generate a more accurate rate.

Your payment

Principal and Interest:

$

Property taxes:

$

HOA fees:

$

Total loan payment:

$

Total interest amount:

$

Location

  • County

    Walton

  • Elementary School

    Dune Lakes

  • Middle School

    Emerald Coast

  • High School

    South Walton

Listing Courtesy of Mosely-Lilienthal - , Berkshire Hathaway HomeServices

RealHub Information is provided exclusively for consumers' personal, non-commercial use, and it may not be used for any purpose other than to identify prospective properties consumers may be interested in purchasing. All information deemed reliable but not guaranteed and should be independently verified. All properties are subject to prior sale, change or withdrawal. RealHub website owner shall not be responsible for any typographical errors, misinformation, misprints and shall be held totally harmless.

Agent EXP LUXURY GROUP 30A

EXP LUXURY GROUP 30A

30A Luxury Group

Call EXP LUXURY today to schedule a private showing.


* Listings on this website come from the FMLS IDX Compilation and may be held by brokerage firms other than the owner of this website. The listing brokerage is identified in any listing details. Information is deemed reliable but is not guaranteed. If you believe any FMLS listing contains material that infringes your copyrighted work please click here to review our DMCA policy and learn how to submit a takedown request.© 2024 FMLS.

Properties

Related properties

Designed with entertaining in mind, this lakefront residence in Blue Mountain Beach sits on Big Redfish Lake, one of the world's rare coastal dune lakes, offering peaceful lakefront living with the Gulf just across the street. Spanning approximately 5,276 square feet, the home features thoughtful design, high-end systems, and refined finishes throughout. The first floor offers 12-foot ceilings, recessed lighting, and a well-equipped kitchen ideal for hosting, complete with Sub-Zero appliances and a raised ventilation system over the stove. A custom pantry includes a dedicated juicing area with its own sink. A nearby half bath and elevator access to all levels add convenience.

The second floor is anchored by a private primary suite featuring Brazilian walnut flooring, a spa-like bathroom, a large walk-in closet with custom shelving, built-in sound wiring, and a kitchenette. A secondary guest bedroom, built-in bookcases, and an additional kitchenette with a microwave, sink, and beverage chillers provide flexible living options. A large patio with lake views connects directly to the carriage house, creating seamless indoor-outdoor flow.

The third floor is designed for entertaining, offering Brazilian walnut flooring, a gas fireplace, automatic window shades, ceiling speakers, a projector, theatre seating, two Sub-Zero wine coolers, a half bath, and a spacious lakefront patio. The elevator was serviced and inspected in 2025.

The gated outdoor space includes a pool with screened enclosure, irrigation system, direct lake access, and a private dock with power and water. The home is supported by three HVAC systems, including two geothermal units, one newly installed in 2025, along with a conventional system added in 2023.

The 812-square-foot carriage house offers a private bedroom with two closets, a full bath with walk-in shower, and a dedicated laundry room, ideal for guests or extended stays.

Located with easy access to the Timpoochee Trail for biking and walking, this home offers proximity to everything Scenic 30A has to offer. Sugar-white sands, emerald Gulf waters, fine dining, beloved local dives, and favorites like Blue Mountain Beach Creamery are all just moments away, delivering a rare combination of coastal dune lake living, Gulf convenience, and elevated design in the heart of Blue Mountain Beach. Contact us for more information or a private showing.


All information is deemed reliable and provided for informational purposes; buyers are encouraged to independently verify all details.
#993261

Santa Rosa Beach

355 Blue Lake Road

3 Beds

3 Baths

5,276 Sq.Ft.

$4,600,000

MLS#: 993261

New on site today
Newer Home on Eastern Lake with new dock and the beach just 200 yards away, this Seagrove Beach retreat delivers the quintessential 30A experience. Built in 2022, the 3,754 sq ft home offers five bedrooms, sleeps 12-14 with ease. Shiplap walls, wood floors, soaring ceilings and custom cabinetry set a refined coastal tone throughout. Four ensuite bedrooms plus a bunk room which sleeps 4 create flexible, guest-ready living, while open dining and kitchen spaces accommodate 10 at the table and four at the bar. Outside, a heated pool, expansive deck, large fenced yard and dock invite morning coffee by the water and evening swims under open sky. A two-car garage, smart TVs throughout and proximity to dining, shopping and beach access complete this rare lakefront offering in the heart of Seagrove Beach.
#1004289

Santa Rosa Beach

163 S Gulf Drive

5 Beds

4 Baths

3,754 Sq.Ft.

$4,495,000

MLS#: 1004289

New on site 2 days ago
Recently Refreshed so you can Enjoy breathtaking, panoramic Gulf views from this 4 bedroom, 3.5 bathroom condo at Thirty One on 30A in the heart of Seagrove Beach.  Modern luxury perfected!  This 3019/SF condo offers a large open concept living and dining that is perfect for entertaining guests. The. expansive terrace overlooks the Gulf of Mexico and the spacious pool deck while providing the perfect spot to take in 30A sunsets.  Thirty One is a destination for owners who seek the pinnacle in design, comfort and beach front living.  The 3.92 acre property boasts over 335 feet of beach frontage with amenities that include: secure underground parking, private elevators, a resort style pool with expansive pool deck, private owners storage areas, beautiful lobby, fitness center
#1004150

Santa Rosa Beach

3820 E County Hwy 30A 307

4 Beds

3 Baths

3,019 Sq.Ft.

$5,295,000

MLS#: 1004150

New on site 3 days ago
Perfectly positioned on a quiet cul-de-sac in the coveted Walk Over Dunes community, this extraordinary gulf-view beach retreat offers the ultimate combination of luxury, comfort, and investment potential. Spanning four stories, this impressive 9-bedroom, 8.5-bath residence comfortably accommodates up to 36 guests and is being offered fully furnished and rental-ready. Just steps from public beach access, the home is designed for unforgettable gatherings with expansive outdoor terraces on every level, an oversized heated pool with cascading water feature and spa, and a private pickle-ball court, all creating an exceptional coastal experience.

Thoughtfully designed for entertaining, the first floor features a spacious family room and an adjoining game room complete with a pool table, air hockey, and oversized sectional seating. Sliding glass doors open to a sprawling covered terrace with a summer kitchen, grilling area, outdoor dining space, and a large flatscreen TV overlooking the pool and spa. Two oversized bunk rooms on this level are designed to maximize guest accommodations, each featuring multiple custom bunks and private ensuite bathrooms with dual vanities. Each bunk-room bathroom also includes two separate showers, thoughtfully designed to comfortably accommodate large groups and streamline guest use after beach and pool days. The second floor serves as the heart of the home, showcasing a generous open-concept living area with refinished flooring, shiplap ceilings, and abundant natural light. The gourmet kitchen is equipped with premium stainless steel appliances, double dishwashers, floor-to-ceiling cabinetry, and an expansive island, while the adjacent dining area easily accommodates large gatherings. Two beautifully appointed king suites with private ensuite baths complete this level.

The third floor offers additional guest accommodations, including a king suite with private bath, a guest bedroom connected via Jack-and-Jill bath to a bunk room, and an impressive primary suite featuring a private balcony, spa-inspired bathroom with soaking tub and walk-in shower, and stunning gulf views.

The top floor, you will find a spectacular retreat with a TV lounge, sitting area, and panoramic gulf views that provide the perfect backdrop for sunset entertaining.

Adding even more versatility, the separate carriage house offers a private guest escape complete with a king bedroom, full bath, living area with sleeper sofa, and fully equipped kitchen.

With ample parking, strong rental income potential, exceptional amenities, and an unbeatable location just moments from the sugar-white sands of the Gulf, this remarkable property presents a rare opportunity to own a premier coastal investment and family retreat.

All information is believed to be accurate but should be verified.
#1004007

Santa Rosa Beach

138 Chivas Lane

9 Beds

8 Baths

6,034 Sq.Ft.

$4,975,000

MLS#: 1004007

Set privately on Draper Lake in one of 30A's only non-short term rental communities, this Geoff Chick designed residence is a rare blend of architectural craft, lake serenity, and Gulf proximity.

Forever views stretch across the water, where deer, herons, and kestrels are part of daily life. Sunrises, sunsets, and a front row seat to Fourth of July fireworks along the coast come standard. Paddle board straight to the Gulf, or walk to the beach in minutes. The community offers two pools and private beach parking.

Inside, vaulted ceilings with an exposed ridge beam open over white oak floors. Pecky cypress coffered ceilings and tongue and groove walls add warmth and depth throughout. The kitchen is elevated with Wolf and Sub-Zero appliances, a custom hood, and room for a crowd, opening directly to the living space with beautiful views of the lake and Gulf beyond. The primary suite is a quiet retreat with elevated finishes and a private balcony.

Built to host three families in comfort and built for entertaining, the spacious living and gathering areas pair with four generously sized bedrooms in the main residence and a fully separate carriage house, offering two double beds, a queen Murphy bed, full kitchen, and laundry. Guests get their own space. So do you.

Ideally positioned between Grayton Beach State Park and Topsail Hill Preserve, with the best of 30A dining, entertainment and shopping. 

A refined coastal retreat where privacy, proximity, and luxury live together.
#1003577

Santa Rosa Beach

29 Sinclair Lane

5 Beds

5 Baths

4,638 Sq.Ft.

$4,895,000

MLS#: 1003577

Tucked within the quiet coastal enclave of Gulf Shore Manor, this Seagrove Beach estate captures the rare balance of privacy, scale, and proximity that defines legacy ownership along 30A. Just moments from the sugar white sands of the gulf and minutes from the iconic town center of Seaside, Florida, the setting feels both removed and remarkably connected -- a peaceful retreat with the energy of the coast close at hand. Built in 2019 and spanning more than 5,300 square feet, the residence was thoughtfully designed for multigenerational living and effortless entertaining, with gathering spaces balanced by quiet areas for retreat. The first floor establishes an inviting sense of arrival, anchored by three ensuite guest bedrooms, including a substantial bunk suite, and an intimate sitting room that offers a relaxed place for conversation or morning coffee. An elevator provides seamless access to all levels of the home. The second floor unfolds into the heart of the residence, where soaring ceilings, abundant natural light, and refined coastal finishes create an atmosphere that feels both elevated and welcoming. The great room flows naturally into the dining and kitchen spaces, designed to accommodate large gatherings with ease. A Sub-Zero and Wolf appliance package, waterfall-edge countertops, oversized island, wet bar with beverage refrigeration, dual Asko dishwashers, and generous storage reflect a level of craftsmanship and functionality rarely found in coastal homes of this scale. Also located on this level is a well-appointed ensuite king bedroom, offering comfort and privacy for guests. Just beyond the main living spaces, the home extends outward to an expansive second-floor entertaining terrace complete with a private pool, water feature, outdoor dining area, and grilling station. Framed by multiple covered porches and balconies spanning all three levels, the outdoor spaces were designed to embrace the rhythm of coastal living while offering glimpses of the gulf from several vantage points throughout the home. The third floor is dedicated to the home's most private spaces, crowned by a serene primary suite with vaulted ceilings, gulf views, porch access, and a spacious spa-inspired bath with an oversized walk-in shower and expansive closet. An additional guest suite and bunk room complete the level, along with a flexible recreation lounge featuring a wet bar, wine refrigeration, and ice maker -- ideal as a media room, game lounge, or relaxed secondary living space. Adding flexibility and long-term appeal, the carriage house above the detached two-car garage functions as a private guest retreat with its own living area, kitchenette, bedroom, and bath. Whether used for visiting family, extended stays, or supplemental rental income, the additional living quarters enhance both functionality and versatility.The investment profile is equally compelling, with a projected rental income of $386,000, underscoring the property's exceptional appeal to the discerning vacation rental market along 30A. Beach access is exceptional on multiple fronts. The property benefits from a private gated beach walkover shared among a select group of Gulf Shore Manor owners, along with deeded beach usage rights and two additional nearby public access points at Pelayo Street and Santa Clara Street. Surrounded by native landscaping in one of Seagrove Beach's most coveted neighborhoods, this is a home designed not simply for vacations, but for gathering generations, creating traditions, and experiencing life along the coast at an elevated level."
#1003466

Santa Rosa Beach

3537 E County Highway 30A

7 Beds

7 Baths

5,385 Sq.Ft.

$4,195,000

MLS#: 1003466

Welcome to 109 Dandelion Drive, perfectly positioned on the corner of one of the most desirable streets in WaterColor. This newly remodeled and refreshed classic coastal home offers 5 bedrooms, 4 baths, and 3,748 square feet of luxurious and comfortable living space in coveted Phase 1 of the community. Ideally located just across from the Tennis Center and the location of the new Fitness Center with easy access to Seaside, the Beach Club, Camp WaterColor, community pools, scenic walking trails, and the sugar-white sands of 30A. This home captures the very best of WaterColor living.

Thoughtfully designed for both relaxation and entertaining, the spacious floor plan includes a first-floor guest bedroom with its own private screened porch, while the expansive primary suite features a large en-suite bath and private balcony overlooking the peaceful surroundings. Newly refreshed interiors and beautifully curated design elements by Owens Design Group bring a sophisticated and welcoming coastal aesthetic throughout the home. Timeless architecture, elevated finishes, and an unbeatable location combine to create an exceptional opportunity in one of 30A's most sought-after communities.
#1002970

Santa Rosa Beach

109 Dandelion Drive

5 Beds

4 Baths

3,784 Sq.Ft.

$4,695,000

MLS#: 1002970

Lot 12 Climbing Rose Way is a premier rectangular homesite nestled between two completed homes and backing up to a beautiful cypress green space, offering both privacy and a peaceful setting.
This ready-to-build property offers two great options for the future owner. Construction on the home is scheduled to begin this summer, and the property is available as a fully turnkey, move-in ready beach retreat for $4,400,000. Alternatively, buyers can purchase the lot along with the fully approved architectural plans and permit submissions already in place with Walton County for $1,290,000, allowing you to build on your own timeline.
The plans showcase a beautifully designed 5-bedroom, 6-bathroom home with 4,353 square feet of heated and cooled living space, plus more than 887 square feet of covered porches and balconies. Designed for both everyday living and entertaining, the home features a downstairs guest suite, a dramatic floating staircase, private pool, summer kitchen, bar with kegerator and ice maker, spacious ensuite bedrooms, a butler's pantry, loft with separate office and full bath, and a large walk-in attic storage room.
Phase V is WaterColor's final phase and the only one with short-term rental restrictions, creating a quieter and more residential atmosphere. Owners also enjoy access to a private community pool reserved exclusively for the 41 homesites within the phase.
As a WaterColor homeowner, you'll have access to some of the area's best amenities, including the WaterColor Beach Club, Camp WaterColor, three Gulf-front pools, cabanas, a tiki bar, and multiple dining options.
Don't miss the chance to create a legacy beach home your family can enjoy for generations to come.  Floorplan can be shared with qualified buyers.
HOA fees are $1250/quarter.
#1002744

Santa Rosa Beach

Lot 12 Climbing Rose Way

5 Beds

5 Baths

4,353 Sq.Ft.

$4,400,000

MLS#: 1002744

Rarely available and meticulously maintained, this sophisticated lakefront residence at 29 Tyler Drive offers a masterclass in modern Southern elegance within the gated sanctuary of Churchill Oaks. Spanning 3,982 square feet, this custom-built home anchors its prime lakeside position with striking architecture, pristine white-washed brick, and expansive wrap-around porches designed to capture serene water views and refreshing coastal breezes. The interior is defined by high-end finishes, including rich hardwood flooring, a chef's kitchen with a massive social island and premium appliance suite, and a spacious first-floor primary retreat featuring a spa-inspired bath. Designed for a seamless indoor-outdoor lifestyle, the home features a screened-in lakeside porch that serves as a tranquil secondary living space overlooking the spring-fed lake. Residents of 29 Tyler enjoy an ideal location within walking distance to the community's world-class amenities, including the 8,000-square-foot bayfront clubhouse, resort-style infinity pools, fitness center, and a private deep-water marina. Representing the pinnacle of luxury and tranquil waterfront living, this residence is a rare opportunity to enter one of Santa Rosa Beach's most coveted neighborhoods at an exceptional value.
#1002718

Santa Rosa Beach

29 Tyler Drive

4 Beds

4 Baths

3,982 Sq.Ft.

$3,549,000

MLS#: 1002718

Ample entertaining space and coastal casual elegance combine in this property, which features numerous bedrooms, a pool, and a yard that are the envy of the the community.  Recently renovated and redecorated, new life was breathed into a WaterColor classic in 2021, with features like Thermador appliances, designer fixtures, cararra marble, and reclaimed wood floors.  

A site survey and improvement study reveal space for further additions.  While, rental bookings for this home have been steady over the course of its current ownership.  

This home presents an excellent opportunity for an investor looking to capture equity through expansion, or for someone who sees the value in its prime location and rental history. With abundant living and entertaining space, 43 Sandy Creek Circle is a crowd pleaser, designed for tranquility and full of energy.
#1002574

Santa Rosa Beach

43 Sandy Creek Circle

6 Beds

5 Baths

3,561 Sq.Ft.

$3,895,000

MLS#: 1002574

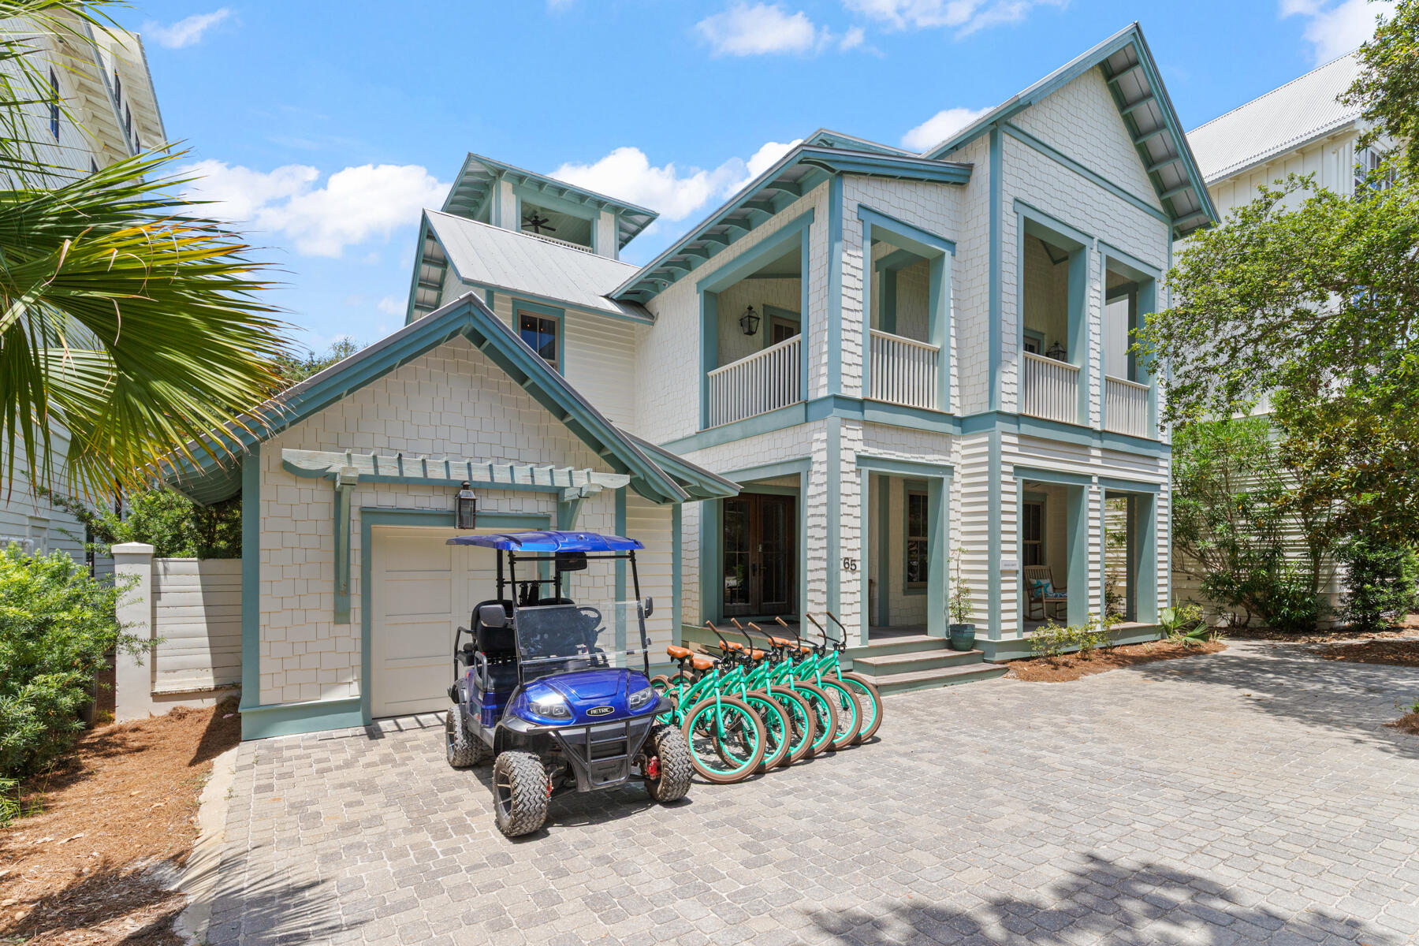
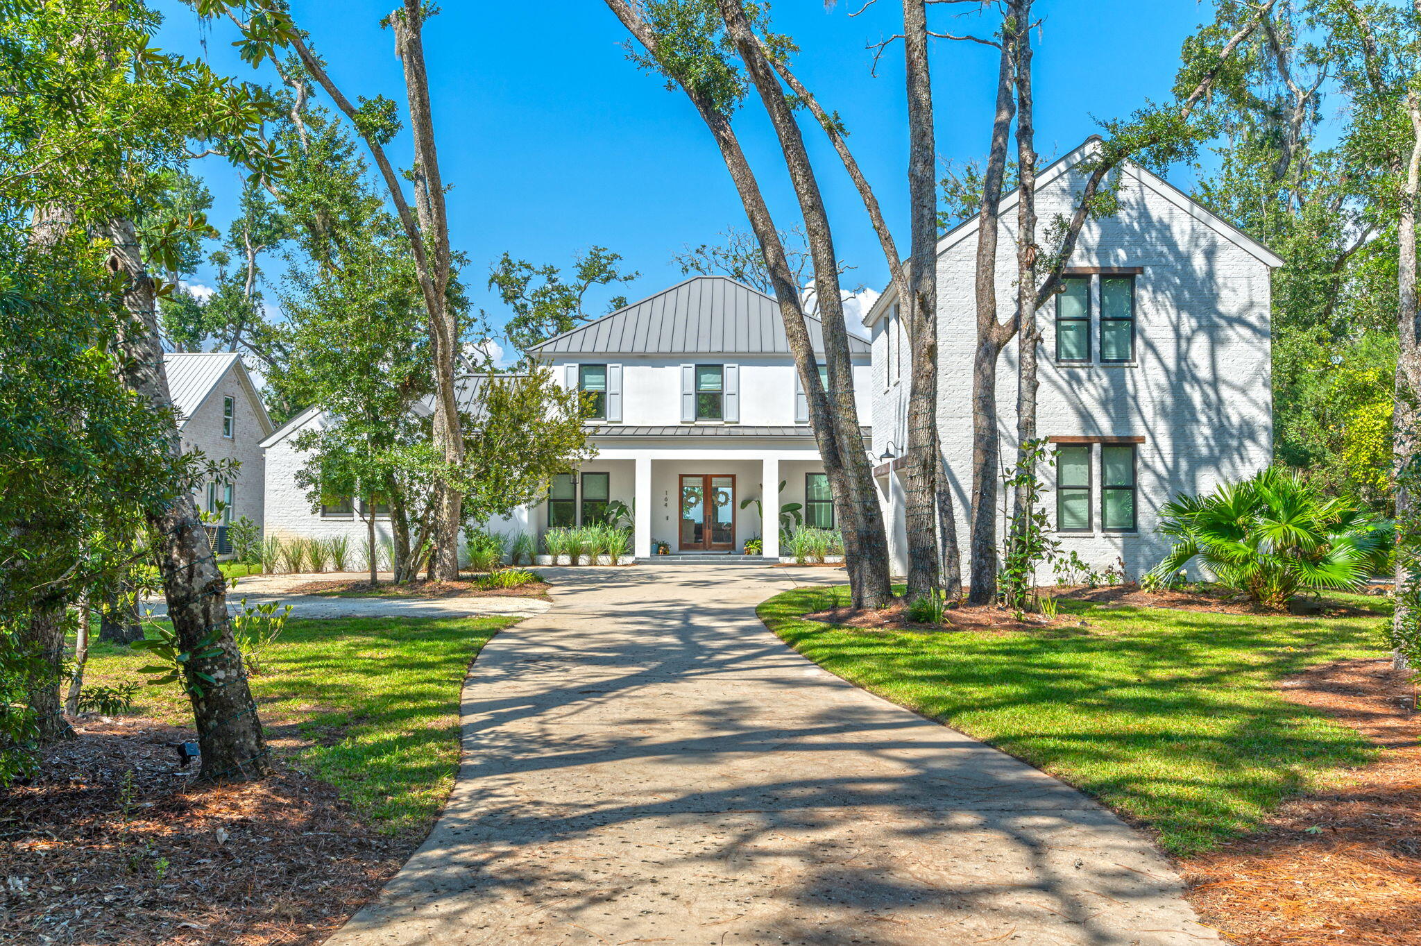
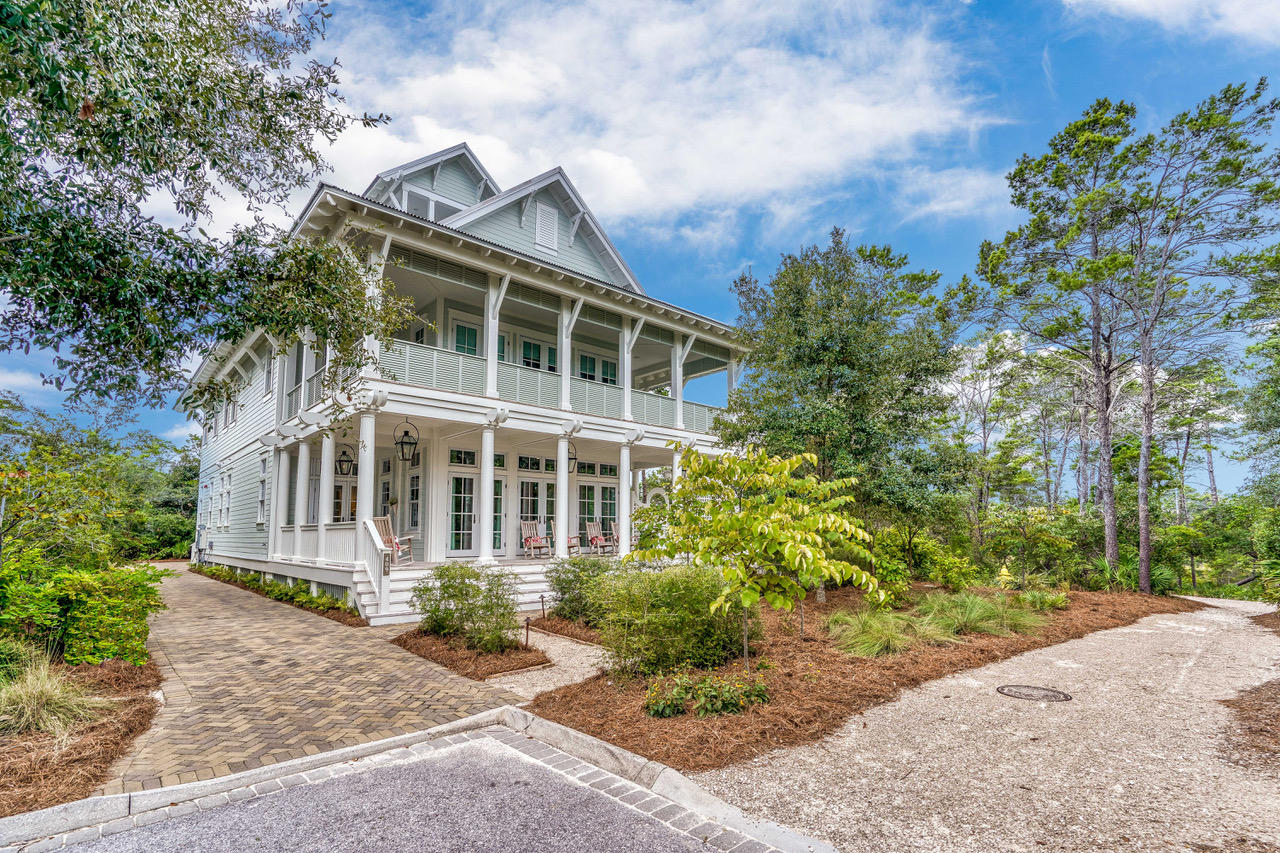
Gracious Southern living blends effortlessly with the distinctive 30A landscape at this extraordinary 6BR/6BA WaterColor residence with gorgeous views of Western Lake throughout and peekaboo views of the Gulf and the Seaside community from the fourth story tower. Spacious wraparound verandas and classic white columns welcome you inside where the interior finishes will stun with impeccable attention to every detail and the finest display of craftsmanship. Convenient to all the amenities of WaterColor, this property offers a rare sense of privacy nestled at the end of a quiet street flanked by preservation land along the shores of Western Lake. An inviting lap pool with lounge areas on both ends runs the length of the main home which offers open concept living and dining spaces perform for gathering.

Designed and furnished by Erika Powell of Urban Grace Interiors, highlights include soothing blue shiplap ceilings, white shiplap walls, seven sets of French doors, wide plank hardwood floors, transom lighting and abundant natural light. At the heart of the home, find an elegant kitchen that will fulfill every wish with Wolf and Sub-Zero appliance, white marble counters, a large center island with two farmhouse sinks and custom cabinetry that includes a hidden flat screen tv. Nano doors fully unite this space with a screened porch overlooking the lap pool. Additional features of the first level include a wet bar, first floor office space, commercial-style laundry room and a beautiful guest suite.

On the second level, find a playful bunk room with four built-in bunks along with two additional guest suites and a secondary laundry room. The serene master suite is also on this floor with double doors that open to a private porch and a luxe master bath with a glass shower with rainfall shower heads, a large soaking tub, dual vanities and a walk-in closet with built-in storage. Wraparound porches provide additional living space including a custom ping pong table for added fun. The third story offers a cozy home theatre, a work-out room, a wet bar and a desk space. The fourth floor tower includes a bright and sunny room with built-in trundle beds and access to two private balconies with spectacular views.

A detached carriage home over the two-car garage is ideal for guests with a fully equipped kitchen, a separate bedroom and a loft area with additional sleeping space. Immaculately cared for by the owners, this property has not been rented yet offers an incredible amount of space for someone seeking an investment property in WaterColor.

Located on 499 aces in the renowned South Walton beach, WaterColor was created with families in  mind and offers the charm of small-town life. Exceptional community amenities include six beautiful swimming pools, a Gulf front beach club, nature trails, a Boathouse offering kayaking, canoeing and paddle boarding, a fitness center, outstanding tennis facility, Camp WaterColor for kids with lazy river and waterslide, parks and green spaces.

409 Needlerush Drive

Message successfully sent.

I agree to receive email communication and understand I can unsubscribe at any time.

I agree to be contacted by EXP Luxury Group 30A via call, email, and text for real estate services. To opt out, you can reply 'stop' at any time or reply 'help' for assistance. You can also click the unsubscribe link in the emails. Message and data rates may apply. Message frequency may vary. Privacy Policy

 - property

Send a message

Message successfully sent.

Reason for contacting?

I agree to receive email communication and understand I can unsubscribe at any time.

I agree to be contacted by EXP Luxury Group 30A via call, email, and text for real estate services. To opt out, you can reply 'stop' at any time or reply 'help' for assistance. You can also click the unsubscribe link in the emails. Message and data rates may apply. Message frequency may vary. Privacy Policy

Sign In Sign Out

Virtual Assistant

Would you like to take the next step with this property? We can help you schedule a showing or virtual tour, or send you more details.

Yes, I would like more information.

Thank You for Your Reply, One of Our Agents will contact you as soon as possible

No, maybe later.

Thank you, you can always contact me via email, phone number or through the contact form.

Realhub AI

Lucy - Your AI-Powered Realtor

Update Your Temporary Password

Personalize your search

Enter your email and we'll notify you immediately when new listings match what you're looking for.

or enter email address

Already have an account ? Login here

Continue your home search

I agree to receive communications and understand I can unsubscribe at any time.

I agree to be contacted by EXP Luxury Group 30A via call, email, and text for real estate services. To opt out, you can reply 'stop' at any time or reply 'help' for assistance. You can also click the unsubscribe link in the emails. Message and data rates may apply. Message frequency may vary. Privacy Policy

Already have an account ? Login here

We use cookies

We use cookies primarily for analytics to enhance your experience. By accepting, you agree to our use of these cookies. You can manage your preferences or learn more about our cookies policy.