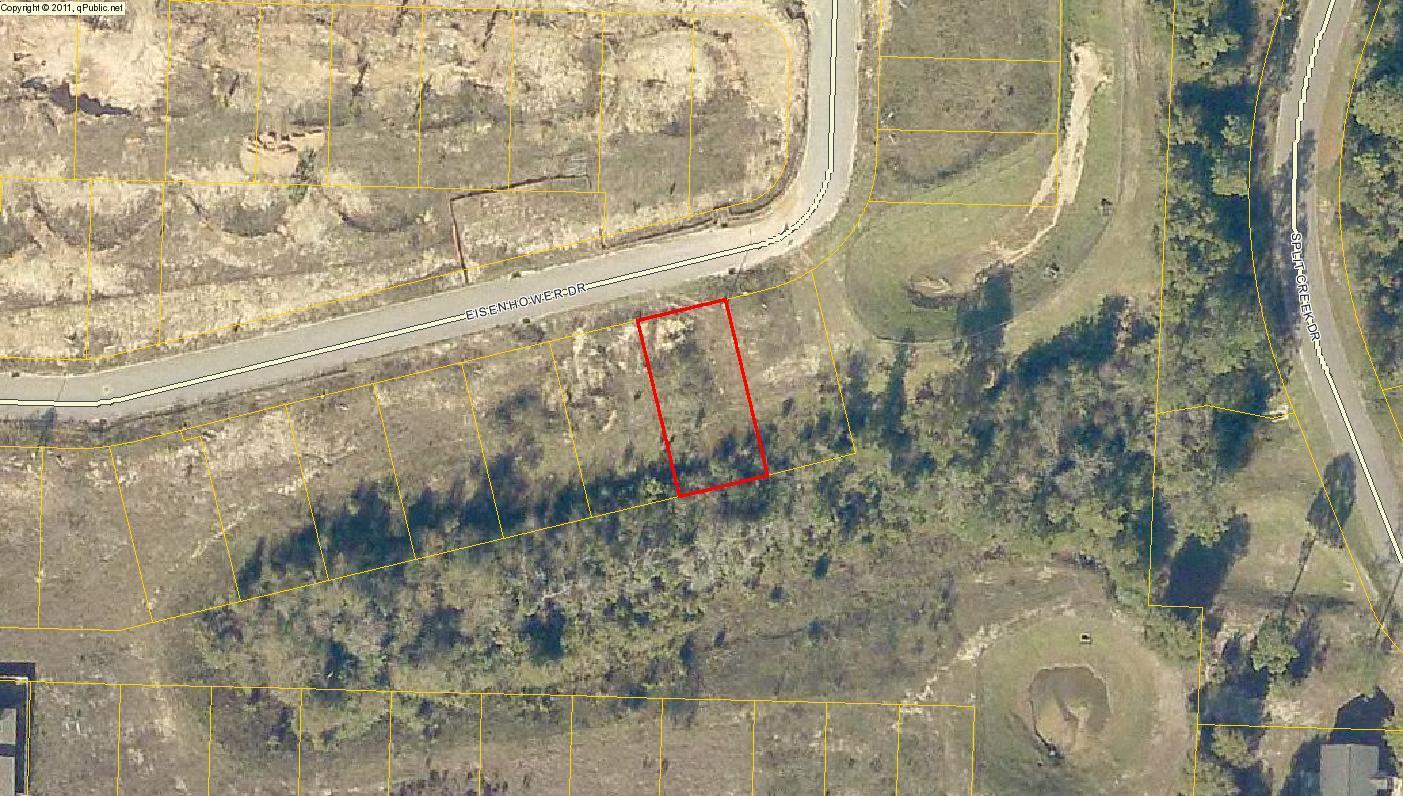
440 Eisenhower Drive

Crestview, FL 32539
Craftsman

Crestview, FL 32539
440 Eisenhower Drive

$218,000

MLS#: 806987

Status: Closed

Listing provided by: ERA American Real Estate

Listing agent phone: None

Last update: N/A

On site: 7 years ago

STILLWELL SOUTH - Residential

About

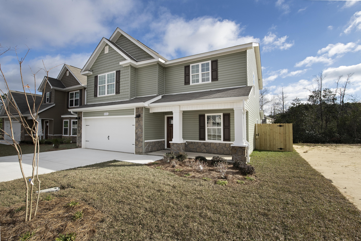
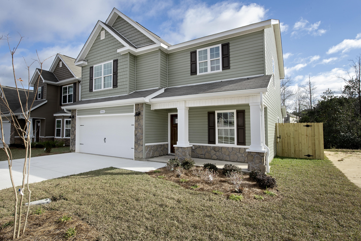
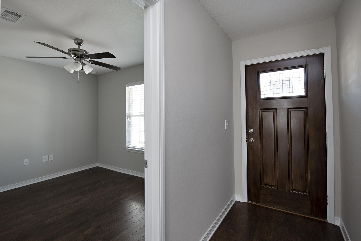
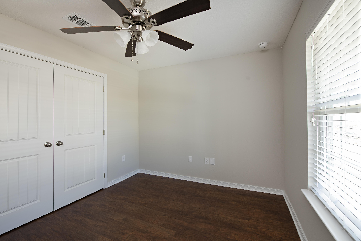
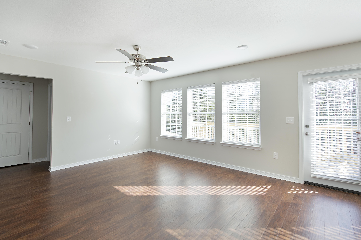
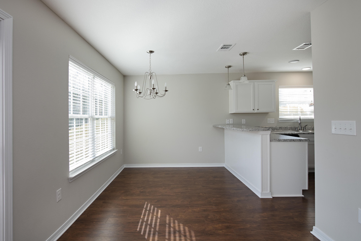
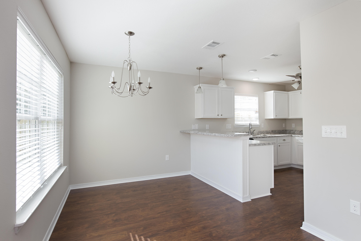
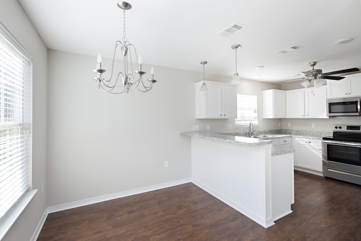
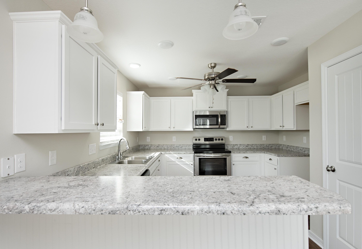
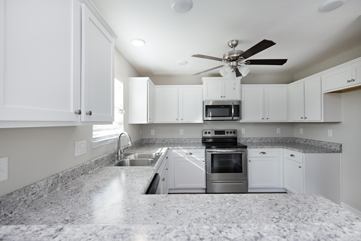
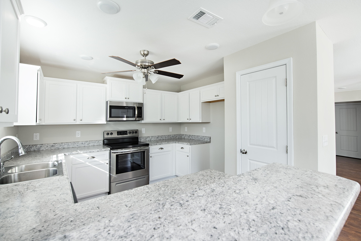
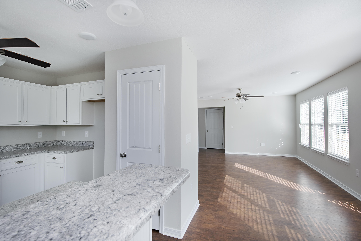
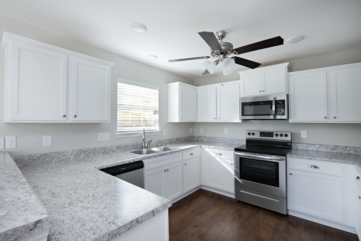
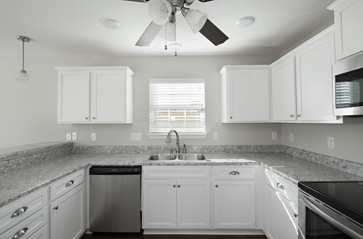
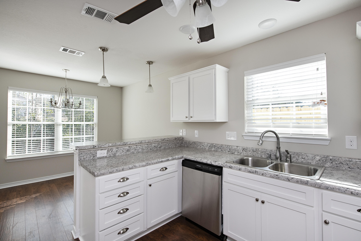
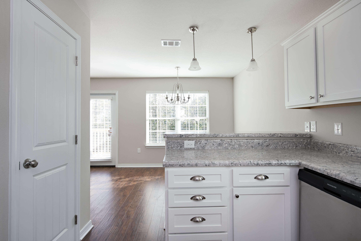
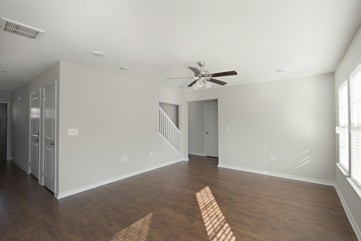
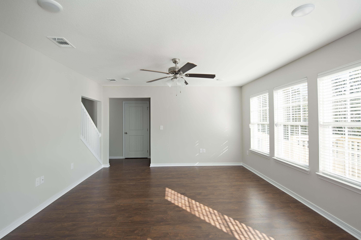
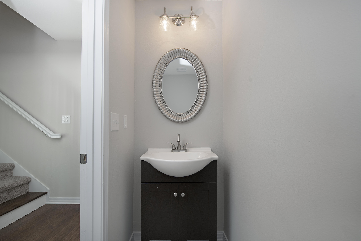
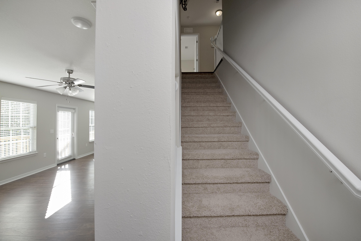
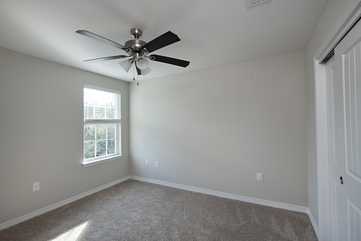
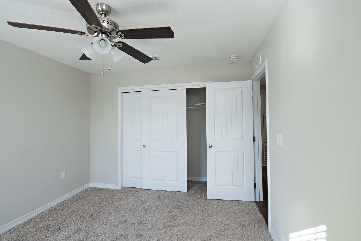
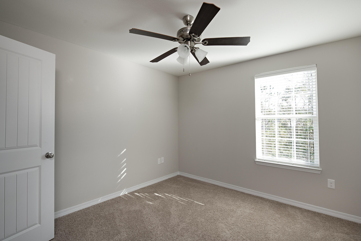
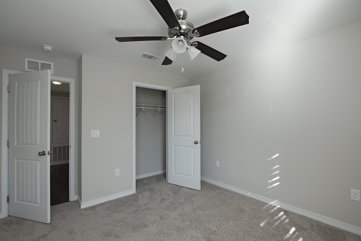
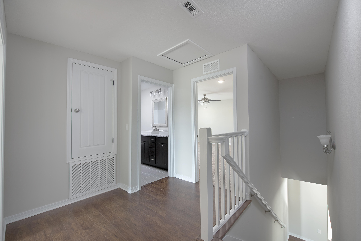
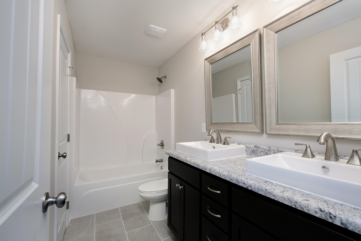
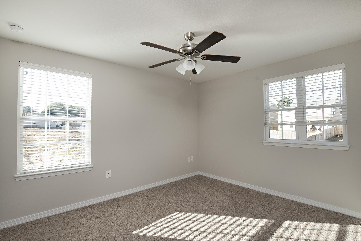
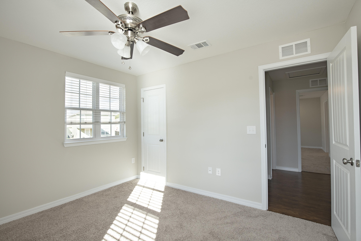
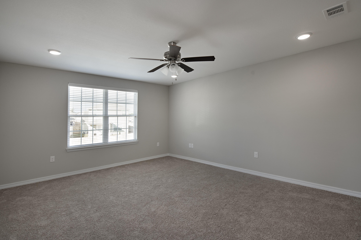
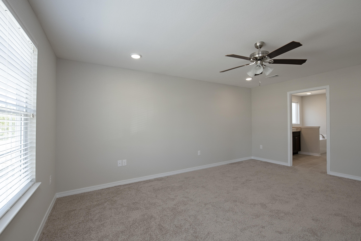
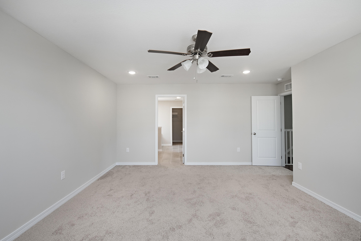
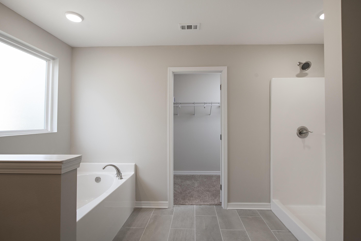
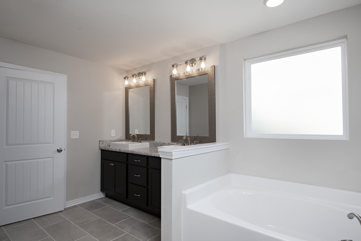
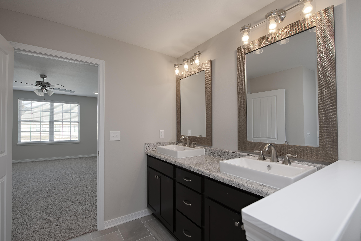
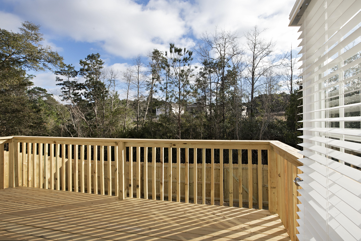
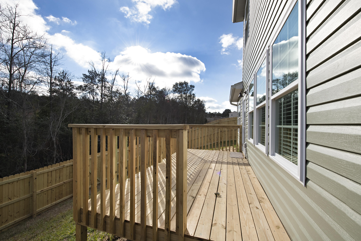
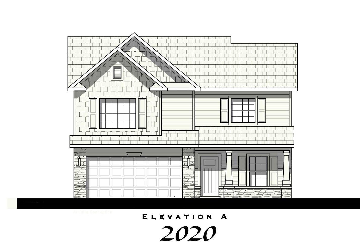
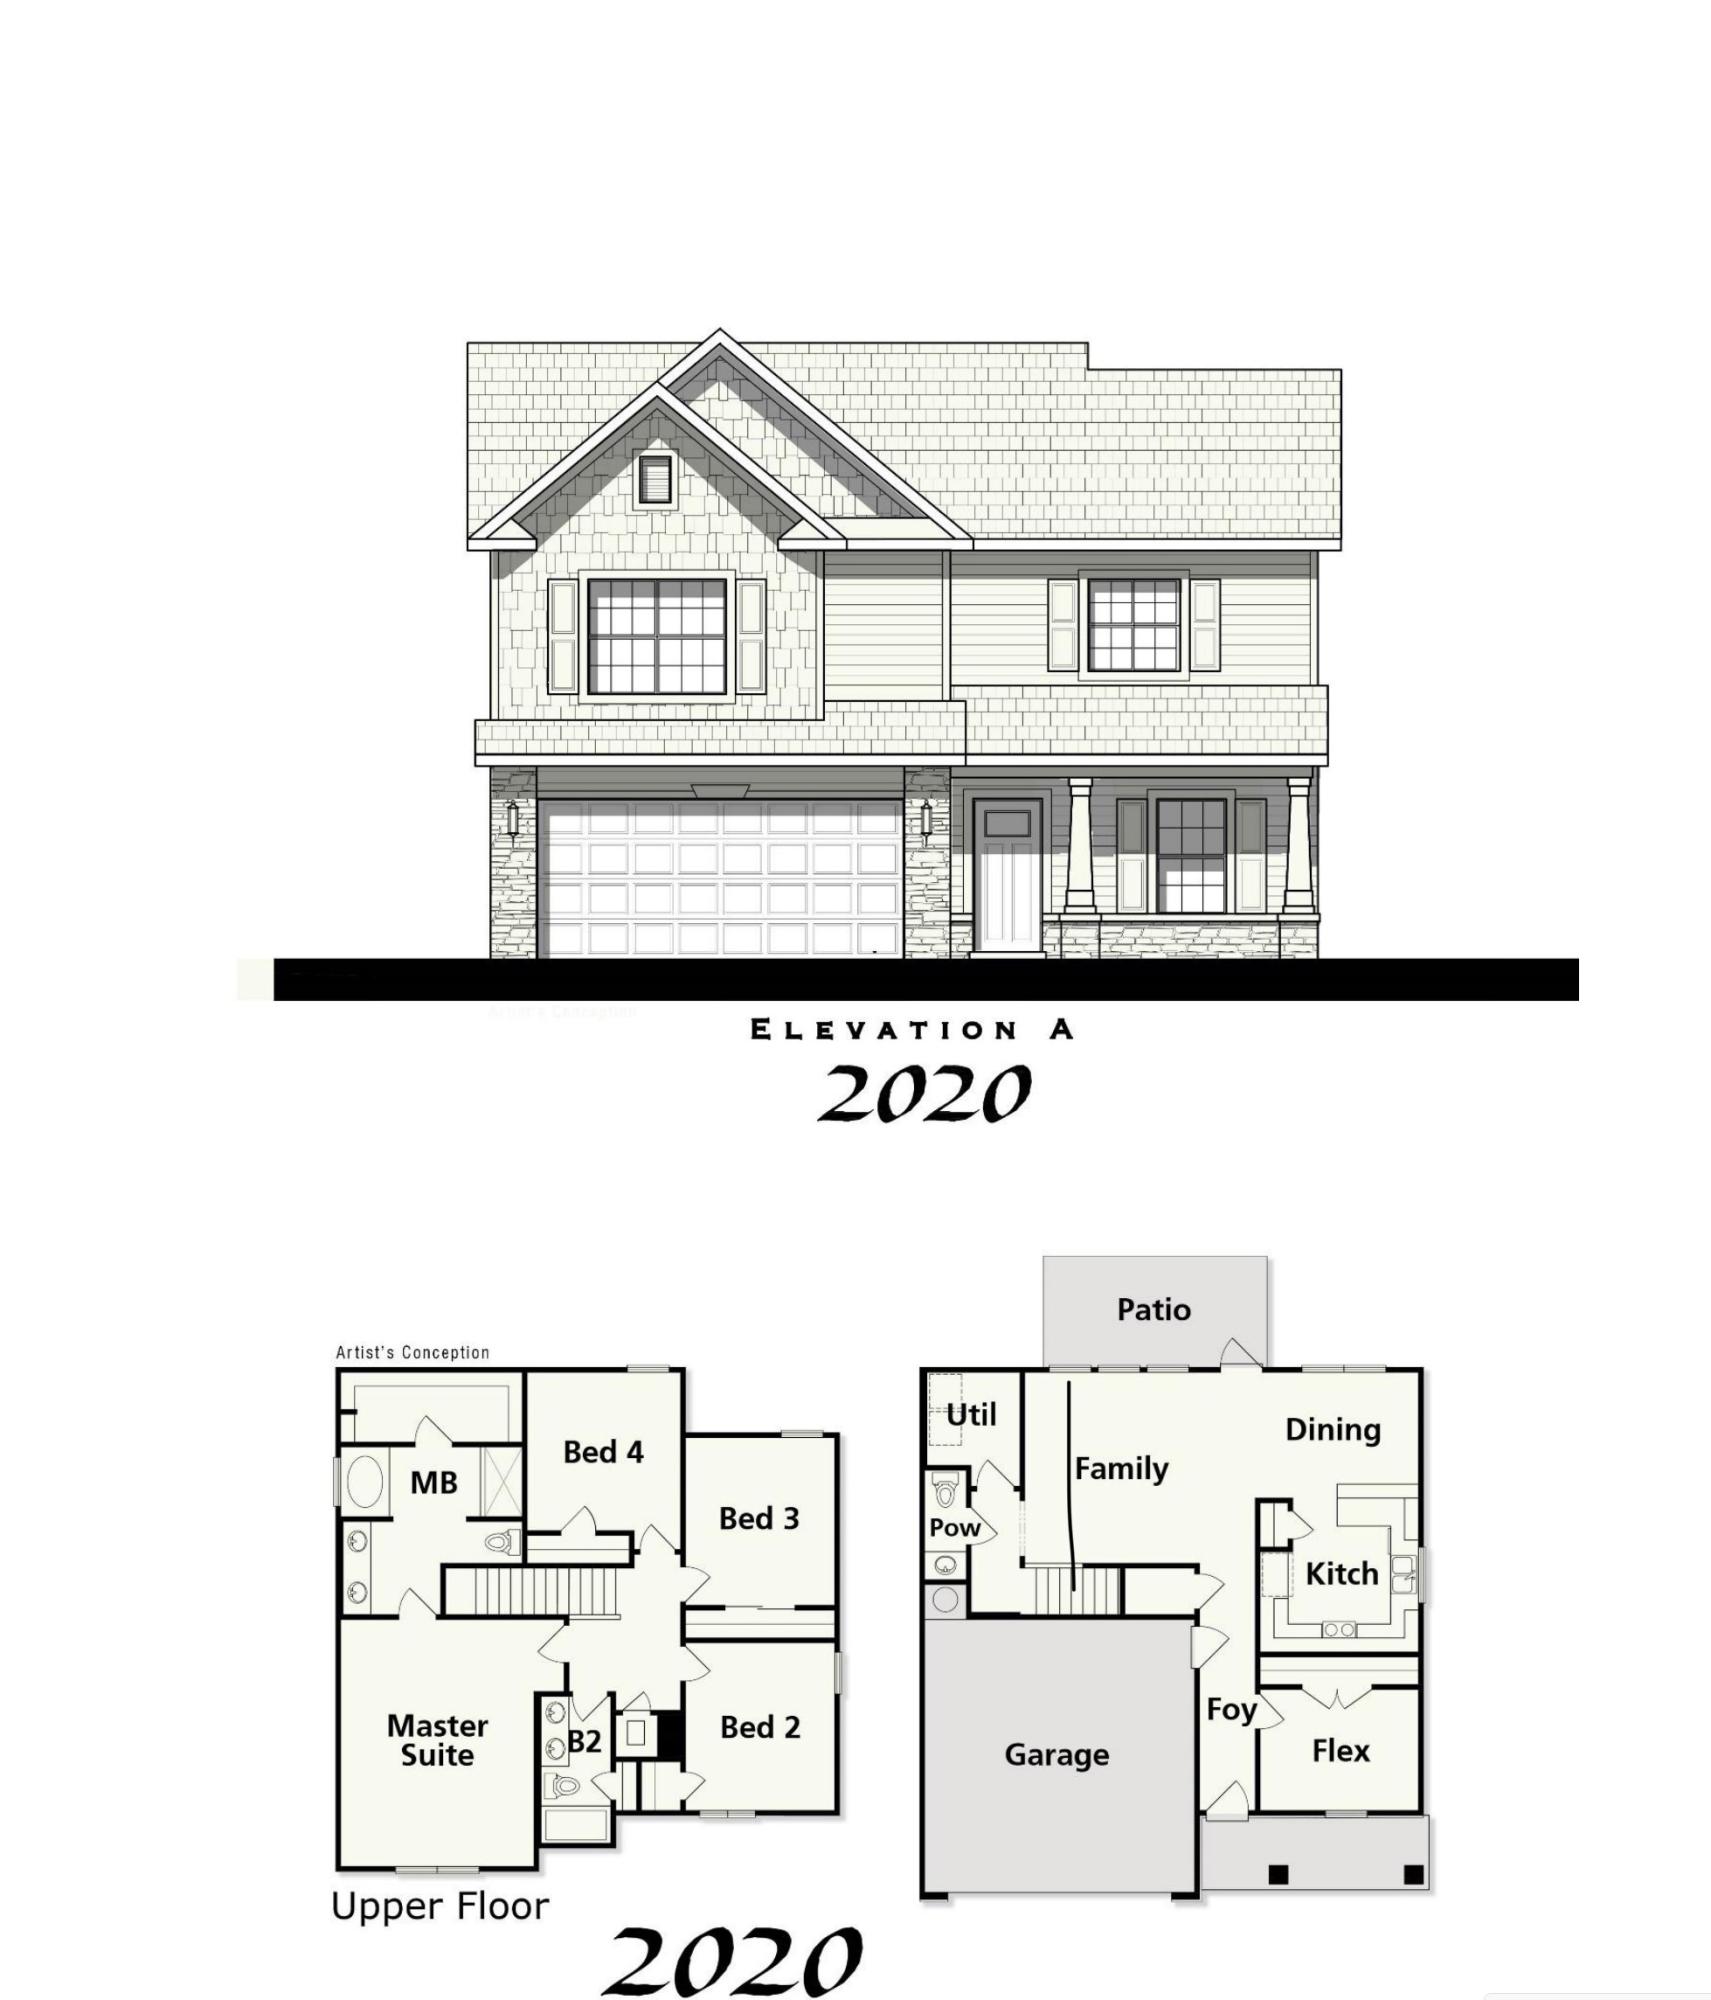
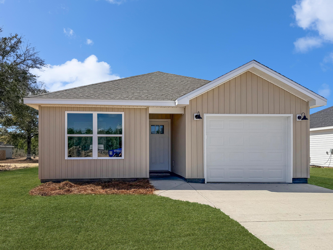
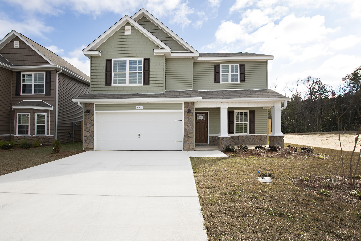
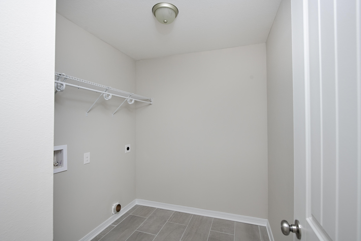
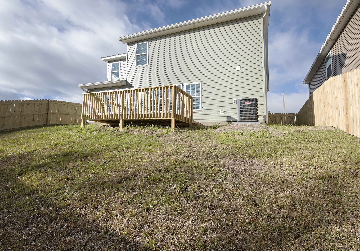
This craftsman home is located 14 miles from Duke Field, adorns a spacious open downstairs floor plan.Light & bright eat-in kitchen with Ivory cabinets,Toasted Walnut laminate flooring, breakfast bar,adjoins the dining room and Family room area.Flex room or 5th bedroom downstairs off the foyer.Three additional bedrooms upstairs along with the Master suite. Both baths with tile floors, spa sinks, & caf cabinetry. Decorative Columns, cedar shake vinyl siding and stone accent the exterior of the home. Actual colors may vary and are subject to change. Fully sodded and landscaped. Pictures are from a previously built home. See more comments for color selections. Need 100% financing options? These home qualify! Seller will pay $3000 of buyers closing costs with the use of a preferred lender. Kitchen Cabinets: White Counter tops: Angento Romano, Master Bath cabinets:Espresso, Counter tops: Angento Romano, 2 white spa sinks Bath 2: cabinets Cafe color, Counter tops:Bianco Romano, 2 white spa sinks Exterior Stone: Ledgo-Smoky Mountain Carpet: Costello-candlelight bedrooms, closets and stairs Laminate: Handscraped Toasted Chestnut-foyer, family, kitchen, dining,downstairs hallway Tile: 12x24 Rampage Gray-Master bath, guest & laundry room Hardware: Satin Nickel Front door: White Fiberglass Interior Walls: Agreeable Gray Blinds: 2" Faux ultra white

Property

Beds

5

Full Baths

2

1/2 Baths

1

Year Built

2018

Sq.Footage

2,020

Features

Features & Amenities

Interior

  • Other Interior Features

    Breakfast Bar, Pantry

  • Total Bedrooms

    5

  • Bathrooms

    2

  • 1/2 Bathrooms

    1

  • Cooling YN

    YES

  • Cooling

    Central Air, Ceiling Fan(s), Electric

  • Heating YN

    YES

  • Heating

    Central, Electric

  • Pet friendly

    N/A

Exterior

  • Garage

    Yes

  • Garage spaces

    2

  • Construction Materials

    Frame, Shake Siding, Stone, Vinyl Siding

  • Other Exterior Features

    Private Yard

  • Parking

    Garage Door Opener

  • Patio and Porch Features

    Porch, Patio, Covered

  • Pool

    No

Area & Lot

  • Lot Features

    Interior Lot

  • Lot Size(acres)

    0.12

  • Lot Size(square feet)

    5227.2

  • Property Type

    Residential

  • Property Sub Type

    Single Family Residence

  • Architectural Style

    Craftsman

Price

  • Sales Price

    $218,000

  • Zoning

    City, Resid Single Family

  • Sq. Footage

    N/A

  • Price/SqFt

    N/A

HOA

  • Association

    YES

  • Association Fee Frequency

    N/A

  • Association Fee Includes

    N/A

School District

  • Elementary School

    Walker

  • Middle School

    Davidson

  • High School

    Crestview

Property Features

  • New Construction

    NO

  • Sewer

    Public Sewer

  • Water Source

    Public

Schedule

Schedule a Showing

Showing scheduled successfully.

What is 3 + 4 ?


Change time

Mortgage calculator

Estimate your monthly mortgage payment, including the principal and interest, property taxes, and HOA. Adjust the values to generate a more accurate rate.

Your payment

Principal and Interest:

$

Property taxes:

$

HOA fees:

$

Total loan payment:

$

Total interest amount:

$

Location

  • County

    Okaloosa

  • Elementary School

    Walker

  • Middle School

    Davidson

  • High School

    Crestview

Listing Courtesy of Zee T White , ERA American Real Estate

RealHub Information is provided exclusively for consumers' personal, non-commercial use, and it may not be used for any purpose other than to identify prospective properties consumers may be interested in purchasing. All information deemed reliable but not guaranteed and should be independently verified. All properties are subject to prior sale, change or withdrawal. RealHub website owner shall not be responsible for any typographical errors, misinformation, misprints and shall be held totally harmless.

Agent EXP LUXURY GROUP 30A

EXP LUXURY GROUP 30A

30A Luxury Group

Call EXP LUXURY today to schedule a private showing.


* Listings on this website come from the FMLS IDX Compilation and may be held by brokerage firms other than the owner of this website. The listing brokerage is identified in any listing details. Information is deemed reliable but is not guaranteed. If you believe any FMLS listing contains material that infringes your copyrighted work please click here to review our DMCA policy and learn how to submit a takedown request.© 2024 FMLS.

Properties

Related properties

New on site 2 days ago
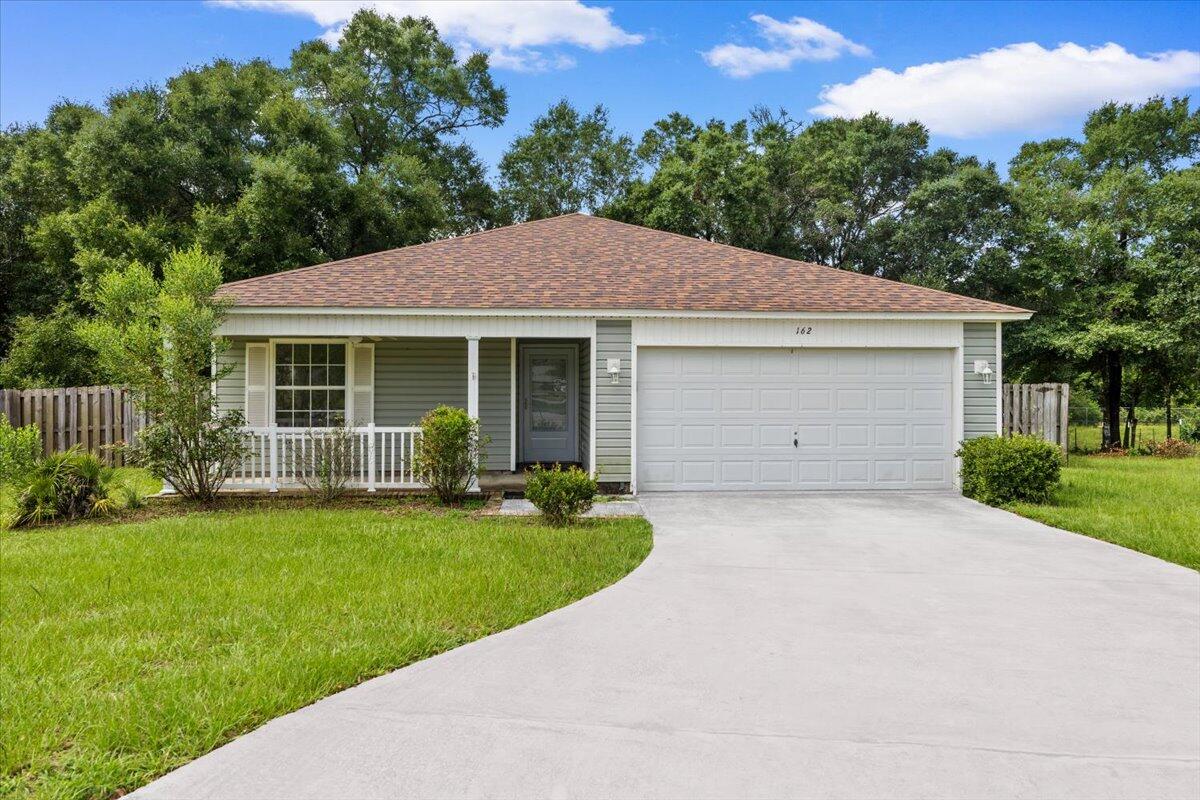
Fully Renovated on a large corner lot! Major updates include new HVAC, complete electrical rewire, all new plumbing, new water heater, newer metal roof, and new windows. Inside features new LVP flooring, fresh updated lighting,  and a beautifully  remodeled kitchen and bath. Move-in ready with expensive items already taken care of.
#1003892

Crestview

197 W North Avenue

3 Beds

1 Baths

950 Sq.Ft.

$215,000

MLS#: 1003892


Why settle for a house when you can have a deal? This move-in ready 3/2 Ranch in Crestview comes with a 2022 roof, 2023 appliances, an 8-month-old HVAC, and an above ground pool -- and before you ask, yes, the pool stays if you want it. The big-ticket items are done, the backyard is partially leveled and ready for your vision (or your future putting green, we don't judge), and the seller is handing you $5,000 toward closing costs, a Fidelity National Home Warranty, and seller-paid closing at Waypoint Title. That's real money back in your pocket before you even unpack a single box. Conventional, FHA, and VA financing all welcome -- basically, if your lender has heard of it, we're in. Come take a look. Bring your wish list. Leave your worries.
#999385

Crestview

2880 Aplin Road

3 Beds

2 Baths

1,066 Sq.Ft.

$225,000

MLS#: 999385

Beautifully maintained townhome offering the perfect blend of comfort, convenience, and low-maintenance living in the heart of Crestview! This inviting home features a spacious open-concept living and dining area, ideal for both everyday living and entertaining, along with a convenient half bath on the main floor for guests. 

The kitchen is thoughtfully designed with granite countertops, stainless-steel appliances, and ample cabinet space, combining style and functionality. 

Upstairs, you'll find 3 generously sized bedrooms and 2 full bathrooms, including a large primary suite complete with a double vanity, relaxing garden tub, and plenty of room to unwind.

Recent updates include fresh paint, newer carpet and bathroom flooring, plus a new kitchen sink and faucet, making this home truly move-in ready. Additional highlights include a garage, abundant storage throughout, and a private back deck patio with a peaceful, serene view -- the perfect setting for morning coffee or evening relaxation.

Enjoy easy living with HOA dues covering yard maintenance and pool care, plus access to the community saltwater pool and picnic area. Washer and dryer, grill, propane firepit, and patio furniture can all convey with an acceptable offer. 

Ideally located near shopping, dining, military bases, and just a short drive to the stunning Emerald Coast beaches.
#1003490

Crestview

406 Arbor Lake Drive

3 Beds

2 Baths

1,755 Sq.Ft.

$260,000

MLS#: 1003490

Popular split bedroom floor plan. The Living Room, Dining Area, Kitchen and Bathrooms have tiled flooring. Bedrooms are carpeted.  Front porch and open back patio. 1-Car garage. There is an extra parking pad along the side of the driveway. Inside Laundry Room. Quiet neighborhood in town!
#1003518

Crestview

328 Lakeview Drive

3 Beds

2 Baths

1,107 Sq.Ft.

$225,000

MLS#: 1003518

THIS END UNIT TOWNHOME BACKS UP TO THE PEACEFUL PRESERVATION AREA!  NEW ROOF! AC 2020! This property has 3 bedrooms and 2.5 bathrooms with a single car garage. Plus, a backyard oasis was just recently added just in time for Summer! 

The entry features tile flooring and wood look tile directly into the living room centered around a warm fireplace feature.  The open living to dining concept is great for entertaining. And, there is a half bathroom downstairs for guest use. The kitchen maintains stainless steel appliances with views of the living area, dining, and back patio. In addition, the laundry is on the main level, as well as, extra storage space under the stairs.  The upstairs includes 3 bedrooms and 2 full bathrooms, carpeted with tile in the wet areas. All window treatments will remain in the home. The Primary bedroom has a private bathroom and spacious walk-in closet. 

Eagles Landing is located South of I-10 with easy access to both Anitoch and PJ Adams. The complex maintains a community pool and clubhouse, playground, sidewalks, and an RV + Boat parking area (see management for details).
#1003405

Crestview

759 Majestic Drive
3 Beds

2 Baths

1,460 Sq.Ft.

$242,500

MLS#: 1003405

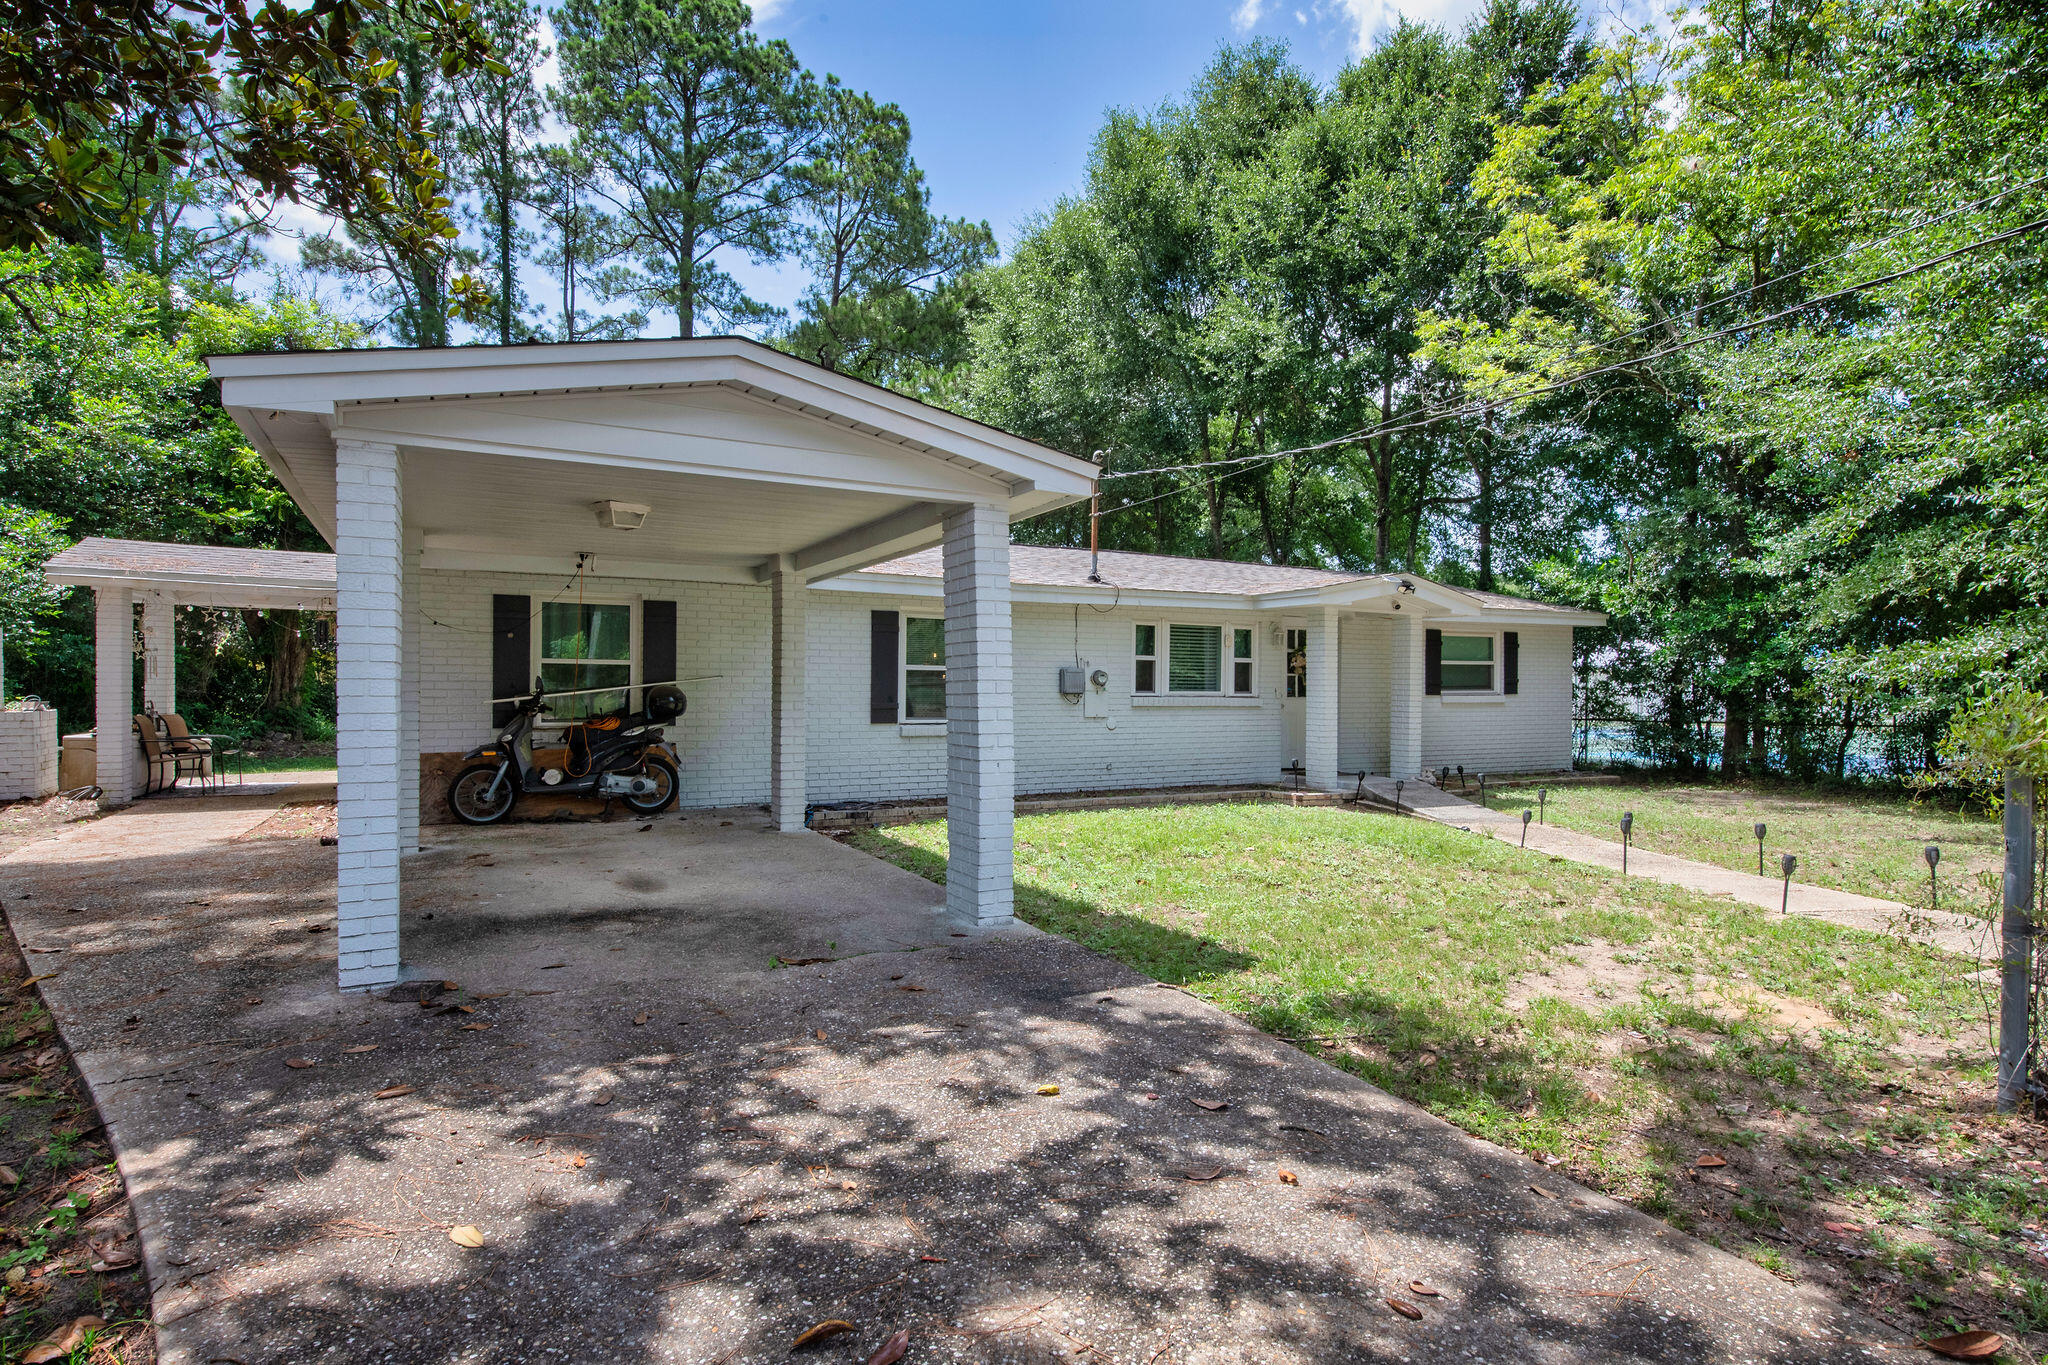
Spacious and beautifully updated 5 bedroom, 2 bathroom brick home situated on a large corner lot in Crestview! This move-in ready property offers hardwood and tile flooring throughout -- no carpet -- along with granite countertops, updated finishes, and an abundance of flexible living space. The bright kitchen features stainless steel appliances, white cabinetry, and plenty of counter space, while the oversized laundry room provides exceptional storage and functionality.

The primary suite includes an additional bonus room perfect for a home office, gym, nursery, oversized closet, or private retreat space. Outside, enjoy a fully fenced backyard with plenty of room to entertain, pets to roam, or future outdoor additions. The circle driveway provides ample parking and easy access for guests.

Conveniently located near schools, shopping, dining, military bases, and all that Crestview has to offer, this home combines space, versatility, and value in one package. Perfect for large households, multi-generational living, or anyone needing extra room to spread out!
#1003294

Crestview

1095 Texas Parkway

5 Beds

2 Baths

2,052 Sq.Ft.

$239,900

MLS#: 1003294

Welcome home to this well-maintained 3 bedroom, 2.5 bath townhouse offering 1,564 square feet of comfortable living space in a convenient Crestview location. Built in 2006, this two-story home features all bedrooms upstairs, creating a functional separation between living and private spaces. Downstairs, you'll enjoy updated flooring and an easy, open layout perfect for everyday living and entertaining. Major peace of mind comes with a brand-new A/C installed in 2025, keeping the home efficient and comfortable year-round. Outside you have the enjoyment of a fenced backyard area, ideal for relaxing, pets, or a bit of outdoor enjoyment. Located just one mile from Crestview's shopping and dining, this home offers the perfect balance of comfort, convenience, and low-maintenance living--
#1003310

Crestview

171 Swaying Pine Court

3 Beds

2 Baths

1,564 Sq.Ft.

$194,000

MLS#: 1003310

Come see this 4 bedroom, 2 bath all brick home. Roof and A/C 2019!! This home features large flat lot, granite counters, stainless steel appliances, split floor plan, gas fire place, double vanity in the master, walk in closets, formal dining room and SOLAR PANELS.  You will enjoy a nice sized back yard with a privacy fence and a shed with plenty of storage. This home is a short sale, The solar panels have a 38K balance, but the company has gone out of business. The seller is working on debt removal.  Bedroom carpet and padding  will need to be replaced in two bedrooms.
#992101

Crestview

2822 Atoka Trail

4 Beds

2 Baths

1,964 Sq.Ft.

$259,900

MLS#: 992101

Take a look at this very affordable single-family home built in 2005, conveniently located near the new bypass. Featuring a newer roof, new HVAC system, and newer water heater, this move-in ready property offers peace of mind and major updates already completed.
Inside you'll find 3 bedrooms, 2 full bathrooms, a brand-new dishwasher, and washer and dryer that can convey with the sale. The home also features an extremely large, flat backyard with a newer privacy fence and the option for an unfinished structure to remain or be removed depending on the buyer's preference.
#1003219

Crestview

953 Mayo Trail

3 Beds

2 Baths

1,204 Sq.Ft.

$210,000

MLS#: 1003219

WOW! ONE OWNER, NEVER RENTED meticulously maintained and upgraded,END UNIT near POOL, located in SOUTH Crestview=! NEW ROOF! NEW HVAC! HEATED and COOLED garage (used as office / mancave)  in addition to the 1460 sqft of space! This is a rare find as this has been owner occupied and lovingly cared for since the unit was new. With 3 bedrooms and 2.5 baths this 2 story townhome has all the space you need and provides for low maintenance care free living. Lawn Care is included in the HOA dues and the community pool is just steps away from your private back patio. The location can't be beat! If you want a turn key move in ready property this would make a fantastic full time residence , second home, or investment property. Call to schedule your private showing today!
#1003251

Crestview

784 Majestic Drive

3 Beds

2 Baths

1,460 Sq.Ft.

$224,500

MLS#: 1003251

This craftsman home is located 14 miles from Duke Field, adorns a spacious open downstairs floor plan.Light & bright eat-in kitchen with Ivory cabinets,Toasted Walnut laminate flooring, breakfast bar,adjoins the dining room and Family room area.Flex room or 5th bedroom downstairs off the foyer.Three additional bedrooms upstairs along with the Master suite. Both baths with tile floors, spa sinks, & caf cabinetry. Decorative Columns, cedar shake vinyl siding and stone accent the exterior of the home. Actual colors may vary and are subject to change. Fully sodded and landscaped. Pictures are from a previously built home. See more comments for color selections. Need 100% financing options? These home qualify! Seller will pay $3000 of buyers closing costs with the use of a preferred lender. Kitchen Cabinets: White  Counter tops: Angento Romano, 
Master Bath cabinets:Espresso, Counter tops: Angento Romano, 2 white spa sinks
Bath 2: cabinets Cafe color, Counter tops:Bianco Romano, 2 white spa sinks
Exterior Stone: Ledgo-Smoky Mountain 
Carpet: Costello-candlelight bedrooms, closets and stairs
Laminate: Handscraped Toasted Chestnut-foyer, family, kitchen, dining,downstairs hallway
Tile: 12x24 Rampage Gray-Master bath, guest & laundry room 
Hardware: Satin Nickel
Front door: White Fiberglass
Interior Walls: Agreeable Gray
Blinds: 2" Faux ultra white

440 Eisenhower Drive

Message successfully sent.

I agree to receive email communication and understand I can unsubscribe at any time.

I agree to be contacted by EXP Luxury Group 30A via call, email, and text for real estate services. To opt out, you can reply 'stop' at any time or reply 'help' for assistance. You can also click the unsubscribe link in the emails. Message and data rates may apply. Message frequency may vary. Privacy Policy

 - property

Send a message

Message successfully sent.

Reason for contacting?

I agree to receive email communication and understand I can unsubscribe at any time.

I agree to be contacted by EXP Luxury Group 30A via call, email, and text for real estate services. To opt out, you can reply 'stop' at any time or reply 'help' for assistance. You can also click the unsubscribe link in the emails. Message and data rates may apply. Message frequency may vary. Privacy Policy

Sign In Sign Out

Virtual Assistant

Would you like to take the next step with this property? We can help you schedule a showing or virtual tour, or send you more details.

Yes, I would like more information.

Thank You for Your Reply, One of Our Agents will contact you as soon as possible

No, maybe later.

Thank you, you can always contact me via email, phone number or through the contact form.

Realhub AI

Lucy - Your AI-Powered Realtor

Update Your Temporary Password

Personalize your search

Enter your email and we'll notify you immediately when new listings match what you're looking for.

or enter email address

Already have an account ? Login here

Continue your home search

I agree to receive communications and understand I can unsubscribe at any time.

I agree to be contacted by EXP Luxury Group 30A via call, email, and text for real estate services. To opt out, you can reply 'stop' at any time or reply 'help' for assistance. You can also click the unsubscribe link in the emails. Message and data rates may apply. Message frequency may vary. Privacy Policy

Already have an account ? Login here

We use cookies

We use cookies primarily for analytics to enhance your experience. By accepting, you agree to our use of these cookies. You can manage your preferences or learn more about our cookies policy.