


Property
Beds
5
Full Baths
3
1/2 Baths
None
Year Built
2022
Sq.Footage
2,522
***New photos coming soon*** 5222 Fowler Road -- Space, Privacy & Endless Possibilities! Looking for room to live, work, build, and store all your toys? This property has it all! Situated on nearly 5 wooded acres, this beautiful 2022-built home offers over 2,500 sq. ft., 5 bedrooms, 3 full bathrooms, and TWO living areas. Outside, you'll find TWO 25' x 35' x 12' metal workshops, each with a 10' x 10' overhead garage door, plus a NEW 24' x 36' x 10' pole barn--perfect for a business, workshop, equipment, vehicles, boats, ATVs, hobbies, or extra storage. Recent improvements include cleared underbrush, perimeter fencing with gate, rear deck roofing with new insulation, NEW outdoor hot/cold shower, NEW insulated well house, fresh interior tape/texture/paint, NEW 220-volt generator hookup, locking safe room, container storm shelter, custom Levelor blinds, and NEW exterior skirting. Enjoy peaceful country living, privacy, wildlife, and room to spread out, all while being approximately 27 minutes from the beach! Whether you're looking for a private homestead, workshop property, contractor's headquarters, hobbyist's dream, or simply room to grow, 5222 Fowler Road offers incredible flexibility. Live, work, create, and enjoy your own private retreat with the Gulf Coast just a short drive away!
Features & Amenities
Interior
-
Other Interior Features
Vaulted Ceiling(s), Kitchen Island, Pantry
-
Total Bedrooms
5
-
Bathrooms
3
-
Cooling YN
YES
-
Cooling
Central Air, Electric
-
Heating YN
YES
-
Heating
Central, Electric
-
Pet friendly
N/A
Exterior
-
Garage
No
-
Construction Materials
Vinyl Siding
-
Other Exterior Features
Outdoor Shower
-
Parking
Detached Carport, RV Access/Parking, Carport, Garage, Detached
-
Patio and Porch Features
Deck, Porch
-
Pool
Yes
-
Pool Features
Above Ground
Area & Lot
-
Lot Features
Interior Lot, Level, See Remarks, Wooded
-
Lot Size(acres)
4.72
-
Lot Size(square feet)
205,603
-
Property Type
Residential
-
Property Sub Type
Manufactured Home
-
Architectural Style
Manufactured
Price
-
Sales Price
$459,000
-
Tax Amount
$2,585.73
-
Zoning
County, Mobile Home
-
Sq. Footage
2,522
-
Price/SqFt
$181
HOA
-
Association
No
School District
-
Elementary School
Bob Sikes
-
Middle School
Davidson
-
High School
Crestview
Property Features
-
New Construction
NO
-
Sewer
Septic Tank
-
Water Source
Well
Schedule a Showing
Showing scheduled successfully.
Mortgage calculator
Estimate your monthly mortgage payment, including the principal and interest, property taxes, and HOA. Adjust the values to generate a more accurate rate.
Your payment
Principal and Interest:
$
Property taxes:
$
HOA fees:
$
Total loan payment:
$
Total interest amount:
$
Location
County
Okaloosa
Elementary School
Bob Sikes
Middle School
Davidson
High School
Crestview
Listing Courtesy of Mary J Osgard, EXP Realty LLC
RealHub Information is provided exclusively for consumers' personal, non-commercial use, and it may not be used for any purpose other than to identify prospective properties consumers may be interested in purchasing. All information deemed reliable but not guaranteed and should be independently verified. All properties are subject to prior sale, change or withdrawal. RealHub website owner shall not be responsible for any typographical errors, misinformation, misprints and shall be held totally harmless.

30A Luxury Group
EXP LUXURY GROUP 30A
Call EXP LUXURY today to schedule a private showing.

* Listings on this website come from the FMLS IDX Compilation and may be held by brokerage firms other than the owner of this website. The listing brokerage is identified in any listing details. Information is deemed reliable but is not guaranteed. If you believe any FMLS listing contains material that infringes your copyrighted work please click here to review our DMCA policy and learn how to submit a takedown request.© 2024 FMLS.
Related Properties

Crestview
2646 Sorrel Ridge Road
4 Beds
3 Baths
3,400 Sq.Ft.
$534,900
MLS#: 1012367

Crestview
2432 Aleia Lane
5 Beds
3 Baths
2,525 Sq.Ft.
$418,331
MLS#: 1012344

Crestview
2430 Aleia Lane
4 Beds
2 Baths
2,100 Sq.Ft.
$381,357
MLS#: 1012350

Crestview
2426 Aleia Lane
5 Beds
3 Baths
2,628 Sq.Ft.
$417,553
MLS#: 1012345

Crestview
5782 Seminole Drive
3 Beds
2 Baths
1,916 Sq.Ft.
$465,000
MLS#: 1012327

Crestview
521 Shoal River Drive
3 Beds
2 Baths
2,338 Sq.Ft.
$409,900
MLS#: 1012233
Crestview
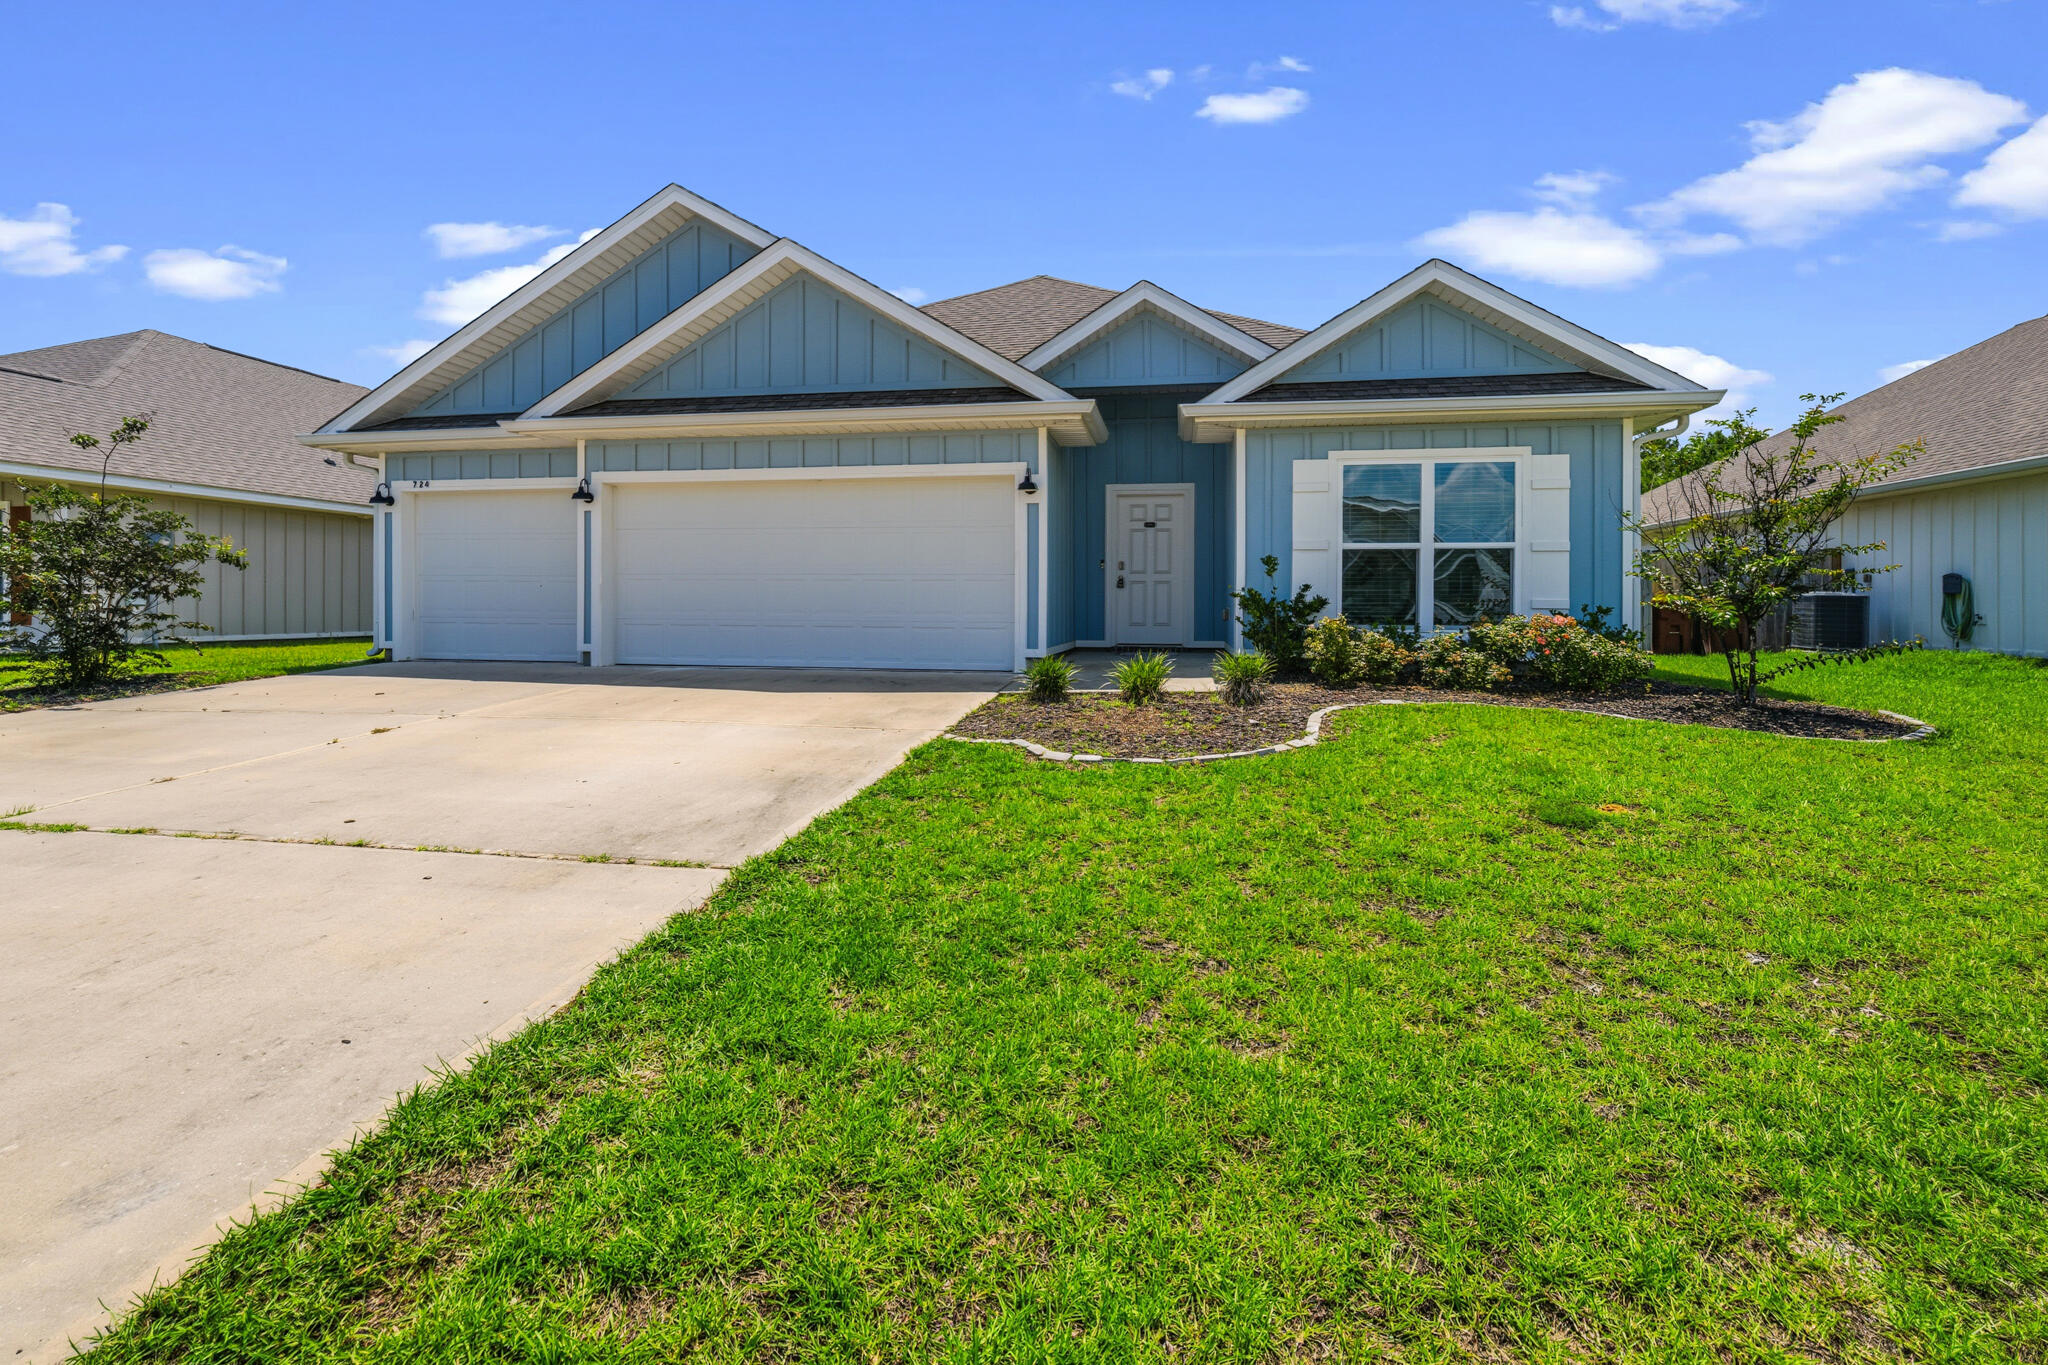
724 Quintana Street
4 Beds
3 Baths
2,324 Sq.Ft.
$385,000
MLS#: 1006906

Crestview
6212 Lapis Lane
4 Beds
3 Baths
3,105 Sq.Ft.
$499,000
MLS#: 1012079

Crestview
420 Scarborough Street
5 Beds
3 Baths
2,516 Sq.Ft.
$415,000
MLS#: 1012060
