6222 Travelers Rest Court

Crestview, FL 32539

Traditional

Crestview, FL 32539

6222 Travelers Rest Court

$265,000

MLS#: 1006187

Status: Active

Listing provided by: EXP Realty LLC

Listing agent phone: None

Last update: a day ago

On site: a month ago

Lake Ridge - Residential

About

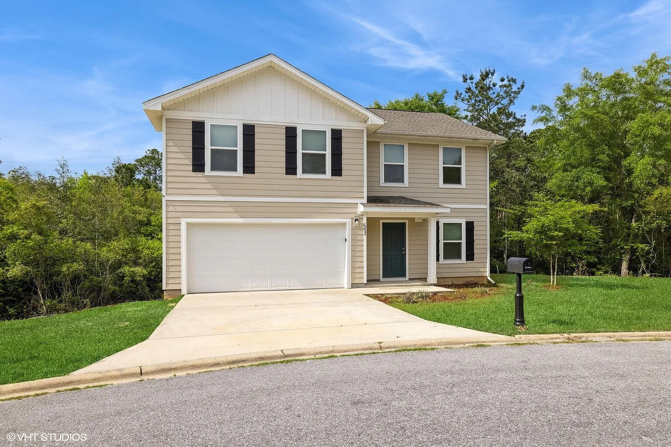
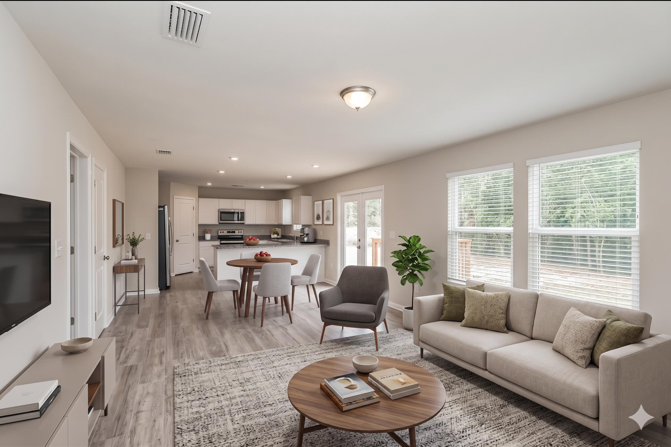
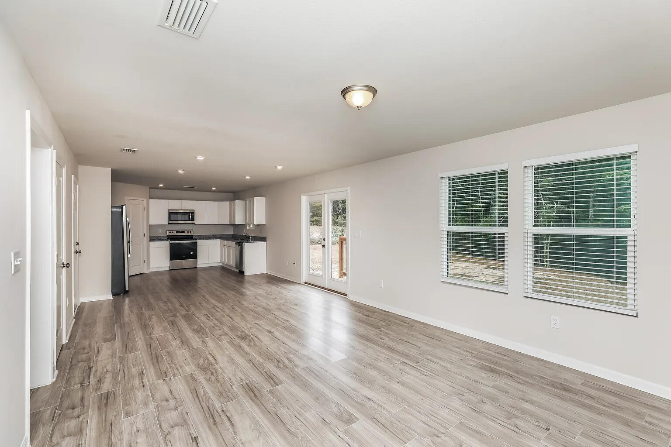
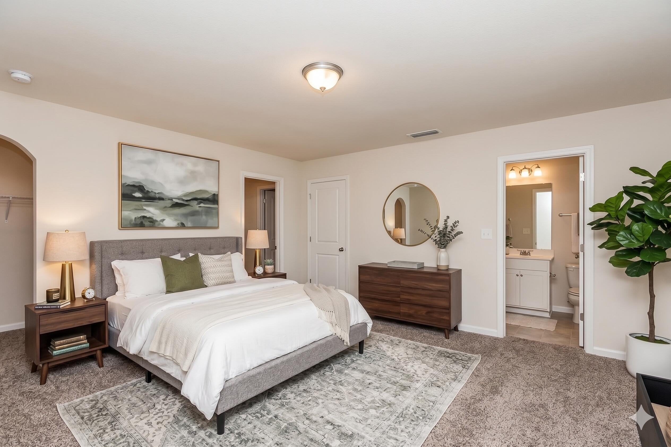
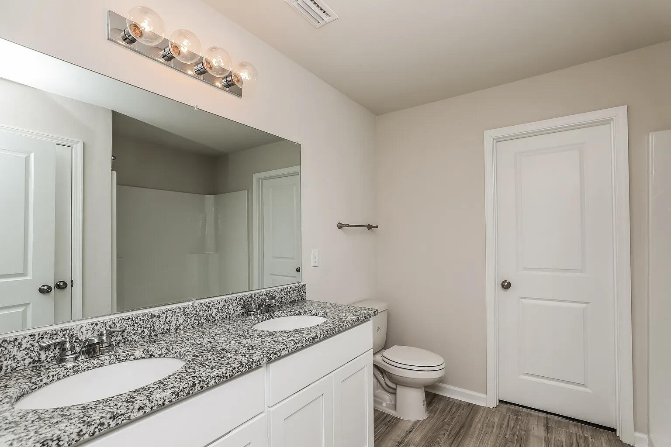
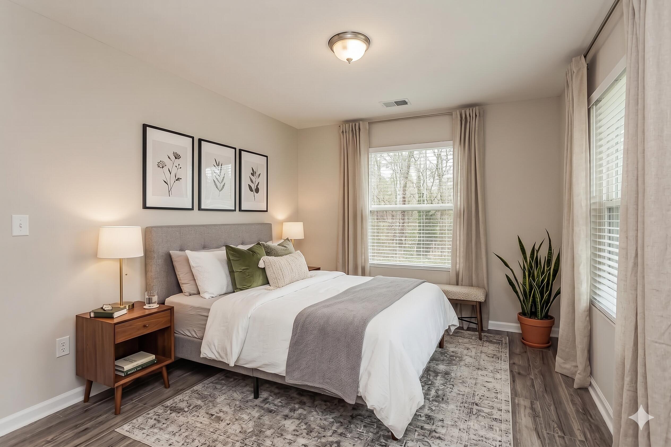
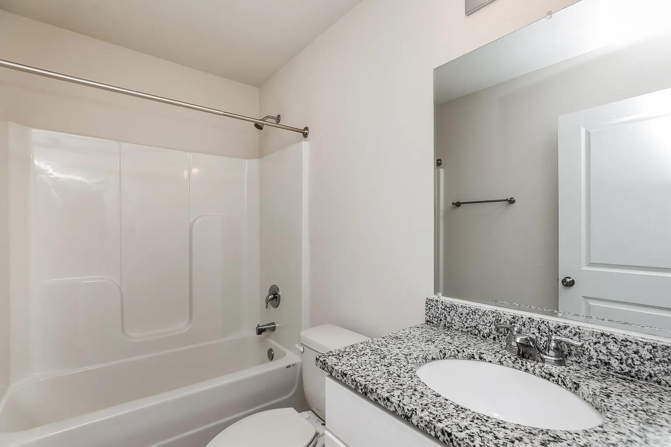
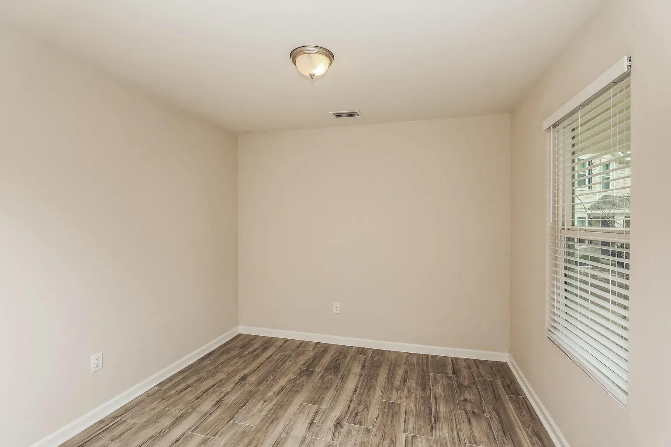
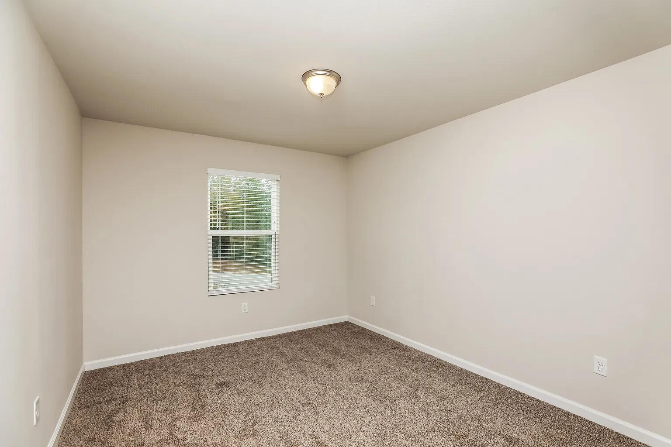
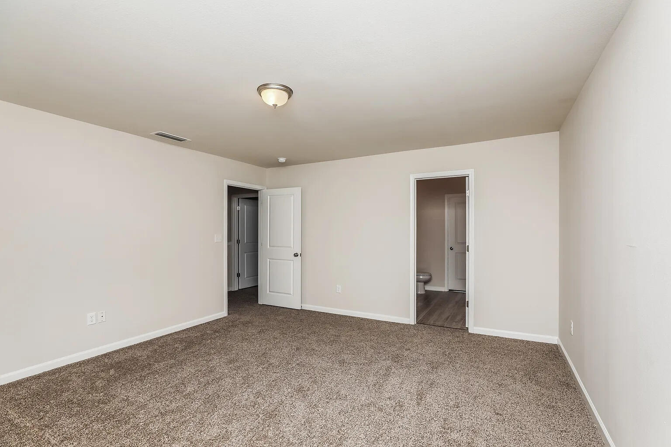
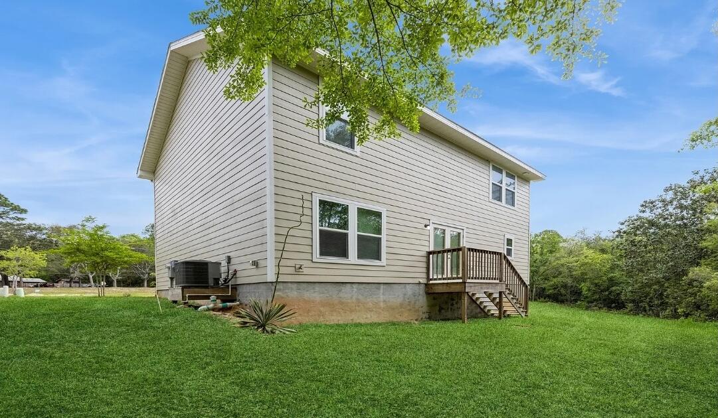
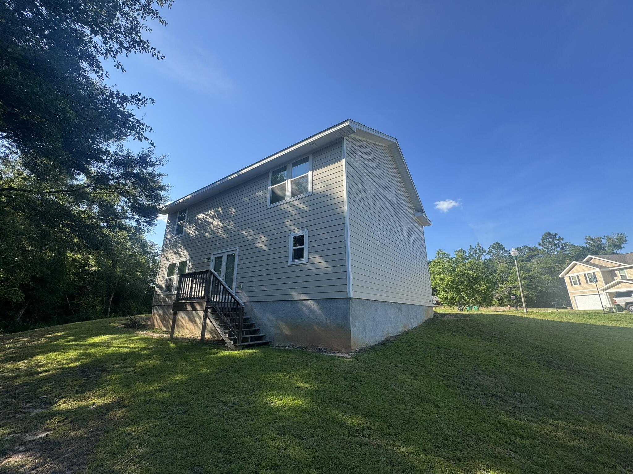
Welcome to 6222 Travelers Rest Court! This 4-bedroom, 2.5-bathroom home offers nearly 2,100 sq ft of living space in the cul-de-sac community of Lake Ridge. Step inside to find modern paint and plenty of sunshine throughout the home. The layout features a spacious living room that connects seamlessly to the dining area and kitchen--highlighted with stainless steel appliances, white shaker-style cabinets, and a window at the sink overlooking the backyard. From the dining area, step out onto the back deck that has beautiful views of nature and the privacy that this property offers. The primary suite boasts a private en-suite bathroom with a shower and dual vanity. The three additional bedrooms share a full bath. Conveniently located near major roadways for easy access to town. Call to schedule a showing today!

Property

Beds

4

Full Baths

2

1/2 Baths

1

Year Built

2022

Sq.Footage

2,040

Features

Features & Amenities

Interior

  • Other Interior Features

    Recessed Lighting, Pantry

  • Total Bedrooms

    4

  • Bathrooms

    2

  • 1/2 Bathrooms

    1

  • Cooling YN

    YES

  • Cooling

    Central Air, Electric

  • Pet friendly

    N/A

Exterior

  • Garage

    Yes

  • Garage spaces

    2

  • Parking

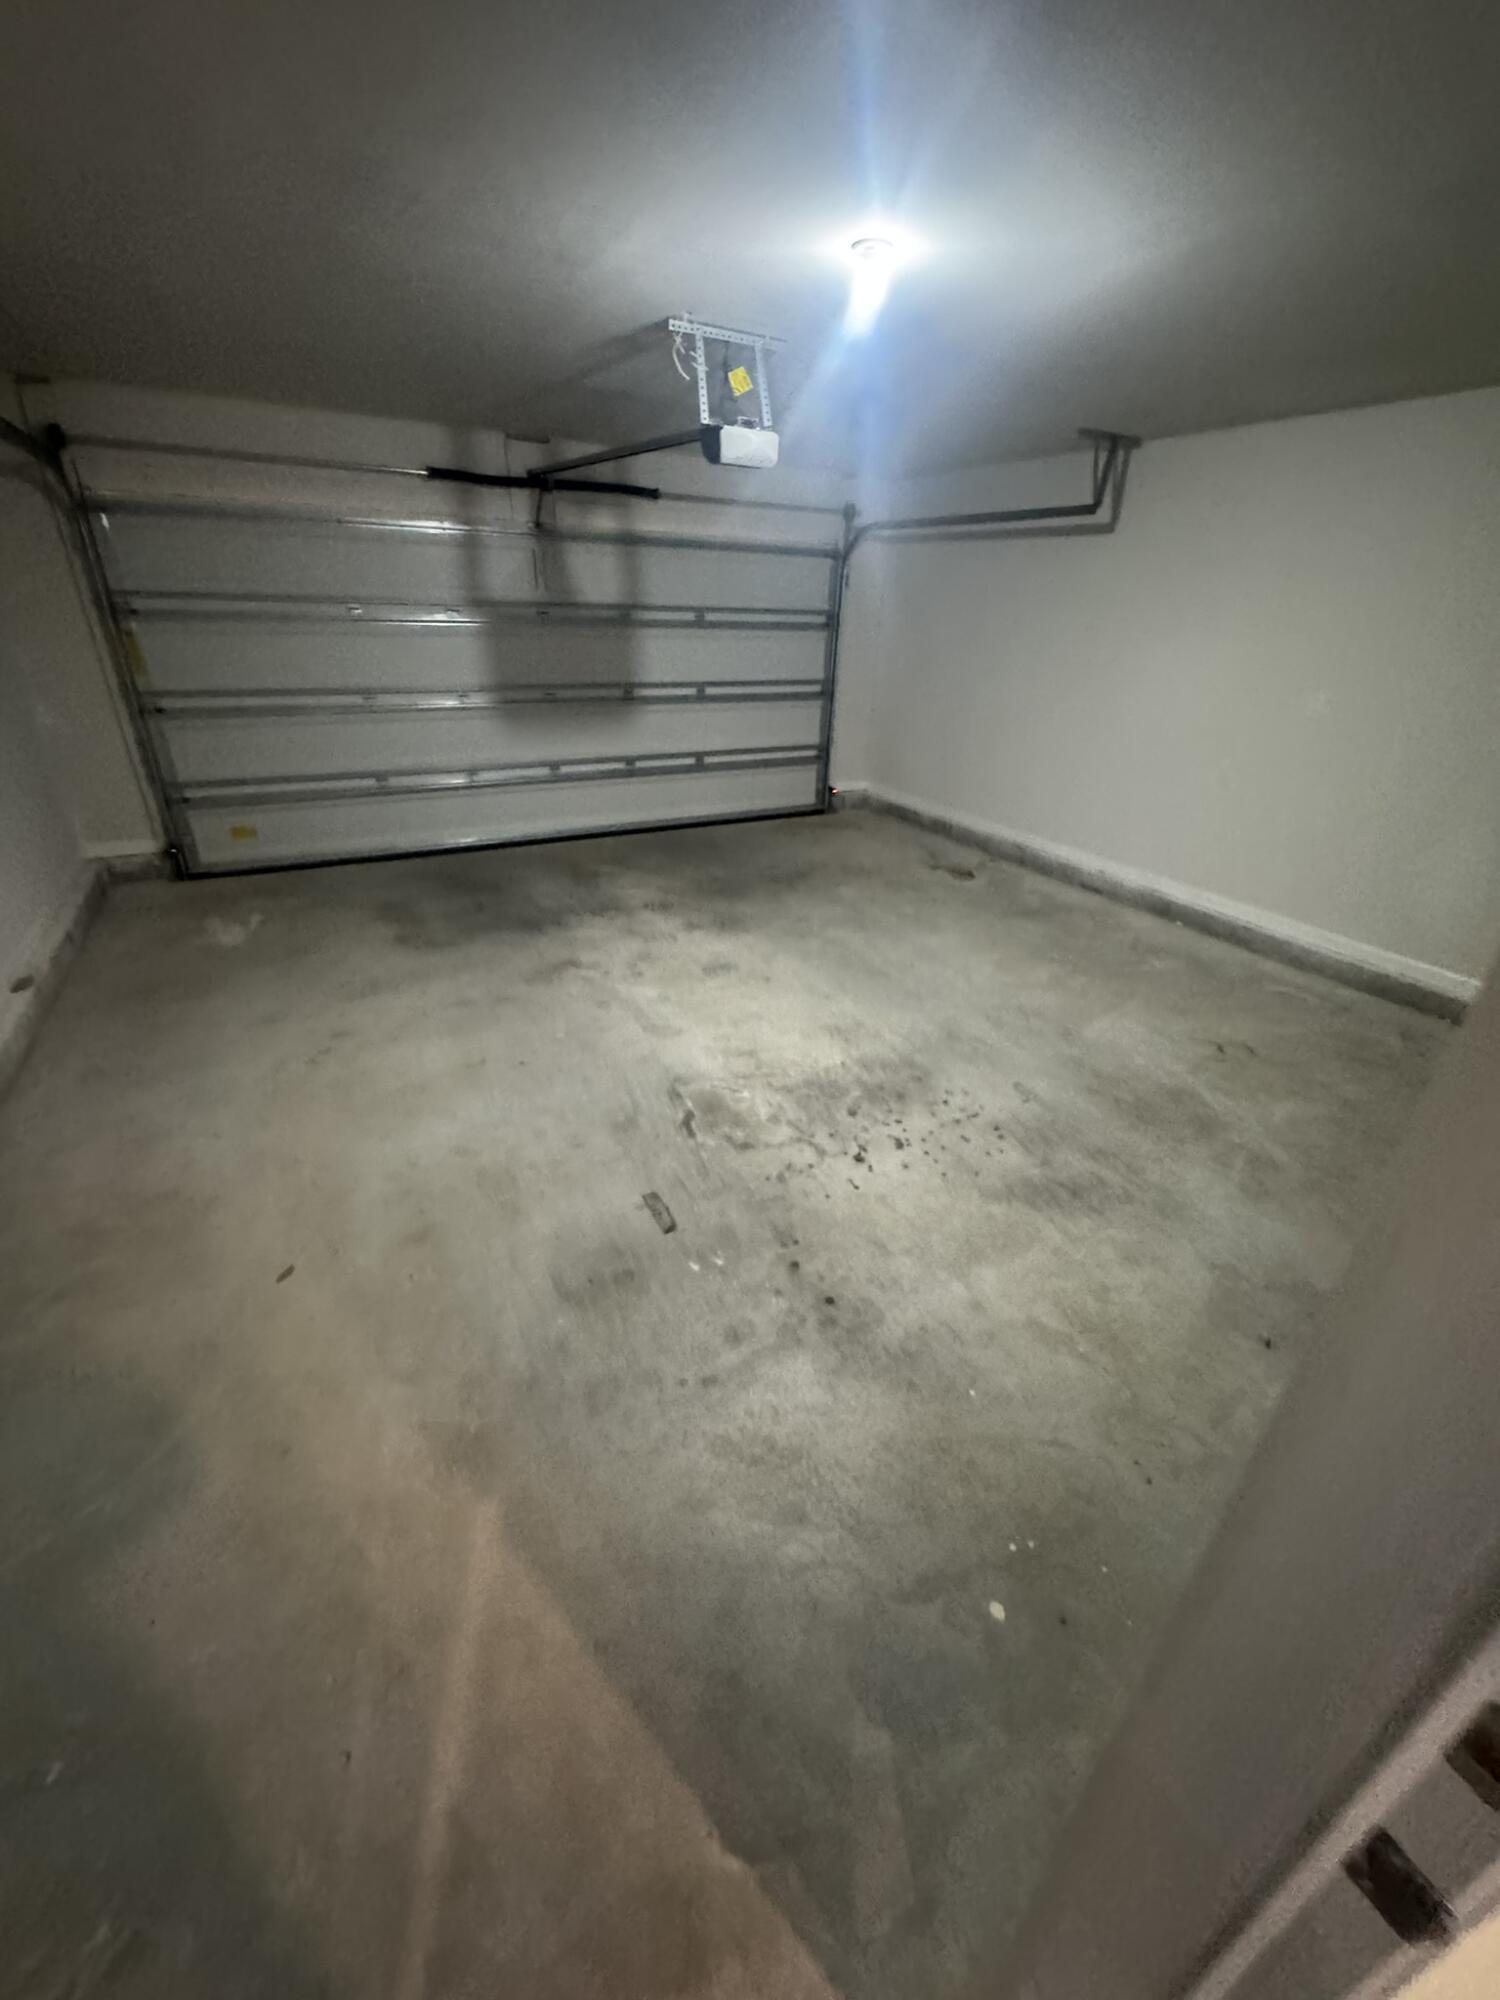
    Garage, Attached

  • Patio and Porch Features

    Patio

  • Pool

    No

Area & Lot

  • Lot Features

    Cul-De-Sac, Irregular Lot

  • Lot Size(acres)

    0.58

  • Lot Size(square feet)

    25,264

  • Property Type

    Residential

  • Property Sub Type

    Single Family Residence

  • Architectural Style

    Traditional

Price

  • Sales Price

    $265,000

  • Tax Amount

    $2,442

  • Zoning

    Resid Single Family

  • Sq. Footage

    2,040

  • Price/SqFt

    $129

HOA

  • Association

    No

School District

  • Elementary School

    Bob Sikes

  • Middle School

    Davidson

  • High School

    Crestview

Property Features

  • New Construction

    NO

  • Foundation Details

    Slab

  • Sewer

    Septic Tank

  • Water Source

    Public

Schedule

Schedule a Showing

Showing scheduled successfully.

What is 3 + 4 ?


Change time

Mortgage calculator

Estimate your monthly mortgage payment, including the principal and interest, property taxes, and HOA. Adjust the values to generate a more accurate rate.

Your payment

Principal and Interest:

$

Property taxes:

$

HOA fees:

$

Total loan payment:

$

Total interest amount:

$

Location

  • County

    Okaloosa

  • Elementary School

    Bob Sikes

  • Middle School

    Davidson

  • High School

    Crestview

Listing Courtesy of Matthew G Gardner , EXP Realty LLC

RealHub Information is provided exclusively for consumers' personal, non-commercial use, and it may not be used for any purpose other than to identify prospective properties consumers may be interested in purchasing. All information deemed reliable but not guaranteed and should be independently verified. All properties are subject to prior sale, change or withdrawal. RealHub website owner shall not be responsible for any typographical errors, misinformation, misprints and shall be held totally harmless.

Agent EXP LUXURY GROUP 30A

EXP LUXURY GROUP 30A

30A Luxury Group

Call EXP LUXURY today to schedule a private showing.


* Listings on this website come from the FMLS IDX Compilation and may be held by brokerage firms other than the owner of this website. The listing brokerage is identified in any listing details. Information is deemed reliable but is not guaranteed. If you believe any FMLS listing contains material that infringes your copyrighted work please click here to review our DMCA policy and learn how to submit a takedown request.© 2024 FMLS.

Properties

Related properties

New on site today
Welcome to the Lake Ridge Community! The popular Essex floor plan features 4 bedrooms, 2.5 baths, and an open-concept layout that seamlessly connects the living, dining, and kitchen areas.

The kitchen is equipped with elegant cabinetry, granite countertops, and stainless-steel appliances, including a range, microwave hood, and dishwasher. The main floor offers a versatile flex room and a guest half-bath.

Upstairs, you'll find a spacious primary suite featuring a private bath with a dual vanity and a walk-in closet. The three additional bedrooms each include their own walk-in closets and share a full-sized hallway bath. This functional layout is finished with a large loft space and a convenient second-floor laundry room. Outside, enjoy the fresh air on your relaxing covered patio.
#1001930

Crestview

6226 Travelers Rest Court

4 Beds

2 Baths

2,040 Sq.Ft.

$265,000

MLS#: 1001930

New on site today
Welcome home to this spacious South Crestview gem tucked away on a quiet cul-de-sac! Offering over 2,000 square feet, this versatile 4-bedroom, 3-bath home provides the perfect blend of comfort, convenience, and flexibility.

The thoughtfully designed floor plan includes a private fourth-bedroom suite with a full bath on the second floor, making it ideal for guests, multi-generational living, or a private home office. The converted garage adds valuable living space and is perfect for a playroom, family room, game room, or hobby area.

Enjoy relaxing year-round in the Florida room with removable windows overlooking the fully fenced backyard--perfect for entertaining, pets, or play. Additional features include hurricane shutters for added peace of mind and a detached carport for extra covered parking.

Conveniently located in South Crestview, you'll be just minutes from shopping, dining, schools, and local military bases. Best of all, no HOA! Seller is offering a $500 Fidelity National Home Warranty with accepable offer which covers all your major components! Give me a call today!
#1008811

Crestview

104 Hollow Cove

4 Beds

3 Baths

2,098 Sq.Ft.

$315,000

MLS#: 1008811

New on site 1 day ago
CORNER LOCATION FOR THE MAYBELL I - READY IN LATE SEPTEMBER - NO HOA & LOW COUNTY TAXES IN THIS NEW S/D ''SOUTHERN CHARM''.  Fully landscaped 1/4- acre lot offers plenty of backyard area for kids/garden/pets/entertaining.  Front and rear porches for relaxing.  All brick construction with interior featuring raised ceilings, recessed lighting, foyer entryway, open family/kitchen/dining area and split BR design.  Vinyl plank flooring in common areas, cozy carpet in bedrooms.  Work island w/bar seating and cozy dining nook as well.  Corner pantry, quartz countertops and white shaker cabinets with soft close doors and drawers.  Owner's bath has double vanities, shower only, linen storage and walk-in closet.  Seller may contribute up to $12,000 towards buyers closing costs (call for details).  Photos of similar sold home, elevation will vary, interior/exterior colors and finishes will vary.
#1008757

Crestview

6119 Mildreds Way

3 Beds

2 Baths

1,398 Sq.Ft.

$285,000

MLS#: 1008757

New on site 2 days ago
BACK ON THE MARKET. SHORT SALE APPROVED AT $288,000. Turn-key and thoughtfully upgraded, this 2023-built home proves that ''almost new'' is sometimes even better than brand new. Located just 35 minutes from Eglin Air Force Base, this well-maintained 3-bedroom, 2-bath home with 1,808 square feet already has the extras buyers usually have to plan (and pay) for later--including a recently installed fence, so all that's missing is your furniture.

Built in 2023, the home offers modern construction, energy efficiency, and a smart, livable layout designed for real life--not just showings. Even better, it sits at one of the highest elevations in the area, meaning no flood insurance is required, offering long-term savings and peace of mind.
Less than an hour from the Emerald Coast's sugar-white beaches when it's time to trade work boots for flip-flops.
#995643

Crestview

217 Baycliff Drive

3 Beds

2 Baths

1,808 Sq.Ft.

$288,000

MLS#: 995643

New on site 2 days ago
Real Estate Owned. All brick 4 bedroom, 2 bath home on the south end of Crestview offering a popular split floor plan and convenient location. The living room features vaulted ceiling, plant ledges, and french doors opening to the rear deck. The updated kitchen is a standout with white cabinetry, granite countertops, stainless steel appliances, gas range, center island, breakfast bar, pendant lighting, and a bay window breakfast nook overlooking the backyard. Updated bath finishes include tile detail and a walk in shower design. The fenced backyard offers additional outdoor living space with a green area beyond. Convenient to local bases, beaches, shopping, schools, and major roadways. Call to take a look at 324 Egan Dr today.
#1008585

Crestview

324 Egan Drive

4 Beds

2 Baths

1,942 Sq.Ft.

$252,000

MLS#: 1008585

New on site 3 days ago
Beautiful home in the heart of Crestview and a perfect location for getting to the military base! VA assumable loan 2.25%!!!!!! New roof and carpet allowance with acceptable offer. This charming 3 bedroom and 2 bath home in Redstone Estates has 1822 sq ft! The home has an open floor plan with the kitchen opening to the dining room and living room with large case openings. Enter the home in a foyer and there is a huge great room with a recessed wall for media equipment and flat screen TV perfect for entertainment or gaming. There are double windows in the living room allowing for natural light. The kitchen features an island, a side by side refrigerator, dishwasher and oven/stove. The kitchen also has sliding glass doors to a large open deck and open shelving! The dining room also has a window and a chandelier. The primary bedroom is large and has an ensuite bathroom. The primary bathroom has a double vanity, soaking tub/shower combination, and a large walk in closet with shelving. There are two additional guest bedrooms and a full bath.  The home has a two car garage with automatic opener, extra parking in the driveway, and a beautiful back yard with privacy.  In addition the lights, ceiling fans, gutters, and more have been updated. Redstone Estates is a sought after neighborhood due to the convenience of being close to schools, shopping and restaurants. Great home and located in a perfect location! Buyer to verify all dimensions and information.
#1007458

Crestview

272 Limestone Circle

3 Beds

2 Baths

1,822 Sq.Ft.

$289,900

MLS#: 1007458

Welcome to this beautiful 4-bedroom, 2-bath home located in the desirable Brooke Estates community! This well-maintained home features a spacious open floor plan with vaulted ceilings, a large living room with a cozy fireplace, and a separate dining room, making it perfect for both everyday living and entertaining.
The kitchen offers granite countertops, upgraded lighting, a raised breakfast bar, and plenty of cabinet and counter space. The split-bedroom floor plan provides added privacy, with a spacious primary suite featuring a double vanity, garden tub, separate shower, and walk-in closet.
Additional features include three generously sized guest bedrooms, a full guest bathroom, a large laundry room, and a two-car garage. 
Enjoy the neighborhood amenities, including a community pool and tennis courts. Conveniently located in the heart of North Crestview, this home is just minutes from schools, shopping, restaurants, the library, downtown Crestview, I-10, and an easy commute to Eglin Air Force Base, Duke Field, and other area military bases.
Don't miss this wonderful opportunity to own a move-in-ready home in one of Crestview's most desirable neighborhoods. Schedule your showing today!
#1008468

Crestview

3085 Border Creek Drive

4 Beds

2 Baths

1,800 Sq.Ft.

$318,000

MLS#: 1008468

Brand new home alert!  Builders contributing up to 10k towards Buyers closing cost, prepaids and/or rate buydown when using a preferred lender.  Welcome home to this lovely, very quaint 3-bedroom 2 bath home.
Close to restaurants, Walmart, I-10, and less than 30 miles from Eglin AFB.  As you enter this delightful home you will be greeted with beautiful LVP flooring in home with tile in bathrooms.  10 ft ceilings in the spacious living from for entertaining.  Gorgeous quartz countertops in the kitchen, white luxury cabinetry, spacious dining area for entertaining family.  The master bedroom is very roomy with a large walk-in closet.  Walk-in shower in the master bath with double quartz sink vanities.  Checkout the roomy fenced in privacy fenced backyard for entertaining on the open patio.  Make this fabulous home yours today.  Buyer to verify all areas of importance including lot size, measurements, zoning.
#1008366

Crestview

703A Brock Avenue

3 Beds

2 Baths

1,560 Sq.Ft.

$299,900

MLS#: 1008366

''CARTER'' PLAN WILL BE READY IN EARLY SEPTEMBER - Convenient MID-TOWN location. Just under 1300 SF, all brick construction with fully landscaped yard, finished 2-car-garage and rear patio for relaxing.  Vinyl plank flooring throughout, raised ceilings, recessed lighting, ceiling fans in all bedrooms & living room.  Kitchen has cozy dining area, work island with bar seating, corner walk-in pantry and quartz countertops.  Seller will contribute up to $12,000 towards buyers closing costs (call for details).
#1008244

Crestview

853 E Williams Avenue

3 Beds

2 Baths

1,295 Sq.Ft.

$265,000

MLS#: 1008244

Seller is offering 5K in closing cost!  VA assumable 2,25% interest rate! Great home. Large Master. Double vanities in the bathroom. Open living area. GAS RANGE!!!  Office space in addition to 4 bedrooms. Walking distance to Antioch Elementary.  Large screened porch.  Simply a great home!!!!  Additional parking for a boat or an RV. Wonderful split floor play layout.  Utility bills under  $100 a month!!!!!!  To assume the buyer must have a VA certificate. Current monthly payment is $1,245.51. Outstanding balance approximately $190,000 on the VA loan. Great yard.  Outdoor shed was used as a workshot-fully electric!  WELCOME HOME!!
#983207

Crestview

5304 Whitney Court

4 Beds

2 Baths

1,892 Sq.Ft.

$299,000

MLS#: 983207

Welcome to 6222 Travelers Rest Court! This 4-bedroom, 2.5-bathroom home offers nearly 2,100 sq ft of living space in the cul-de-sac community of Lake Ridge. Step inside to find modern paint and plenty of sunshine throughout the home. The layout features a spacious living room that connects seamlessly to the dining area and kitchen--highlighted with stainless steel appliances, white shaker-style cabinets, and a window at the sink overlooking the backyard. From the dining area, step out onto the back deck that has beautiful views of nature and the privacy that this property offers. The primary suite boasts a private en-suite bathroom with a shower and dual vanity. The three additional bedrooms share a full bath. Conveniently located near major roadways for easy access to town. Call to schedule a showing today!

6222 Travelers Rest Court

Message successfully sent.

I agree to receive email communication and understand I can unsubscribe at any time.

I agree to be contacted by EXP Luxury Group 30A via call, email, and text for real estate services. To opt out, you can reply 'stop' at any time or reply 'help' for assistance. You can also click the unsubscribe link in the emails. Message and data rates may apply. Message frequency may vary. Privacy Policy

 - property

Send a message

Message successfully sent.

Reason for contacting?

I agree to receive email communication and understand I can unsubscribe at any time.

I agree to be contacted by EXP Luxury Group 30A via call, email, and text for real estate services. To opt out, you can reply 'stop' at any time or reply 'help' for assistance. You can also click the unsubscribe link in the emails. Message and data rates may apply. Message frequency may vary. Privacy Policy

Sign In Sign Out

Virtual Assistant

Would you like to take the next step with this property? We can help you schedule a showing or virtual tour, or send you more details.

Yes, I would like more information.

Thank You for Your Reply, One of Our Agents will contact you as soon as possible

No, maybe later.

Thank you, you can always contact me via email, phone number or through the contact form.

Realhub AI

Lucy - Your AI-Powered Realtor

Update Your Temporary Password

Personalize your search

Enter your email and we'll notify you immediately when new listings match what you're looking for.

or enter email address

Already have an account ? Login here

Continue your home search

I agree to receive communications and understand I can unsubscribe at any time.

I agree to be contacted by EXP Luxury Group 30A via call, email, and text for real estate services. To opt out, you can reply 'stop' at any time or reply 'help' for assistance. You can also click the unsubscribe link in the emails. Message and data rates may apply. Message frequency may vary. Privacy Policy

Already have an account ? Login here

We use cookies

We use cookies primarily for analytics to enhance your experience. By accepting, you agree to our use of these cookies. You can manage your preferences or learn more about our cookies policy.