65 Sidney Avenue

DeFuniak Springs, FL 32433
Ranch

DeFuniak Springs, FL 32433
65 Sidney Avenue

$285,000

MLS#: 1000993

Status: Active

Listing provided by: Watson International Realty Inc

Listing agent phone: None

Last update: 2 months ago

On site: 3 months ago

65 Sidney Ave - Residential

About

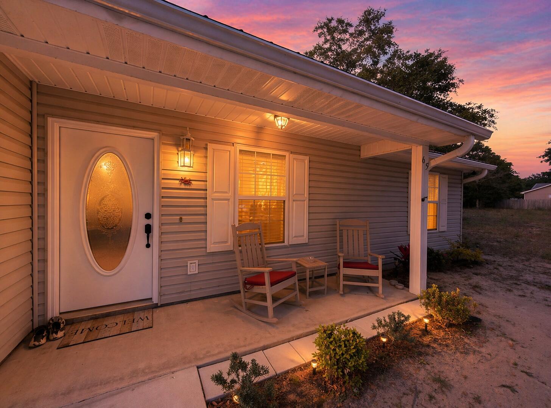
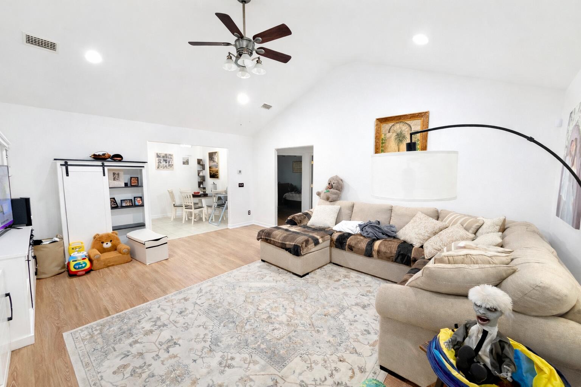
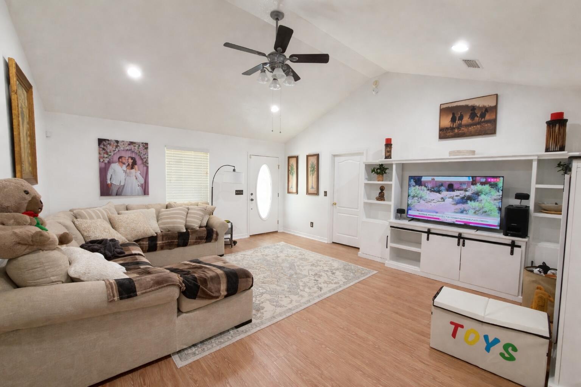
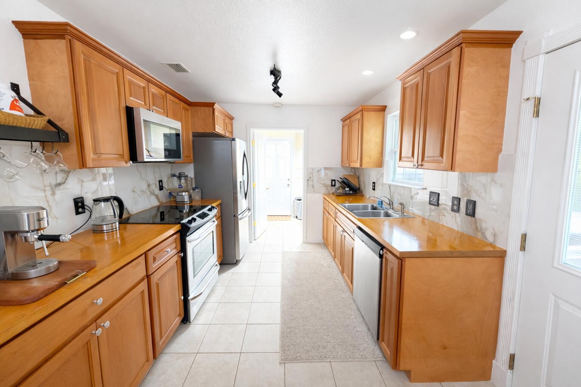
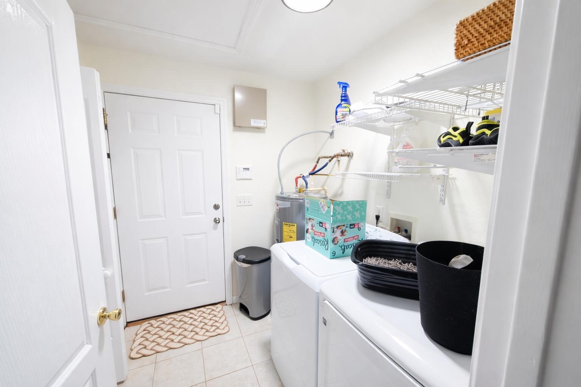
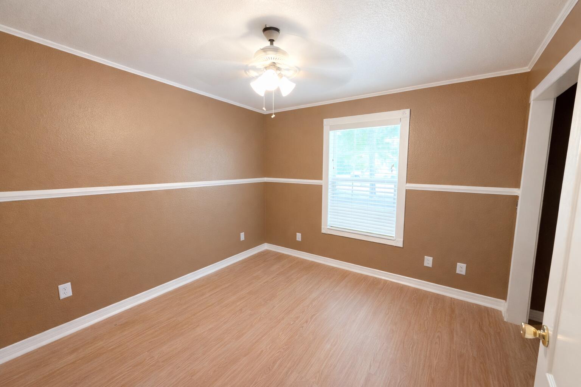
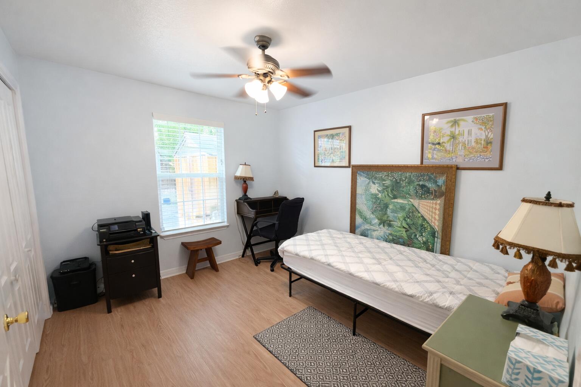
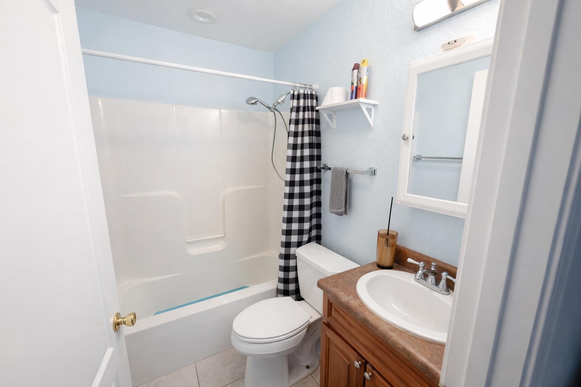
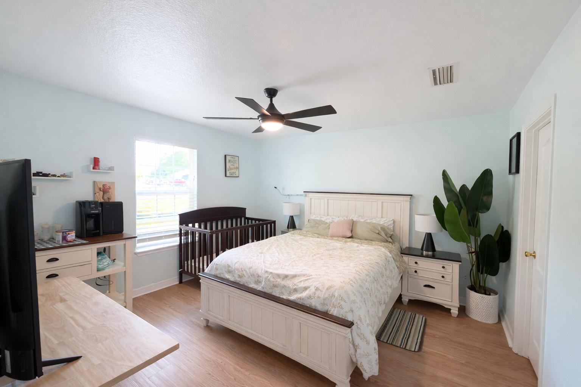
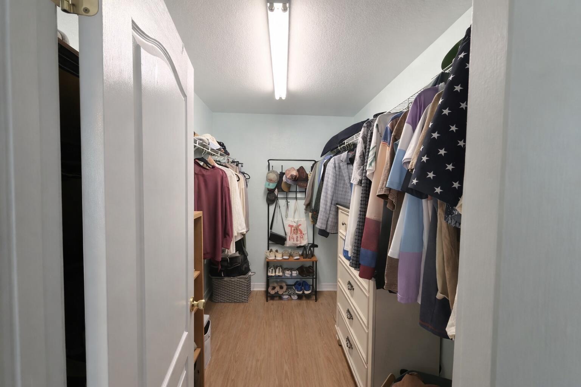
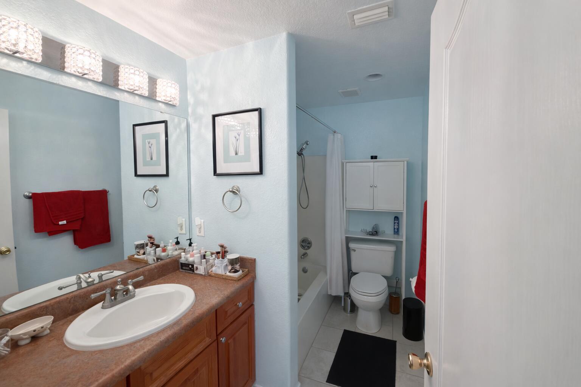
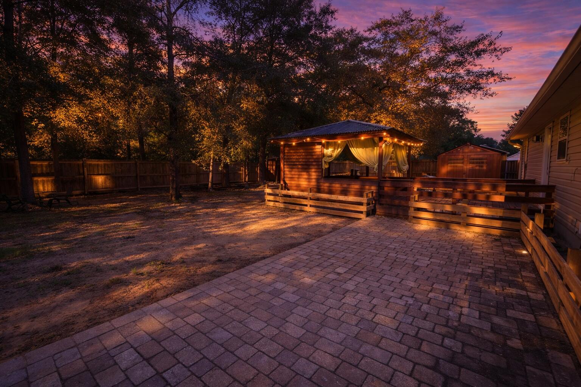
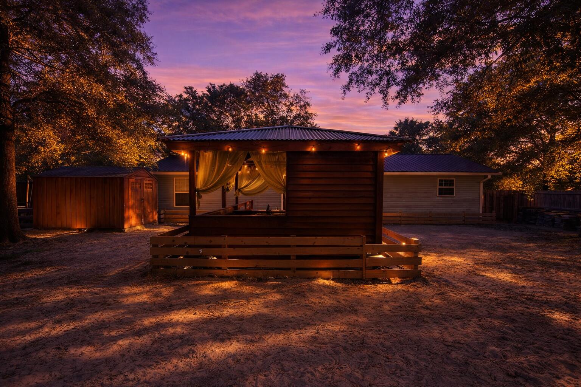
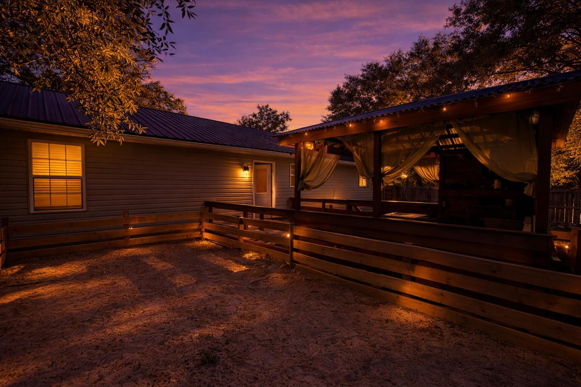
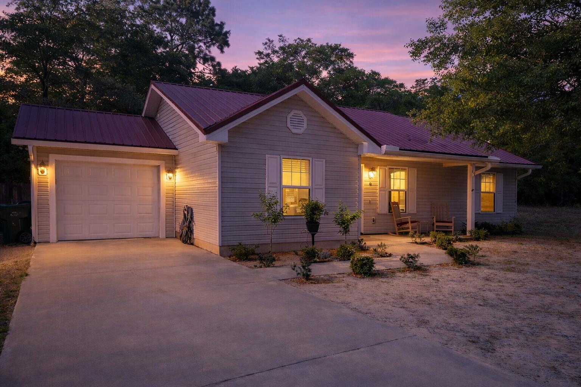
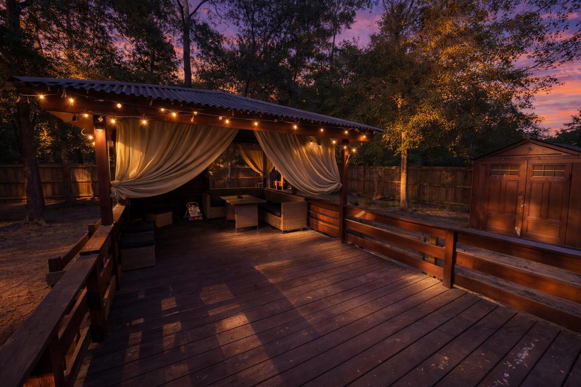
Welcome to 65 Sidney Avenue in DeFuniak Springs--a charming Craftsman-style home that blends comfort, durability, and everyday functionality. Built in 2007 and thoughtfully maintained, this 3-bedroom, 2-bath residence offers approximately 1,270 square feet of well-designed living space on a spacious 0.31-acre lot. Step inside to find a bright, inviting interior featuring a vaulted ceiling in the main living area, creating an open and airy feel. The layout flows seamlessly from the living room into the kitchen and dining space, making it ideal for both daily living and entertaining. The home is equipped with modern conveniences including a full appliance package--refrigerator, stove/oven (dual fuel), dishwasher, microwave, washer, and dryer--along with recessed lighting and ceiling fans throughout. The primary suite offers a private retreat with a walk-in closet and en-suite bath, while two additional bedrooms provide flexibility for guests, family, or a home office. Outside, enjoy a fully fenced yard with privacy fencing, perfect for pets, gatherings, or simply relaxing in your own space. Additional features include an attached garage, yard building for extra storage, and paved road access. A durable metal roof adds long-term value and peace of mind, while the home's central electric HVAC system ensures efficient year-round comfort. Conveniently located near schools, shopping, and dining in the heart of DeFuniak Springs, this property offers both tranquility and accessibility. Meticulously cared for and move-in ready, this home is a rare find--perfect for anyone seeking a well-built property with lasting charm and modern convenience.

Property

Beds

3

Full Baths

2

1/2 Baths

None

Year Built

2007

Sq.Footage

1,270

Features

Features & Amenities

Interior

  • Other Interior Features

    Cathedral Ceiling(s), Recessed Lighting, Track Lighting

  • Total Bedrooms

    3

  • Bathrooms

    2

  • Cooling YN

    YES

  • Cooling

    Central Air, Ceiling Fan(s), Electric

  • Heating YN

    YES

  • Heating

    Central, Electric

  • Pet friendly

    N/A

Exterior

  • Garage

    Yes

  • Garage spaces

    1

  • Construction Materials

    Vinyl Siding

  • Pool

    No

Area & Lot

  • Lot Features

    Corner Lot, Level

  • Lot Size(acres)

    0.3

  • Lot Size(square feet)

    13,068

  • Property Type

    Residential

  • Property Sub Type

    Single Family Residence

  • Architectural Style

    Ranch

Price

  • Sales Price

    $285,000

  • Tax Amount

    $2,250.96

  • Zoning

    Resid Single Family

  • Sq. Footage

    1,270

  • Price/SqFt

    $224

HOA

  • Association

    No

School District

  • Elementary School

    Maude Saunders

  • Middle School

    Walton

  • High School

    Walton

Property Features

  • New Construction

    NO

  • Foundation Details

    Slab

  • Sewer

    Public Sewer

  • Water Source

    Public

Schedule

Schedule a Showing

Showing scheduled successfully.

What is 3 + 4 ?


Change time

Mortgage calculator

Estimate your monthly mortgage payment, including the principal and interest, property taxes, and HOA. Adjust the values to generate a more accurate rate.

Your payment

Principal and Interest:

$

Property taxes:

$

HOA fees:

$

Total loan payment:

$

Total interest amount:

$

Location

  • County

    Walton

  • Elementary School

    Maude Saunders

  • Middle School

    Walton

  • High School

    Walton

Listing Courtesy of Justin W Watson , Watson International Realty Inc

RealHub Information is provided exclusively for consumers' personal, non-commercial use, and it may not be used for any purpose other than to identify prospective properties consumers may be interested in purchasing. All information deemed reliable but not guaranteed and should be independently verified. All properties are subject to prior sale, change or withdrawal. RealHub website owner shall not be responsible for any typographical errors, misinformation, misprints and shall be held totally harmless.

Agent EXP LUXURY GROUP 30A

EXP LUXURY GROUP 30A

30A Luxury Group

Call EXP LUXURY today to schedule a private showing.


* Listings on this website come from the FMLS IDX Compilation and may be held by brokerage firms other than the owner of this website. The listing brokerage is identified in any listing details. Information is deemed reliable but is not guaranteed. If you believe any FMLS listing contains material that infringes your copyrighted work please click here to review our DMCA policy and learn how to submit a takedown request.© 2024 FMLS.

Properties

Related properties

New on site today
The Oxford floor plan offers a thoughtfully designed single-story layout that blends comfort, functionality, and modern style. At the front of the home, 3 well-appointed bedrooms provide privacy and versatility, making them ideal for family members, guests, or a home office. The entryway leads into a spacious open-concept living area where the kitchen, dining room, and family room connect seamlessly for easy everyday living. The kitchen features quartz countertops, stainless steel appliances, and 42' cabinets to complement both style and convenience. Privately situated at the rear, the owner's suite serves as a peaceful retreat with a well-appointed bathroom and a generous walk-in closet. Located just minutes from I-10 and the rapidly growing 331 Corridor.
#1008726

DeFuniak Springs

297 Bay Springs Boulevard 5B

4 Beds

2 Baths

1,707 Sq.Ft.

$249,990

MLS#: 1008726

New on site today
The Gehrig floor plan offers a thoughtfully designed single-story layout that blends comfort, functionality, and modern style. At the front of the home, 3 well-appointed bedrooms provide privacy and versatility, making them ideal for family members, guests, or a home office. The entryway leads into a spacious open-concept living area where the kitchen, dining room, and family room connect seamlessly for easy everyday living. The kitchen features quartz countertops, stainless steel appliances, and 42' cabinets to complement both style and convenience. Privately situated at the rear, the owner's suite serves as a peaceful retreat with a well-appointed bathroom and a generous walk-in closet. Located just minutes from I-10 and the rapidly growing 331 Corridor, the Gehrig floor plan combines
#1008740

DeFuniak Springs

289 Bay Springs Blvd 39A

3 Beds

2 Baths

1,474 Sq.Ft.

$234,490

MLS#: 1008740

New on site 1 day ago
The Gehrig floor plan offers a thoughtfully designed single-story layout that blends comfort, functionality, and modern style. At the front of the home, 3 well-appointed bedrooms provide privacy and versatility, making them ideal for family members, guests, or a home office. The entryway leads into a spacious open-concept living area where the kitchen, dining room, and family room connect seamlessly for easy everyday living. The kitchen features quartz countertops, stainless steel appliances, and 42' cabinets to complement both style and convenience. Privately situated at the rear, the owner's suite serves as a peaceful retreat with a well-appointed bathroom and a generous walk-in closet. Located just minutes from I-10 and the rapidly growing 331 Corridor, the Gehrig floor plan combines
#1008666

DeFuniak Springs

289 Bay Springs Blvd 4B

4 Beds

2 Baths

1,732 Sq.Ft.

$257,490

MLS#: 1008666

New on site 1 day ago
Country living less than 4 miles to town blends privacy and convenience all in one.  This charming A-frame Craftman style home with open concept living, kitchen, dining area is a homesteaders paradise less than one hour to the beach or springs. High vaulted ceilings with exposed beams add character to this lovely home with abundant natural light. Two bedrooms, a full bath and laundry are on the first floor. A large third bedroom with en suite bath and walk in closet is on the second floor behind glass french doors overlooking the main living area. This home has hardwood floors, beautiful kitchen cabinets and stainless steel appliances. Lot is nearly one acre with NO HOA, a fenced in yard with fire pit, mature landscaping, fruit trees and a circular driveway. House has been very well maintained and updated. New roof and HVAC in 2017, updated septic in 2020 and with all new well parts in 2024 this home is ready for its new owners.
#1008635

DeFuniak Springs

994 Woodyard Road

3 Beds

2 Baths

1,236 Sq.Ft.

$299,000

MLS#: 1008635
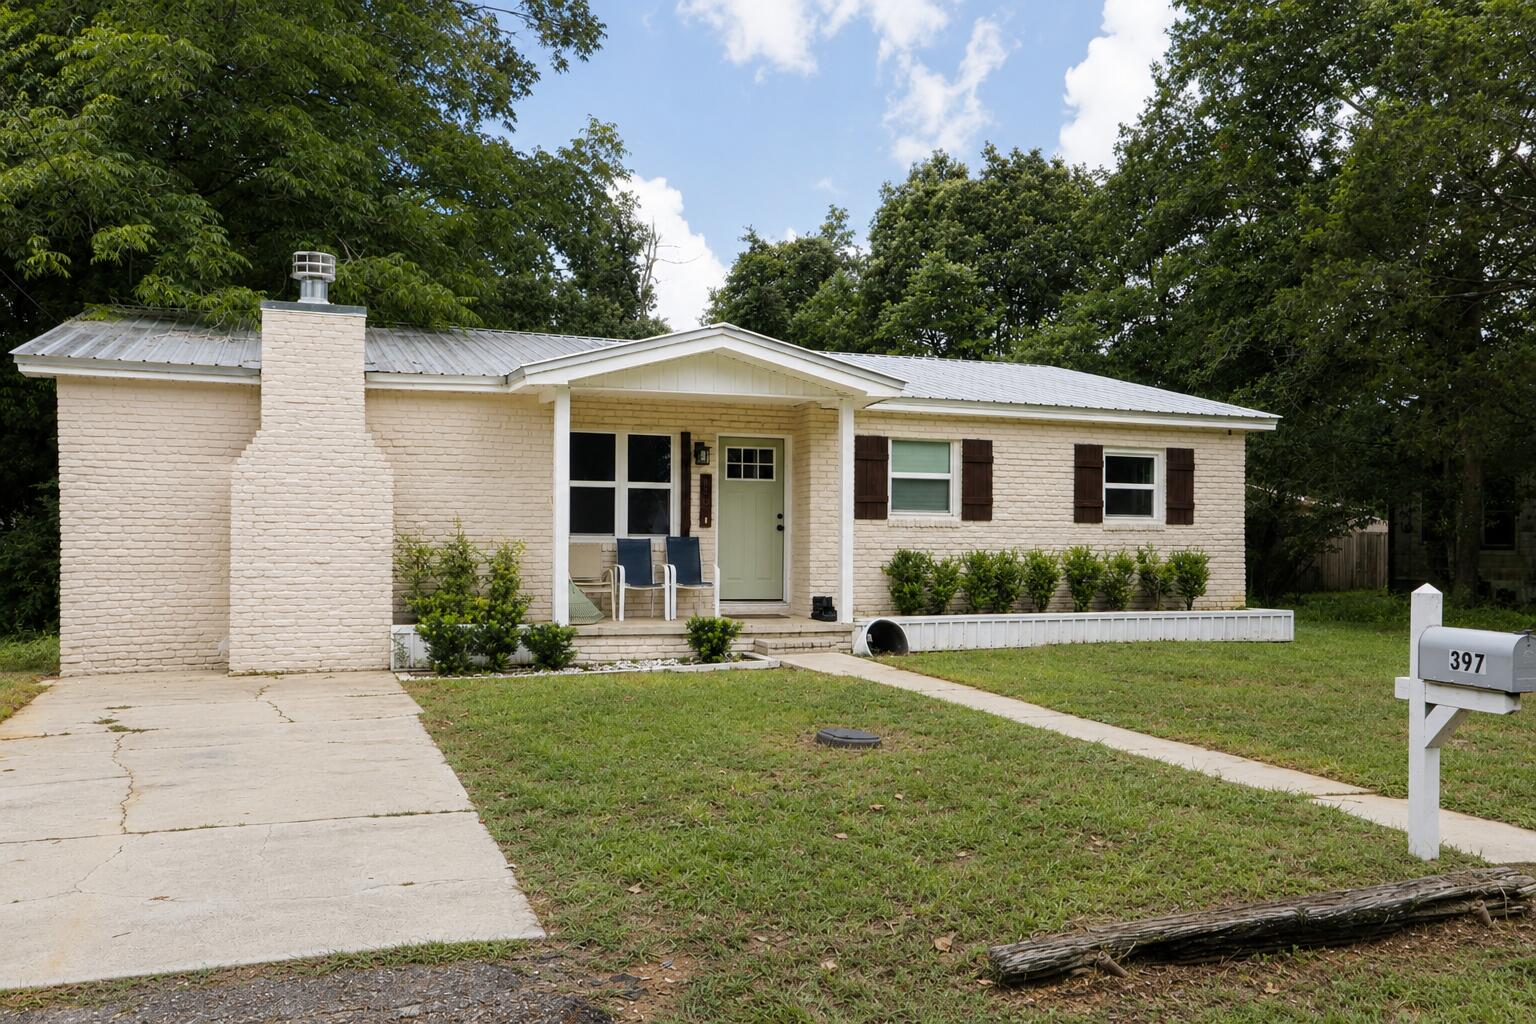
Welcome home! This 3-bedroom, 2.5-bath home offers plenty of space to spread out, both inside & out. Each bedroom features a large closet with built-in shelving & ceiling fans for added comfort.

The step-down living room is full of character with its cozy fireplace, while the spacious kitchen is designed with both style & function in mind. You'll find beautiful quartz countertops, abundant cabinet & drawer storage, soft-close drawers, three Lazy Susans, & a walk-in pantry that also houses the washer & dryer.

Step outside onto the large covered back deck, perfect for morning coffee, grilling, or relaxing in the evenings. The fully fenced backyard provides plenty of room for kids, pets, or entertaining family & friends.
#1008127

DeFuniak Springs

397 W Orange Avenue

3 Beds

2 Baths

1,776 Sq.Ft.

$279,900

MLS#: 1008127
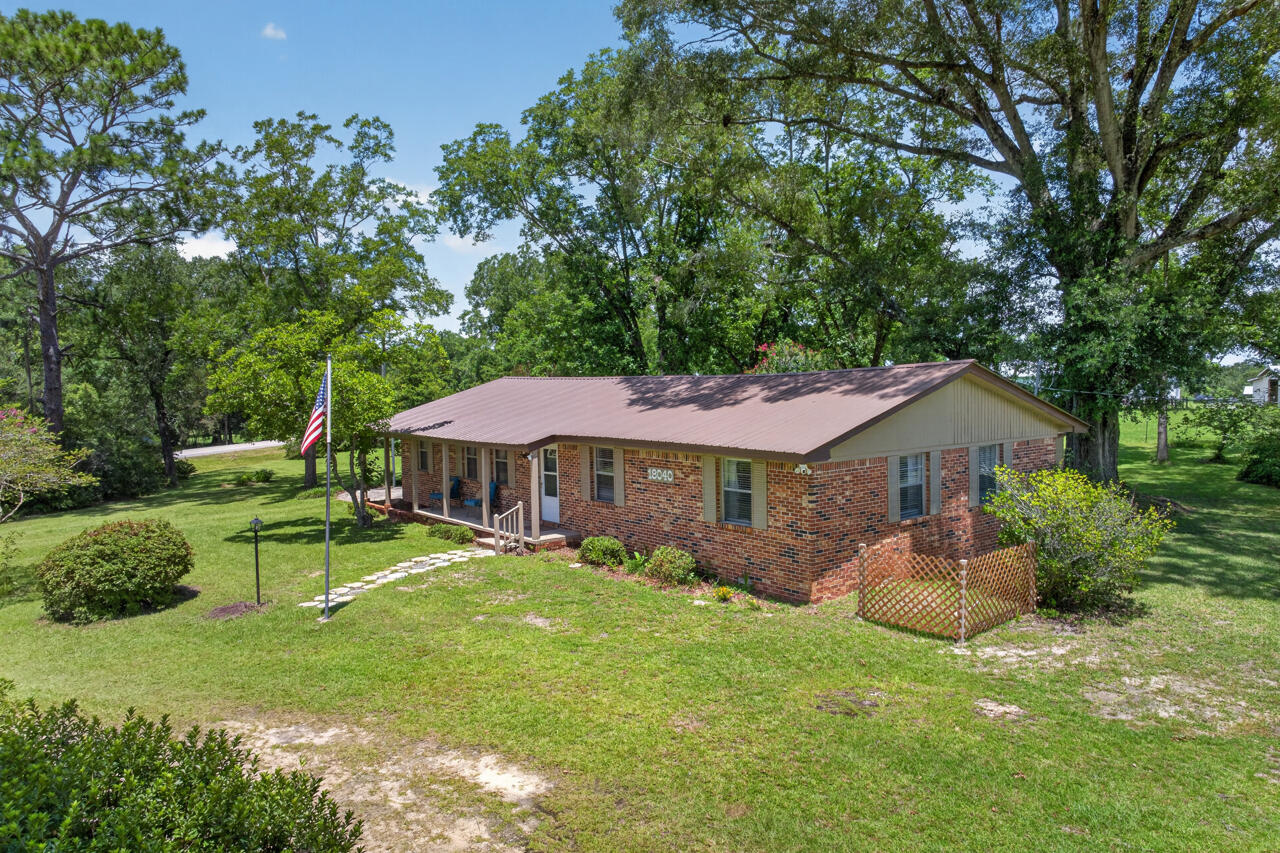
Welcome Home to North Walton County! Discover the perfect blend of comfort, space and country charm in this beautifully maintained, move-in ready home located in one of North Walton's most desirable areas. Situated on just over an acre in the sought-after Paxton School zone, homes of this quality are a rare find! Designed with functionality and family living in mind this home offers 4 bedrooms (one currently functioning as an oversized laundry room), 2 full baths and multiple living and dining spaces to accommodate everyday life and entertaining alike. Kitchen features custom built real wood cabinetry and opens into additional dining or family room creating a warm inviting space. The living room and dining room greet you just inside the entrance. Step outside and find all the room you need for country living. Raise chickens, garden, children playing, or just enjoy the country. There are 2 parcels included in this to constitute the 1.1 acres. If you have been looking for your own slice of country living, THIS IS THE ONE!
Come experience country life in North Walton County or as we call it...GOD'S COUNTRY!!
#1008169

DeFuniak Springs

18040 N Us Highway 331

4 Beds

2 Baths

1,740 Sq.Ft.

$239,000

MLS#: 1008169
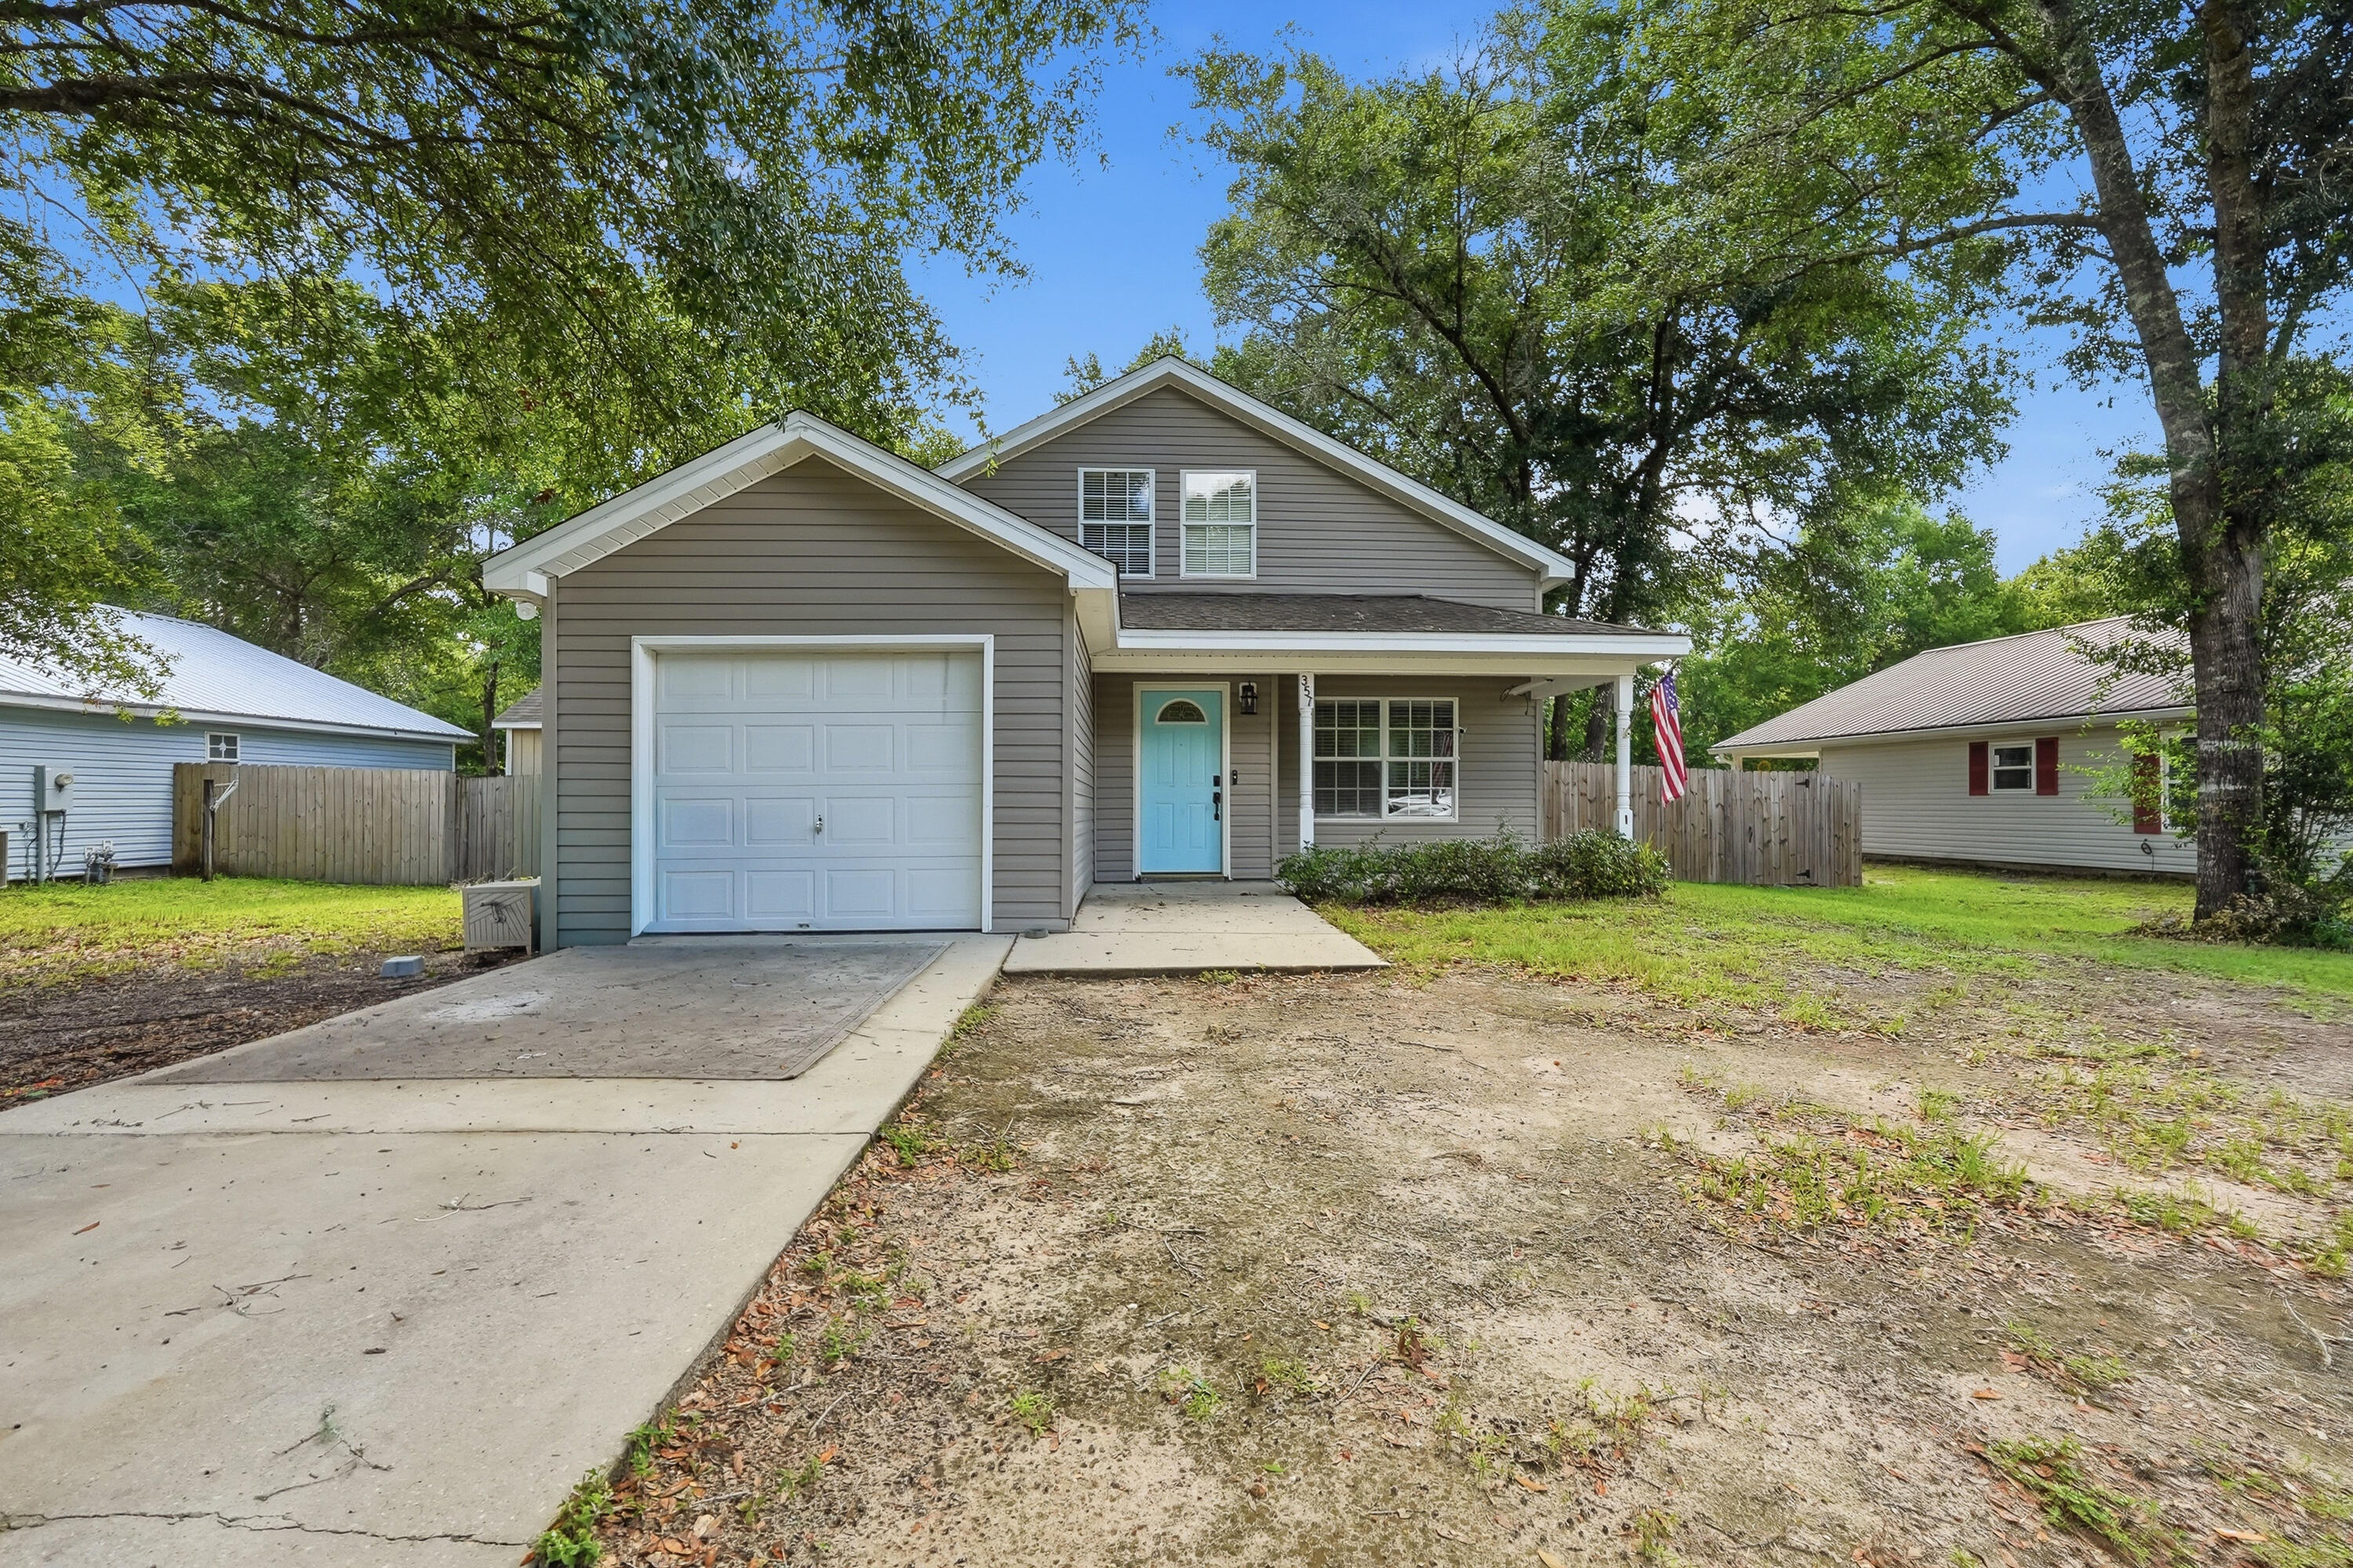
Welcome to this beautifully maintained 4 bedroom, 2 bathroom home located in Timber Wind Estates. 

Inside, you'll find a functional floor plan with spacious bedrooms, offering plenty of room for family, guests, or a home office. Outside, the home is perfectly situated on a generously sized lot with mature landscaping, providing inviting front and backyard spaces to enjoy year-round. Additional parking accommodates an extra vehicle or small watercraft.

A powered 8x12 storage shed conveys with the property, offering excellent space for storage, hobbies, or a workshop.

Conveniently located just minutes from Lake Stanley Park, you'll have easy access to a playground, picnic areas, and a public boat launch for outdoor recreation. Combining comfort, convenience, and a desirable location, this move in ready home is one you won't want to miss. Schedule your private showing today!
#1007378

DeFuniak Springs

357 Timber Wind Drive

4 Beds

2 Baths

1,584 Sq.Ft.

$259,900

MLS#: 1007378
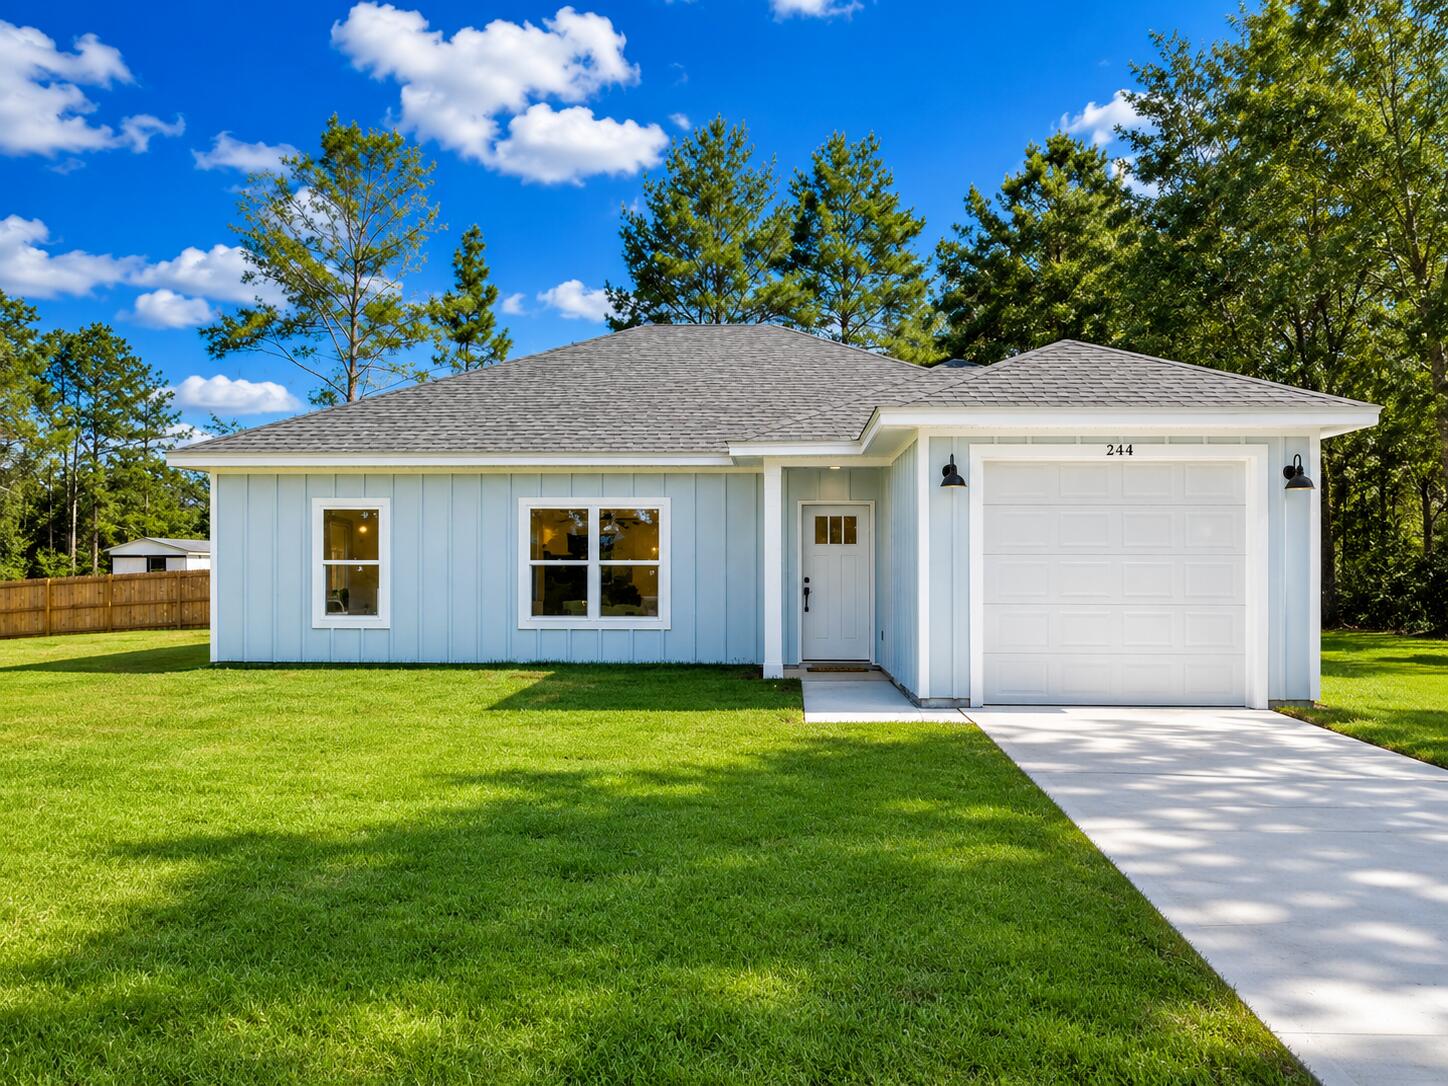
This thoughtfully designed 3-bedroom, 2-bathroom home offers a functional open-concept layout that maximizes space and comfort. The living area flows seamlessly into the kitchen and dining space, creating an inviting environment ideal for everyday living or entertaining.The kitchen features modern cabinetry, durable countertops, and energy-efficient appliances, providing both style and practicality. The primary suite includes a private bathroom and generous closet space, while two additional bedrooms offer flexibility for family, guests, or a home office. Additional highlights include a dedicated laundry area, energy-efficient systems, and low-maintenance finishes--making this home as practical as it is appealing. For the exterior of the home you will find a beautiful lawn and an 8ft wooden privacy fence. Whether you're looking for an affordable entry into home ownership or a solid rental investment, this property offers excellent potential. Located near local schools, shopping, and major roadways, it provides convenience and long-term value.
#1008116

DeFuniak Springs

244 E Laurel Lane

3 Beds

2 Baths

1,256 Sq.Ft.

$269,000

MLS#: 1008116
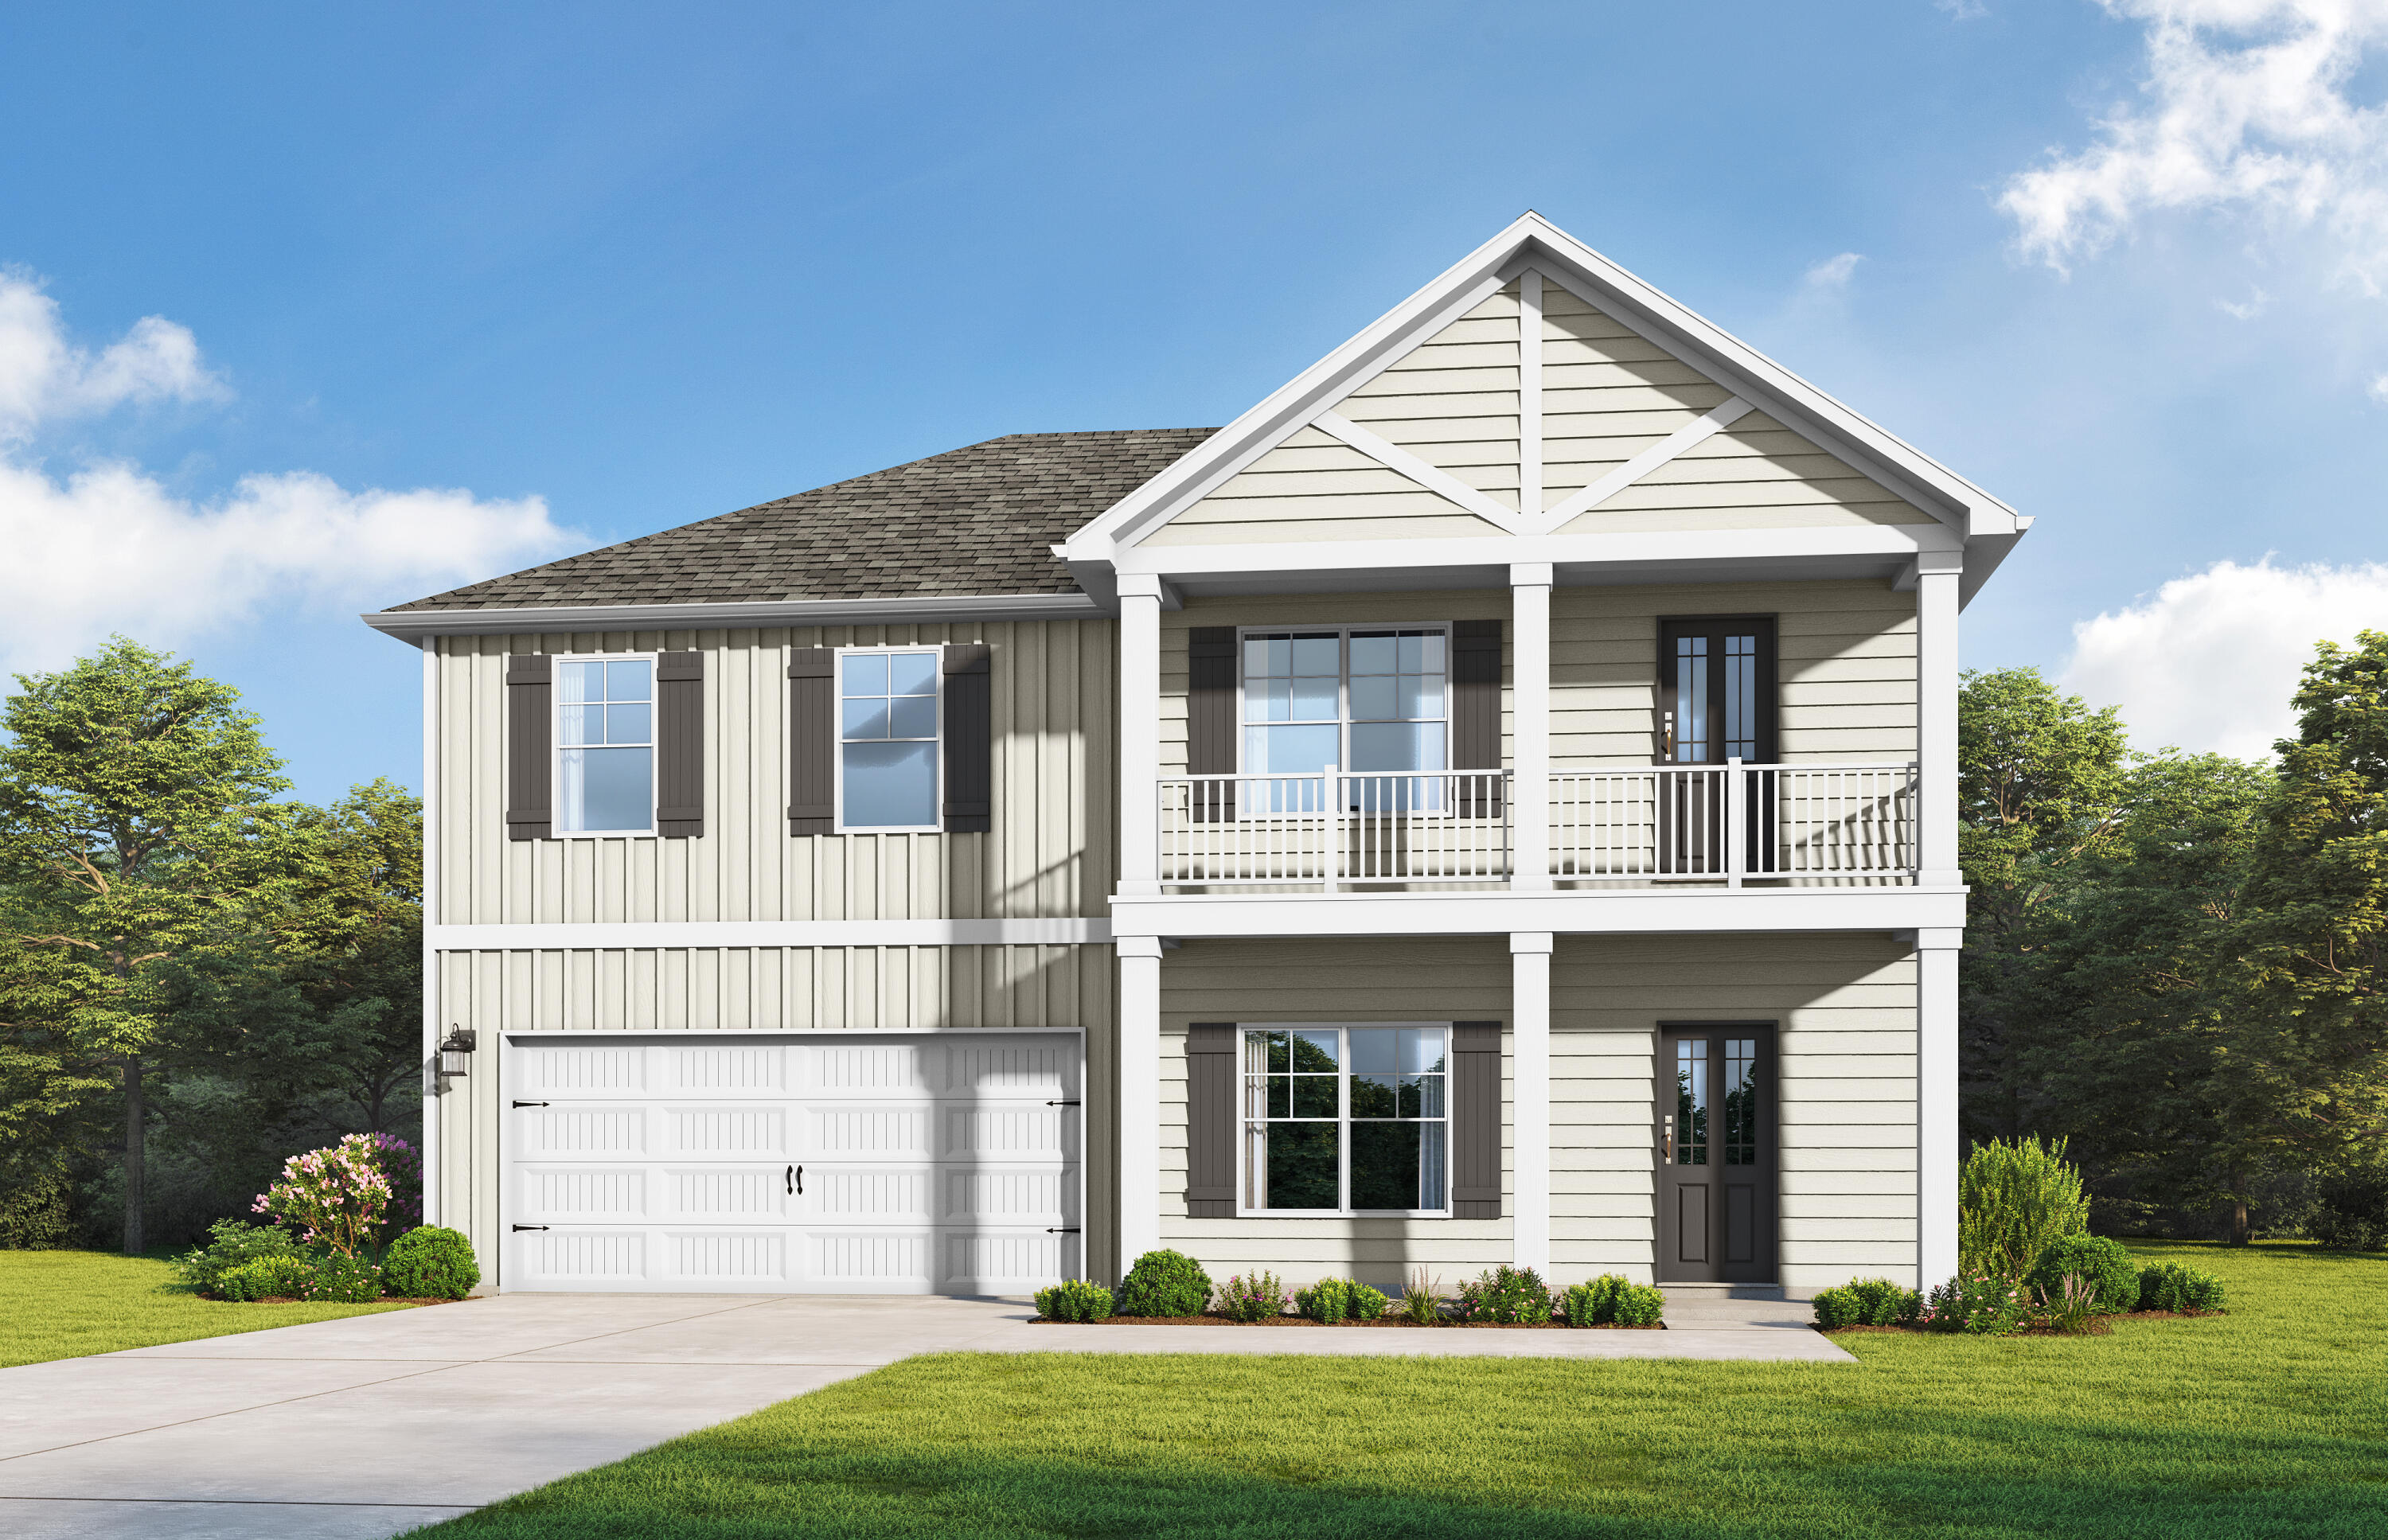
Step into the Barton II by Valor Communities, a warm, inviting haven beautifully designed for your family. The main living area flows seamlessly from a cozy family room into a bright dining space and a gourmet kitchen with a central island. A main-floor bedroom provides a welcoming retreat for guests, tucked near a private office and mudroom. Upstairs, the primary suite serves as a personal sanctuary, complete with a sitting area and spa-like bath. Two additional bedrooms, two full baths, and a spacious loft opening to a lovely upper porch complete this exceptional layout.  Visuals feature a similar home for inspiration. Pricing is the base starting point; final price varies based on selected features.
#1008055

DeFuniak Springs

Lot 7 Lagoon Pass Ln Road

4 Beds

3 Baths

2,369 Sq.Ft.

$339,850

MLS#: 1008055
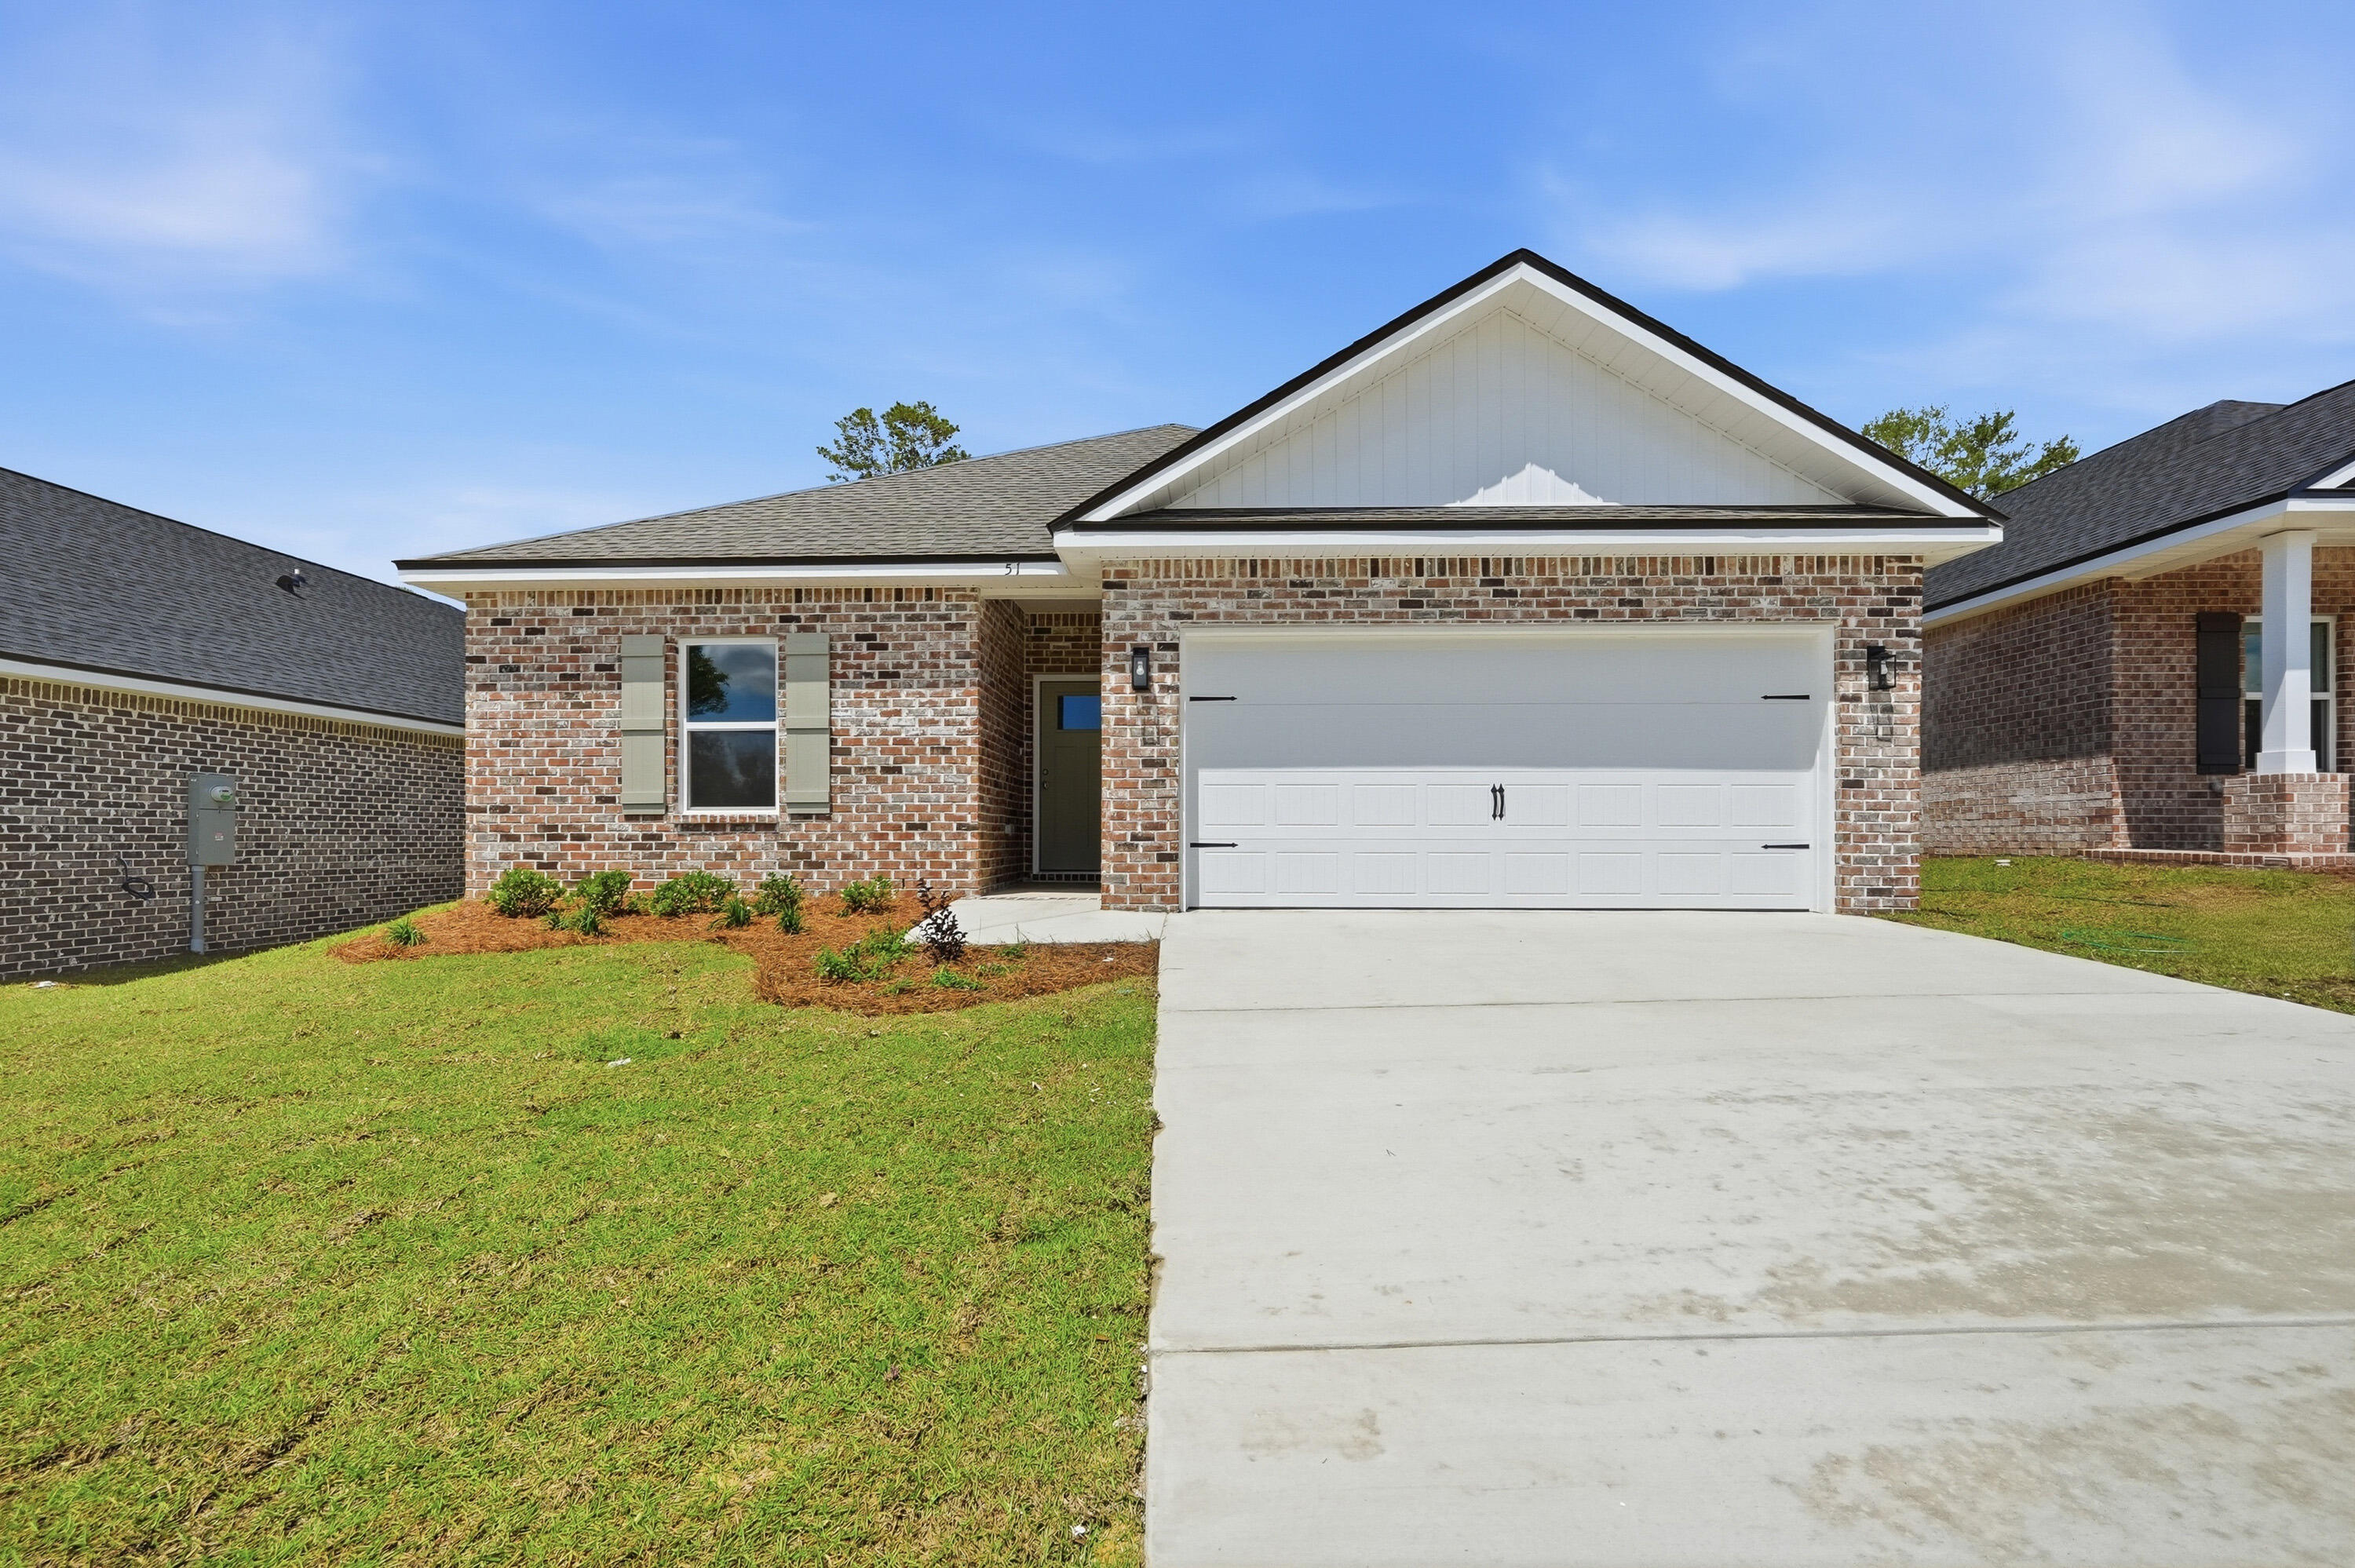
ONE STREET SUBDIVISION - AUGUST COMPLETION - ALL BRICK 'CARTER' floor plan has just under 1300 SF of living space designed for functional everyday living.  Foyer area opens to raised ceiling family gathering space overlooking cozy dining/kitchen.  Quartz work island w/bar seating, corner walk-in pantry, white shaker cabinets with soft close drawers & doors, laundry room has space for freezer or bench, finished 2-car-garage.  Luxury vinyl plank flooring in all common areas, carpet in bedrooms.  Owner's bath has double vanities, linen storage, shower only with walk-in closet in bedroom.  Fully landscaped yard and rear patio for entertaining.  Seller will contribute up to $15,000 towards buyers closing costs/prepaids/rate buydown (restrictions apply, call for details).  Photo of similar sold home elevation will vary, interior/exterior colors & finishes will vary as well.
#1008001

DeFuniak Springs

46 Spooner Street

3 Beds

2 Baths

1,295 Sq.Ft.

$246,500

MLS#: 1008001

Welcome to 65 Sidney Avenue in DeFuniak Springs--a charming Craftsman-style home that blends comfort, durability, and everyday functionality. Built in 2007 and thoughtfully maintained, this 3-bedroom, 2-bath residence offers approximately 1,270 square feet of well-designed living space on a spacious 0.31-acre lot.

Step inside to find a bright, inviting interior featuring a vaulted ceiling in the main living area, creating an open and airy feel. The layout flows seamlessly from the living room into the kitchen and dining space, making it ideal for both daily living and entertaining. The home is equipped with modern conveniences including a full appliance package--refrigerator, stove/oven (dual fuel), dishwasher, microwave, washer, and dryer--along with recessed lighting and ceiling fans throughout.

The primary suite offers a private retreat with a walk-in closet and en-suite bath, while two additional bedrooms provide flexibility for guests, family, or a home office. Outside, enjoy a fully fenced yard with privacy fencing, perfect for pets, gatherings, or simply relaxing in your own space. Additional features include an attached garage, yard building for extra storage, and paved road access.

A durable metal roof adds long-term value and peace of mind, while the home's central electric HVAC system ensures efficient year-round comfort. Conveniently located near schools, shopping, and dining in the heart of DeFuniak Springs, this property offers both tranquility and accessibility.

Meticulously cared for and move-in ready, this home is a rare find--perfect for anyone seeking a well-built property with lasting charm and modern convenience.

65 Sidney Avenue

Message successfully sent.

I agree to receive email communication and understand I can unsubscribe at any time.

I agree to be contacted by EXP Luxury Group 30A via call, email, and text for real estate services. To opt out, you can reply 'stop' at any time or reply 'help' for assistance. You can also click the unsubscribe link in the emails. Message and data rates may apply. Message frequency may vary. Privacy Policy

 - property

Send a message

Message successfully sent.

Reason for contacting?

I agree to receive email communication and understand I can unsubscribe at any time.

I agree to be contacted by EXP Luxury Group 30A via call, email, and text for real estate services. To opt out, you can reply 'stop' at any time or reply 'help' for assistance. You can also click the unsubscribe link in the emails. Message and data rates may apply. Message frequency may vary. Privacy Policy

Sign In Sign Out

Virtual Assistant

Would you like to take the next step with this property? We can help you schedule a showing or virtual tour, or send you more details.

Yes, I would like more information.

Thank You for Your Reply, One of Our Agents will contact you as soon as possible

No, maybe later.

Thank you, you can always contact me via email, phone number or through the contact form.

Realhub AI

Lucy - Your AI-Powered Realtor

Update Your Temporary Password

Personalize your search

Enter your email and we'll notify you immediately when new listings match what you're looking for.

or enter email address

Already have an account ? Login here

Continue your home search

I agree to receive communications and understand I can unsubscribe at any time.

I agree to be contacted by EXP Luxury Group 30A via call, email, and text for real estate services. To opt out, you can reply 'stop' at any time or reply 'help' for assistance. You can also click the unsubscribe link in the emails. Message and data rates may apply. Message frequency may vary. Privacy Policy

Already have an account ? Login here

We use cookies

We use cookies primarily for analytics to enhance your experience. By accepting, you agree to our use of these cookies. You can manage your preferences or learn more about our cookies policy.