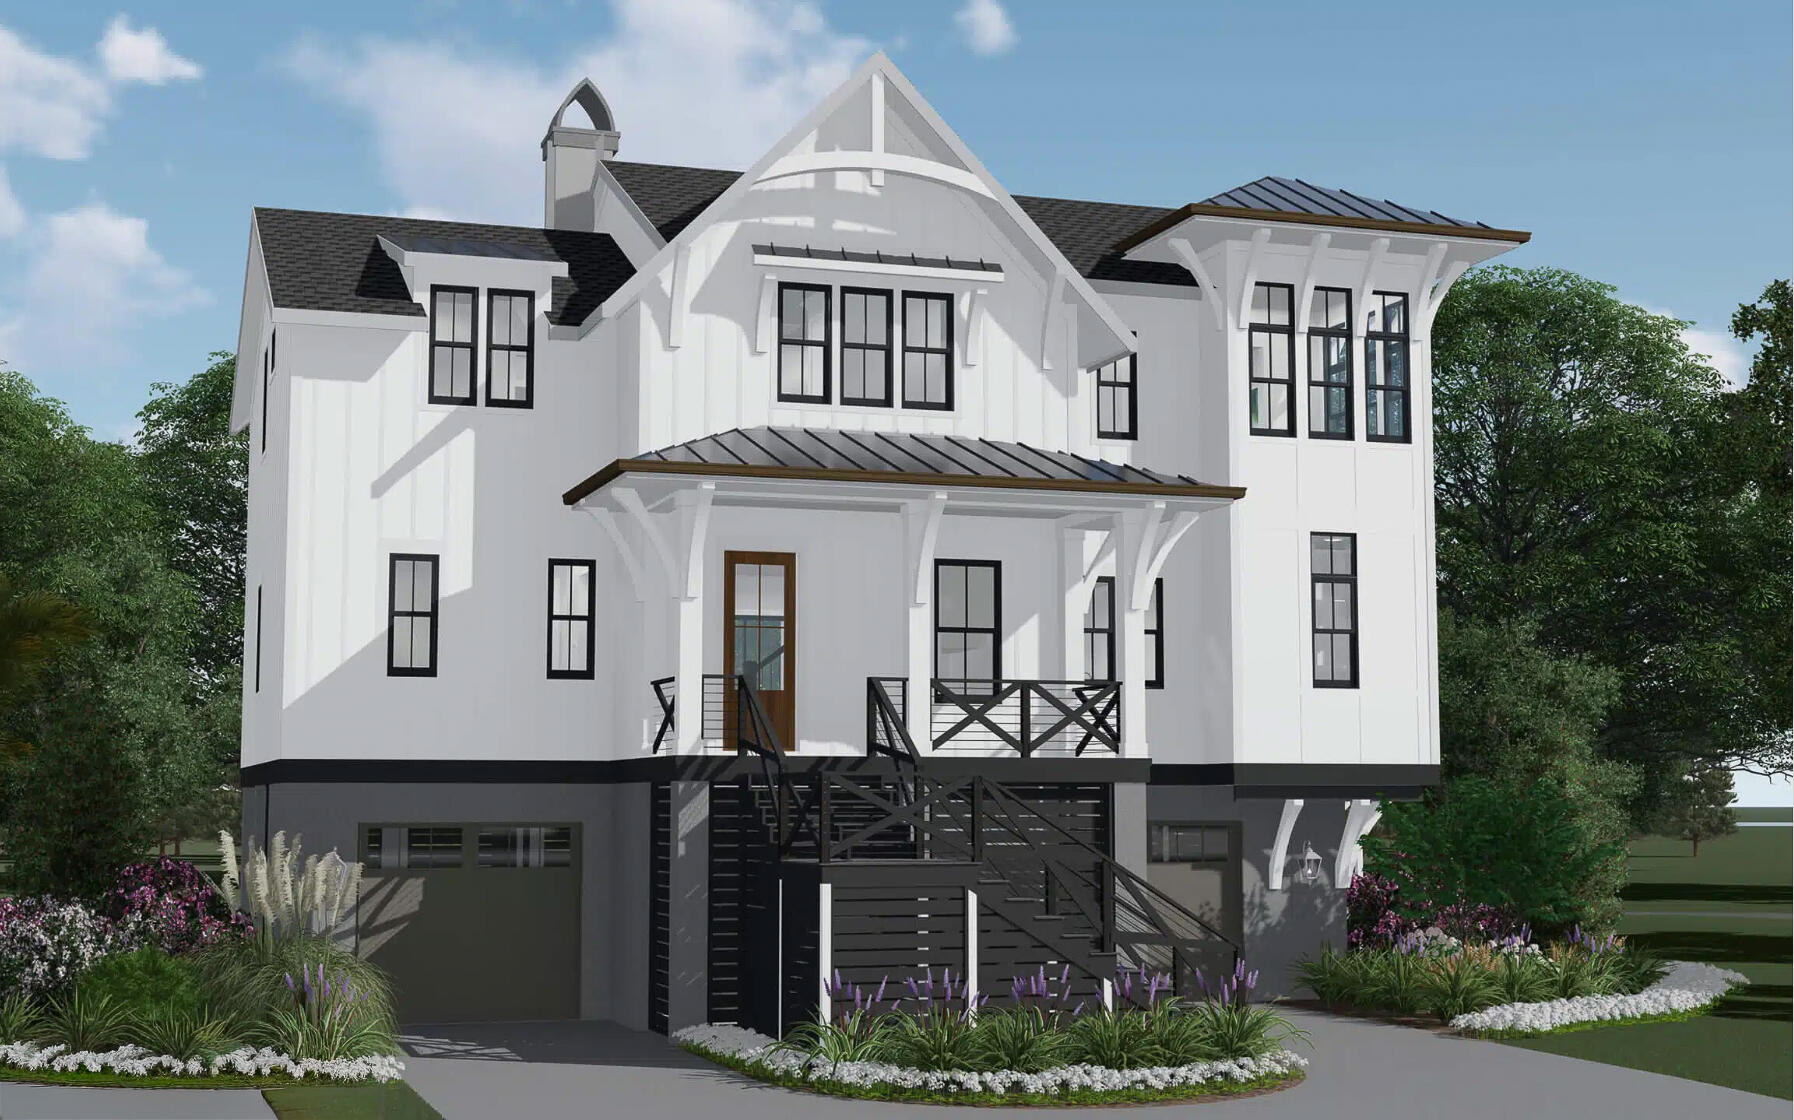
79 Perrin Lot 54

Santa Rosa Beach, FL 32459
Contemporary

Santa Rosa Beach, FL 32459
79 Perrin Lot 54

$2,749,900

MLS#: 856007

Status: Closed

Listing provided by: Berkshire Hathaway HomeServices

Listing agent phone: None

Last update: N/A

On site: 4 years ago

CHURCHILL OAKS - Residential

About

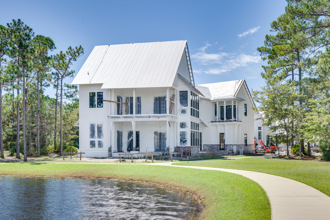
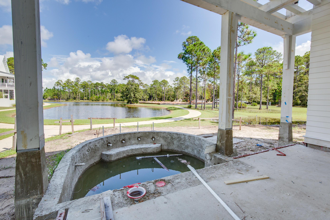
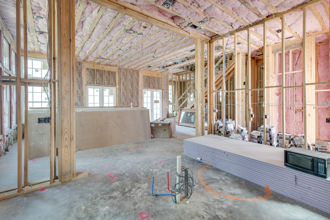
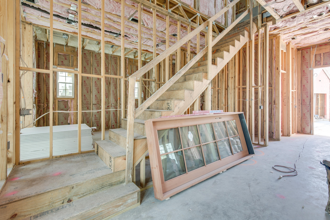
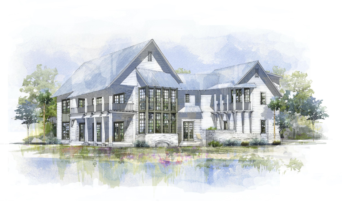
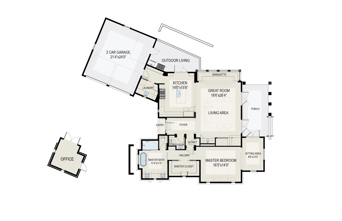
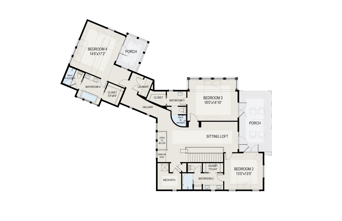
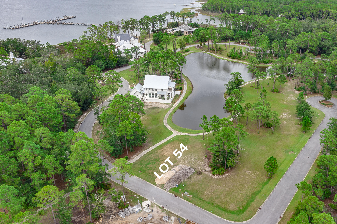
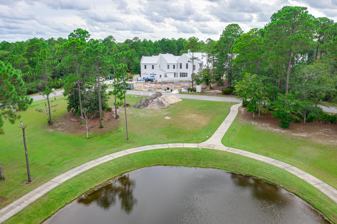
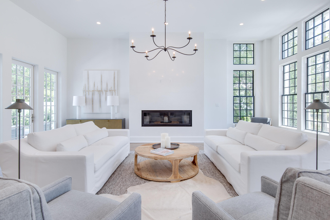
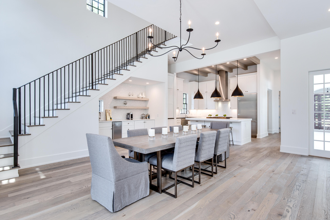
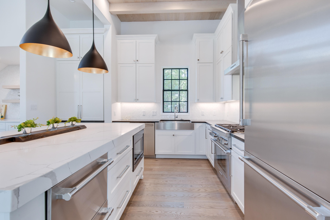
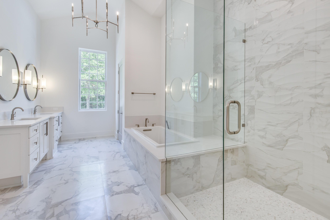
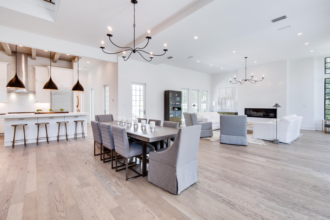
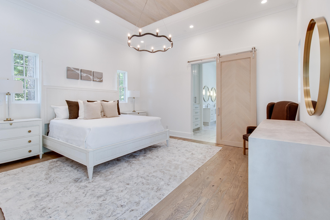
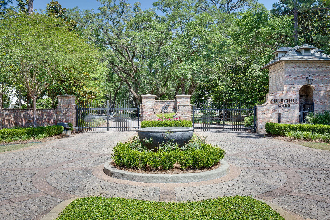
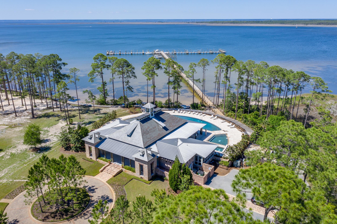
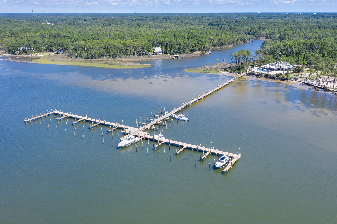
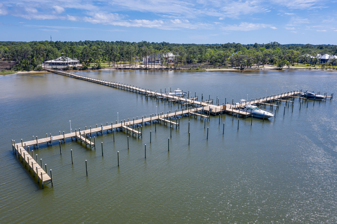
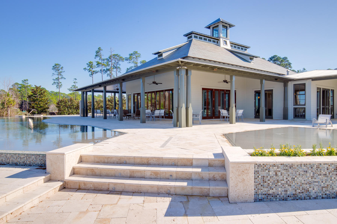
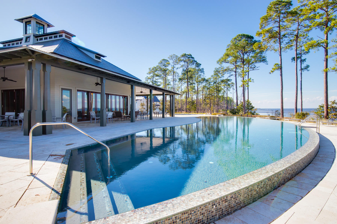
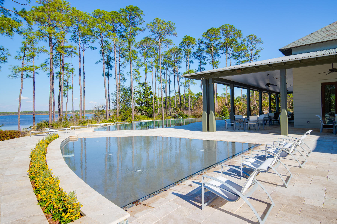
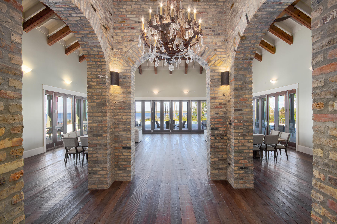
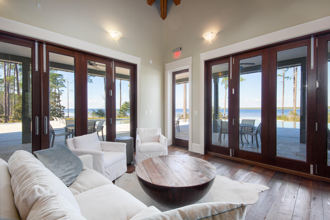
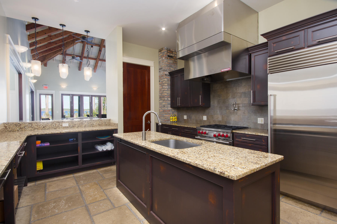
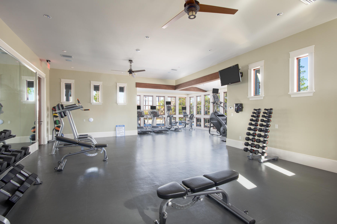
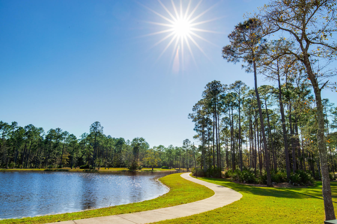
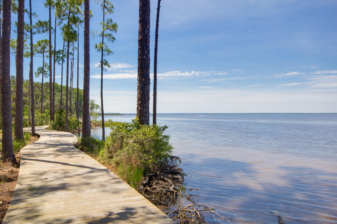
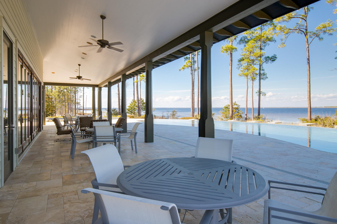
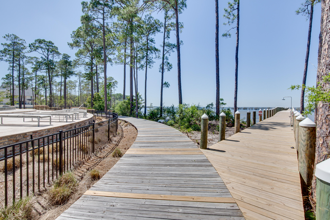
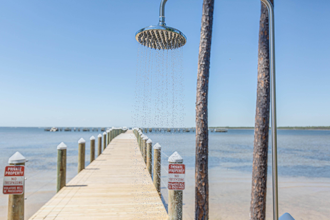
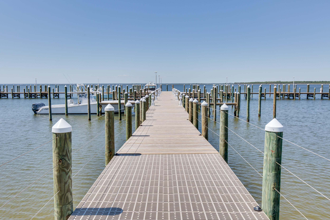
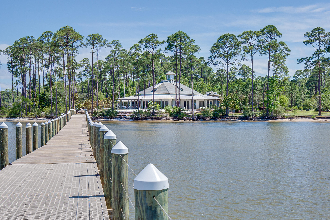
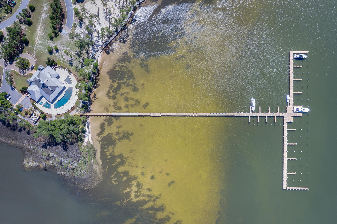
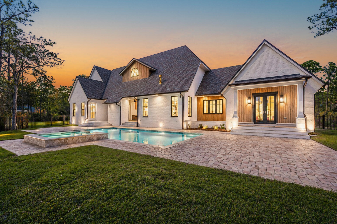
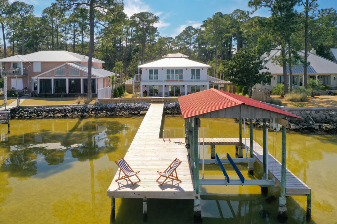
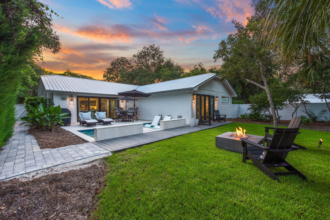
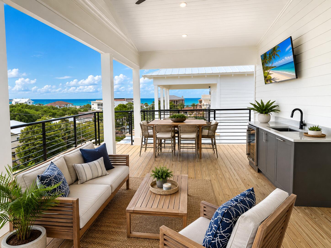
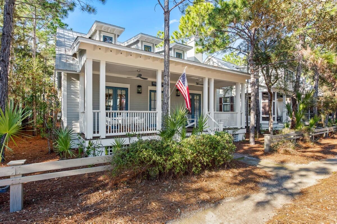
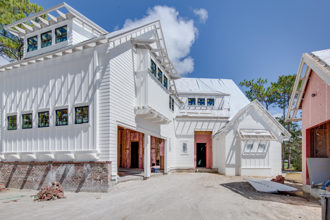
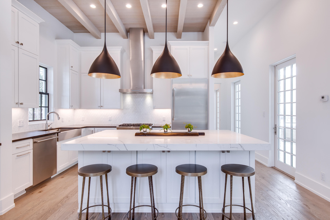
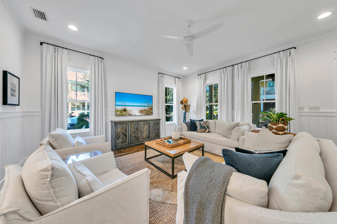
Under construction in the Churchill Oaks neighborhood, the Redmond plan has 4 bedrooms, 4 and 1 half bathrooms, upstairs sitting area, office, 2-car garage, and private courtyard + private pool. This classic but contemporary home includes high-end finishes and features with wire-brushed white oak hardwood floors, designer lighting fixtures, Old Chicago brick interior, and crown molding throughout. The home has plenty of space and is perfect for entertaining inside and out with an open-concept kitchen/ dining/ living area + wet bar and a private courtyard with summer kitchen. The chef's kitchen includes custom shaker style cabinetry, quartz counter tops, with upgraded SubZero and Wolf appliances. Estimated completion January 2022. *This home has the option to purchase marina boat slip. Tucked away amongst native vegetation and the calm waters of Hogtown Bayou, Churchill Oaks offers a lifestyle of elegance and appreciation of nature. Once inside the stately gated entrance, magnificent coastal homes accentuate southern architecture under a canopy of old oak trees. The 40-acre community is comprised of 87 homesites and some of the best amenities in South Walton. The latest amenity to the community is a deep-water, private marina. The marina project includes 36 private boat slips, paddle board storage decks, a fish cleaning station, shoreline stabilization + more! The Churchill Oaks Clubhouse is an outstanding 8,000 square foot amenity situated on a point on the Bay with stunning views. Three pools, exercise room, outdoor bar, fully equipped media room, commercial grade kitchen, bath and locker rooms, and large gathering spaces are all found at the Clubhouse for owners and their guests to enjoy. * Please verify with on-site agent the total New Buyer fees due at closing.

Property

Beds

4

Full Baths

4

1/2 Baths

1

Year Built

2021

Sq.Footage

3,812

Features

Features & Amenities

Interior

  • Other Interior Features

    Beamed Ceilings, Crown Molding, Kitchen Island, Wet Bar

  • Total Bedrooms

    4

  • Bathrooms

    4

  • 1/2 Bathrooms

    1

  • Cooling YN

    YES

  • Cooling

    Central Air, Electric

  • Heating YN

    YES

  • Heating

    Central, Natural Gas, Electric

  • Pet friendly

    Yes

Exterior

  • Garage

    Yes

  • Garage spaces

    2

  • Construction Materials

    Brick

  • Other Exterior Features

    Outdoor Grill, Outdoor Kitchen

  • Patio and Porch Features

    Deck, Patio, Porch, Covered

  • Pool

    Yes

  • Pool Features

    In Ground, Community

  • Waterfront YN

    YES

  • View

    Lake

Area & Lot

  • Lot Size(acres)

    0.16

  • Lot Size(square feet)

    6969.6

  • Property Type

    Residential

  • Property Sub Type

    Single Family Residence

  • Architectural Style

    Contemporary

Price

  • Sales Price

    $2,749,900

  • Zoning

    Resid Single Family

  • Sq. Footage

    N/A

  • Price/SqFt

    N/A

HOA

  • Association

    YES

  • Association Fee Frequency

    N/A

  • Association Fee Includes

    N/A

School District

  • Elementary School

    Van R Butler

  • Middle School

    Emerald Coast

  • High School

    South Walton

Property Features

  • New Construction

    NO

  • Sewer

    Public Sewer

  • Water Source

    Public

Schedule

Schedule a Showing

Showing scheduled successfully.

What is 3 + 4 ?


Change time

Mortgage calculator

Estimate your monthly mortgage payment, including the principal and interest, property taxes, and HOA. Adjust the values to generate a more accurate rate.

Your payment

Principal and Interest:

$

Property taxes:

$

HOA fees:

$

Total loan payment:

$

Total interest amount:

$

Location

  • County

    Walton

  • Elementary School

    Van R Butler

  • Middle School

    Emerald Coast

  • High School

    South Walton

Listing Courtesy of Harman, Jones, Sullivan , Berkshire Hathaway HomeServices

RealHub Information is provided exclusively for consumers' personal, non-commercial use, and it may not be used for any purpose other than to identify prospective properties consumers may be interested in purchasing. All information deemed reliable but not guaranteed and should be independently verified. All properties are subject to prior sale, change or withdrawal. RealHub website owner shall not be responsible for any typographical errors, misinformation, misprints and shall be held totally harmless.

Agent EXP LUXURY GROUP 30A

EXP LUXURY GROUP 30A

30A Luxury Group

Call EXP LUXURY today to schedule a private showing.


* Listings on this website come from the FMLS IDX Compilation and may be held by brokerage firms other than the owner of this website. The listing brokerage is identified in any listing details. Information is deemed reliable but is not guaranteed. If you believe any FMLS listing contains material that infringes your copyrighted work please click here to review our DMCA policy and learn how to submit a takedown request.© 2024 FMLS.

Properties

Related properties
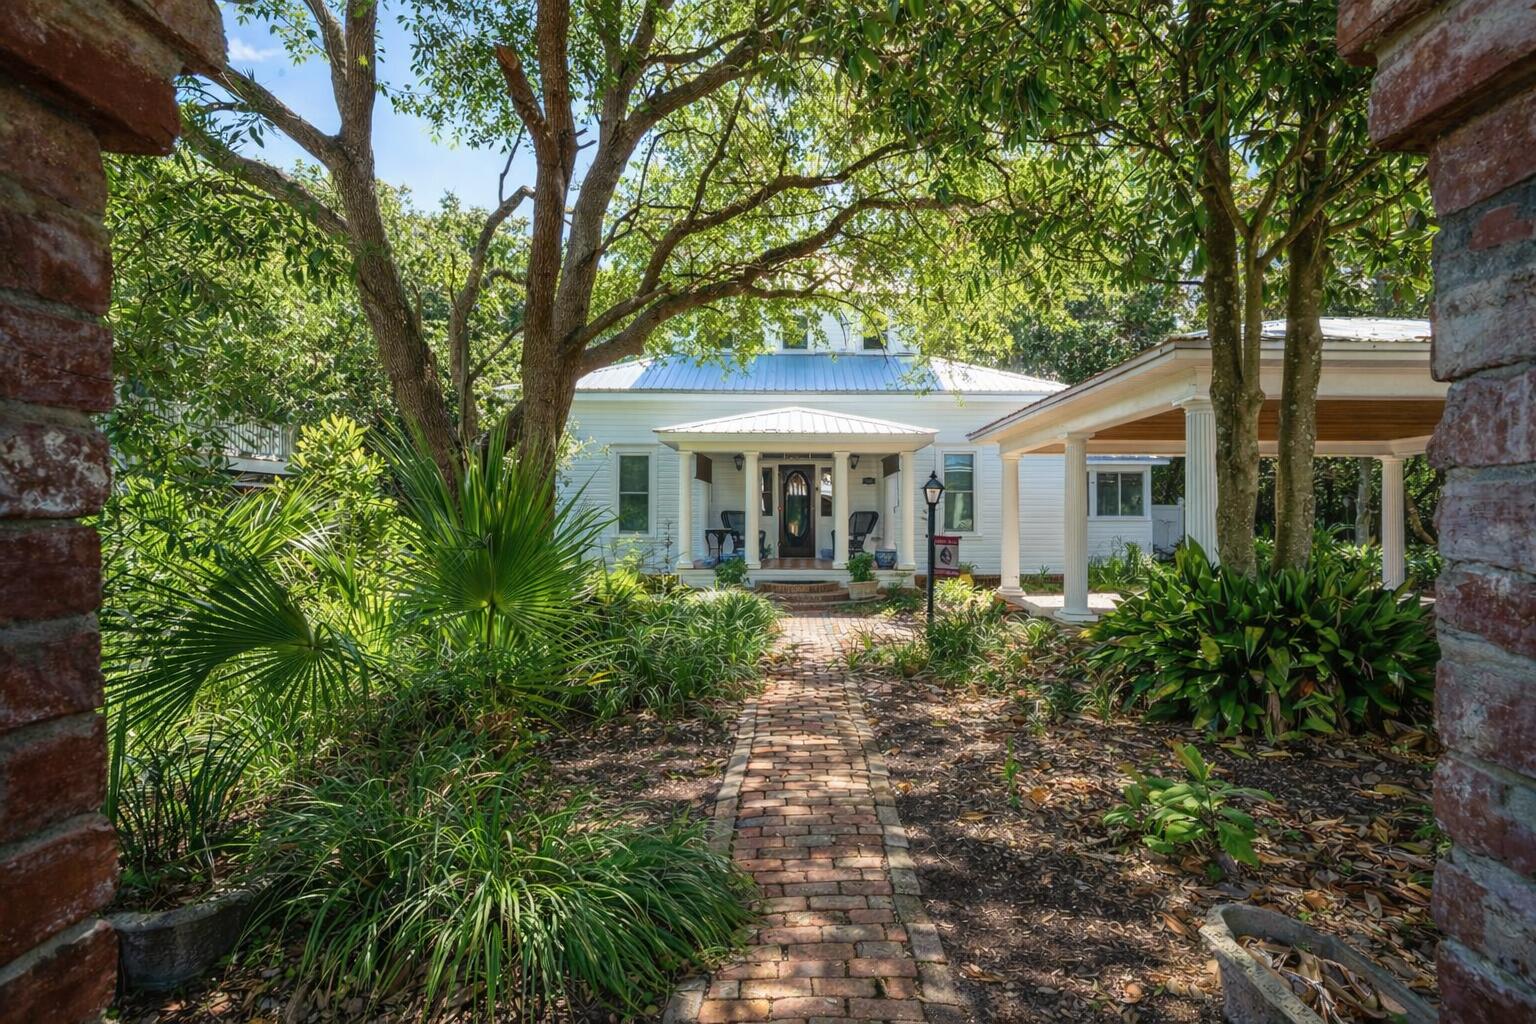
Located in the Camp District of WaterColor Phase II. This 3 Bedroom, hall bunks, teen suite loft and 3 Bathroom home is ready for your enjoyment, a rental property investment or both! Offered beautifully furnished and move in ready, the front porch welcomes you with gas lanterns, swinging bed and sitting area. Stunning reclaimed antique pine floors give way to an open floor plan, vaulted ceilings and wood planked walls. The home, built by Chris Clark, with custom cabinets, two fireplaces, large kitchen island & pantry leave room for everything and space for everyone. The back screened in porch leads to you the grilling area, outdoor shower and parking for 2. Steps to Camp WaterColor and close to Publix. The WaterColor Amenity Expansion Project special assessment has been paid in full
#996862

Santa Rosa Beach

1371 Western Lake Drive

3 Beds

3 Baths

2,088 Sq.Ft.

$2,295,000

MLS#: 996862

Beautifully maintained 4-bedroom, 4.5-bath home on an oversized lot in WaterColor's sought-after Forest District, nestled beside a serene nature preserve. Relax on the charming front porch, entertain with ease in the open-concept living space, or unwind on the spacious screened back porch surrounded by towering pines.
Thoughtfully designed with two main-level bedrooms, a cozy reading nook, an upstairs loft, and two additional en-suite bedrooms. This home is fully furnished and turnkey, offering immediate access to all the best of WaterColor—including 9 community pools and a private beach club.
The oversized lot also offers ample space to add a garage with a carriage house and private pool, providing even more flexibility and long-term value in this premier location.
#991317

Santa Rosa Beach

277 Pine Needle Way

4 Beds

4 Baths

2,518 Sq.Ft.

$2,850,000

MLS#: 991317

A rare blend of history, craftsmanship, and coastal charm in the heart of historic Blue Mountain Beach. Originally built circa 1880 in Cottondale, Florida during the era of the L&N Railroad, this home was relocated in 1992 to Blue Mountain Beach Subdivision — chosen for its direct access to one of the area's most beloved beach spots.
Located just 540 feet from the dedicated Gulf Point Road neighborhood beach access and 470 feet from the Scenic 30A bike path, this fully restored home offers the best of beach living with peace of mind. It sits safely outside hazardous flood zones and landward from storm surge areas.
Timeless character, unbeatable access, and a location steeped in history — this one is truly a must-see.
#982138

Santa Rosa Beach

103 Gulf Point Road

2 Beds

2 Baths

1,958 Sq.Ft.

$2,995,000

MLS#: 982138

New on site today
Panoramic Gulf views and Draper Lake views feel more like Laguna Beach and Lake Zurich, overlooking rooftops and their distant climbing steps to elegant oceanfront estates!

Three Palms at Betty was gutted and reimagined by award winning designer Victoria Lidstrom as seen on covers of Beautiful Kitchens and Baths and forest and Bluff Magazines! Every finish, every fixture, every piece of furniture is hand selected.

Here's what's new:
I. 11 foot quartz island anchors the kitchen 

II.40 foot screened loggia overlooking 35x15 pool and Draper Lake
III. Custom 5th bedroom with shiplap paneling 
IV. Marble and sinks in bathrooms

V. Sink in white subway tiled kitchen
VI. Landscape plantings, including Hollys and grasses and junipers.
VII. Painting on all levels

VIII.Fresh white patios and decking around pool and fire pit and outdoor dining bay area

IX. Window treatments

Three renovated floors, Whole house Generac generator, Poured concrete construction, gas fire pit, Walled gardens and pool, Visual Comfort lighting and Ro Sham beaux custom chandelier, Thibaut drapery, Cisco handbuilt luxury sofas, Every fabric hand selected for beauty and endurance! You really have to see it to believe it!

To top it off this estate is 36 feet above sea level, remarkable this close to the ocean!!!

Never rented. Every finish is custom. Offered turnkey. Rental upside is real. Conservative projections $150,000-$250,000.
#1004205

Santa Rosa Beach

207 Betty Street

5 Beds

4 Baths

4,200 Sq.Ft.

$3,099,850

MLS#: 1004205

New on site 1 day ago
Welcome to your ideal beach escape--with a recent exterior refresh! Perfectly positioned just steps from the Camp WaterColor pool and outdoor recreation area, this beautifully crafted beach home offers the ultimate in convenience and coastal living.

Enjoy spacious wraparound porches ideal for morning coffee or lazy summer afternoons with a good book. Inside, you'll find an inviting open-concept great room, a luxurious kitchen, three generously sized bedrooms, and a separate bunk room--perfect for family or guests. Quality details abound, from the stunning hardwood floors and 10-foot ceilings to the custom shelving and abundant natural light that fills every room. With a fresh exterior paint update underway, this home is truly move-in ready
#981216

Santa Rosa Beach

214 Spartina Circle

3 Beds

4 Baths

2,284 Sq.Ft.

$2,510,000

MLS#: 981216

New on site 1 day ago
Welcome to 164 South Gulf Drive, a beautifully designed coastal residence tucked beneath a canopy of mature pines in the heart of Seagrove Beach. Blending timeless beach-house architecture with modern comfort, the home offers a refined yet relaxed lifestyle just moments from the Gulf of Mexico along the coveted Scenic Highway 30A corridor.

The light-filled interior features white-painted shiplap walls, wide-plank flooring, and an open-concept living area designed for effortless gathering and entertaining. The kitchen is appointed with custom cabinetry, quartz countertops, a generous center island, stainless steel appliances, and designer lighting that seamlessly connect to the main living and dining spaces. The primary suite offers a spa-inspired bath with dual vanities, a soaking tub, and a glass-enclosed shower, while additional guest accommodations include well-appointed bedrooms and a custom bunk room.

Outdoor living is centered around a private heated pool with paver decking and fully fenced grounds for added privacy. Covered porches, a hanging swing, and a second-level balcony overlooking the surrounding tree canopy create inviting spaces for relaxing and enjoying the coastal setting.

Additional highlights include a two-car garage and convenient access to nearby beach access points, dining, and shopping along 30A. This residence is well-suited as a primary home, second residence, or investment opportunity.
#1004117

Santa Rosa Beach

164 S Gulf Drive

4 Beds

4 Baths

2,965 Sq.Ft.

$2,490,000

MLS#: 1004117

Perfectly positioned just steps from the Dragonfly Pool and overlooking the lush green space of Dragonfly Park, this charming home was designed with both comfort and entertaining in mind. The thoughtfully curated floor plan offers four bedrooms, two of which feature primary suite configurations, alongside four and a half baths, as well as a charming built-in bunk room ideal for guests or younger visitors. The first level primary suite provides ease and privacy, while multiple living areas, including a spacious second floor retreat, create an effortless flow for gathering and relaxation. Rich hardwood floors run throughout, complementing the home's timeless coastal aesthetic. 
Offered fully furnished, the home is move-in ready and equally suited as a primary residence, second home, or investment property. Outdoor living is equally inviting, with a generous wraparound screened porch overlooking the park and a second level wraparound balcony, ideal for morning coffee or evening cocktails under the coastal breeze.
Residents of WaterColor enjoy an unmatched lifestyle, with access to the private beach club, resort-style pools, fitness center, tennis and pickleball courts, scenic walking and biking trails, and the boathouse on Western Lake for paddleboarding and kayaking. All of this, just moments from celebrated dining, boutique shopping, and entertainment along 30A. This is an exceptional offering in a premier location so schedule your private showing and experience the very best of WaterColor living.
#1003763

Santa Rosa Beach

78 W Summersweet Lane

5 Beds

4 Baths

2,638 Sq.Ft.

$2,300,000

MLS#: 1003763

Perfectly positioned just steps from Camp WaterColor and only a short bike ride to Seaside, this fun coastal cottage offers an exceptional blend of charm, comfort, and location. Offered fully furnished and rental-ready, the home presents an effortless opportunity for a refined beach retreat, second home, or investment property. A welcoming, front porch sets the tone for relaxed coastal living and opens into a light filled interior designed for both entertaining and everyday comfort. The open concept living space features wide plank heart pine floors, a vaulted tongue-and-groove ceiling, and a gas fireplace, all complemented by tall sunlit windows and French doors that seamlessly connect indoor and outdoor living. The thoughtfully designed kitchen is equipped with stainless steel appliances, a gas range, granite countertops, and a breakfast bar for additional seating, while the adjacent dining area flows naturally onto the porch, ideal for gathering with family and friends. The main level offers three well-appointed bedrooms, including two primary suites with private baths, as well as a guest bedroom featuring built-in bunks and its own ensuite. Upstairs, a versatile loft, complete with a full bath, game space, and additional sleeping accommodations, perfect for hosting guests or creating a private retreat.
Additional features include plantation shutters throughout, surround sound wiring both indoors and on the porch, a spacious pantry, abundant attic storage, outdoor shower, and ample parking.
As a resident of WaterColor, you'll enjoy access to world class amenities including the recently renovated Beach Club, Camp WaterColor with its resort-style pools, lazy river, and on-site dining, as well as tennis courts, a fitness center, scenic trails, and more, just moments from the renowned boutique shops and dining of 30A. An inviting and timeless coastal escape in one of the area's most sought-after locations.
#1003771

Santa Rosa Beach

1337 Western Lake Drive

3 Beds

4 Baths

2,162 Sq.Ft.

$2,525,000

MLS#: 1003771

Introducing 1124 Thompson Road! A striking 2026 new construction offering 4,710 heated and cooled Sq/Ft. with a predominantly first-floor layout, refined luxury finishes, and exceptional craftsmanship throughout. Ideally located adjacent to the Santa Rosa Golf & Beach Club. Designed with both sophistication and durability in mind, this exceptional home features hurricane-rated Pella windows and doors, a reinforced concrete safe room, and a hurricane-rated Worthouse metal roof with a warranty up to 200 MPH winds for added peace of mind.

Inside, premium finishes and designer details elevate every space, including luxury tile flooring throughout, custom lighting by Kichler, and a stunning chef's kitchen anchored by a dramatic Cambria quartz waterfall island with matching full-height backsplash. The kitchen is outfitted with a full ZLINE appliance package, highlighted by a 48-inch professional-grade gas range and premium Brizo fixtures.

The open-concept design seamlessly connects to a resort-style outdoor living area on a sprawling 0.39-acre lot, complete with a heated pool and spa, Elementi gas fire pit, and beautifully designed entertaining spaces. Additional features include smart home technology integration, energy-efficient windows and appliances, and a Navien gas tankless water heater.

A rare blend of modern luxury, thoughtful design, and fortified construction, 1124 Thompson Road delivers an elevated lifestyle both inside and out.
#1003593

Santa Rosa Beach

1124 Thompson Road

5 Beds

5 Baths

4,710 Sq.Ft.

$2,995,000

MLS#: 1003593
2174 W County Highway 30A is a modern coastal residence set within The Crest, one of the most discreet and architecturally intentional communities along Scenic Highway 30A. Built in 2020, the home spans approximately 3,500 square feet and presents a rare balance of contemporary design, privacy, and livability in a highly coveted coastal setting.

Defined by clean lines and expansive glass, the home is filled with natural light and framed by Gulf views. The interior layout is both thoughtful and flexible, offering five bedrooms, five full baths, and two half baths, along with multiple living areas designed to accommodate everyday living as well as entertaining with ease. An elevator services all levels, allowing the home to live comfortably for a wide range of buyers. A standout feature of the residence is the rooftop terrace, which captures panoramic Gulf views stretching from Destin toward Panama City. This elevated outdoor space enhances the coastal experience and serves as a natural extension of the home. At ground level, a private fenced yard and poolside cabana create a quiet retreat, while a two car carport, dedicated golf cart garage, and included golf cart add convenience and functionality.

Residents of The Crest enjoy access to a heated community pool and spa, offering a resort style amenity while maintaining a sense of privacy. Positioned directly on Scenic Highway 30A, the property is moments from the beach, dining, and the lifestyle that defines South Walton.

Equally compelling as a primary residence, second home, or luxury rental, 2174 W County Highway 30A offers a refined coastal opportunity anchored in strong design, thoughtful execution, and long term appeal.
#1003133

Santa Rosa Beach

2174 W County Highway

5 Beds

7 Baths

3,500 Sq.Ft.

$2,875,000

MLS#: 1003133

Under construction in the Churchill Oaks neighborhood, the Redmond plan has 4 bedrooms, 4 and 1 half bathrooms, upstairs sitting area, office, 2-car garage, and private courtyard + private pool. This classic but contemporary home includes high-end finishes and features with wire-brushed white oak hardwood floors,  designer lighting fixtures, Old Chicago brick interior, and crown molding throughout. The home has plenty of space and is perfect for entertaining inside and out with an open-concept kitchen/ dining/ living area + wet bar  and a private courtyard with summer kitchen. The chef's kitchen includes custom shaker style cabinetry, quartz counter tops, with upgraded SubZero and Wolf appliances. Estimated completion January 2022. *This home has the option to purchase marina boat slip. Tucked away amongst native vegetation and the calm waters of Hogtown Bayou, Churchill Oaks offers a lifestyle of elegance and appreciation of nature. Once inside the stately gated entrance, magnificent coastal homes accentuate southern architecture under a canopy of old oak trees. The 40-acre community is comprised of 87 homesites and some of the best amenities in South Walton. The latest amenity to the community is a deep-water, private marina. The marina project includes 36 private boat slips, paddle board storage decks, a fish cleaning station, shoreline stabilization + more! The Churchill Oaks Clubhouse is an outstanding 8,000 square foot amenity situated on a point on the Bay with stunning views. Three pools, exercise room, outdoor bar, fully equipped media room, commercial grade kitchen, bath and locker rooms, and large gathering spaces are all found at the Clubhouse for owners and their guests to enjoy. * Please verify with on-site agent the total New Buyer fees due at closing.

79 Perrin Lot 54

Message successfully sent.

I agree to receive email communication and understand I can unsubscribe at any time.

I agree to be contacted by EXP Luxury Group 30A via call, email, and text for real estate services. To opt out, you can reply 'stop' at any time or reply 'help' for assistance. You can also click the unsubscribe link in the emails. Message and data rates may apply. Message frequency may vary. Privacy Policy

 - property

Send a message

Message successfully sent.

Reason for contacting?

I agree to receive email communication and understand I can unsubscribe at any time.

I agree to be contacted by EXP Luxury Group 30A via call, email, and text for real estate services. To opt out, you can reply 'stop' at any time or reply 'help' for assistance. You can also click the unsubscribe link in the emails. Message and data rates may apply. Message frequency may vary. Privacy Policy

Sign In Sign Out

Virtual Assistant

Would you like to take the next step with this property? We can help you schedule a showing or virtual tour, or send you more details.

Yes, I would like more information.

Thank You for Your Reply, One of Our Agents will contact you as soon as possible

No, maybe later.

Thank you, you can always contact me via email, phone number or through the contact form.

Realhub AI

Lucy - Your AI-Powered Realtor

Update Your Temporary Password

Personalize your search

Enter your email and we'll notify you immediately when new listings match what you're looking for.

or enter email address

Already have an account ? Login here

Continue your home search

I agree to receive communications and understand I can unsubscribe at any time.

I agree to be contacted by EXP Luxury Group 30A via call, email, and text for real estate services. To opt out, you can reply 'stop' at any time or reply 'help' for assistance. You can also click the unsubscribe link in the emails. Message and data rates may apply. Message frequency may vary. Privacy Policy

Already have an account ? Login here

We use cookies

We use cookies primarily for analytics to enhance your experience. By accepting, you agree to our use of these cookies. You can manage your preferences or learn more about our cookies policy.