657 Whispering Creek Avenue

Freeport, FL 32439
Traditional

Freeport, FL 32439

657 Whispering Creek Avenue

$242,990

MLS#: 873238

Status: Closed

Listing provided by: WJH Brokerage FL LLC

Listing agent phone: None

Last update: N/A

On site: 5 years ago

Cross Creek Freeport - Residential

About

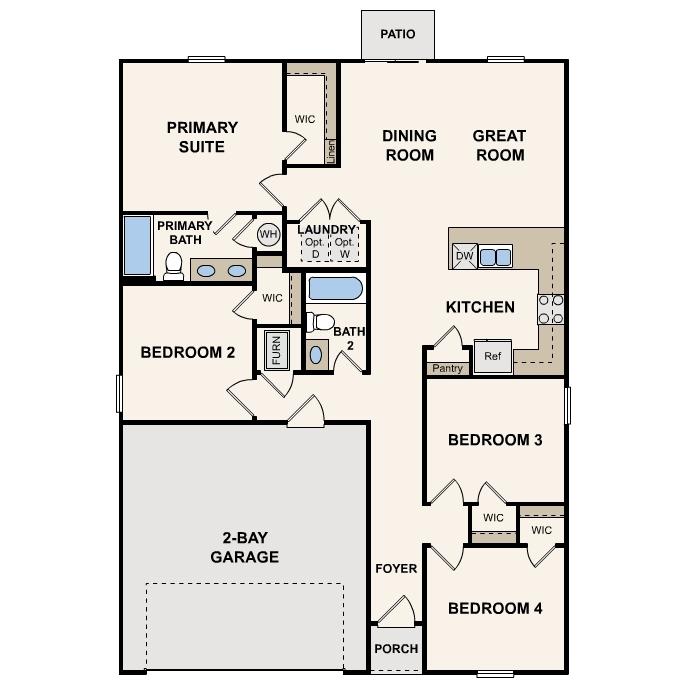
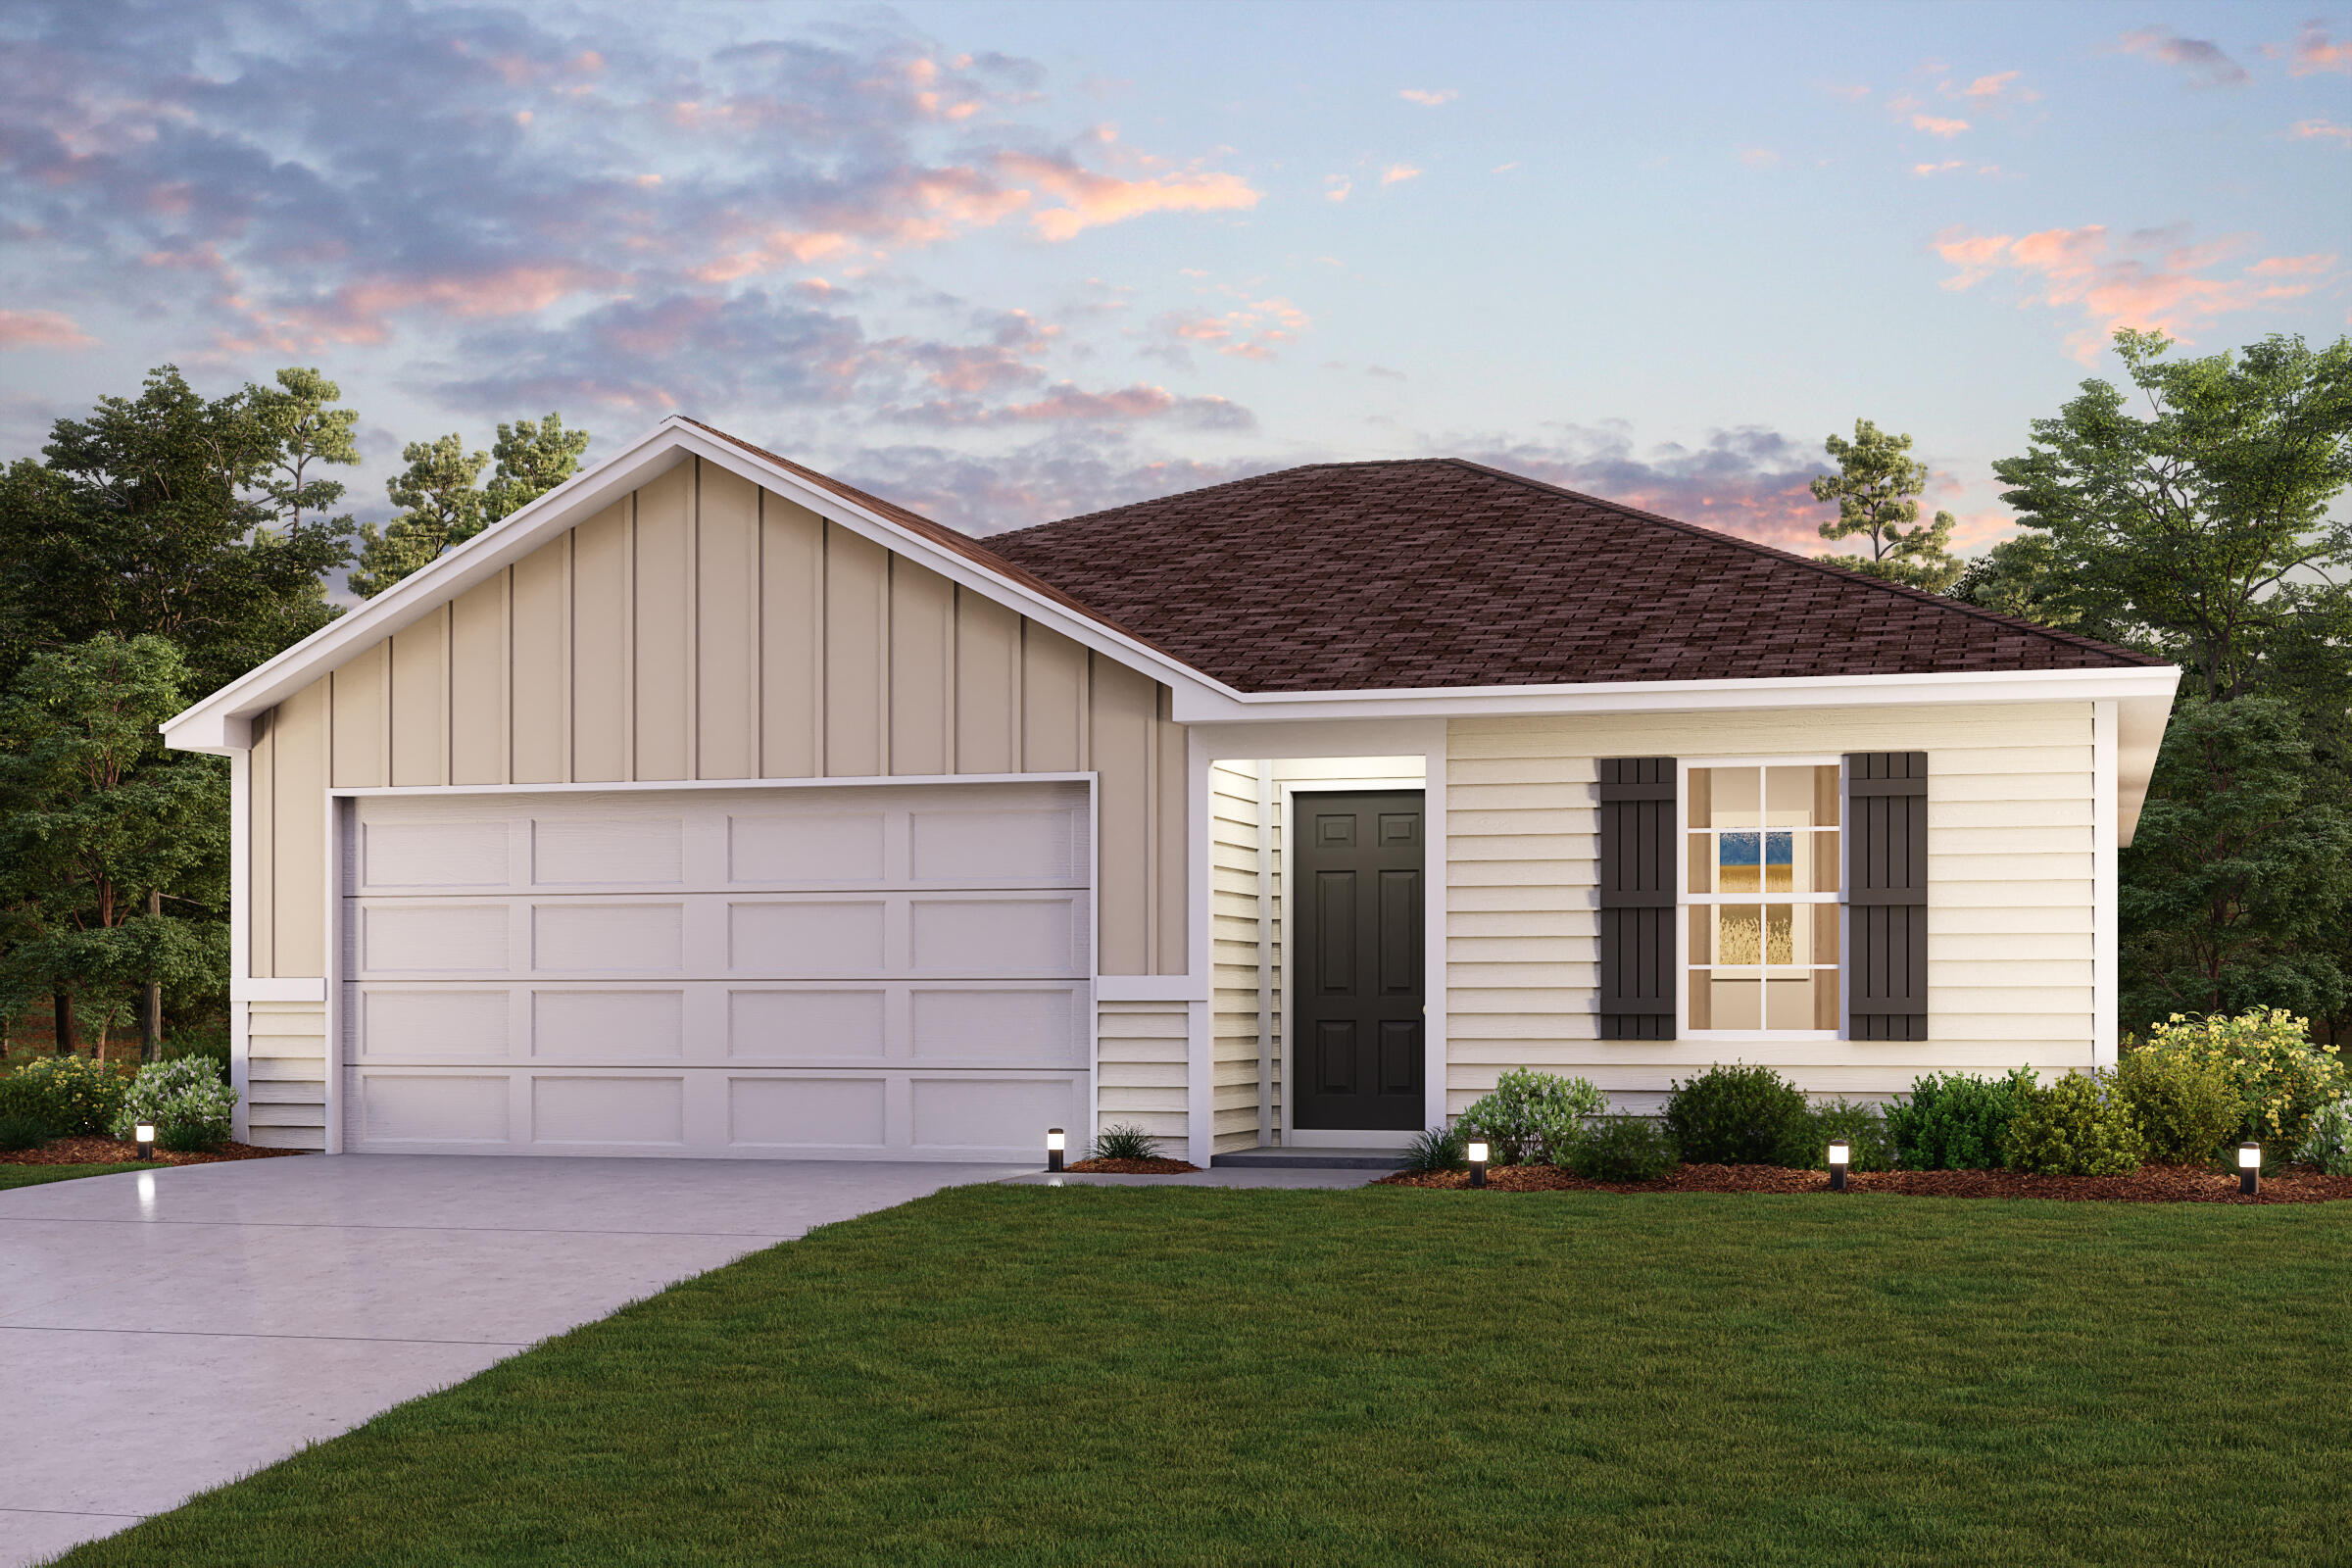
Come check out this BEAUTIFUL NEW Single-Story Home in the Cross Creek Freeport Community! The desirable Carlisle Plan boasts an open design encompassing the Living, Dining, and Kitchen spaces. The Kitchen features gorgeous cabinets, granite countertops, and Stainless-Steel Appliances (Refrigerator, Range with Microwave, and Dishwasher). Additionally, the primary suite has a private bath with dual vanity sinks and a walk-in closet. This home also includes 3 more bedrooms and a full secondary bath. Outside, there is a relaxing patio space. Outside, there is a cozy covered patio space.

Property

Beds

4

Full Baths

2

1/2 Baths

None

Year Built

2021

Sq.Footage

1,398

Features

Features & Amenities

Interior

  • Other Interior Features

    Pantry

  • Total Bedrooms

    4

  • Bathrooms

    2

  • Pet friendly

    N/A

Exterior

  • Garage

    No

  • Pool

    No

Area & Lot

  • Lot Size(acres)

    0.25

  • Lot Size(square feet)

    10,890

  • Property Type

    Residential

  • Property Sub Type

    Single Family Residence

  • Architectural Style

    Traditional

Price

  • Sales Price

    $242,990

  • Tax Amount

    $201.02

  • Zoning

    Resid Single Family

  • Sq. Footage

    1,398

  • Price/SqFt

    $173

HOA

  • Association

    No

School District

  • Elementary School

    Freeport

  • Middle School

    Freeport

  • High School

    Freeport

Property Features

  • New Construction

    NO

  • Sewer

    Public Sewer

  • Water Source

    Public

Schedule

Schedule a Showing

Showing scheduled successfully.

What is 3 + 4 ?


Change time

Mortgage calculator

Estimate your monthly mortgage payment, including the principal and interest, property taxes, and HOA. Adjust the values to generate a more accurate rate.

Your payment

Principal and Interest:

$

Property taxes:

$

HOA fees:

$

Total loan payment:

$

Total interest amount:

$

Location

  • County

    Walton

  • Elementary School

    Freeport

  • Middle School

    Freeport

  • High School

    Freeport

Listing Courtesy of Kathy J Brooks , WJH Brokerage FL LLC

RealHub Information is provided exclusively for consumers' personal, non-commercial use, and it may not be used for any purpose other than to identify prospective properties consumers may be interested in purchasing. All information deemed reliable but not guaranteed and should be independently verified. All properties are subject to prior sale, change or withdrawal. RealHub website owner shall not be responsible for any typographical errors, misinformation, misprints and shall be held totally harmless.

Agent EXP LUXURY GROUP 30A

EXP LUXURY GROUP 30A

30A Luxury Group

Call EXP LUXURY today to schedule a private showing.


* Listings on this website come from the FMLS IDX Compilation and may be held by brokerage firms other than the owner of this website. The listing brokerage is identified in any listing details. Information is deemed reliable but is not guaranteed. If you believe any FMLS listing contains material that infringes your copyrighted work please click here to review our DMCA policy and learn how to submit a takedown request.© 2024 FMLS.

Properties

Related properties

New on site 2 days ago
Welcome to 140 Palmetto Ave in Freeport! This beautifully updated 3-bedroom, 2-bath home sits on a spacious quarter-acre lot and offers modern upgrades throughout. The home has been completely renovated and freshly painted, featuring new baseboards, luxury vinyl flooring throughout, and a stunning kitchen with granite countertops and an eye-catching backsplash. Both bathrooms have been fully updated with elegant white marble tile showers, creating a clean, spa-like feel.
#1008969

Freeport

140 Palmetto Avenue

3 Beds

2 Baths

1,240 Sq.Ft.

$270,000

MLS#: 1008969
New on site 2 days ago
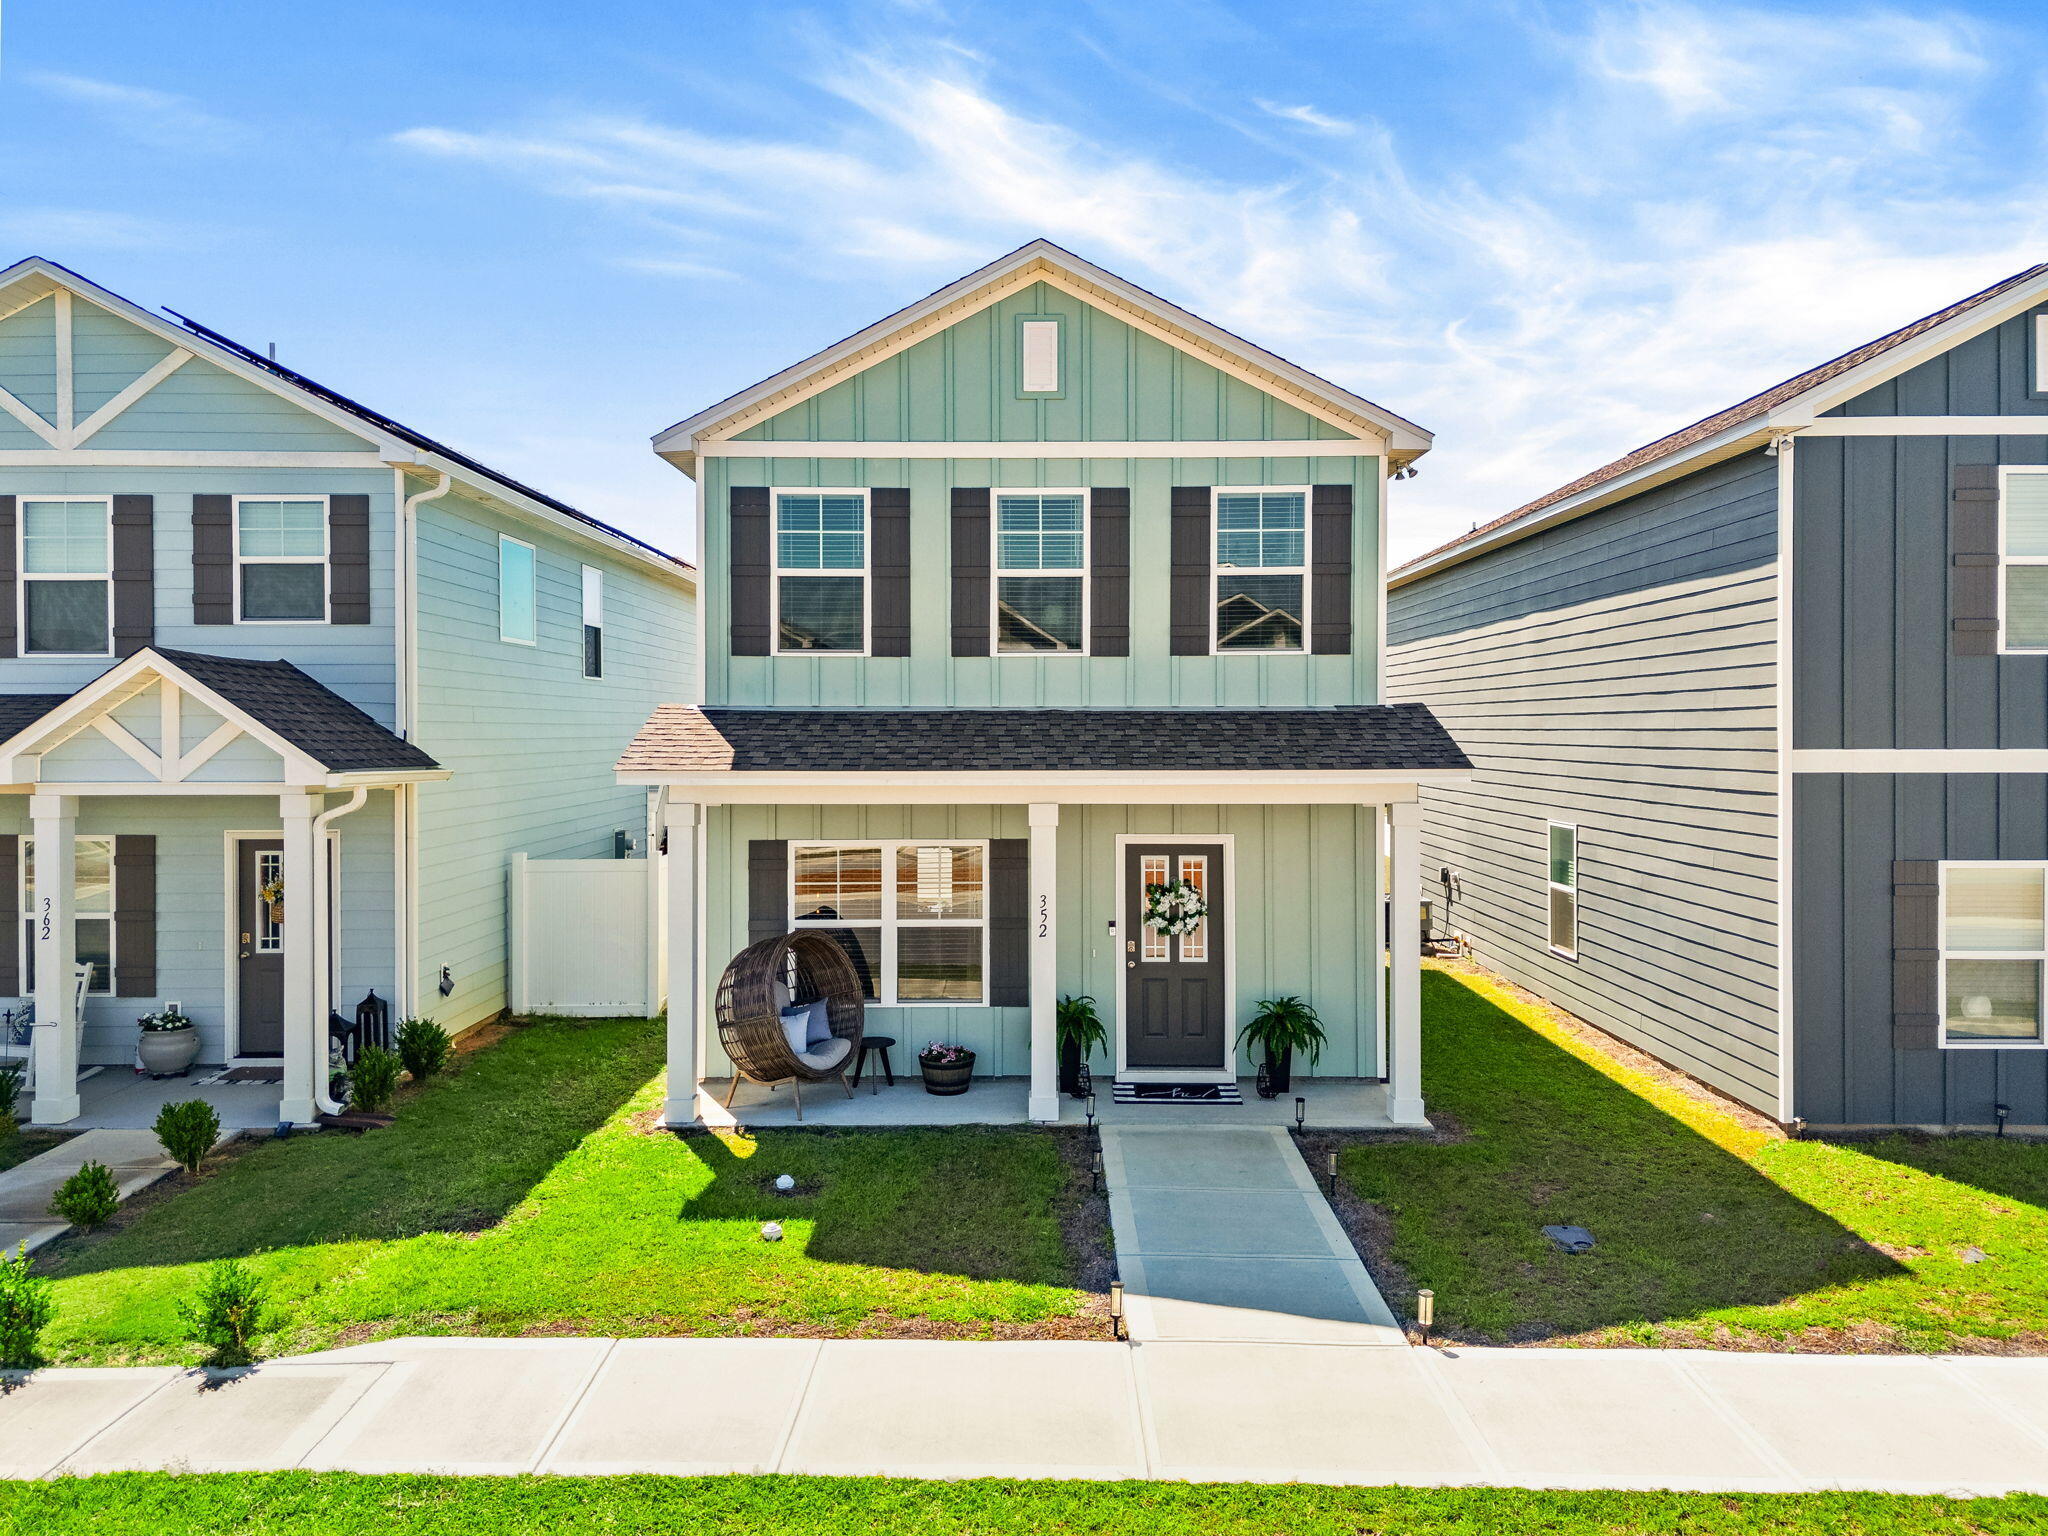
IMPROVED PRICE! While this house is both Cozy and Cute, it's got space where it counts. both of the upstairs bedrooms have en-suite baths and walk in closets. 

The kitchen pantry is right where you need it- next to the door where you come in with your groceries. 

The driveway has space for more cars than bedrooms.

The garages on Arrowwood are on the back of the house so you can actually use the sidewalk in front of the house. 

Ease and comfort are key! Durable, easy-care flooring throughout the main level: tile and luxury vinyl plank (LVP) in the high-traffic areas, with plush carpet reserved for the bedrooms.

The upstairs laundry keeps wash day where the clothes already are, and attic access provides the storage you always need. Carpeting upstairs makes the entire second floor feel comfortable... but more importantly... quiet. 

The community has some cool features...  a spring-fed community lake on one side, and the large park on the other. 352 Arrowwood sits almost equidistant between the two, giving you the best of both amenities right outside your door.
 About the Owl's Head community on the edges of Freeport & Defuniak Springs, FL. Owl's Head is a 1,600-acre master-planned community along Highway 331 in Freeport, sitting at roughly 100 feet of elevation.You're roughly 16 miles to the South Walton beaches -- Seaside, Seacrest, Rosemary Beach, Alys Beach, Watercolor, and Grayton -- with Destin, Sandestin, Miramar Beach, and Panama City Beach all within an easy drive.
#1002102

Freeport

352 Arrowwood Boulevard

3 Beds

3 Baths

1,306 Sq.Ft.

$289,000

MLS#: 1002102
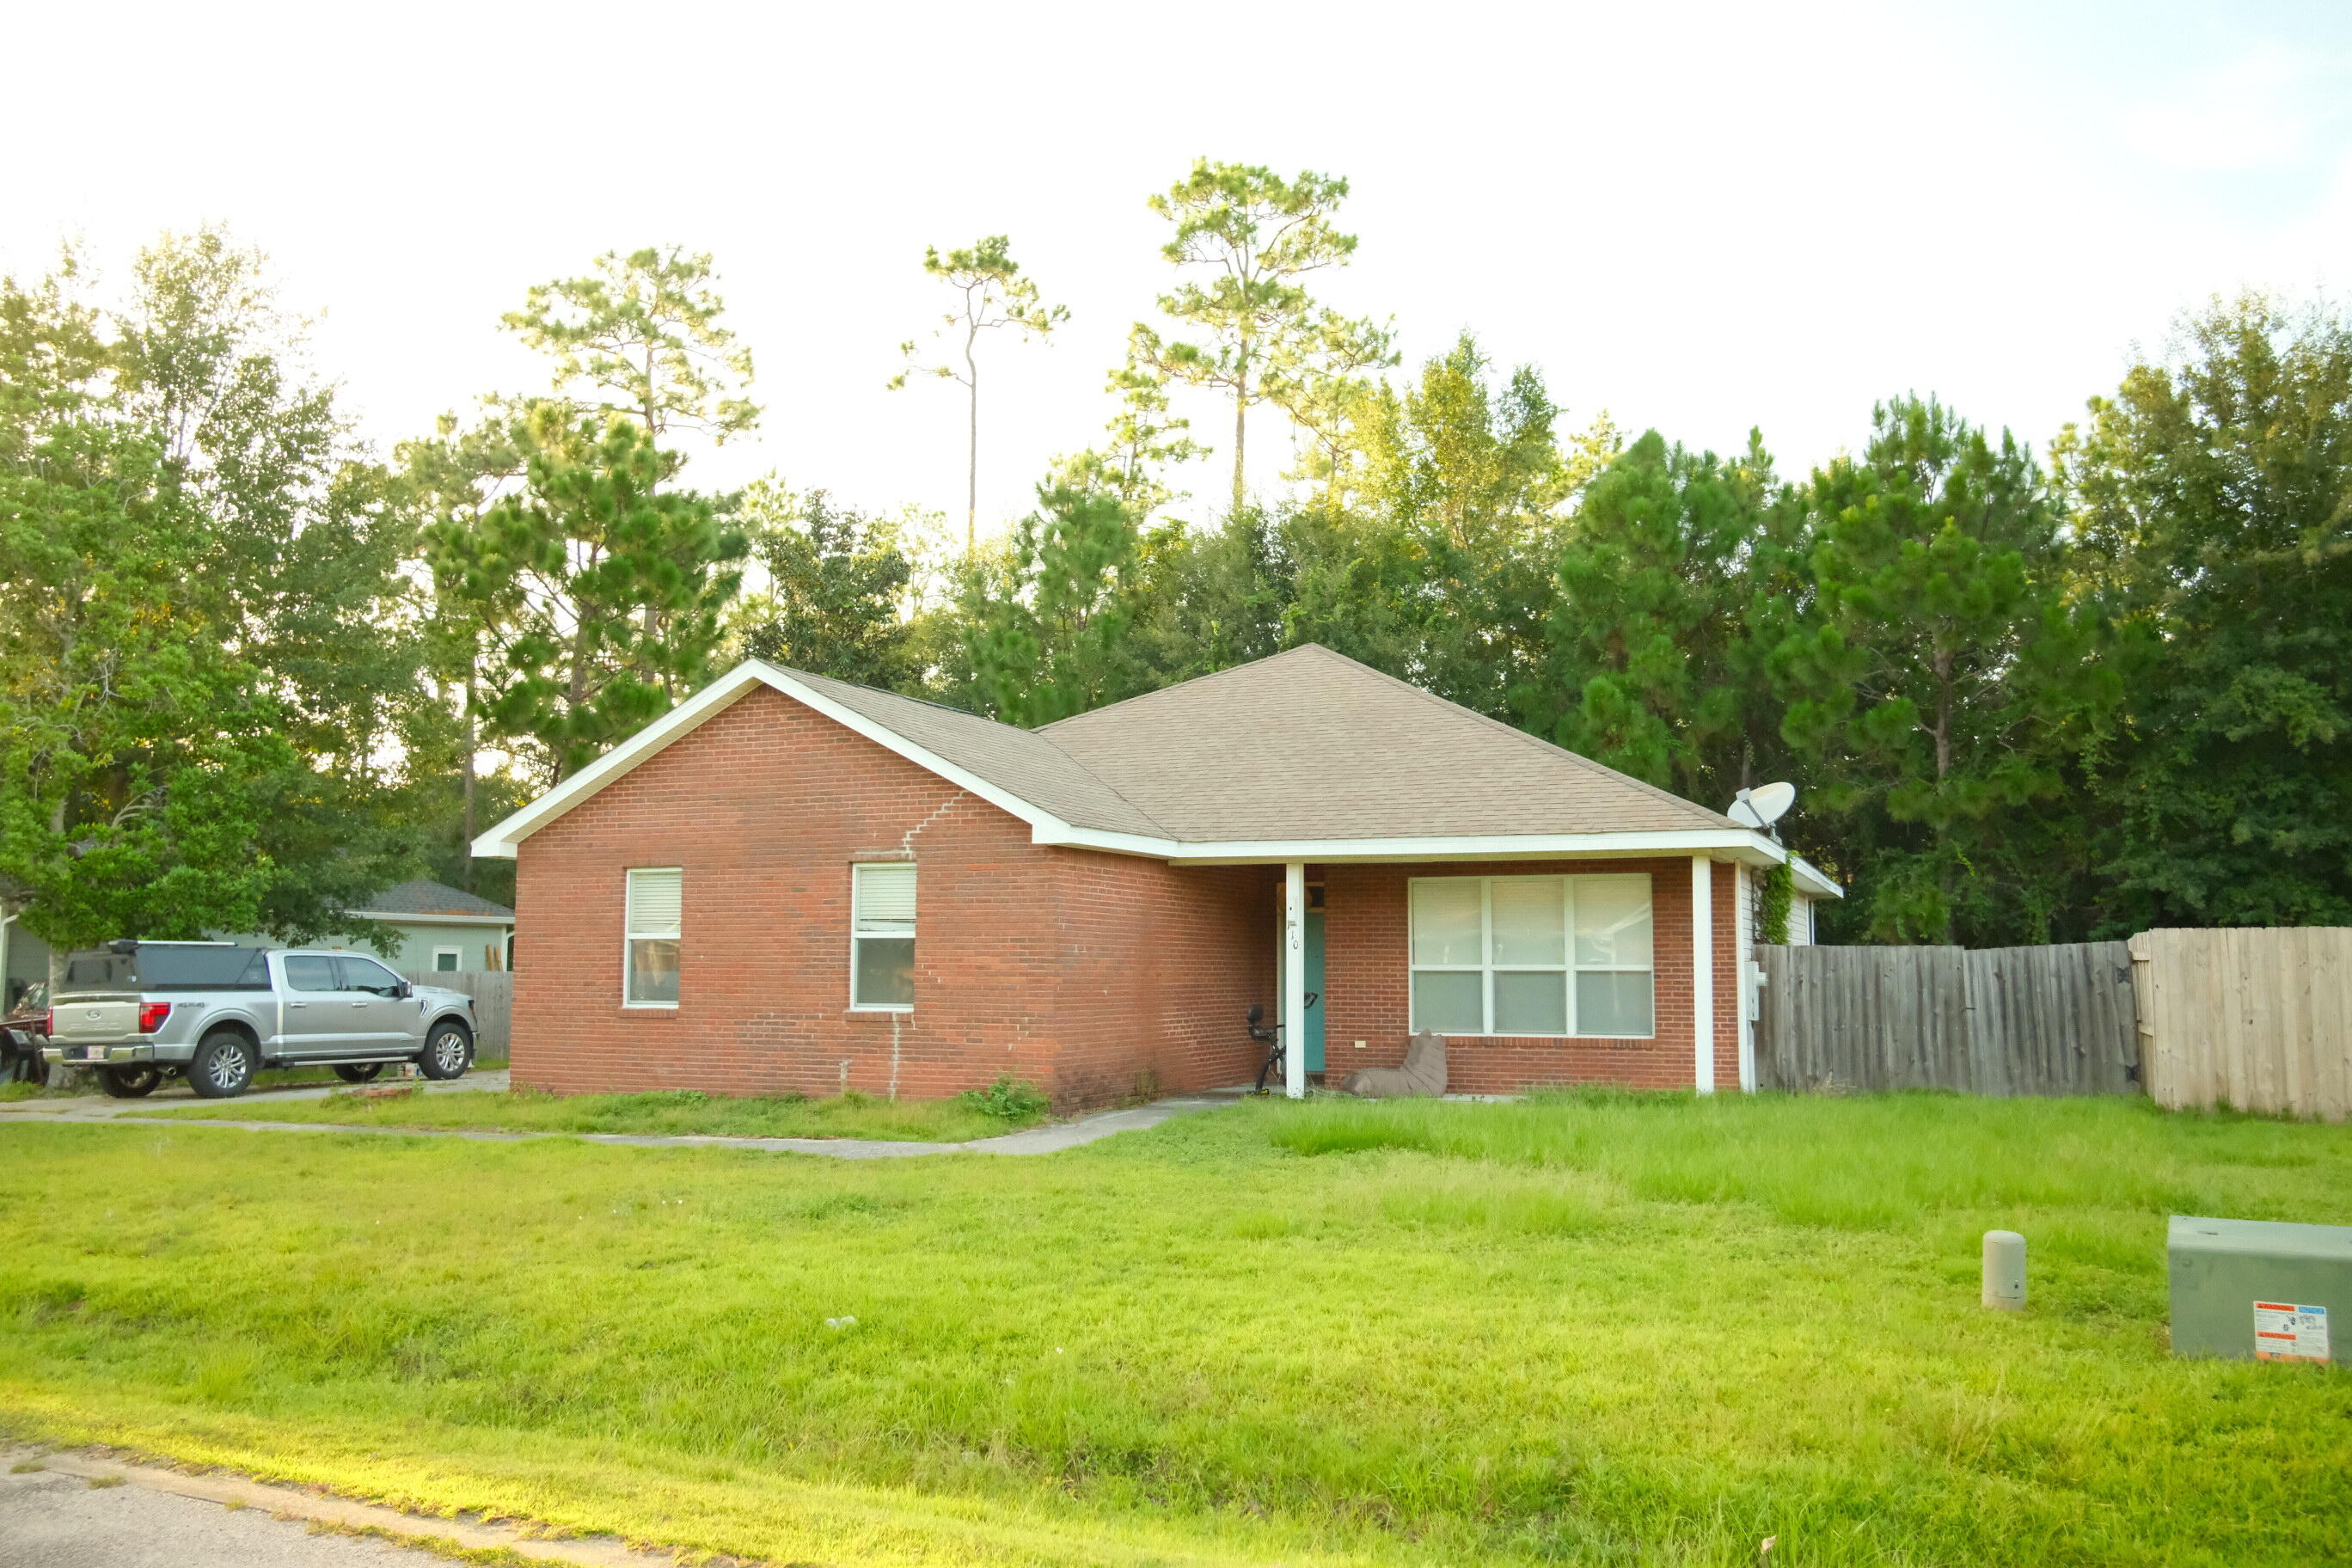
Fantastic opportunity in Freeport! If you've been waiting for an affordable home with incredible potential, this is the one. Priced to sell, this property offers the opportunity to build equity with just a little TLC.
Inside, you'll find a spacious open-concept living area, a convenient eat-at kitchen bar, and durable laminate flooring throughout the main living spaces. The side-entry two-car garage adds curb appeal and functionality, while the home's location on a quiet cul-de-sac provides a peaceful setting.
Conveniently located between Freeport Elementary School and Freeport High School, this home offers the perfect balance of a quiet neighborhood and easy access to the heart of town. Opportunities to own a home at this price in such a desirable location are rare--schedule your showing today!
#1008372

Freeport

110 Village Lane

3 Beds

2 Baths

1,328 Sq.Ft.

$240,000

MLS#: 1008372
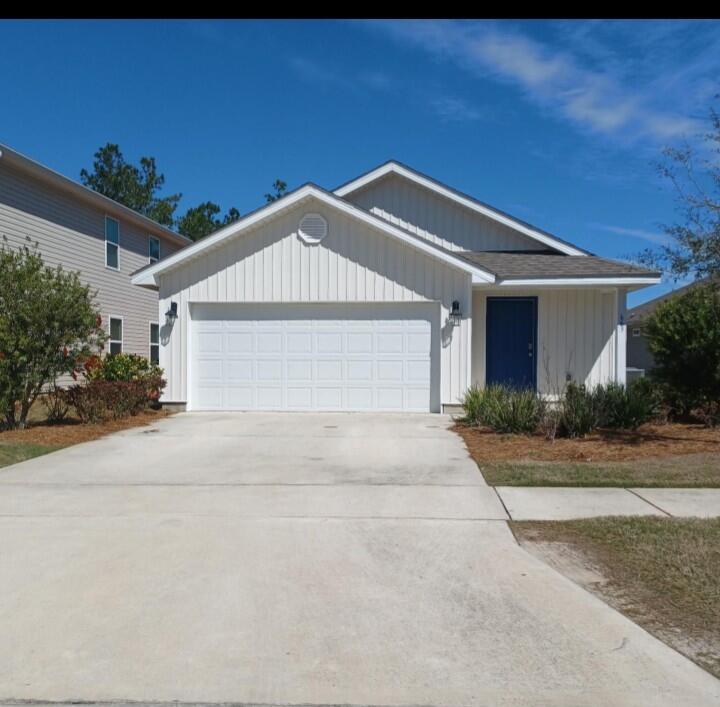
This beautiful spacious open concept floor plan 3BD/2BA home in Hammock Bay. Just minutes from the beaches  of Blue Mountain and close to shopping & entertainment. This home features large open living areas perfect for entertaining friends and family along with a large backyard. The HOA fees include over 250 cable channels, access to all pools, 24 hour gym, clubhouse, movie theatre, tennis and basketball courts, playground, pickle ball, and the Bay Club with fishing pier. Call or book an appoitment today to schedule your showing!!
#1008369

Freeport

663 Earl Godwin Road

3 Beds

2 Baths

1,381 Sq.Ft.

$287,000

MLS#: 1008369
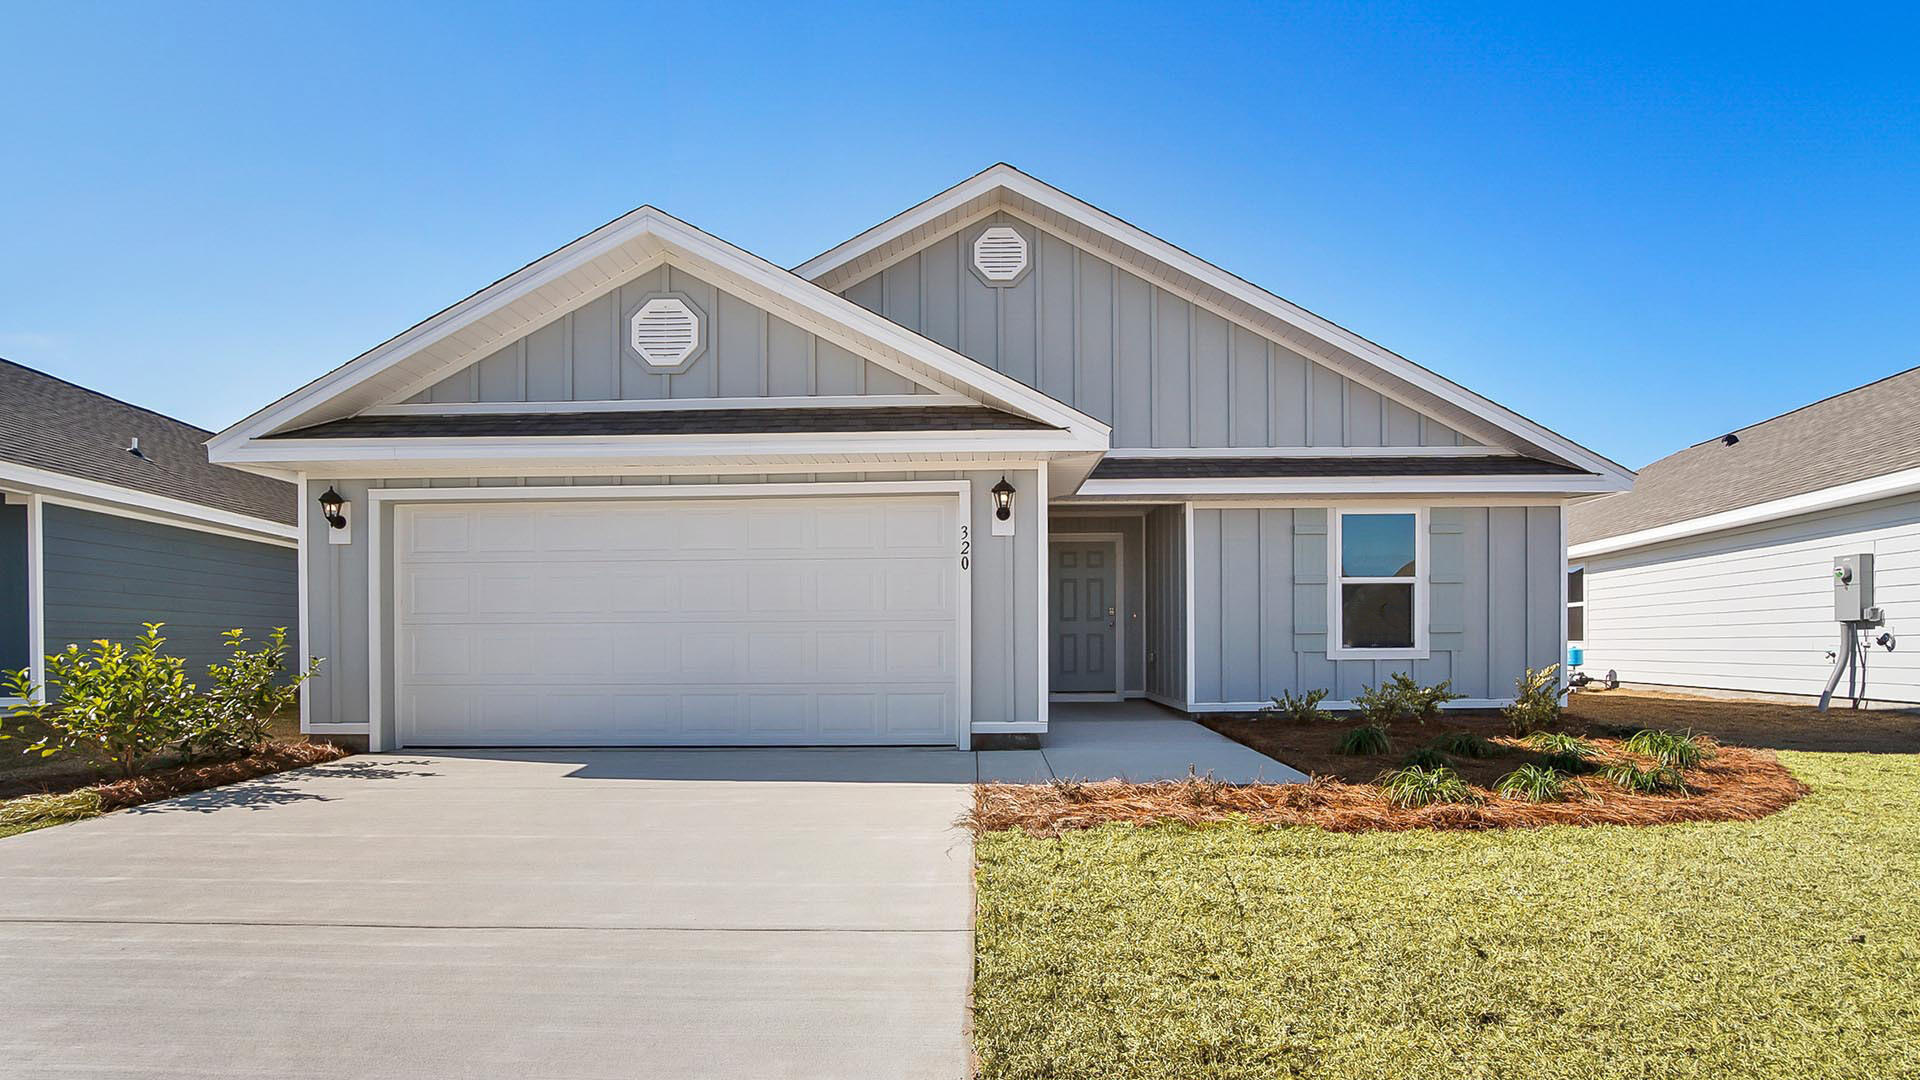
This home features the Lismore floorplan and is under construction. Entering the home, you will find a foyer with EVP flooring leading to the open concept living area.

Continuing into the heart of the home, you will find an open concept living area. Here, the kitchen is open to the living area and features quartz countertops, stainless steel appliances, and an island with a breakfast bar that creates the perfect spot for casual dining or entertaining. The adjoining dining area is well-positioned for family meals, while the living room offers a comfortable space to relax, complete with views of the backyard. Two guest bedrooms and a full bathroom are located off the entry hall. These rooms are perfectly sized with each offering plenty of closet space and easy access to the shared bath.

This home features a seamless living space with EVP flooring while carpet in each bedroom provides a feel of comfort. Privately located at the back of the home, the primary bedroom offers a peaceful retreat. The large bedroom is complemented by an ensuite bathroom, featuring a dual vanity, a large shower, and an expansive closet designed for all your wardrobe needs. The laundry room is off the kitchen and is complete with extra storage shelves. The patio at the back of the home provides the perfect place to enjoy outdoor living. For more information on the Lismore floor plan, give us a call today!
#1008305

Freeport

244 Dockside Road

3 Beds

2 Baths

1,580 Sq.Ft.

$286,606

MLS#: 1008305
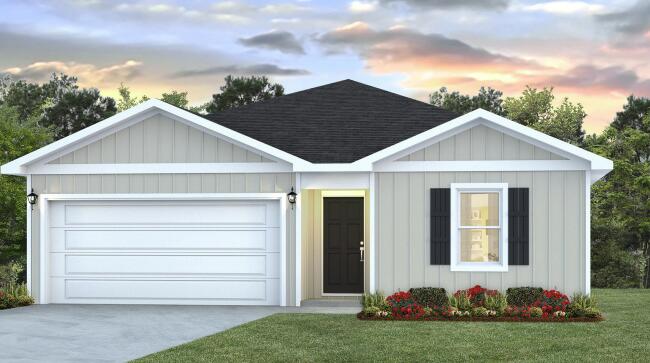
Welcome to 95 Dockside Road, a new home under construction at Magnolia at the Bluffs in Freeport Florida. This thoughtfully designed Freeport floor plan offers four bedrooms, two bathrooms, 1,458 square feet, and a two-car garage, combining modern style with everyday functionality. 

A wide foyer welcomes you inside, with two spacious secondary bedrooms and generous closets positioned near the entry. A third bedroom provides flexibility for guests, a home office, or a hobby room. Nearby, the laundry area accommodates a full-size washer and dryer and offers convenient access to the garage. Beyond the fourth bedroom, the home opens into a bright living, dining, and kitchen area designed for relaxed gatherings and easy entertaining. Step from the dining area onto the back patio to enjoy the peaceful surroundings of this growing Freeport community. 

The kitchen features a center island with bar seating and ample preparation space, quartz countertops, white cabinetry, and durable EVP flooring throughout the main living areas. Tucked just off the living area, the private primary suite includes an ensuite bathroom with a single vanity, spacious shower, and walk-in closet for organized storage.

Magnolia at the Bluffs offers residents access to a community pool plus convenient proximity to schools, parks, golf, shopping, dining, and area water recreation.
#1008205

Freeport

95 Dockside Road

4 Beds

2 Baths

1,458 Sq.Ft.

$285,846

MLS#: 1008205
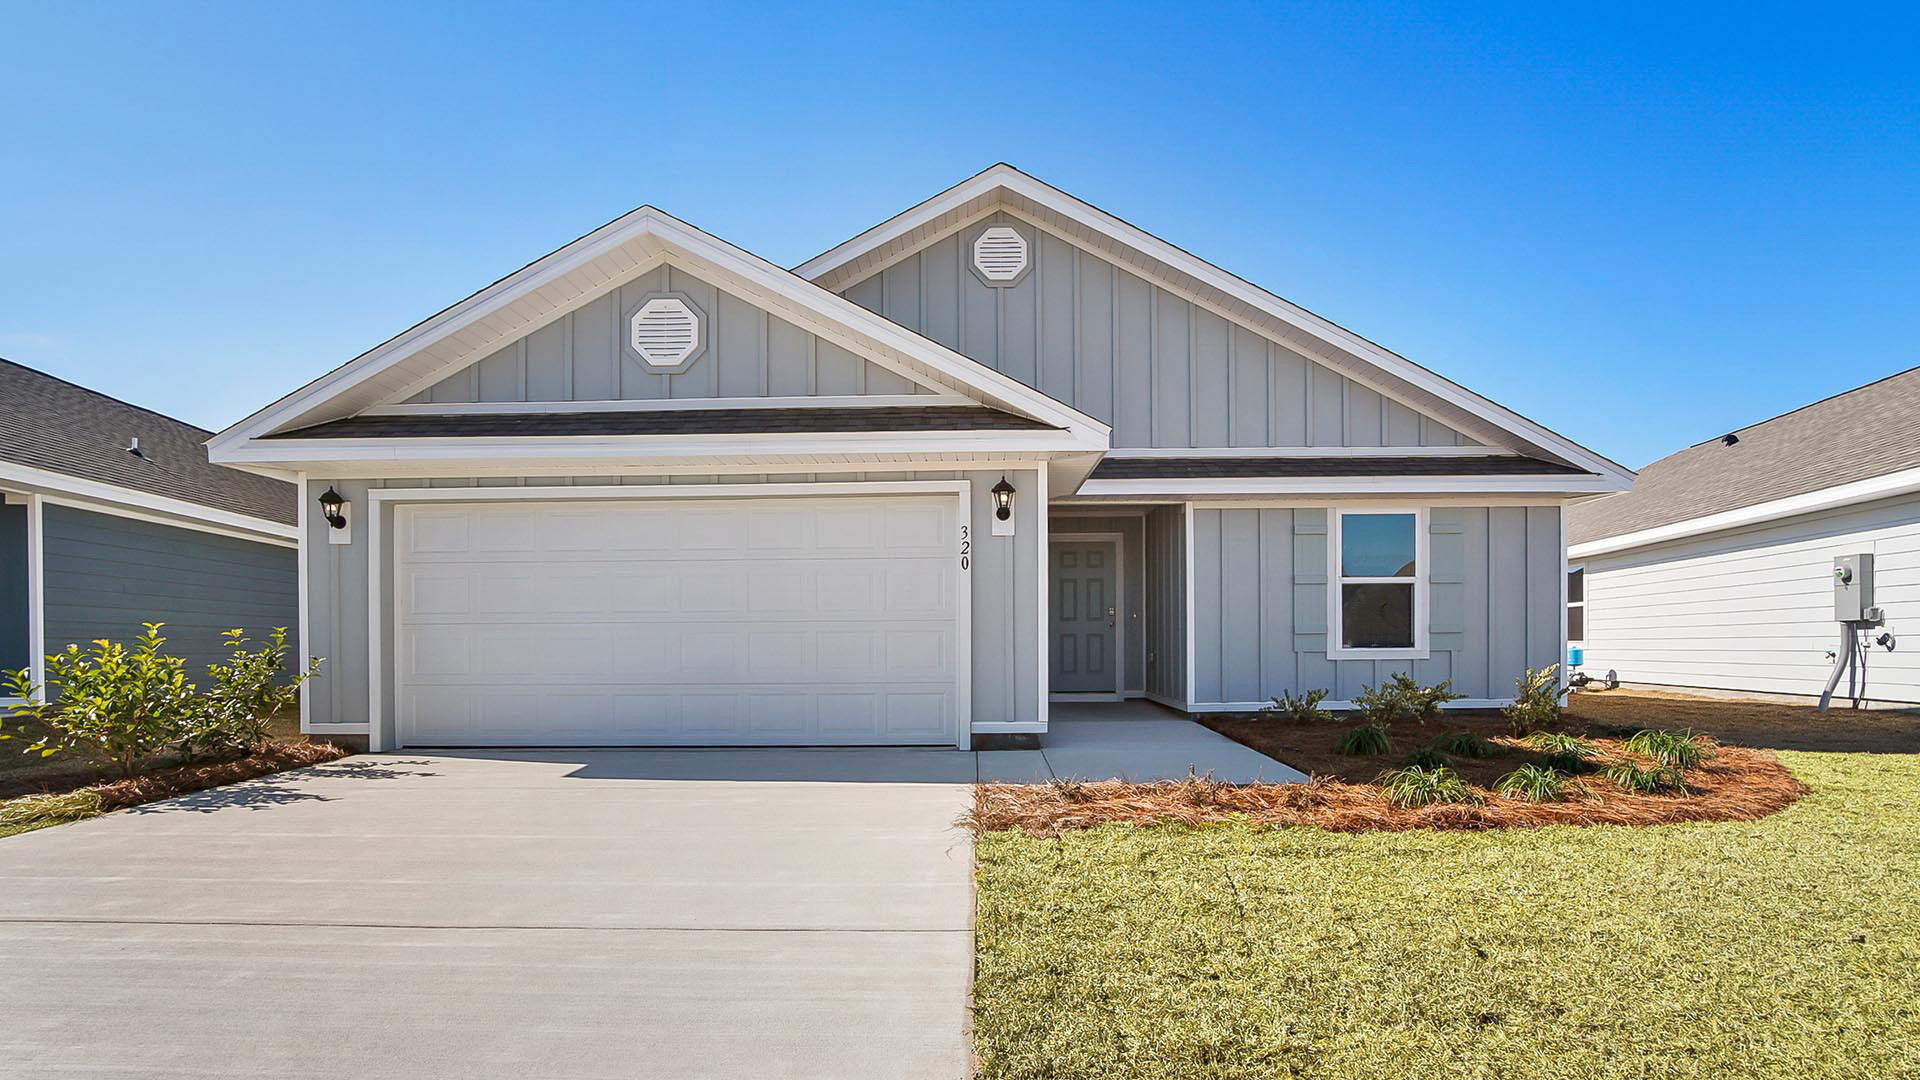
Welcome to 67 Dockside Road in Magnolia the Bluffs located in Freeport, Florida. This home features the Lismore floorplan and is under construction. Entering the home, you will find a foyer with EVP flooring leading to the open concept living area.

Continuing into the heart of the home, you will find an open concept living area. Here, the kitchen is open to the living area and features quartz countertops, stainless steel appliances, and an island with a breakfast bar that creates the perfect spot for casual dining or entertaining. The adjoining dining area is well-positioned for family meals, while the living room offers a comfortable space to relax, complete with views of the backyard. Two guest bedrooms and a full bathroom are located off the entry hall. These rooms are perfectly sized with each offering plenty of closet space and easy access to the shared bath.

This home features a seamless living space with EVP flooring while carpet in each bedroom provides a feel of comfort. Privately located at the back of the home, the primary bedroom offers a peaceful retreat. The large bedroom is complemented by an ensuite bathroom, featuring a dual vanity, a large shower, and an expansive closet designed for all your wardrobe needs. The laundry room is off the kitchen and is complete with extra storage shelves. The patio at the back of the home provides the perfect place to enjoy outdoor living. For more information on the Lismore floor plan, give us a call today!
#1008223

Freeport

67 Dockside Road

3 Beds

2 Baths

1,580 Sq.Ft.

$286,606

MLS#: 1008223
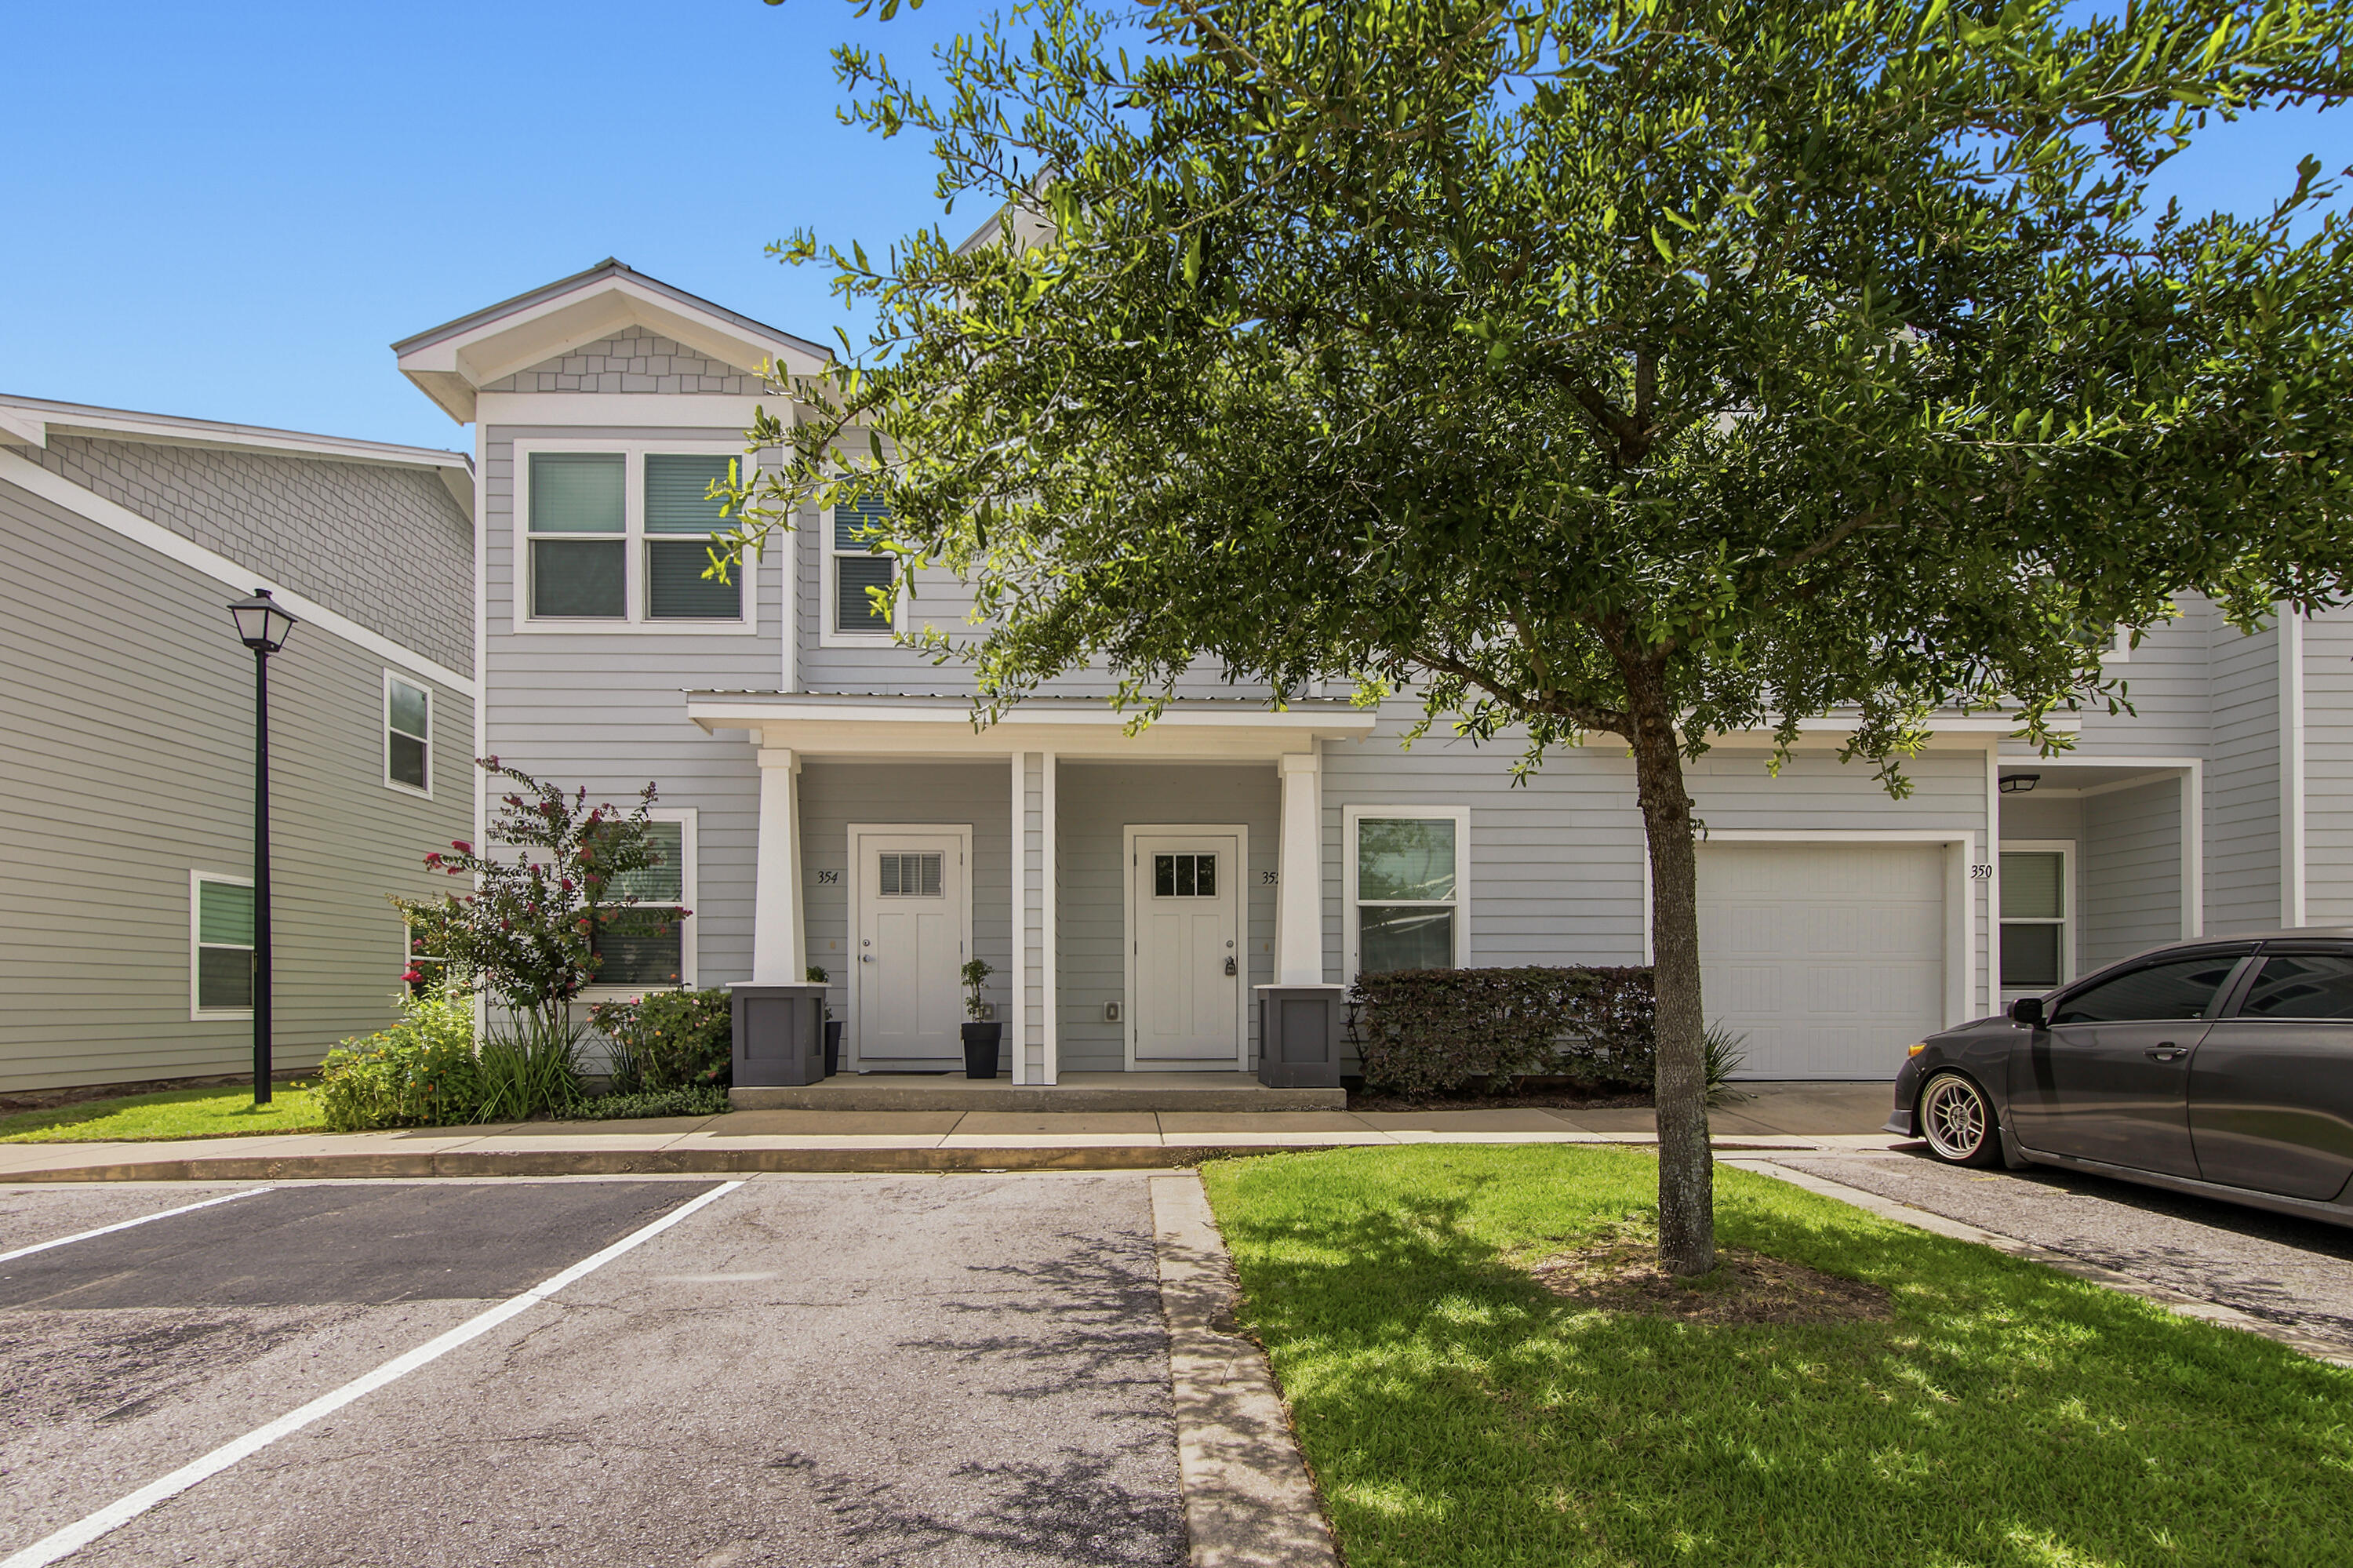
Welcome to 352 N Sand Palm Rd, Freeport, FL 32439 -- a beautifully designed two-story townhome located in the desirable Verandas community of Freeport. Perfect as a starter home, second residence, or rental investment, this property offers a relaxed coastal lifestyle just minutes from the world-famous white sandy beaches of the Emerald Coast. Step inside to discover a bright, modern interior featuring quartz countertops, luxury vinyl plank flooring throughout, stainless steel appliances, and mini-blind window coverings. The open-concept layout creates an inviting space for both everyday living and entertaining. This thoughtfully designed townhome offers 3 bedrooms and 2.5 bathrooms, providing comfortable space for family and guests. Enjoy your morning coffee or unwind in the evening on the covered back porch face in to green space.  An assigned parking space adds convenience, while access to the community pool enhances the resort-style feel.
Blending comfort, style, and location, this property presents an incredible opportunity in one of Freeport's growing communities.
Schedule your private showing today and make this place yours!
#1007834

Freeport

352 N Sand Palm Road Vista Unit

3 Beds

2 Baths

1,471 Sq.Ft.

$224,900

MLS#: 1007834
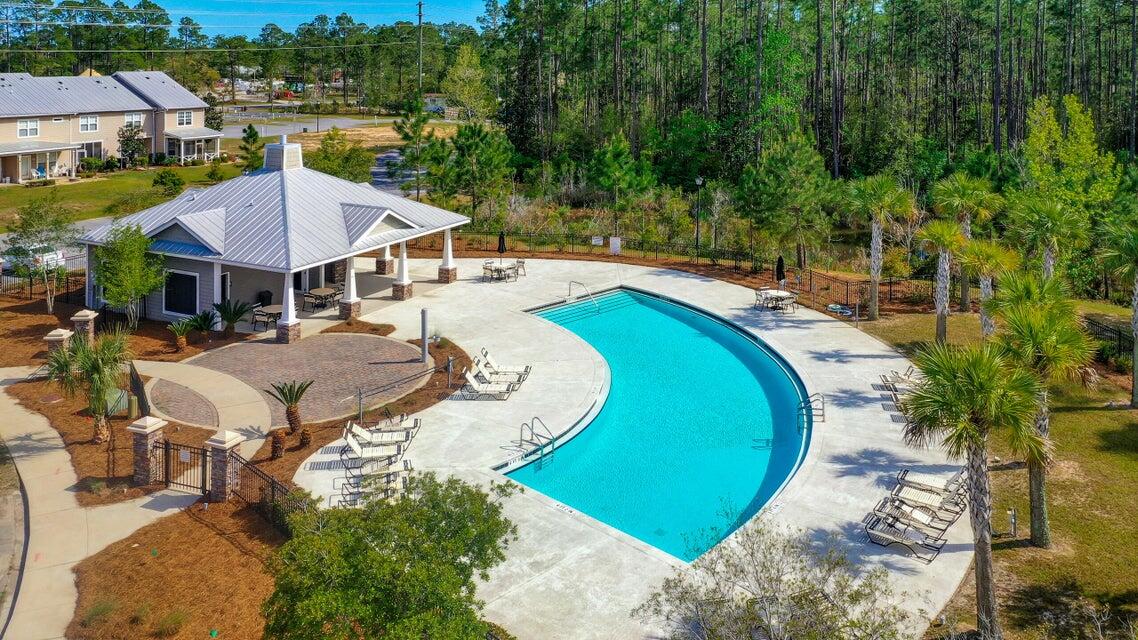
Beautifully maintained, thoughtfully designed townhome in the highly desirable Verandas at Freeport, offering low-maintenance living just minutes from Scenic Highway 30A, Choctawhatchee Bay, shopping, dining, and Florida's Emerald Coast beaches. The popular Savannah floor plan features an open-concept design with a spacious living area, well-appointed kitchen with island seating, stainless steel appliances, abundant cabinet space, and seamless flow for everyday living or entertaining. The spacious primary suite offers a walk-in closet, dual vanities, and an oversized bath, while the additional bedrooms provide flexibility for guests, a home office, or hobbies. Residents enjoy outstanding community amenities, including a clubhouse, community pool, pickleball court, basketball court, multiple playgrounds, walking areas, attractive ponds, professionally maintained landscaping, lawn care, and trash service through the HOA. Additional features include a screened porch, upstairs laundry, generous storage, an attached one-car garage with an automatic opener, and an excellent location in one of Northwest Florida's fastest-growing communities with convenient access to Freeport, Santa Rosa Beach, Destin, Niceville, Eglin Air Force Base, and the area's beautiful sugar-white beaches. Whether you're searching for a primary residence, second home, or long-term rental investment, this exceptional property offers comfort, convenience, and outstanding value.
#1006574

Freeport

406 Date Palm Lane

3 Beds

2 Baths

1,432 Sq.Ft.

$255,000

MLS#: 1006574
FSBO - Contact Ron Bruner for showings or questions - 850-814-4252.

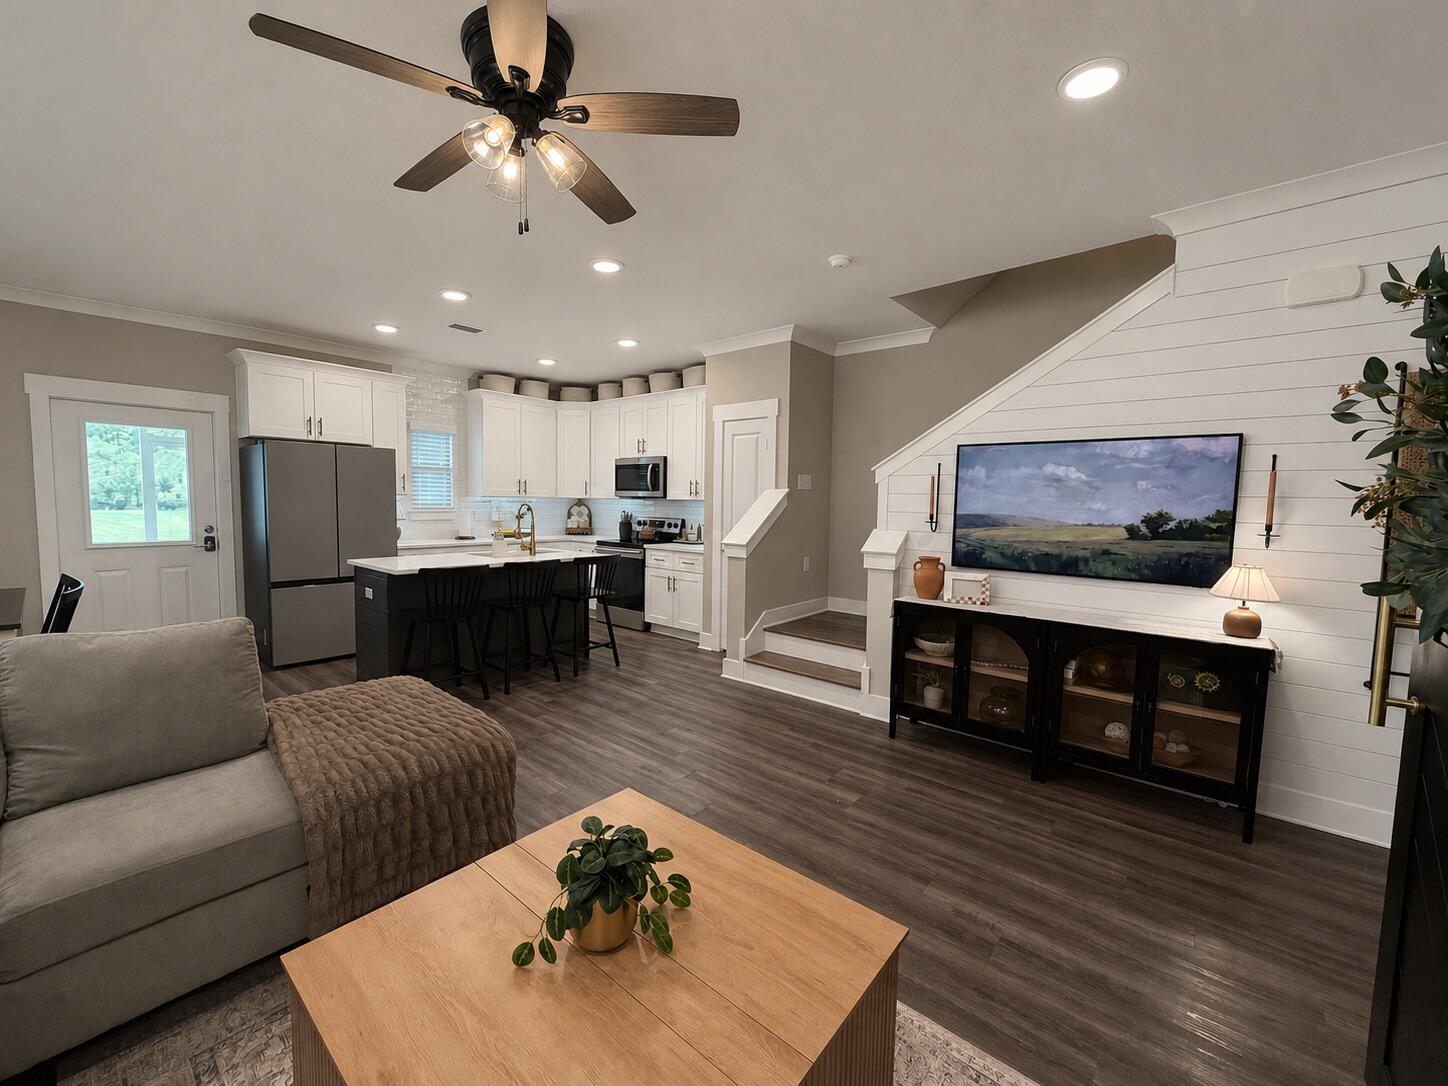
Welcome to 295 N Sand Palm Rd, a beautifully maintained 3-bedroom, 2.5-bath townhome located in the desirable Verandas at Freeport community. Built in 2021, this 1,471 sq ft home offers a bright, open-concept layout with modern finishes and comfortable living space throughout. The home features quartz countertops throughout, adding a clean, elevated finish to both the kitchen and bathrooms.

The main level features a welcoming living area, dining space, kitchen, and half bath, creating an easy flow for everyday living or entertaining. Just off the main living area, enjoy a screened-in porch, perfect for relaxing and enjoying the outdoors year-round. Upstairs, you'll find all three bedrooms, including a spacious primary suite with its own private bath.

The garage area has been converted to provide additional heated and cooled flex space, including two finished rooms and a utility room, offering extra functionality. This converted space is not included in the listed square footage and may be converted back to a garage if desired.

Verandas at Freeport offers community amenities including a pool, playground, pickleball, and basketball courts.
#1005676

Freeport

295 N Sand Palm Road

3 Beds

2 Baths

1,471 Sq.Ft.

$268,000

MLS#: 1005676

Come check out this BEAUTIFUL NEW Single-Story Home in the Cross Creek Freeport Community! The desirable Carlisle Plan boasts an open design encompassing the Living, Dining, and Kitchen spaces. The Kitchen features gorgeous cabinets, granite countertops, and Stainless-Steel Appliances (Refrigerator, Range with Microwave, and Dishwasher).  Additionally, the primary suite has a private bath with dual vanity sinks and a walk-in closet. This home also includes 3 more bedrooms and a full secondary bath. Outside, there is a relaxing patio space. Outside, there is a cozy covered patio space.

657 Whispering Creek Avenue

Message successfully sent.

I agree to receive email communication and understand I can unsubscribe at any time.

I agree to be contacted by EXP Luxury Group 30A via call, email, and text for real estate services. To opt out, you can reply 'stop' at any time or reply 'help' for assistance. You can also click the unsubscribe link in the emails. Message and data rates may apply. Message frequency may vary. Privacy Policy

 - property

Send a message

Message successfully sent.

Reason for contacting?

I agree to receive email communication and understand I can unsubscribe at any time.

I agree to be contacted by EXP Luxury Group 30A via call, email, and text for real estate services. To opt out, you can reply 'stop' at any time or reply 'help' for assistance. You can also click the unsubscribe link in the emails. Message and data rates may apply. Message frequency may vary. Privacy Policy

Sign In Sign Out

Virtual Assistant

Would you like to take the next step with this property? We can help you schedule a showing or virtual tour, or send you more details.

Yes, I would like more information.

Thank You for Your Reply, One of Our Agents will contact you as soon as possible

No, maybe later.

Thank you, you can always contact me via email, phone number or through the contact form.

Realhub AI

Lucy - Your AI-Powered Realtor

Update Your Temporary Password

Personalize your search

Enter your email and we'll notify you immediately when new listings match what you're looking for.

or enter email address

Already have an account ? Login here

Continue your home search

I agree to receive communications and understand I can unsubscribe at any time.

I agree to be contacted by EXP Luxury Group 30A via call, email, and text for real estate services. To opt out, you can reply 'stop' at any time or reply 'help' for assistance. You can also click the unsubscribe link in the emails. Message and data rates may apply. Message frequency may vary. Privacy Policy

Already have an account ? Login here

We use cookies

We use cookies primarily for analytics to enhance your experience. By accepting, you agree to our use of these cookies. You can manage your preferences or learn more about our cookies policy.