2434 Belmont Way

Crestview, FL 32536
Contemporary

Crestview, FL 32536
2434 Belmont Way

$334,900

MLS#: 937091

Status: Closed

Listing provided by: DR Horton Realty of Northwest Florida LLC

Listing agent phone: None

Last update: N/A

On site: 2 years ago

HIGHLANDS - Residential

About

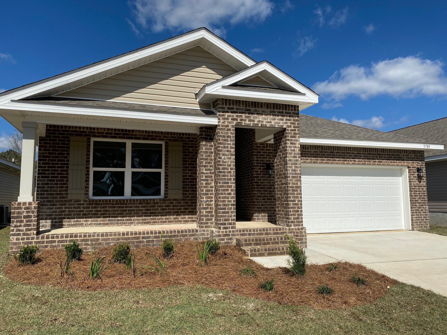
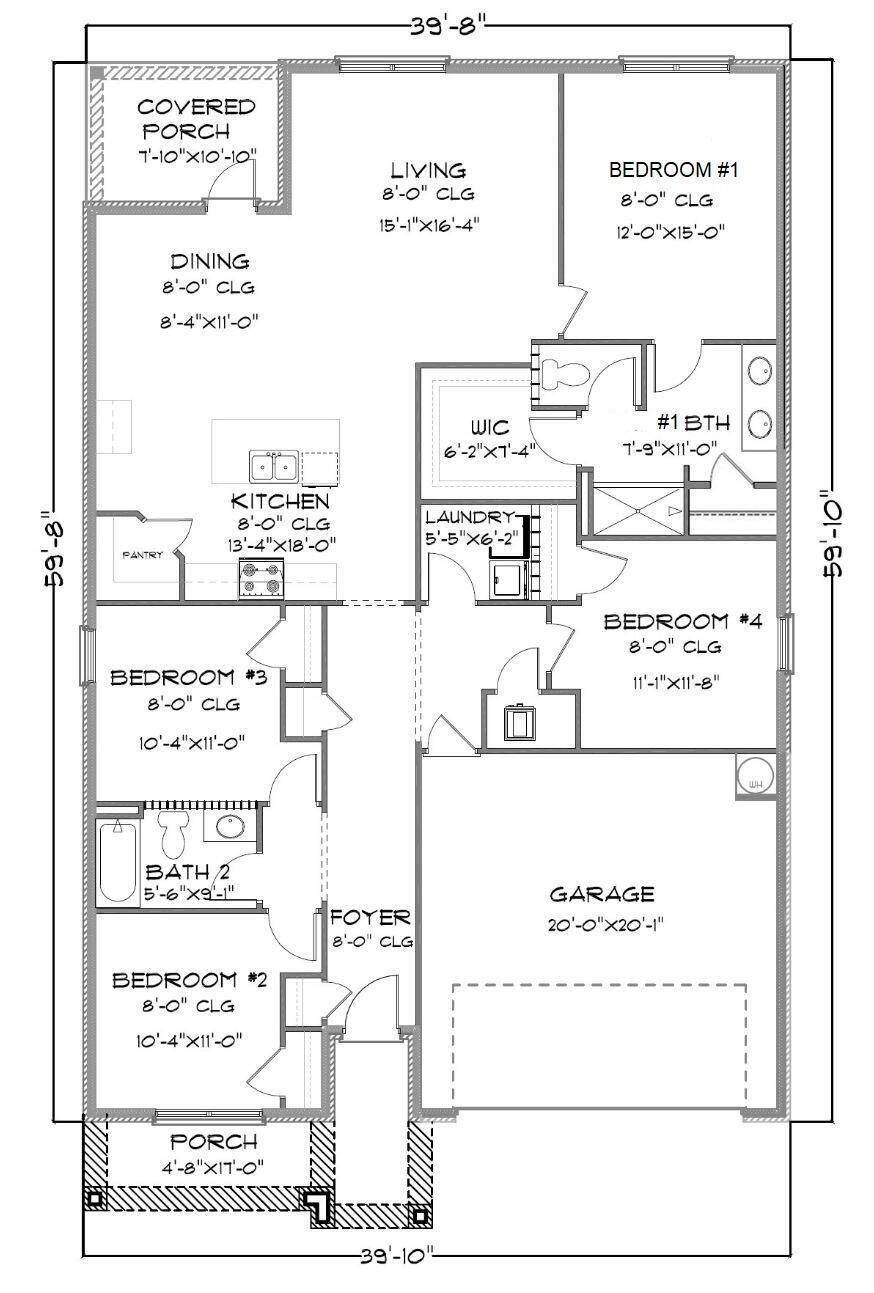
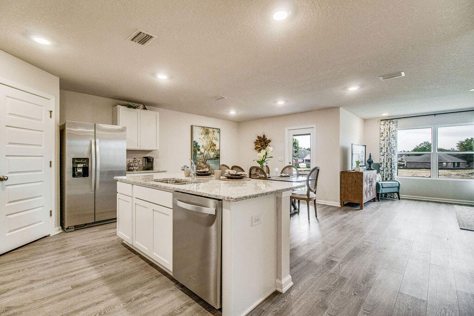
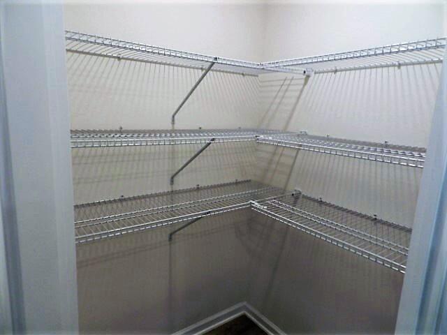
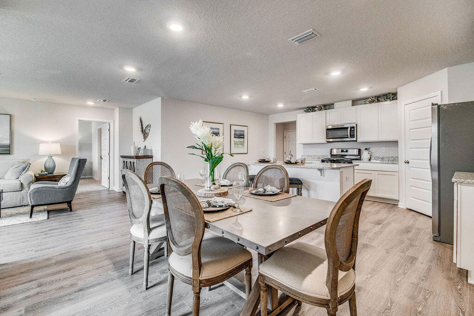
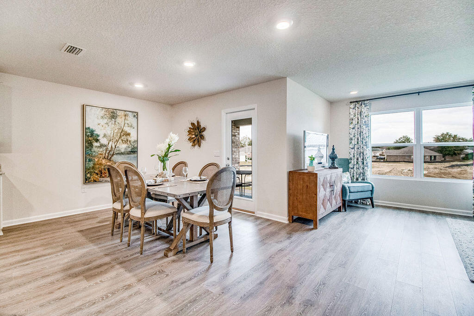
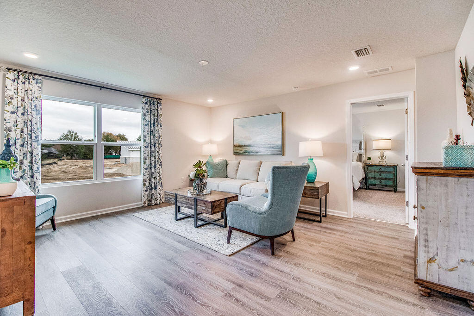
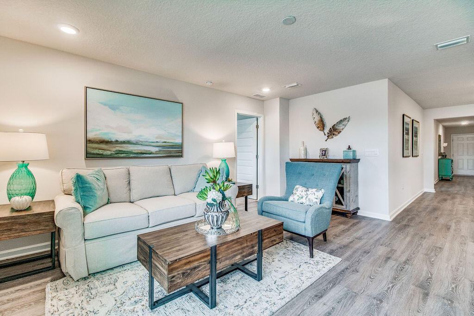
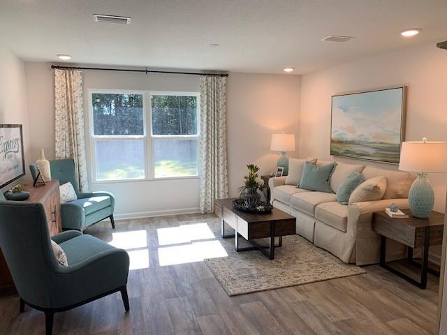
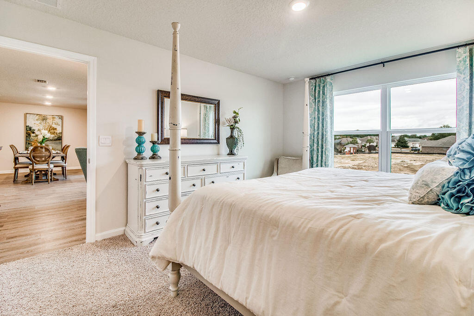
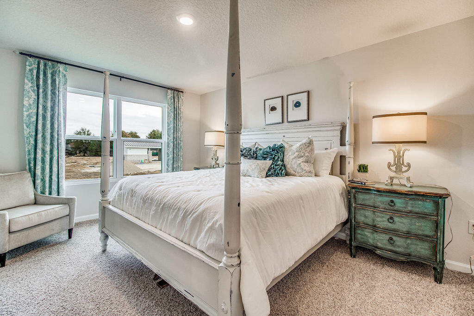
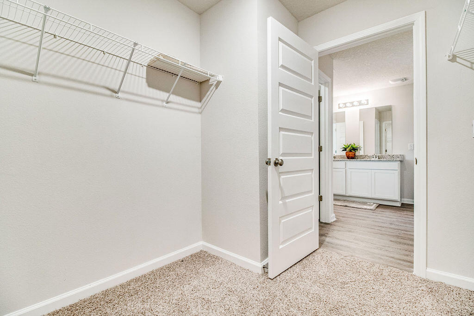
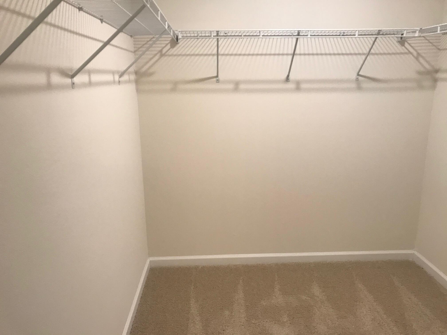
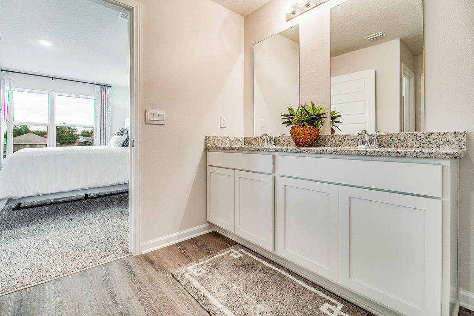
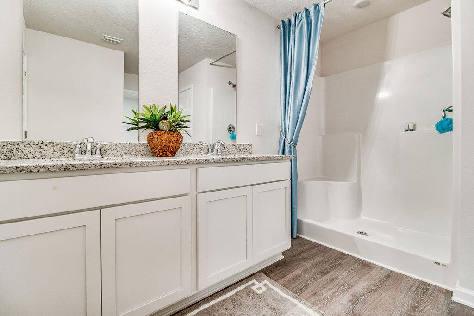
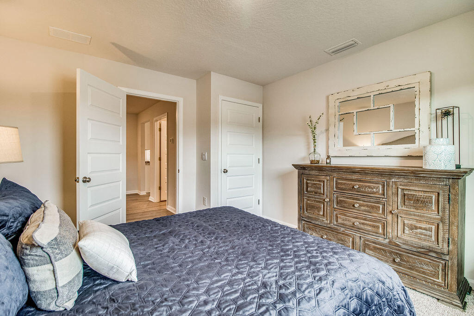
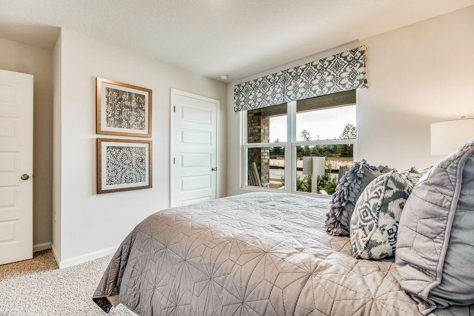
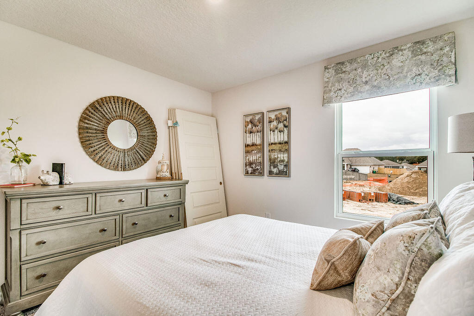
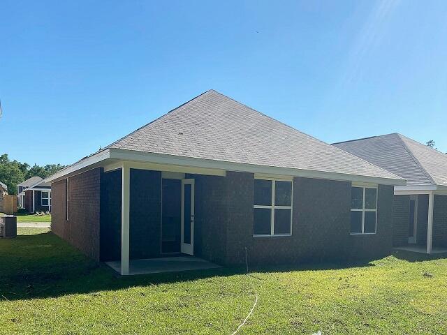
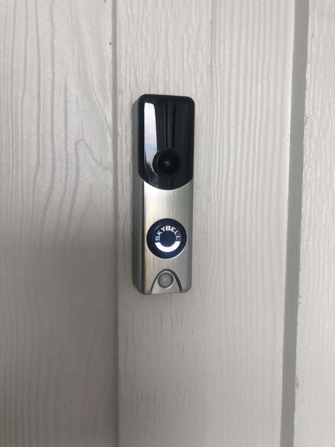
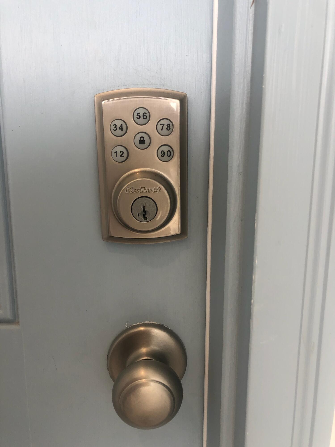
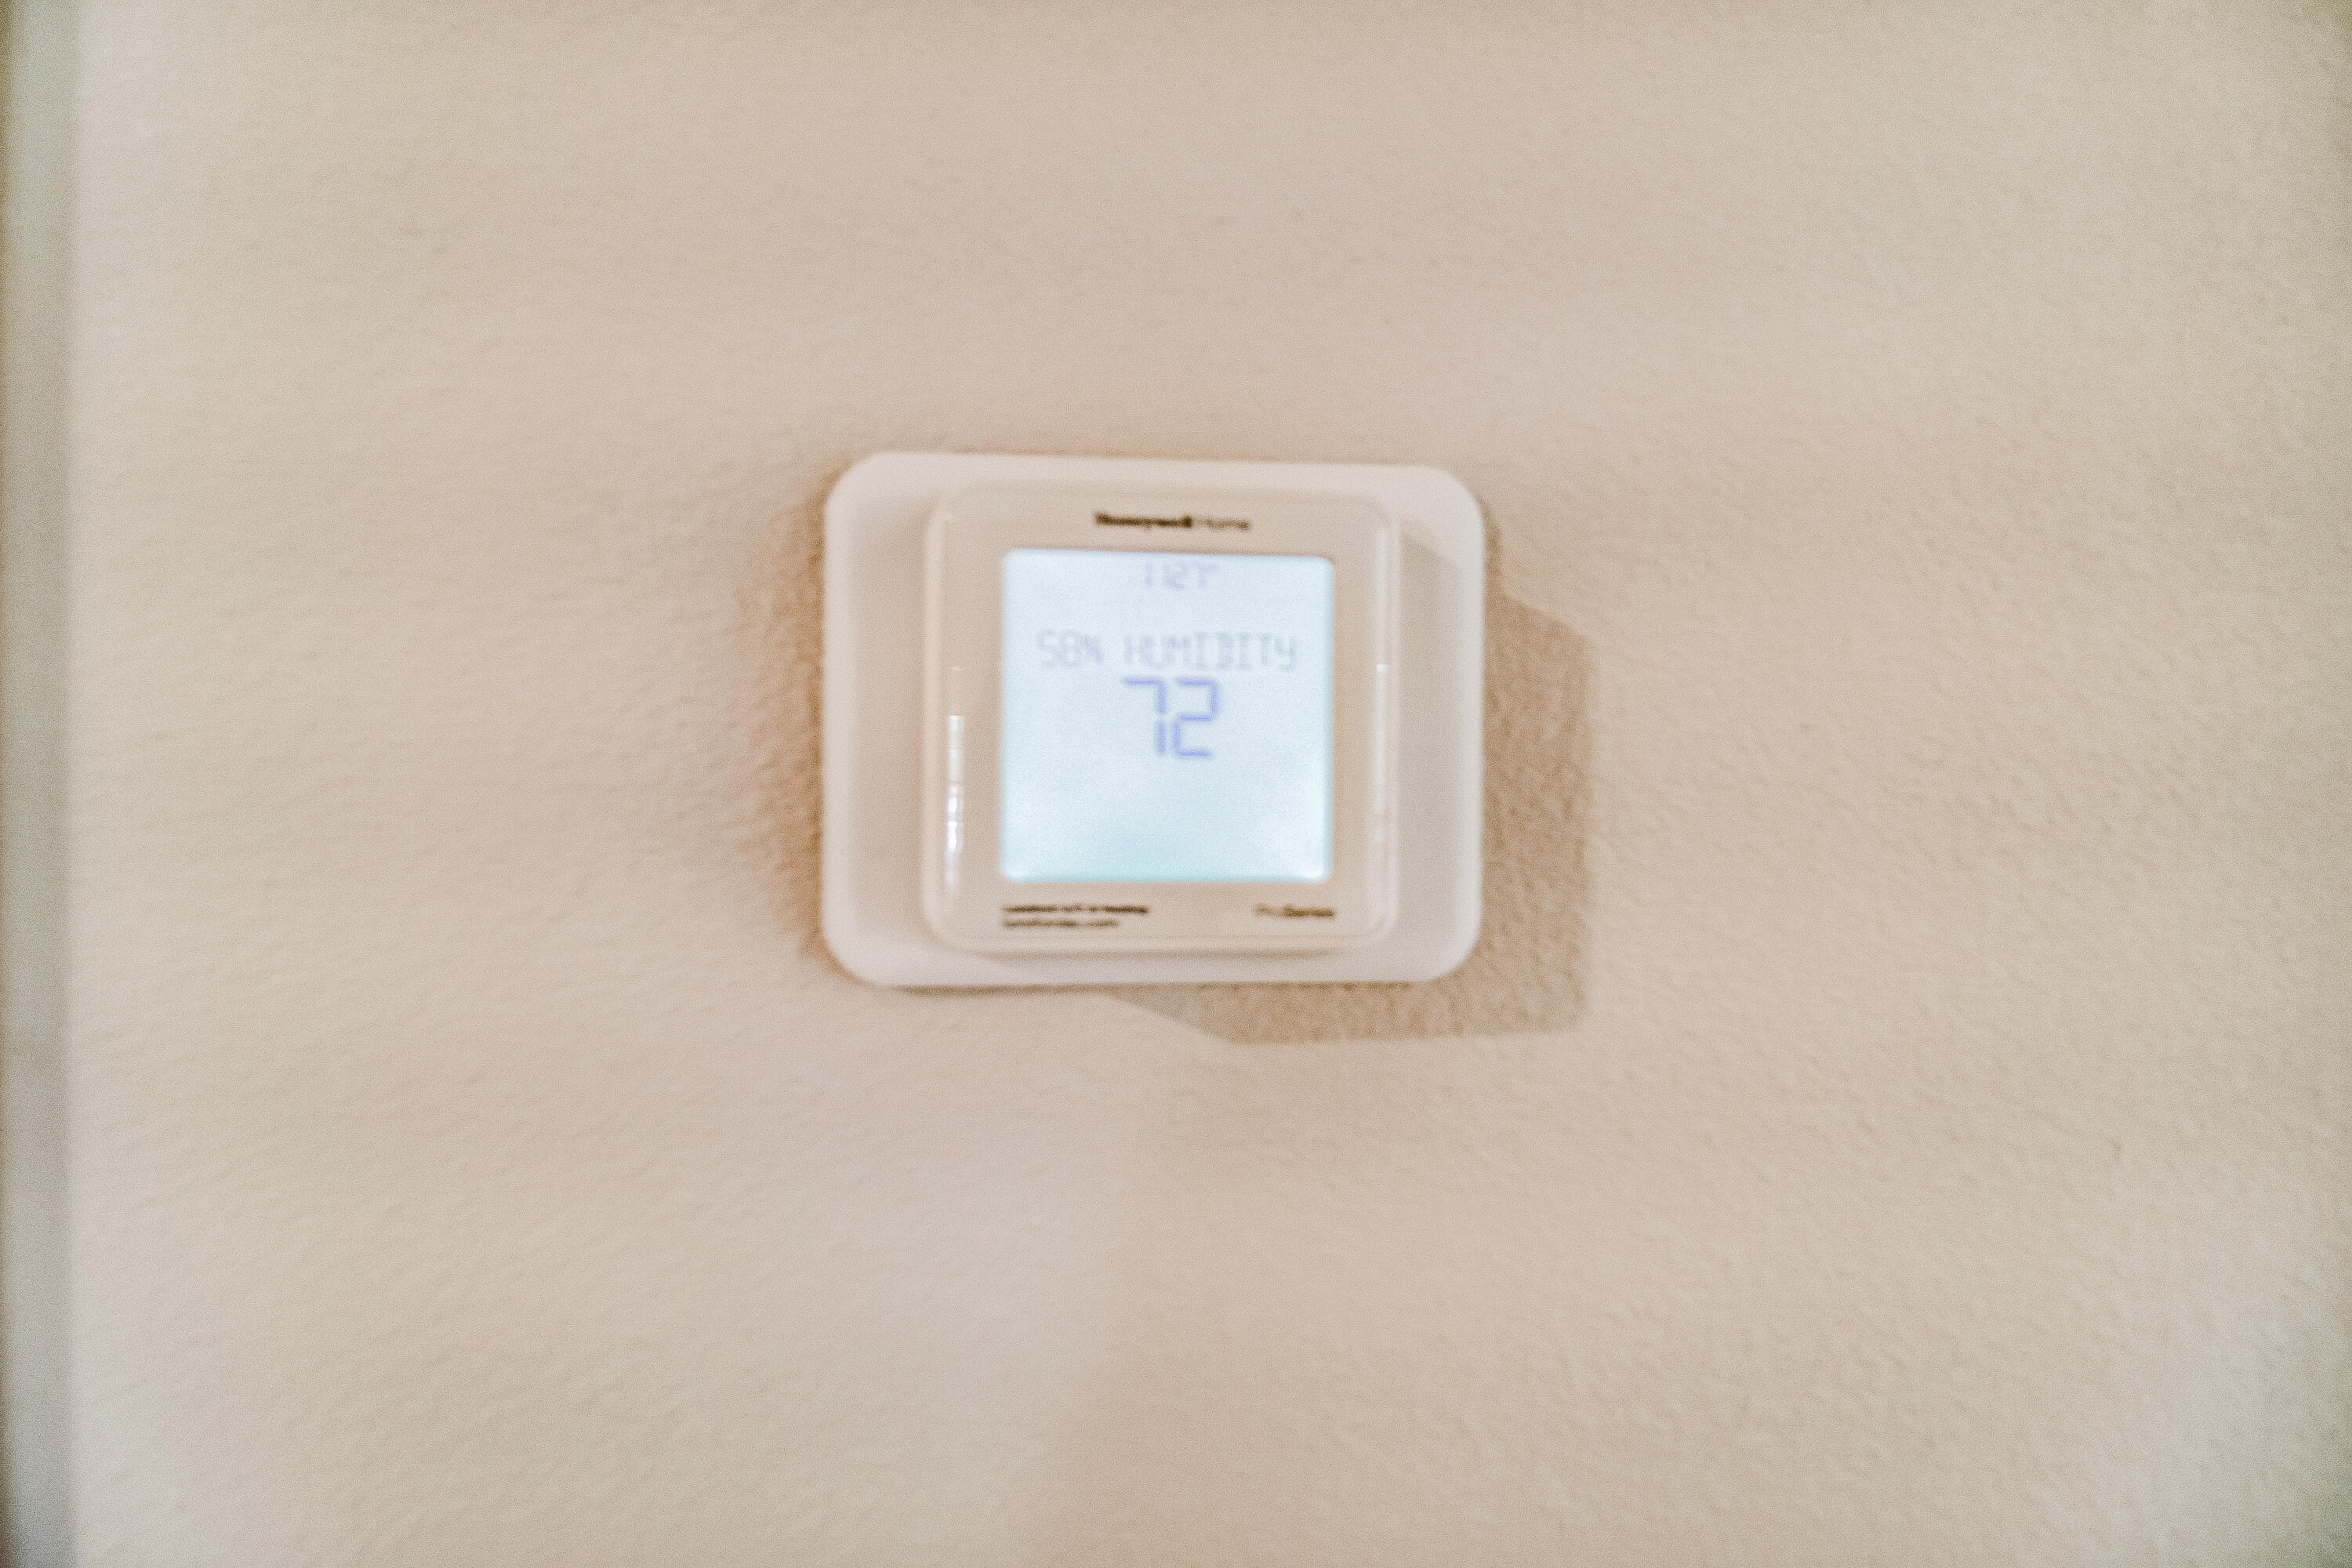
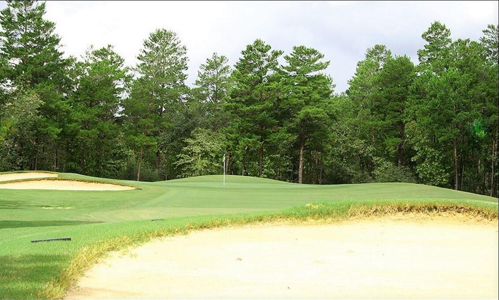
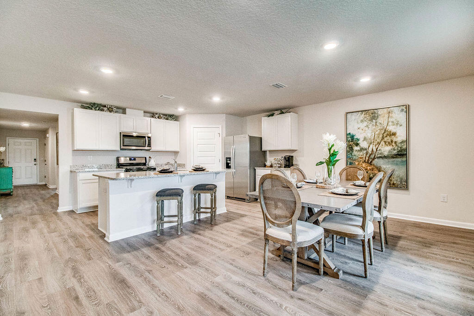
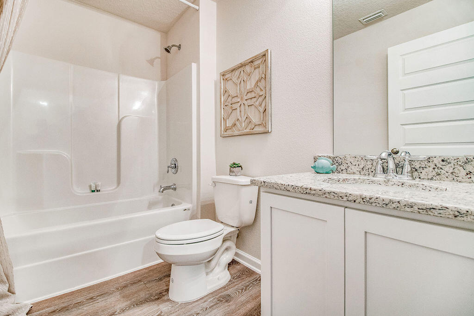
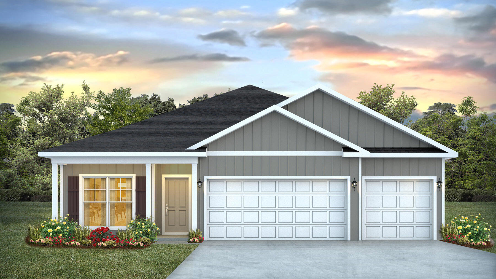
NEW CONSTRUCTION on large homesites in HIGHLANDS Phase 1. Fast growing N. Crestview. The popular Cali model with its desirable open design for comfortable living & entertaining. 4 beds, 2 baths, covered patio, 2 car garage & awesome amenities. Well-designed kitchen features: GORGEOUS Quartz counter-tops stainless appliances, lg. island, smooth-top range, built in microwave, quiet dishwasher & pantry. Striking wood look flooring & PLUSH carpet in the bedrooms. The 'Smart Home Connect' System offers a variety of Smart Hm. Devices for your convenience. Bedroom 1 & adjoining bath has a lg. walk-in closet, beautiful Quartz counter-tops, double sinks, lg. shower & extra storage closet. STYLISH curb appeal. Easy drive to the airport, military base, Ft. Walton, Destin beaches & minutes golfing.

Property

Beds

4

Full Baths

2

1/2 Baths

None

Year Built

2024

Sq.Footage

1,830

Features

Features & Amenities

Interior

  • Other Interior Features

    Breakfast Bar, Kitchen Island, Recessed Lighting, Pantry

  • Total Bedrooms

    4

  • Bathrooms

    2

  • Cooling YN

    YES

  • Cooling

    Central Air, Electric

  • Heating YN

    YES

  • Heating

    Central, Electric, Heat Pump

  • Pet friendly

    N/A

Exterior

  • Garage

    Yes

  • Garage spaces

    2

  • Construction Materials

    Brick

  • Parking

    Garage Door Opener

  • Patio and Porch Features

    Patio, Covered

  • Pool

    No

Area & Lot

  • Lot Size(acres)

    0.54

  • Lot Size(square feet)

    23,522

  • Property Type

    Residential

  • Property Sub Type

    Single Family Residence

  • Architectural Style

    Contemporary

Price

  • Sales Price

    $334,900

  • Zoning

    Resid Single Family

  • Sq. Footage

    1,830

  • Price/SqFt

    $183

HOA

  • Association

    YES

  • Association Fee Includes

    N/A

School District

  • Elementary School

    Bob Sikes

  • Middle School

    Davidson

  • High School

    Crestview

Property Features

  • New Construction

    NO

  • Foundation Details

    Slab

  • Sewer

    Septic Tank

  • Water Source

    Public

Schedule

Schedule a Showing

Showing scheduled successfully.

What is 3 + 4 ?


Change time

Mortgage calculator

Estimate your monthly mortgage payment, including the principal and interest, property taxes, and HOA. Adjust the values to generate a more accurate rate.

Your payment

Principal and Interest:

$

Property taxes:

$

HOA fees:

$

Total loan payment:

$

Total interest amount:

$

Location

  • County

    Okaloosa

  • Elementary School

    Bob Sikes

  • Middle School

    Davidson

  • High School

    Crestview

Listing Courtesy of Olesya Chatraw , DR Horton Realty of Northwest Florida LLC

RealHub Information is provided exclusively for consumers' personal, non-commercial use, and it may not be used for any purpose other than to identify prospective properties consumers may be interested in purchasing. All information deemed reliable but not guaranteed and should be independently verified. All properties are subject to prior sale, change or withdrawal. RealHub website owner shall not be responsible for any typographical errors, misinformation, misprints and shall be held totally harmless.

Agent EXP LUXURY GROUP 30A

EXP LUXURY GROUP 30A

30A Luxury Group

Call EXP LUXURY today to schedule a private showing.


* Listings on this website come from the FMLS IDX Compilation and may be held by brokerage firms other than the owner of this website. The listing brokerage is identified in any listing details. Information is deemed reliable but is not guaranteed. If you believe any FMLS listing contains material that infringes your copyrighted work please click here to review our DMCA policy and learn how to submit a takedown request.© 2024 FMLS.

Properties

Related properties

New on site today
None
#1008678

Crestview

215 Shoal River Drive

4 Beds

2 Baths

1,851 Sq.Ft.

$395,000

MLS#: 1008678

New on site today
**MOTIVATED SELLERS -- BRING ALL OFFERS!**

Don't miss this spacious 4 bedroom, 2 bathroom home featuring a versatile heated and cooled Florida room, perfect for a home office, playroom, fitness space, or additional living area. The expansive great room showcases vaulted ceilings, fresh interior paint, and an open, inviting layout designed for both everyday living and entertaining.

The private primary suite is thoughtfully separated from the secondary bedrooms and offers a generously sized en suite bathroom complete with a soaking tub, separate walk-in shower, and ample space to unwind.

The carpets have been professionally shampooed, and the sellers are offering a flooring allowance, giving the next owner the opportunity to personalize the home to their style.

Conveniently located near the neighborhood park and community pool, you'll enjoy easy access to recreation and outdoor fun right in your own neighborhood. With motivated sellers ready to make a deal, this is an opportunity you won't want to miss!
#1008738

Crestview

6305 Havenmist Lane

4 Beds

2 Baths

2,347 Sq.Ft.

$349,000

MLS#: 1008738

New on site today
This lovely all brick home is truly move in ready and waiting for its new owner! Step into a welcoming foyer that opens to a semi open split floor plan, offering comfort, flexibility, and great flow. The dedicated dining room can easily transform into a flex space, home office, or cozy sitting area, whatever fits your lifestyle best! The spacious kitchen features abundant cabinetry, a generous island, and an adorable breakfast nook perfect for morning coffee. A private laundry room offers enough space to double as a small mudroom. All bedrooms are impressively sized with large closets, and the primary suite includes a beautifully updated ensuite tiled shower(2019) and a huge closet. The fenced backyard is full of potential--imagine a walk up deck, play area, or space for pets and gatherings. With double gates, a driveway extension, and an in ground sprinkler system (front & back), the exterior is just as functional as it is inviting. Major updates include AC (2024) LVP flooring in main living areas (2024) new roof (Oct 2020) new carpet in bedrooms(2019)Additional attic insulation (2017) and new gate & partial fence. Located in a prime Southeast Crestview location, you're approx. 8.3 miles to Duke Field and 19.2 miles to Eglin AFB, with quick access to shopping, dining, and everyday conveniences. This home checks all the boxes--space, updates, location, and endless potential!
#1008721

Crestview

1244 Northview Drive

4 Beds

2 Baths

2,066 Sq.Ft.

$339,900

MLS#: 1008721
New on site 1 day ago
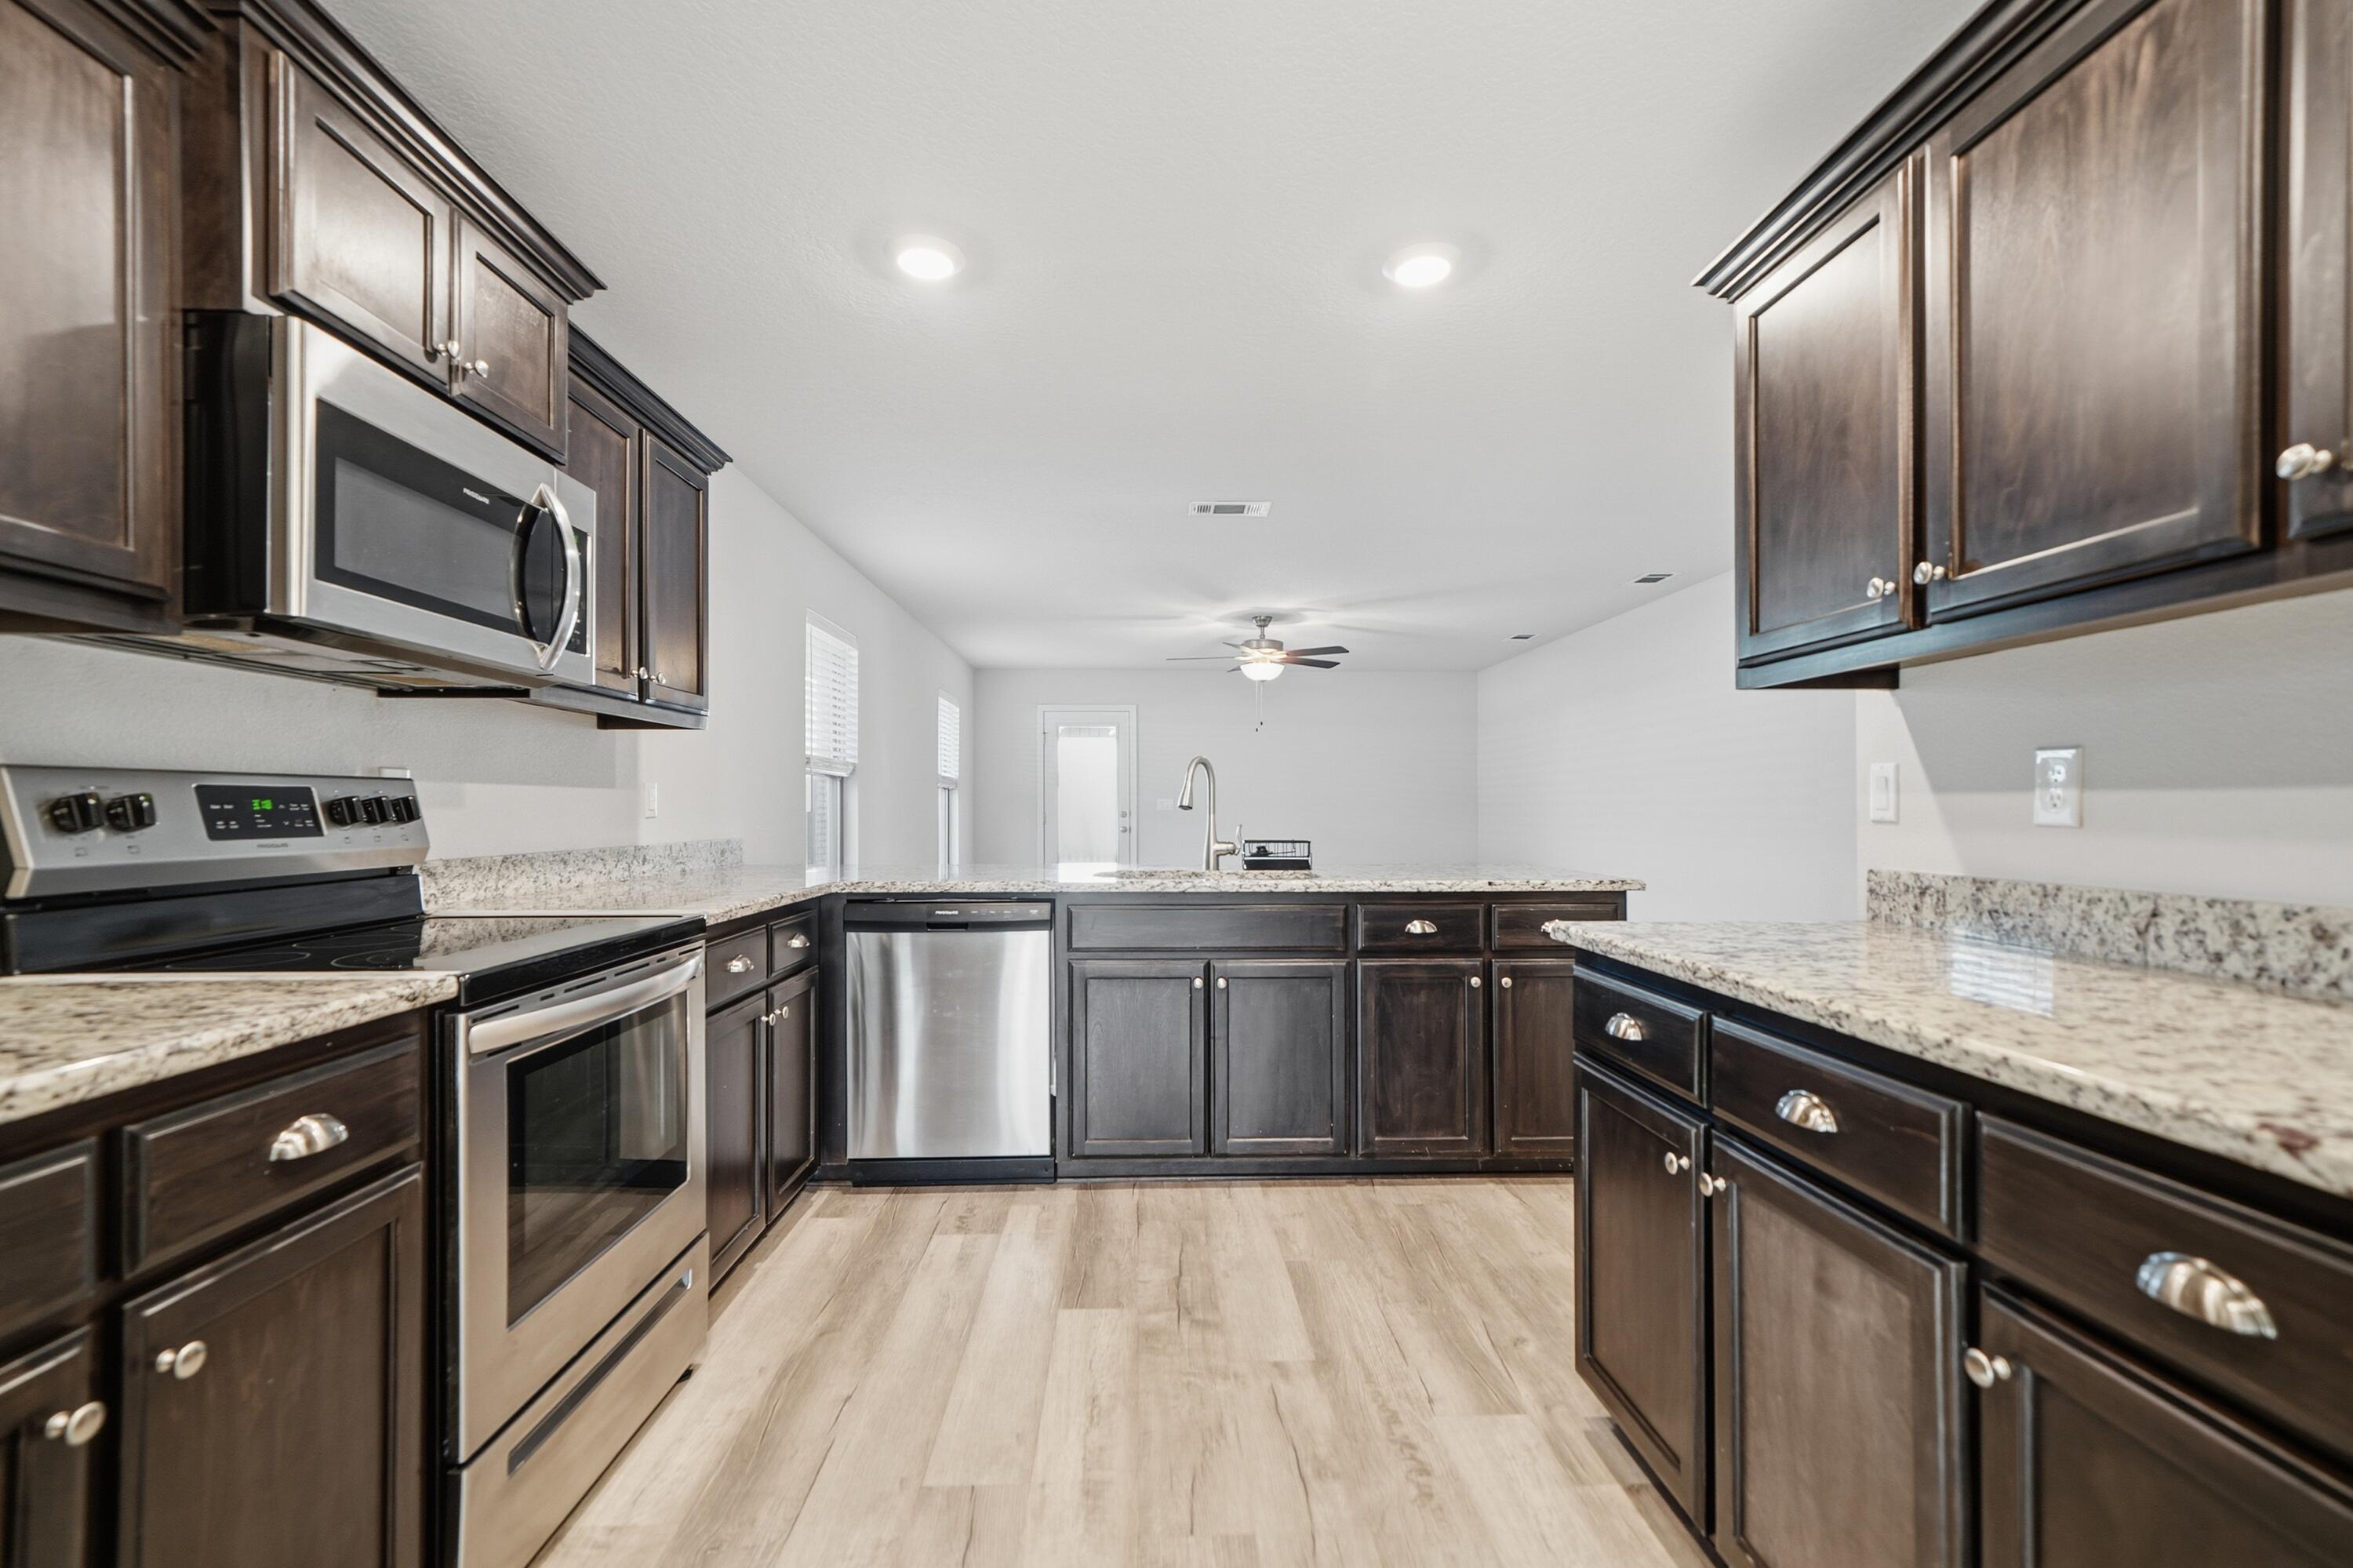
BACK ON THE MARKET. SHORT SALE APPROVED AT $288,000. Turn-key and thoughtfully upgraded, this 2023-built home proves that ''almost new'' is sometimes even better than brand new. Located just 35 minutes from Eglin Air Force Base, this well-maintained 3-bedroom, 2-bath home with 1,808 square feet already has the extras buyers usually have to plan (and pay) for later--including a recently installed fence, so all that's missing is your furniture.

Built in 2023, the home offers modern construction, energy efficiency, and a smart, livable layout designed for real life--not just showings. Even better, it sits at one of the highest elevations in the area, meaning no flood insurance is required, offering long-term savings and peace of mind.
Less than an hour from the Emerald Coast's sugar-white beaches when it's time to trade work boots for flip-flops.
#995643

Crestview

217 Baycliff Drive

3 Beds

2 Baths

1,808 Sq.Ft.

$288,000

MLS#: 995643
New on site 1 day ago
Homestead-Ready Brick Home on 5 Acres with Shop, RV Hookup & Pool

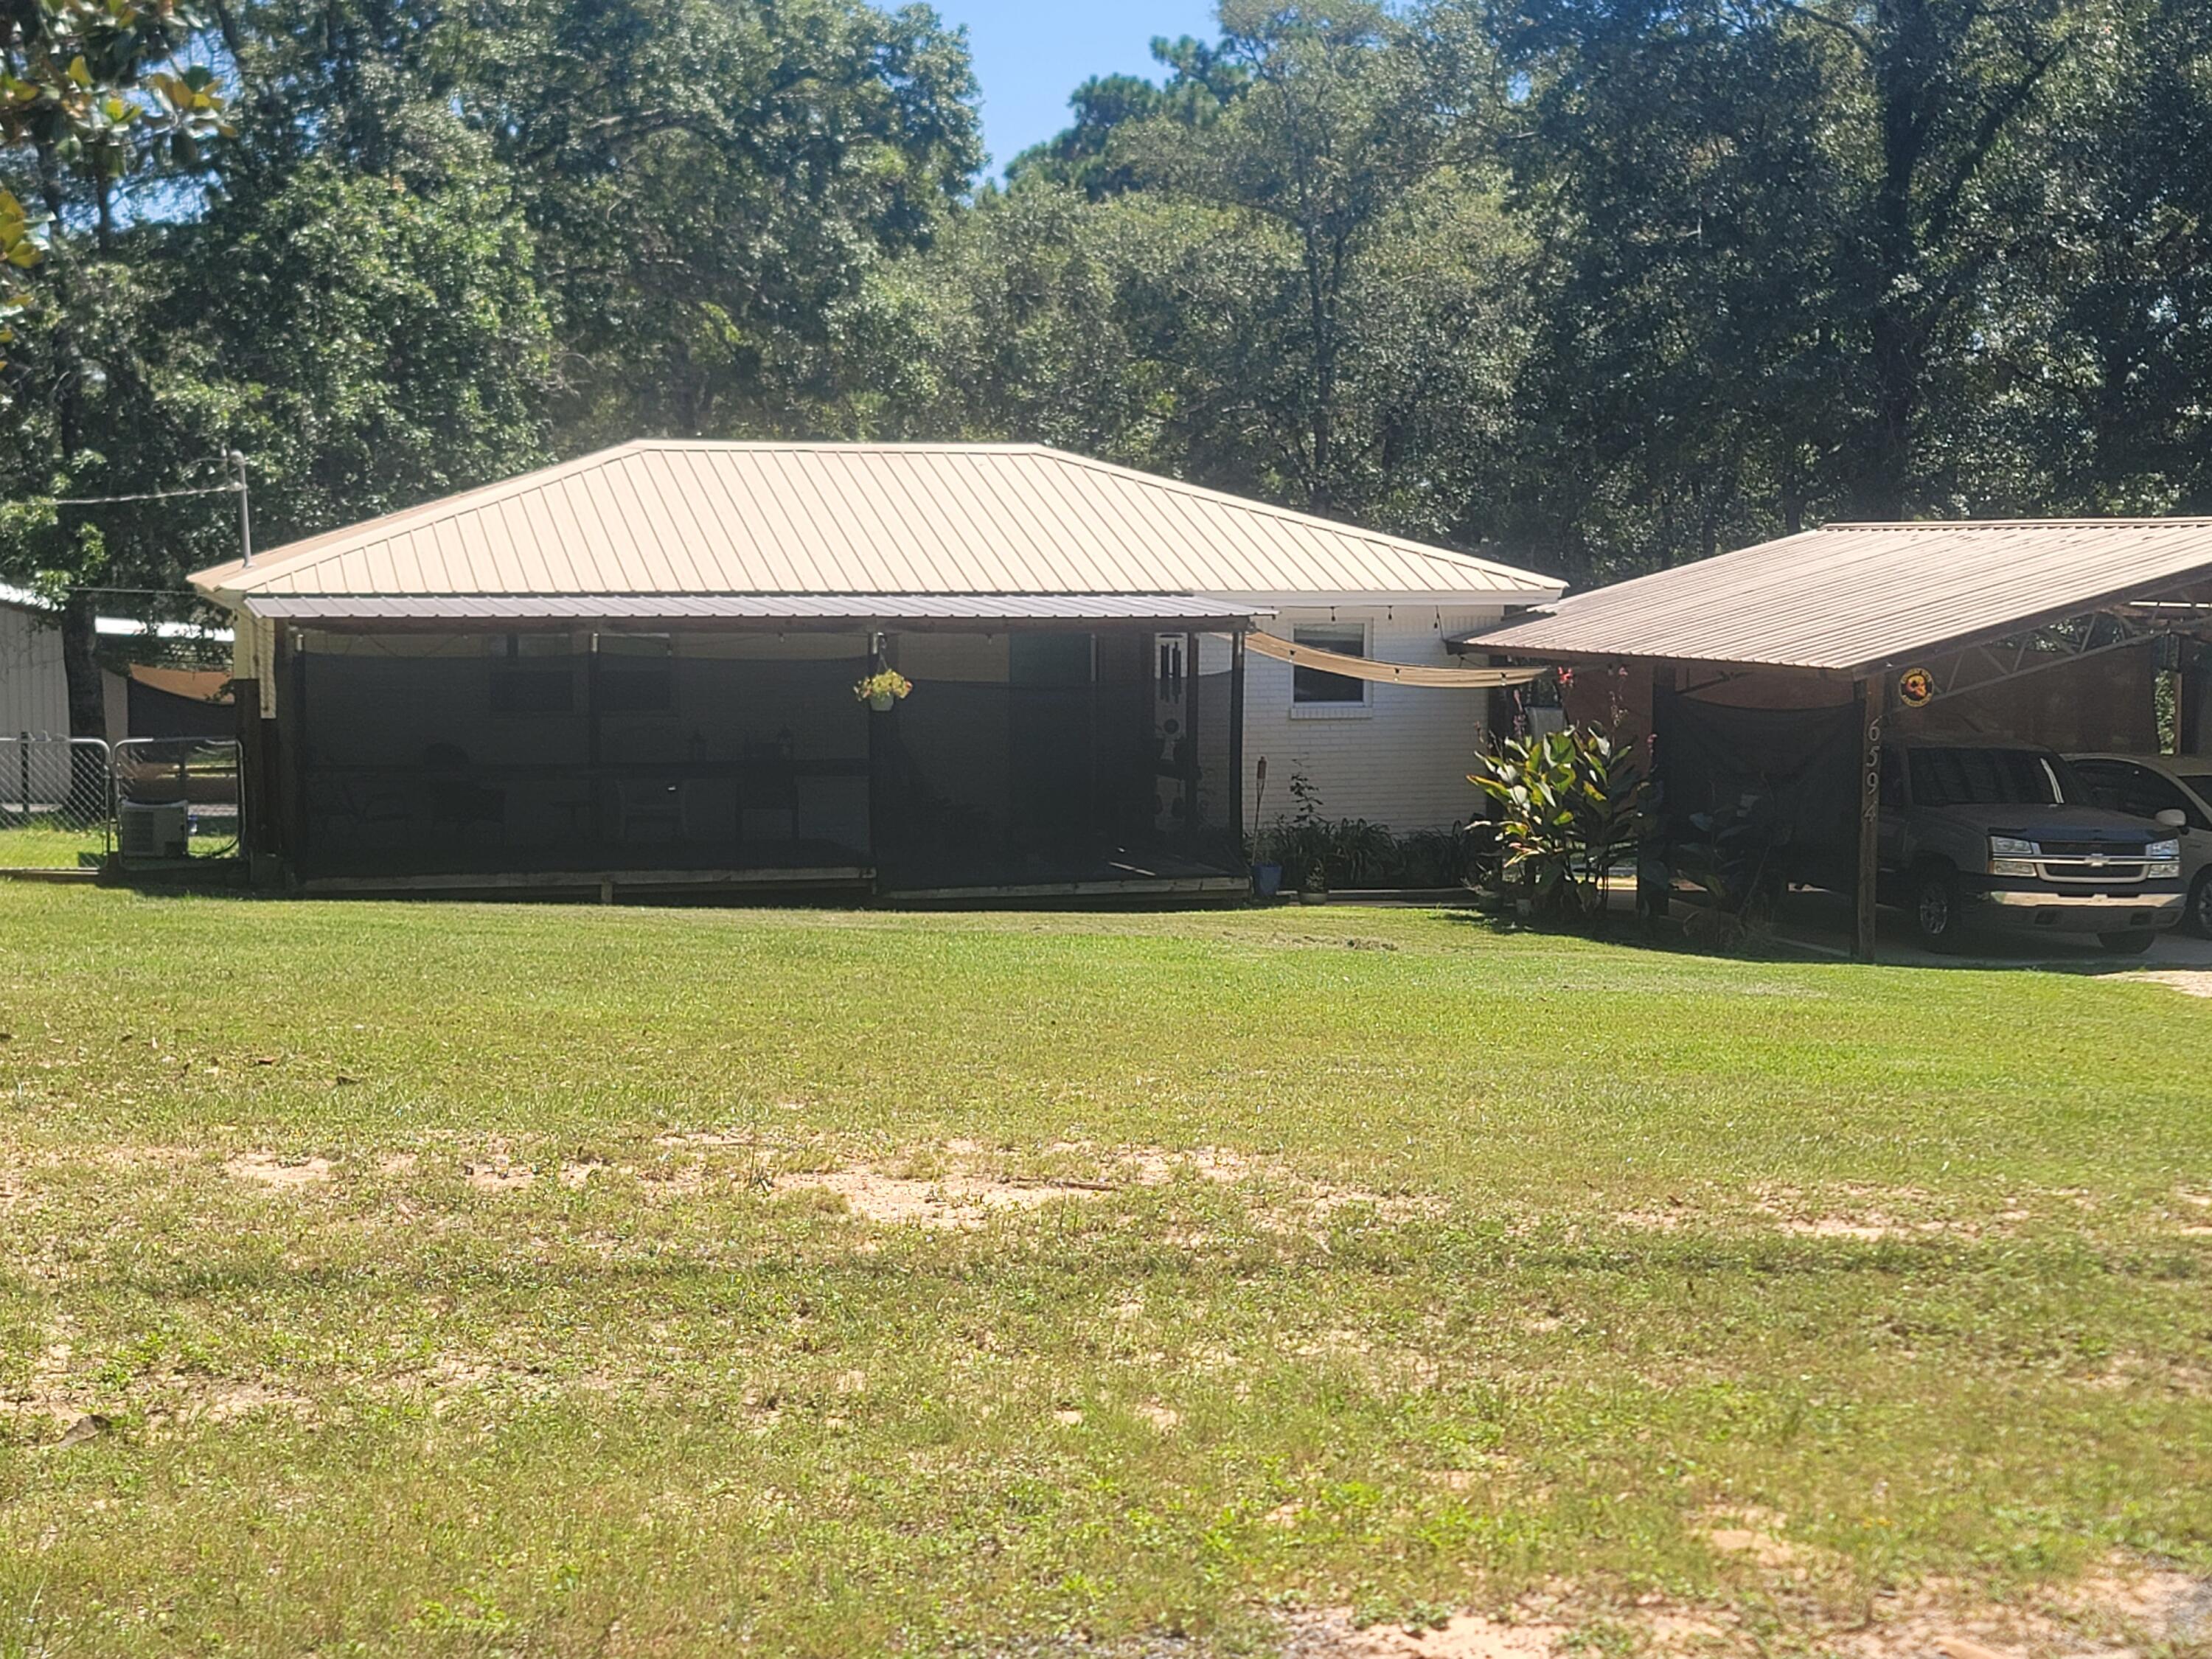
Discover the perfect homestead opportunity with this two-bedroom, one-bath brick home situated on five partially cleared acres in a quiet, peaceful neighborhood. Designed for privacy and self-sufficiency, this property offers the space and infrastructure ideal for gardening, small livestock, and sustainable living.

Enjoy morning coffee or evening sunsets from the covered front and back decks, while the
above-ground pool provides a refreshing retreat after a day spent outdoors.

A standout feature is the 30x30 totally insulated shed with a full bathroom and 2 a/c window units, perfect for a workshop, canning space, storage, or guest use.  A large asphalt parking area is conveniently located in front of the 30x30 shed. The property also includes an RV pad with full hookups and its own septic system, providing flexibility for extended stays or personal use.

Homestead highlights include:
" Well water for independent water supply
" Septic system
" Brick construction for durability and low maintenance
" Partially cleared and ready for gardens, orchards or animals
" Quiet rural setting with room to grow

This property is ideal for those seeking a peaceful homestead lifestyle with room to expand and enjoy the outdoors.
#992840

Crestview

6594 Possum Ridge Road

2 Beds

1 Baths

939 Sq.Ft.

$335,000

MLS#: 992840

New on site 1 day ago
If you've been searching for luxury, space, and exceptional value in South Crestview, this is the one you've been waiting for. Experience luxury living in this exceptional custom home located in the desirable South Crestview community. Thoughtfully designed with quality craftsmanship and elegant finishes throughout, this stunning residence offers the perfect blend of sophistication, comfort, and functionality. Step inside to discover rich maple hardwood flooring, soaring 10-foot trey ceilings, and a spacious open-concept floor plan that creates an inviting atmosphere for both everyday living and unforgettable entertaining. The kitchen is a true showpiece, featuring gleaming granite countertops, an oversized center island, custom cabinetry, stainless steel appliances, a designer tile backsplash, and a stainless steel vent hood. Whether hosting guests or preparing family meals, this space is designed to impress. Retreat to the luxurious primary suite, where generous proportions and refined details create a private sanctuary. The spa-inspired ensuite bath offers a relaxing garden tub, dual vanities, and a beautifully tiled walk-in shower, delivering the perfect place to unwind after a long day.Three additional oversized bedrooms provide exceptional comfort, each with spacious walk-in closets to accommodate family and guests with ease. Step outside to enjoy the level, fully privacy-fenced backyard--an ideal setting for weekend barbecues, outdoor entertaining, or simply relaxing.
#1008661

Crestview

133 Alicia Drive

4 Beds

2 Baths

2,291 Sq.Ft.

$349,000

MLS#: 1008661

New on site 1 day ago
Welcome to 104 Stephens Lane, a private pool home where peaceful country living meets everyday convenience. Situated on one-acre just north of Crestview. This 3-bedroom, 2-bath home offers the space and amenities you have been looking for. Inside you will find a split-bedroom floor plan with bamboo flooring. This home also offers a large additional living space perfect for a family room or home office.  
Outside you will find a backyard oasis featuring a sparking inground pool, covered patio, and plenty of room to entertain.  A spacious detached wired workshop provides endless possibilities for hobbies, projects and extra storage.  Plenty of room for RV or boat parking.
#1008654

Crestview

104 Stephens Lane

3 Beds

2 Baths

1,418 Sq.Ft.

$365,000

MLS#: 1008654
New on site 2 days ago
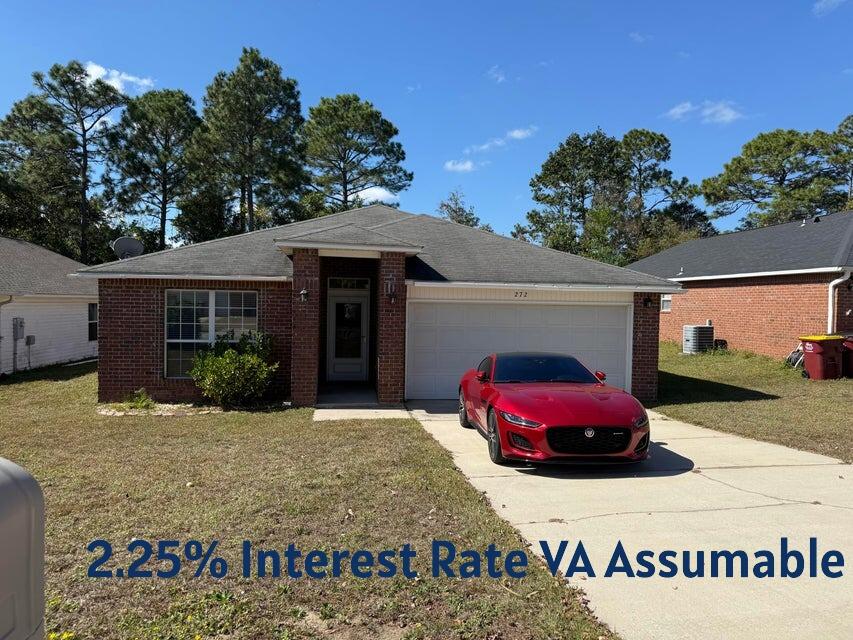
Beautiful home in the heart of Crestview and a perfect location for getting to the military base! VA assumable loan 2.25%!!!!!! New roof and carpet allowance with acceptable offer. This charming 3 bedroom and 2 bath home in Redstone Estates has 1822 sq ft! The home has an open floor plan with the kitchen opening to the dining room and living room with large case openings. Enter the home in a foyer and there is a huge great room with a recessed wall for media equipment and flat screen TV perfect for entertainment or gaming. There are double windows in the living room allowing for natural light. The kitchen features an island, a side by side refrigerator, dishwasher and oven/stove. The kitchen also has sliding glass doors to a large open deck and open shelving! The dining room also has a window and a chandelier. The primary bedroom is large and has an ensuite bathroom. The primary bathroom has a double vanity, soaking tub/shower combination, and a large walk in closet with shelving. There are two additional guest bedrooms and a full bath.  The home has a two car garage with automatic opener, extra parking in the driveway, and a beautiful back yard with privacy.  In addition the lights, ceiling fans, gutters, and more have been updated. Redstone Estates is a sought after neighborhood due to the convenience of being close to schools, shopping and restaurants. Great home and located in a perfect location! Buyer to verify all dimensions and information.
#1007458

Crestview

272 Limestone Circle

3 Beds

2 Baths

1,822 Sq.Ft.

$289,900

MLS#: 1007458
New on site 3 days ago
Welcome home to this beautifully designed Craftsman-style residence, where timeless charm meets modern comfort. The thoughtfully designed open-concept layout seamlessly connects the spacious kitchen, breakfast area, and inviting family room, highlighted by a stunning stone-accent fireplace--creating the perfect space for everyday living and entertaining.

Throughout the home, you'll appreciate the attractive combination of laminate wood and tile flooring, offering both style and durability. Additional upgrades include a Manabloc plumbing system, split-bedroom floor plan for added privacy, spa-inspired sinks, window blinds, refrigerator, and a covered lanai that's ideal for relaxing or hosting guests.

The private owner's suite is a true retreat, featuring granite countertops, a spacious walk-in closet, a luxurious garden tub, and a separate walk-in shower. Situated on a generous lot, the backyard offers endless possibilities with plenty of room to add a pool, workshop, storage building, or create your own outdoor oasis.
Professional Photos Coming Soon
#1008373

Crestview

6200 Timberland Ridge Drive

4 Beds

2 Baths

2,068 Sq.Ft.

$350,000

MLS#: 1008373
New on site 3 days ago
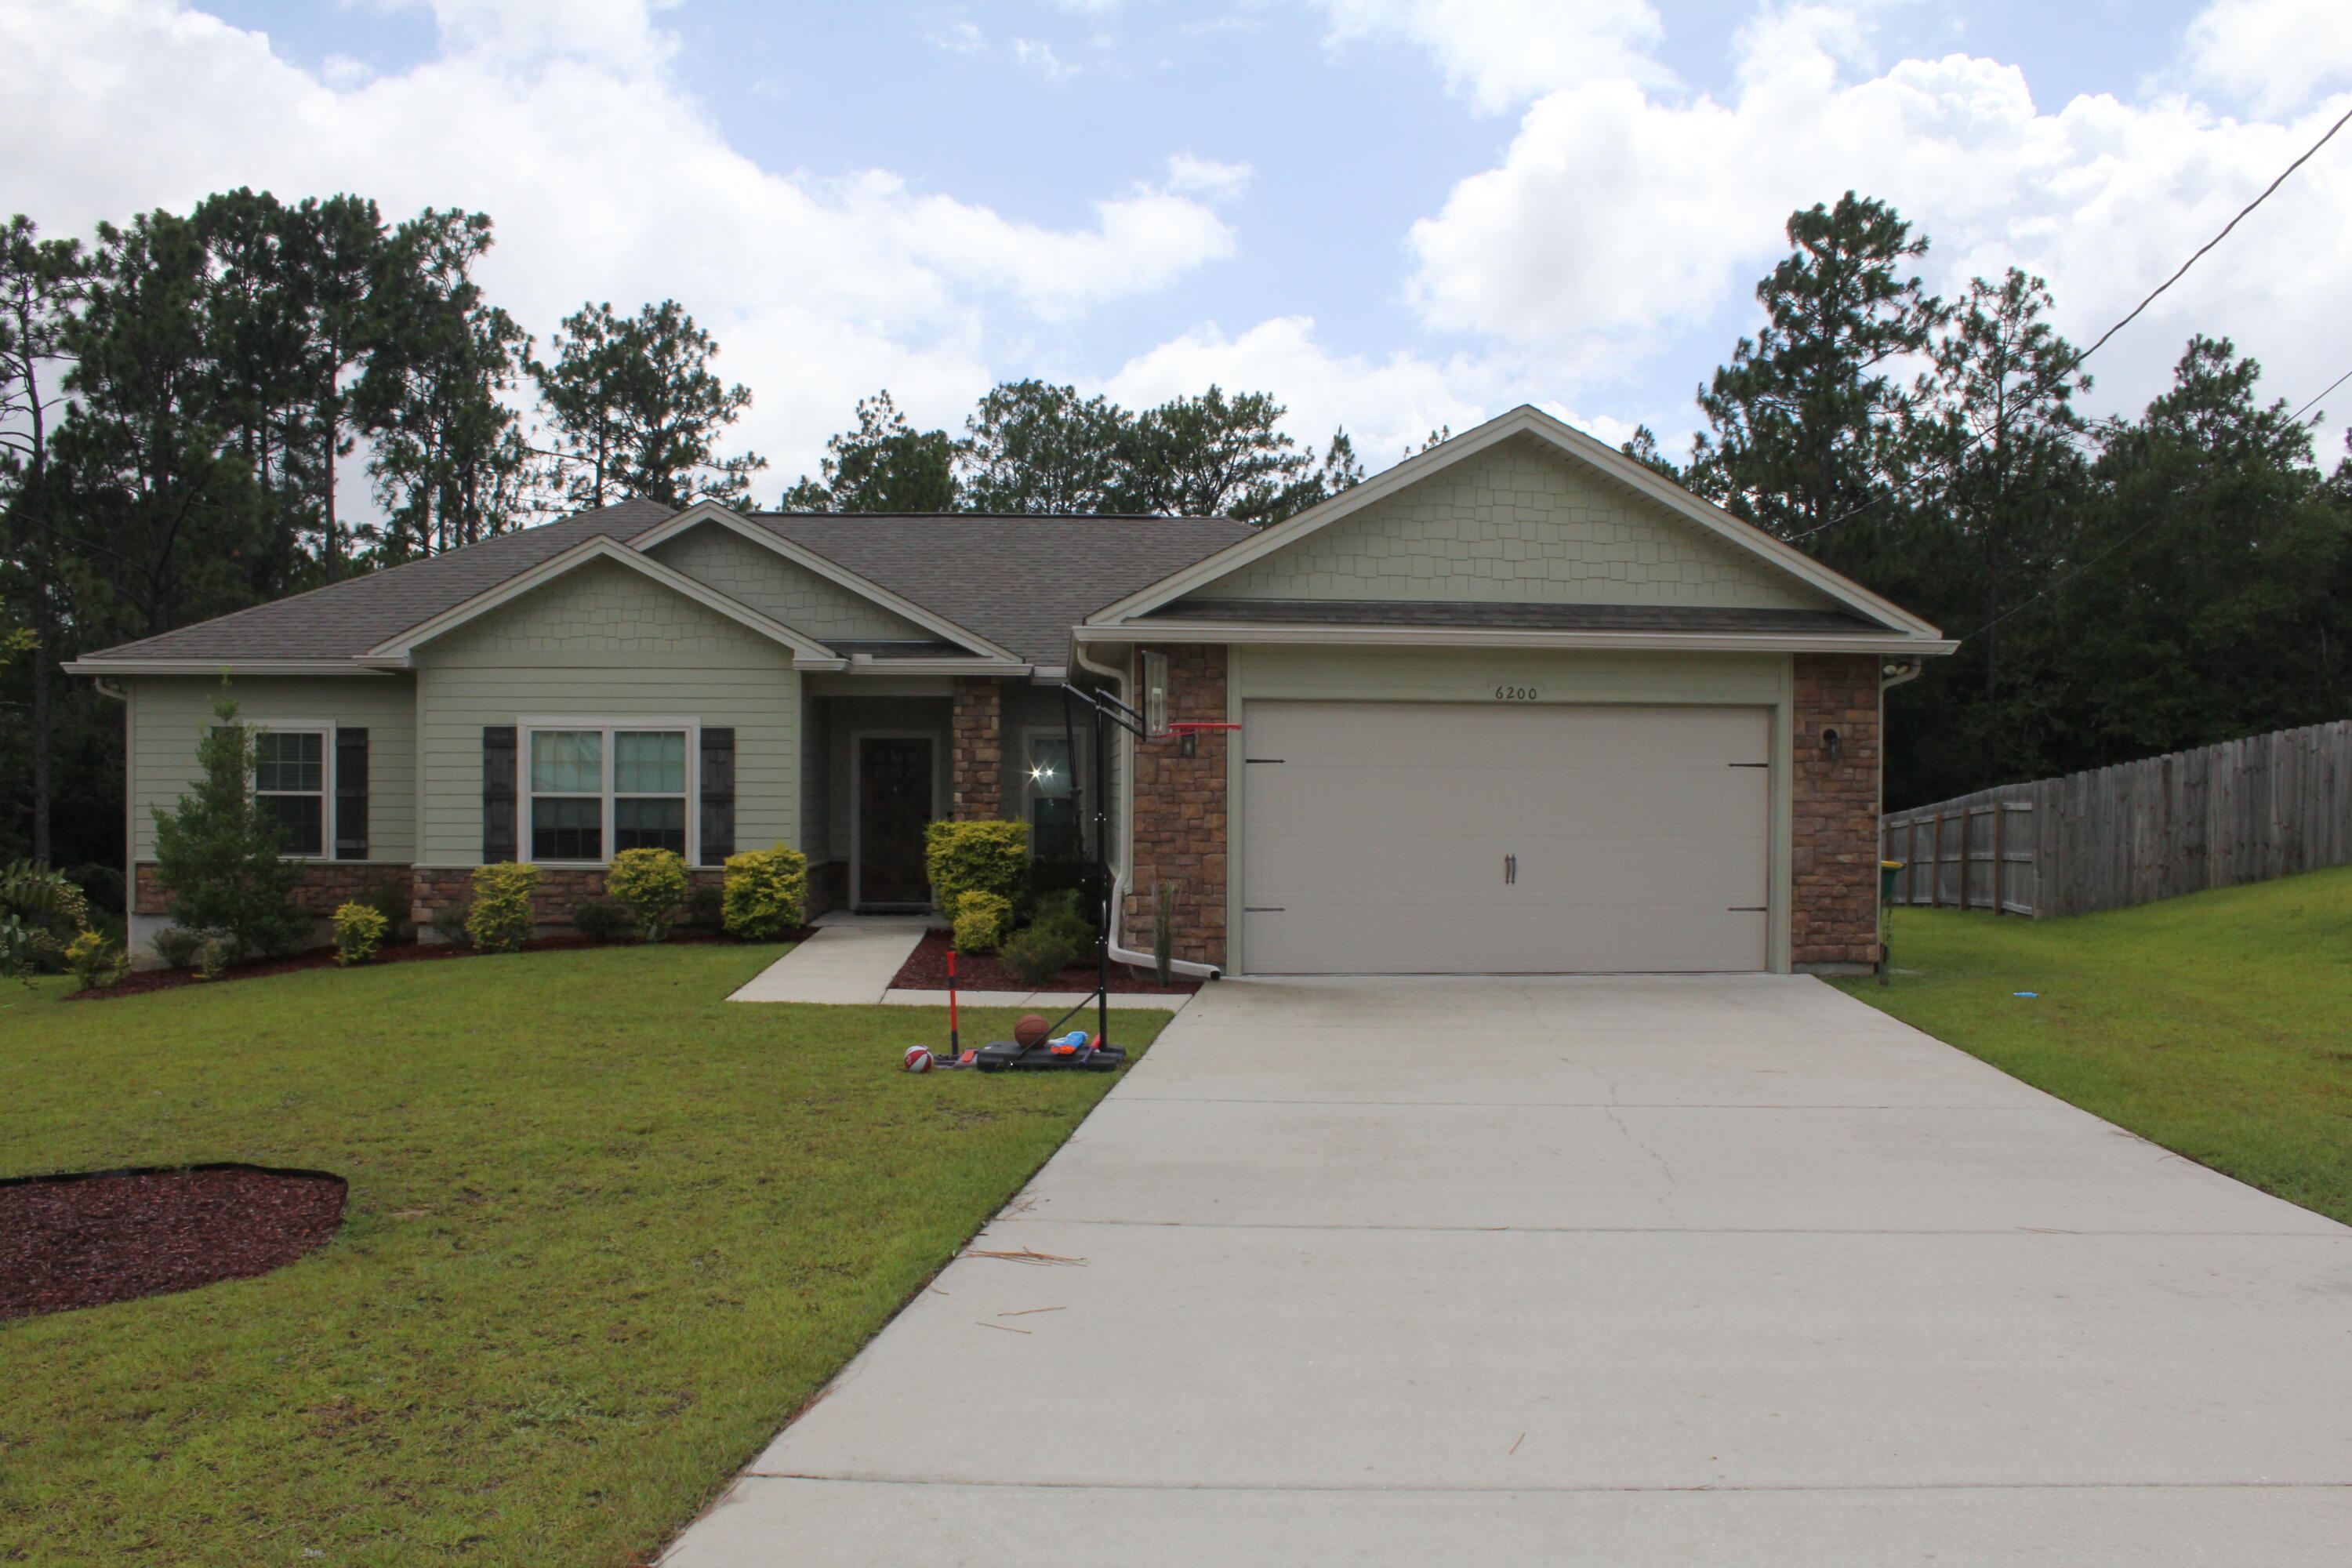
Welcome to Oxford Place, our new home community in Crestview, Florida. Just over 1,900 square feet, this beautiful single- story home offers 4-bedrooms with 3-bathrooms, a 3-car garage, and a seamless open layout. The living room has tray ceilings that open the room, making your living space feel much more comfortable. The kitchen features quartz countertops and stainless-steel appliances, including a stove, dishwasher, and microwave hood combo. This home is built with our Smart Home technology package, designed to bring the ease and convenience of life right to your fingertips. Call to schedule your tour of the beautiful Madison plan at Oxford Place in Crestview today!
#1008509

Crestview

5735 Dearing Street

4 Beds

3 Baths

1,968 Sq.Ft.

$369,900

MLS#: 1008509

NEW CONSTRUCTION on large homesites in HIGHLANDS Phase 1. Fast growing N. Crestview. The popular Cali model with its desirable open design for comfortable living & entertaining. 4 beds, 2 baths, covered patio, 2 car garage & awesome amenities. Well-designed kitchen features: GORGEOUS Quartz counter-tops stainless appliances, lg. island, smooth-top range, built in microwave, quiet dishwasher & pantry. Striking wood look flooring & PLUSH carpet in the bedrooms. The 'Smart Home Connect' System offers a variety of Smart Hm. Devices for your convenience. Bedroom 1 & adjoining bath has a lg. walk-in closet, beautiful Quartz counter-tops, double sinks, lg. shower & extra storage closet. STYLISH curb appeal. Easy drive to the airport, military base, Ft. Walton, Destin beaches & minutes golfing.

2434 Belmont Way

Message successfully sent.

I agree to receive email communication and understand I can unsubscribe at any time.

I agree to be contacted by EXP Luxury Group 30A via call, email, and text for real estate services. To opt out, you can reply 'stop' at any time or reply 'help' for assistance. You can also click the unsubscribe link in the emails. Message and data rates may apply. Message frequency may vary. Privacy Policy

 - property

Send a message

Message successfully sent.

Reason for contacting?

I agree to receive email communication and understand I can unsubscribe at any time.

I agree to be contacted by EXP Luxury Group 30A via call, email, and text for real estate services. To opt out, you can reply 'stop' at any time or reply 'help' for assistance. You can also click the unsubscribe link in the emails. Message and data rates may apply. Message frequency may vary. Privacy Policy

Sign In Sign Out

Virtual Assistant

Would you like to take the next step with this property? We can help you schedule a showing or virtual tour, or send you more details.

Yes, I would like more information.

Thank You for Your Reply, One of Our Agents will contact you as soon as possible

No, maybe later.

Thank you, you can always contact me via email, phone number or through the contact form.

Realhub AI

Lucy - Your AI-Powered Realtor

Update Your Temporary Password

Personalize your search

Enter your email and we'll notify you immediately when new listings match what you're looking for.

or enter email address

Already have an account ? Login here

Continue your home search

I agree to receive communications and understand I can unsubscribe at any time.

I agree to be contacted by EXP Luxury Group 30A via call, email, and text for real estate services. To opt out, you can reply 'stop' at any time or reply 'help' for assistance. You can also click the unsubscribe link in the emails. Message and data rates may apply. Message frequency may vary. Privacy Policy

Already have an account ? Login here

We use cookies

We use cookies primarily for analytics to enhance your experience. By accepting, you agree to our use of these cookies. You can manage your preferences or learn more about our cookies policy.