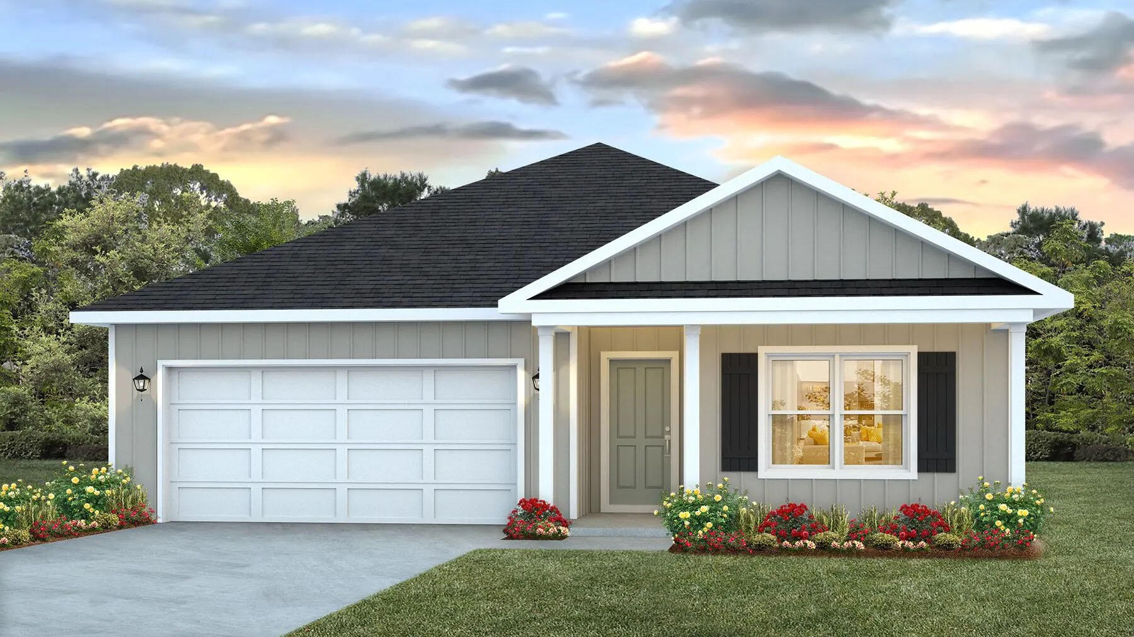
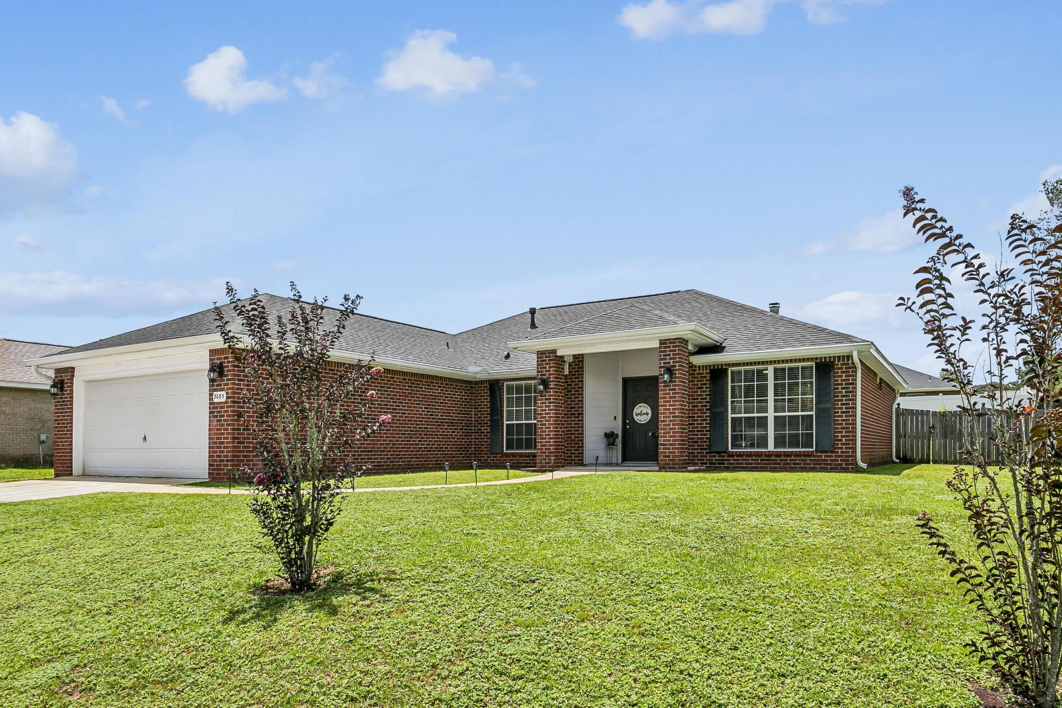
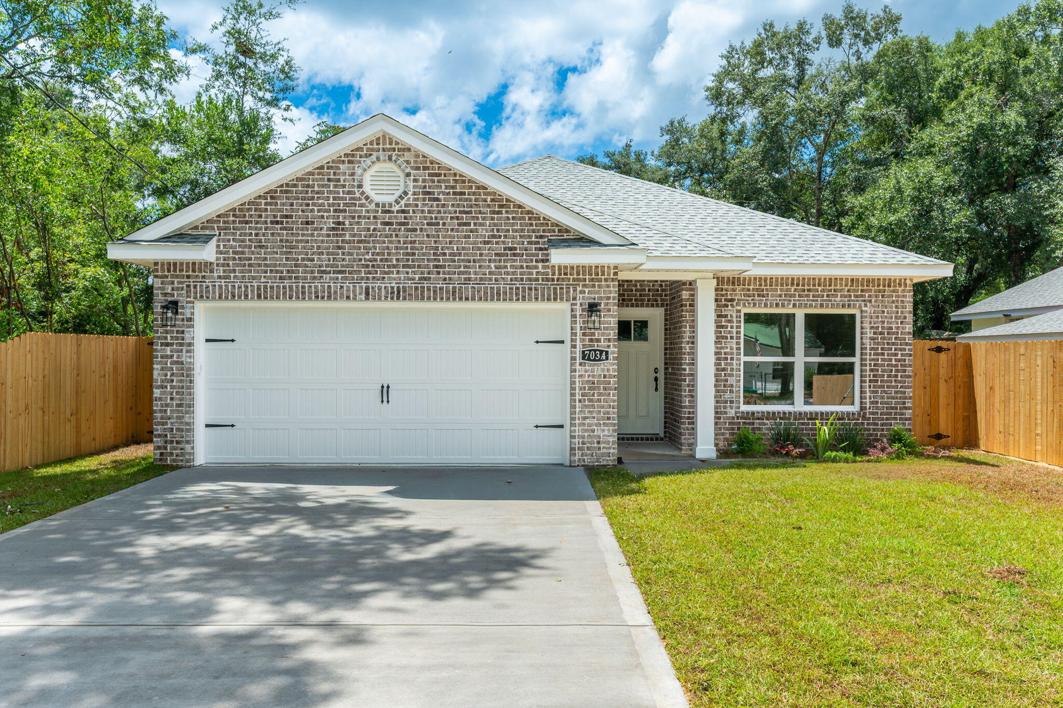
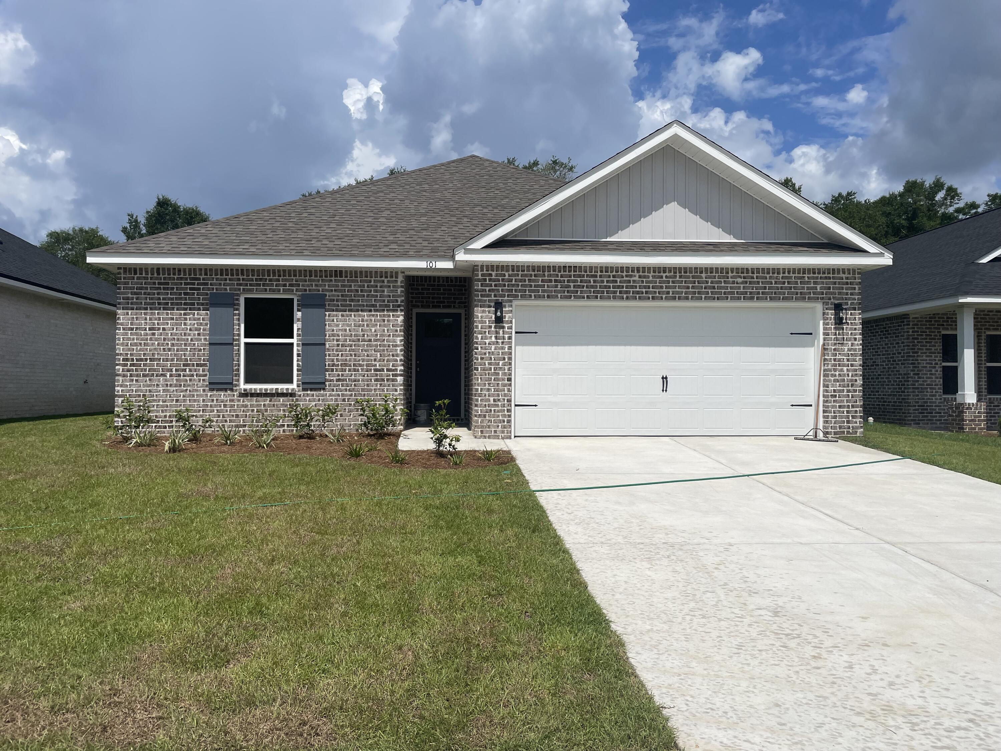
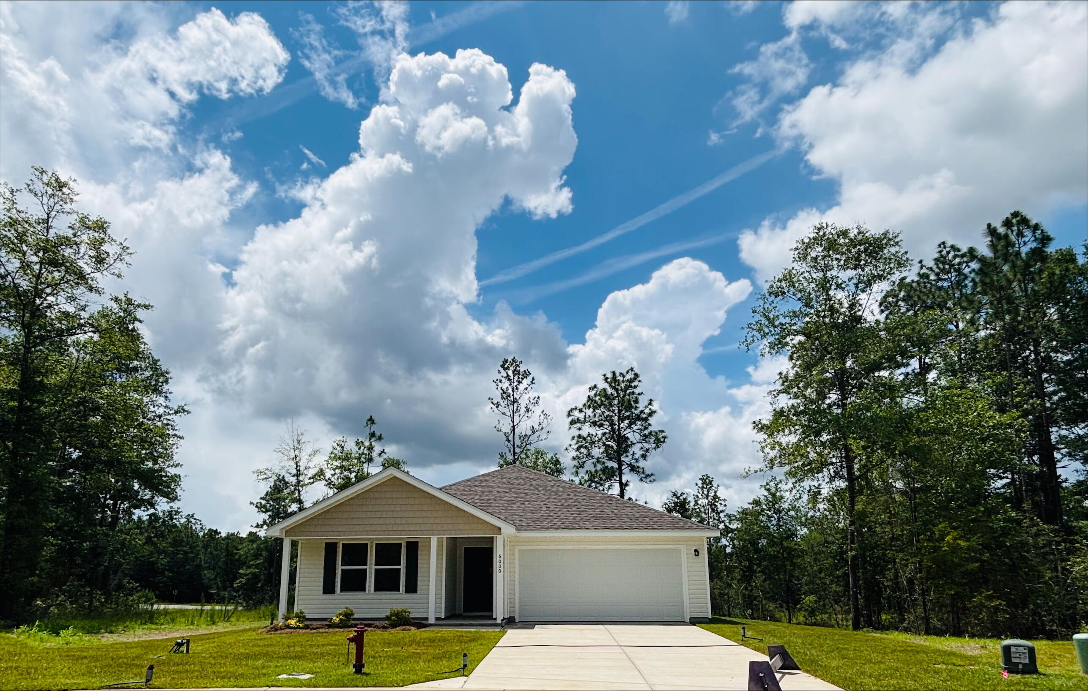
6007 Emmy Lynn Lane

Crestview, FL 32539
Contemporary

Crestview, FL 32539
6007 Emmy Lynn Lane

$274,995

MLS#: 984858

Status: Closed

Listing provided by: Mildred C Heaton Realty Inc

Listing agent phone: None

Last update: N/A

On site: 8 months ago

SOUTHERN BELLE - Residential

About

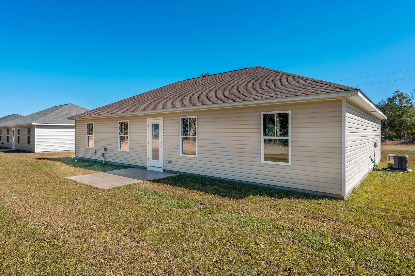
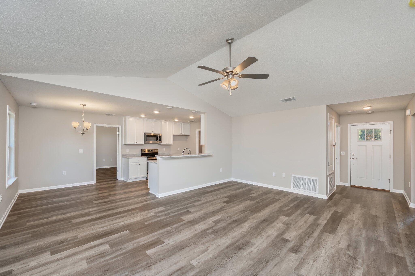
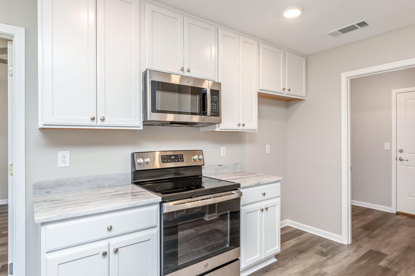
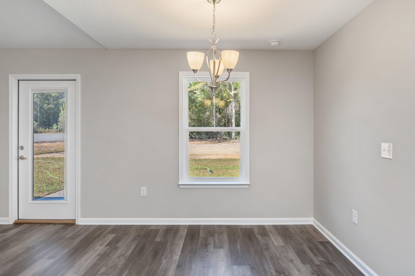
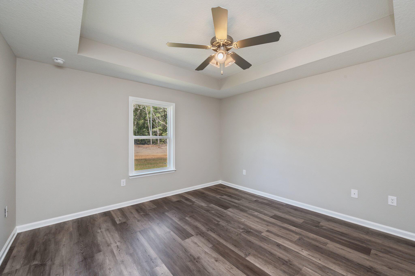
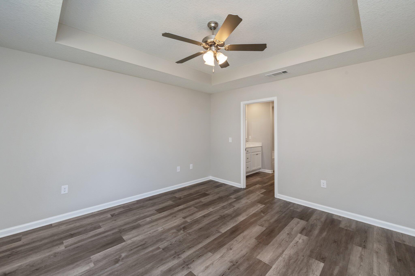
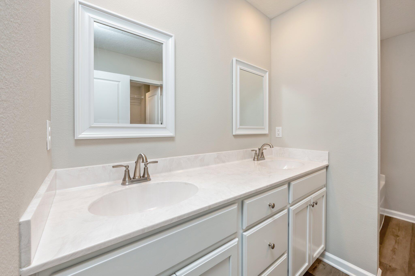
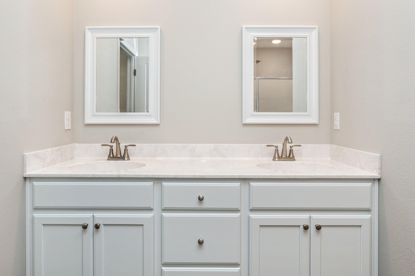
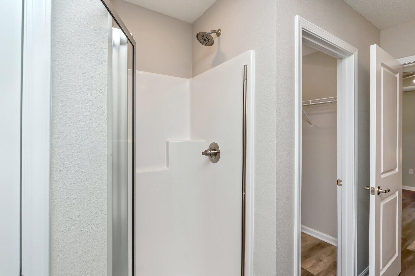
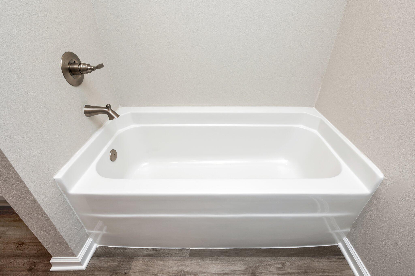
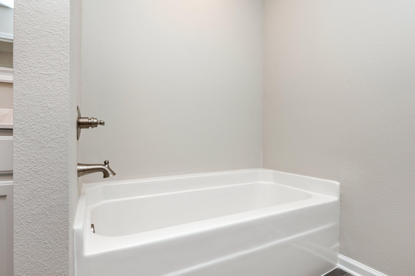
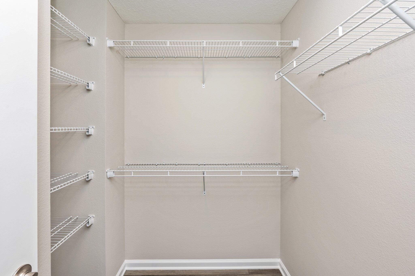
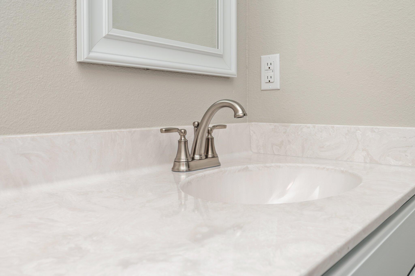
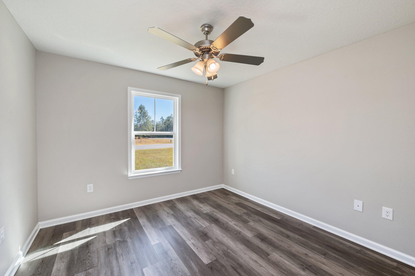
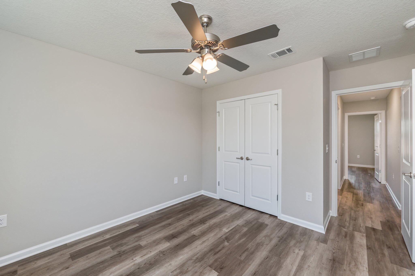
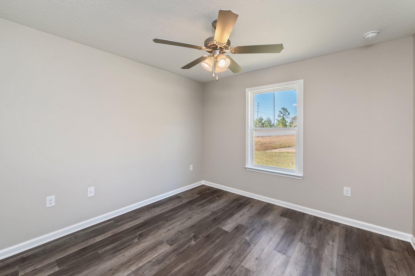
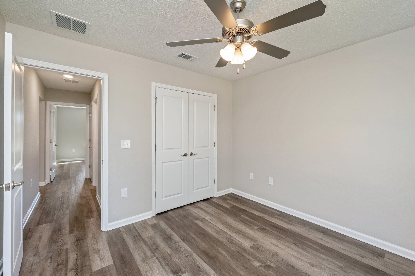
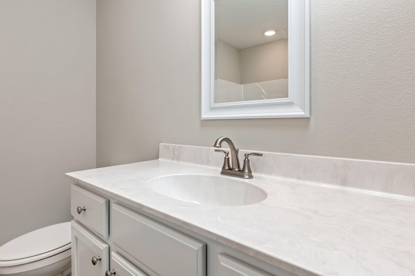
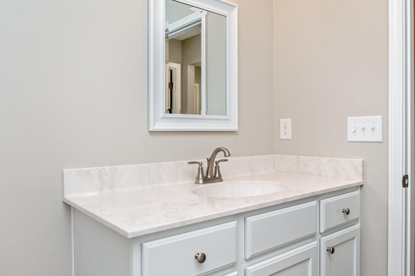
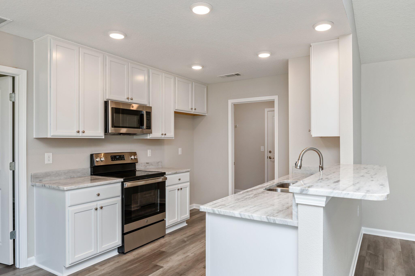
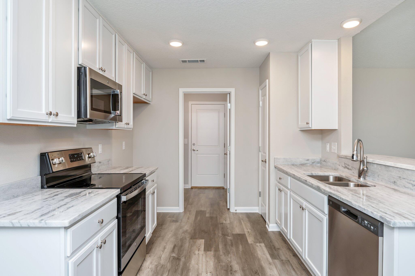
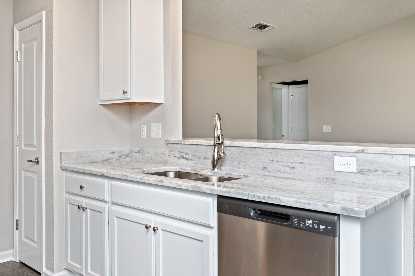
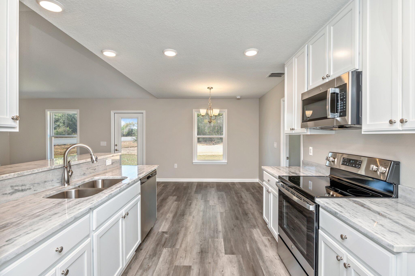
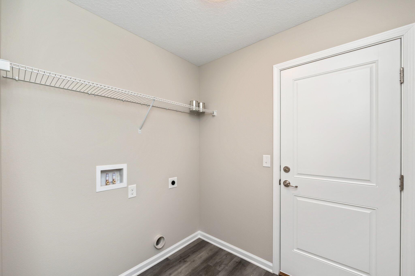
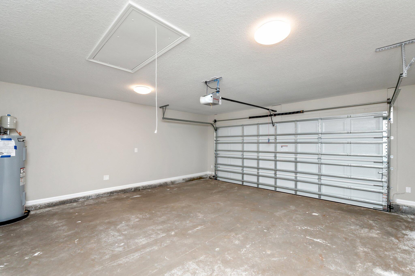
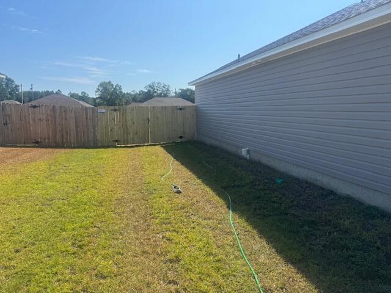
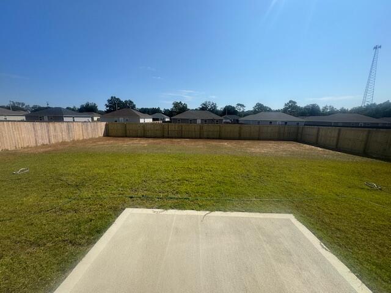
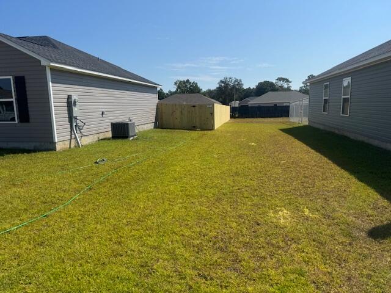
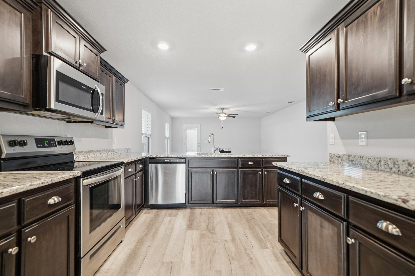
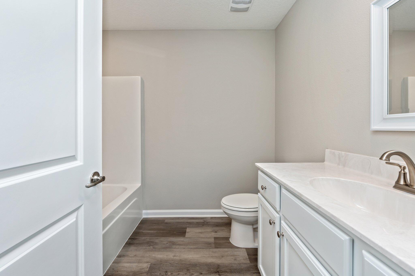
Ask about DOWN PAYMENT Asst. program, Hometown Heroes. QUALITY Const. with Closing Cost Assistance. Seller offering up to $10,000 to close, which MIGHT include Pts to buy-down the interest rate! Qualifying Buyers pay little or NO CASH to close this Affordable home! And you will be so pleased with this energy efficient, Quality home in a good location - Solid wood cabinetry, granite countertops, 'luxury' vinyl flooring through-out. This location is convenient to the South end and Eglin via alternate routes not available on the South end of town, and yet enjoy the amenities of North Crestview, which are many! Let us make OWNING easy, in a Quality Home by local hometown builders! Privacy fenced back yard! Note: There is a 15 Ft. drainage easement across the rear of this lo

Property

Beds

4

Full Baths

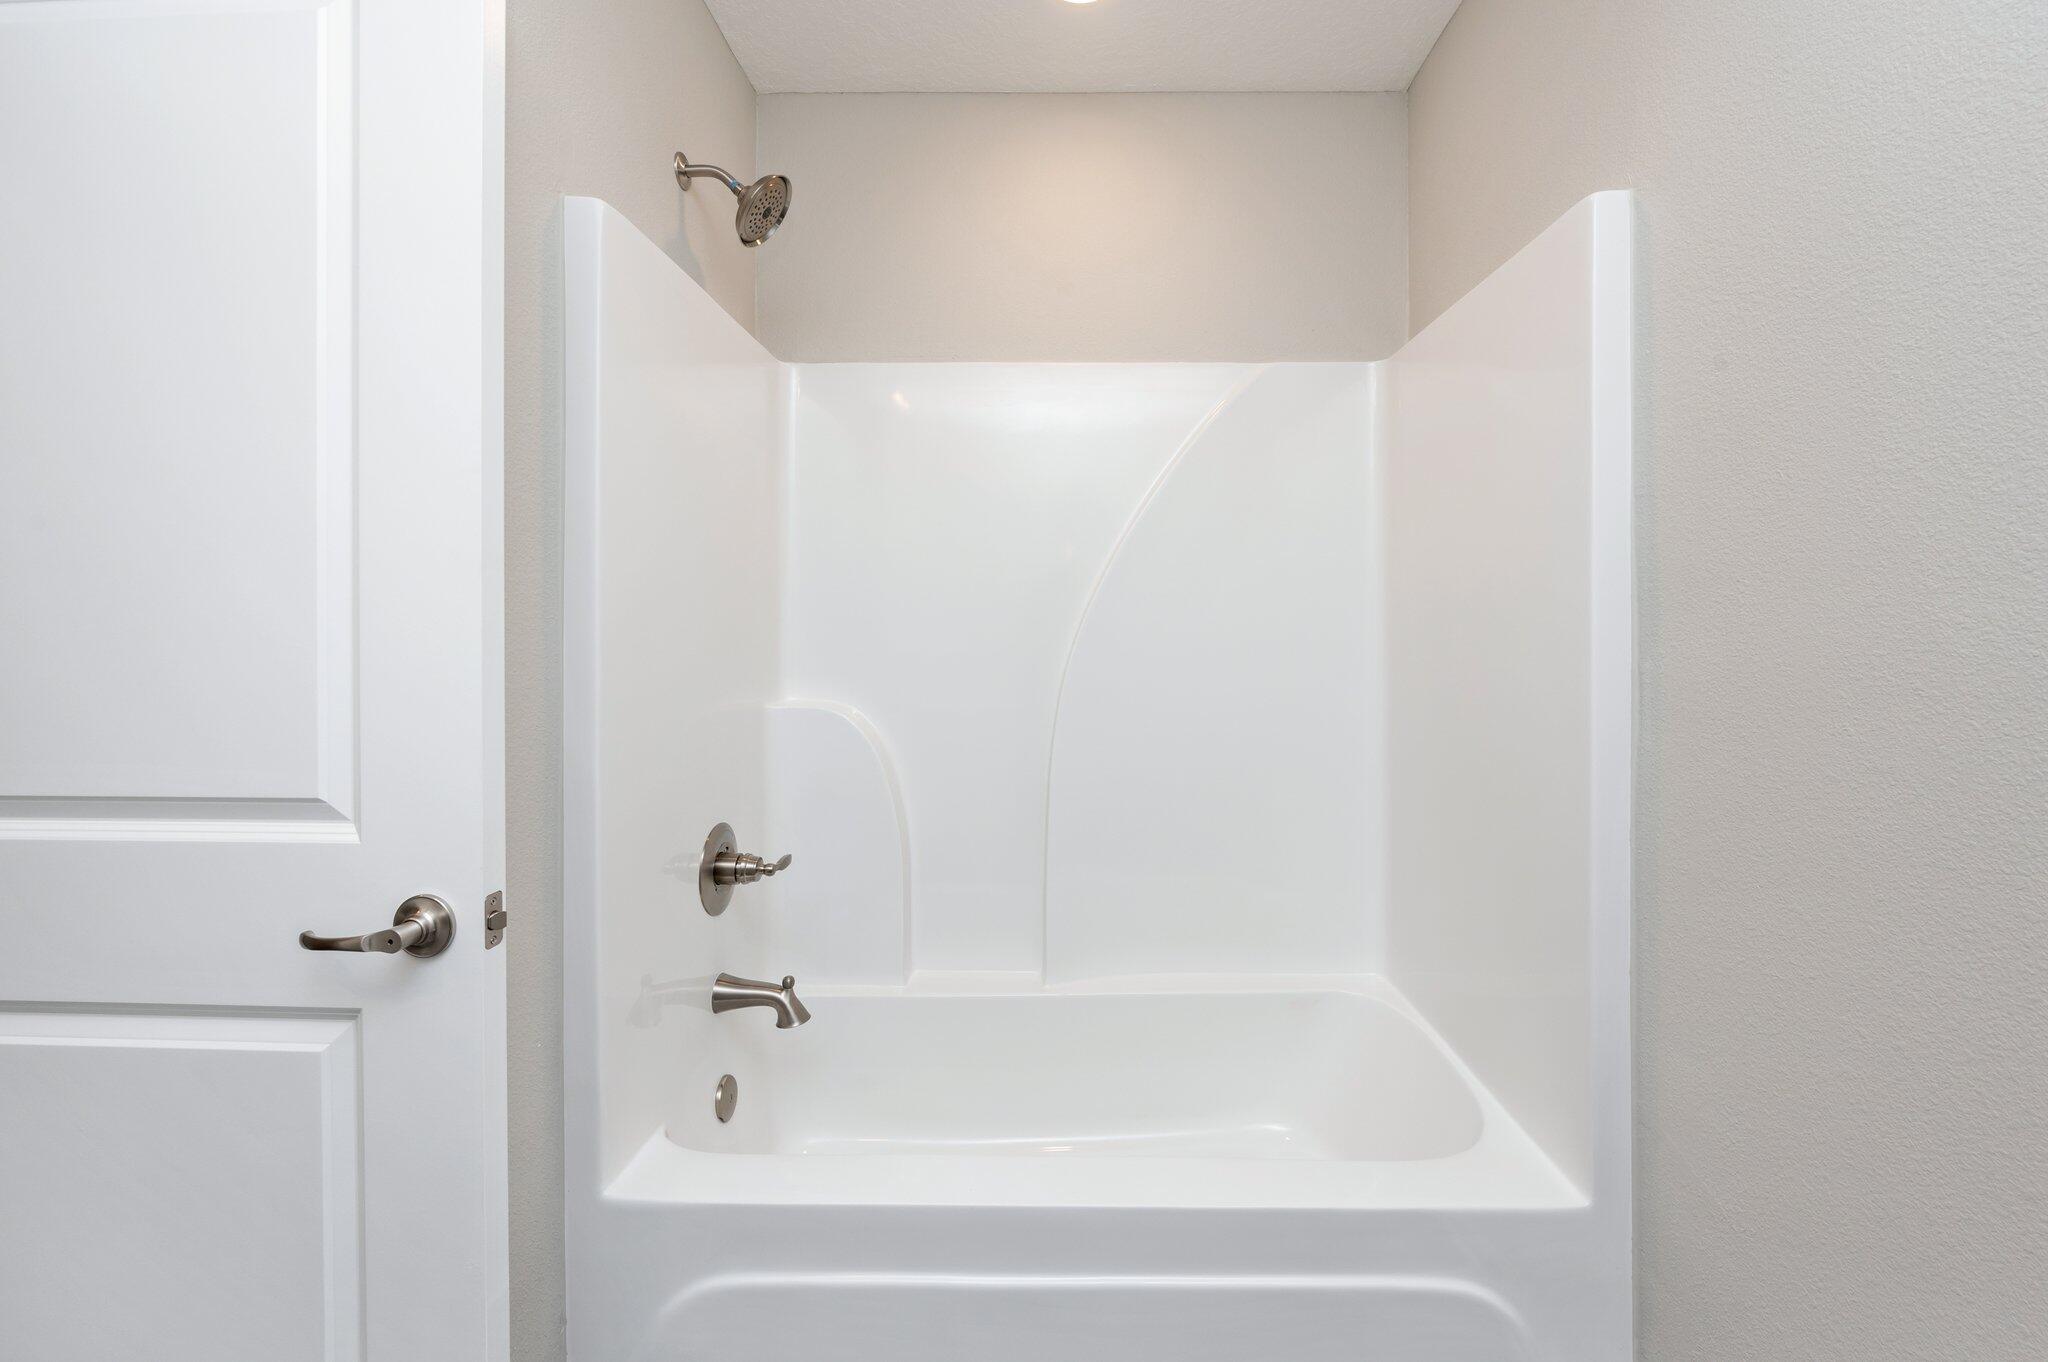
2

1/2 Baths

None

Year Built

2025

Sq.Footage

1,521

Features

Features & Amenities

Interior

  • Other Interior Features

    Breakfast Bar, Cathedral Ceiling(s), Pantry

  • Total Bedrooms

    4

  • Bathrooms

    2

  • Cooling YN

    YES

  • Cooling

    Central Air, Ceiling Fan(s), Electric

  • Heating YN

    YES

  • Heating

    Heat Pump, Central, Electric

  • Pet friendly

    N/A

Exterior

  • Garage

    Yes

  • Garage spaces

    2

  • Construction Materials

    Vinyl Siding

  • Other Exterior Features

    Private Yard

  • Parking

    Garage Door Opener

  • Patio and Porch Features

    Patio

  • Pool

    No

Area & Lot

  • Lot Features

    Cul-De-Sac, Interior Lot, Level, See Remarks

  • Lot Size(acres)

    0.27

  • Lot Size(square feet)

    11761.2

  • Property Type

    Residential

  • Property Sub Type

    Single Family Residence

  • Architectural Style

    Contemporary

Price

  • Sales Price

    $274,995

  • Zoning

    County, Deed Restrictions, Resid Single Family

  • Sq. Footage

    N/A

  • Price/SqFt

    N/A

HOA

  • Association

    No

School District

  • Elementary School

    Walker

  • Middle School

    Davidson

  • High School

    Crestview

Property Features

  • New Construction

    NO

  • Foundation Details

    Slab

  • Sewer

    Septic Tank

Schedule

Schedule a Showing

Showing scheduled successfully.

What is 3 + 4 ?


Change time

Mortgage calculator

Estimate your monthly mortgage payment, including the principal and interest, property taxes, and HOA. Adjust the values to generate a more accurate rate.

Your payment

Principal and Interest:

$

Property taxes:

$

HOA fees:

$

Total loan payment:

$

Total interest amount:

$

Location

  • County

    Okaloosa

  • Elementary School

    Walker

  • Middle School

    Davidson

  • High School

    Crestview

Listing Courtesy of Mildred C Heaton , Mildred C Heaton Realty Inc

RealHub Information is provided exclusively for consumers' personal, non-commercial use, and it may not be used for any purpose other than to identify prospective properties consumers may be interested in purchasing. All information deemed reliable but not guaranteed and should be independently verified. All properties are subject to prior sale, change or withdrawal. RealHub website owner shall not be responsible for any typographical errors, misinformation, misprints and shall be held totally harmless.

Agent EXP LUXURY GROUP 30A

EXP LUXURY GROUP 30A

30A Luxury Group

Call EXP LUXURY today to schedule a private showing.


* Listings on this website come from the FMLS IDX Compilation and may be held by brokerage firms other than the owner of this website. The listing brokerage is identified in any listing details. Information is deemed reliable but is not guaranteed. If you believe any FMLS listing contains material that infringes your copyrighted work please click here to review our DMCA policy and learn how to submit a takedown request.© 2024 FMLS.

Properties

Related properties
New on site today

Welcome to 1304 Pinewood Lane! A beautifully updated 3-bedroom, 2-bathroom home offering approximately 1300 sqft of comfortable living space on a generous 0.27 acre lot.  This home features several recent updates including a new AC system, brand new flooring, and fresh paint throughout, giving the interior a clean and modern feel.  The functional layout provides comfortable living spaces with plenty of natural light. 
Outside, the fully chain-link fenced front yard offers added privacy and security, making it ideal for pets, children, or outdoor entertaining. With a .27-acre lot, there's plenty of room to enjoy the outdoors, add a garden, or create additional outdoor living space.
Conveniently located near shopping, dining, schools, and local military bases, this move-in-ready property is a great opportunity for homeowners or investors alike.
Property Features:
3 Bedrooms / 2 Bathrooms
Approx. 1,300 Sq Ft
.27-Acre Lot
New AC System
New Flooring Throughout
Fresh Interior Paint
Fully Fenced Front Yard
Chain-Link Fencing
Move-In Ready
Schedule your showing today!
#1004198

Crestview

1304 Pinewood Lane

3 Beds

2 Baths

1,300 Sq.Ft.

$234,900

MLS#: 1004198

New on site today
Your home awaits in this 3 bed / 2 bath with heated and cooled garage room / office / storage space!  Add a wall unit closet to the latter room and you could use it as a 4th bedroom. Recapture to 2nd car garage, if you want, and convert the other garage car space, but with HVAC!  New dimensional roof on 22 Feb, '22, by Holloway Roofing.  This home has new (Apr '26) laminate flooring in the great room, the mstr bedroom, two guest bedrooms, & the garage office that is vented for HVAC!  All bedrooms, living room, dining room, have been painted.  Sliding glass doors and tile in the kitchen and dining room were added years ago and are still in great shape!  Walker Circle allows you to live off the very busy John King Rd and much more of a neighborhood feel.  .  This home has a wonderful huge yard with privacy fence.  This home is conveniently south of I-10, so close to Duke, Eglin, and 7th Special Forces Group, but also close to South Crestview shopping.  Easy access to I-10 allows you to quickly go East to Tallahassee or West to Pensacola!  You are never far from the white sandy beaches of the Emerald Coast!  You are likely 30 - 40 mins, depending on when you start from your new home!  If going South to work, you can take John King to left on Live Oak Church Rd, or go past John King and on to Hwy 285, that gets more traffic in the mornings. Make your appointment, today, to see this awesome family home!  Cheers!
#1004187

Crestview

113 E Walker Circle

3 Beds

2 Baths

1,698 Sq.Ft.

$264,900

MLS#: 1004187

New on site 1 day ago
PICTURES COMING SOON - Welcome home to this charming traditional-style home in South Crestview! This 3-bedroom, 2-bath home offers 1,421 sq ft of comfortable living with an open-concept layout that flows from the living area to the backyard patio. The kitchen features an island bar and pantry for ample counter and cabinet space. The primary suite includes a spacious closet with shelving and double sinks in the bath. Brand-new carpet throughout, a one-car garage, and a backyard with room to enjoy the outdoors. Conveniently located in South Crestview with easy access to Eglin AFB, Hurlburt Field, and all the amenities along PJ Adams Pkwy. Move-in ready and waiting for you to make it home!
#1004087

Crestview

105 Aqua Drive

3 Beds

2 Baths

1,421 Sq.Ft.

$285,000

MLS#: 1004087

New on site 2 days ago
Welcome to the Beau Plan, at Oxford Place, our new home community in Crestview, FL. Around 1,800 square feet, this beautiful single- story home offers 4-bedrooms with 2-bathrooms, a 2-car garage, and a seamless open layout. The kitchen includes quartz countertops, stainless steel appliances, stylish shaker cabinetry, and center island. With natural light and nearby covered patio access, the living and dining area are open concept to complete this relaxing atmosphere. This home is built with our Smart Home technology package, designed to bring the ease and convenience of life right to your fingertips. Call to schedule your tour of the beautiful Beau plan at Oxford Place in Crestview today! ALL LISTING pictures, colors, features, and size may vary. Square footages are approximate.
#1004048

Crestview

5747 Dearing Street

4 Beds

2 Baths

1,799 Sq.Ft.

$324,900

MLS#: 1004048

New on site 3 days ago
Welcome to your beautiful well kept home with professionally landscaped yard. Added features like zoysia ''emerald'' grass, irrigation and hardscape pavers to keep bugs out of your home. On the property there are blueberry, raspberry and strawberry plants. This beautiful home with two bedrooms and two bathrooms has been well maintained. Enjoy the open concept and beautiful kitchen with the island for preparing meals and entertaining.  The patio and backyard is great for cookouts with your family and friends, you can even practice your putting. The home has great natural lighting and having a well is great for the family budget. Has a garage and large driveway. This charming home is perfect for everyone, first time home buyers or families that are down sizing. Secluded neighborhood with no HOA. Come enjoy your piece of paradise. Not just a beautiful home but a lifestyle. Come see Your new home now before it is gone.
#1003958

Crestview

5370 Highview Drive

2 Beds

2 Baths

976 Sq.Ft.

$262,250

MLS#: 1003958

Welcome to the Beau Plan, at Oxford Place, our new home community in Crestview, FL. Around 1,800 square feet, this beautiful single- story home offers 4-bedrooms with 2-bathrooms, a 2-car garage, and a seamless open layout. The kitchen includes quartz countertops, stainless steel appliances, stylish shaker cabinetry, and center island. With natural light and nearby covered patio access, the living and dining area are open concept to complete this relaxing atmosphere. This home is built with our Smart Home technology package, designed to bring the ease and convenience of life right to your fingertips. Call to schedule your tour of the beautiful Beau plan at Oxford Place in Crestview today! ALL LISTING pictures, colors, features, and size may vary. Square footages are approximate.
#997897

Crestview

5628 Thatcher Road

4 Beds

2 Baths

1,799 Sq.Ft.

$319,900

MLS#: 997897

Why settle for a house when you can have a deal? This move-in ready 3/2 Ranch in Crestview comes with a 2022 roof, 2023 appliances, an 8-month-old HVAC, and an above ground pool -- and before you ask, yes, the pool stays if you want it. The big-ticket items are done, the backyard is partially leveled and ready for your vision (or your future putting green, we don't judge), and the seller is handing you $5,000 toward closing costs, a Fidelity National Home Warranty, and seller-paid closing at Waypoint Title. That's real money back in your pocket before you even unpack a single box. Conventional, FHA, and VA financing all welcome -- basically, if your lender has heard of it, we're in. Come take a look. Bring your wish list. Leave your worries.
#999385

Crestview

2880 Aplin Road

3 Beds

2 Baths

1,066 Sq.Ft.

$225,000

MLS#: 999385

Currently utilized as a church, the property features a flexible interior layout with a spacious main gathering area, multiple additional rooms, and a kitchen with pass-through window. Two restroom facilities are on site; however, a tub or shower would need to be added for traditional residential use. Exterior features include two enclosed storage outbuildings, a paved recreational area currently set up as a basketball court, and a covered seating area. Buyer to verify zoning, land use, and intended use suitability.'
#1003747

Crestview

3191 N Newman Avenue

None Beds

1 Baths

2,602 Sq.Ft.

$267,500

MLS#: 1003747

LATE JULY COMPLETION FOR THE 'MAYBELL' STRETCHED OUT TO 1616 SF - $15,000 towards closing costs/prepaids/rate buydown. 'Southern Charm S/D' has low county taxes, no HOA.  Seamless flow from the foyer to open family gathering space overlooking kitchen/dining nook.  Raised ceilings, recessed lighting with luxury vinyl plank flooring in main areas.  Quartz work island has bar seating, white shaker style cabinets + corner pantry.  Split BR plan with owner's bath featuring double vanities, walk-in closet, shower only & linen storage.  Cozy front and rear porches, landscaped 1/4-acre lot, and finished garage. Photos of a similar home, elevation will vary, interior/exterior colors and finishes will vary.
#1003766

Crestview

6114 Mildred's Way

3 Beds

2 Baths

1,616 Sq.Ft.

$299,900

MLS#: 1003766

Designed with both comfort and functionality in mind, this beautifully maintained 4-bedroom, 2-bath home offers a layout that simply makes everyday living easier. From the moment you walk in, the open-concept design creates a natural flow between the kitchen, dining, and living spaces; ideal for entertaining, relaxing, or keeping everyone connected.

The kitchen stands out with quartz countertops, stainless steel appliances, a spacious island for gathering, and a walk-in pantry that adds both function and storage. The split-bedroom floorplan gives the primary suite added privacy, complete with double vanities, an oversized shower, and generous closet space.

Situated on a larger lot with no rear neighbors, this property offers added privacy and extra outdoor space to enjoy. Its location near the entrance of the neighborhood also provides convenient access in and out of the community without having to drive through multiple interior streets.

Wood-look flooring throughout the main living areas adds warmth and durability, while the covered back patio creates the perfect spot to unwind after a long day. 

Conveniently located near schools, shopping, dining, local military bases, and the Emerald Coast beaches, this home offers a balance of comfort, style, and everyday convenience in Crestview.
#1003615

Crestview

2624 Saltgrass Way

4 Beds

2 Baths

1,747 Sq.Ft.

$319,900

MLS#: 1003615

Ask about DOWN PAYMENT Asst. program, Hometown Heroes. QUALITY Const. with Closing Cost Assistance.  Seller offering up to $10,000 to close, which MIGHT include Pts to buy-down the interest rate! Qualifying Buyers pay little or NO CASH to close this Affordable home!  And you will be so pleased with this energy efficient, Quality home in a good location - Solid wood cabinetry, granite countertops, 'luxury' vinyl flooring through-out.   This location is convenient to the South end and Eglin via alternate routes not available on the South end of town, and yet enjoy the amenities of North Crestview, which are many!    Let us make OWNING easy, in a Quality Home by local hometown builders!  Privacy fenced back yard!
Note:  There is a 15 Ft. drainage easement across the rear of this lo

6007 Emmy Lynn Lane

Message successfully sent.

I agree to receive email communication and understand I can unsubscribe at any time.

I agree to be contacted by EXP Luxury Group 30A via call, email, and text for real estate services. To opt out, you can reply 'stop' at any time or reply 'help' for assistance. You can also click the unsubscribe link in the emails. Message and data rates may apply. Message frequency may vary. Privacy Policy

 - property

Send a message

Message successfully sent.

Reason for contacting?

I agree to receive email communication and understand I can unsubscribe at any time.

I agree to be contacted by EXP Luxury Group 30A via call, email, and text for real estate services. To opt out, you can reply 'stop' at any time or reply 'help' for assistance. You can also click the unsubscribe link in the emails. Message and data rates may apply. Message frequency may vary. Privacy Policy

Sign In Sign Out

Virtual Assistant

Would you like to take the next step with this property? We can help you schedule a showing or virtual tour, or send you more details.

Yes, I would like more information.

Thank You for Your Reply, One of Our Agents will contact you as soon as possible

No, maybe later.

Thank you, you can always contact me via email, phone number or through the contact form.

Realhub AI

Lucy - Your AI-Powered Realtor

Update Your Temporary Password

Personalize your search

Enter your email and we'll notify you immediately when new listings match what you're looking for.

or enter email address

Already have an account ? Login here

Continue your home search

I agree to receive communications and understand I can unsubscribe at any time.

I agree to be contacted by EXP Luxury Group 30A via call, email, and text for real estate services. To opt out, you can reply 'stop' at any time or reply 'help' for assistance. You can also click the unsubscribe link in the emails. Message and data rates may apply. Message frequency may vary. Privacy Policy

Already have an account ? Login here

We use cookies

We use cookies primarily for analytics to enhance your experience. By accepting, you agree to our use of these cookies. You can manage your preferences or learn more about our cookies policy.