2400 Aleia Lane

Crestview, FL 32536

Craftsman

Crestview, FL 32536

2400 Aleia Lane

$360,307

MLS#: 985500

Status: Active

Listing provided by: Adams Homes Realty Inc

Listing agent phone: None

Last update: 3 hours ago

New on site today

Brookwood - Residential

About

This 1820 sq ft home is being built in our newest neighborhood, Brookwood. located in North Crestview. Brookwood is tucked away, with the convivence of town being only minutes away. This home offers 4 be3drooms and 2 full bathrooms. The master bathroom has a 5' shower in lieu of tub, the 2nd bathroom has a tub/shower combo. Some features of this home include granite or quartz countertops throughout, LVP flooring with carpet only in the bedrooms, bullnose corners, 5 1/4 inch baseboards, shakers style cabinets with black hardware, 3-panel shaker interior doors and so much more! The home is 3 sides brick with the front being Hardie with a brick skirt, tall roof pitch, and taller interior ceilings. This home is a corner lot being built on .54 of an acre with automatic sprinklers!

Property

Beds

4

Full Baths

2

1/2 Baths

None

Year Built

2026

Sq.Footage

1,820

Features

Features & Amenities

Interior

  • Other Interior Features

    Breakfast Bar, Vaulted Ceiling(s), Tray Ceiling(s), Recessed Lighting, Pantry

  • Total Bedrooms

    4

  • Bathrooms

    2

  • Cooling YN

    YES

  • Cooling

    Central Air, Ceiling Fan(s), Electric

  • Heating YN

    YES

  • Heating

    Central, Electric

  • Pet friendly

    N/A

Exterior

  • Garage

    Yes

  • Garage spaces

    2

  • Construction Materials

    Brick

  • Parking

    Garage Door Opener, Attached, Garage

  • Patio and Porch Features

    Porch, Patio, Covered

  • Pool

    No

Area & Lot

  • Lot Features

    Corner Lot

  • Lot Size(acres)

    0.54

  • Lot Size(square feet)

    23,522

  • Property Type

    Residential

  • Property Sub Type

    Single Family Residence

  • Architectural Style

    Craftsman

Price

  • Sales Price

    $360,307

  • Zoning

    County

  • Sq. Footage

    1,820

  • Price/SqFt

    $197

HOA

  • Association

    YES

  • Association Fee

    $400

  • Association Fee Frequency

    Annually

  • Association Fee Includes

    N/A

School District

  • Elementary School

    Bob Sikes

  • Middle School

    Davidson

  • High School

    Crestview

Property Features

  • New Construction

    NO

  • Foundation Details

    Slab

  • Sewer

    Septic Tank

Schedule

Schedule a Showing

Showing scheduled successfully.

What is 3 + 4 ?


Change time

Mortgage calculator

Estimate your monthly mortgage payment, including the principal and interest, property taxes, and HOA. Adjust the values to generate a more accurate rate.

Your payment

Principal and Interest:

$

Property taxes:

$

HOA fees:

$

Total loan payment:

$

Total interest amount:

$

Location

  • County

    Okaloosa

  • Elementary School

    Bob Sikes

  • Middle School

    Davidson

  • High School

    Crestview

Listing Courtesy of Sondra L Stewart , Adams Homes Realty Inc

RealHub Information is provided exclusively for consumers' personal, non-commercial use, and it may not be used for any purpose other than to identify prospective properties consumers may be interested in purchasing. All information deemed reliable but not guaranteed and should be independently verified. All properties are subject to prior sale, change or withdrawal. RealHub website owner shall not be responsible for any typographical errors, misinformation, misprints and shall be held totally harmless.

Agent EXP LUXURY GROUP 30A

EXP LUXURY GROUP 30A

30A Luxury Group

Call EXP LUXURY today to schedule a private showing.


* Listings on this website come from the FMLS IDX Compilation and may be held by brokerage firms other than the owner of this website. The listing brokerage is identified in any listing details. Information is deemed reliable but is not guaranteed. If you believe any FMLS listing contains material that infringes your copyrighted work please click here to review our DMCA policy and learn how to submit a takedown request.© 2024 FMLS.

Properties

Related properties
New on site today
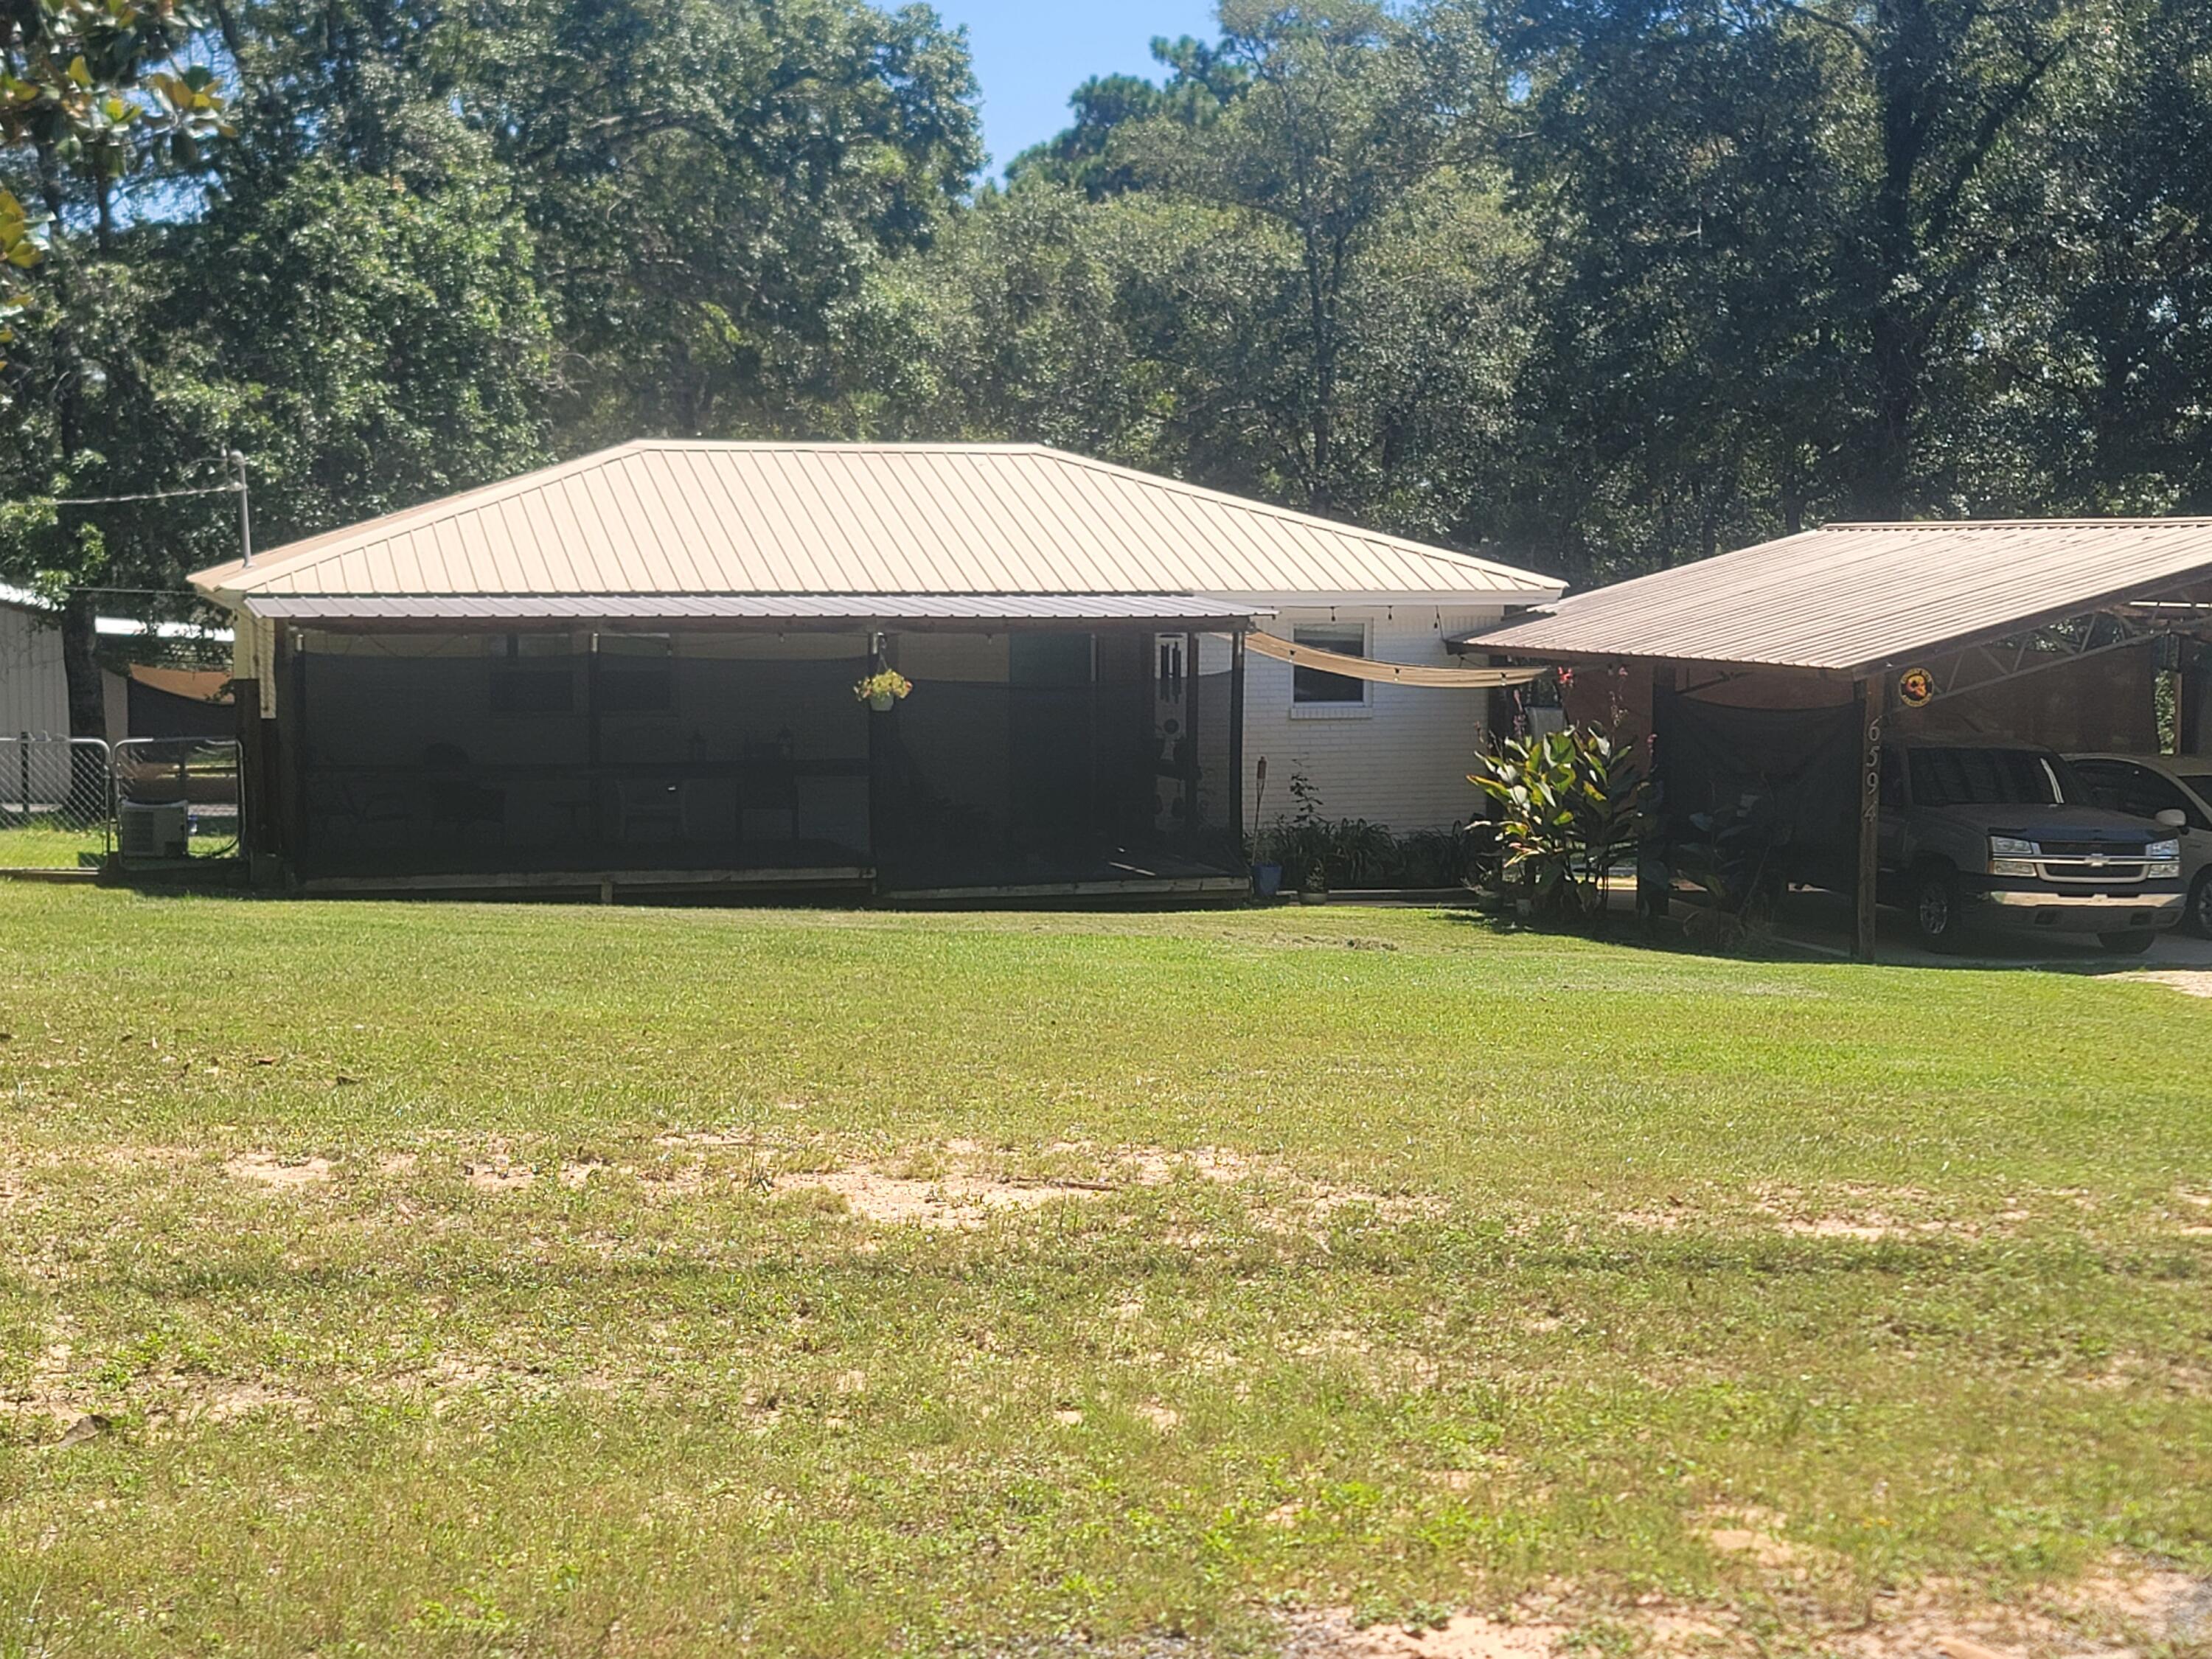
Homestead-Ready Brick Home on 5 Acres with Shop, RV Hookup & Pool

Discover the perfect homestead opportunity with this two-bedroom, one-bath brick home situated on five partially cleared acres in a quiet, peaceful neighborhood. Designed for privacy and self-sufficiency, this property offers the space and infrastructure ideal for gardening, small livestock, and sustainable living.

Enjoy morning coffee or evening sunsets from the covered front and back decks, while the
above-ground pool provides a refreshing retreat after a day spent outdoors.

A standout feature is the 30x30 totally insulated shed with a full bathroom and 2 a/c window units, perfect for a workshop, canning space, storage, or guest use.  A large asphalt parking area is conveniently located in front of the 30x30 shed. The property also includes an RV pad with full hookups and its own septic system, providing flexibility for extended stays or personal use.

Homestead highlights include:
" Well water for independent water supply
" Septic system
" Brick construction for durability and low maintenance
" Partially cleared and ready for gardens, orchards or animals
" Quiet rural setting with room to grow

This property is ideal for those seeking a peaceful homestead lifestyle with room to expand and enjoy the outdoors.
#992840

Crestview

6594 Possum Ridge Road

2 Beds

1 Baths

939 Sq.Ft.

$335,000

MLS#: 992840

New on site today
This home features 3 bedrooms and 2 bathrooms with both a breakfast nook and a dining area.. The kitchen has an island open to the family room. The master bedroom is spacious and the master bath comes with dual vanities, and 5' tiled shower.Countertops are granite and flooring is LVP except for bedrooms which are carpeted. Kitchen appliances are stainless steel and go great with black interior hardware on the shaker cabinets. This home has a 7/12 roof pitch giving it a grander feel. The exterior is hardie front with brick skirting and 3 sided brick.The garage has sturdy raised panels and comes with a garage dooe opener.The subdivision is well lit with decorative lamp posts. This home comes with a 10 yr Bonded Builders Warranty.
#995575

Crestview

2416 Aleia Lane

3 Beds

2 Baths

1,711 Sq.Ft.

$353,391

MLS#: 995575
New on site today
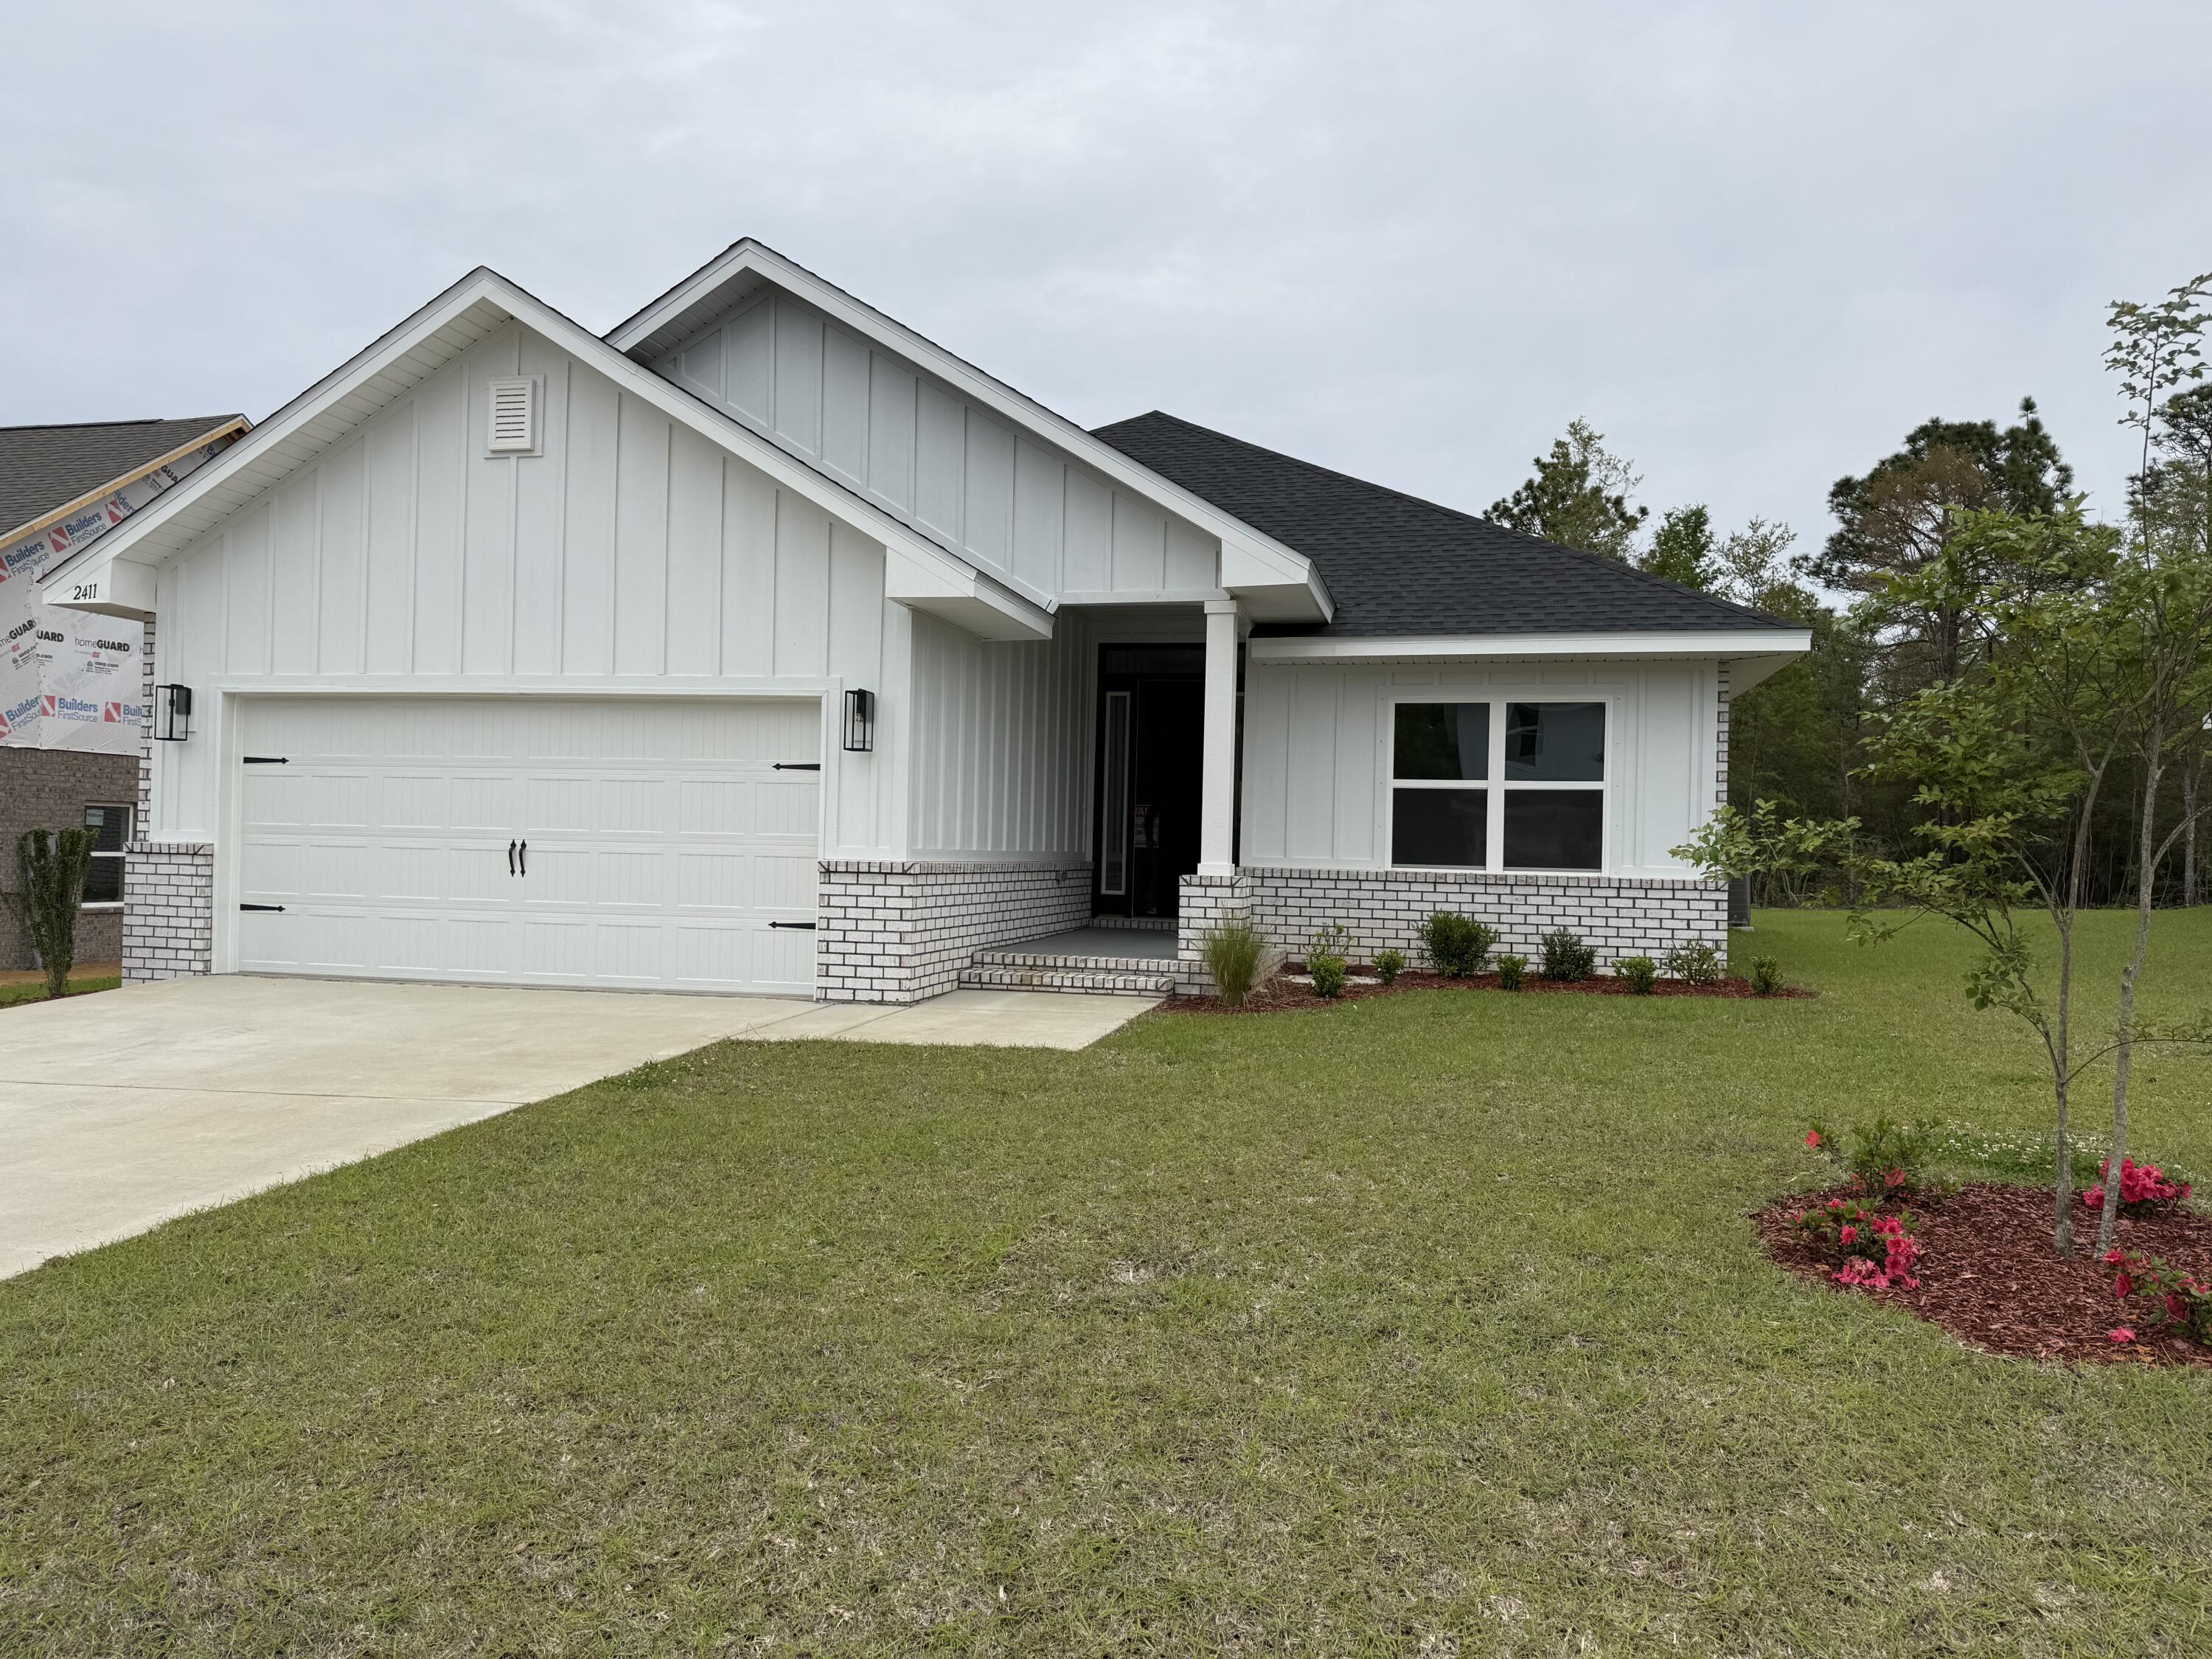
Welcome to this stunning 4 bedroom, 2-bathroom home with 1,820 sq ft of thoughtfully designed living space, situated on a spacious 1/2-acre lot. This craftsman-style home offers a modern yet timeless feel with a 3-side brick exterior, Hardie front, and a brick skirt. Built on 9' plate, you'll enjoy taller ceilings and an updated feeling throughout. The larger roof pitch enhances curb appeal, creating a striking elevation. Inside you'll find granite or quartz countertops, upgraded LVP flooring with carpet in bedrooms only, 5' shower in lieu of tub in the master bath, updated black fixtures, lighting, ceiling fans, and hardware for a sleek modern touch. Additional features include sodded yard with irrigation system, and a 2 car fully finished automatic garage!
#985470

Crestview

2411 Aleia Lane

4 Beds

2 Baths

1,820 Sq.Ft.

$360,307

MLS#: 985470
New on site today
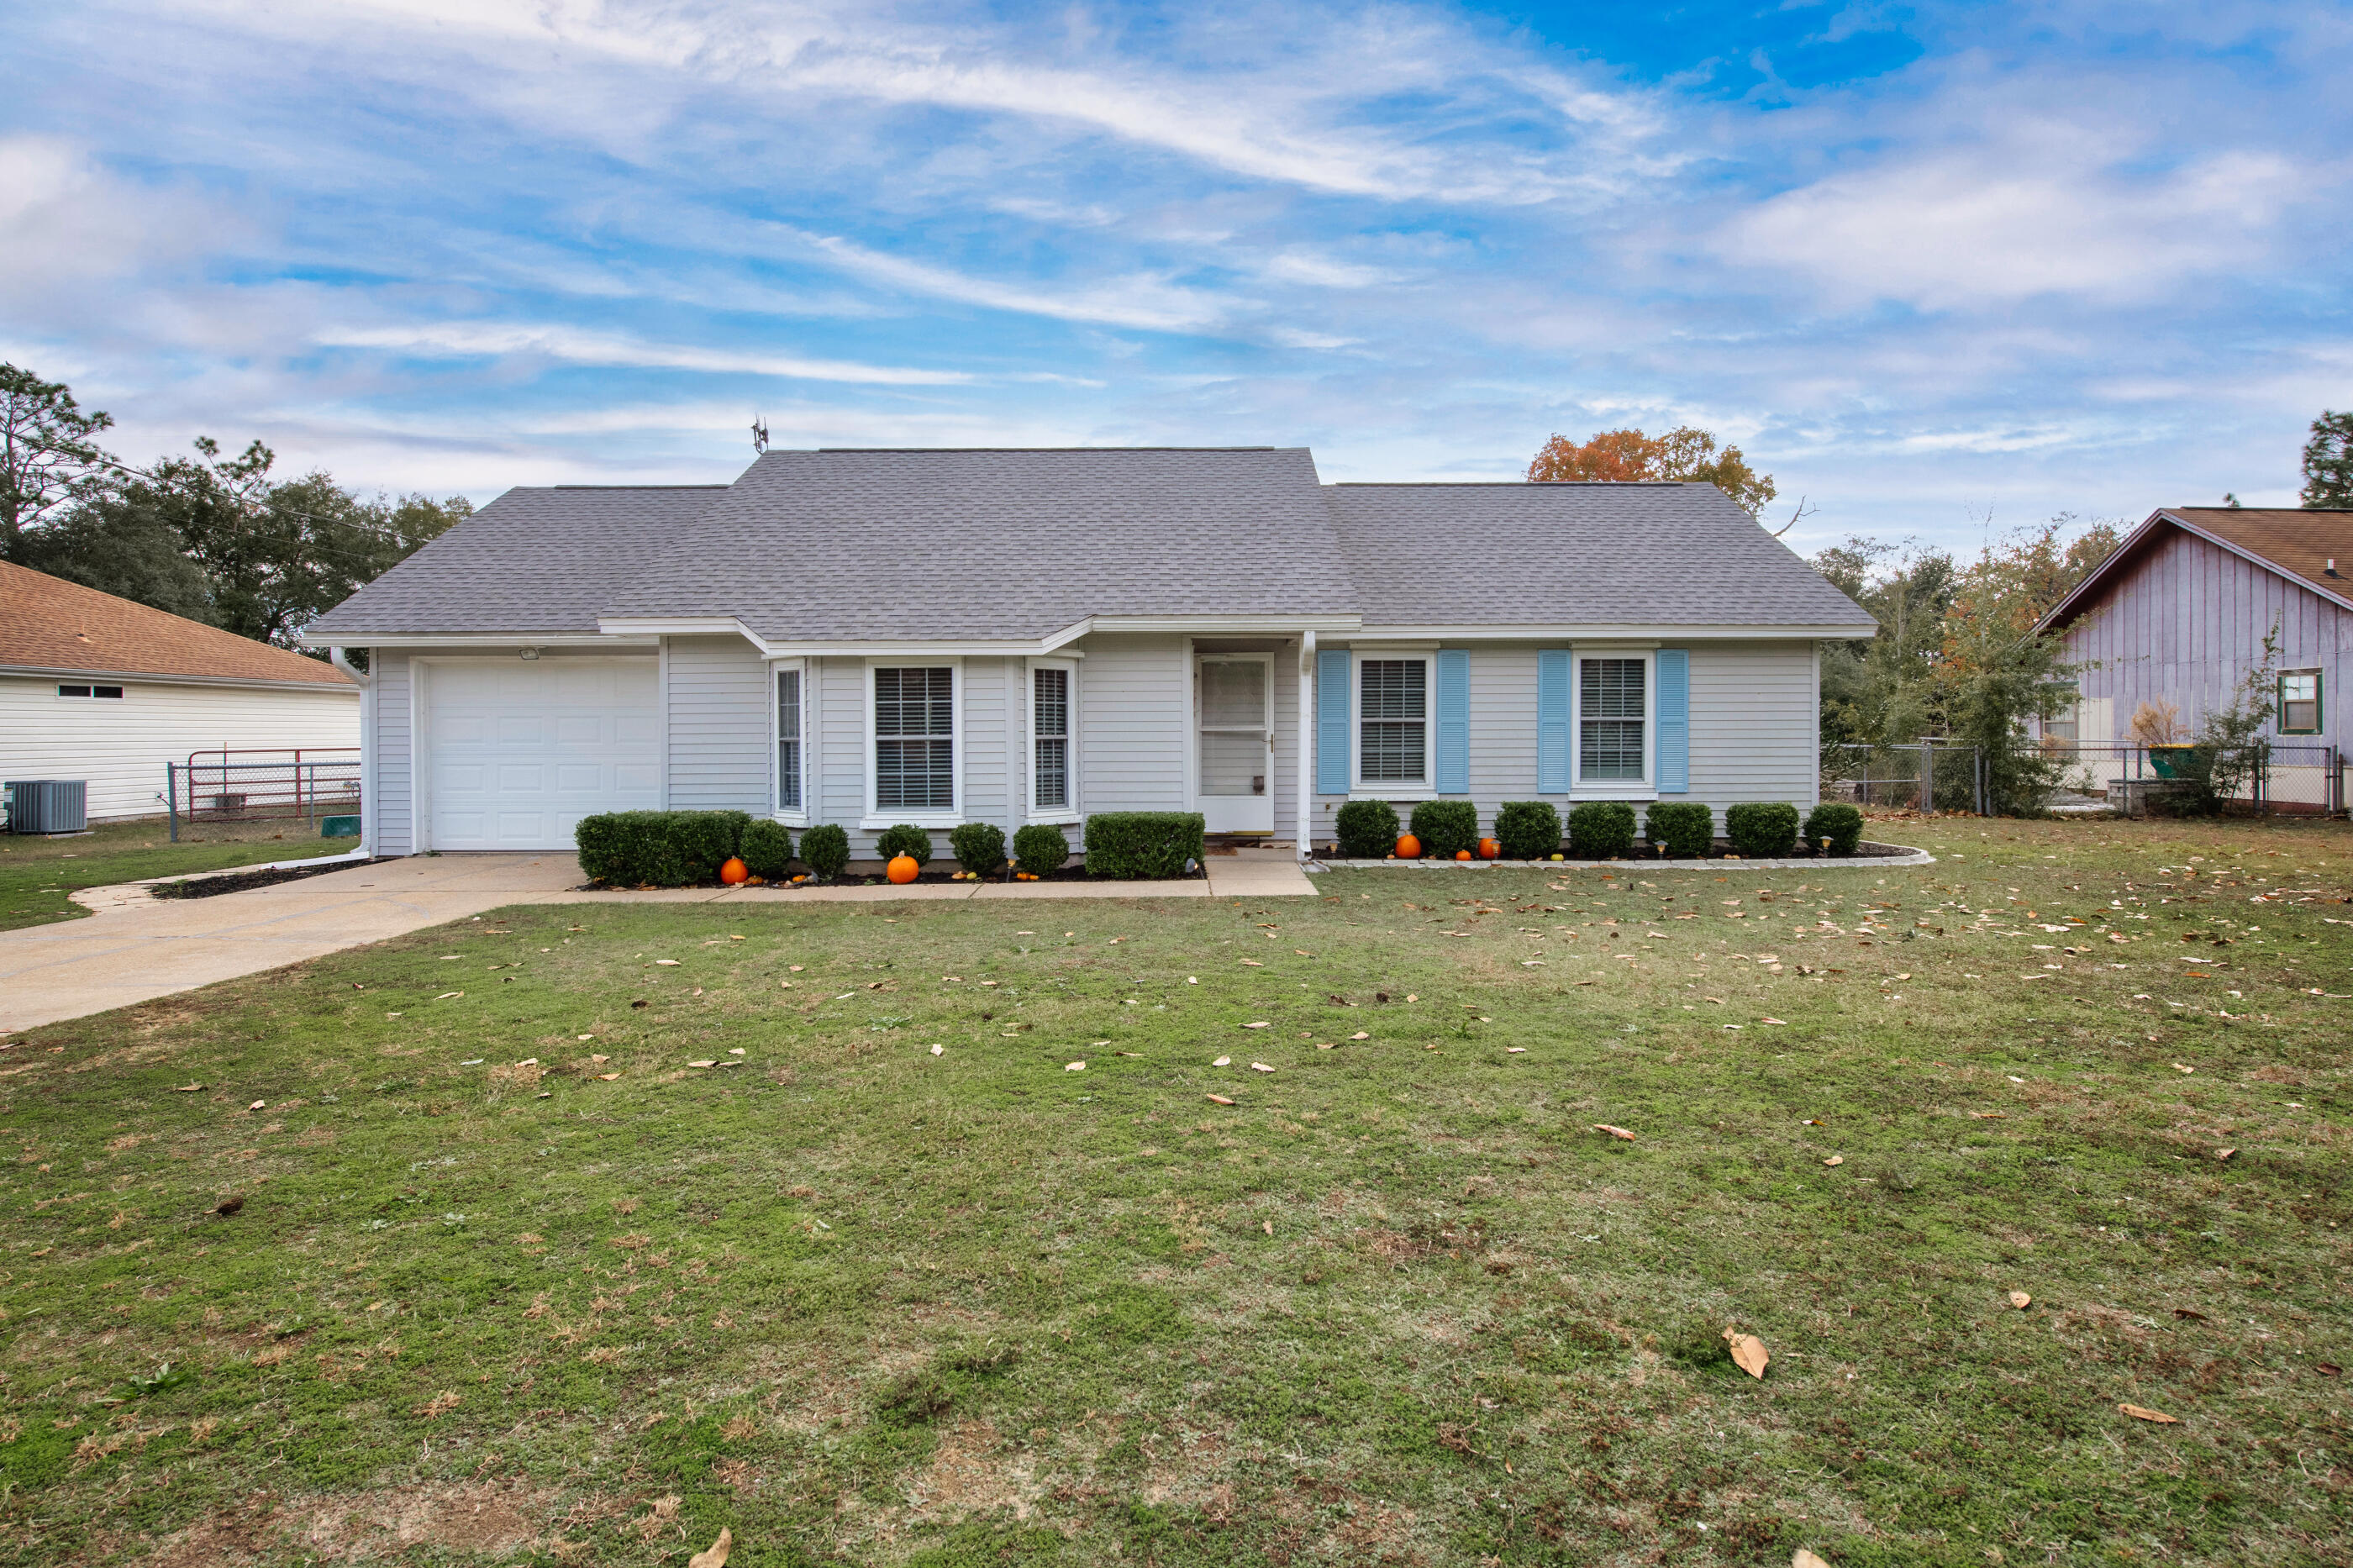
Welcome to this delightful home, nestled in the peaceful community of Shoal Wood Estates. With a spacious yard, a cozy Florida room, this property offers a perfect blend of comfort and functionality. Whether you're enjoying the outdoors, relaxing in the charming she-shed, or getting creative in the workshop, this home strikes the ideal balance between relaxation and productivity. Designed for the Florida lifestyle, every corner of this home exudes warmth and versatility. Key features include a 2021 roof, a tankless water heater with Rinnai Control-R, and updated bathrooms with shower/tubs. The Florida room, brings in natural light and offers a peaceful retreat along with a sunroom. Additional upgrades include a refrigerator (2023), a 20x12 she-shed, and a 32x11 workshop. Hurricane protection provide added peace of mind. Plus, a 10kg generator plug hookup ensures you're prepared for anything. The HUGE backyard offers endless possibilities and also has an above ground pool.

Come experience the charm and versatility of this exceptional homewhere comfort and convenience meet the best of Florida living.
#965300

Crestview

400 Brown Place

3 Beds

2 Baths

1,392 Sq.Ft.

$290,000

MLS#: 965300
New on site today
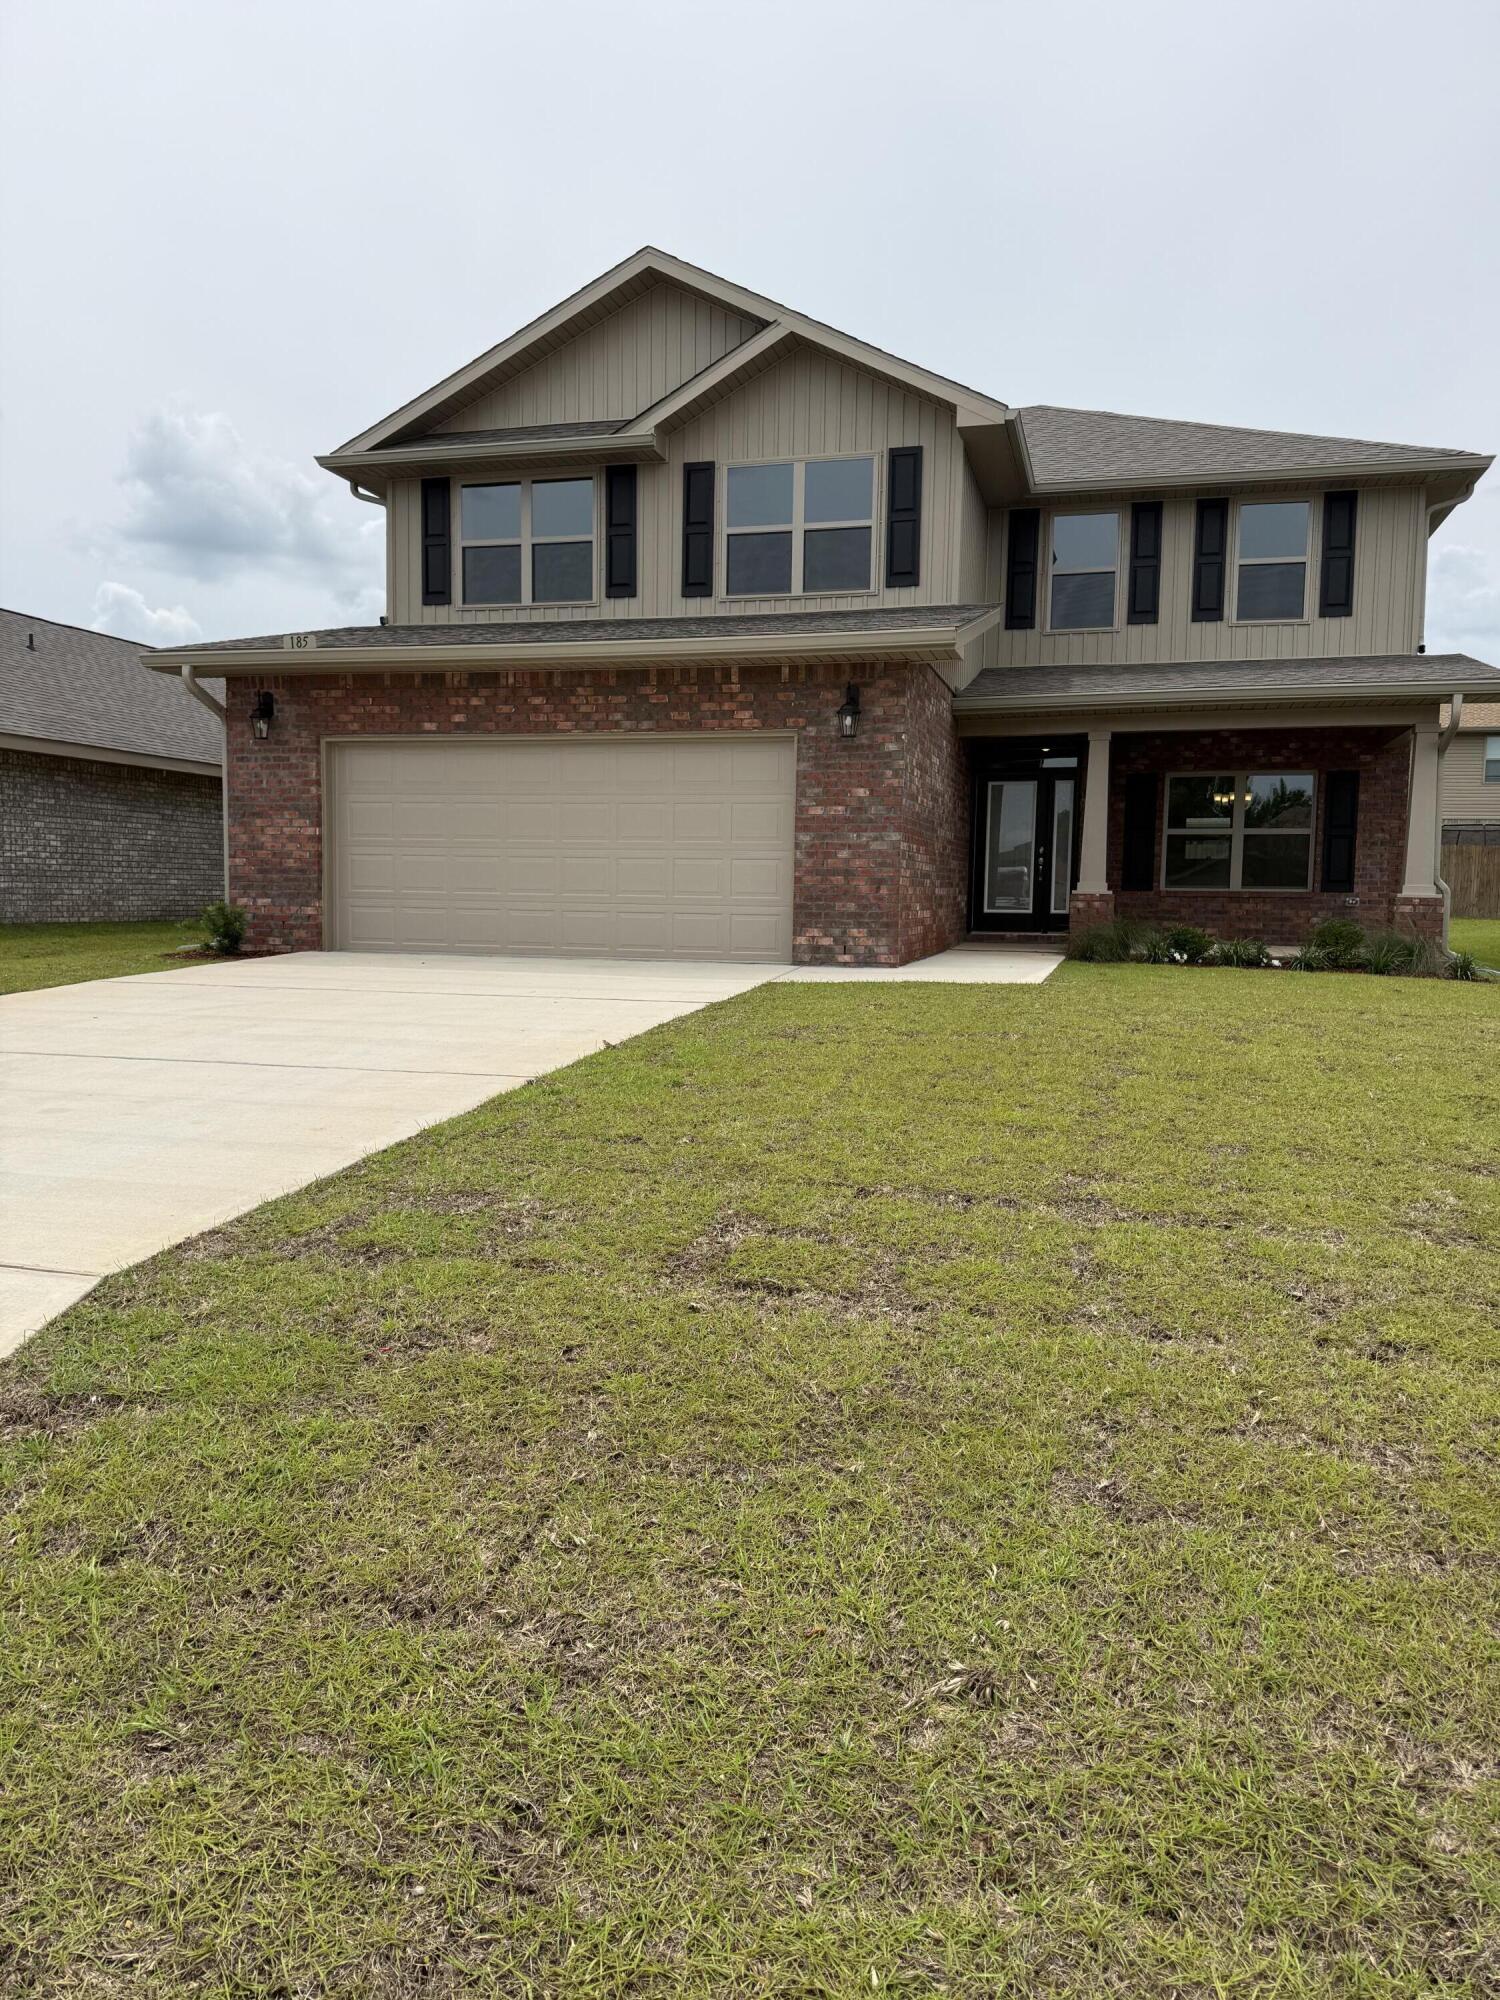
Step into this beautiful 2 story four sided brick home and be amazed. This home offers 5 bedrooms with the master on the first level and the other 4 bedrooms on the second level. Also upstairs you'll find a large bonus room! The laundry is upstairs for convenience. There are 3 full bathrooms and one-half bath. The master bath has a 5 ft shower in lieu of tub as well as dual vanities. The kitchen offers a central island with granite countertops. There is a formal dining room as well. The floors are upgraded with LVP everywhere but stairs which are carpeted. The appliances are stainless and all rooms have ceiling fans. The home has gutters all around. Sprinklers are front and back, the lot is fully sodded and landscaped. Did I mention community pool? Gutters all around!
#991094

Crestview

185 Ridgeway Circle

5 Beds

3 Baths

2,628 Sq.Ft.

$397,524

MLS#: 991094

New on site today
Welcome to this beautiful home that features 3 bedrooms and 2 full bathrooms. It has a formal dining room as you enter that connects conveniently to the kitchen. In the kitchen you will find lovely granite countertops that compliment the all wood soft closed cabinetry. The floors are upgraded with puretech plus LVP and carpet in the bedrooms only. The kitchen oversees the spacious family room that has an entrance to the back covered porch. The master bedroom has a good sized walk in closet. The master bathroom offers dual vanities and a walk in shower. You can enter the laundry room from the 2 car garage which is a finished garage. This home is 4 sided brick and comes with irrigation as well. Schools are A rated and Crestview has ample dining.
#992412

Crestview

187 Ridgeway Circle

3 Beds

2 Baths

1,717 Sq.Ft.

$325,707

MLS#: 992412

New on site today
This gorgeous 4-sided brick home is being built in North Crestview and is walking distance to schools, stores, and restaurants which is very convenient. This 1522 sq ft home offers 3 bedrooms and 2 full bathrooms. The Master bedroom is spacious and has an entry door to the large covered back porch! This is an open floorplan with cathedral ceiling in the main living space making it feel so much bigger then 1522 sq ft. This home includes granite or quartz countertops throughput, PureTech LVP flooring everywhere with carpet only in the bedrooms, and craftsman style elevation. Outside offers a fully sodded yard with landscaping, an automatic sprinkler system, and a 2 car fully finished automatic garage. 10-year bonded builders' warranty! Almost fully fenced!
#988011

Crestview

197 Ridgeway Circle

3 Beds

2 Baths

1,522 Sq.Ft.

$317,307

MLS#: 988011
New on site today
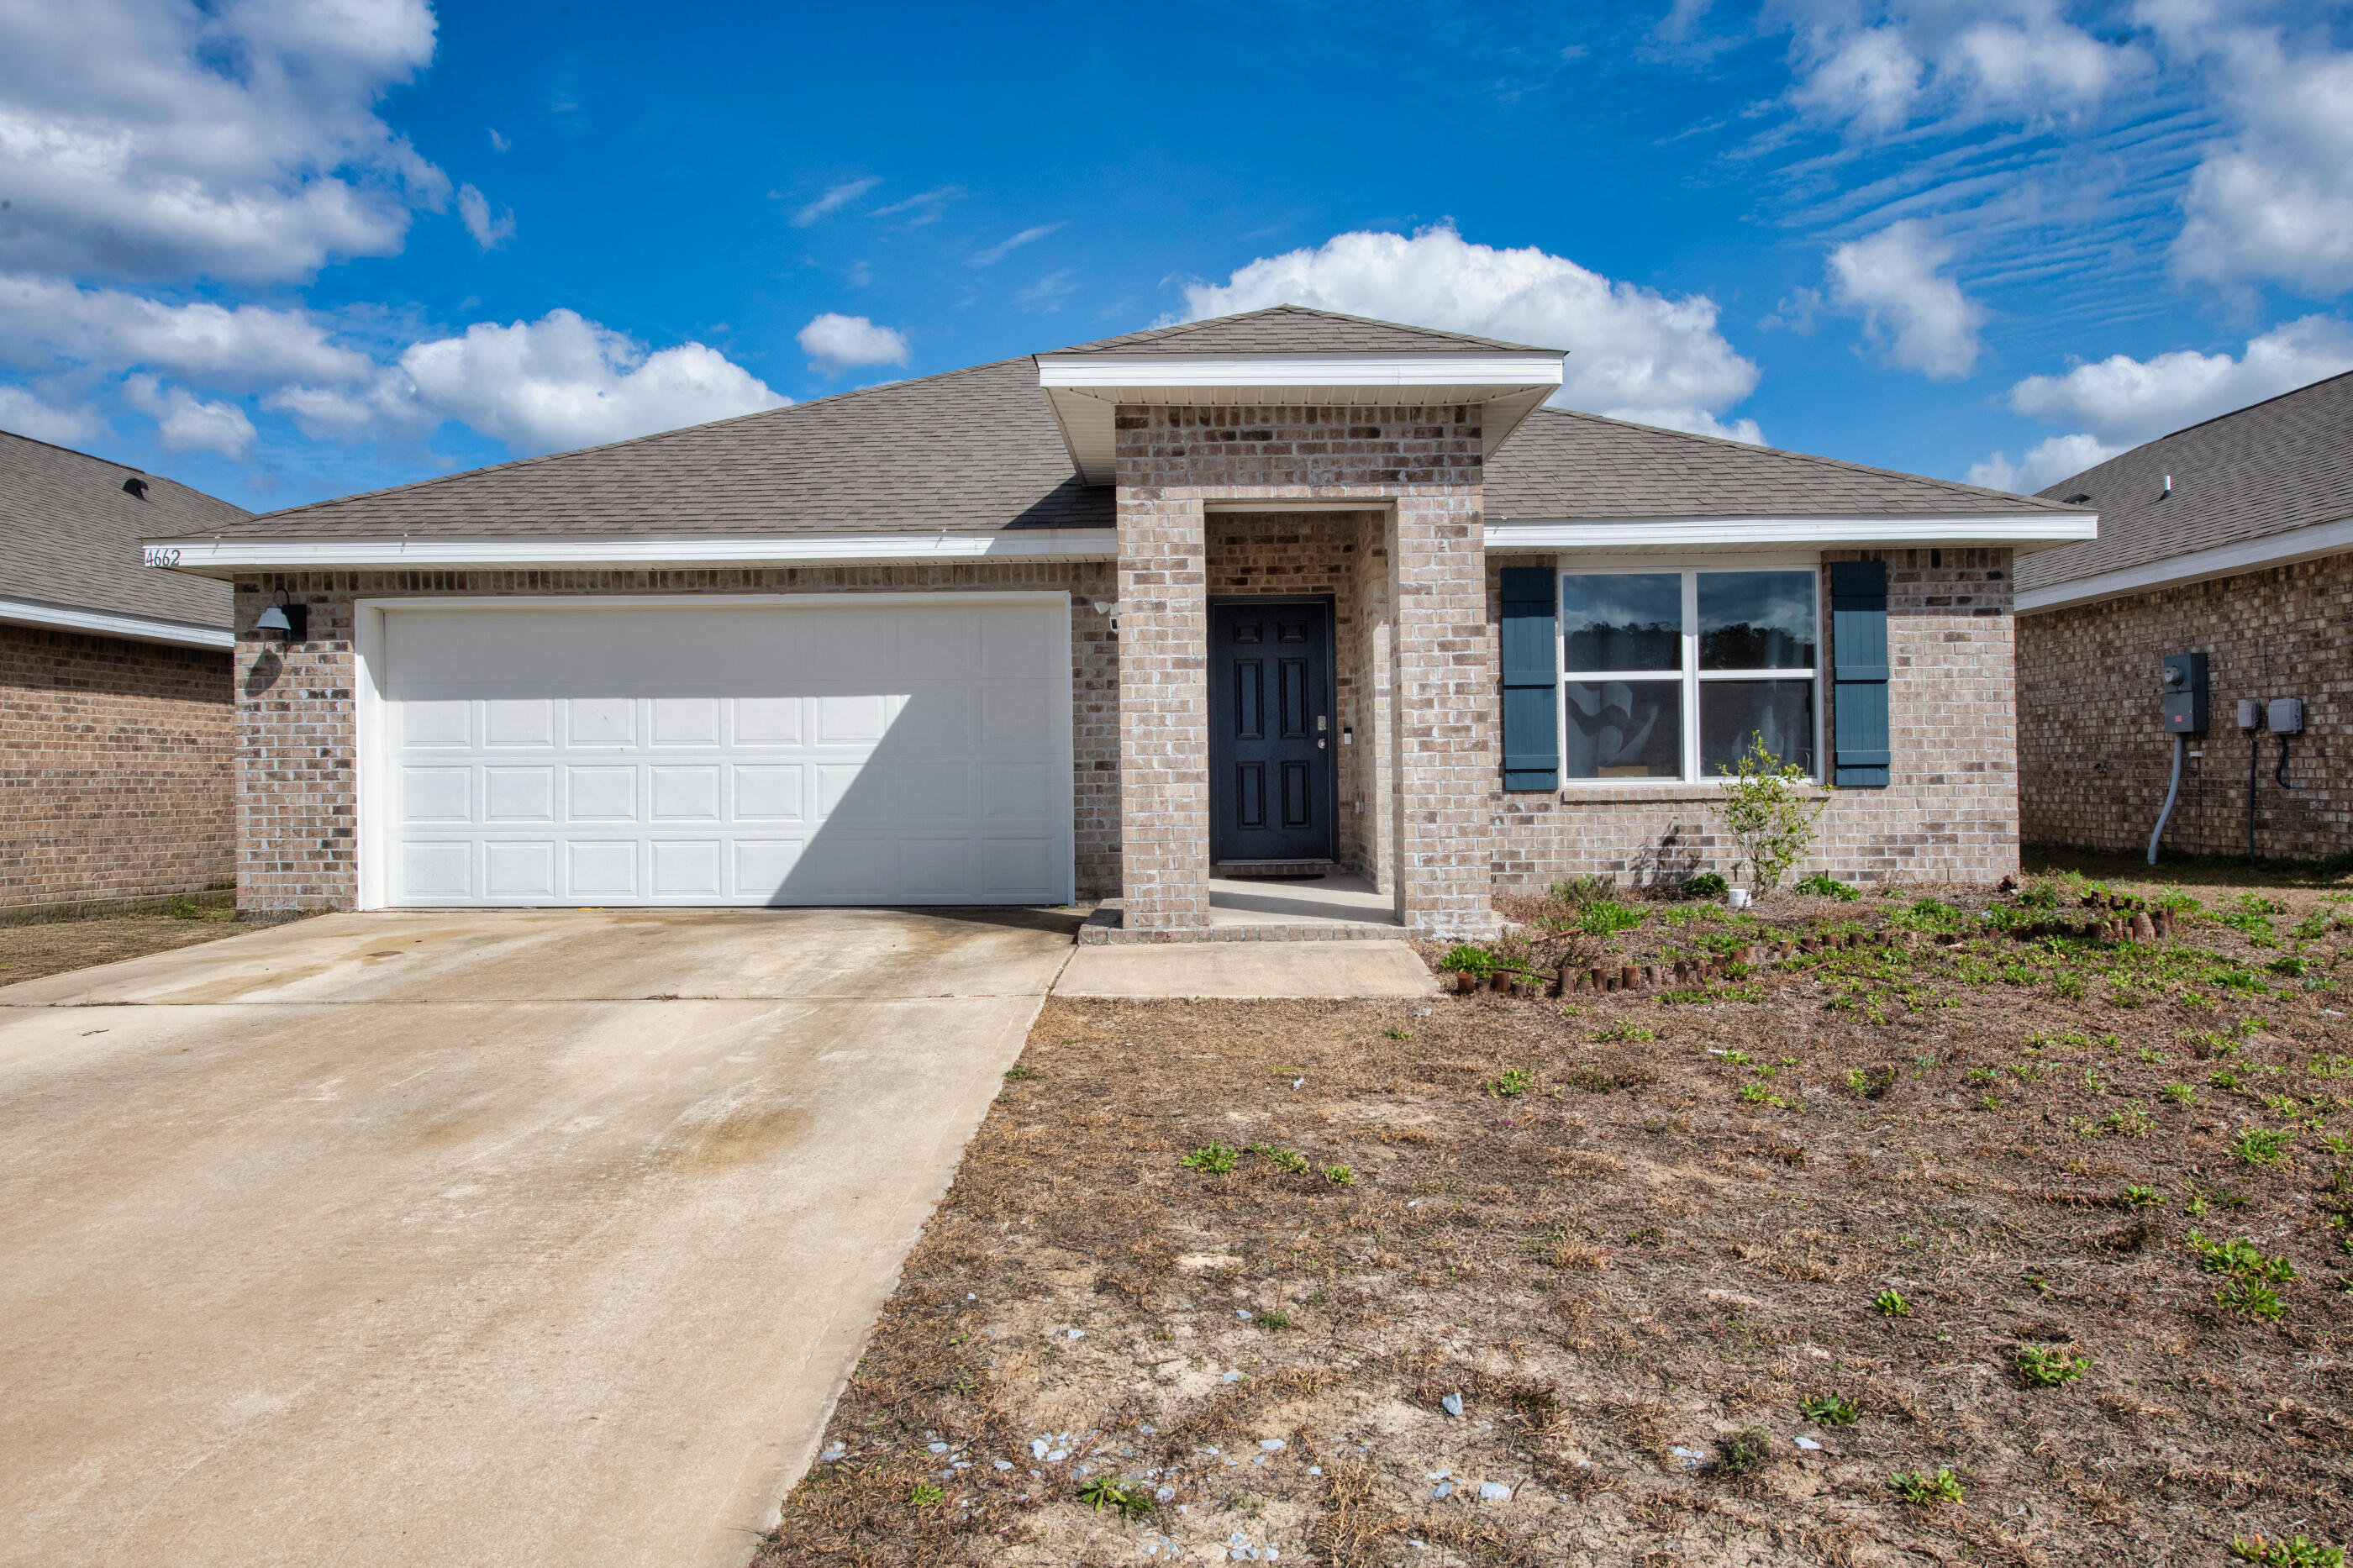
This beautifully designed 4-bedroom, 2-bathroom brick Craftsman home offers comfort, style, and functionality -- all at an affordable price.

Step inside to an inviting open-concept layout that's ideal for both everyday living and entertaining. The spacious kitchen is the heart of the home, featuring a large island with bar seating, stainless steel appliances, a GAS stove which bis rare, built-in microwave, and a quiet dishwasher. The seamless flow into the main living and dining areas makes hosting effortless.

Wood-look flooring runs throughout the home, creating a warm, cohesive feel with easy maintenance. The private primary suite offers a relaxing retreat with a generous walk-in closet, double vanity sinks, and an oversized 5-foot walk-in shower. Three additional bedrooms provide flexibility and convenience. 

Enjoy outdoor living under the covered back patio -- perfect for morning coffee or evening gatherings. A two-car garage adds convenience and extra storage space.

This home also includes a Smart Home Connect system complete with a video doorbell, keyless entry, and more for modern peace of mind.

Located in a welcoming sidewalk-lined community, residents can also take advantage of the neighborhood pool -- a perfect spot to cool off and unwind.

Stylish, functional, and move-in ready -- this home checks all the boxes.
#996822

Crestview

4662 Honor Guard Way

4 Beds

2 Baths

1,851 Sq.Ft.

$325,000

MLS#: 996822
New on site today
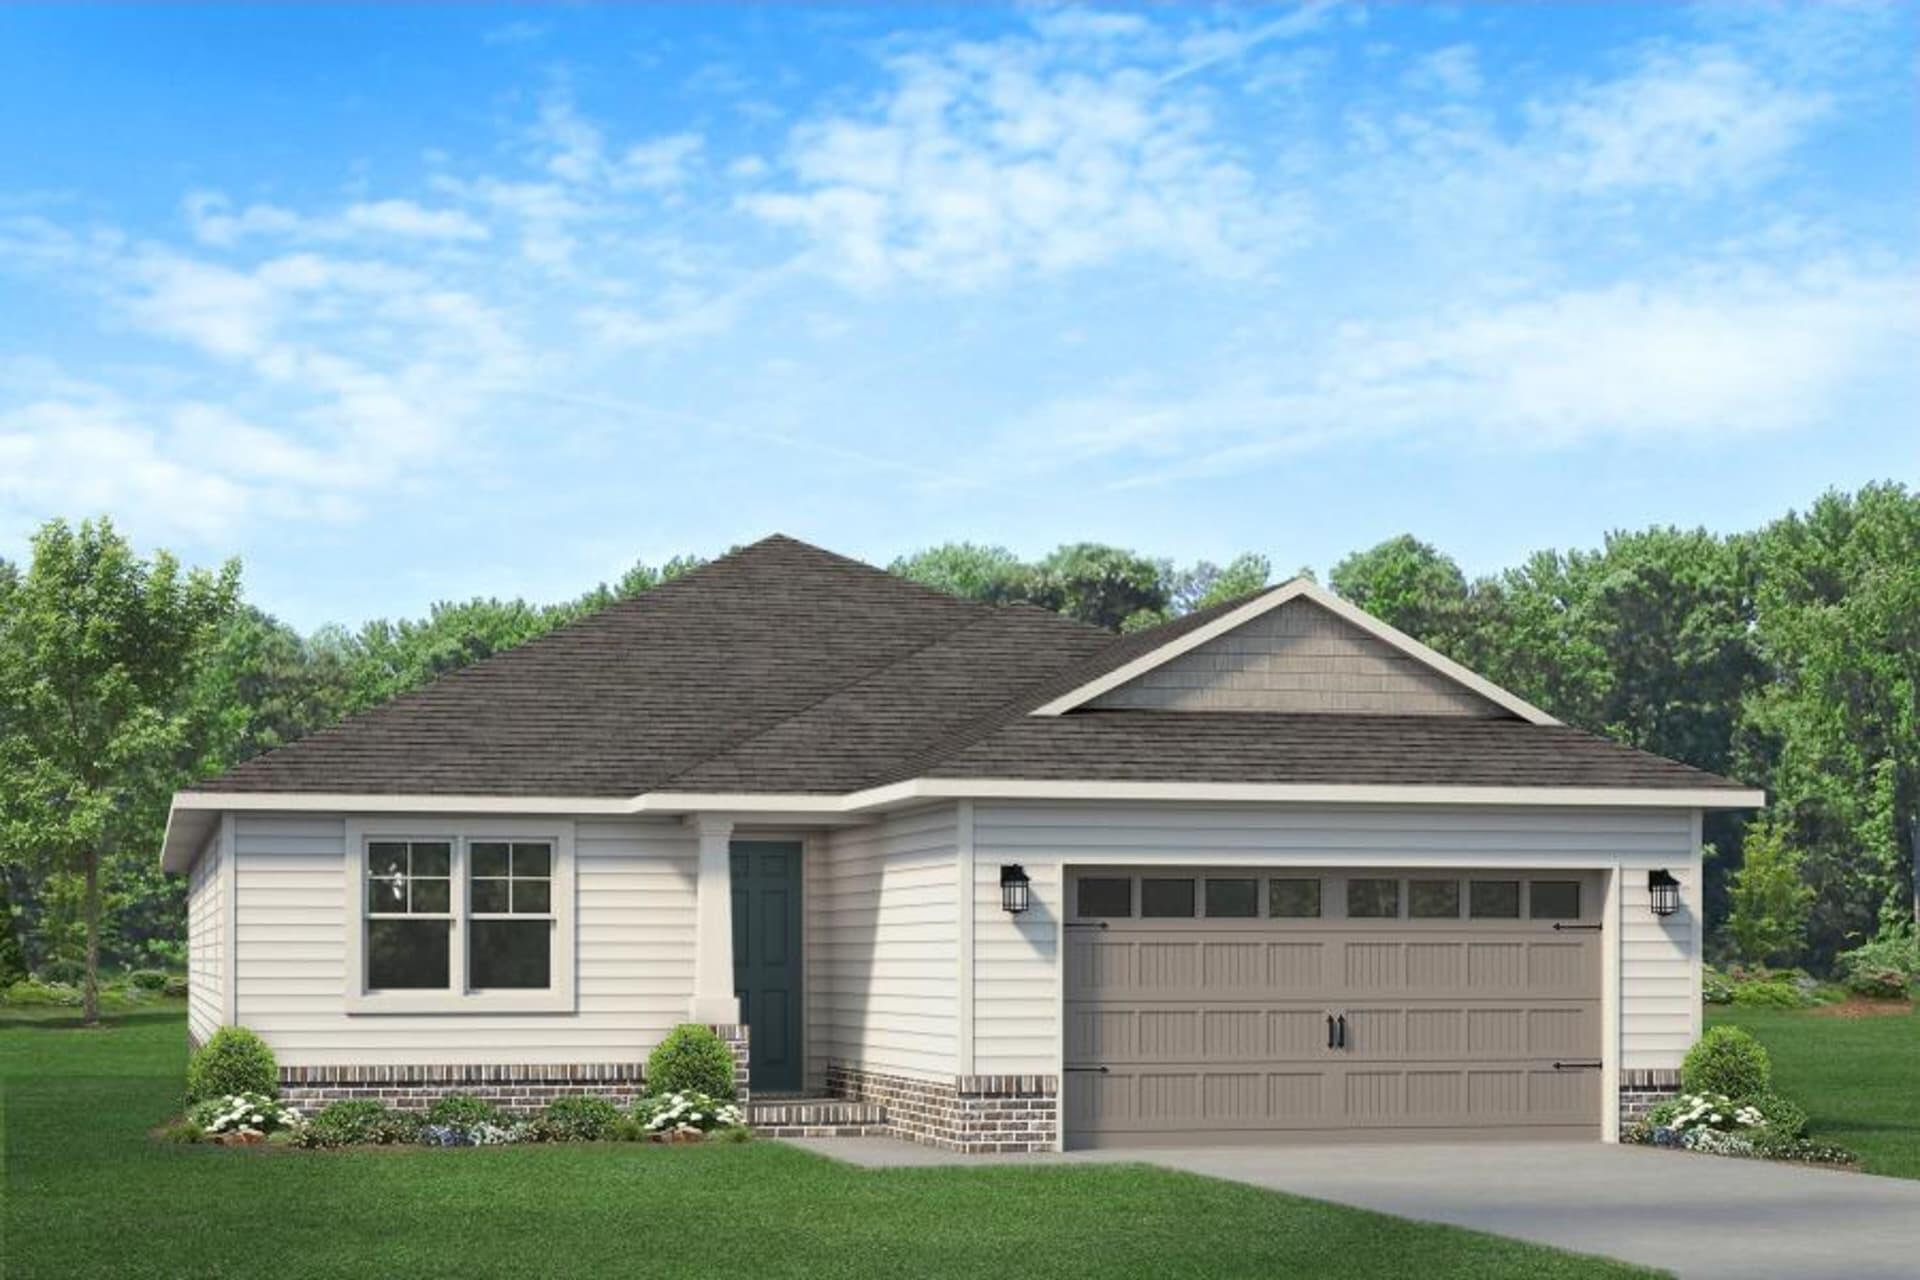
New listing in a charming new community in North Crestview. This beautiful 3-bedroom, 2-bath home offers 1,901 square feet of thoughtfully designed living space on a spacious half-acre lot. The exterior features Hardie front with a brick skirt and three sides brick for durability and curb appeal. Inside, you'll find luxury vinyl plank flooring throughout the main living areas with carpet only in the bedrooms. The kitchen and bathrooms feature granite or quartz countertops with modern black fixtures throughout. The oversized primary suite offers private access to the large covered back porch, creating a perfect oasis. Master bathroom offers a tiled shower and modern finishes. The yard has sod, landscaping and an irrigation system.
#995571

Crestview

2418 Aleia Lane

3 Beds

2 Baths

1,901 Sq.Ft.

$368,433

MLS#: 995571

This 1820 sq ft home is being built in our newest neighborhood, Brookwood. located in North Crestview. Brookwood is tucked away, with the convivence of town being only minutes away. This home offers 4 be3drooms and 2 full bathrooms. The master bathroom has a 5' shower in lieu of tub, the 2nd bathroom has a tub/shower combo. Some features of this home include granite or quartz countertops throughout, LVP flooring with carpet only in the bedrooms, bullnose corners, 5 1/4 inch baseboards, shakers style cabinets with black hardware, 3-panel shaker interior doors and so much more! The home is 3 sides brick with the front being Hardie with a brick skirt, tall roof pitch, and taller interior ceilings. This home is a corner lot being built on .54 of an acre with automatic sprinklers!

2400 Aleia Lane

Message successfully sent.

I agree to receive email communication and understand I can unsubscribe at any time.

I agree to be contacted by EXP Luxury Group 30A via call, email, and text for real estate services. To opt out, you can reply 'stop' at any time or reply 'help' for assistance. You can also click the unsubscribe link in the emails. Message and data rates may apply. Message frequency may vary. Privacy Policy

 - property

Send a message

Message successfully sent.

Reason for contacting?

I agree to receive email communication and understand I can unsubscribe at any time.

I agree to be contacted by EXP Luxury Group 30A via call, email, and text for real estate services. To opt out, you can reply 'stop' at any time or reply 'help' for assistance. You can also click the unsubscribe link in the emails. Message and data rates may apply. Message frequency may vary. Privacy Policy

Sign In Sign Out

Virtual Assistant

Would you like to take the next step with this property? We can help you schedule a showing or virtual tour, or send you more details.

Yes, I would like more information.

Thank You for Your Reply, One of Our Agents will contact you as soon as possible

No, maybe later.

Thank you, you can always contact me via email, phone number or through the contact form.

Realhub AI

Lucy - Your AI-Powered Realtor

Update Your Temporary Password

Personalize your search

Enter your email and we'll notify you immediately when new listings match what you're looking for.

or enter email address

Already have an account ? Login here

Continue your home search

I agree to receive communications and understand I can unsubscribe at any time.

I agree to be contacted by EXP Luxury Group 30A via call, email, and text for real estate services. To opt out, you can reply 'stop' at any time or reply 'help' for assistance. You can also click the unsubscribe link in the emails. Message and data rates may apply. Message frequency may vary. Privacy Policy

Already have an account ? Login here

We use cookies

We use cookies primarily for analytics to enhance your experience. By accepting, you agree to our use of these cookies. You can manage your preferences or learn more about our cookies policy.