2035 N County Hwy 393

Santa Rosa Beach, FL 32459
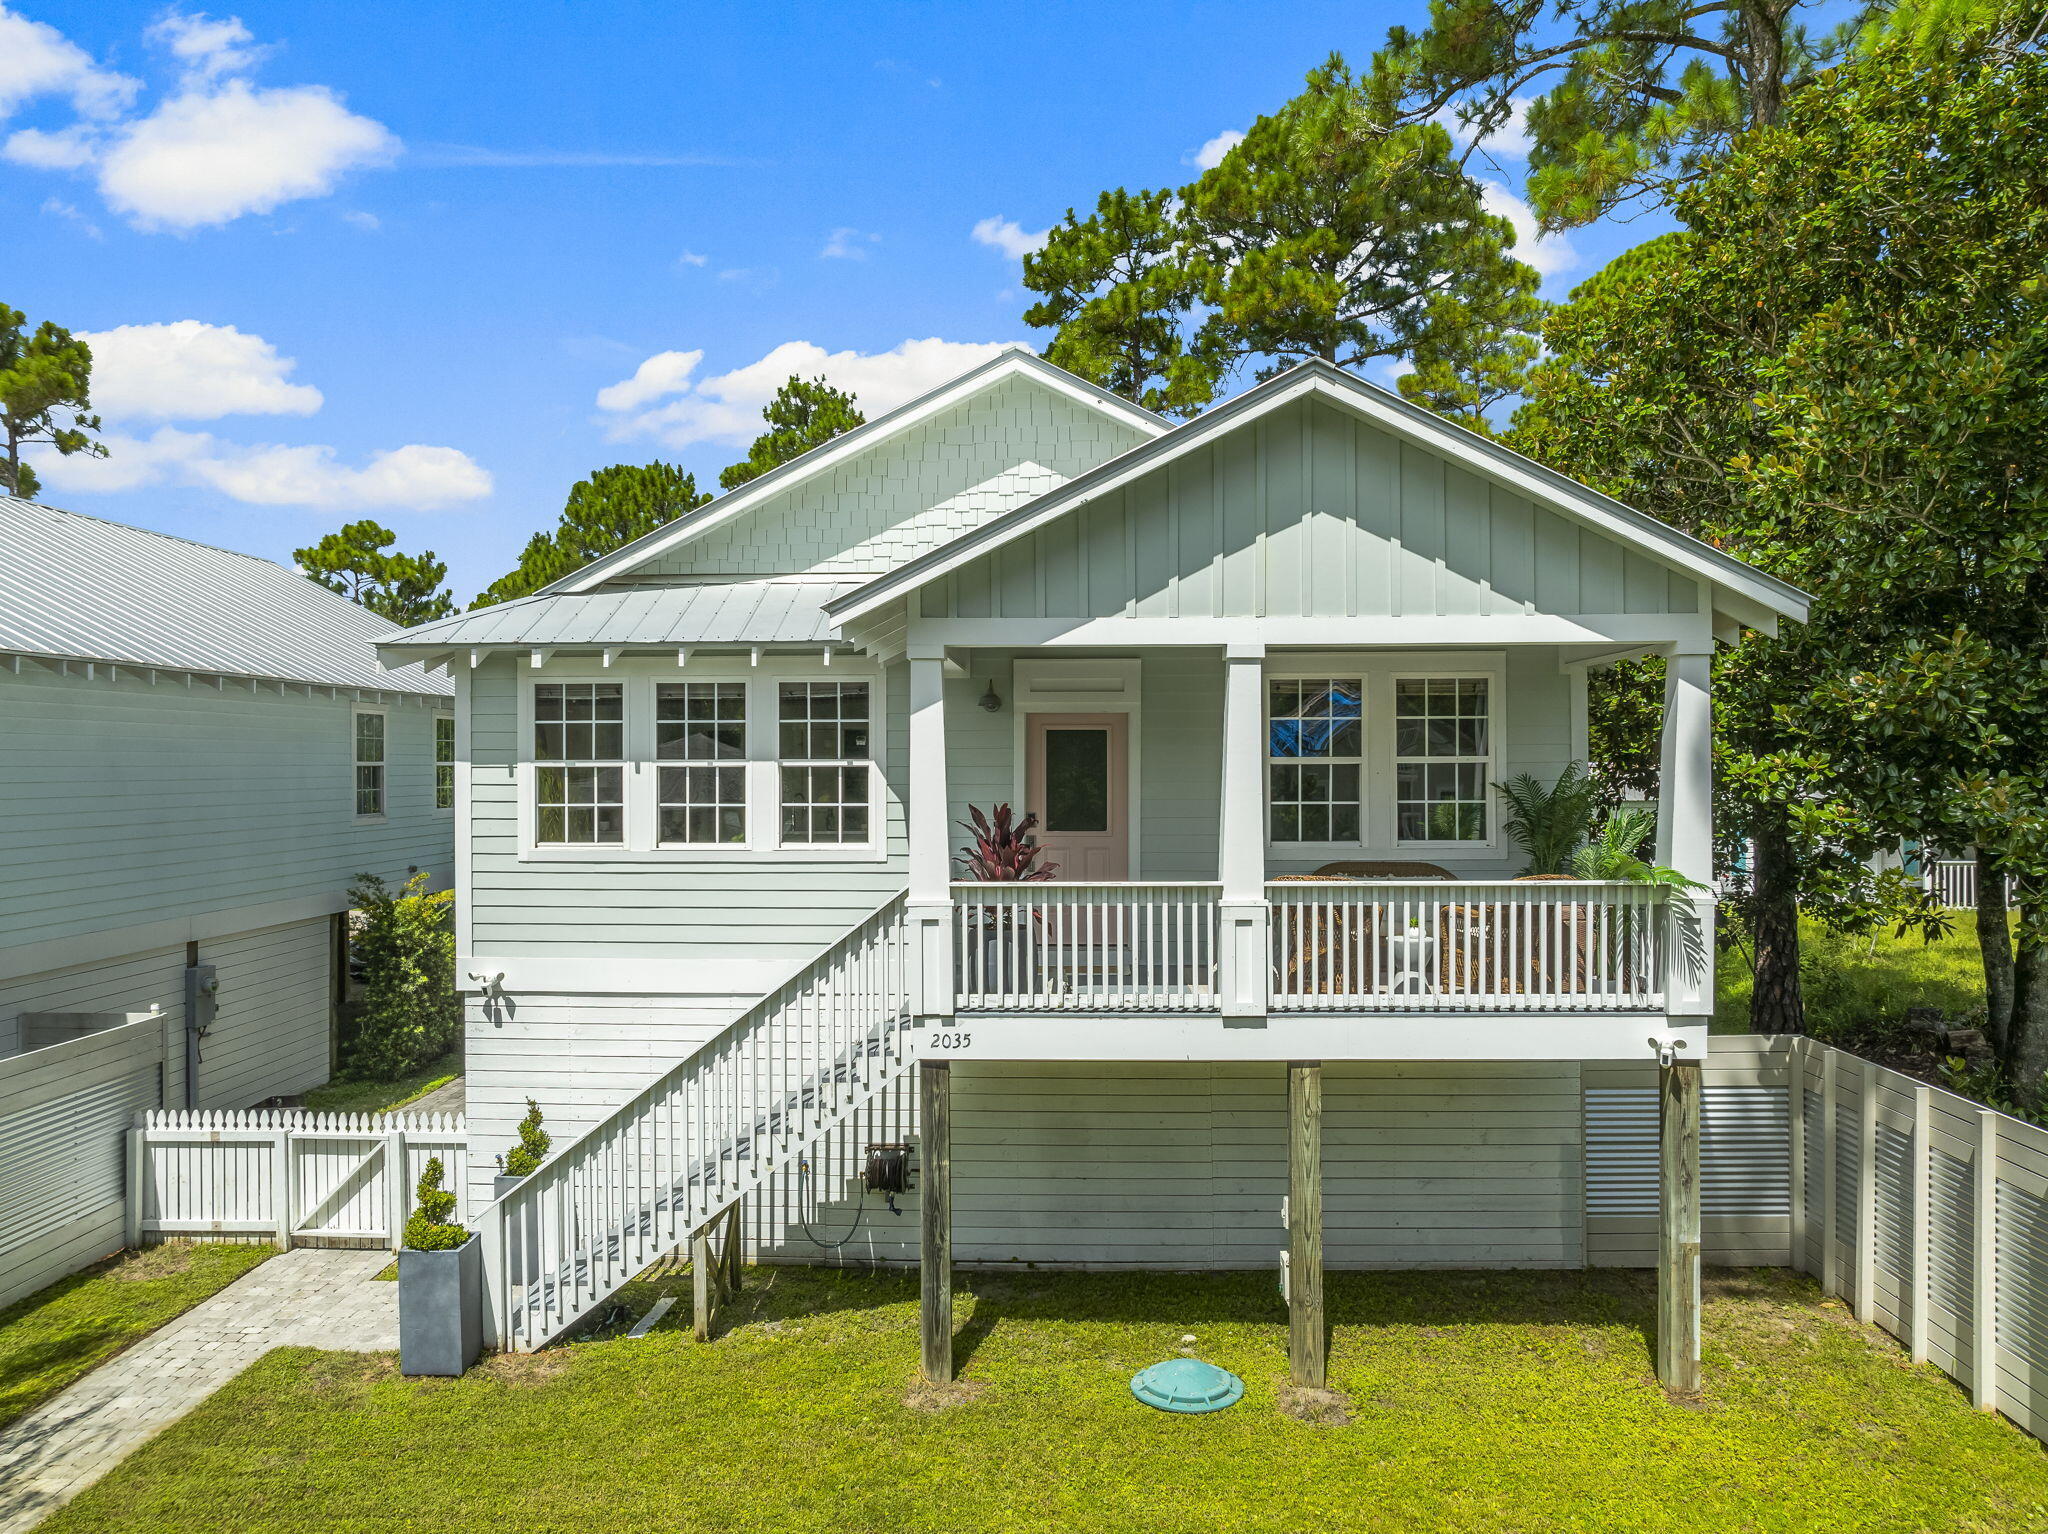
Craftsman

Santa Rosa Beach, FL 32459
2035 N County Hwy 393

$524,000

MLS#: 994677

Status: Closed

Listing provided by: Posh Beach Realty

Listing agent phone: None

Last update: a month ago

On site: 3 months ago

SANTA ROSA BEACH - Residential

About

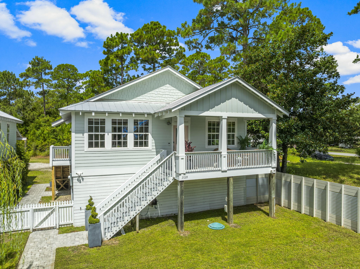
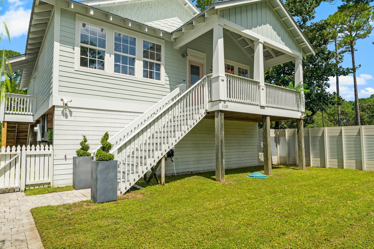



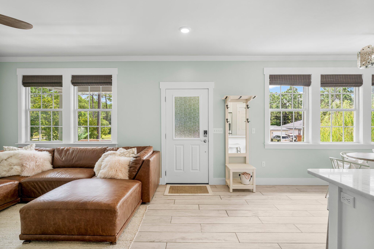
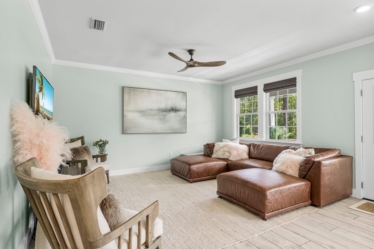
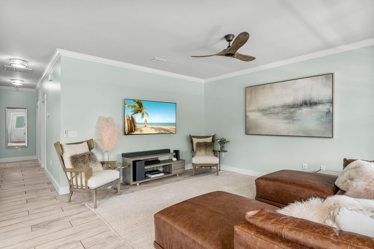
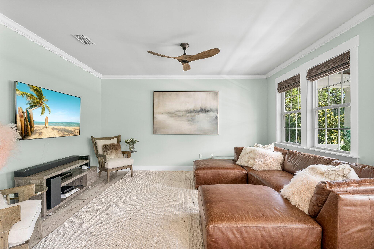

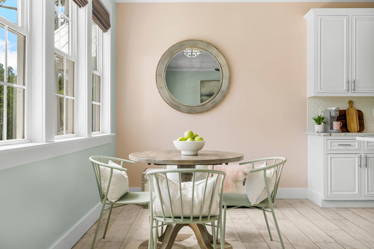
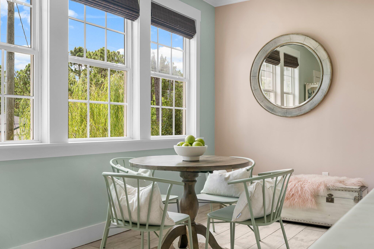
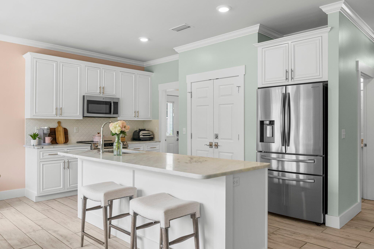
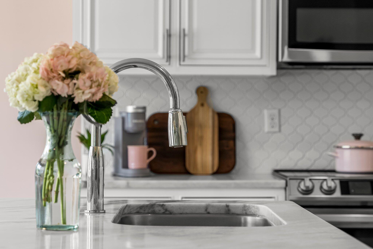
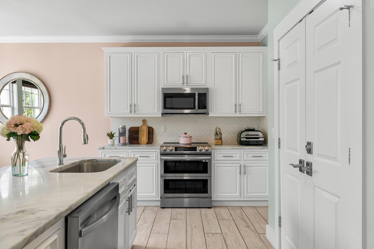
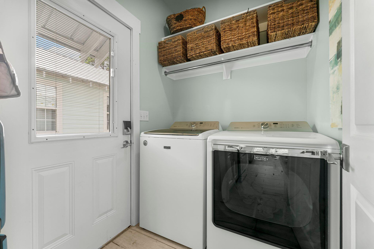
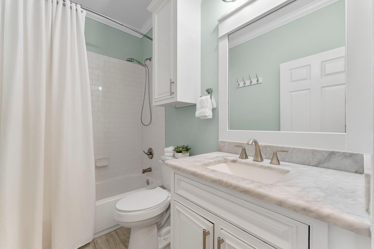

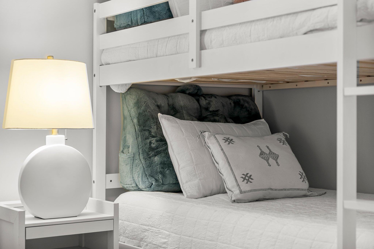

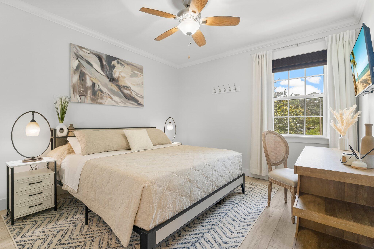
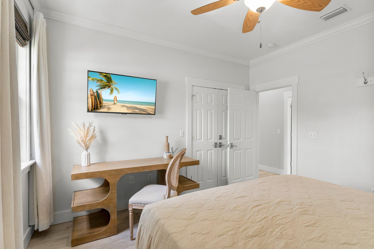

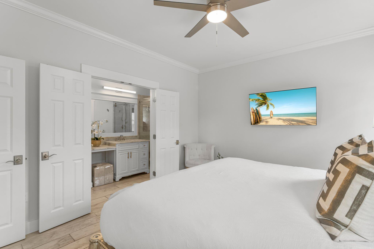
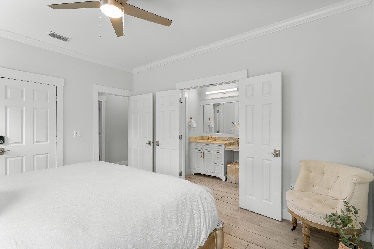
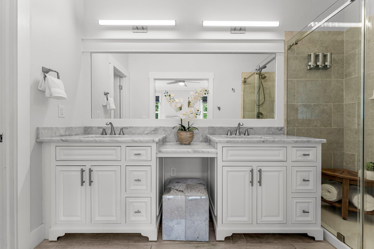

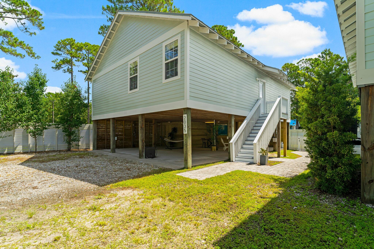
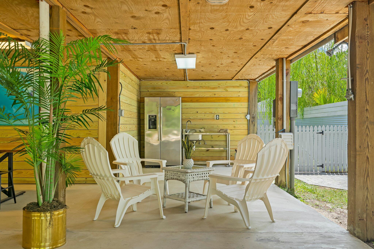
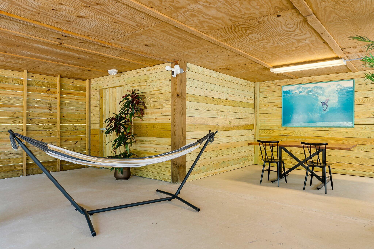

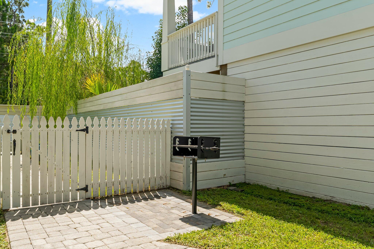

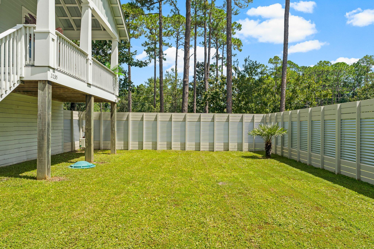

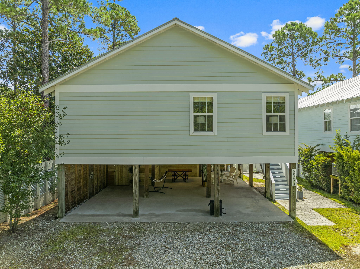
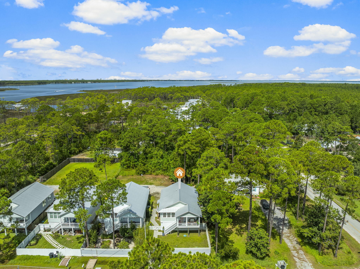
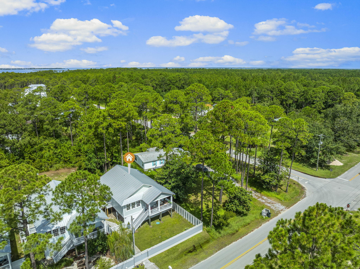
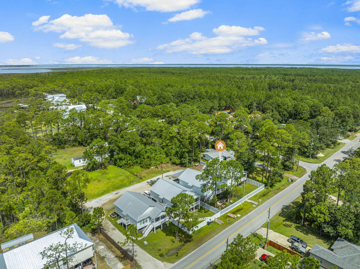
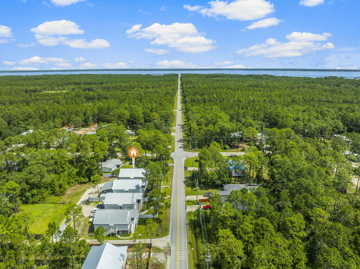

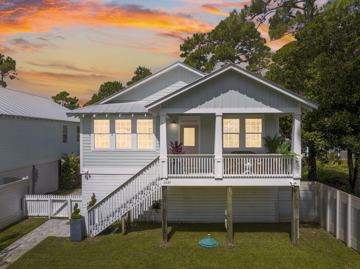
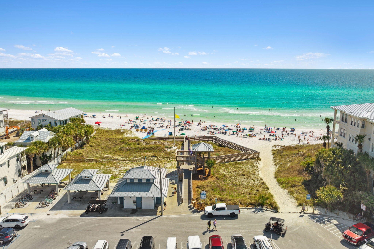
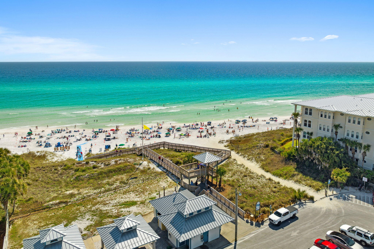

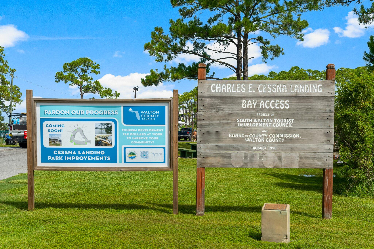

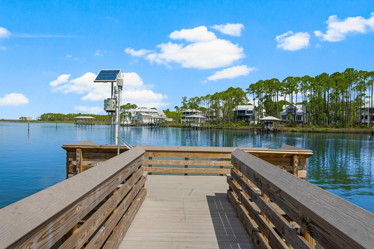
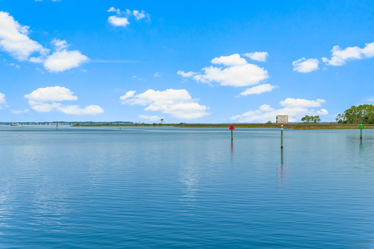
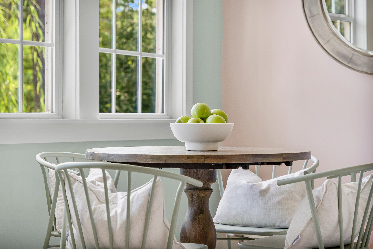
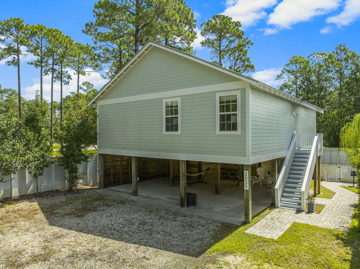
Welcome to The Pink Snapper, a charming 3BR/2.5BA coastal retreat perfectly located just 9 minutes from the beach and 3 minutes from the boat ramp on Hwy 393. This beautifully updated home accommodates up to 8 guests (or 10 with a pullout sofa) and features 2 king beds and 4 bunks, making it ideal for family getaways or short-term rental income. Enjoy morning coffee on the covered balcony porch, outdoor dining in the fenced yard with kitchen and grill, plus an outdoor shower for rinsing off after a day on the water. Your Emerald Coast escape awaits! The Pink Snapper offers the best of coastal living--modern updates, an unbeatable location, and the freedom of no HOA. This 3-bedroom, 2.5-bath Key West-style home is perfectly situated just minutes from the beach, 30A, and the Cessna Landing boat ramp, making it ideal as a full-time residence, second home, or high-demand vacation rental. Inside, you'll find porcelain wood-look tile flooring, 9-foot ceilings, crown molding, and large custom-framed windows that fill the home with natural light. The open-concept floor plan connects the spacious living area, dining space, and kitchen--perfect for entertaining guests or relaxing after a day on the beach. The kitchen boasts white cabinetry with coastal Key West hardware, marble countertops, new Samsung stainless steel appliances, a large pantry with wood shelving, and a Whirlpool washer and dryer. The primary suite includes a walk-in closet and a beautifully appointed bathroom with double sinks, marble counters, a tile shower with glass door, and a separate water closet. Two additional bedrooms and a guest bath offer flexible sleeping arrangements, with room for 8-10 guests between 2 king beds, 4 built-in bunks, and space for a pullout sofa. Outdoor living is where The Pink Snapper truly shines. Enjoy coffee or evening cocktails on the covered front balcony porch, then gather for cookouts in the fenced backyard complete with a prep sink, fridge, grill, and outdoor dining area. An enclosed outdoor shower with hot and cold water adds the perfect touch for rinsing off after the beach. Under the home, a concrete slab provides ample covered parking plus a custom storage area with wood shelving and electrical outlets. The property is also equipped with a 30-amp RV connector, adding flexibility for guests, visitors with campers, or additional vehicle hookups. Every detail has been considered for comfort and efficiency with updates including a 2024 Trane A/C system, 2023 tankless water heater, 2024 stainless appliances, spray foam-insulated attic with walkable storage, and a durable 2015 metal roof. The home also includes five exterior Ring cameras with double lighting, solar yard light, and fiber-optic internet via AT&T. Freshly painted and meticulously maintained, this property offers exceptional value and peace of mind with no HOA fees. Whether you're seeking a coastal getaway, a profitable short-term rental, or your forever Florida home, The Pink Snapper offers the relaxed charm and location that make 30A living truly special. All listing data is deemed to be correct; however, buyers are responsible to verify information.
Property

Beds

3

Full Baths

2

1/2 Baths

None

Year Built

2015

Sq.Footage

1,344

Features

Features & Amenities

Interior

  • Other Interior Features

    Breakfast Bar, Crown Molding, Vaulted Ceiling(s), Kitchen Island, Recessed Lighting, Pantry

  • Total Bedrooms

    3

  • Bathrooms

    2

  • Cooling YN

    YES

  • Cooling

    Central Air, Electric

  • Heating YN

    YES

  • Heating

    Central, Electric

  • Pet friendly

    N/A

Exterior

  • Garage

    No

  • Other Exterior Features

    Outdoor Grill, Balcony

  • Parking

    Golf Cart Garage, Oversized, RV Access/Parking

  • Patio and Porch Features

    Patio, Covered

  • Pool

    No

Area & Lot

  • Lot Size(acres)

    0.12

  • Lot Size(square feet)

    5227.2

  • Property Type

    Residential

  • Property Sub Type

    Single Family Residence

  • Architectural Style

    Craftsman

Price

  • Sales Price

    $524,000

  • Zoning

    Resid Single Family

  • Sq. Footage

    N/A

  • Price/SqFt

    N/A

HOA

  • Association

    No

School District

  • Elementary School

    Dune Lakes

  • Middle School

    Emerald Coast

  • High School

    South Walton

Property Features

  • New Construction

    NO

  • Sewer

    Public Sewer

  • Water Source

    Public

Schedule

Schedule a Showing

Showing scheduled successfully.

What is 3 + 4 ?


Change time

Mortgage calculator

Estimate your monthly mortgage payment, including the principal and interest, property taxes, and HOA. Adjust the values to generate a more accurate rate.

Your payment

Principal and Interest:

$

Property taxes:

$

HOA fees:

$

Total loan payment:

$

Total interest amount:

$

Location

  • County

    Walton

  • Elementary School

    Dune Lakes

  • Middle School

    Emerald Coast

  • High School

    South Walton

Listing Courtesy of Brenda Burks , Posh Beach Realty

RealHub Information is provided exclusively for consumers' personal, non-commercial use, and it may not be used for any purpose other than to identify prospective properties consumers may be interested in purchasing. All information deemed reliable but not guaranteed and should be independently verified. All properties are subject to prior sale, change or withdrawal. RealHub website owner shall not be responsible for any typographical errors, misinformation, misprints and shall be held totally harmless.

Agent EXP LUXURY GROUP 30A

EXP LUXURY GROUP 30A

30A Luxury Group

Call EXP LUXURY today to schedule a private showing.


* Listings on this website come from the FMLS IDX Compilation and may be held by brokerage firms other than the owner of this website. The listing brokerage is identified in any listing details. Information is deemed reliable but is not guaranteed. If you believe any FMLS listing contains material that infringes your copyrighted work please click here to review our DMCA policy and learn how to submit a takedown request.© 2024 FMLS.

Properties

Related properties
New on site today
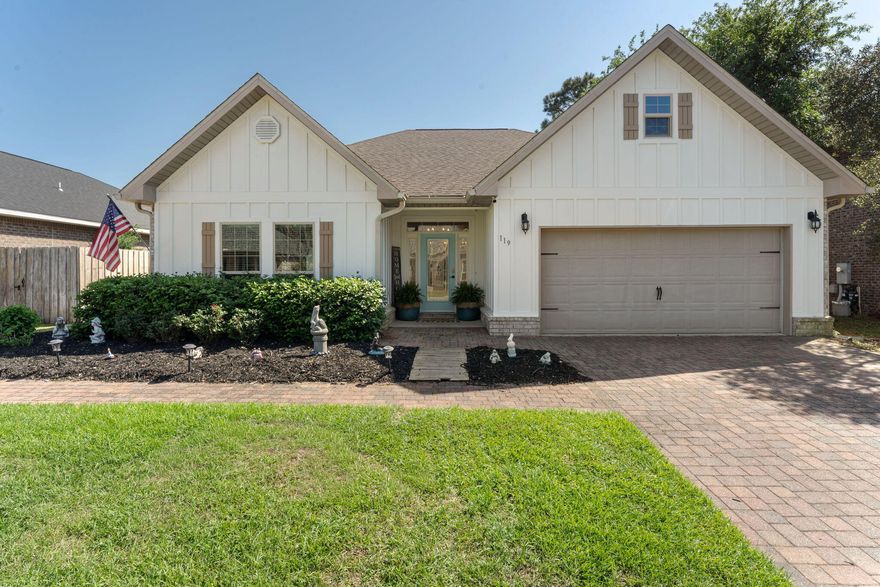
3.99% VA assumable loan available for qualified Veterans! This beautifully maintained 3-bedroom, 2-bathroom home offers approximately 1,842 square feet and is located in the desirable Harstvedt Plantation community. Featuring a sought-after split floor plan and numerous thoughtful upgrades throughout, this home blends comfort, functionality, and style.

Interior highlights include engineered hardwood flooring, granite countertops, stainless steel appliances, upgraded cabinetry, crown molding, and a spacious primary suite. The primary bathroom has been tastefully renovated with updated flooring, a beautifully tiled walk-in shower with rain head, and a freestanding soaking tub that creates a true retreat feel. Additional improvements include updated lighting, custom shelving and storage in the laundry room, a custom-designed primary closet, added garage cabinetry, a new roof (2024), impact windows (2022), and HVAC system (2023).

The living area has also been enhanced with a newly added electric fireplace and mantle, creating a warm and inviting focal point. Step outside to enjoy the fenced backyard designed for relaxing and entertaining, complete with pavers, a pergola, outdoor fireplace, and raised garden area.

Harstvedt Plantation is a well-established community with a low HOA fee and is located in an X flood zone, meaning flood insurance is not currently required. Conveniently situated within walking distance to to the bay and just minutes from Pilcher Park and the Cessna Landing boat ramps, this location also provides easy access to the shopping, dining, and entertainment of 30A and South Walton.

Schedule your private showing today and experience everything this exceptional property has to offer.
#1004188

Santa Rosa Beach

119 Gustaf Drive

3 Beds

2 Baths

1,842 Sq.Ft.

$485,000

MLS#: 1004188

New on site today
Lakefront Coastal Getaway near 30A - Your Perfect Retreat Awaits! Discover a stunning lakefront oasis nestled between the vibrant attractions of Miramar Beach, Destin, and the serene beaches of 30A! This beautifully upgraded home is currently on a short term vacation program, and all furnishings will convey. A contemporary linear fireplace, charming shiplap walls, and expansive screened-in patio, creates the ideal space to unwind and enjoy scenic lake views. The first floor hosts two inviting bedrooms: one with a king bed and smart TV, and the second featuring two sets of cozy twin bunks--perfect for kids. Enjoy the convenience of a full-size laundry room and outdoor access from this level. Ascend to the expansive second floor where you'll find a fully equipped kitchen with stainless steel appliances and a gas stove, catering to both short and extended stays. The elegantly decorated living room embodies the coastal lifestyle, inviting you to relax by the electric fireplace or on the lakeside patio. The luxurious master suite awaits with a king bed, large closet, smart TV, and an en-suite bathroom boasting a double vanity and beautiful tile walk-in shower. Lakefront Coastal Getaway near 30A - Your Perfect Retreat Awaits! Discover a stunning lakefront oasis nestled between the vibrant attractions of Miramar Beach, Destin, and the serene beaches of 30A! This beautifully upgraded home is currently on a short term vacation program, and all furnishings will convey. A contemporary linear fireplace, charming shiplap walls, and expansive screened-in patio, creates the ideal space to unwind and enjoy scenic lake views. The first floor hosts two inviting bedrooms: one with a king bed and smart TV, and the second featuring two sets of cozy twin bunks--perfect for kids. Enjoy the convenience of a full-size laundry room and outdoor access from this level. Ascend to the expansive second floor where you'll find a fully equipped kitchen with stainless steel appliances and a gas stove, catering to both short and extended stays. The elegantly decorated living room embodies the coastal lifestyle, inviting you to relax by the electric fireplace or on the lakeside patio. The luxurious master suite awaits with a king bed, large closet, smart TV, and an en-suite bathroom boasting a double vanity and beautiful tile walk-in shower.

Convenient parking is available for two vehicles in the driveway, with easy access to the neighborhood pool, lake, and dock for leisurely afternoons. Explore nearby attractions, including outlet shopping, golf, tennis, and more, as well as the renowned dining and activities of the Village of Baytowne Wharf, Seaside, and Grayton Beach.

Currently on a short-term rental program but an ideal long term investment, secondary, or full time living opportunity.

Area attractions include: outlet shopping, golf, tennis, pickleball, zoo, water park, Village of Baytowne Wharf, 30A, The Big Chill, theatre, spas, salons, dining, water activities, marinas, kids activities, fitness centers, and more. Nestled between Destin and 30A area attractions include: Seaside, Grayton Beach, boutique shopping, golf, tennis, pickleball, Village of Baytowne Wharf, 30A, The Big Chill, theatre, spas, salons, dining, water activities, marinas, kids activities, fitness centers, and more.
#1004221

Santa Rosa Beach

94 Kara Lake Drive

3 Beds

2 Baths

1,654 Sq.Ft.

$485,000

MLS#: 1004221

New on site 3 days ago
This beautifully finished 3 bed, 2.5 bath home offers 1,372 sqft of stylish comfort just 10 minutes from the beach! Featuring LVP flooring, tile showers, shiplap accents, vaulted and trey ceilings, crown molding, and plenty of room for a fenced backyard -- all with no HOA. Prime location near the bay and the future Chat Holley park & amphitheatre makes it perfect as a full-time home or a high-performing rental! Construction complete as of May of 2026! Seller will install a wood privacy fence with an acceptable offer. Watch the Youtube video here: https://www.youtube.com/watch?v=KK6thdyELSs
#1003983

Santa Rosa Beach

310 S 2nd Street

3 Beds

2 Baths

1,372 Sq.Ft.

$445,000

MLS#: 1003983
New on site 3 days ago
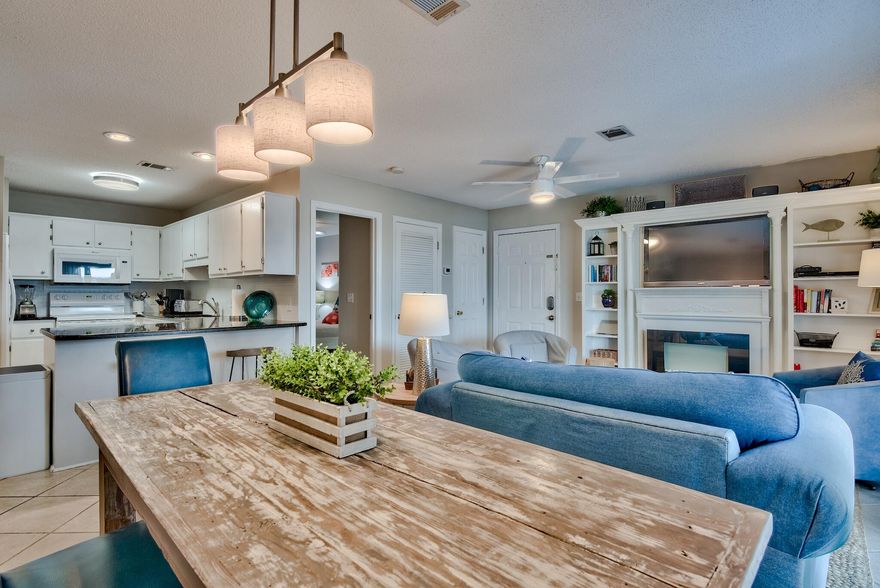
MUST SELL - LOWEST PRICED 3 bedroom south of 30A! Seller is ready to make a deal and has lowered price below market value. Beachside Villas recently went under a full exterior renovation project which included installing a new roof, new cement hardie board siding, paint, windows, doors and railing. Arguably the best deal on 30A with 3 bedrooms and 3 full bathrooms, this condo comes fully furnished and rental ready. The condo boasts a large balcony which you can access from the main living area, as well as the master bedroom. 

The complex of Beachside Villas offers 2 pools (1 heated in the off season), tennis courts, shuffleboard, docks with lake views and fishing. Eastern Lake is right outside for your paddle boarding and scenic views.
#991033

Santa Rosa Beach

11 Beachside Drive 932

3 Beds

3 Baths

1,152 Sq.Ft.

$530,000

MLS#: 991033

Nestled in the magical bayou-front Sacred Oaks community with neighborhood dock access and direct connection to the bay, this beautifully upgraded home by luxury builder CoaStyle Homes perfectly captures the essence of coastal living. Located just minutes from the area's sugar-white beaches, you can hop on your golf cart and head to Grand Boulevard for dinner, movies, ice cream, coffee, or shopping. Surrounded by majestic oak trees and known for its charming brick-paved streets, picturesque wooden bridge walkover, friendly neighbors, and peaceful waterfront setting, this one-of-a-kind community offers a relaxing lifestyle. Conveniently located near Ascension Sacred Heart Hospital, this home combines beauty with everyday convenience.

Thoughtfully designed with high-end finishes throughout, this home features luxury vinyl plank flooring, crown molding, plantation shutters, custom closets, impact windows, and a striking electric fireplace with a built-in bench that creates a warm and inviting focal point in the living area.

 The open floor plan is ideal for entertaining and every day living. The first floor includes a flexible bedroom that can also serve as a private office, along with a full bathroom with an enclosed glass shower.  The spacious living area flows seamlessly into the chef's kitchen, complete with a large island with quartz countertops, custom cabinetry, stainless steel appliances, a gas stove, and elegant gold hardware. The pantry and under stairs storage provide added functionality.

Upstairs, the spacious primary suite offers a spa-like walk-in shower and an incredible custom-designed closet. Two additional guest bedrooms upstairs provide comfortable accommodations for family and visitors, while the upstairs laundry room with built-in cabinetry adds every day convenience.

A rare golf cart garage offers endless versatility and can easily serve as a workout room, hobby space, or additional storage. The attic also includes added storage access.

Outside, enjoy a newly redesigned deck with gates, upgraded horizontal fencing, gutters, and a fenced trash enclosure that enhances the home's polished exterior. 

Whether you are paddleboarding along the bayou, fishing from the community dock, or gathering with neighbors to watch the sunset, this home offers a peaceful coastal setting and is ready for you to make lasting memories. Schedule a showing today!
#1003880

Santa Rosa Beach

252 Rearden Way

4 Beds

3 Baths

1,872 Sq.Ft.

$615,000

MLS#: 1003880
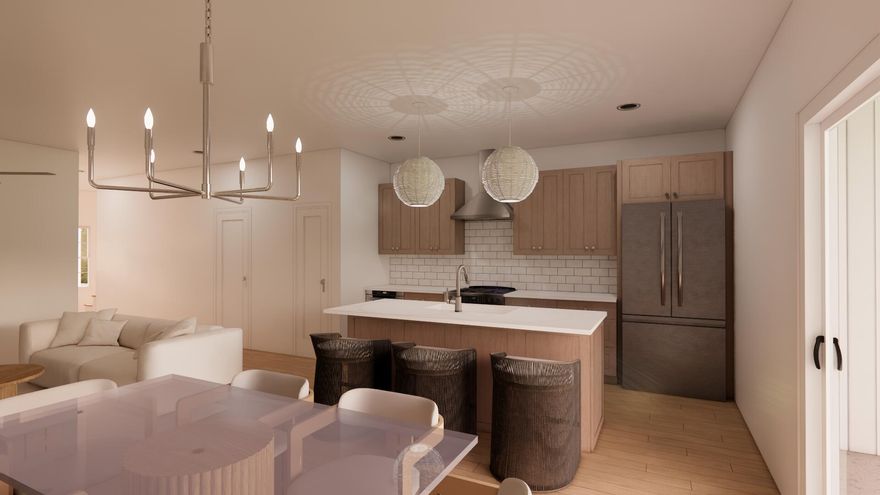
Tucked among the trees in Santa Rosa Beach, Hidden Pines is a gated community of just 42 modern townhomes -- low-density by design, with protected wooded views that set it apart from anything else on the market. This 3-bedroom, 2.5-bathroom Heron floorplan is new construction done with intention.

The community's low density is a feature in itself. Protected wooded views, a natural canopy overhead, and a quiet residential feel set the tone from the moment you arrive. Centrally positioned between Santa Rosa Beach and Destin, with Ascension Sacred Heart Emerald Coast just minutes away, the location balances coastal lifestyle with everyday convenience.
Outside, the homes make a quiet statement -- white vertical panel siding, warm-toned garage doors, black exterior sconces, and mature landscaping that softens the streetscape without competing with it. The aesthetic is modern coastal with staying power.

Inside, the interiors reflect a cohesive, light-filled design vision. Walls are painted in Sherwin Williams Snowbound, a crisp warm white that lets the natural light lead. Wide-plank wood-look flooring runs continuously throughout every level. The kitchen is anchored by Arctic White quartz countertops, shaker-style cabinetry, a classic white subway tile backsplash, and a Pfister chrome faucet. Above the island, two globe pendants cast a warm glow; a chrome taper candle chandelier anchors the dining space with quiet elegance.

Bathrooms are finished with equal care -- Glacier Statuary porcelain shower panels with continuous vertical veining, undermount sinks, Arctic White quartz, frameless mirrors, and chrome vanity sconces. Pfister fixtures are used throughout, finished in polished chrome for a clean, consistent look from room to room.

Ceiling fans in every bedroom and the living room, 4" LED canless downlights, and thoughtfully placed exterior sconces round out a finish package that is complete and move-in ready. A private patio extends the living space outdoors, and select homes include a covered balcony off the primary suite. 

Special Financing Incentive: Buyers who utilize the seller's preferred lender and title company are eligible to receive a $2,500 lender credit plus a seller credit equal to 1% of the purchase price at closing. Contact listing agent for details.

*Prices, plans, features, and options are subject to change without notice. Square footages are approximate. Home information including features, finishes, and available options are subject to change without notice. Artist renderings, photos, colors, and features are for illustration purposes only and may vary from the homes as built. Additional restrictions may apply.*
#1002213

Santa Rosa Beach

32 Forest Grove Lane

3 Beds

2 Baths

1,377 Sq.Ft.

$429,900

MLS#: 1002213
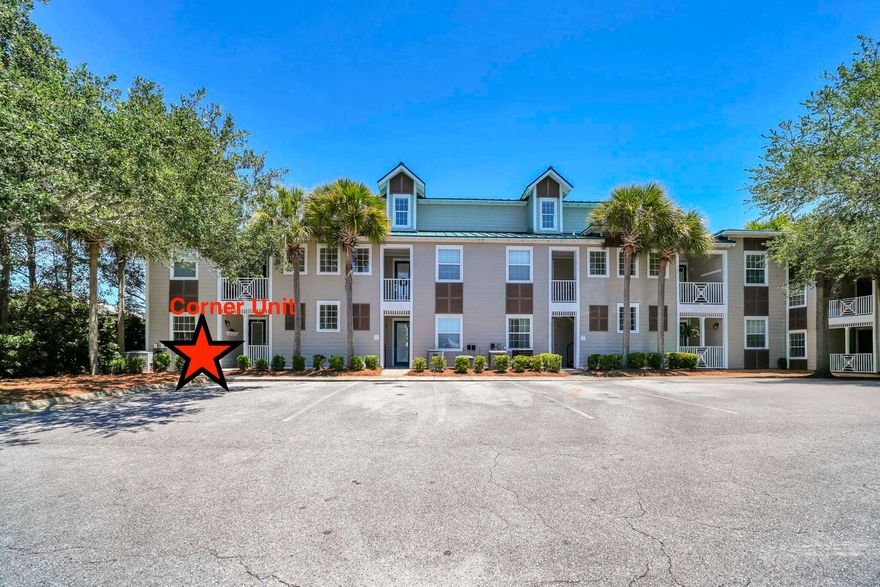
Motivated Seller! The Village at Blue Mountain, a unique gated community on 30A, boasts a collection of homes, condos, and retail spaces that offer some of the finest amenities in Santa Rosa Beach. This elegantly remodeled 3-bedroom, 2-bathroom unit is located on the ground floor and tucked away in a corner, providing a sense of remote privacy. The home features shiplap walls, floor-to-ceiling tiled walls in the kitchen and bathrooms, luxury vinyl plank flooring, and recently painted interiors. Tastefully decorated furnishings enhance the overall ambiance of the unit. Although not part of a short-term rental program, this unit would be an excellent choice for those seeking proximity to the beautiful beaches and the exciting attractions of 30A. The Village amenities include a putting green, shuffleboard courts, and golf cart parking. Additionally, the massive pool and state-of-the-art fitness center offer ample opportunities for staying active and entertained, even when you're not enjoying the beach just a half-mile away. Two gated entrances to the property. One on 30A and the other just off Highway 83. There are so many well established eateries and fine dining within a short stroll. Your family will absolutely love this next property in your real estate portfolio.
#1003568

Santa Rosa Beach

117 Village Boulevard # 711

3 Beds

2 Baths

1,022 Sq.Ft.

$585,000

MLS#: 1003568
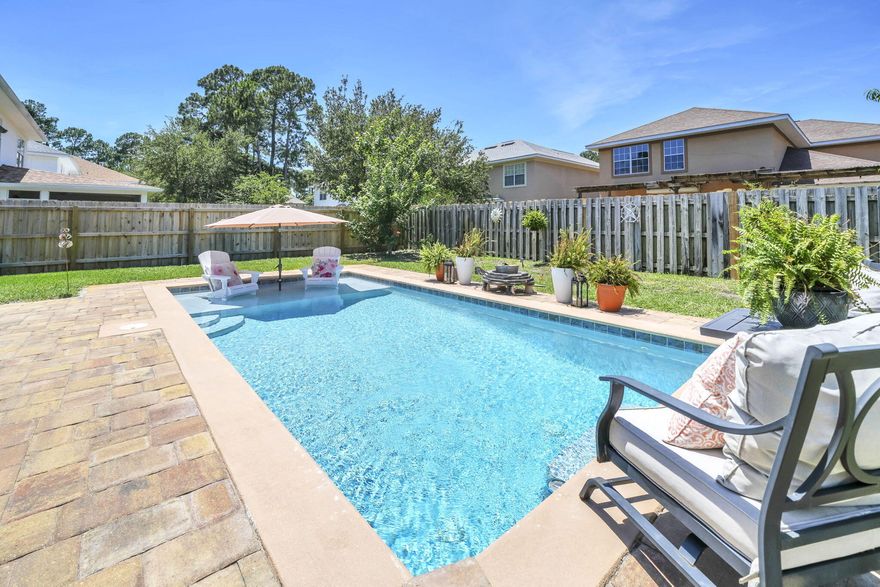
Beautiful 4-bedroom, 3-bath home in the desirable Driftwood Estates community featuring 2,244 square feet of well-designed living space and a backyard oasis with a private pool added by the current owners. The open floor plan offers a spacious living area ideal for entertaining, while the kitchen features stainless steel appliances, abundant cabinet and counter space, pantry storage, and a large eat-in dining area with direct access to the covered patio and backyard. The upstairs primary suite includes a garden tub, separate shower, double vanity, and oversized walk-in closet. The fully fenced backyard provides exceptional outdoor living space for relaxing, grilling, and entertaining. Driftwood Estates offers ponds, a neighborhood park, and a convenient location near Choctawhatchee Bay, shopping, dining, Grand Boulevard, Sacred Heart Hospital, and the Emerald Coast's white sand beaches.
#1003698

Santa Rosa Beach

723 Loblolly Bay Drive

4 Beds

3 Baths

2,244 Sq.Ft.

$624,900

MLS#: 1003698

Welcome to your perfect beach getaway! Great Investment Property! This beautifully decorated 2nd-floor condo offers a cozy and inviting space for your family vacation. With 1 bedroom, a bunk area, and 1.5 baths, it comfortably accommodates couples or families looking for a relaxing retreat. Located in the heart of Gulf Place, this condo provides the ultimate convenience. You'll be steps away from charming shops, delicious restaurants, and vibrant entertainment options. Beach access is just across the street, making it easy to spend your days soaking up the sun, playing in the waves, or enjoying stunning sunsets. Take advantage of the fantastic amenities Gulf Place has to offer. Choose from any of the three sparkling pools to cool off, unwind in the hot tub, or try your hand at tennis!
#967096

Santa Rosa Beach

145 Spires Lane APT 202

1 Beds

1 Baths

604 Sq.Ft.

$480,000

MLS#: 967096
NO HOA IN THE HEART OF SANTA ROSA BEACH - ONLY 10 MINUTES TO WORLD RENOWNED EMERALD COAST BEACHES AND SCENIC 30A!! 5 MINUTES TO PICTURESQUE HOGTOWN BAYOU PUBLIC BOAT LAUNCH! PERFECT FULL TIME RESIDENCE OR INVESTMENT PROPERTY - 100% TURN-KEY!!
This 3 bedroom 2 bathroom home was built in 2023 and has only had one owner - very clean and selling fully furnished, everything included!!! Great investment opportunity, lucrative income producing property whether through long term or short term rental. Bay Coastal home design, built up on piling foundation. Seller has had the following improvements completed: Hurricane wall installed around the entire lower level perimeter of the home creating ultimate privacy & protection; brick pavers installed underneath the entire footprint of the home creating a large covered entertaining area separated from the 4-car covered parking; brick paver pathways and fire pit area; privacy fence; lush sodded backyard; Bahama rock driveway; fresh paint throughout entire interior of home; Reverse Osmosis water filtration system w/ regular filter change service. The home features an open concept living/dining/kitchen space, LVP flooring throughout, and upgraded lighting fixtures. Relax on the large covered porch spanning the front, as well as a covered porch off the master suite overlooking the beautiful green space and fire pit area. Plenty of room to add a pool!! NO HOA, plenty of space to park your boat, and drive just 5 minutes to launch at beautiful Hogtown Bayou public boat launch!! Just a 10 minute drive to the white sand beaches of the Emerald Coast, with newly added public parking and tram access to public beach accesses across wildly popular 30A from the West End to Grayton Beach! Take your street legal golf cart from this home all the way down South County Road 393 to 30A to enjoy the finest shopping and dining, all the way to Grayton Beach, Seaside, Alys Beach and Rosemary Beach! NEW TOURISM ATTRACTION COMING TO CHAT HOLLY AREA - 220 Acre recreational complex including a 10,000 seat ampitheater, with hiking trails winding through beautiful lakes, all situated just off Chat Holly Rd, with plans for stormwater control, wetlands protection, and 2 new connector roads from HWY 98 to Chat Holly Rd!
Seller offers the opportunity to purchase the vacant lot next door for even more room to expand or build! 
Seller has a survey and elevation certificate they can provide, as well as the builder's specs and floor plan. Washer and Dryer convey, all furnishings convey, all TV's convey, all window treatments & artwork convey, all outdoor furniture BBQ grill, and Solo Stove to convey - truly TURN KEY READY! HVAC system inspected and serviced 04/2026! Call today for more information or to schedule a private tour of this fabulous opportunity!
#1003706

Santa Rosa Beach

715 Indian Woman Road

3 Beds

2 Baths

1,344 Sq.Ft.

$599,000

MLS#: 1003706

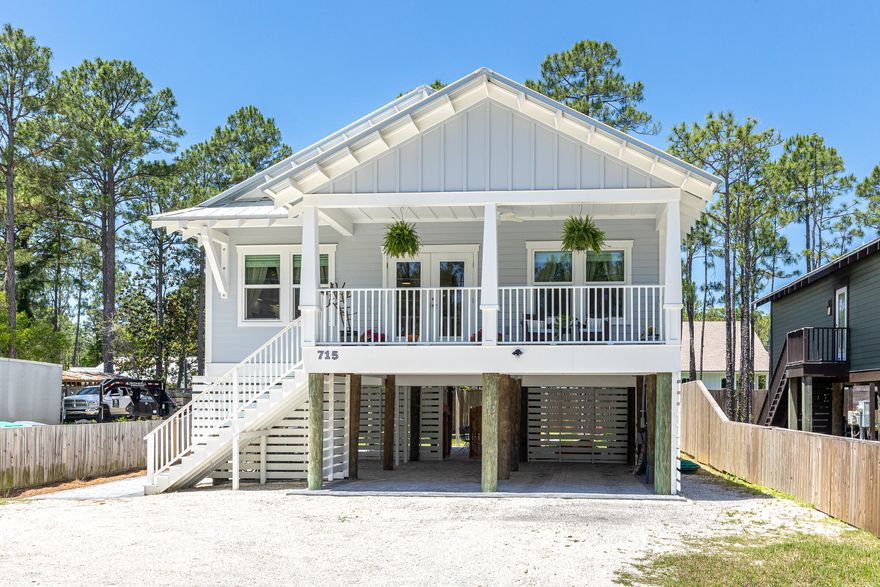
Welcome to The Pink Snapper, a charming 3BR/2.5BA coastal retreat perfectly located just 9 minutes from the beach and 3 minutes from the boat ramp on Hwy 393. This beautifully updated home accommodates up to 8 guests (or 10 with a pullout sofa) and features 2 king beds and 4 bunks, making it ideal for family getaways or short-term rental income. Enjoy morning coffee on the covered balcony porch, outdoor dining in the fenced yard with kitchen and grill, plus an outdoor shower for rinsing off after a day on the water. Your Emerald Coast escape awaits! The Pink Snapper offers the best of coastal living--modern updates, an unbeatable location, and the freedom of no HOA. This 3-bedroom, 2.5-bath Key West-style home is perfectly situated just minutes from the beach, 30A, and the Cessna Landing boat ramp, making it ideal as a full-time residence, second home, or high-demand vacation rental.

Inside, you'll find porcelain wood-look tile flooring, 9-foot ceilings, crown molding, and large custom-framed windows that fill the home with natural light. The open-concept floor plan connects the spacious living area, dining space, and kitchen--perfect for entertaining guests or relaxing after a day on the beach. The kitchen boasts white cabinetry with coastal Key West hardware, marble countertops, new Samsung stainless steel appliances, a large pantry with wood shelving, and a Whirlpool washer and dryer.

The primary suite includes a walk-in closet and a beautifully appointed bathroom with double sinks, marble counters, a tile shower with glass door, and a separate water closet. Two additional bedrooms and a guest bath offer flexible sleeping arrangements, with room for 8-10 guests between 2 king beds, 4 built-in bunks, and space for a pullout sofa.

Outdoor living is where The Pink Snapper truly shines. Enjoy coffee or evening cocktails on the covered front balcony porch, then gather for cookouts in the fenced backyard complete with a prep sink, fridge, grill, and outdoor dining area. An enclosed outdoor shower with hot and cold water adds the perfect touch for rinsing off after the beach. Under the home, a concrete slab provides ample covered parking plus a custom storage area with wood shelving and electrical outlets. The property is also equipped with a 30-amp RV connector, adding flexibility for guests, visitors with campers, or additional vehicle hookups.

Every detail has been considered for comfort and efficiency with updates including a 2024 Trane A/C system, 2023 tankless water heater, 2024 stainless appliances, spray foam-insulated attic with walkable storage, and a durable 2015 metal roof. The home also includes five exterior Ring cameras with double lighting, solar yard light, and fiber-optic internet via AT&T.

Freshly painted and meticulously maintained, this property offers exceptional value and peace of mind with no HOA fees. Whether you're seeking a coastal getaway, a profitable short-term rental, or your forever Florida home, The Pink Snapper offers the relaxed charm and location that make 30A living truly special.

All listing data is deemed to be correct; however, buyers are responsible to verify information.

2035 N County Hwy 393

Message successfully sent.

I agree to receive email communication and understand I can unsubscribe at any time.

I agree to be contacted by EXP Luxury Group 30A via call, email, and text for real estate services. To opt out, you can reply 'stop' at any time or reply 'help' for assistance. You can also click the unsubscribe link in the emails. Message and data rates may apply. Message frequency may vary. Privacy Policy

 - property

Send a message

Message successfully sent.

Reason for contacting?

I agree to receive email communication and understand I can unsubscribe at any time.

I agree to be contacted by EXP Luxury Group 30A via call, email, and text for real estate services. To opt out, you can reply 'stop' at any time or reply 'help' for assistance. You can also click the unsubscribe link in the emails. Message and data rates may apply. Message frequency may vary. Privacy Policy

Sign In Sign Out

Virtual Assistant

Would you like to take the next step with this property? We can help you schedule a showing or virtual tour, or send you more details.

Yes, I would like more information.

Thank You for Your Reply, One of Our Agents will contact you as soon as possible

No, maybe later.

Thank you, you can always contact me via email, phone number or through the contact form.

Realhub AI

Lucy - Your AI-Powered Realtor

Update Your Temporary Password

Personalize your search

Enter your email and we'll notify you immediately when new listings match what you're looking for.

or enter email address

Already have an account ? Login here

Continue your home search

I agree to receive communications and understand I can unsubscribe at any time.

I agree to be contacted by EXP Luxury Group 30A via call, email, and text for real estate services. To opt out, you can reply 'stop' at any time or reply 'help' for assistance. You can also click the unsubscribe link in the emails. Message and data rates may apply. Message frequency may vary. Privacy Policy

Already have an account ? Login here

We use cookies

We use cookies primarily for analytics to enhance your experience. By accepting, you agree to our use of these cookies. You can manage your preferences or learn more about our cookies policy.