
222 Campfire Cove
Freeport, FL 32439








About
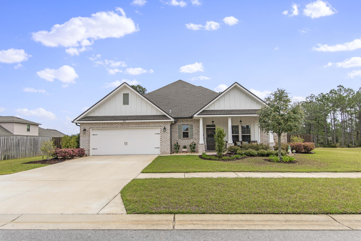
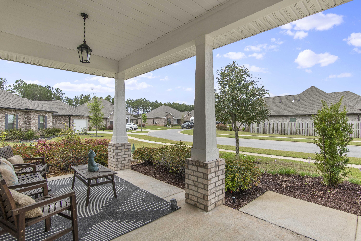
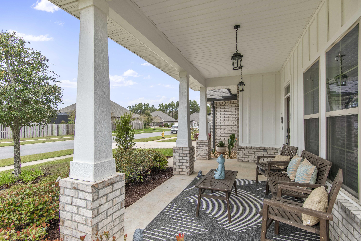
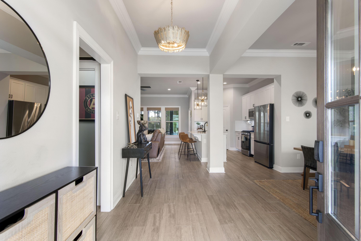
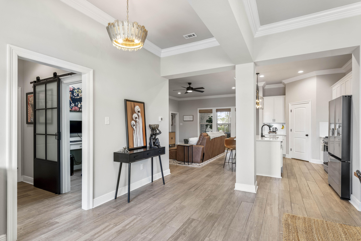
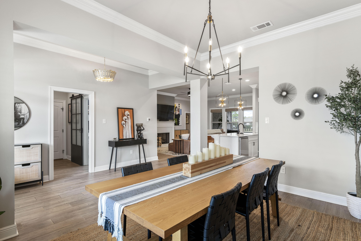
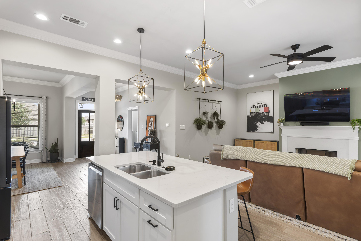
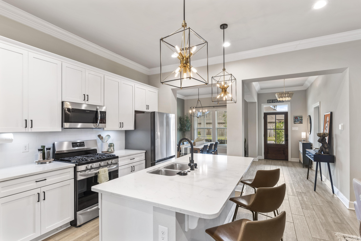
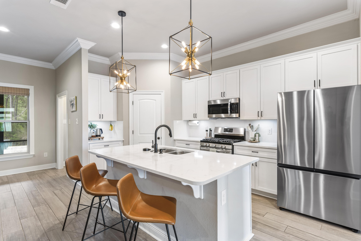
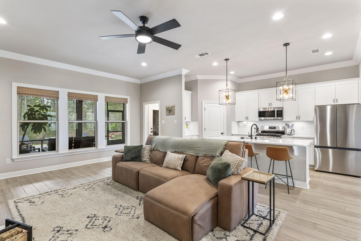
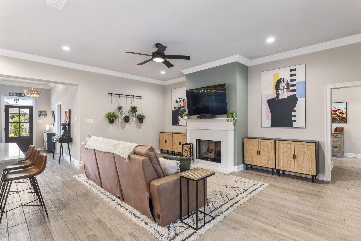
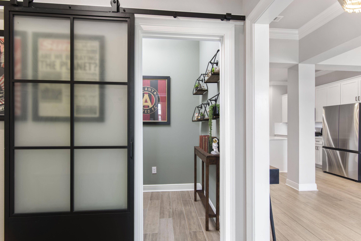
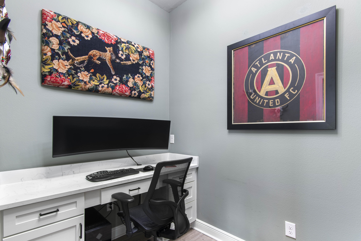
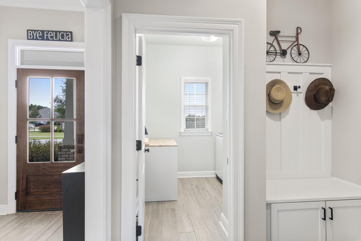
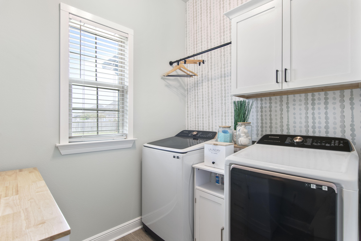
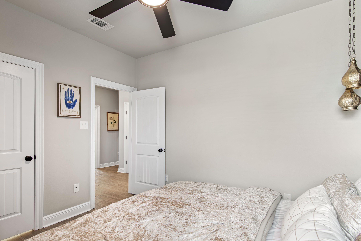
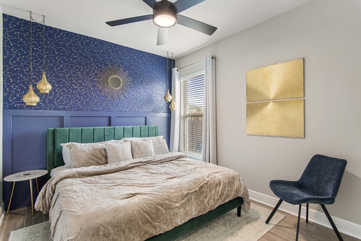
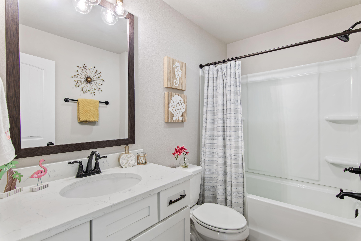
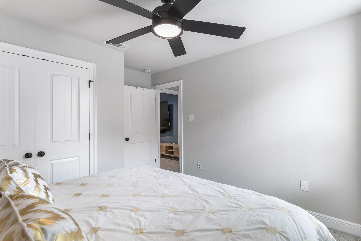
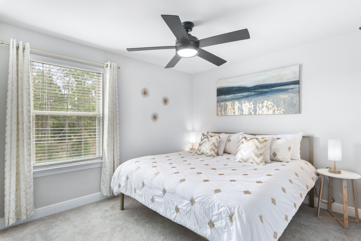
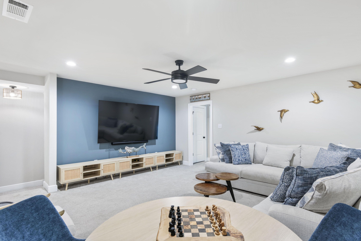
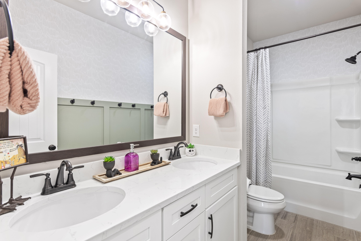
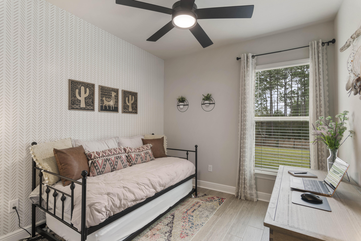
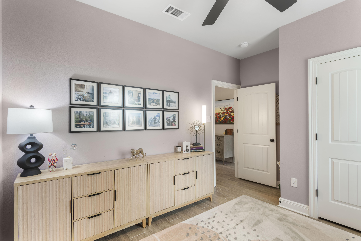
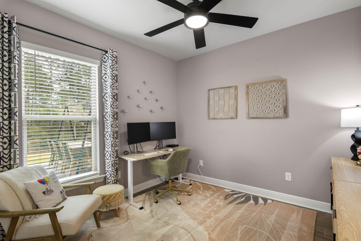
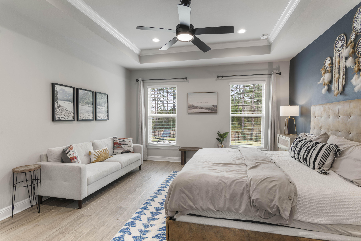
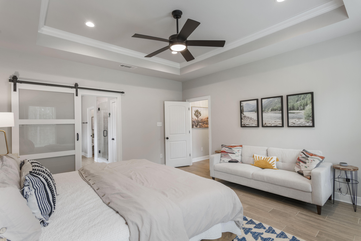
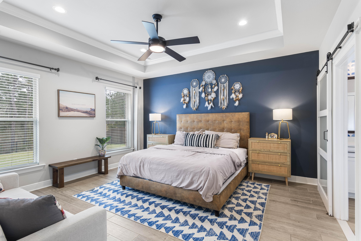
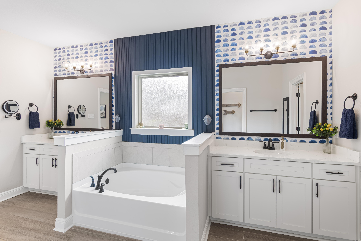
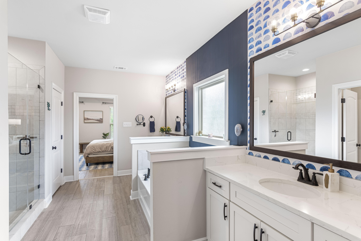
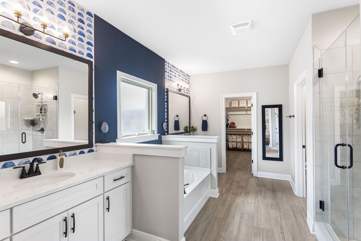
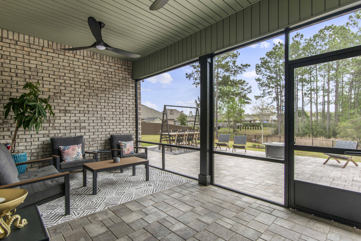
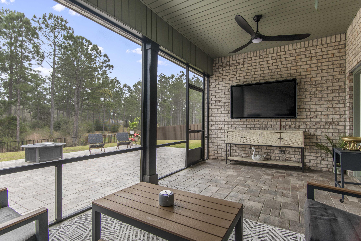
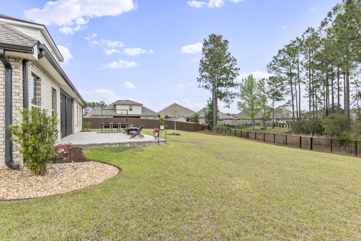
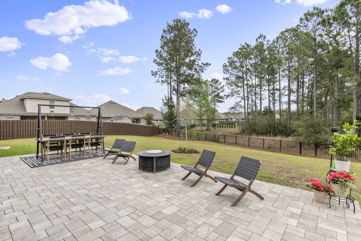
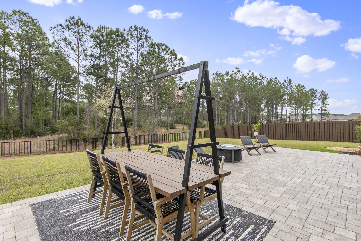
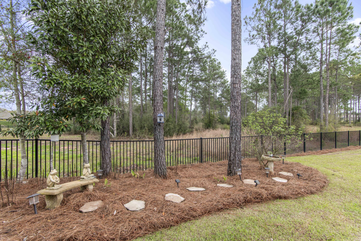
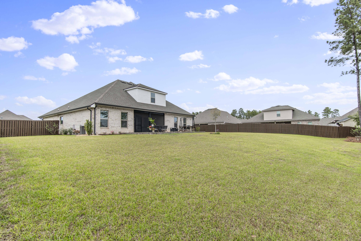
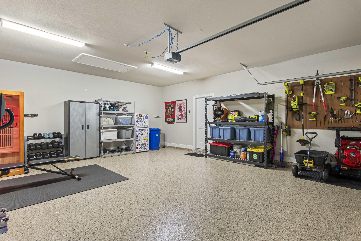
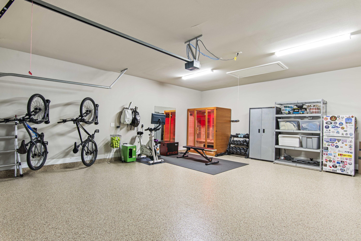
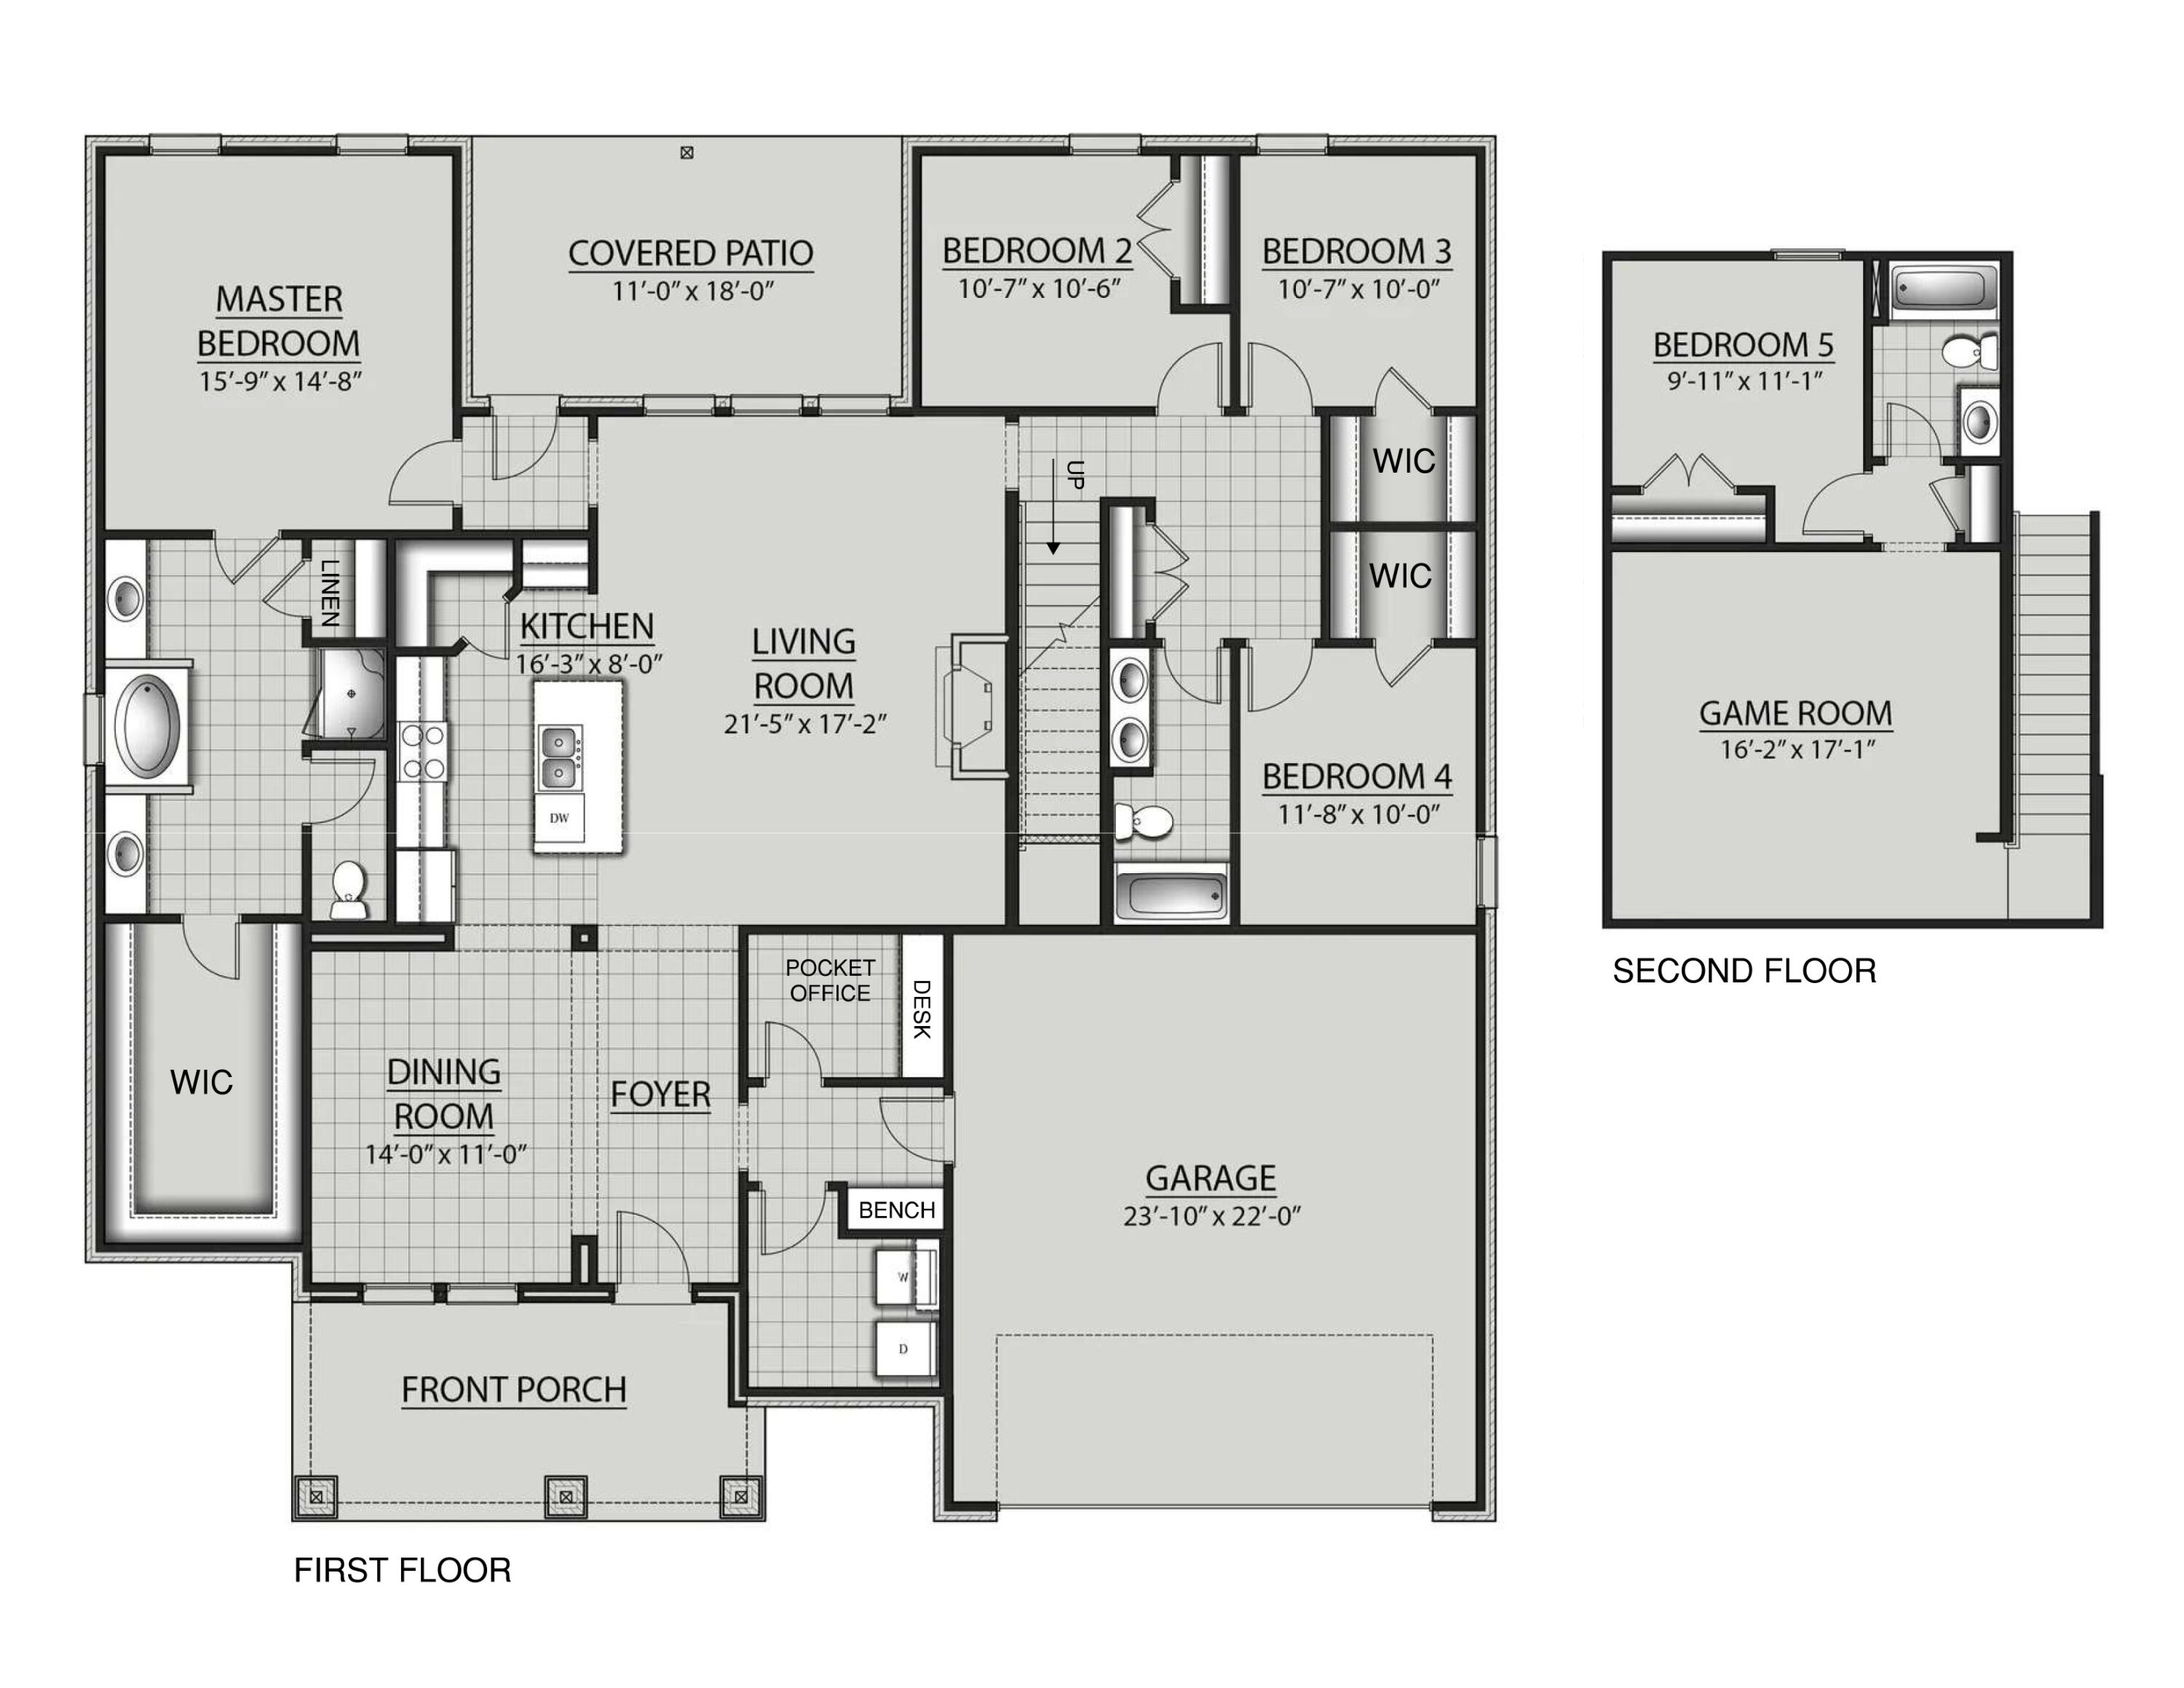
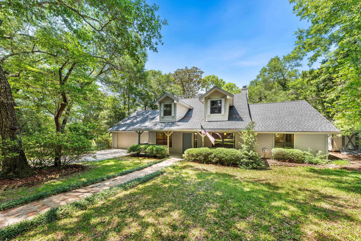
Rare preserve lot. Thoughtfully upgraded home. Exceptional flexibility. Welcome to 222 Campfire Cove, a beautifully appointed 5-bedroom, 3-bath home in The Trails at Hammock Bay, where peaceful preserve views, premium upgrades, and a highly functional floor plan set this home apart. Designed for both everyday living and entertaining, the 2,946-square-foot split floor plan features the primary suite and three additional bedrooms on the main level, along with a pocket office and formal dining room. Upstairs, a spacious media/game room and private guest suite with a full bath provide the perfect retreat for visitors, teens, or multigenerational living. Inside, you'll find wood-look ceramic tile throughout the main living areas, quartz countertops, a gas range, a tankless gas water heater, upgraded lighting, and designer finishes that create a clean, modern aesthetic. Step outside to enjoy the private preserve backdrop from the screened porch or extended paver patio. Additional exterior upgrades include a fully fenced backyard, custom landscaping, an upgraded irrigation system, gutters, and an industrial-grade Ninja Coated garage floor. The garage also features a dedicated 20-amp electrical circuit currently supporting an infrared sauna, offering flexibility for a home gym, workshop, or other specialty equipment. Residents of The Trails at Hammock Bay enjoy an array of resort-style amenities, including multiple pools, a fitness center, sports courts, parks, scenic walking trails, and a vibrant calendar of community events and activities. This home also offers convenient access to Highway 20, providing easy entry and exit without the need to travel through the entire neighborhood, all while being ideally situated near the white-sand beaches of 30A, Destin, Niceville, and Eglin Air Force Base. Combining privacy, space, thoughtful upgrades, and an unbeatable location, this home offers an exceptional opportunity in one of the area's most sought-after communities.
Property
Beds
5
Full Baths
3
1/2 Baths
None
Year Built
2022
Sq.Footage
2,946
Features
Features & Amenities
Interior
-
Other Interior Features
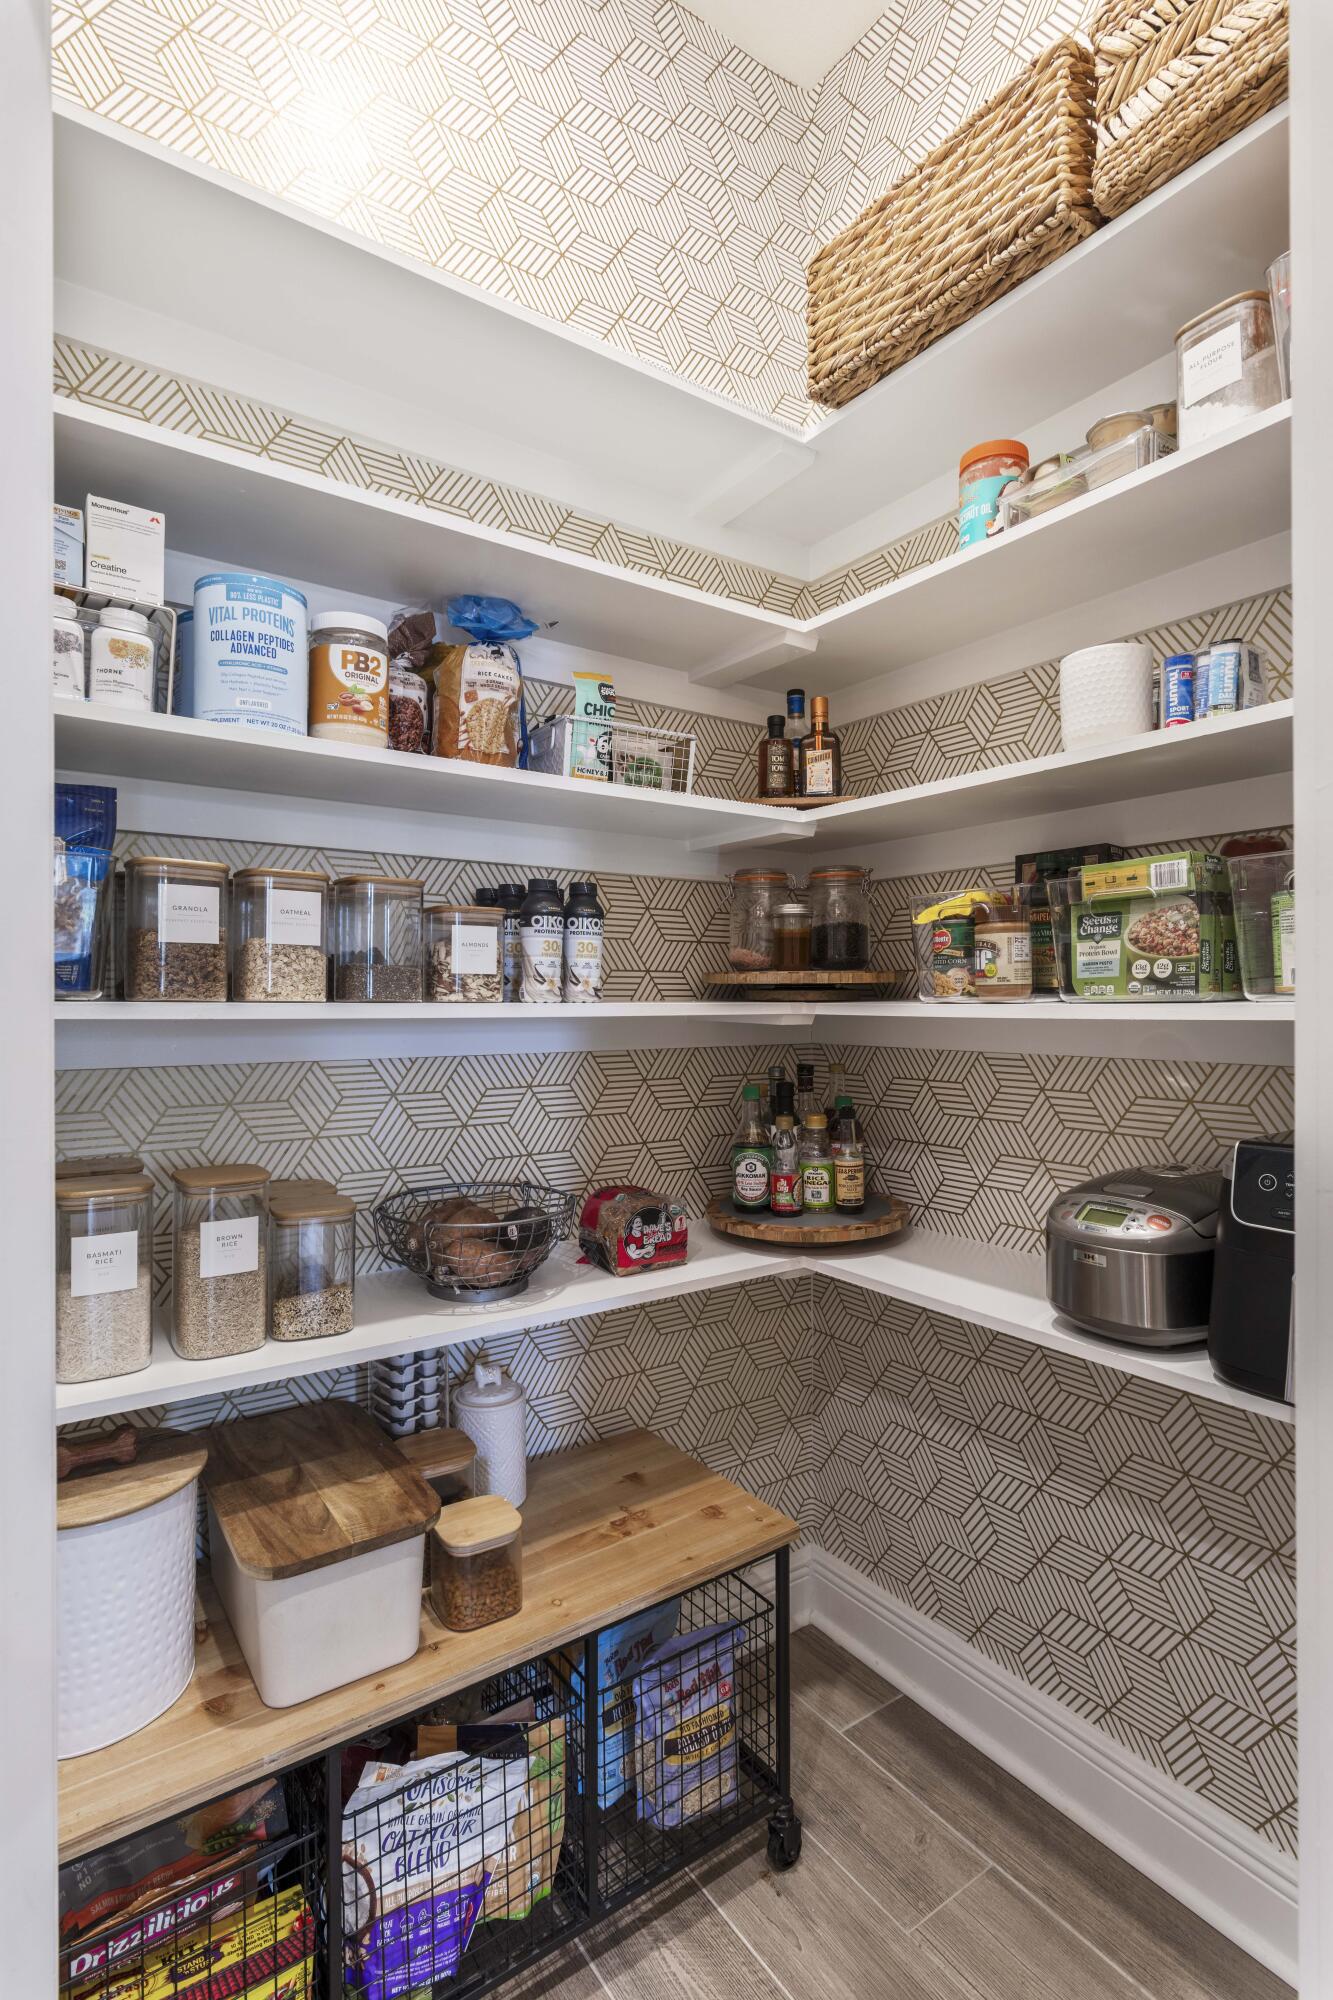
Breakfast Bar, Crown Molding, Kitchen Island, Recessed Lighting, Pantry
-
Total Bedrooms
5
-
Bathrooms
3
-
Cooling YN
YES
-
Cooling
Central Air, Ceiling Fan(s), Electric
-
Fireplace YN
YES
-
Heating YN
YES
-
Heating
Natural Gas
-
Pet friendly
N/A
Exterior
-
Garage
Yes
-
Garage spaces
2
-
Construction Materials
Brick, Vinyl Siding
-
Parking
Garage Door Opener, Attached, Garage
-
Patio and Porch Features
Porch, Patio, Covered
-
Pool
No
Area & Lot
-
Lot Features
Level
-
Lot Size(acres)
0.34
-
Lot Size(square feet)
14,810
-
Property Type
Residential
-
Property Sub Type
Single Family Residence
-
Architectural Style
Other
Price
-
Sales Price
$650,000
-
Tax Amount
$5,304.61
-
Zoning
Resid Single Family
-
Sq. Footage
2,946
-
Price/SqFt
$220
HOA
-
Association
YES
-
Association Fee
$595.98
-
Association Fee Frequency
Quarterly
-
Association Fee Includes
N/A
School District
-
Elementary School
Freeport
-
Middle School
Freeport
-
High School
Freeport
Property Features
-
New Construction
NO
-
Sewer
Public Sewer
-
Water Source
Public
Schedule
Schedule a Showing
Showing scheduled successfully.
Mortgage calculator
Estimate your monthly mortgage payment, including the principal and interest, property taxes, and HOA. Adjust the values to generate a more accurate rate.
Your payment
Principal and Interest:
$
Property taxes:
$
HOA fees:
$
Total loan payment:
$
Total interest amount:
$
Location
-
County
Walton
-
Elementary School
Freeport
-
Middle School
Freeport
-
High School
Freeport
Listing Courtesy of Jacob T Goddin , Better Homes and Gardens Real Estate Coast Properties
RealHub Information is provided exclusively for consumers' personal, non-commercial use, and it may not be used for any purpose other than to identify prospective properties consumers may be interested in purchasing. All information deemed reliable but not guaranteed and should be independently verified. All properties are subject to prior sale, change or withdrawal. RealHub website owner shall not be responsible for any typographical errors, misinformation, misprints and shall be held totally harmless.

EXP LUXURY GROUP 30A
30A Luxury Group
Call EXP LUXURY today to schedule a private showing.
Phone (850) 687-1064
Email Info@search30a.com

* Listings on this website come from the FMLS IDX Compilation and may be held by brokerage firms other than the owner of this website. The listing brokerage is identified in any listing details. Information is deemed reliable but is not guaranteed. If you believe any FMLS listing contains material that infringes your copyrighted work please click here to review our DMCA policy and learn how to submit a takedown request.© 2024 FMLS.
Properties
Related properties
Freeport
41 Frog Hill Road
3 Beds
2 Baths
1,647 Sq.Ft.
$535,000
MLS#: 1008485
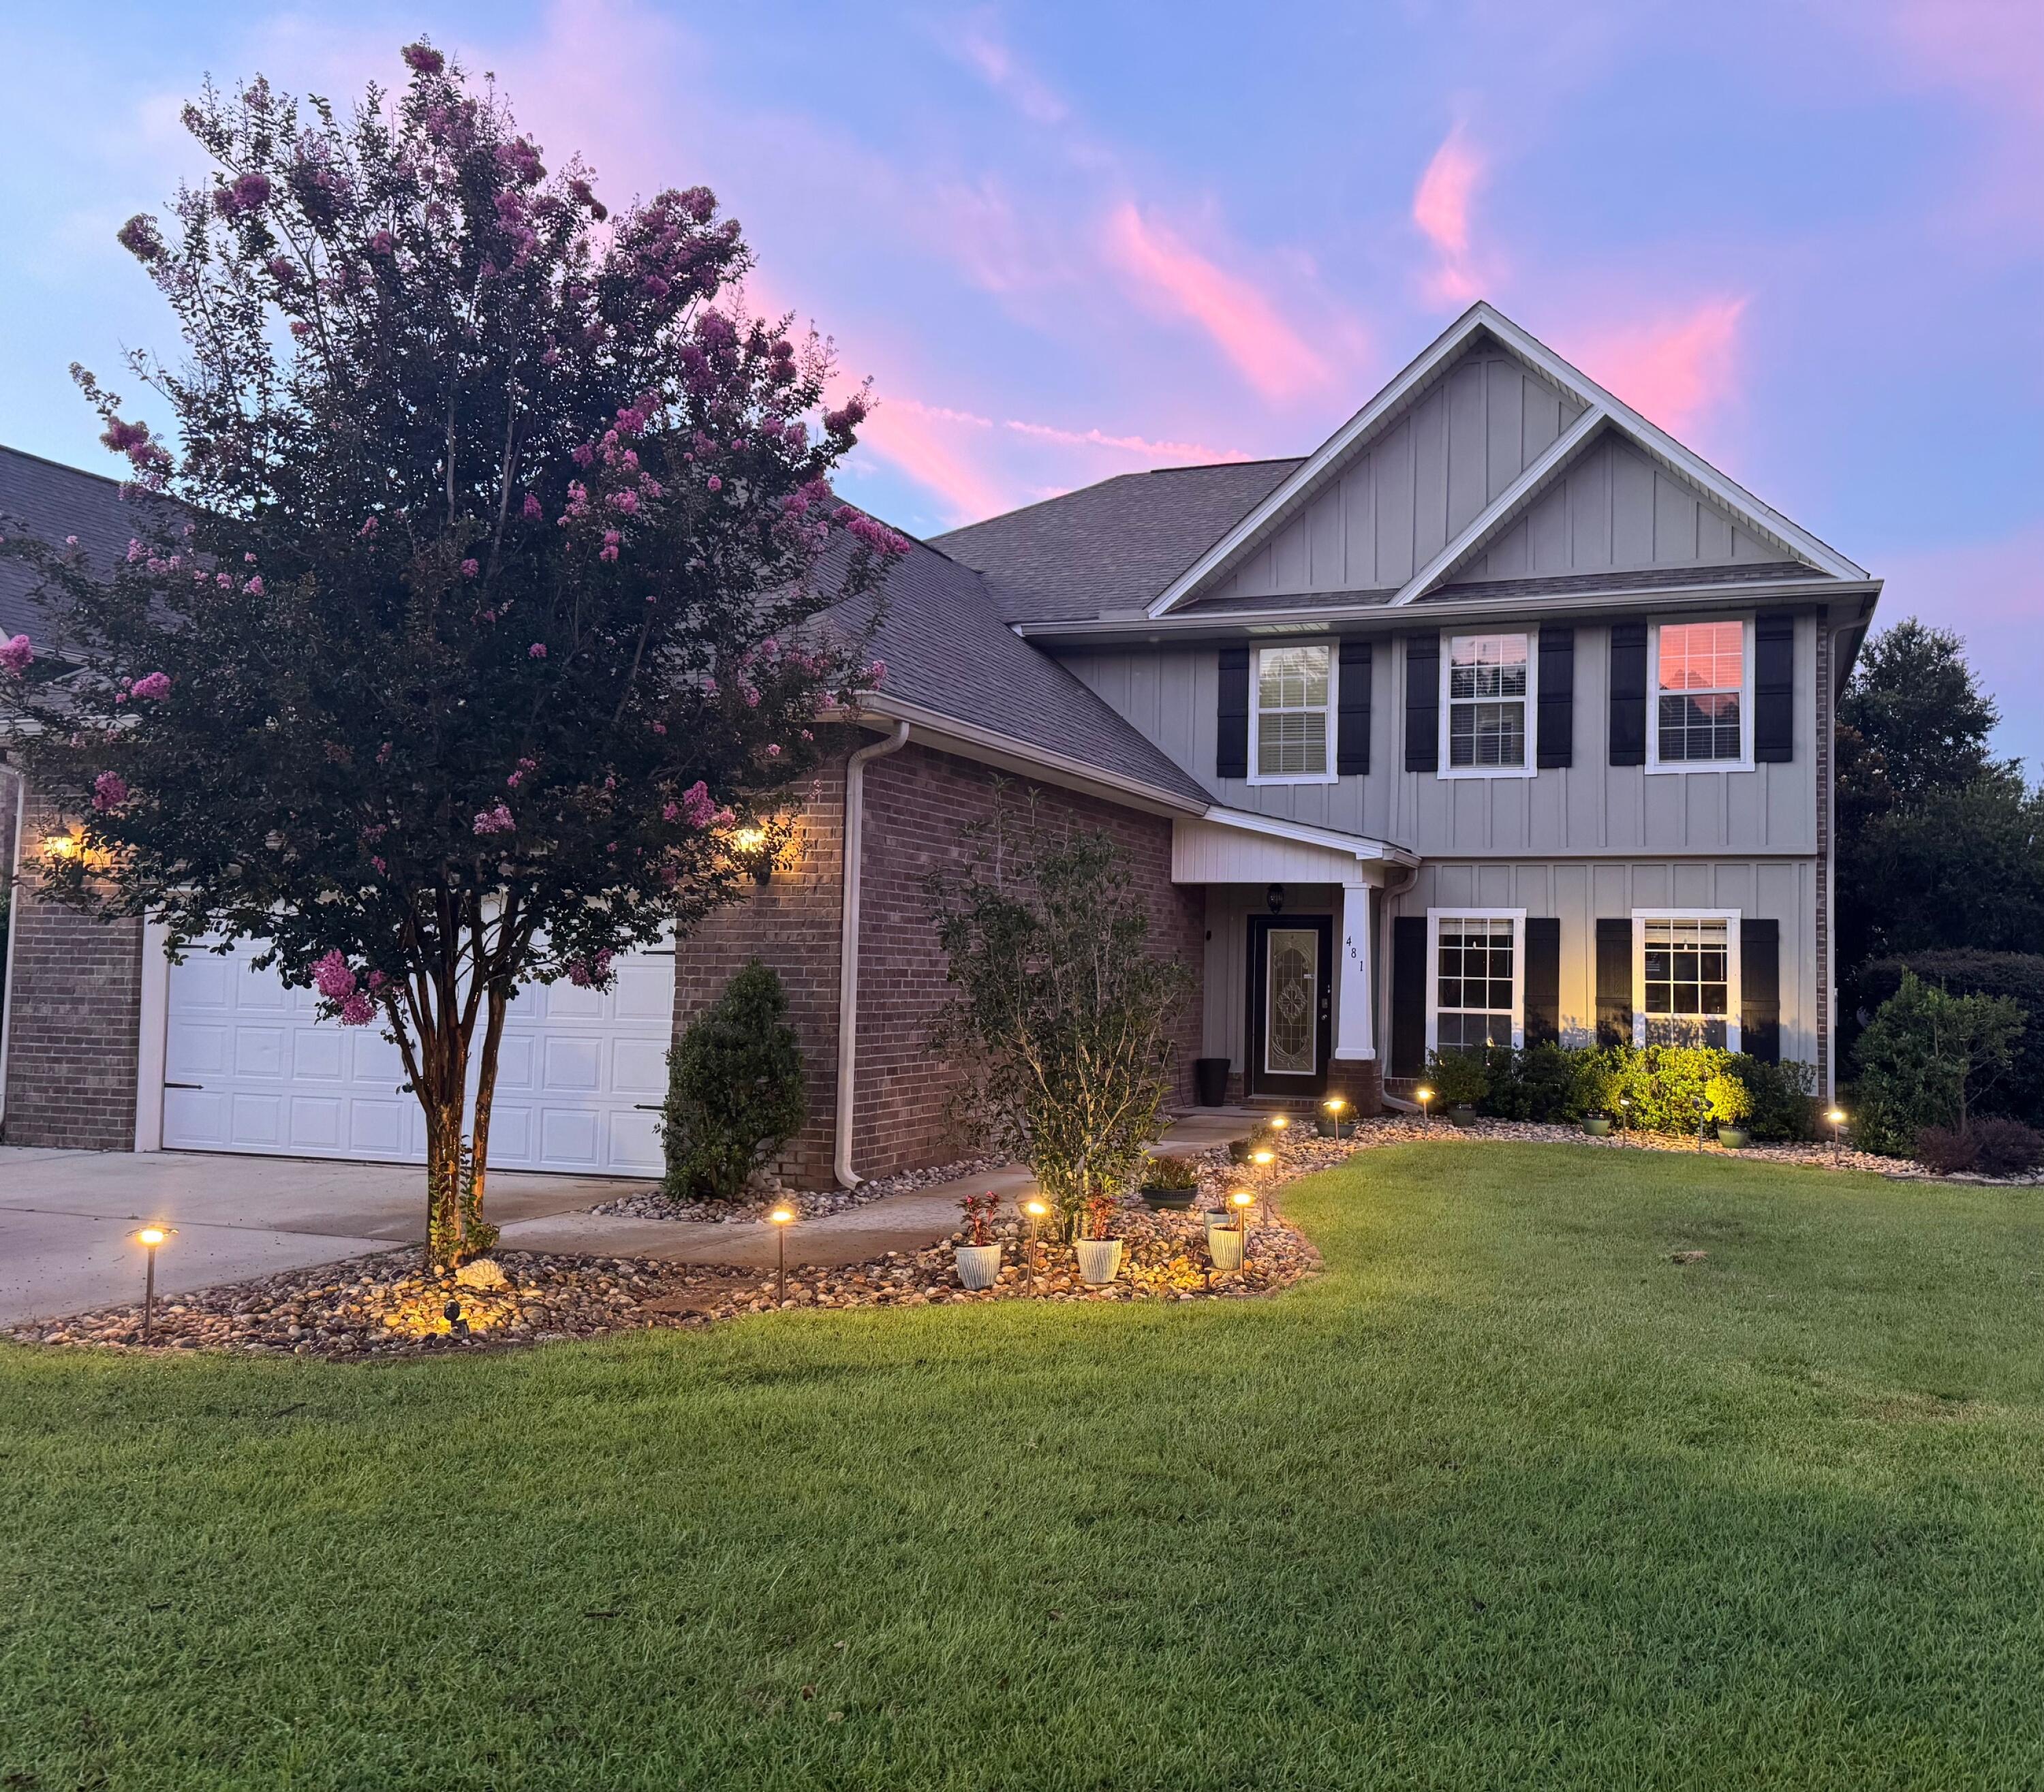
Freeport
481 Windchime Way
5 Beds
3 Baths
3,674 Sq.Ft.
$649,000
MLS#: 1008514
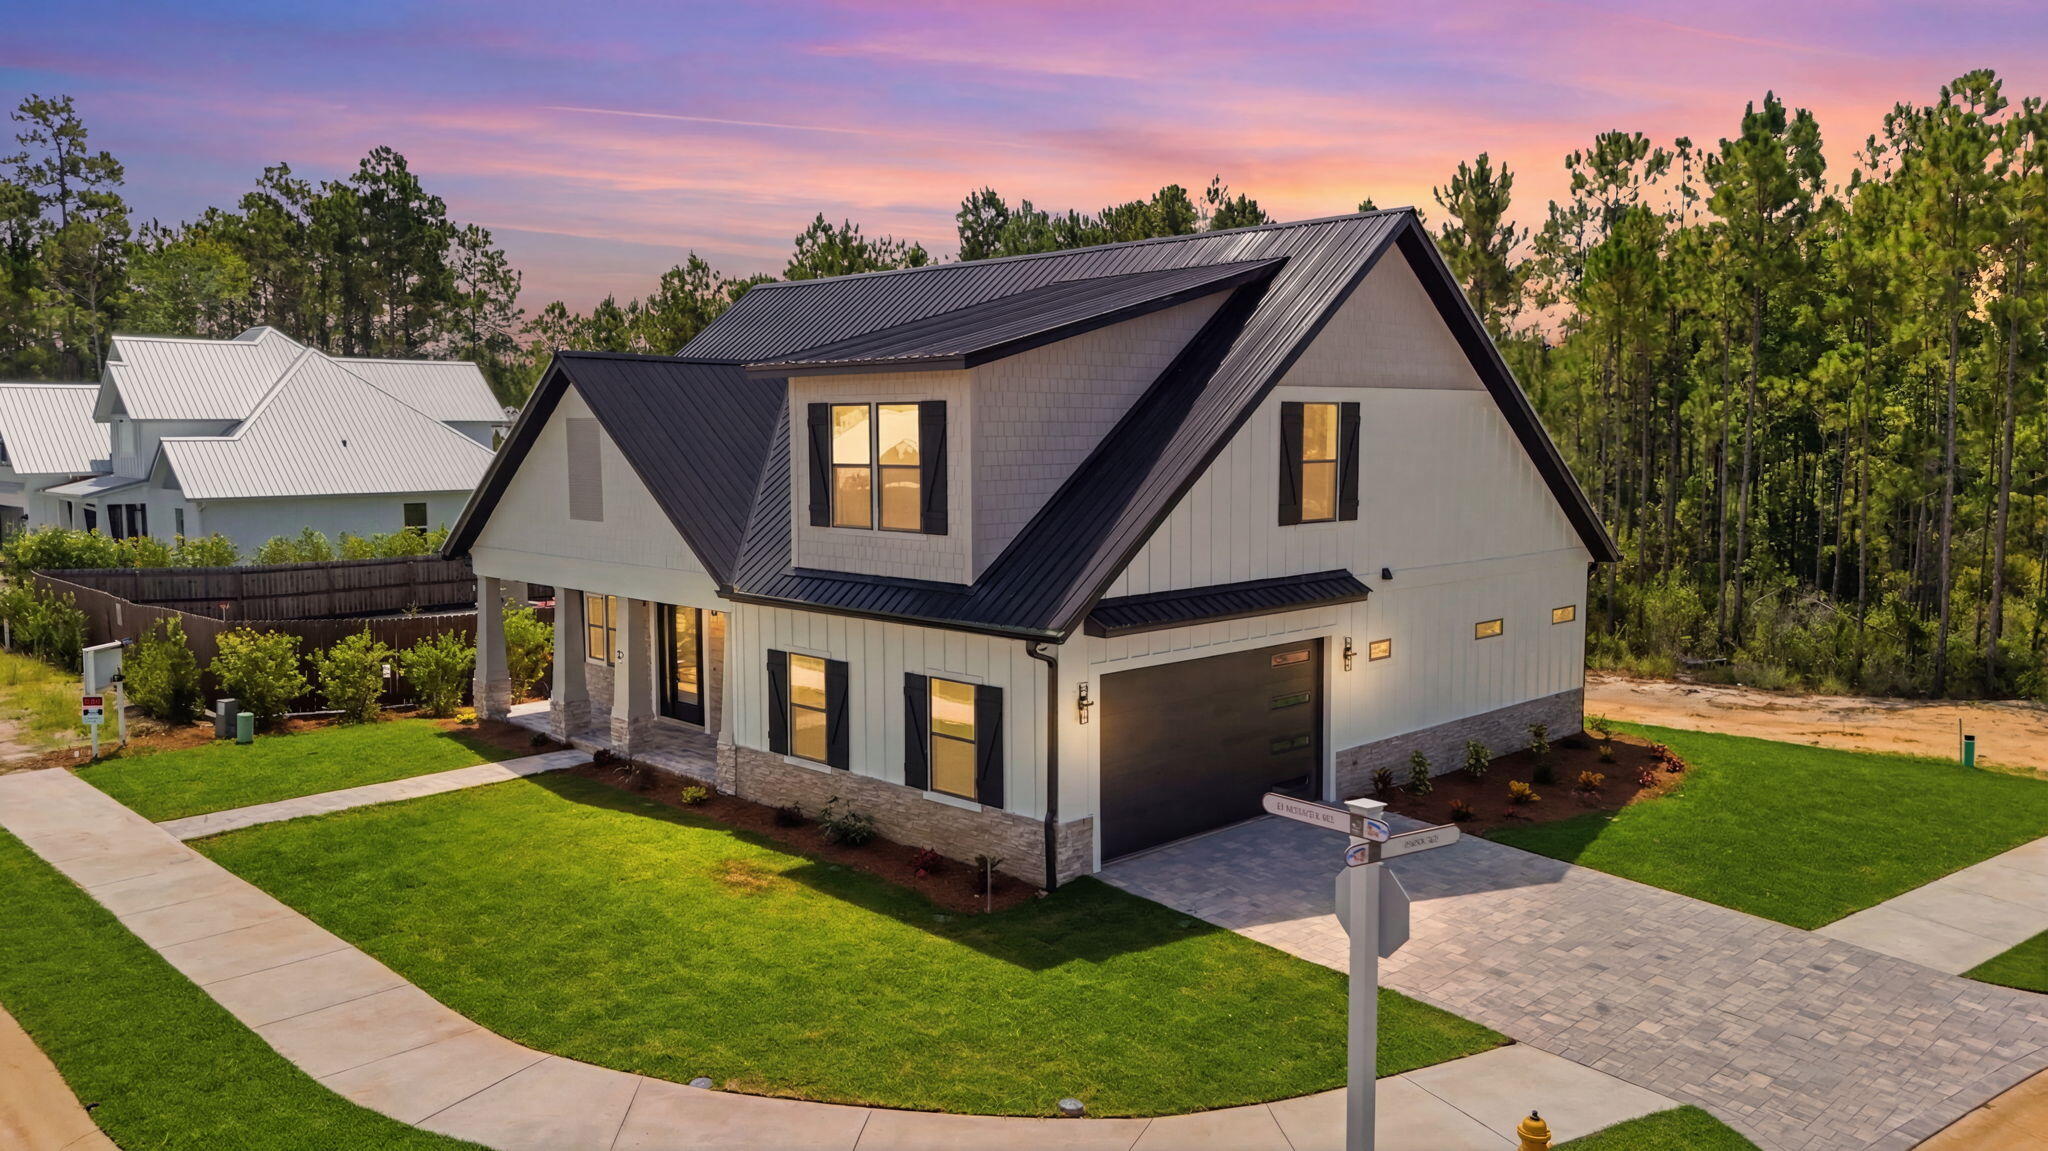
Freeport
83 Clarke Hill Road
3 Beds
3 Baths
2,258 Sq.Ft.
$707,000
MLS#: 1008458
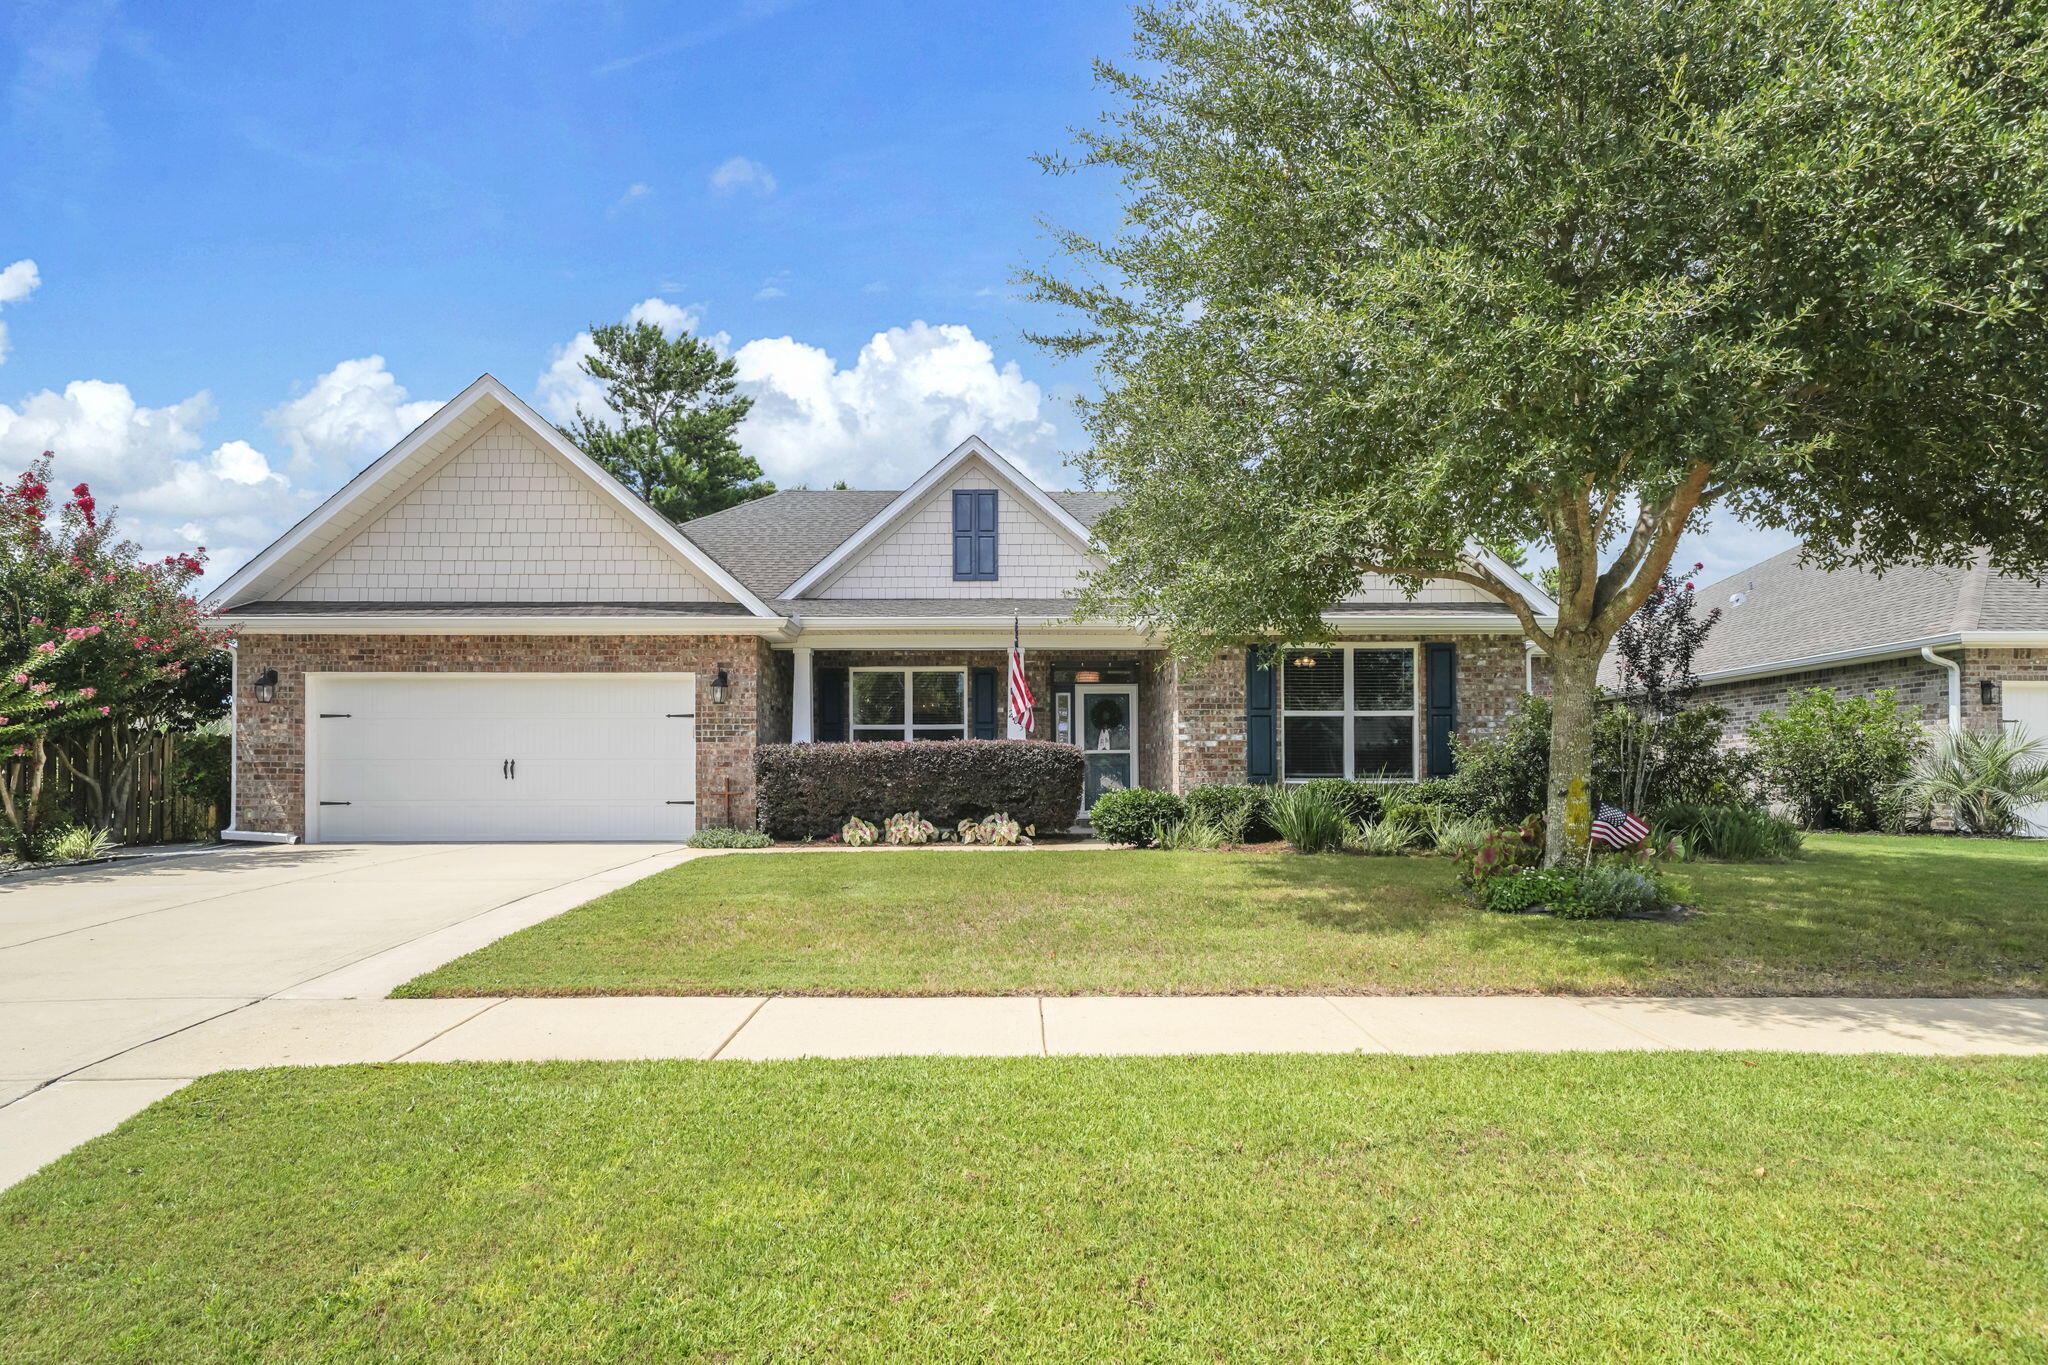
Freeport
283 Sweet Tea Lane
4 Beds
3 Baths
2,625 Sq.Ft.
$639,990
MLS#: 1008406
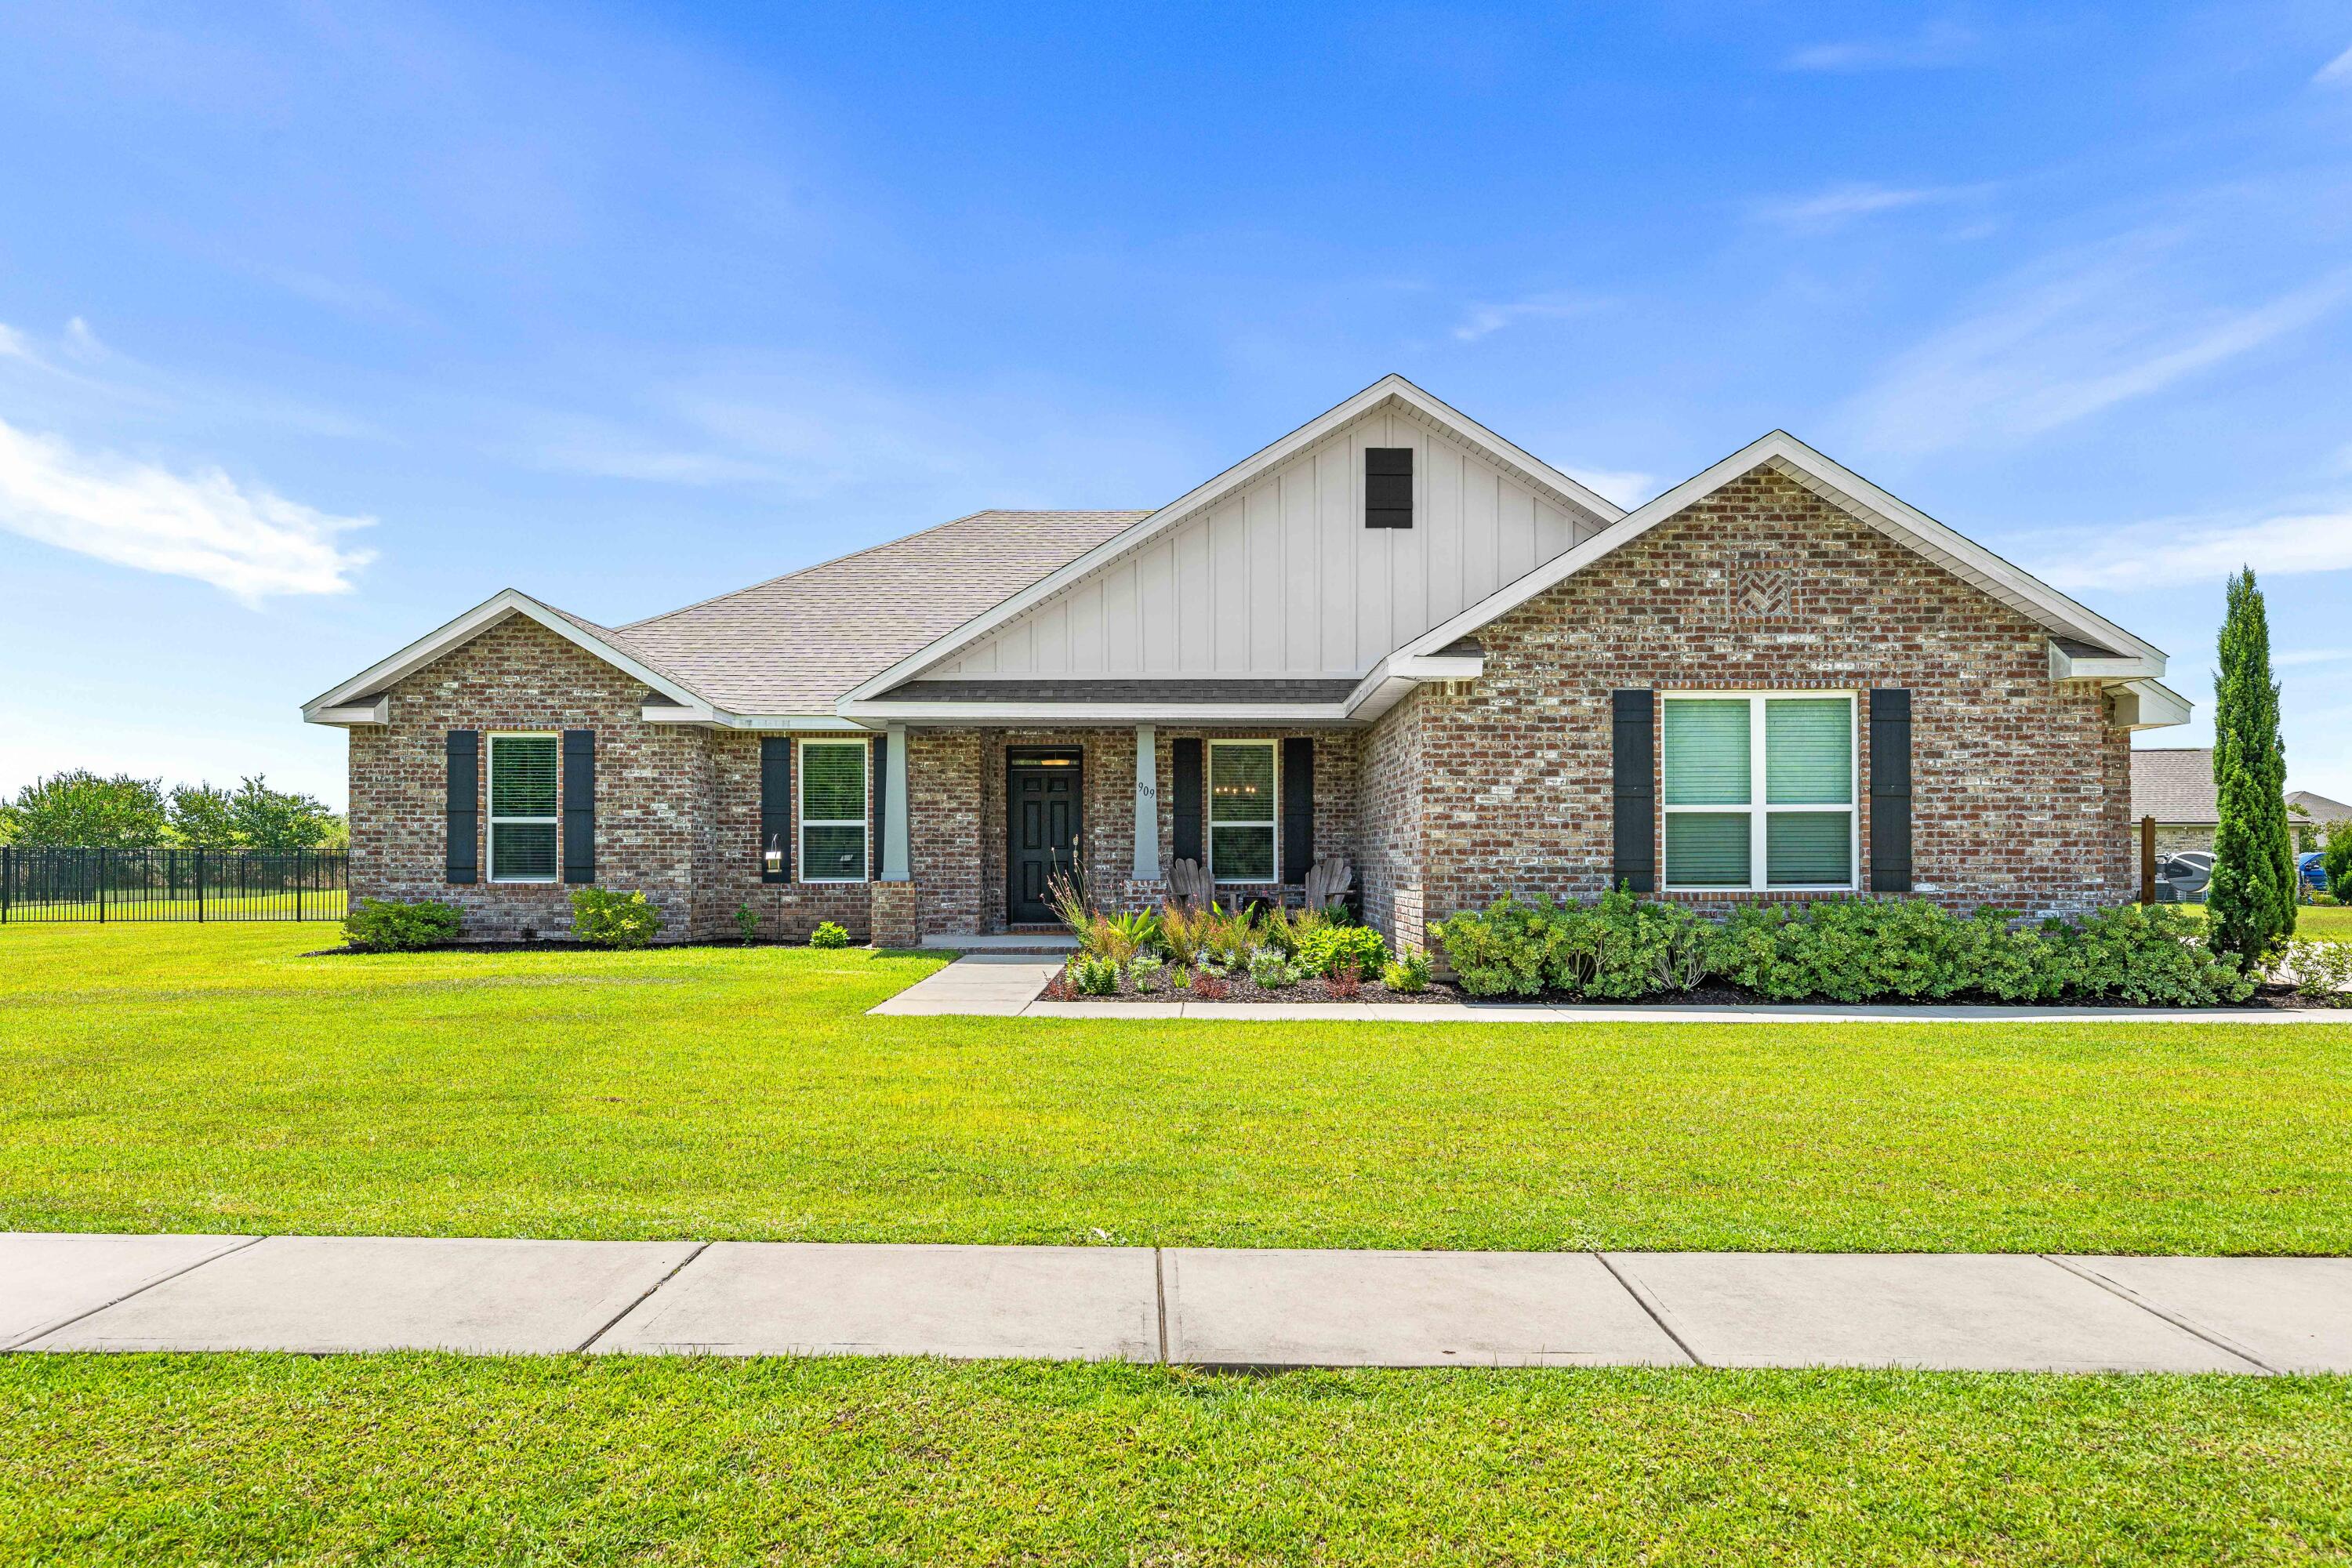
Freeport
909 Brushed Dunes Circle
4 Beds
3 Baths
2,499 Sq.Ft.
$569,900
MLS#: 1008119
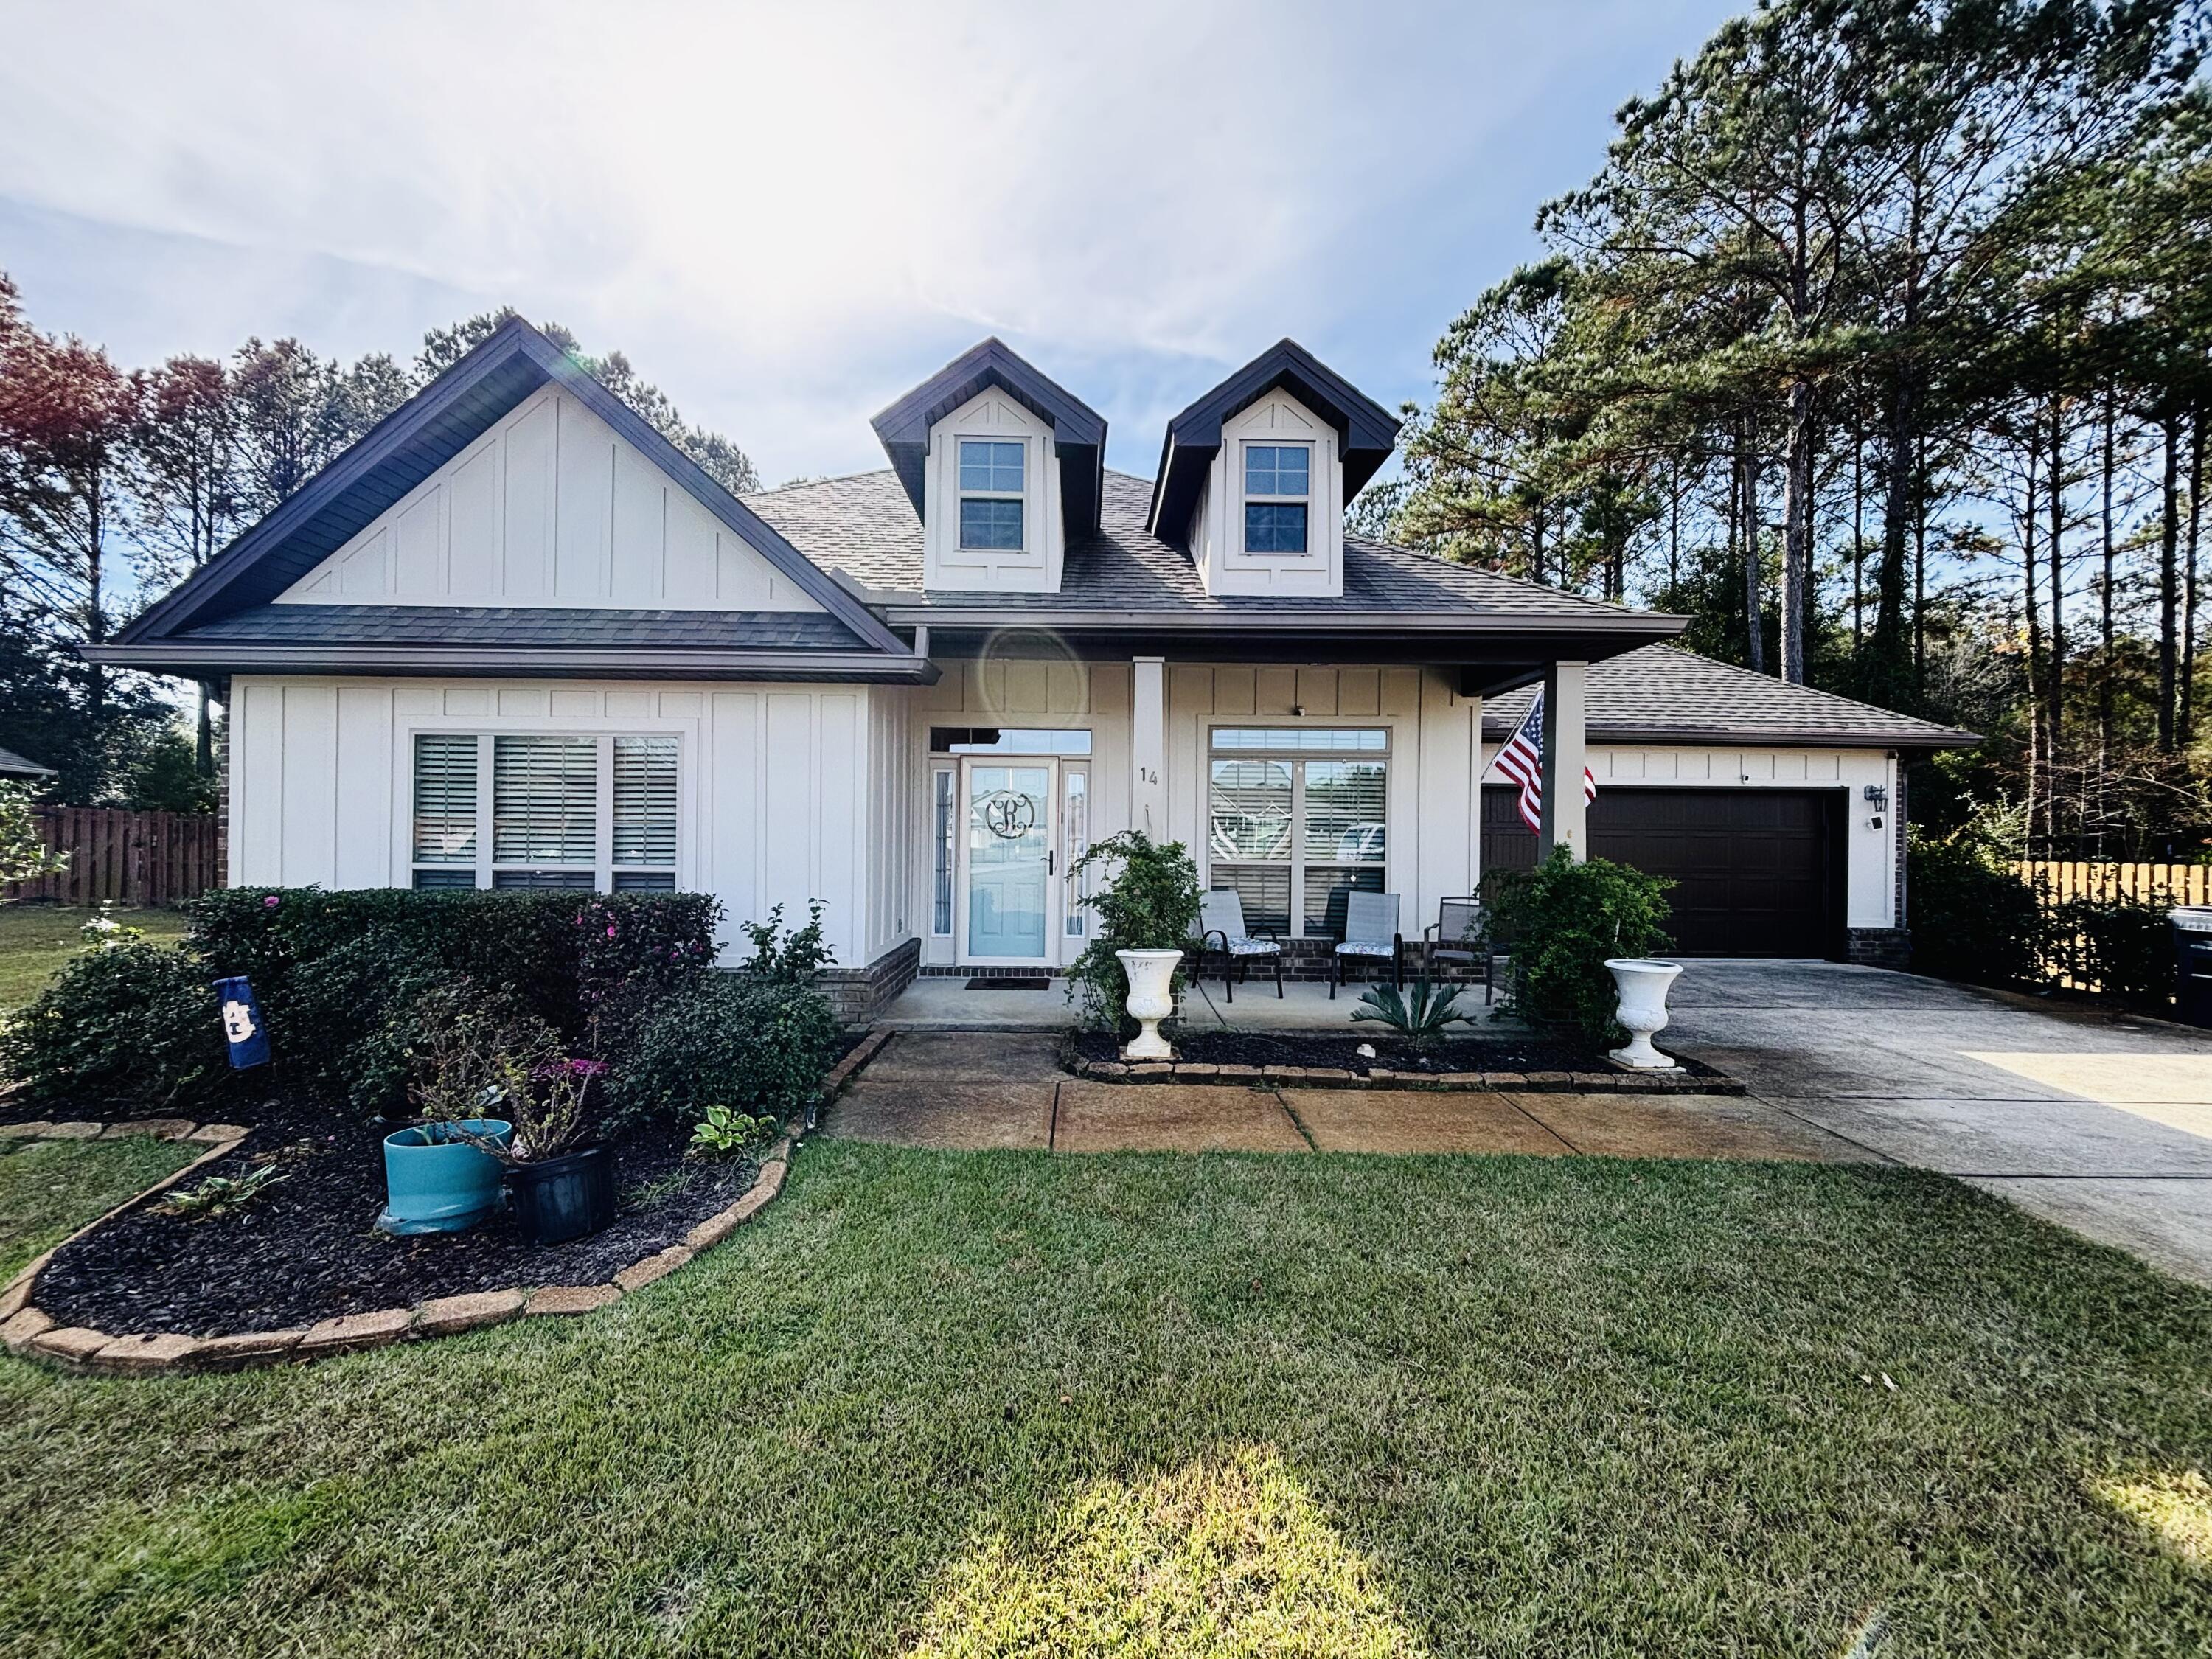
Freeport
14 Lullaby Lane
5 Beds
3 Baths
3,400 Sq.Ft.
$775,000
MLS#: 993091
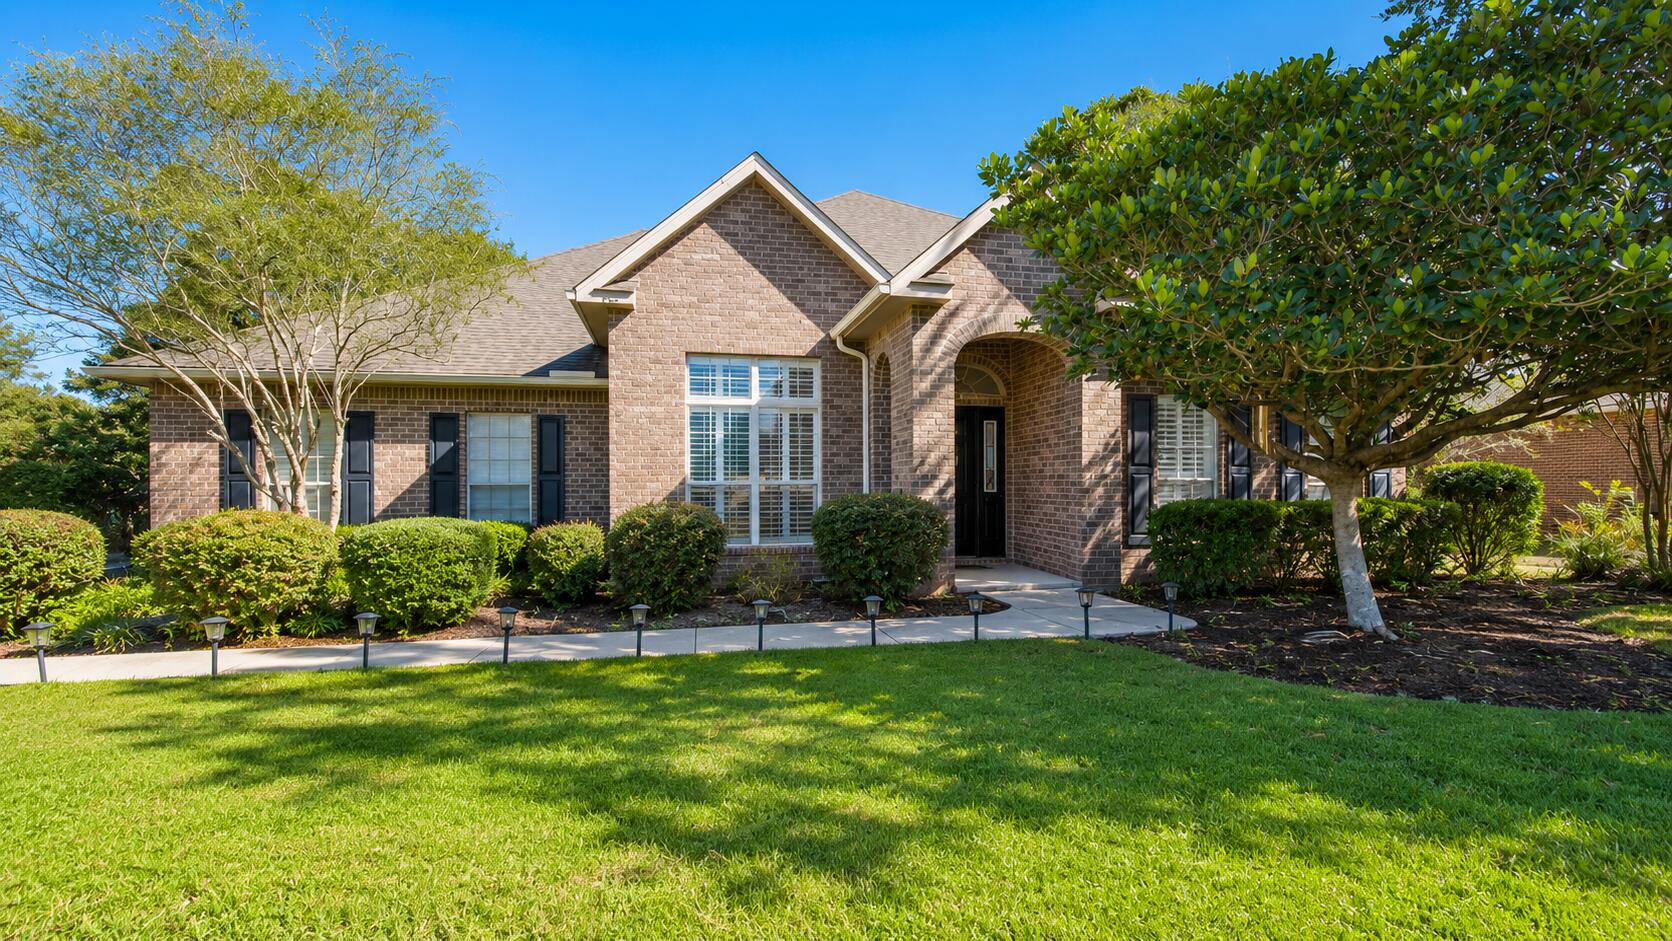
Freeport
446 Mango Lane
5 Beds
3 Baths
3,202 Sq.Ft.
$624,000
MLS#: 1007782
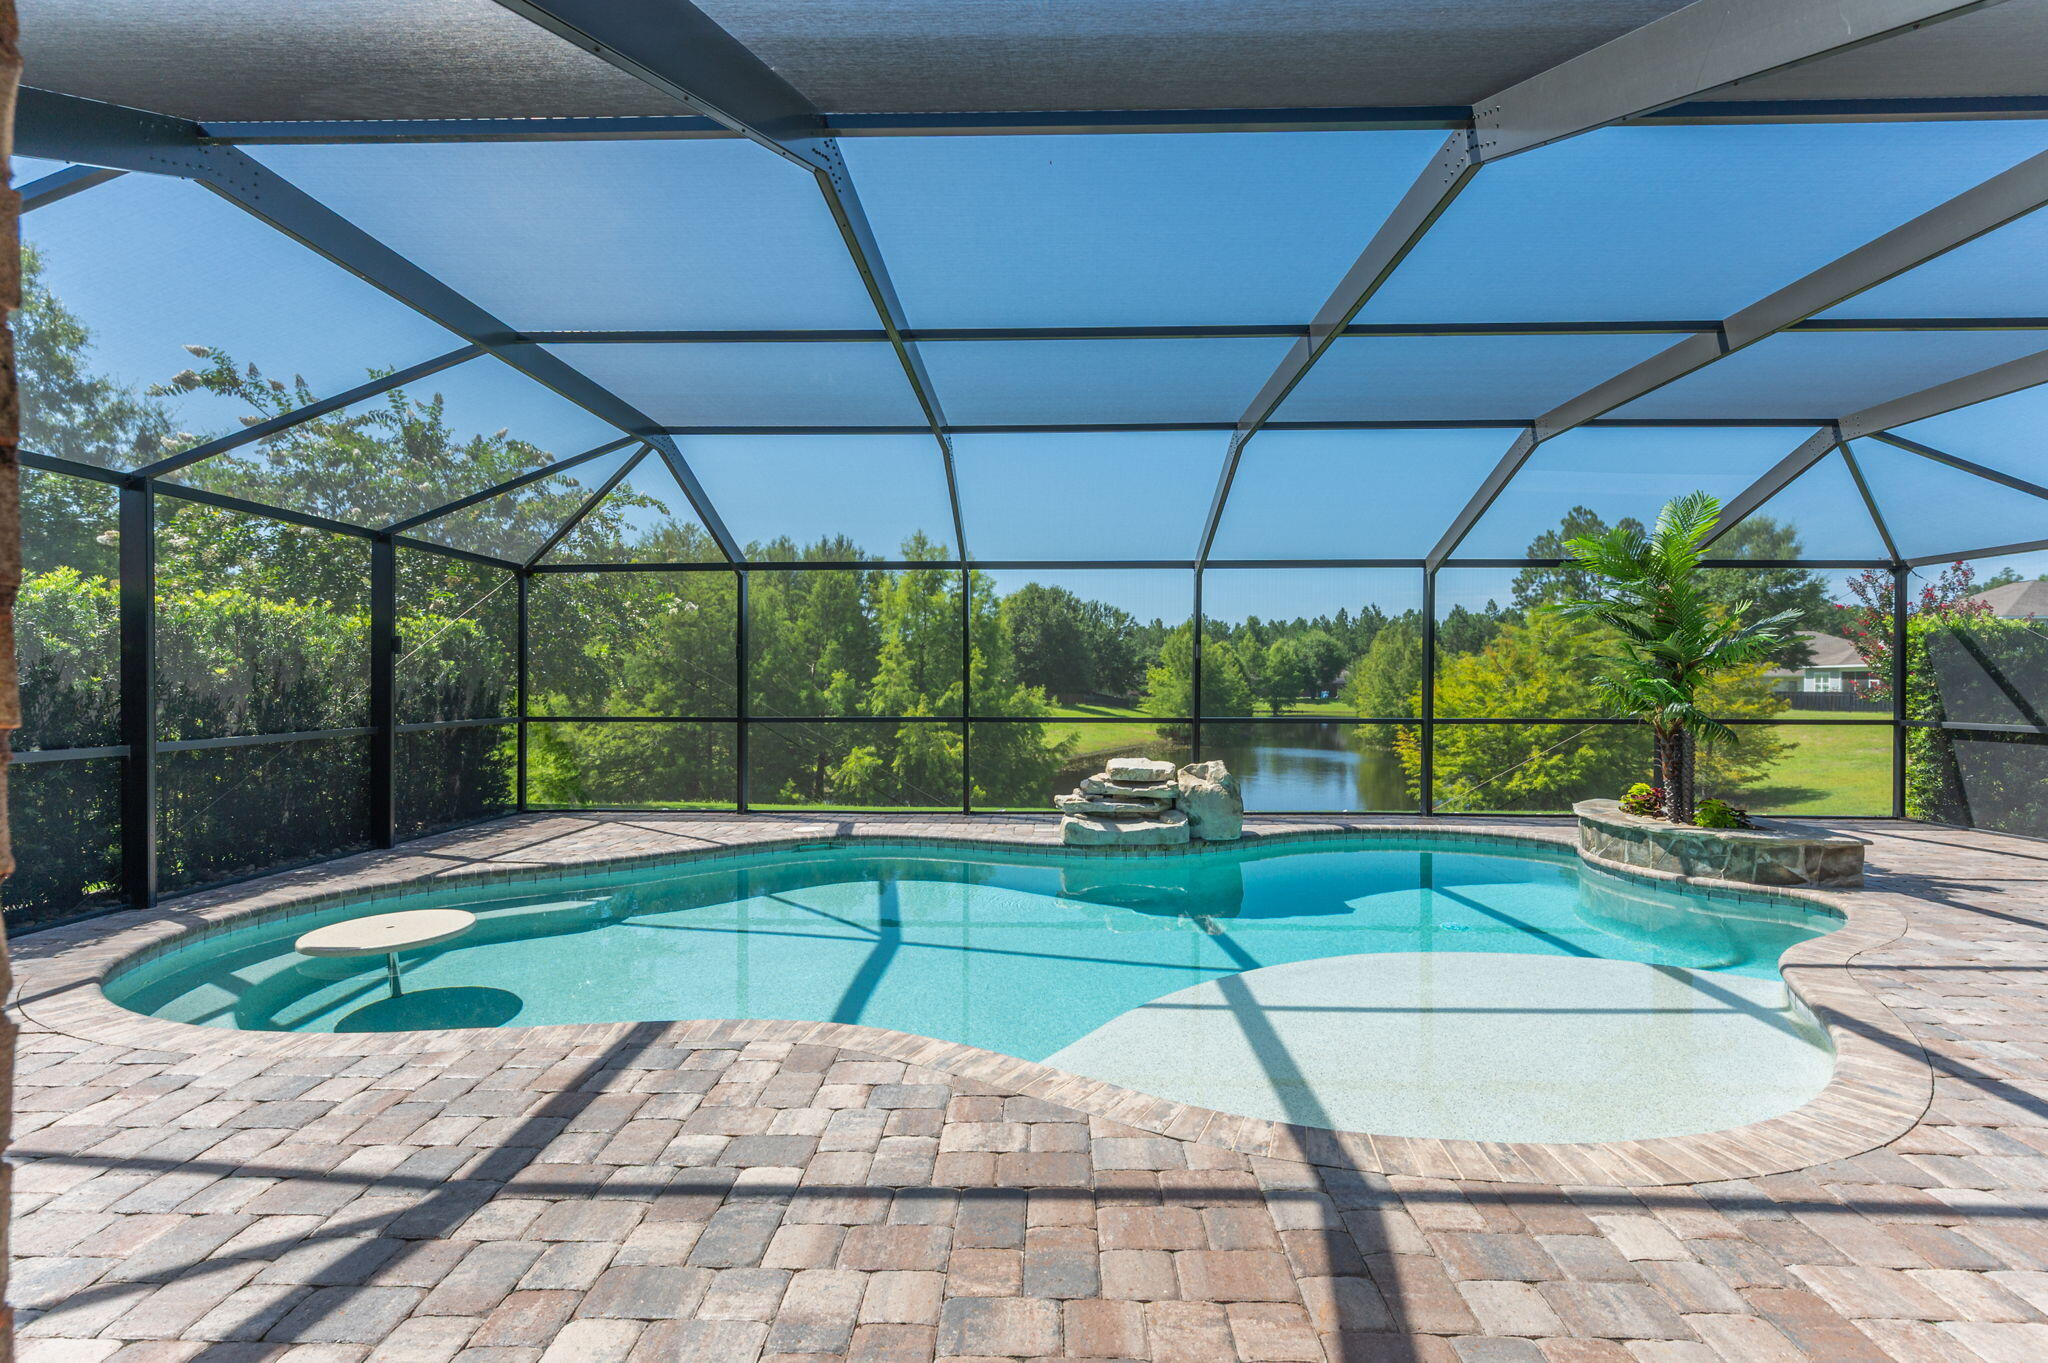
Freeport
182 Amadeus Avenue
4 Beds
2 Baths
1,851 Sq.Ft.
$549,600
MLS#: 1007846
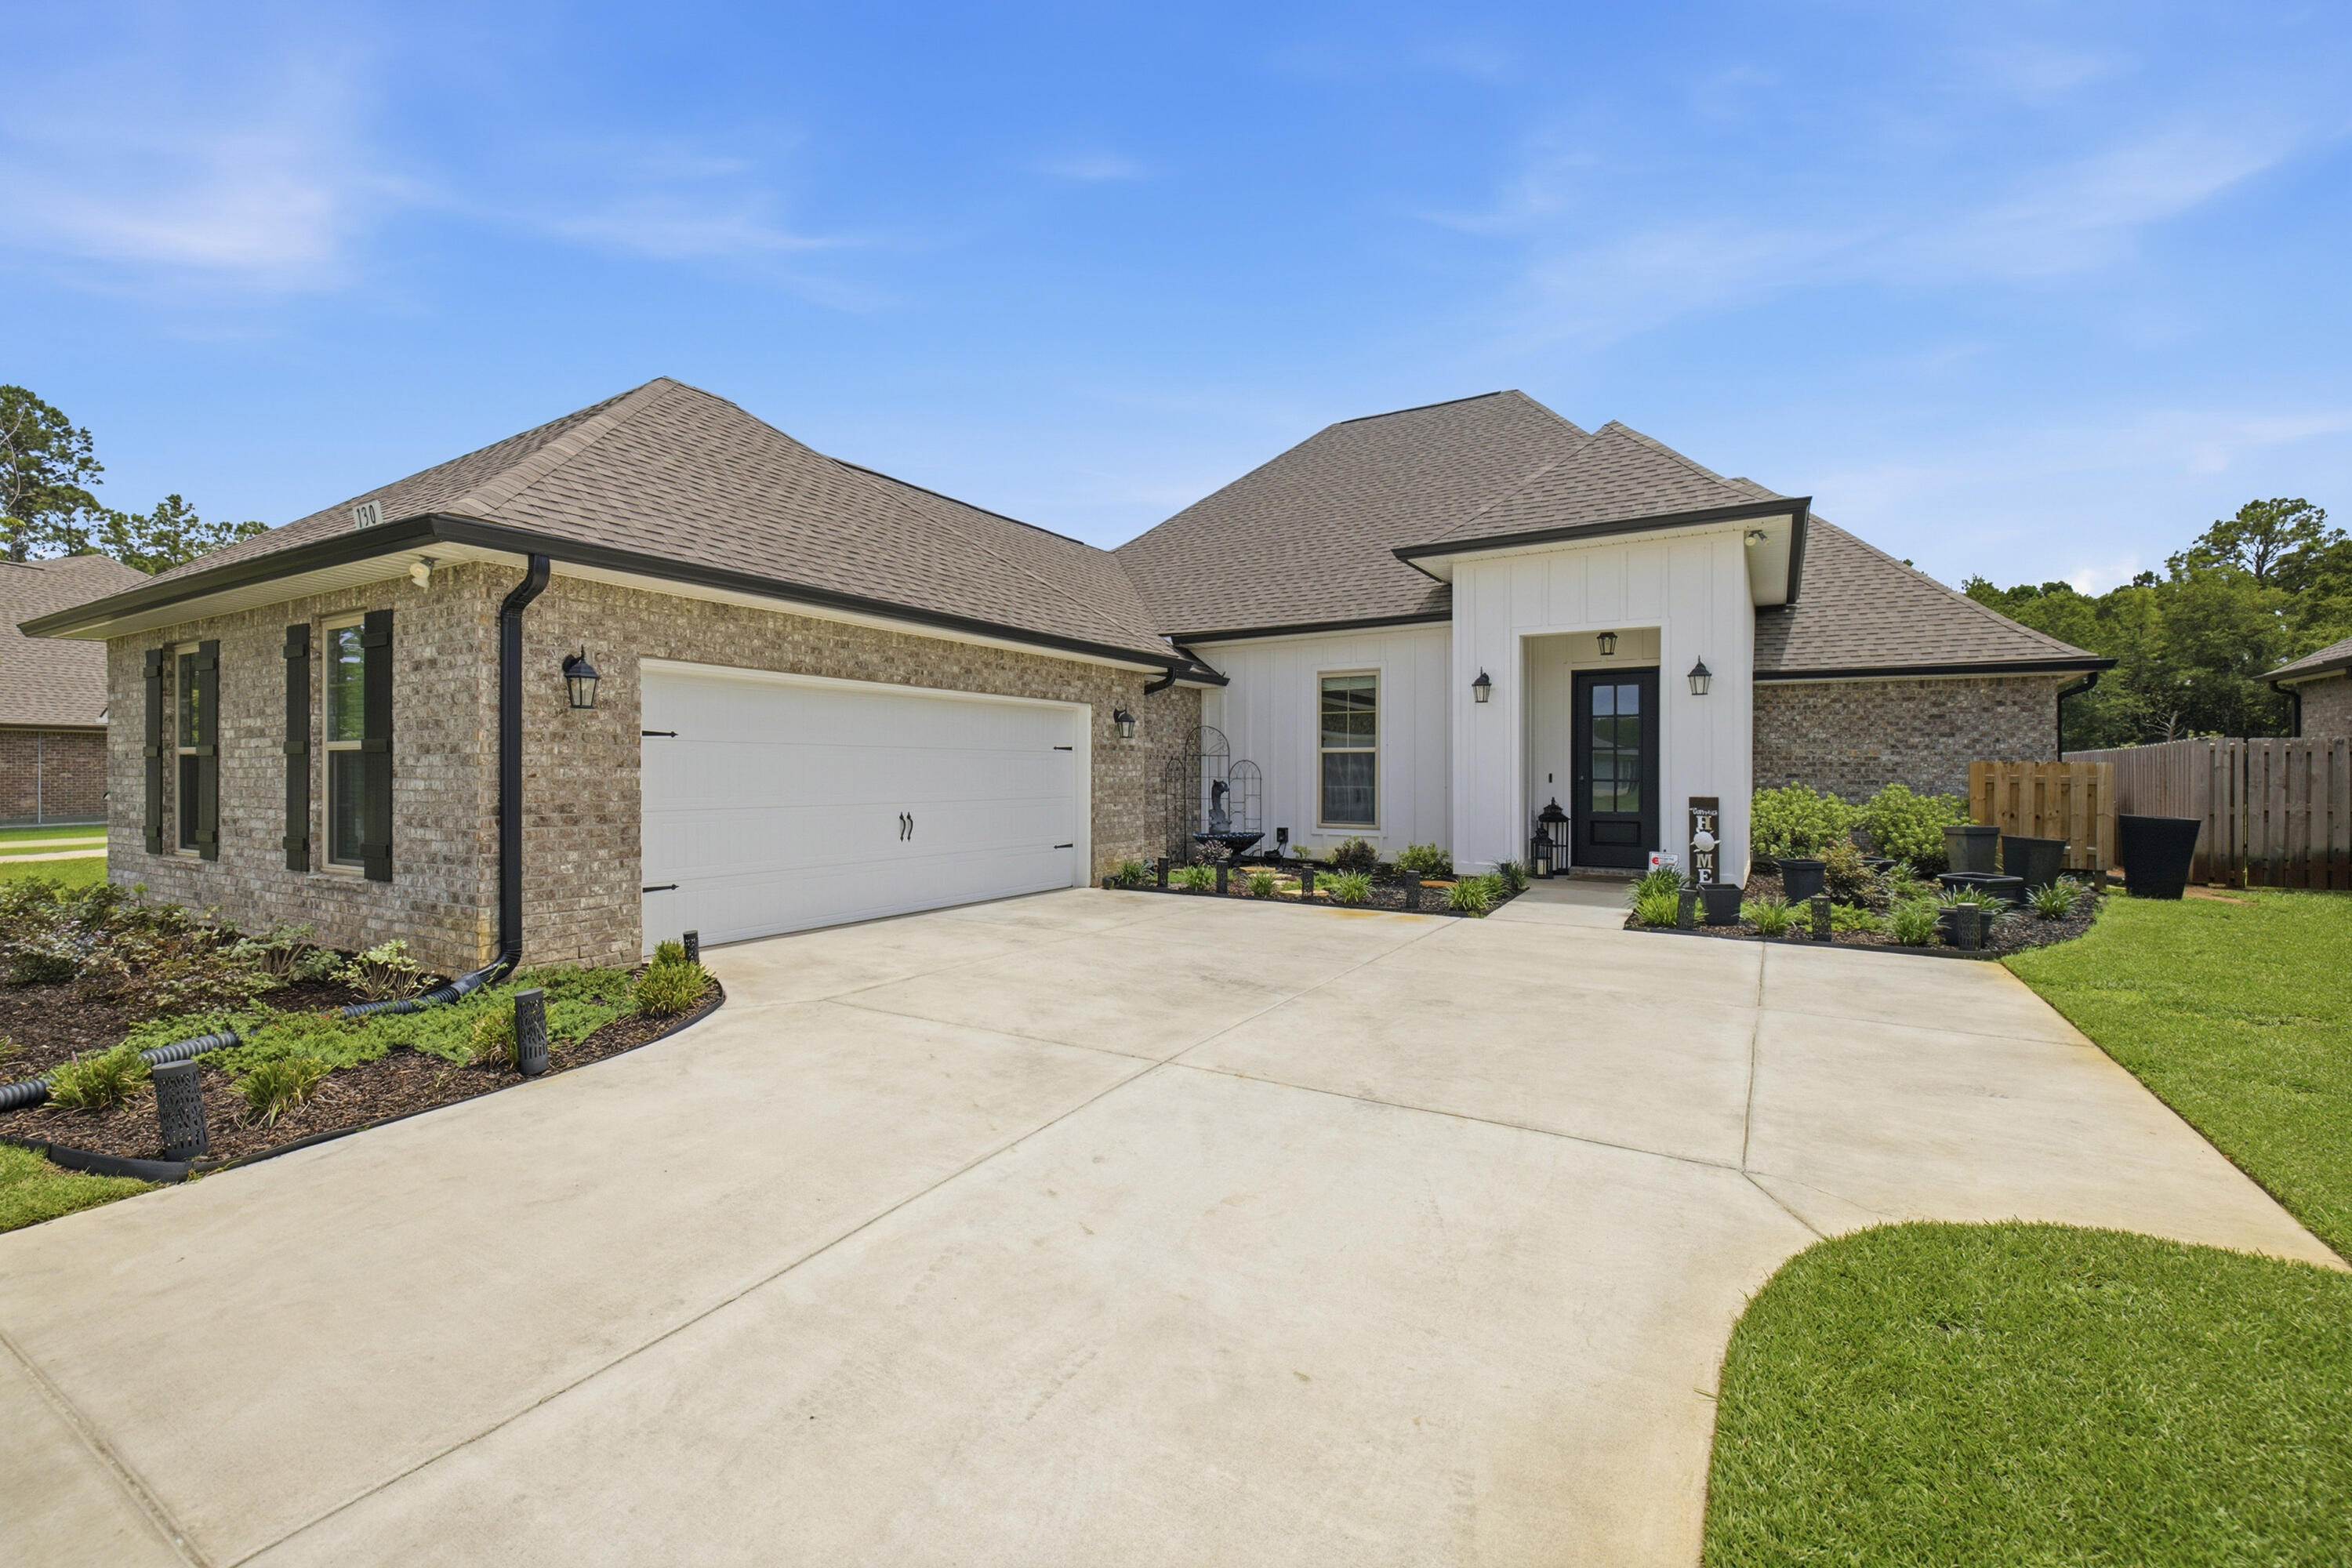
Freeport
130 Lumen Loop
4 Beds
3 Baths
2,414 Sq.Ft.
$550,000
MLS#: 1007760
Freeport
31 E Kathy Lane
4 Beds
3 Baths
2,739 Sq.Ft.
$569,000
MLS#: 1005345
