





Property
Beds
5
Full Baths
4
1/2 Baths
2
Year Built
2026
Sq.Footage
6,433
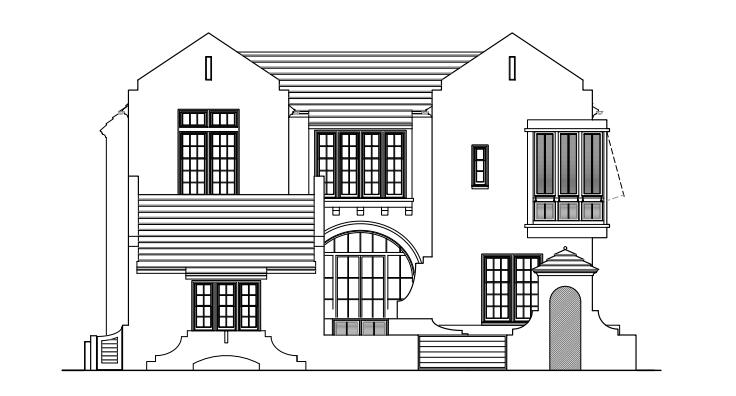
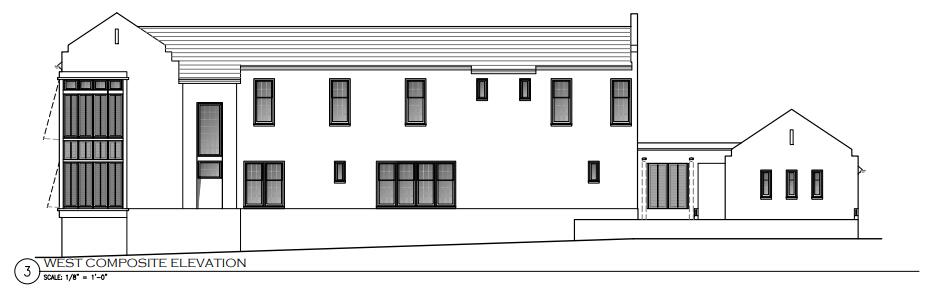
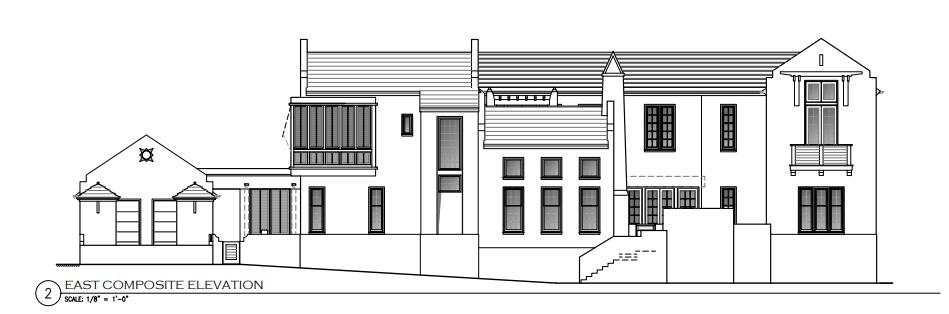
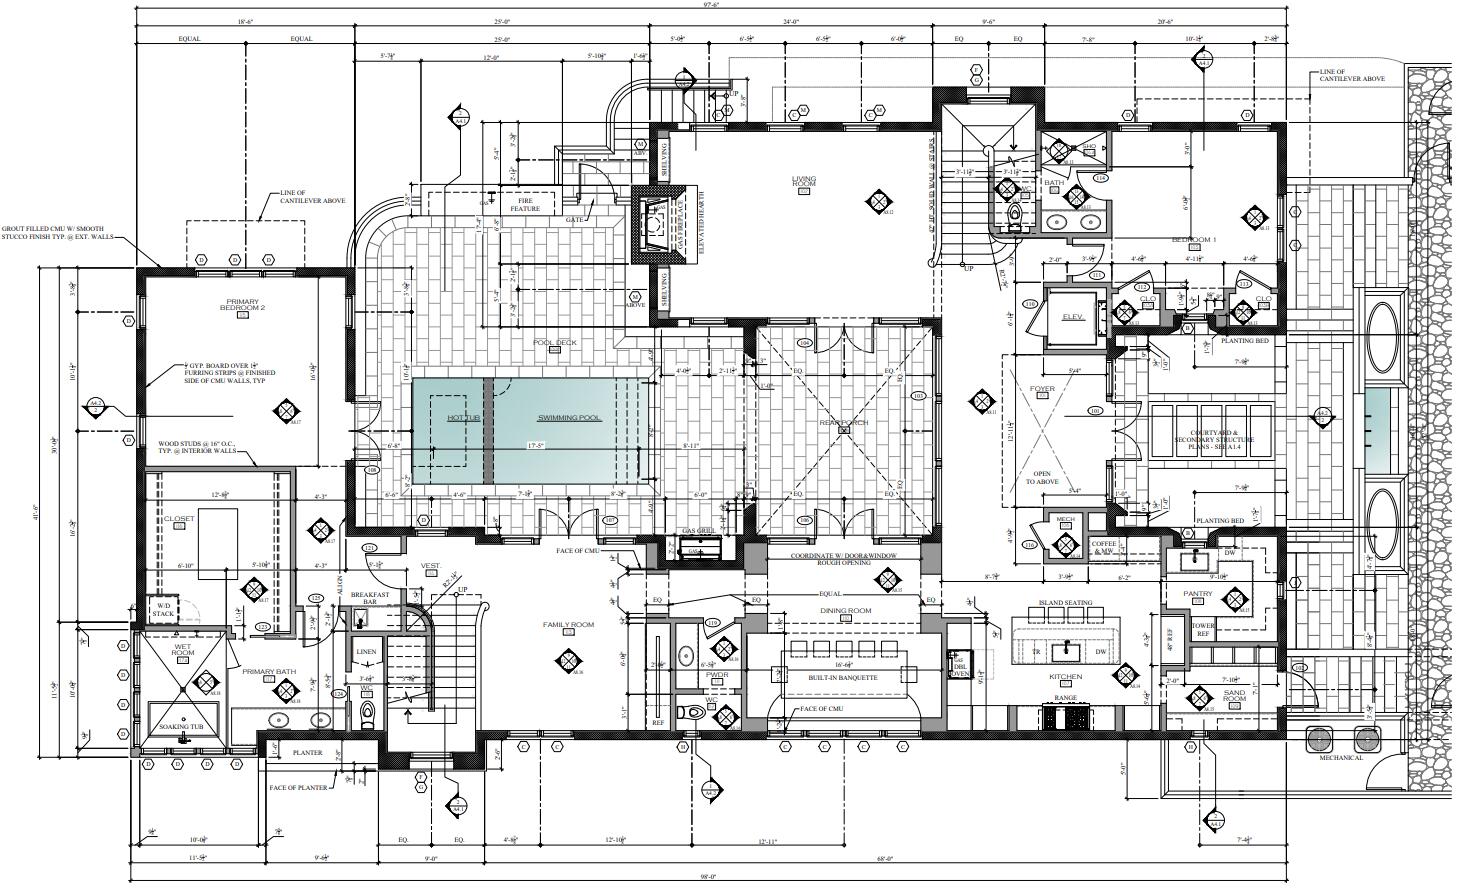
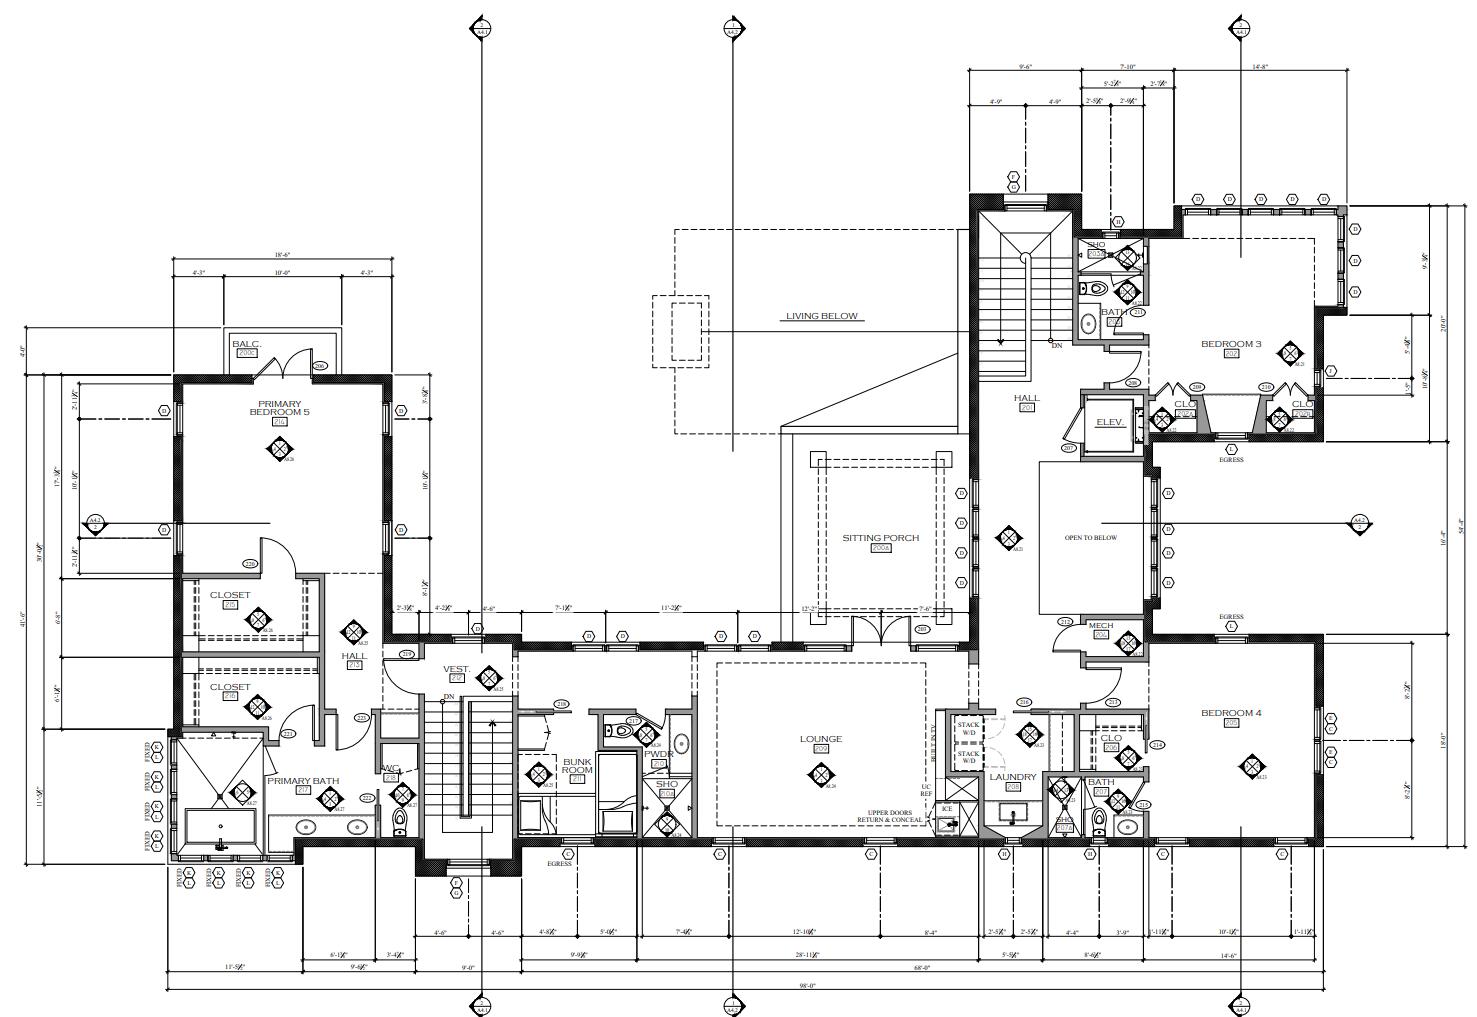
One of the largest remaining Villa homesites in Alys presents a rare opportunity to bring an extraordinary custom residence by Christ & Associates to life. Positioned on a private corner homesite bordered on two sides by the nature preserve, this exceptional offering pairs a premier homesite with a distinctive architectural vision, creating the foundation for a landmark coastal residence within on of the Gulf Coast's most celebrated communities. The proposed two-story residence encompasses approximately 6,433 sq ft of thoughtfully designed living space, where refined entertaining and relaxed everyday living come together seamlessly. The floor plan features five bedrooms, including dual primary suites, along with a spacious living room, separate family room, second-floor lounge, private elevator, and 2-car garage. Extending beyond the interior is 1,441 sq ft of outdoor living space, featuring a private pool deck, in-ground pool and hot tub, covered porch, and a second-level sitting porch, creating a natural connection between the home's indoor and outdoor living environments. Surrounded by protected natural landscape on two sides, the homesite offers an exceptional balance of privacy, openness, and architectural opportunity. Ideally located along the north end of Charles Street, owners will enjoy convenient access to the Beach Club, Caliza Pool, Zuma Wellness Center, Silva Pool and Restaurant, and the sugar-white beaches of the Gulf. Combining one of Alys Beach's premier remaining homesites with a custom architectural design by Christ & Associates, this offering represents one of the last opportunities to create a residence of this scale and distinction within one of the Gulf Coast's most significant neighborhoods.
Features & Amenities
Interior
-
Other Interior Features
Bookcases, Kitchen Island, Recessed Lighting, Pantry, Elevator
-
Total Bedrooms
5
-
Bathrooms
4
-
1/2 Bathrooms
2
-
Cooling YN
YES
-
Cooling
Central Air, Ceiling Fan(s), Electric
-
Fireplace YN
YES
-
Heating YN
YES
-
Heating
Natural Gas
-
Pet friendly
Yes
Exterior
-
Garage
Yes
-
Garage spaces
2
-
Construction Materials
Concrete, Stucco
-
Other Exterior Features
Outdoor Grill, Balcony
-
Parking
Garage Door Opener, Detached, Garage
-
Patio and Porch Features
Porch, Patio
-
Pool
Yes
-
Pool Features
In Ground
Area & Lot
-
Property Type
Residential
-
Property Sub Type
Single Family Residence
-
Architectural Style
Other
Price
-
Sales Price
$15,500,000
-
Zoning
Resid Single Family
-
Sq. Footage
6,433
-
Price/SqFt
$2,409
HOA
-
Association
YES
-
Association Fee
$3,562.13
-
Association Fee Frequency
Quarterly
-
Association Fee Includes
N/A
School District
-
Elementary School
Dune Lakes
-
Middle School
Emerald Coast
-
High School
South Walton
Property Features
-
New Construction
NO
-
Sewer
Public Sewer
-
Water Source
Public
Schedule a Showing
Showing scheduled successfully.
Mortgage calculator
Estimate your monthly mortgage payment, including the principal and interest, property taxes, and HOA. Adjust the values to generate a more accurate rate.
Your payment
Principal and Interest:
$
Property taxes:
$
HOA fees:
$
Total loan payment:
$
Total interest amount:
$
Location
County
Walton
Elementary School
Dune Lakes
Middle School
Emerald Coast
High School
South Walton
Listing Courtesy of Northwest Florida Beaches Team, The Agency Northwest Florida Beaches
RealHub Information is provided exclusively for consumers' personal, non-commercial use, and it may not be used for any purpose other than to identify prospective properties consumers may be interested in purchasing. All information deemed reliable but not guaranteed and should be independently verified. All properties are subject to prior sale, change or withdrawal. RealHub website owner shall not be responsible for any typographical errors, misinformation, misprints and shall be held totally harmless.

30A Luxury Group
EXP LUXURY GROUP 30A
Call EXP LUXURY today to schedule a private showing.

* Listings on this website come from the FMLS IDX Compilation and may be held by brokerage firms other than the owner of this website. The listing brokerage is identified in any listing details. Information is deemed reliable but is not guaranteed. If you believe any FMLS listing contains material that infringes your copyrighted work please click here to review our DMCA policy and learn how to submit a takedown request.© 2024 FMLS.
Related Properties

Inlet Beach
71 Elbow Beach Road
5 Beds
5 Baths
5,619 Sq.Ft.
$14,495,000
MLS#: 1008755
Inlet Beach
185 Elbow Beach Road
5 Beds
5 Baths
5,910 Sq.Ft.
$14,615,000
MLS#: 1006856
Inlet Beach
8276 E Co Highway 30A
4 Beds
4 Baths
2,665 Sq.Ft.
$13,000,000
MLS#: 985162
