REALHUB is on fire today

30A EAST

One of the most popular communities provided by EXP Luxury Group 30A

About community

About 30A EAST

30A East Is the area from Watercolor to Rosemary Beach. This area offers most of you luxury master planned developments like WaterColor, Seaside, WaterSound, Alys and Rosemary.
One of the most popular communities provided by EXP Luxury Group 30A

30A EAST

Our 30A EAST

786

# of Listings

4

Avg # of Bedrooms

$1,157

Avg. $ / Sq.Ft.

$2,915,245

Med. List Price

Browse 30A EAST Real Estate Listings

786 Properties Found. Page 11 of 53.

Camp Creek Villa | Gulf & Lake View Luxury Retreat on 30A

Now Offering a Watersound Membership at list price! 

Introducing Camp Creek Villa, an extraordinary four-story coastal estate perfectly positioned to capture sweeping views of both the Gulf of Mexico and Camp Creek Lake--one of 30A's most rare and sought-after natural backdrops. Designed as the ultimate luxury retreat, this expansive residence offers an unparalleled blend of elevated design, resort-style amenities, and exceptional rental potential. From the moment you arrive, the home is tailored for entertainment and effortless coastal living. The first level sets the tone with a fully equipped game room, complete with ping pong, a built-in wet bar, and a comfortable lounge space that opens directly to a private outdoor oasis. Here, a resort-style pool, outdoor kitchen with grill, and expansive lounging areas create a true indoor-outdoor experience ideal for hosting and relaxation.

The second floor serves as the heart of the home, where an open-concept living, dining, and kitchen area is framed by abundant natural light and panoramic Gulf and lake views. Expansive sliding glass doors lead to a wraparound balcony, seamlessly blending interior elegance with coastal scenery. The chef's kitchen is designed for gathering, featuring a large island with seating, a walk-in pantry, and a substantial wine refrigerator, all complemented by generous dining space for large groups.

Multiple levels of thoughtfully designed living continue throughout the home, including two separate entertainment spaces with wet bars, creating a dynamic layout ideal for multi-generational use or large gatherings. Spacious guest accommodations and bunk rooms are strategically placed for both comfort and privacy, while the primary suite offers a true sanctuary--complete with private balcony access, a spa-like bath, and an oversized walk-in closet.

Crowning the residence is a fourth-floor rooftop terrace, delivering an elevated experience rarely found along 30A. Featuring a fire pit, covered lounge with TV, and ample seating, this space is designed for unforgettable sunsets overlooking the Gulf and coastal dune lake.

With accommodations for up to 24 guests, private pool amenities, dual laundry rooms, and proximity to beach access and local destinations like The Big Chill, Camp Creek Villa represents a rare opportunity to own a high-performing luxury asset in one of 30A's most desirable corridors.

Additional highlights include:

Private heated pool with outdoor kitchen and lounge areas
Two game rooms + multiple living spaces
Elevator access for seamless multi-level living
Dual laundry rooms for large-group functionality
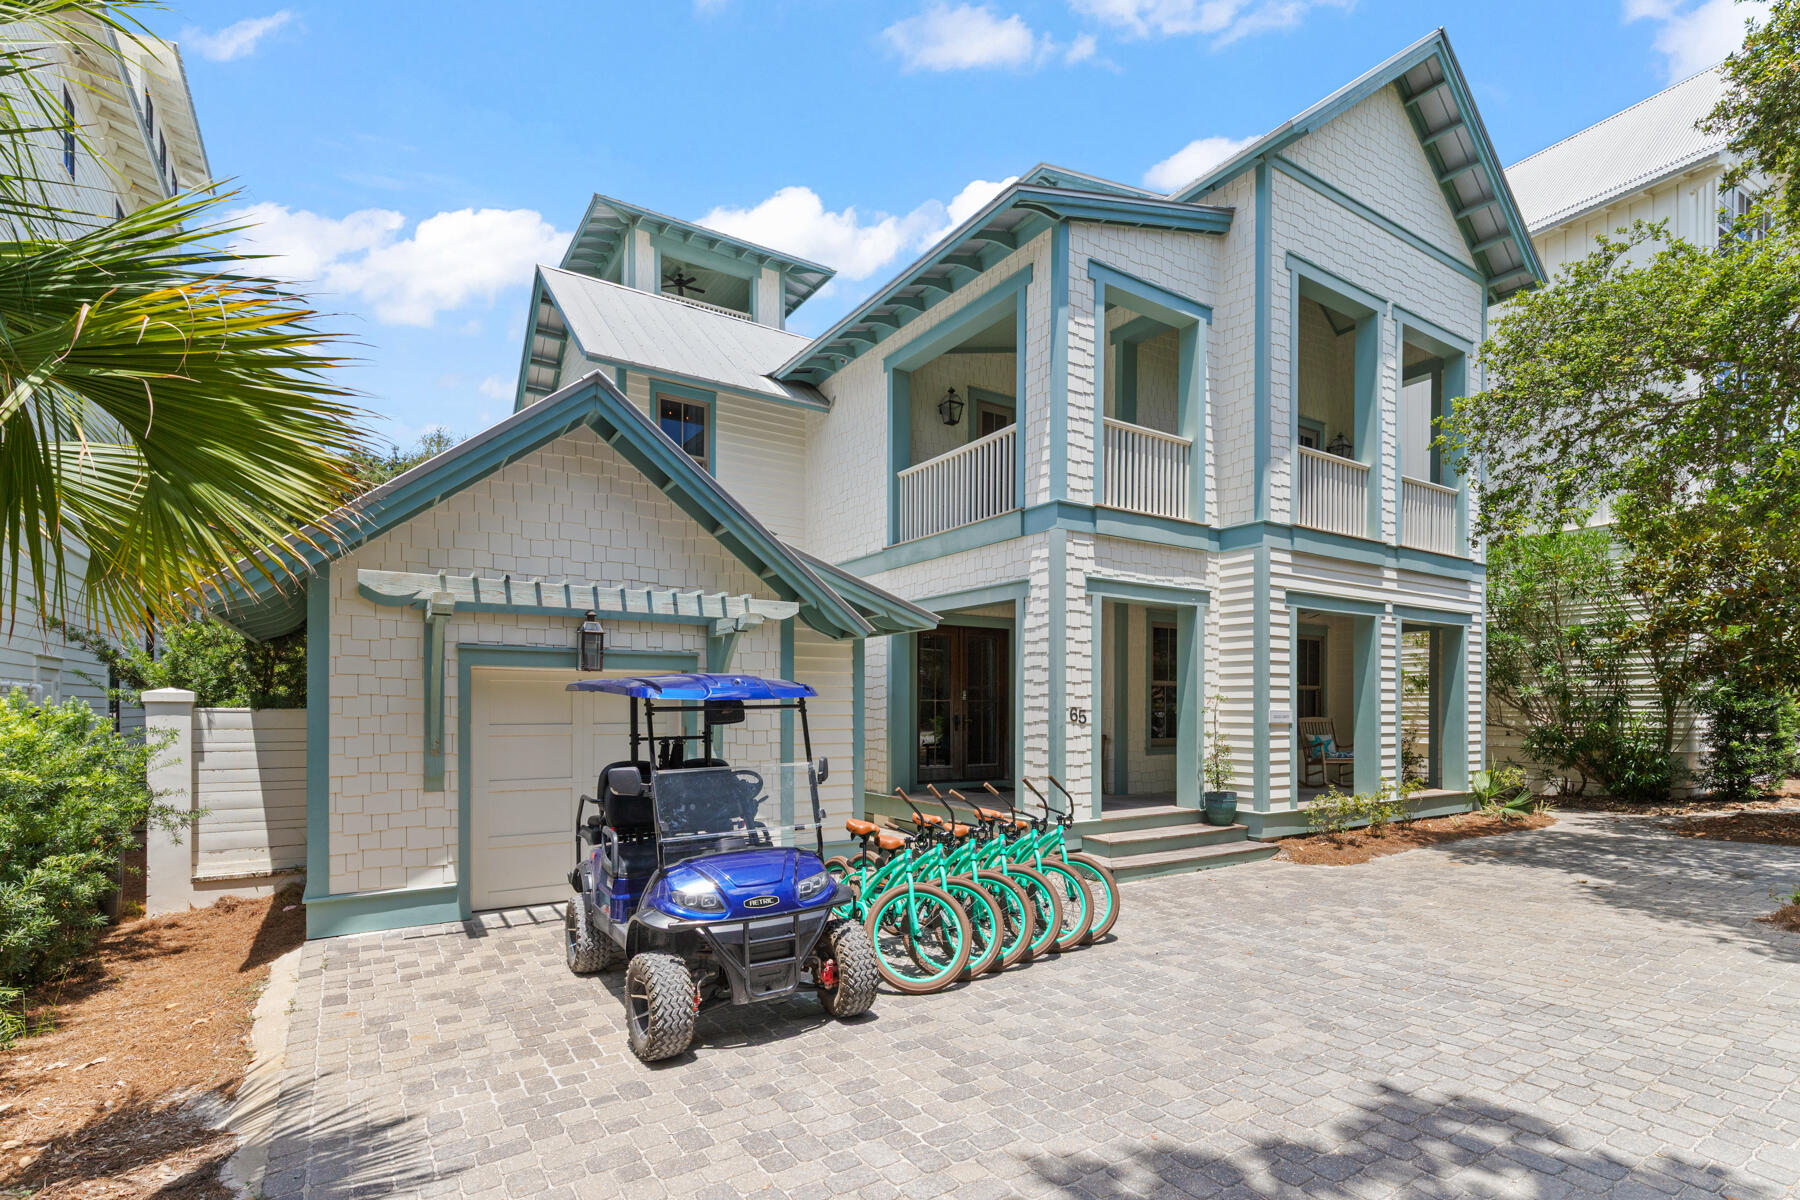
Golf cart and bikes included for effortless 30A lifestyle
Short walk to beach access and proximity to The Big Chill

Positioned in one of the most desirable stretches of 30A near Watersound and Camp Creek Lake, this property offers a rare combination of view corridors, scale, and rental performance--making it both a legacy second home and a strategic investment asset.
#1000778

Watersound

7570 E County Highway 30A

8 Beds

8 Baths

6,372 Sq.Ft.

$4,549,000

MLS#: 1000778

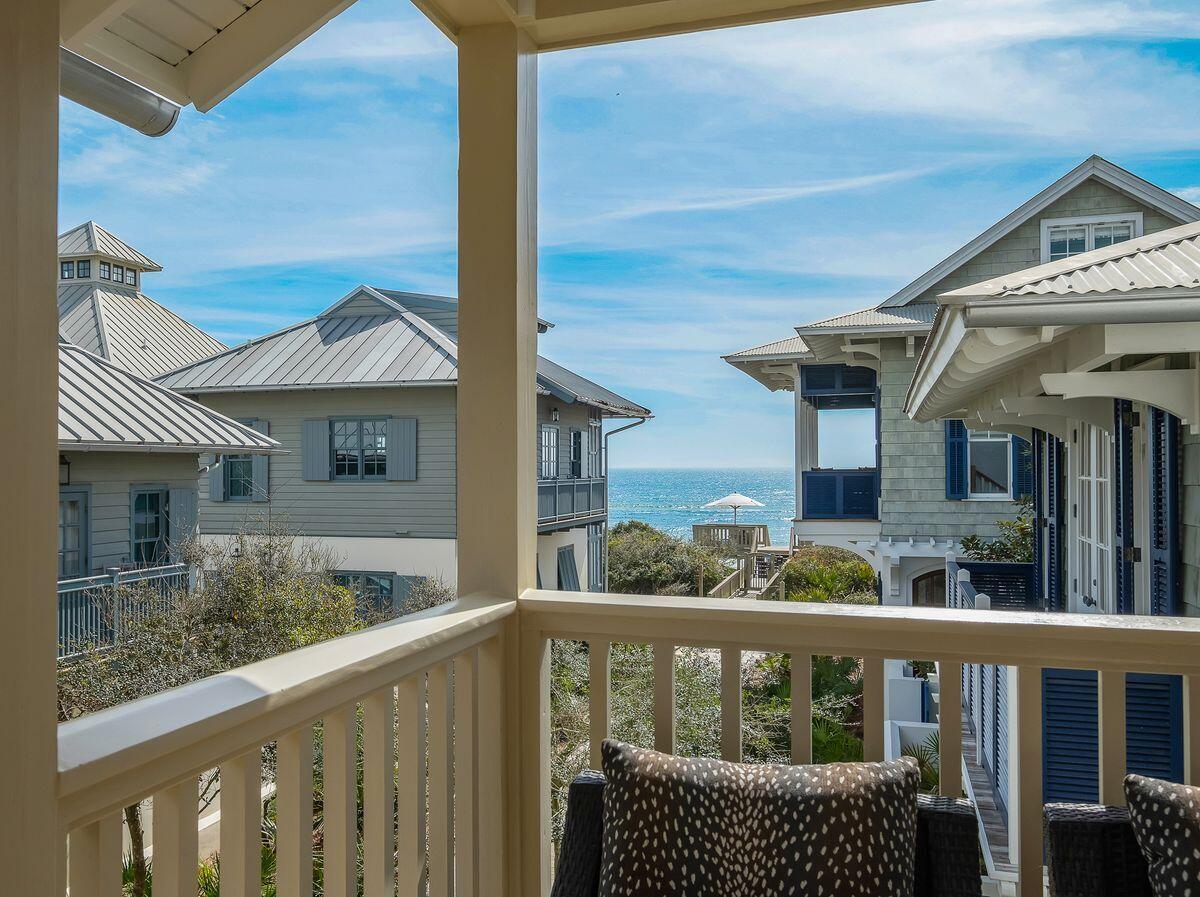
Positioned within the gated enclave of Pelican Circle along Scenic Highway 30A, this exceptional coastal residence offers a rare opportunity just moments from the Gulf's white sand shoreline and the rare coastal dune waters of Camp Creek Lake. Tucked behind private gates and set within one of the area's most discreet beachside corridors, the property pairs architectural presence with a location defined by both exclusivity and natural beauty. Spanning more than 5,500 square feet, the home is thoughtfully designed to balance expansive gathering spaces with private retreats, all oriented to capture sweeping views and seamless indoor-outdoor living. An elevator provides effortless access to each level, ensuring both convenience and long-term livability without compromise. In 2025, the residence underwent a comprehensive interior refresh, including full interior repainting, all new designer furnishings, updated lighting throughout, and new pool equipment, enhancing both its aesthetic appeal and operational performance.

The arrival experience is both striking and intentional. A circular drive and custom pergola frame the approach, leading to a dramatic iron entry. Inside, soaring ceilings and generous proportions create an immediate sense of scale. The first floor is designed with both entertainment and functionality in mind, featuring a spacious bunk room ideal for hosting multiple guests and a dedicated movie theater that transforms evenings into a private cinematic experience.

At the center of the outdoor living experience, a secluded courtyard is enclosed by a tall stone wall, offering privacy rarely found this close to the beach. A heated pool and spa, complemented by a built-in grotto and cascading waterfall, create a resort-style setting equally suited for quiet mornings or elevated entertaining.

The second level introduces the main living space, anchored by a chef's kitchen and dining area designed for gathering. Multiple balconies extend the living areas outward, capturing Gulf views from the front and serene pool views from the rear. Two additional king suites share a well-appointed bath with a walk-in shower and dressing area, providing comfort and privacy for family or guests.

On the top floor, a glass-enclosed fitness room, secondary laundry, and powder bath add convenience and flexibility. A guest primary suite enjoys its own private balcony and spa-inspired bath, while the main primary suite commands the home's most compelling Gulf views. Complete with an expansive terrace, custom dressing room, heated bathroom floors, soaking tub, and walk-in shower, it serves as a true private sanctuary above the coastline.

Primely positioned within gated Pelican Circle, just steps from the beach and minutes from the natural beauty of Camp Creek Lake, this recently refreshed residence offers a compelling blend of lifestyle, privacy, and long-term value. With exceptional scale, resort-caliber amenities, elevator access, and meaningful upgrades completed in 2025, it represents a rare offering along 30A for those seeking refined coastal living with enduring investment potential.
#995625

Inlet Beach

30 Pelican Circle

6 Beds

4 Baths

5,523 Sq.Ft.

$4,500,000

MLS#: 995625

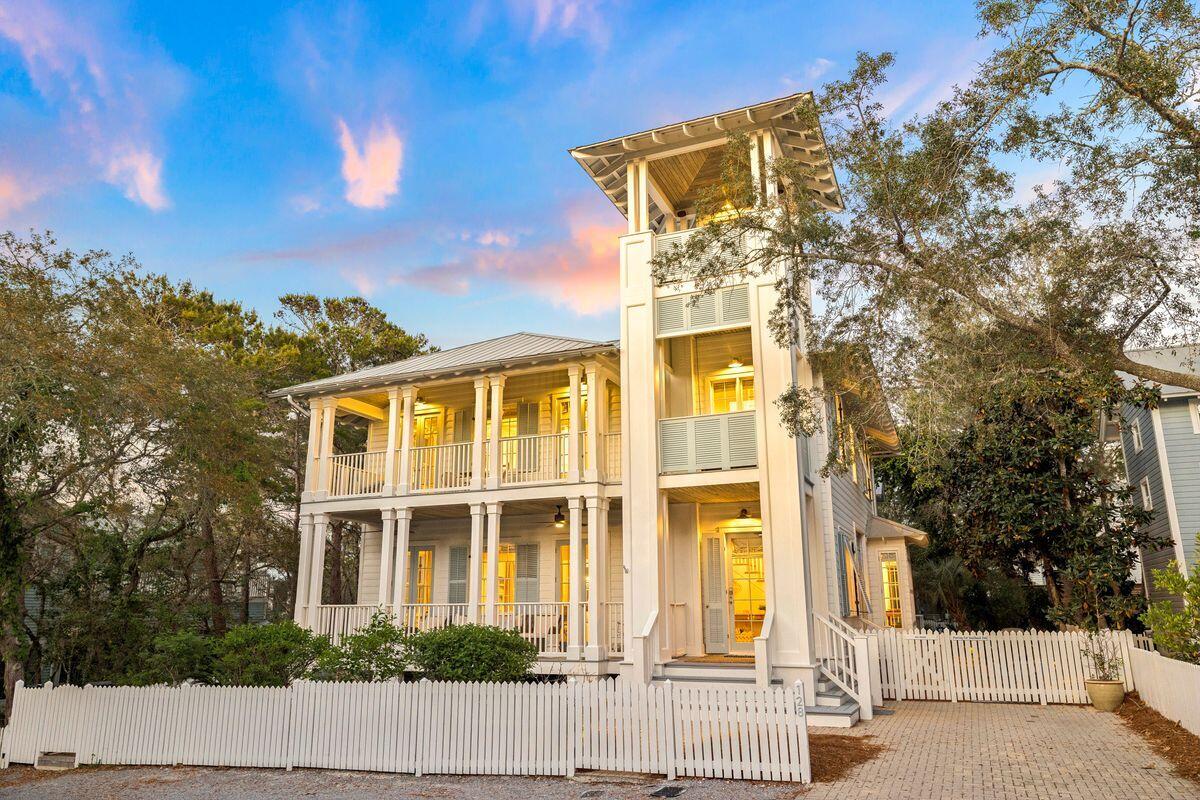
Positioned along the iconic Scenic Highway 30A, 3325 E County Highway 30A is a distinguished residence in the heart of Seagrove Beach. Spanning 5,850 square feet, this exceptional four-story home is designed to capture breathtaking Gulf views from multiple vantage points, including a balcony that extends across three levels. With seven beautifully appointed bedrooms and nine elegantly designed bathrooms, every detail has been meticulously curated to offer an unparalleled living experience, seamlessly blending comfort, privacy, and timeless sophistication. Designed for both luxury and functionality, the home's second floor serves as the primary living area, featuring an open-concept layout that seamlessly integrates indoor and outdoor spaces. The first floor is an entertainer's dream, complete with an indoor/outdoor kitchen and a fenced-in, heated private pool creating a serene and picturesque setting to relax or host guests.

The master suite is a sanctuary of luxury, featuring a fireplace, a soaking tub, and a walk-in shower. Each of the seven bedrooms boasts an ensuite bathroom, providing both convenience and exclusivity for residents and guests. Two newly regraded bunk rooms enhance the home's functionality, making it ideal for families and larger gatherings.

Currently part of the prestigious 360 Blue rental program, this property offers a seamless investment opportunity. With its high rental appeal, the home has a projected annual rental income of $400,000, making it a standout choice for those seeking both an exceptional residence and a lucrative investment.

Nestled within the sought-after Gulf Shore Manor community, this home offers close proximity to both beach and lake access, as well as Greenway Park and the vibrant "new town center," featuring Wild Olives, Canopy Road Breakfast Cafe, Turbo Coffee, Local Cantina, Pecan Jacks, Jonah Allen Art Gallery, boutique shopping, and direct access to the State Forest.

More than just a home, this property embodies a lifestyle. With its prime location along Scenic Highway 30A, you are just moments away from the pristine beaches and the dynamic energy of Santa Rosa Beach. This rare opportunity to own a luxurious coastal retreat is now available.

For more information or to schedule a private viewing, please contact us today.
#968994

Santa Rosa Beach

3325 E County Hwy 30A

7 Beds

7 Baths

5,850 Sq.Ft.

$4,500,000

MLS#: 968994

Experience Palm Court at Inlet Beach, a captivating boutique development consisting of five single family homes pristinely located to capture exceptional views of South Walton County's sugar white sand beaches adjacent to the private preserve of Camp Helen State Park, graciously offering easy access to the east end of Scenic Highway 30A as well as Northwest Florida Beaches International Airport. This unparalleled location is situated at the easternmost tip of Inlet Beach which yields a rare element of privacy as the primary beach access abuts the natural state preserve and wildlife sanctuary.

Please reach out to us today for the cost-to-own and rental projection figures for the property.
#978779

Inlet Beach

6 Palm Ct Lane

8 Beds

9 Baths

5,479 Sq.Ft.

$4,495,000

MLS#: 978779

Set along Eastern Lake with direct dock access and the sound of the surf drifting in from nearby beach access, this spacious Seagrove Beach retreat brings together coastal ease, modern comfort and an exceptional lakefront setting just south of Scenic Highway 30A. Built in 2022, the home offers 3,754 square feet of interior living space with five bedrooms, four-full-and-one-half bath, creating a generous layout designed for gathering, relaxing and enjoying the best of life near the water. Inside, high ceilings, shiplap walls, wood floors, custom cabinetry and bright coastal finishes create a refined yet relaxed atmosphere throughout. Four large bedrooms feature ensuite baths, while a bunk room adds flexible sleeping space for guests or family, allowing the home to comfortably accommodate up to 14. The open living, dining and kitchen areas are arranged for easy entertaining, with dining for 10 and bar seating for four. Outdoor living is a defining feature, with two large porches, a private heated pool, expansive pool deck, fenced yard and dock overlooking Eastern Lake. Start the morning with coffee by the water, spend the afternoon at the beach just 200 yards away, then return for an evening swim or sunset views from the porch. Additional conveniences include a two-car garage, parking for four vehicles and smart TVs in every room. With shopping, dining, entertainment and beach access all within two blocks, this lakefront home offers a rare combination of space, setting and walkability in the heart of Seagrove Beach.
#1004289

Santa Rosa Beach

163 S Gulf Drive

5 Beds

4 Baths

3,754 Sq.Ft.

$4,495,000

MLS#: 1004289

Welcome to the exquisite May Condominium Residence 402, an exceptional top-floor property nestled within the highly sought-after May condominium building, masterfully designed by Merrill Pastor & Colgan Architects. This stunning three-bedroom, 3 ½ bathroom residence boasts an expansive 2,060 square feet of luxurious living space, perfect for those seeking both comfort and style. As you step inside, you'll be greeted by a seamless flow between the kitchen, dining, and living areas, all enhanced by elegant hardwood flooring and beautifully crafted plaster walls and ceilings. The heart of this home opens onto a remarkable 43-foot western balcony, ideal for sunrise coffee or sunset gatherings, as well as a charming 16-foot southern balcony, perfect for soaking up the sun. The primary suite is a true retreat, offering privacy from the main living areas and guest bedrooms, with direct access to the western balcony. It features dual vanities and a spacious walk-in closet, ensuring both functionality and style. Each of the two guest bedrooms comes with its own en-suite bathroom and shares access to the eastern balcony, providing stunning panoramic views of the iconic Alys Beach architecture.The western balcony overlooks the vibrant Alys Beach amphitheater in the Town Center, creating a vibrant atmosphere with convenient access to shopping and dining. With three balconies at your disposal, there are countless options for outdoor lounging and entertaining.May Condominium Residence 402 is not just a condominium; it's a lifestyle. Residents enjoy close proximity to Alys Beach's luxurious amenities, including the Caliza Pool and Restaurant, Zuma Wellness Center, and the exclusive Private Owners Beach Club.This unparalleled offering is a must-see for anyone looking to embrace the Alys Beach lifestyle. Don't miss your chance to call this stunning residence your own!
#997041

Inlet Beach

20 Mark Twain Lane UNIT 402

3 Beds

3 Baths

2,060 Sq.Ft.

$4,495,000

MLS#: 997041

This five bedroom custom-built coastal compound does more than welcome you home -- it creates a legacy.
This home was custom designed by Romair Development Group and its one-of-a-kind finishes throughout make it one of the standouts in all of Watercolor!
An indoor fireplace centers the great room with warmth and style, while the open-concept design leads to a dream kitchen with Sub-Zero appliances and an inviting dining area made for weekend gatherings.
Three luxury primary suites offer guests resort-style comfort and privacy, while a seperate  bunk room gives children a fun and inviting space of their own.
An enclosed office with cascading natural light  creates a private retreat for work, study, or quiet focus.   The home blends sophisticated technology with effortless comfort, featuring a Control4 smart home system and automated lighting throughout. 
Just beyond the doors, the outdoor living takes center stage!  A shimmering, heated pool invites long afternoons in the sun, while a private cabana, fireplace, and television set the scene for relaxed evenings year-round.   The outdoor living goes beyond again with an extraordinary kitchen that sets the stage for year-round entertaining, while spacious porches surround the home with large-screen TVs, swing beds, and beautifully designed areas for relaxing and gathering.
Behind the home, a protected nature preserve wraps the property in peaceful quietude and delivers a rare sense of privacy. Offered fully furnished, this extraordinary residence delivers a rare opportunity to own in WaterColor, one of 30A's most desirable communities. Don't miss the chance to make it yours.
#1006733

Santa Rosa Beach

514 E Royal Fern Way

5 Beds

5 Baths

4,263 Sq.Ft.

$4,489,000

MLS#: 1006733

Welcome to 109 Dandelion Drive, perfectly positioned on the corner of one of the most desirable streets in WaterColor. This newly remodeled and refreshed classic coastal home offers 5 bedrooms, 4 baths, and 3,748 square feet of luxurious and comfortable living space in coveted Phase 1 of the community. Ideally located just across from the Tennis Center and the location of the new Fitness Center with easy access to Seaside, the Beach Club, Camp WaterColor, community pools, scenic walking trails, and the sugar-white sands of 30A. This home captures the very best of WaterColor living.

Thoughtfully designed for both relaxation and entertaining, the spacious floor plan includes a first-floor guest bedroom with its own private screened porch, while the expansive primary suite features a large en-suite bath and private balcony overlooking the peaceful surroundings. Newly refreshed interiors and beautifully curated design elements by Owens Design Group bring a sophisticated and welcoming coastal aesthetic throughout the home. Timeless architecture, elevated finishes, and an unbeatable location combine to create an exceptional opportunity in one of 30A's most sought-after communities.
#1002970

Santa Rosa Beach

109 Dandelion Drive

5 Beds

4 Baths

3,748 Sq.Ft.

$4,485,000

MLS#: 1002970

Behind the gates of Watersound Camp Creek, this newly constructed modern masterpiece was designed for buyers who refuse to compromise. Warm white oak finishes and clean architectural lines create a home that feels both sophisticated and effortlessly livable. Expansive Eurowall accordion sliders open completely to a private outdoor retreat featuring a resort-style pool, putting green, outdoor kitchen, and peaceful pond frontage.
Built with exceptional craftsmanship, the home features Sierra Pacific clad impact windows with thermal insulation, pivot entry doors, white oak interior doors with hidden hinges, wide-plank white oak hardwood floors, and sleek custom cabinetry finished with premium hardware throughout.
A detached pool house offers endless possibilities--ready to become a private guest suite, studio, wellness space, or executive office. Three balconies overlook Point Washington, while the standing seam metal roof and striking modern design set this home apart from anything else on 30A.
Included is the coveted Watersound Club membership with access to a private beach club, three championship golf courses, and exclusive restaurants and amenities. This is not a cookie-cutter spec home--it is a true luxury coastal estate built for the buyer who wants one of the finest modern homes on the Emerald Coast.
#1002754

Inlet Beach

92 N Southern Cross Lane

5 Beds

7 Baths

4,715 Sq.Ft.

$4,480,000

MLS#: 1002754

Just minutes from the sugar-white sands of the Santa Clara Regional Beach Access, this brand-new residence in Gulf Shore Manor is designed for elevated coastal living with a polished and intentional point of view. Gulf views set the tone while multiple living spaces create an easy rhythm for hosting friends, gathering family, or simply stretching out and enjoying the setting. The first level is grounded in shellstone tile that feels cool and refined underfoot, while engineered hardwood flows through the remaining living areas with tile thoughtfully placed in each bath. The heart of the home is a striking kitchen anchored by a custom Venetian plaster vent hood and outfitted with Sub-Zero and Wolf appliances, offering both visual drama and serious culinary capability. Generous counter space and an open layout allow the kitchen to perform beautifully for everyday living and larger-scale entertaining alike. Multiple living areas provide flexibility and privacy, making it easy for everyone to find their own favorite corner. Professionally decorated and furnished, the interiors carry a cohesive coastal aesthetic that feels current yet timeless, allowing the home to be enjoyed from day one without additional effort. Outdoor living is equally compelling. A private pool and hot tub create a resort-style escape while an outdoor kitchen extends gatherings well beyond sunset. Whether hosting a casual afternoon swim or an evening dinner under the stars, the outdoor spaces are designed to feel like a natural extension of the home. A two-car garage adds practicality while preserving the property's clean architectural lines. With its thoughtful finishes, prime proximity to the beach, and turnkey presentation, this home offers a rare opportunity to enjoy new construction with immediate lifestyle appeal in one of the area's most desirable coastal settings. Gulf Shore Manor is a quiet coastal neighborhood prized for its relaxed atmosphere, understated charm, and proximity to some of the area's most beautiful beaches. Characterized by custom homes and low-density surroundings, the community offers a sense of privacy and ease, removed from the crowds yet close to dining, shopping, and everyday conveniences. With deeded access to the gulf just moments away, Gulf Shore Manor appeals to those who value walkable beach days, sunset strolls, and a refined yet unpretentious coastal lifestyle.
#1000353

Santa Rosa Beach

70 Santa Clara Street

6 Beds

7 Baths

6,258 Sq.Ft.

$4,470,000

MLS#: 1000353

Nestled in the heart of Seaside, this beach home was built to encompass the refined style of one of 30A's original beachside communities.
Upon arriving at ''Taste and Sea'' you are welcomed by three stories of outdoor entertaining spaces, along with patios and decking to connect the main house to the fully serviced guest house. Through the generous front foyer, walk into the inviting living and dining room, dressed in a combination of modern and antique furnishings. Doric columns define each of the main areas on the first floor, but offer visibility from every room into the next. The Kitchen is equipped with everything a cook might need and is tucked away with pocket doors to allow entertainment to remain in the large indoor / outdoor living and dining spaces. The "Sugar Shack" guest house includes a full kitchen, laundry, and flexible living space. A first-floor day room can function as a bedroom, while the second-floor primary suite features a half bath and Juliet balcony overlooking the garden. Set on a larger, private lot backing up to Old Seagrove, the property offers strong outdoor living space in a central Seaside location.
#1002020

Santa Rosa Beach

128 Tupelo Street

5 Beds

4 Baths

3,342 Sq.Ft.

$4,400,000

MLS#: 1002020
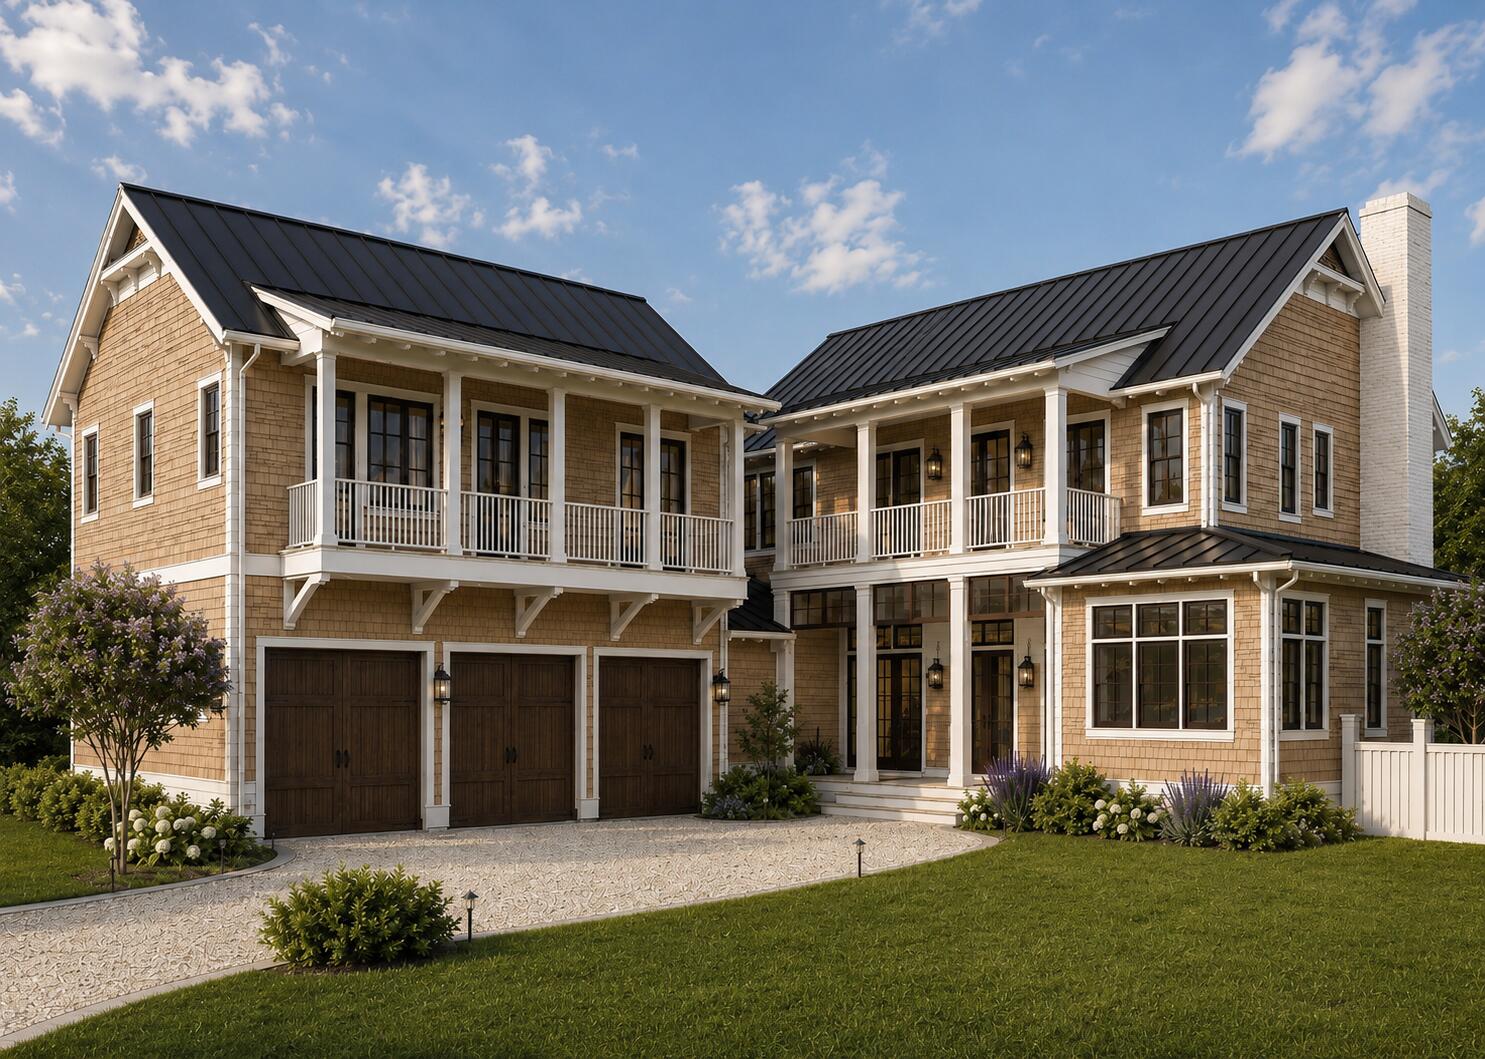
New construction designed by acclaimed architects,  A Boheme Design,  in gated Watersound Camp Creek, this home pairs timeless coastal architecture with the effortless indoor-outdoor living that defines 30A. With completion scheduled for early 2027, opportunities exist to customize this sprawling estate. Spanning a spacious main residence plus a fully independent carriage house, it offers generous living space wrapped constructed in the highest quality. 

Inside, soaring first-floor ceilings and wide-plank wood floors carry through an open living, dining, and kitchen that flows to the covered porch and pool. The main level features a large scullery, wet-bar for entertaining and customized wine room. The first-floor primary suite features a spa bath,  dual closets and beautiful views overlooking the pool. A stone fireplace, three-car garage, mudroom and laundry complete the main level. Upstairs, additional ensuite bedrooms join a media and living lounge with covered porches and balconies extending the living space outdoors.

Beyond the main house, the detached carriage house adds a complete second quarters, including a living room, full kitchen, bedroom, and bath, making it ideal for guests and extended stays.

Outdoors the resort-style yard delivers a pool, spa, expansive porches, and poolside cabana amid designed lush landscaping.

 Throughout, high-performance construction shows in cedar siding, metal roof, 6x6 construction, custom design audio-visual package, spray-foam insulation, impact glass, copper lighting, brick and stucco detailing, etc.

Residents also enjoy quick access to Watersound Club, Camp Creek Golf, and the sugar-white beaches of South Walton. Membership in the exclusive Watersound Beach Resort Club is included with the purchase. With construction underway, a rare 30A opportunity awaits.
#1005470

Inlet Beach

150 N Southern Cross Lane

5 Beds

5 Baths

5,535 Sq.Ft.

$4,395,000

MLS#: 1005470
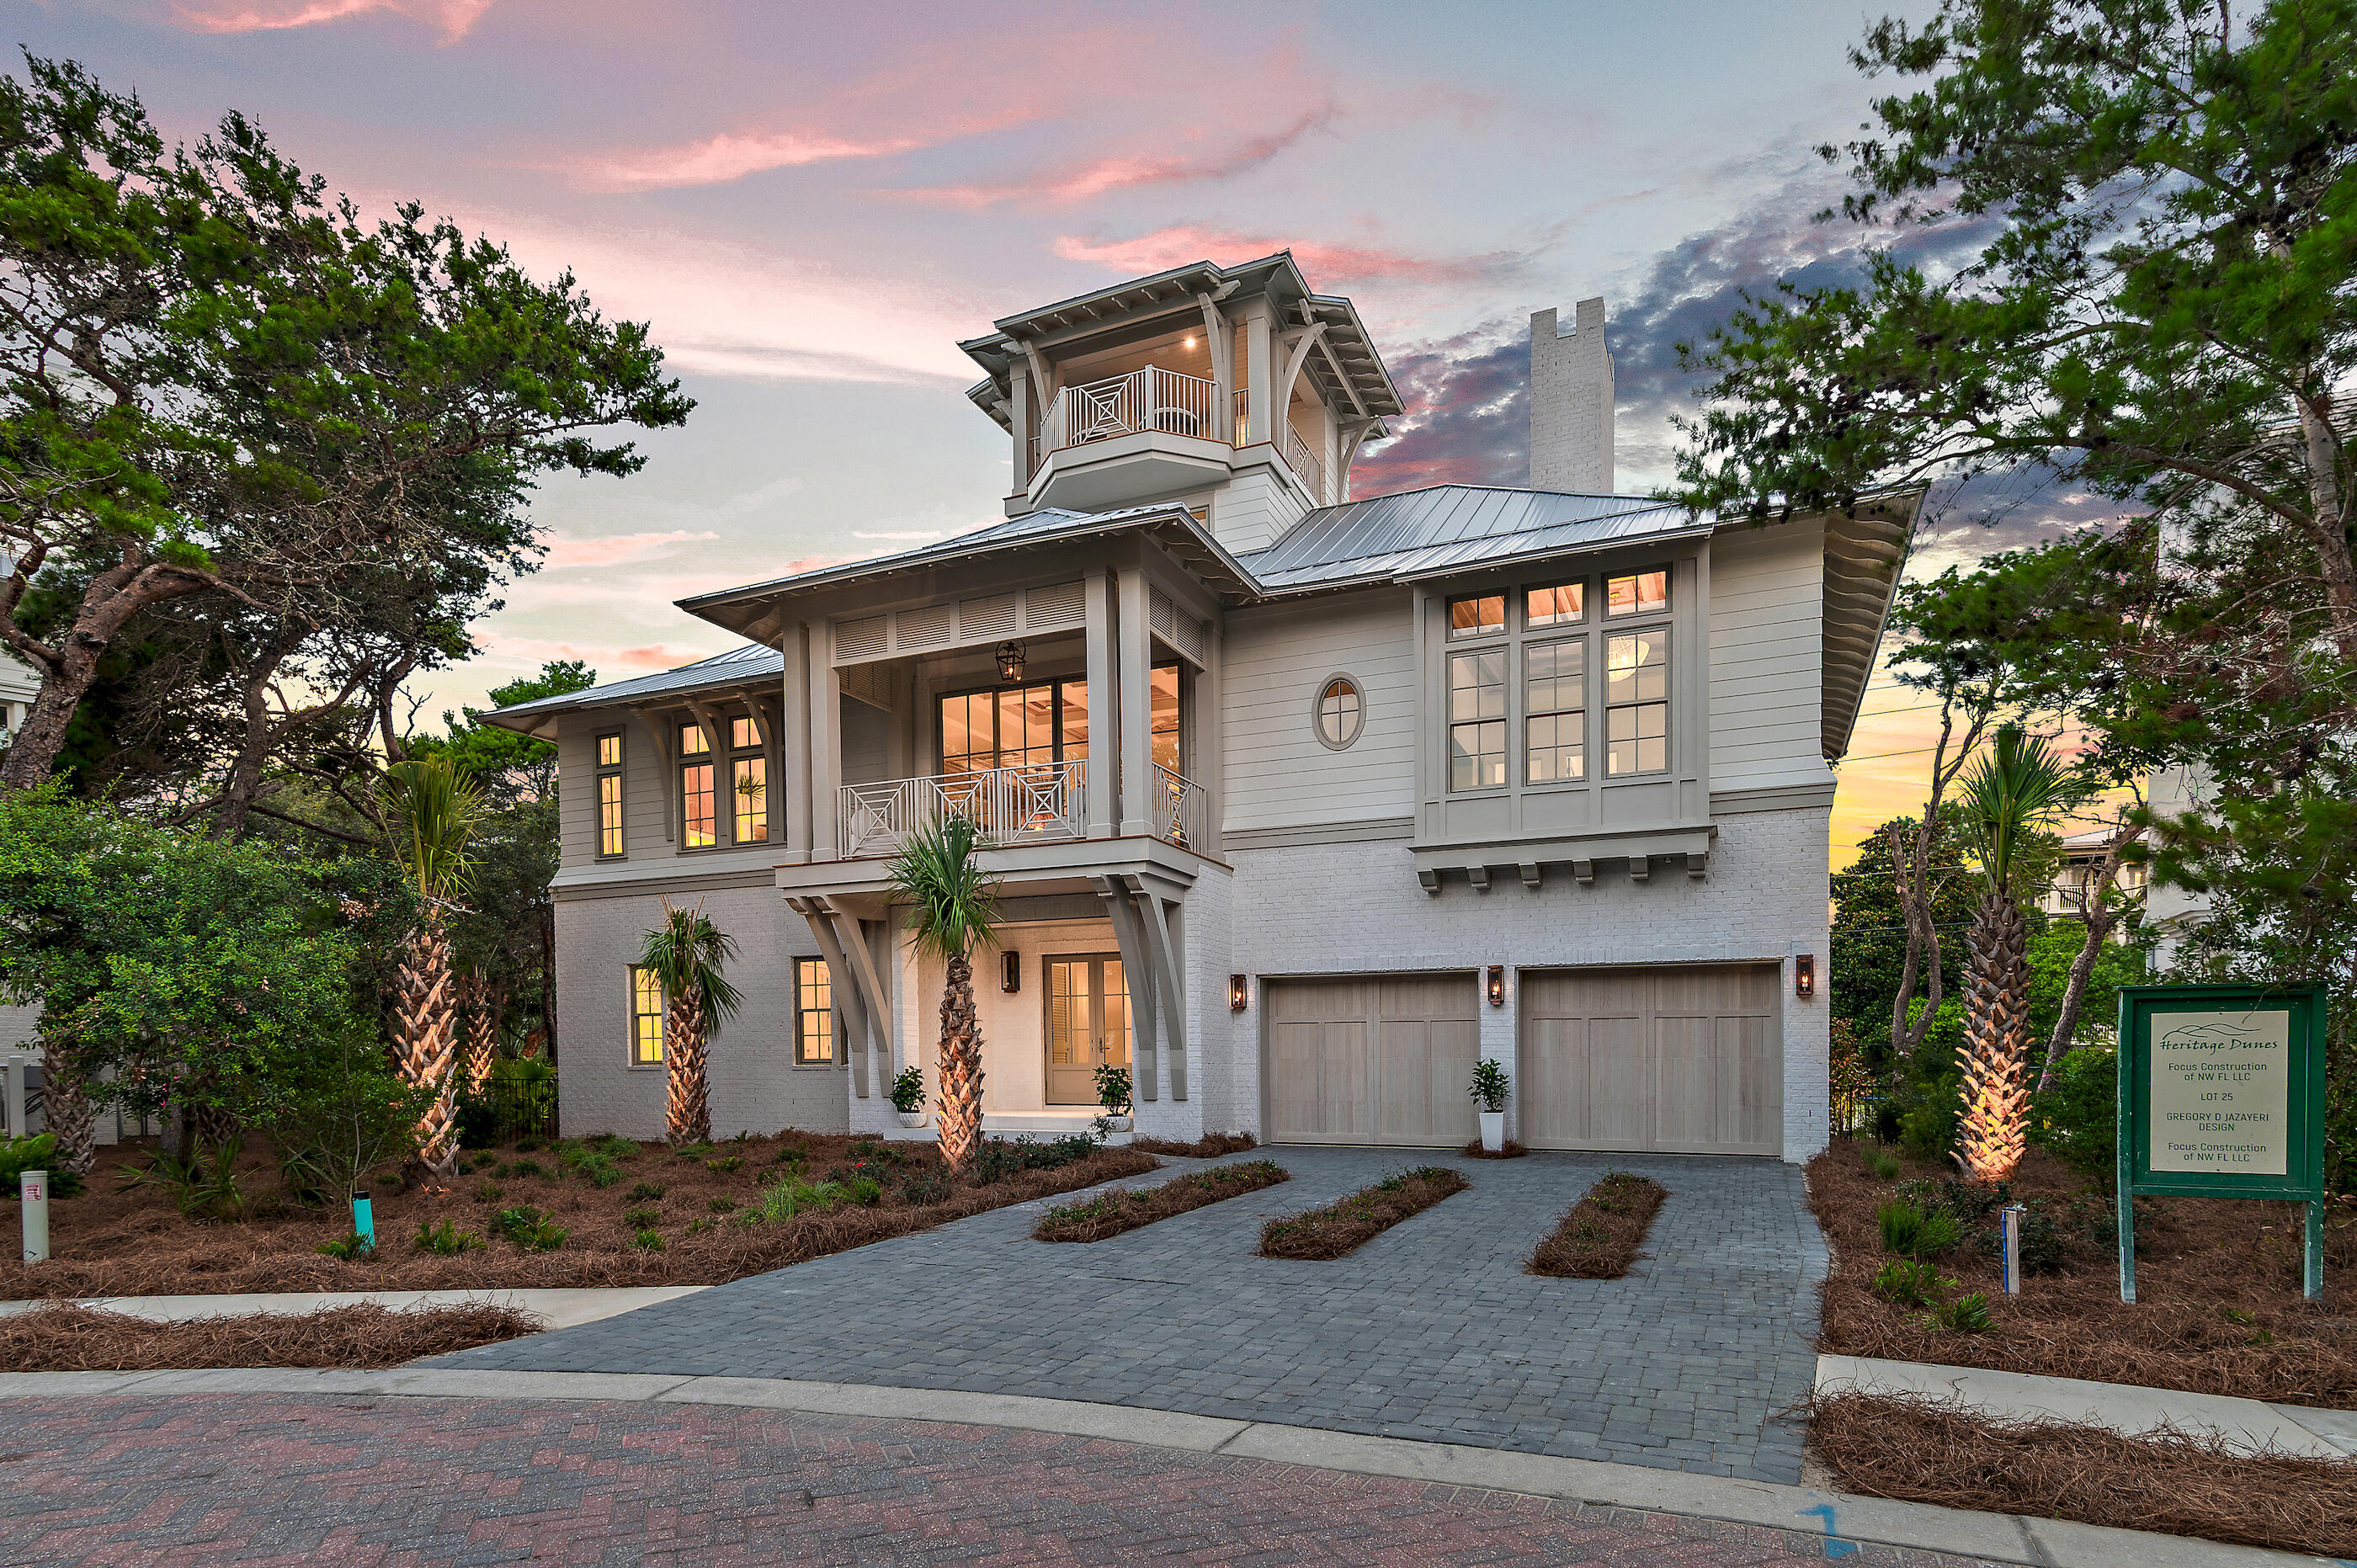
Brand new construction positioned within the private non-rental and gated enclave of Heritage Dunes, this newly constructed Greg Jazayeri design executed by the renowned team at Focus Construction seamlessly blends organic aesthetics with breathtaking views of the Gulf and surrounding topography. A stately paver driveway and lush, curated landscaping create a warm and elegant arrival. Inside, the rotunda-style foyer immediately captivates with soaring poplar ceilings and rich European hardwood and peacock paver flooring carried throughout the residence, establishing a refined yet inviting aesthetic. There are three spacious junior suites each equipped with a private en-suite boast floating vanities, beautifully tiled showers, and custom built-in closets. The entertainment room provides the perfect poolside retreat, while the outdoor oasis beckons for evenings outdoors with outdoor kitchen. A mudroom with laundry, elevator, and 2-car garage complete this level.

Ascending via elevator or the striking wood staircase accented with custom metal detailing, the second level unfolds into an extraordinary open-concept living and dining space. Defined by soaring ceilings, 12-foot coffered details, and a statement fireplace, the main living area is both sophisticated and welcoming, with walls of glass framing the tranquil treetops and Gulf vistas.

Ideal for culinary enthusiasts, the gourmet kitchen encompasses custom cabinetry, stunning Taj Mahal Quartzite countertops, an extended kitchen island with integrated seating, and a luxury appliance suite. The fully equipped scullery enhances both function and style, complete with a prep sink, built-in freezer, microwave, wine refrigeration, and abundant storage. Adjacent to the kitchen, the dining area features vaulted wood ceilings and opens seamlessly onto the spacious covered terrace, beautifully blurring the boundary between indoor and outdoor living.

Anchored by a wall of windows showcasing views overlooking the tree line, the bright and airy main suite situated on the second level is synonymous with relaxation and a true oasis that is framed by expansive windows overlooking the natural landscape. The suite features warm wood accents, custom ceiling details, and designer lighting. The attached sumptuous ensuite creates a spa-like experience with a freestanding soaking tub, honed-marble tiled walk-in shower with seating, and a separate water closet. 

Perched atop the roofline, the viewing deck provides an astonishing vantage point to admire the picturesque Gulf-views and everchanging palate of mesmerizing hues emitted by the renowned Emerald Coast sunsets each and every night. Right before, stop by the fully equipped wet bar perfect for preparing a morning beverage or evening night cap.

84 N Heritage Dunes is professionally curated, designed, and built for comfort and entertaining. This is a rare opportunity to own in an intimate non-rental gulf-front community, built for exclusivity. Residents and guests enjoy heightened privacy, and an array of amenities, including private gated entry, a spacious Gulfside pool, and over 200 feet of private beach frontage all while remaining geographically poised near all of the acclaimed dining and entertainment venues 30A has to offer including the newly opened Greenway Station town center.
#1003113

Santa Rosa Beach

84 N Heritage Dunes Lane

4 Beds

4 Baths

4,168 Sq.Ft.

$4,395,000

MLS#: 1003113
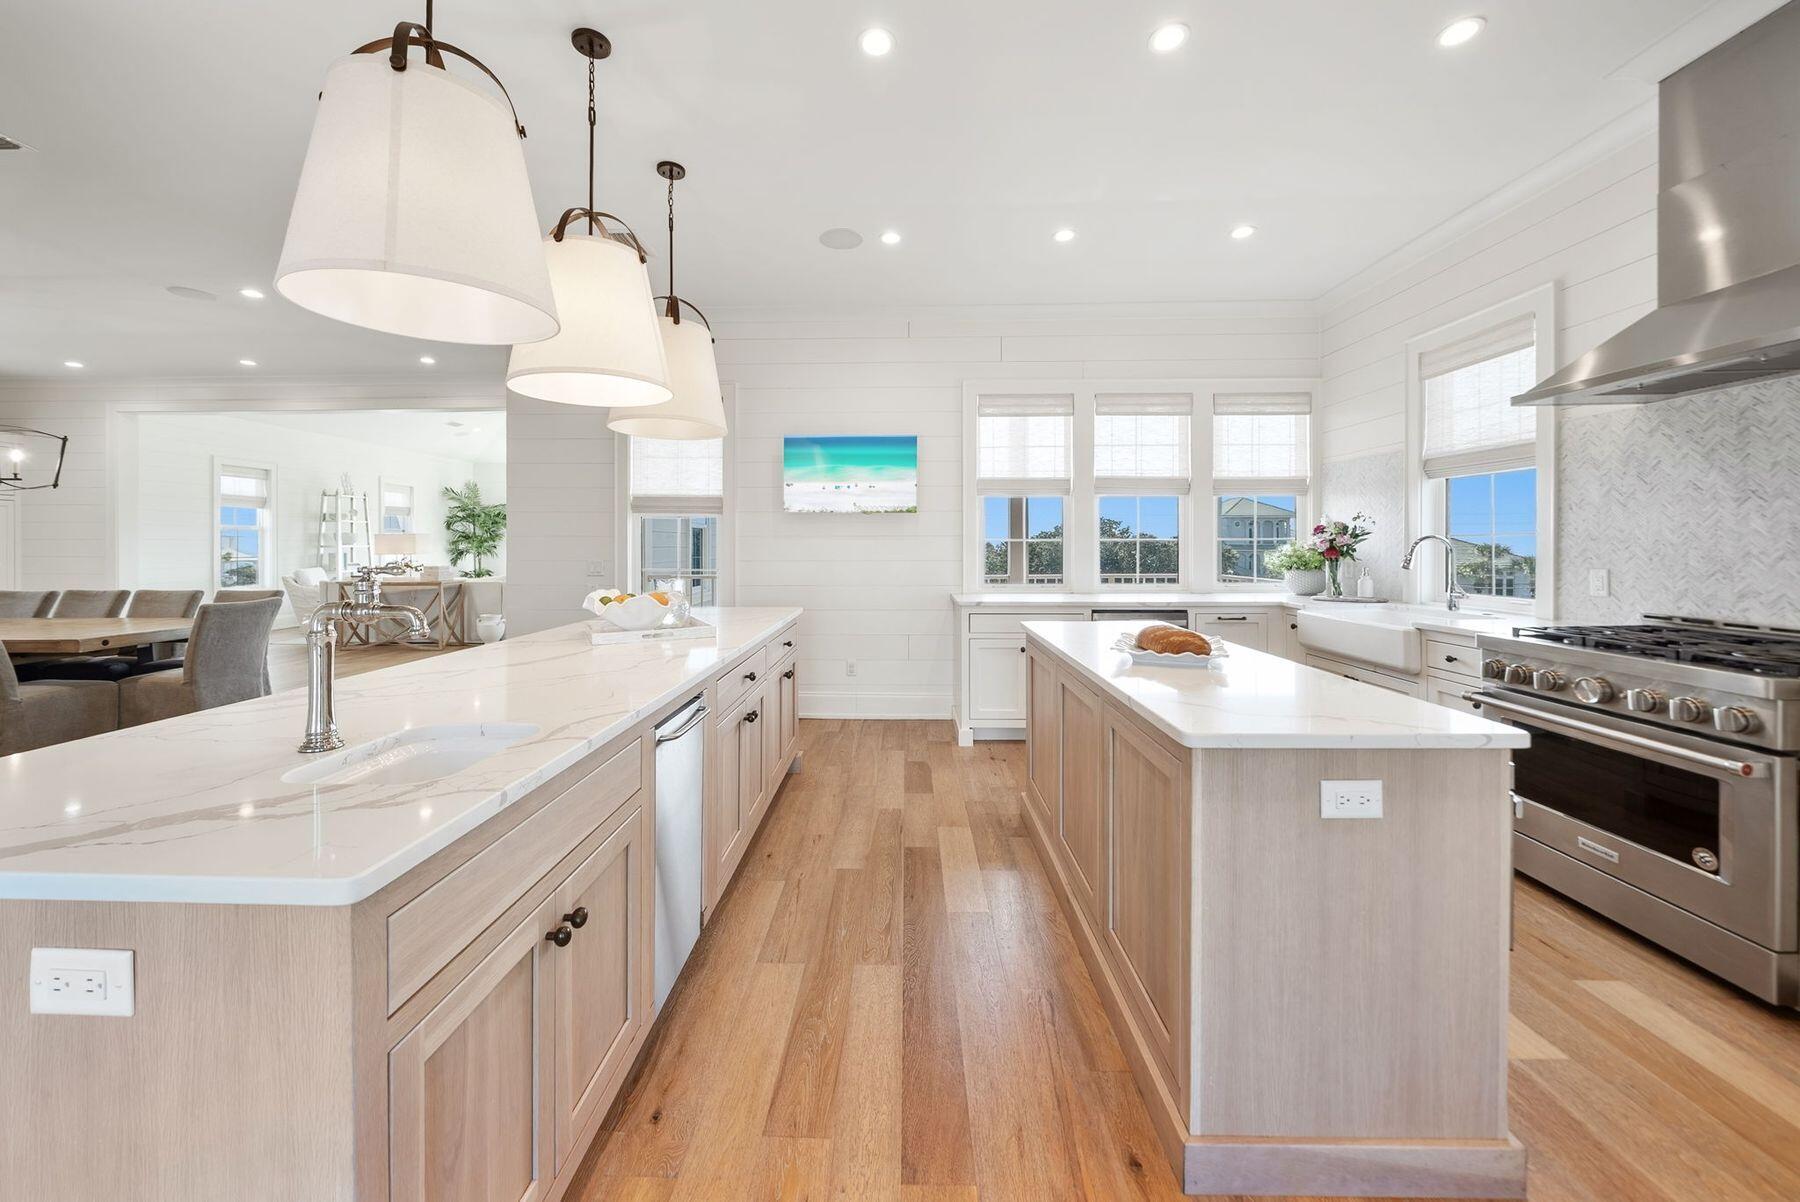
Designed by award-winning architect Tim McNamara, 87 Bridgetown Avenue is a rare large-format family retreat ideally positioned on one of the quietest and most desirable streets in Rosemary Beach. Thoughtfully designed for multigenerational living and effortless entertaining, this exceptional courtyard residence combines architectural character with the practical functionality rarely found in Rosemary Beach.  Spanning approximately 4,380 square feet, the property offers expansive gathering spaces, multiple indoor and outdoor living areas, elevator access to all levels, and exceptional sleeping accommodations for large families and guests. The main residence features three spacious king suites with private en suite baths, each complemented by its own private balcony, creating peaceful retreats throughout the home. A second-floor bunk area provides additional accommodations ideal for children or overflow guests, while the inviting living and dining spaces are designed for comfortable long-term stays rather than simply weekend occupancy. The first-floor living area is further enhanced by a warm and inviting wood-burning fireplace.  Encompassing the entire third floor, the luxurious approximately 1,251-square-foot primary suite serves as a true private retreat, offering exceptional scale, privacy, and comfort rarely found in Rosemary Beach. The suite provides an elevated owner experience while maintaining separation from the home's guest and family gathering areas, and includes a spacious spa-inspired bath featuring a relaxing Jacuzzi soaking tub. Additional features of the primary suite include a private wet bar with mini refrigerator and a gas log fireplace, creating a peaceful and luxurious owner sanctuary.  At the center of the home, the beautifully designed first-floor courtyard offers a private spa pool and inviting outdoor living space, creating an ideal setting for entertaining, relaxing after the beach, or enjoying quiet evenings with family and guests. The courtyard is anchored by an outdoor fireplace and a fully appointed outdoor kitchen featuring a Viking gas grill, sink, and mini refrigerator.  Above the detached two-car garage, the carriage house creates a true private guest retreat with an additional king bedroom, bunk room, full bath, half bath, kitchenette, and its own private balcony--perfect for extended family, grandchildren, visiting guests, or private owner accommodations.  One of the home's most valuable and increasingly rare features is its exceptional parking capacity. The property comfortably accommodates four private on-property parking spaces, including a two-car garage and two additional off-street spaces behind the garage, while also benefiting from unusually favorable street parking along quiet Bridgetown Avenue.  Ideally situated near several of Rosemary Beach's most desirable owner amenities, the home enjoys close proximity to the Cabana Pool, the Owner's Pool, and the exclusive Owner's Pavilion--offering exceptional convenience for families, children, and guests while maintaining a peaceful and less congested setting within the community.  The location also provides easy access to the Town Center, St. Augustine Green, shopping, dining, and the beach, creating an ideal balance of privacy, walkability, and resort-style living.  Rich architectural details including Brazilian walnut hardwood flooring, pecky cypress millwork, multiple porches, and beautifully integrated outdoor spaces further distinguish this exceptional property. Rarely does a Rosemary Beach home combine this level of scale, functionality, parking, flexibility, and family-oriented design in such a premier location.
#1000614

Rosemary Beach

87 Bridgetown Avenue

5 Beds

5 Baths

4,380 Sq.Ft.

$4,395,000

MLS#: 1000614

Nestled in the heart of iconic Rosemary Beach, 63 Johnstown Lane is a sophisticated five-bedroom, five-and-a-half-bath coastal residence offering approximately 3,493 square feet of impeccably designed living spaces. Custom built by Benecki Homes and Melanie Turner Interiors, this never-rented home masterfully blends timeless craftsmanship with refined modern coastal design. The main living level features oversized sliding pocket doors that open to sweeping views of the idyllic Cabana Pool and surrounding community greenery. The gourmet kitchen is equipped with Wolf and Sub-Zero appliances, a custom-designed hood, generous storage, and thoughtful finishes that balance elegance and function. Separated from the living area by the stairway hall is the second-floor guest suite. On the first floor, two bedrooms overlook Cabana Pool and courtyard and are adjacent to a laundry room, an office nook, and multiple storage areas that lead to the garage. The third floor features a second living room, six twin bunk beds, and a full bathroom. The home's private outdoor spaces are equally impressive: a beautifully landscaped courtyard showcases mature plantings, a fire pit, and a serene water feature, creating an ideal setting for intimate gatherings or relaxed evenings under the stars. A standalone carriage house above the oversized two-car garage offers additional versatility, featuring a king bedroom, two twin bunks, a full living area, and a full kitchen   deal for guests, extended family, or potential rental income. Positioned just steps from Rosemary Beach's acclaimed amenities, including multiple community pools, a fitness center, tennis courts, boutique shops, restaurants, and the town center of one of Florida's most coveted coastal communities.
#994627

Rosemary Beach

63 Johnstown Lane

5 Beds

5 Baths

3,481 Sq.Ft.

$4,395,000

MLS#: 994627

Prev 1 ... 9 10 11 12 13 ... 53 Next

properties found. properties found. Page of .

 - property

Send a message

Message successfully sent.

Reason for contacting?

I agree to receive email communication and understand I can unsubscribe at any time.

I agree to be contacted by EXP Luxury Group 30A via call, email, and text for real estate services. To opt out, you can reply 'stop' at any time or reply 'help' for assistance. You can also click the unsubscribe link in the emails. Message and data rates may apply. Message frequency may vary. Privacy Policy

Sign In Sign Out

Virtual Assistant

Would you like to take the next step with this property? We can help you schedule a showing or virtual tour, or send you more details.

Yes, I would like more information.

Thank You for Your Reply, One of Our Agents will contact you as soon as possible

No, maybe later.

Thank you, you can always contact me via email, phone number or through the contact form.

Realhub AI

Lucy - Your AI-Powered Realtor

Update Your Temporary Password

Personalize your search

Enter your email and we'll notify you immediately when new listings match what you're looking for.

or enter email address

Already have an account ? Login here

Continue your home search

I agree to receive communications and understand I can unsubscribe at any time.

I agree to be contacted by EXP Luxury Group 30A via call, email, and text for real estate services. To opt out, you can reply 'stop' at any time or reply 'help' for assistance. You can also click the unsubscribe link in the emails. Message and data rates may apply. Message frequency may vary. Privacy Policy

Already have an account ? Login here

We use cookies

We use cookies primarily for analytics to enhance your experience. By accepting, you agree to our use of these cookies. You can manage your preferences or learn more about our cookies policy.