
One of the most popular communities provided by {{page_data.agentName}}

30A EAST

One of the most popular communities provided by EXP Luxury Group 30A

30A EAST

About 30A EAST

30A East Is the area from Watercolor to Rosemary Beach. This area offers most of you luxury master planned developments like WaterColor, Seaside, WaterSound, Alys and Rosemary.
One of the most popular communities provided by EXP Luxury Group 30A
771
# of Listings
4
Avg # of Bedrooms
$1,145
Avg. $ / Sq.Ft.
$2,838,007
Med. List Price

Browse 30A EAST Real Estate Listings

771 Properties Found. Page 9 of 52.
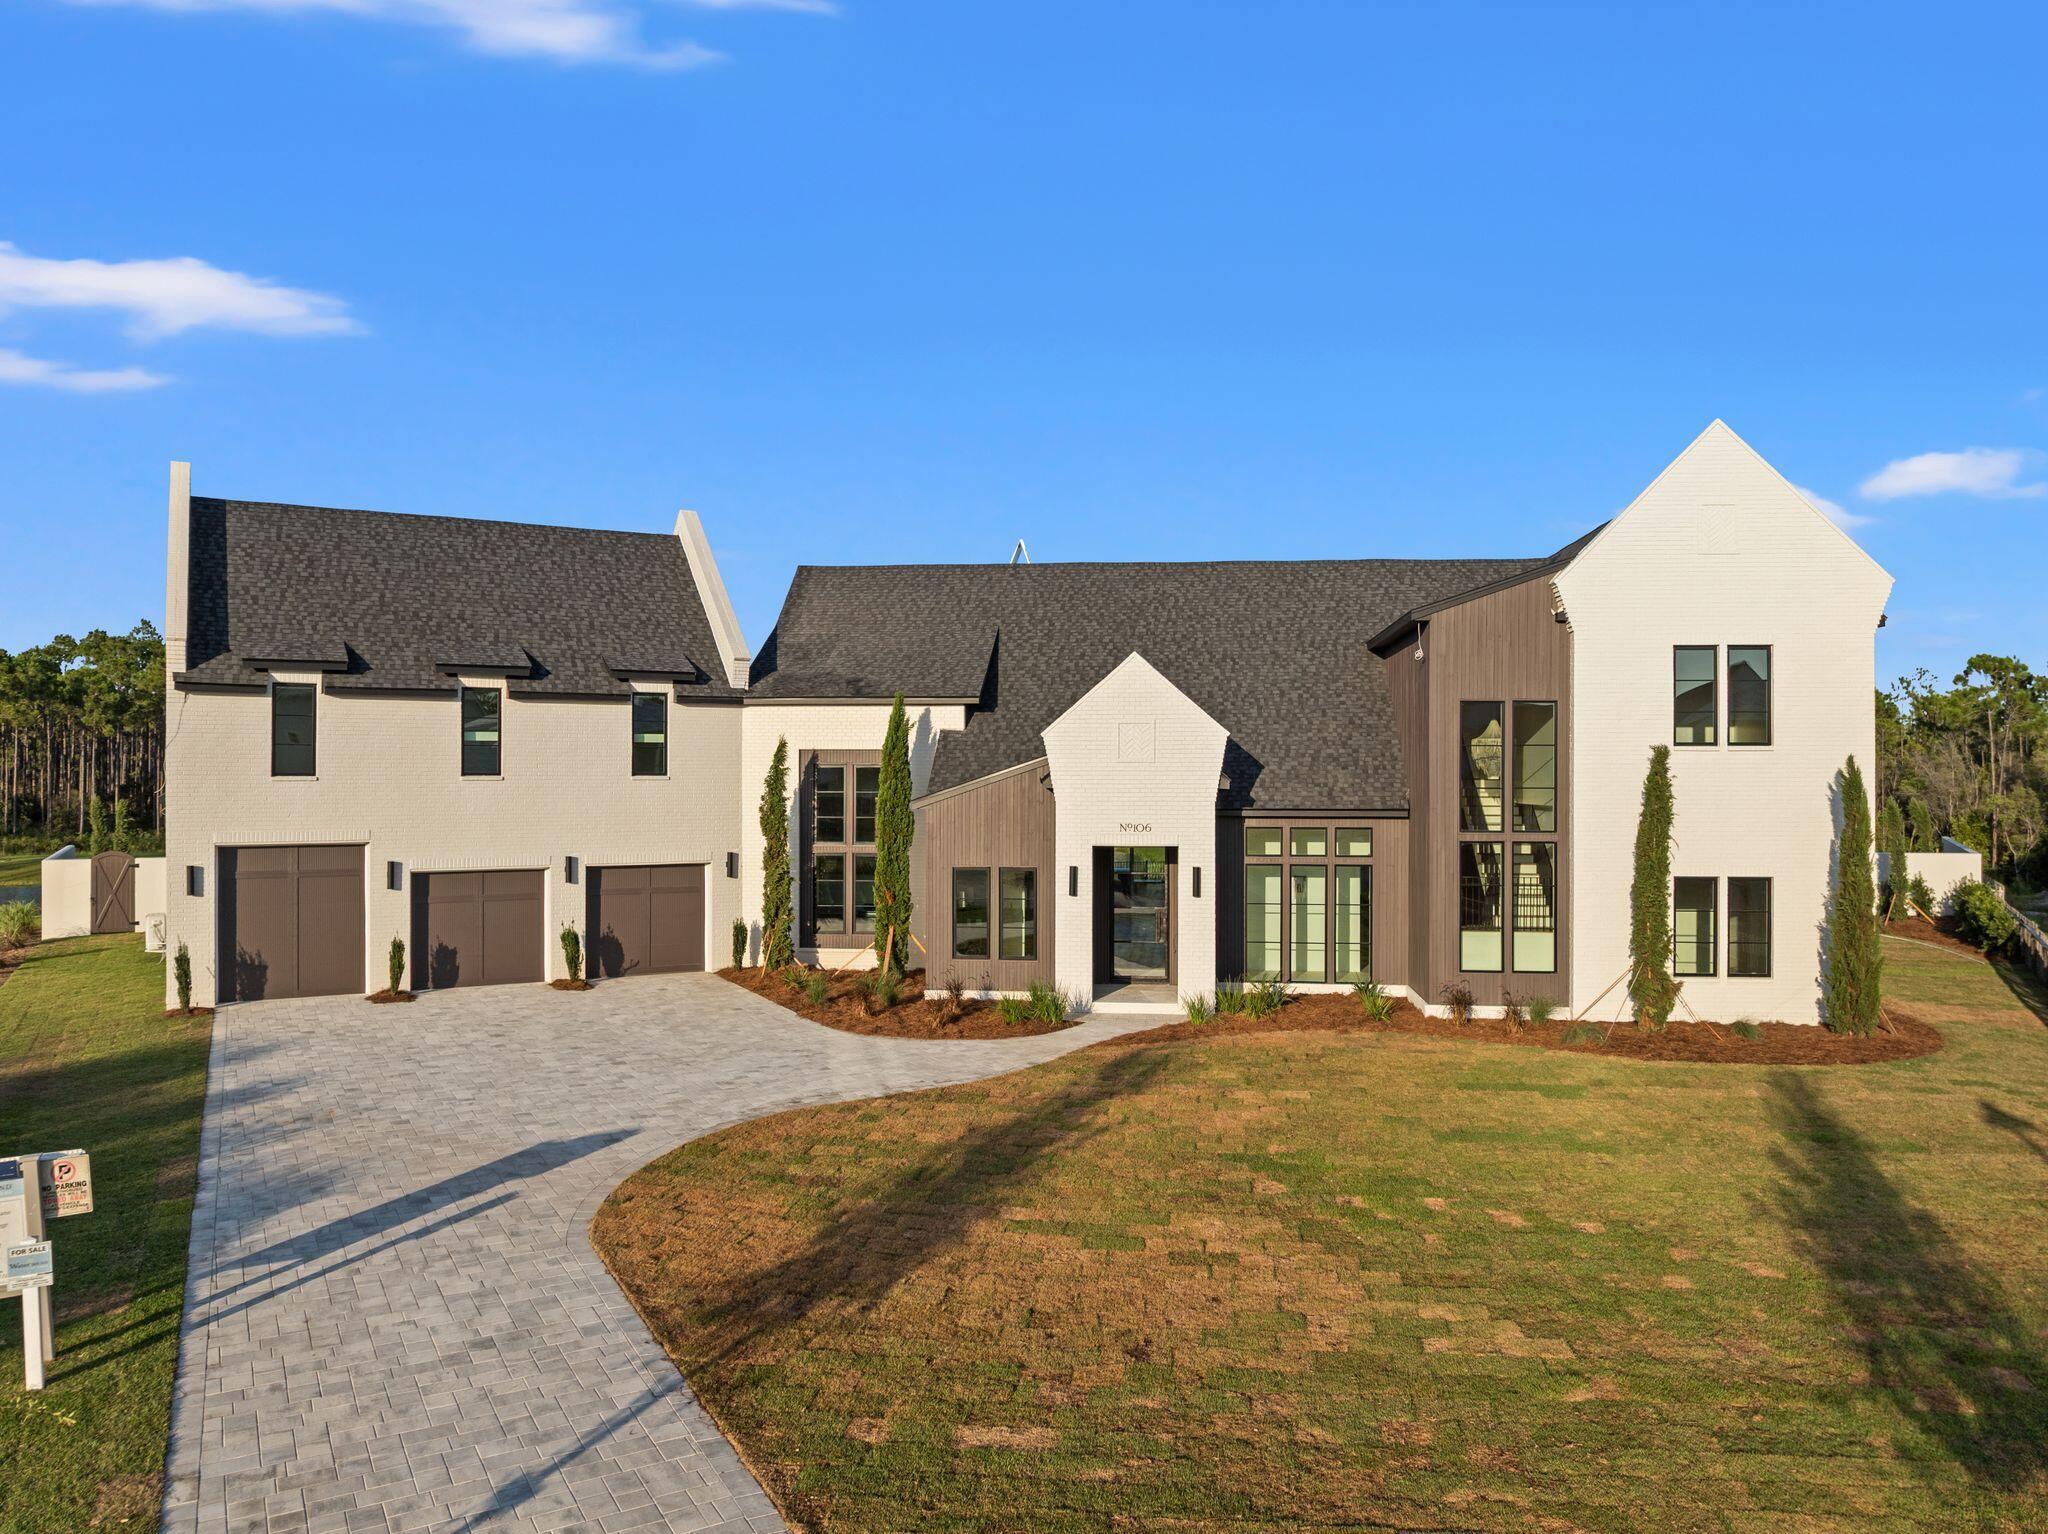
Welcome to 106 S Southern Cross Lane, an exceptional newly constructed estate tucked away on a private half-acre cul-de-sac lot in the prestigious Camp Creek community of Watersound. Overlooking a tranquil pond, this remarkable five-bedroom, five-and-a-half-bath residence seamlessly blends timeless architecture, designer finishes, and resort-style living.

A grand entry welcomes you with limestone flooring, soaring 12-foot barrel ceilings, dramatic floor-to-ceiling windows, and striking custom light fixtures that fill the home with natural light. Every detail has been thoughtfully curated to create an atmosphere of understated luxury.

Designed for both everyday living and effortless entertaining, the chef's kitchen features premium appliances, stunning Taj Mahal quartzite countertops, an impressive 12-foot island, and an oversized scullery complete with an additional refrigerator, freezer, full wine refrigerator, coffee bar, and abundant storage. Adjacent to the kitchen, a spectacular backlit Cristallo stone feature wall anchors the custom wet bar, complete with a sink and ice maker, creating an unforgettable focal point.

The expansive living room showcases soaring beamed ceilings, a custom stone fireplace, and a full wall of sliding glass doors that open to an incredible outdoor living space. Designed for year-round entertaining, the backyard features a covered summer kitchen, resort-style pool and spa, fire pit, and peaceful pond views. The luxurious primary suite is a private retreat with vaulted beamed ceilings and picturesque water views. The boutique-inspired dressing room offers floor-to-ceiling custom cabinetry, while the spa-like primary bath is finished with elegant plaster walls, a soaking tub, and an oversized walk-in shower, creating a true sanctuary.

Three additional spacious en suite bedrooms are thoughtfully positioned on the main level, providing exceptional comfort and privacy for family and guests. A dramatic floating staircase leads to the second floor, where an additional en suite bedroom is complemented by an oversized recreation room offering endless possibilities as a media room, golf simulator, game room, fitness space, or custom bunk room.

As a homeowner in Watersound Camp Creek, enjoy exclusive membership to the unparalleled Watersound Club lifestyle, including the Camp Creek amenities and the Beach Club. Members have access to four world-class golf courses, tennis and pickleball facilities, resort-style pools, wellness amenities, exceptional dining, and private beach access along the Emerald Coast.

Offering extraordinary craftsmanship, exceptional design, and an unmatched lifestyle, this newly completed Camp Creek residence represents one of the finest luxury opportunities
#1006690

Inlet Beach

106 S Southern Cross Lane

5 Beds

5 Baths

5,250 Sq.Ft.

$4,950,000

MLS#: 1006690

Alys Beach is a town built around the courtyard, and few streets hold that idea as quietly as Fonville Court, a short, private run of white masonry that rarely changes hands. It's here that 51 Fonville sits: close to town center and the Gulf, yet set within one of Alys Beach's stiller residential pockets, moments from Raw & Juicy and the neighborhood playground. Completed in 2020, the two-story residence unfolds across four bedrooms and three-and-a-half baths. White plaster walls, wide-plank hardwood, and exposed beams give the interiors a sense of calm and craft, with light moving through the rooms from morning to dusk.

At the center, the great room opens fully to the courtyard, a gas fireplace anchoring the space. The kitchen is understated and has exactly integrated premium appliances, clean lines, a design as suited to a slow morning as to an evening with a full table.

The primary suite rests on the first floor, held apart from the guest quarters above. Upstairs, two bedrooms share a bath, while a separate guest suite claims its own full bath and private terrace.

Beyond the glass, more than 1,000 square feet of private outdoor living wraps the courtyard pool, the true heart of the home. A covered loggia and dining area draw the interiors into the open air, offering the kind of seclusion that has become increasingly rare in this part of Alys Beach.

Impact-rated windows and doors, a tankless gas water heater, and covered parking for two complete the residence.

Deeded Gulf access lies roughly five minutes away via Turtle Bale Path, with Alys Beach's pools, fitness center, tennis and pickleball courts, sauna, dining, and town center all close at hand.

For the buyer who has waited for the right home in an established Alys Beach setting, 51 Fonville rewards a closer look.
#1011134

Alys Beach

51 Fonville Court

4 Beds

3 Baths

2,715 Sq.Ft.

$4,950,000

MLS#: 1011134

New construction by Romair Construction on a spectacular lot within Camp Creek. This floor plan offers a refined blend of coastal architecture and modern functionality, featuring open-concept living, high ceilings, and thoughtfully curated finishes throughout. Designed for both everyday living and entertaining, this home includes spacious bedrooms, a chef-style kitchen, and seamless indoor-outdoor flow. Located in the heart of Camp Creek with access to world-class golf, beaches, and the Watersound lifestyle, this is a rare opportunity to own a brand-new Romair home in one of 30A's most sought-after communities
#1007560

Inlet Beach

42 Morning Light Way

6 Beds

5 Baths

4,932 Sq.Ft.

$4,950,000

MLS#: 1007560
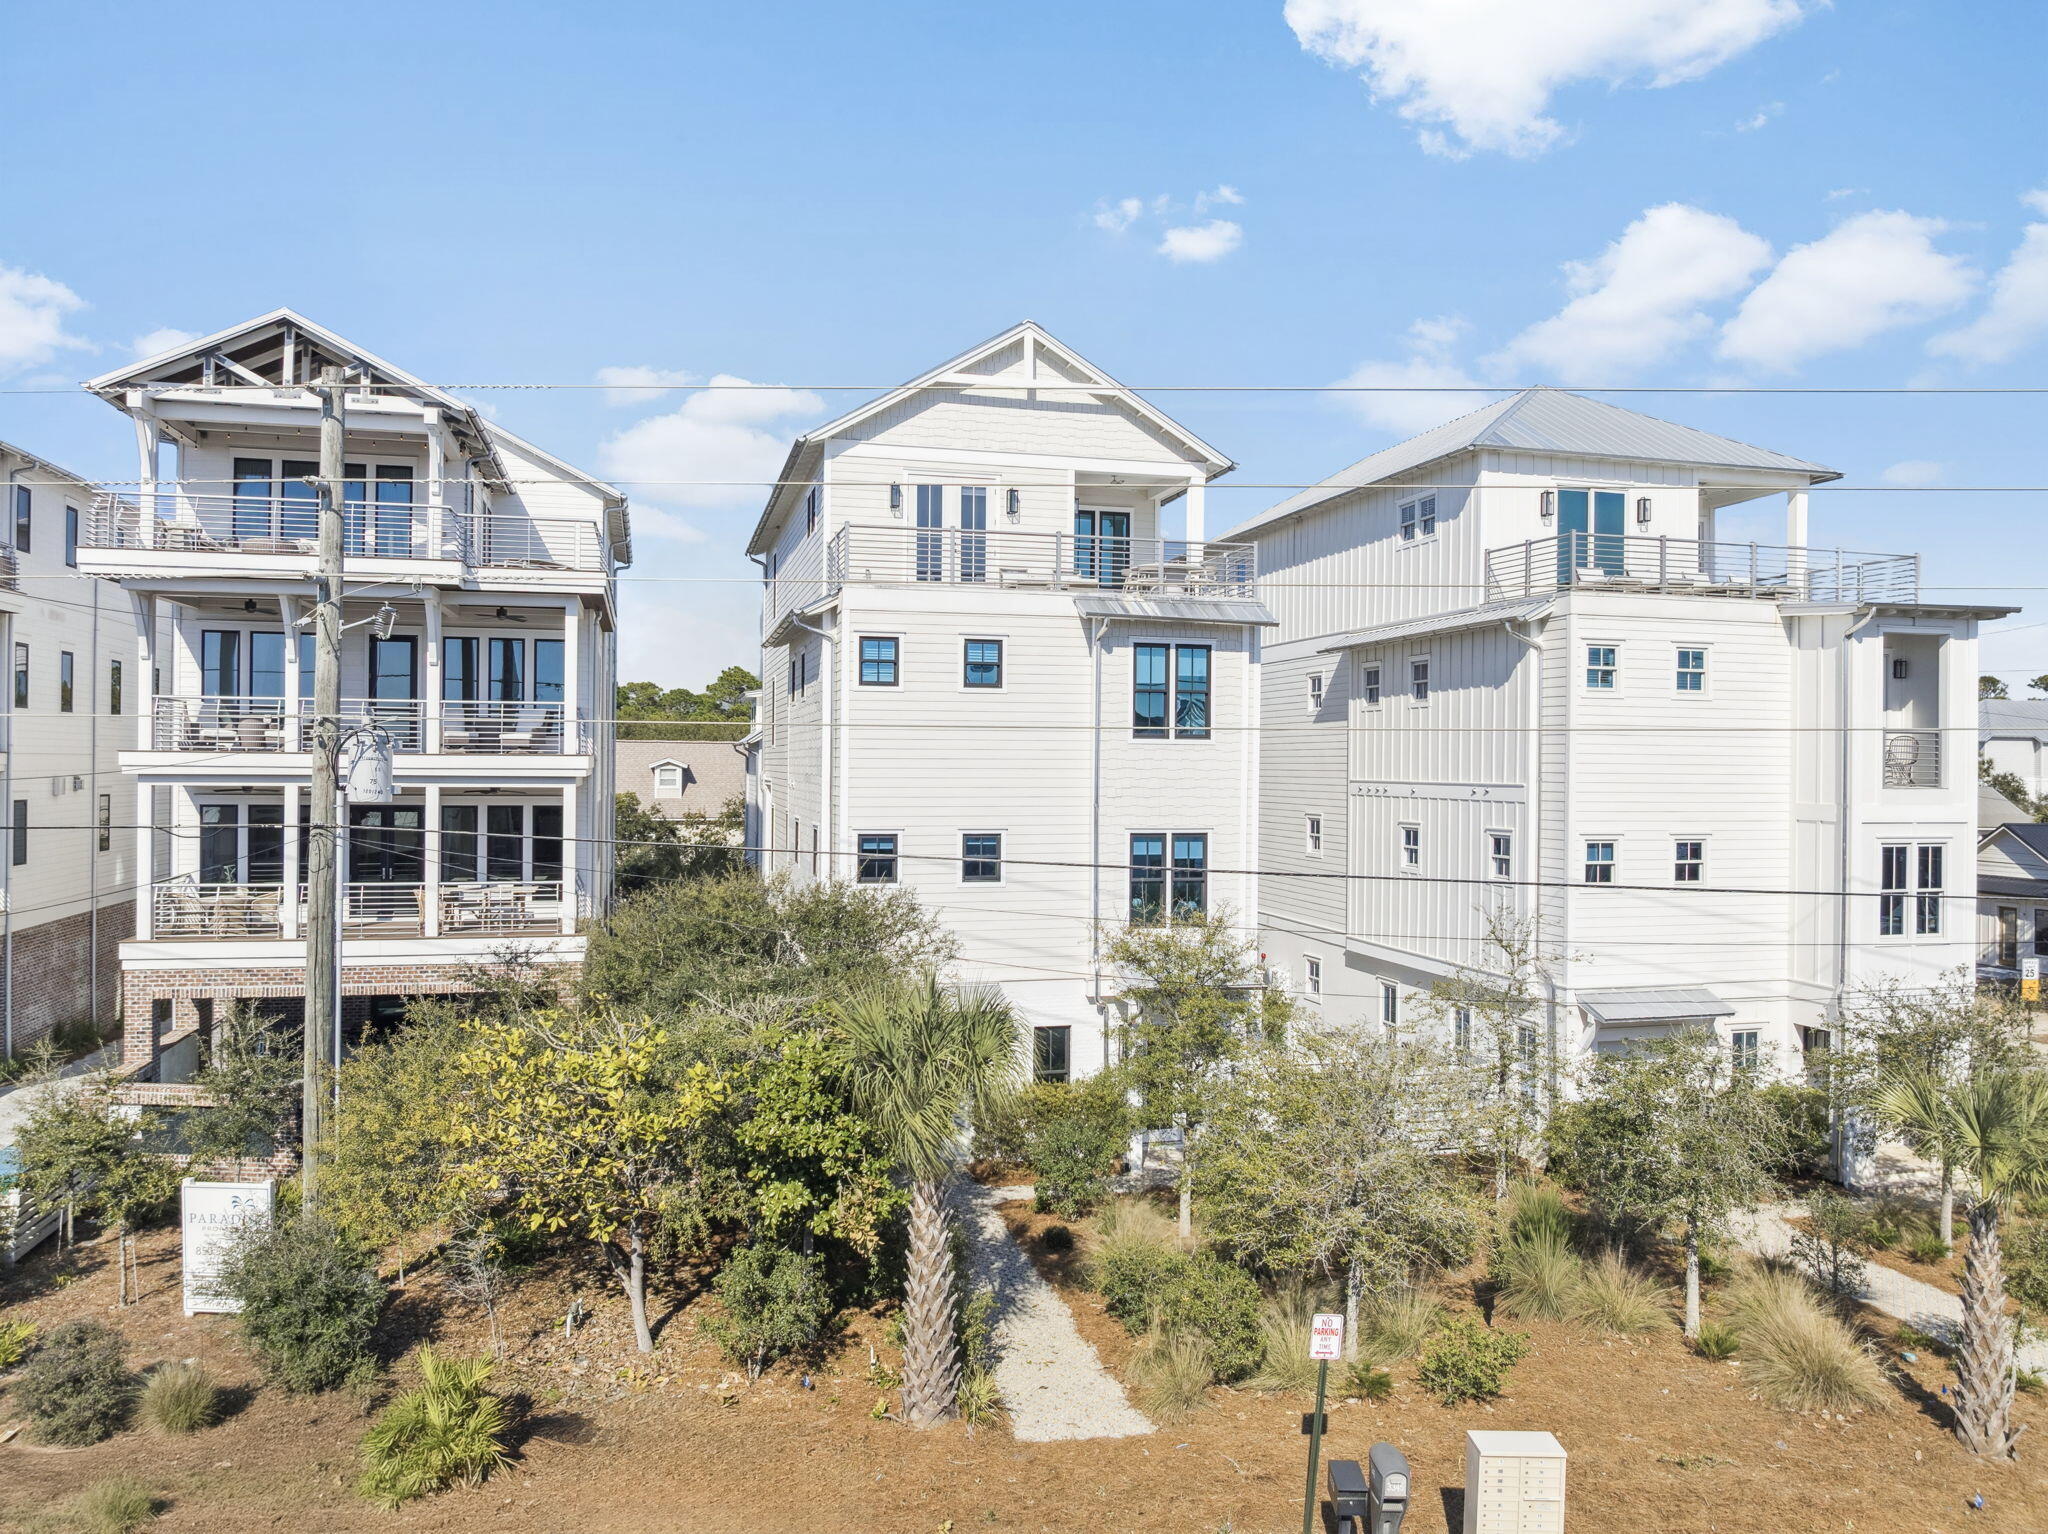
Presenting an extraordinary opportunity to own a coastal sanctuary offering refined luxury and effortless beachside living. Ideally situated just steps away from the pristine sands of San Juan & Santa Clara Regional Beach Accesses, this exceptional residence combines high-end design with inviting coastal charm. Located on the renowned Scenic Highway 30A, providing easy access to local dining favorites, and Seaside, FL, the epicenter of 30A. This impressive 7,037 sqft home features 8 bedrooms, 7 and a half bathrooms, providing ample space for family and guests alike. Set within a non-HOA neighborhood, the home offers the perfect balance of convenience and accessibility. Boasting Gulf views and a thoughtfully designed layout, this home offers a private retreat ideal for both relaxation and entertaining. Expansive outdoor living spaces include a private pool with a sundeck, plush lounge seating, and a covered patio featuring a built-in grill and al fresco dining area. The elegant pool is lined with pavers and palm trees, as well as a privacy fence. The pool can be heated seasonally for added comfort during cooler months.


The gourmet kitchen is a chef's dream, featuring a gas range and custom-built vent hood, complete with top-of-the-line appliances, granite countertops, and an oversized island perfect for gathering. Designer details and coastal-inspired finishes flow throughout the home, which features engineered hardwood flooring in the main living spaces and tile in each bathroom, enhancing the light-filled interiors.


The main house offers multiple living spaces, including a game room with a game table and lounge, as well as furnished balconies with Gulf views. For added convenience and privacy, the separate carriage house features two bedrooms, a full bath, a cozy living area, and a well-equipped kitchenette  ideal for guests or multi-generational stays.


This remarkable property offers the perfect blend of coastal elegance and modern convenience, making it an exceptional opportunity for those seeking a luxurious beachside residence.
#971876

Santa Rosa Beach

3355 E County Hwy 30A

8 Beds

7 Baths

7,037 Sq.Ft.

$4,900,000

MLS#: 971876
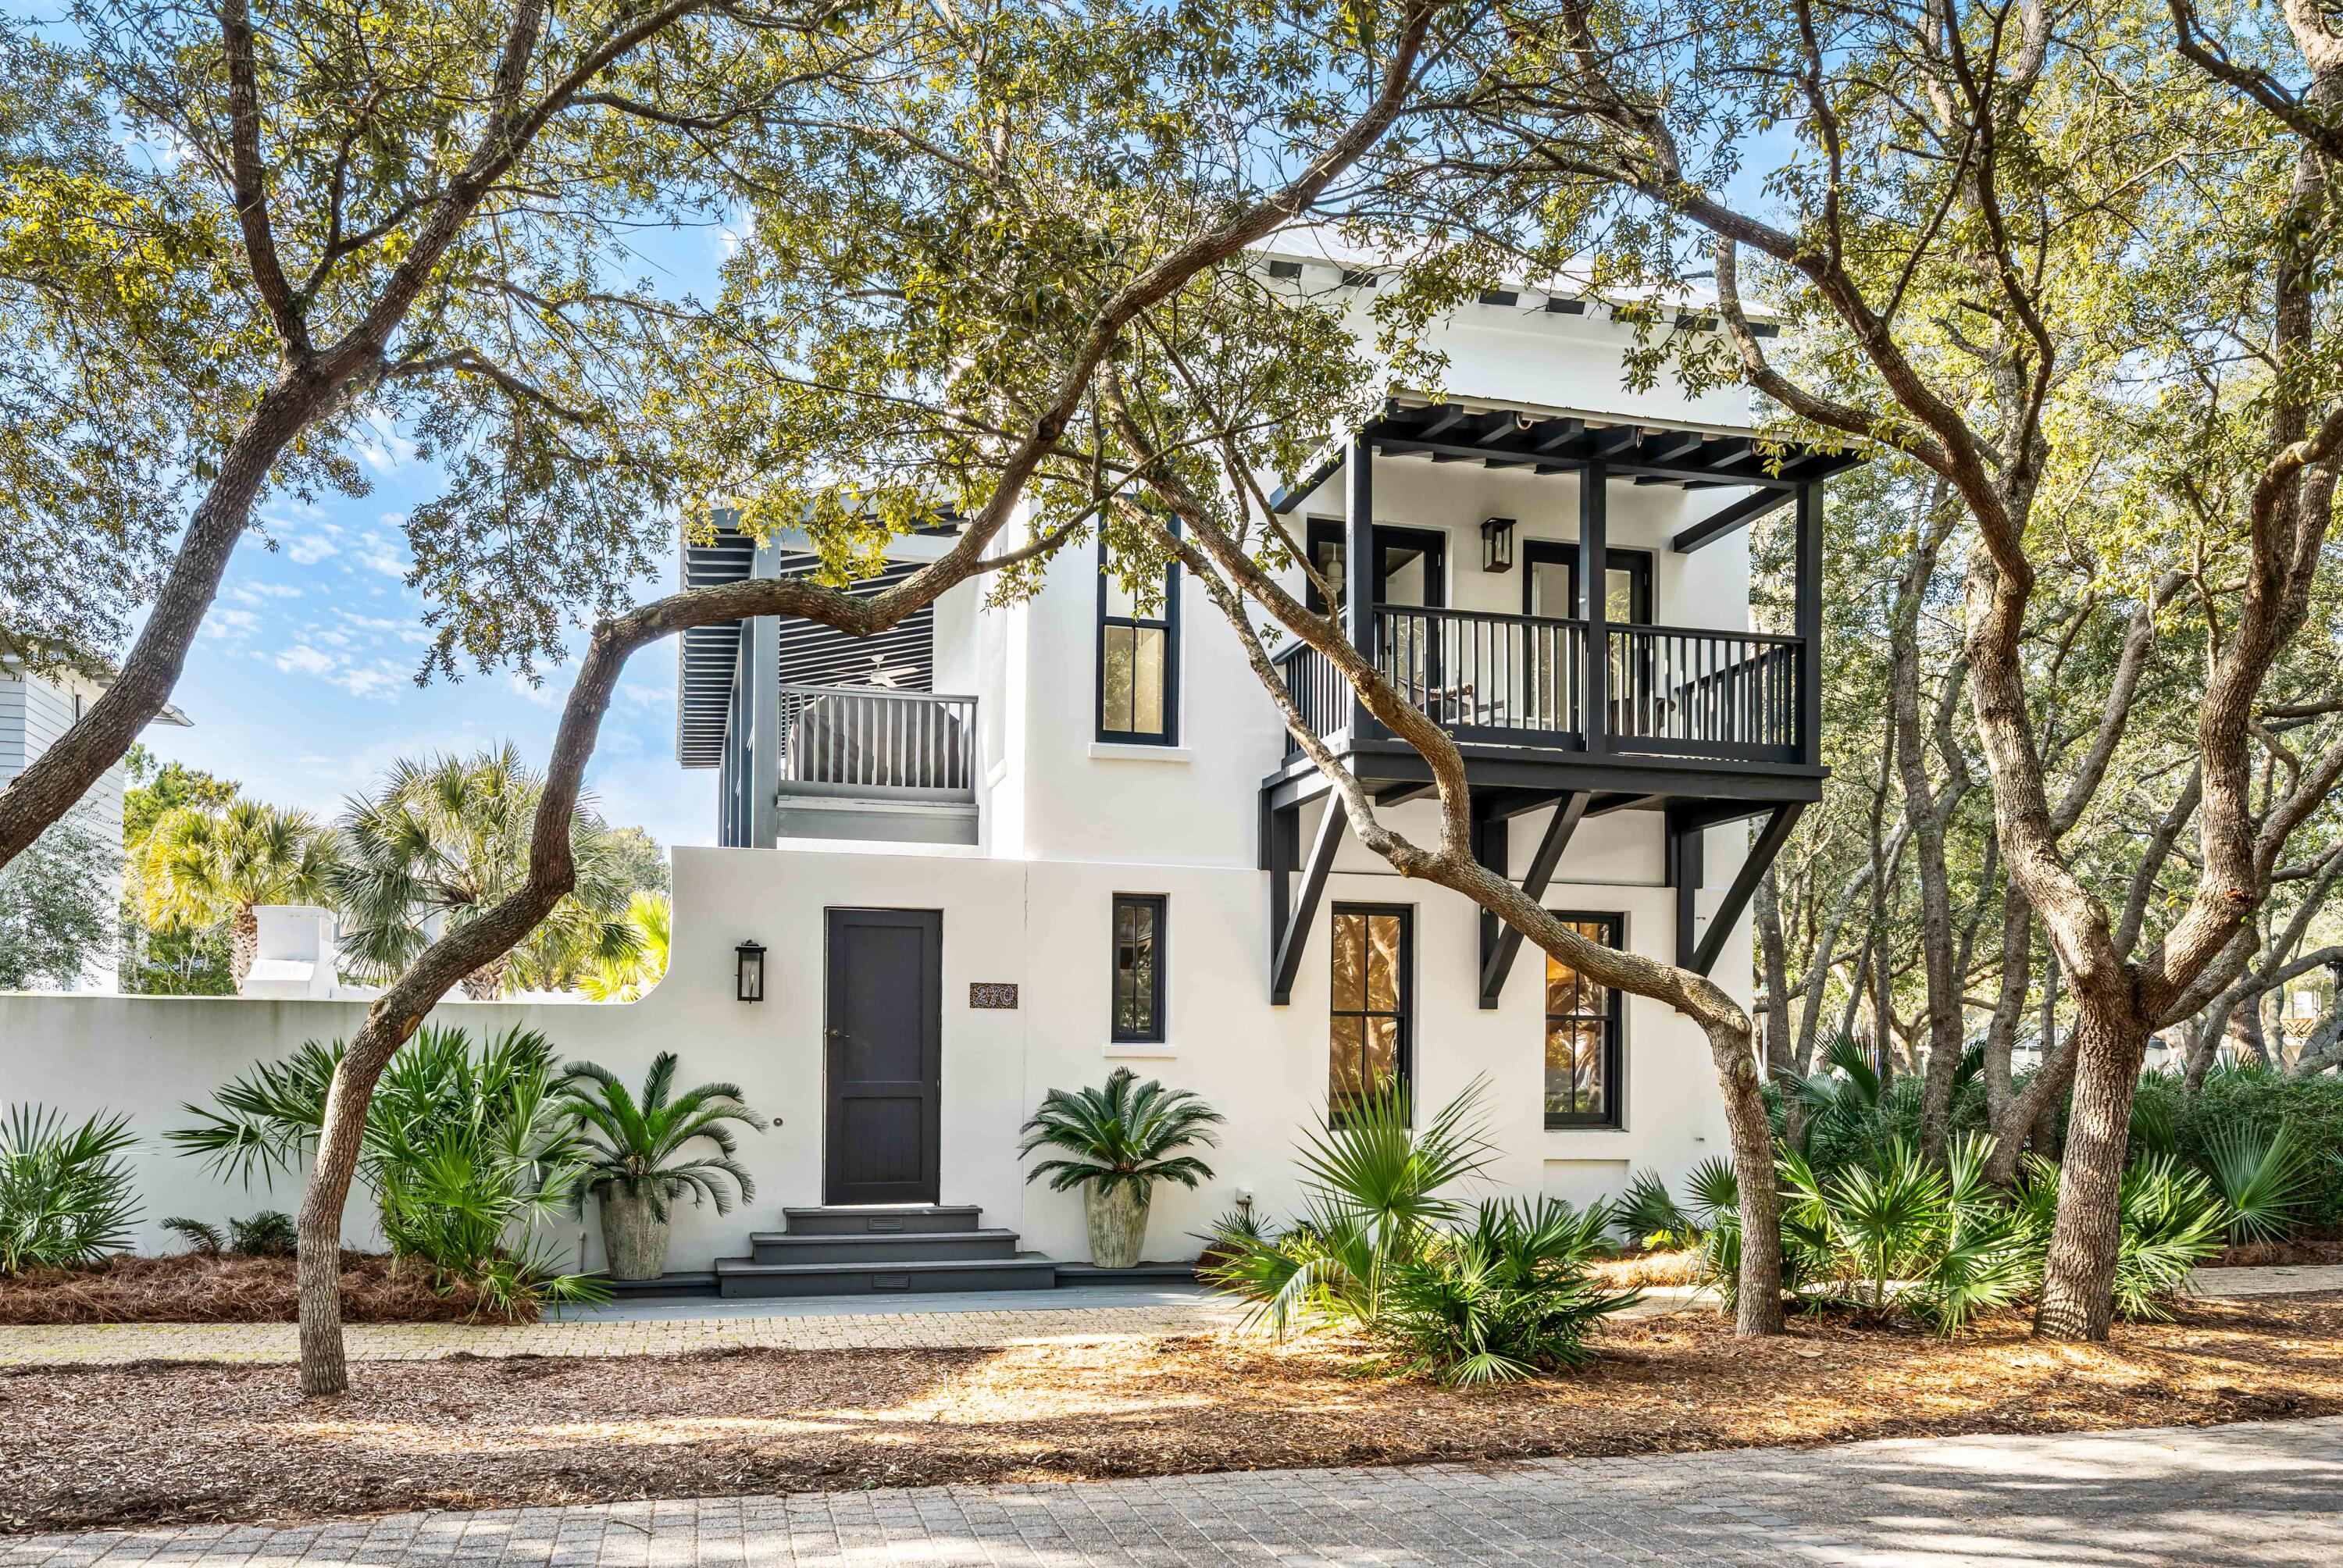
FABULOUS RENTAL HOME AT THE CORNER OF 'UPTOWN' & FUN - GREAT ROSEMARY BEACH  LOCATION -Near Tennis courts, Fitness Center & Indoor/outdoor pool. Home has EXPANSIVE PRIVATE COURTYARD W/ HEATED POOL & HOT-TUB, OUTSIDE FIREPLACE & STAINLESS GRILLING STATION. A HUGE COVERED PORCH overlooks the courtyard & provides OUTDOOR DINING & LIVING SPACE. MASTER SUITE on 1st floor overlooks courtyard, Guest room has en-suite bath on 1st floor & laundry. LIVING/DINING/KITCHEN on 2nd has 14' CEILINGS & FIREPLACE, wood FLOORS throughout,  MARBLE countertops, & THERMADOR range. LOFT BR makes 3rd BR in main house. 480 sf CARRIAGE HOUSE over 2-car GARAGE w/ EZ straight-in entry. 
Steps to the QUIET END OF THE BEACH, Racquet Club, & FITNESS CENTER w/ Indoor pool . Recently Renovated , this ''ALYS LOOK'' whitewashed home is LIKE NEW
#994605

Rosemary Beach

270 E Water Street

4 Beds

3 Baths

2,282 Sq.Ft.

$4,900,000

MLS#: 994605
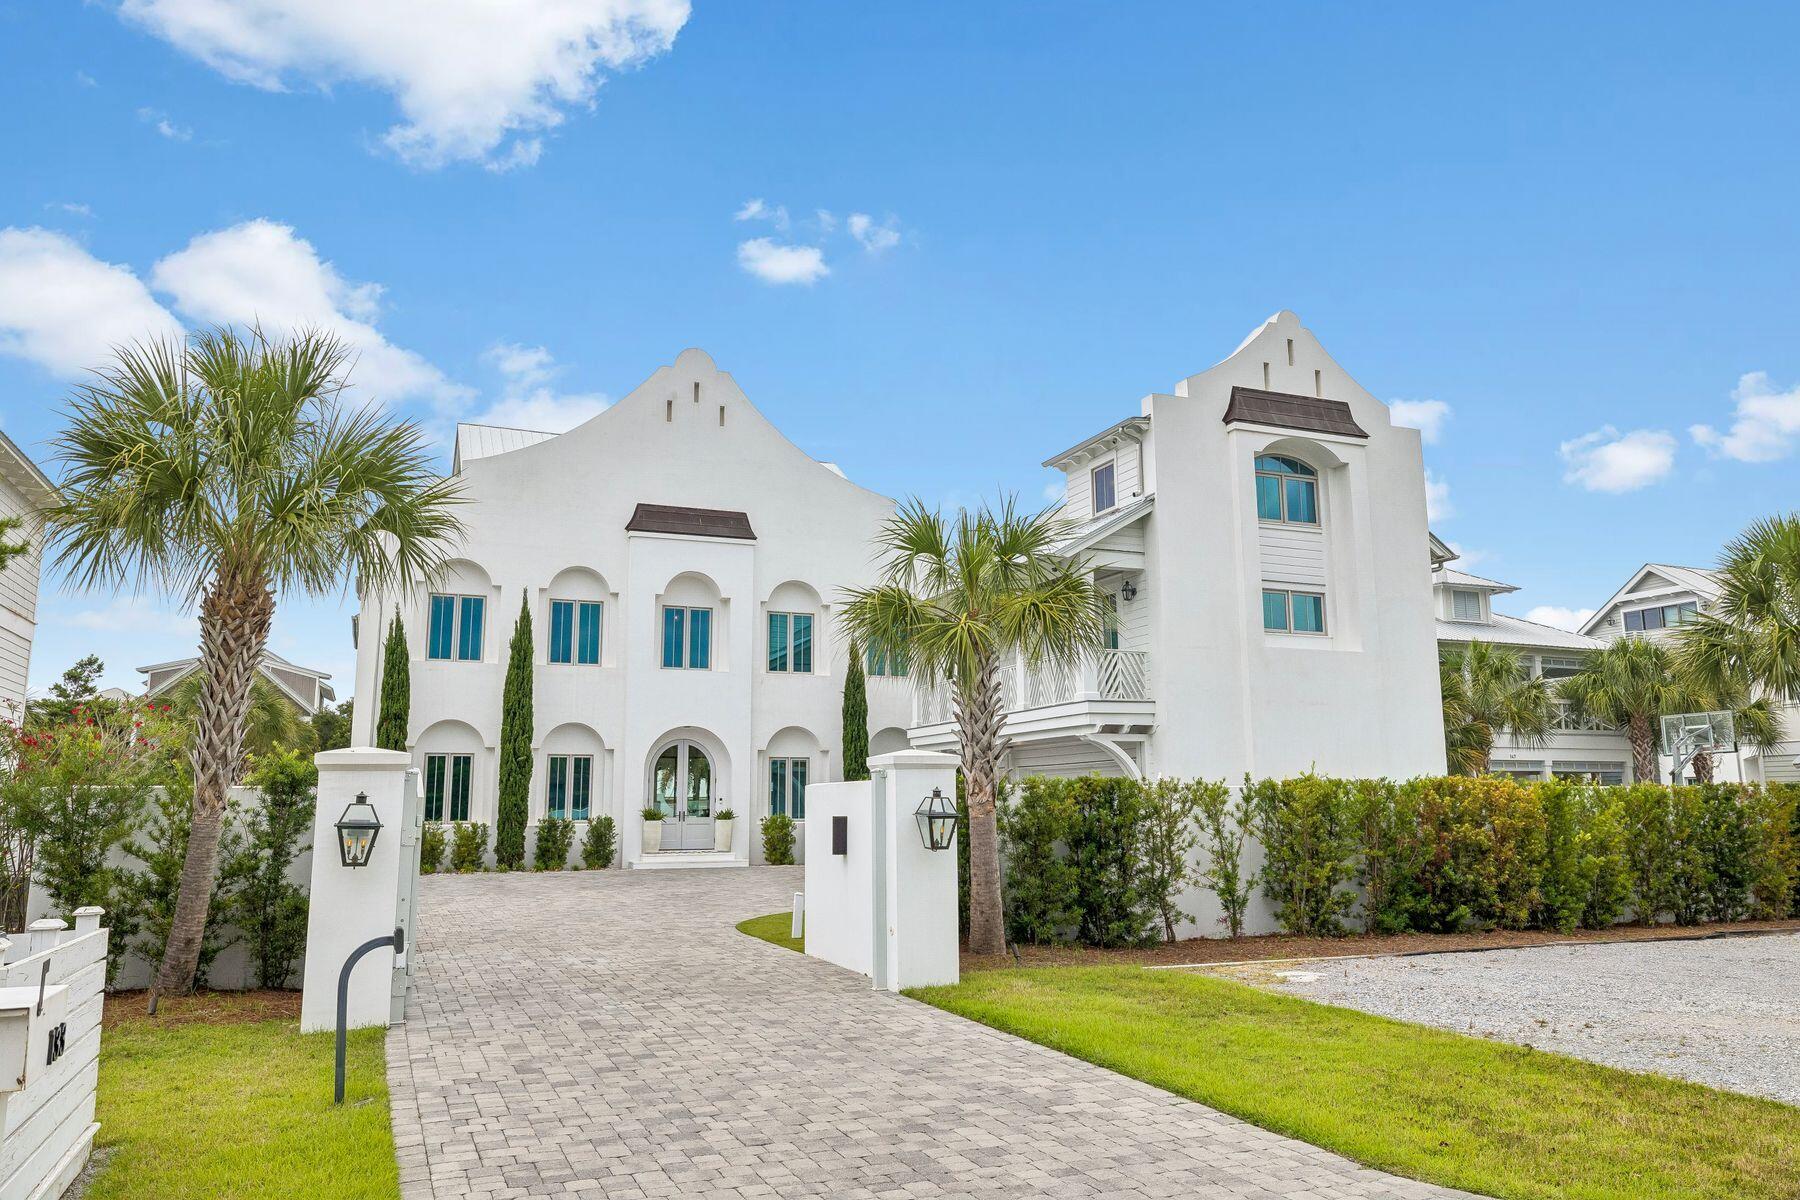
Tucked away on a private street with no HOA, this exceptional coastal estate offers a rare combination of privacy, luxury, and unmatched entertaining potential. Situated on an oversized 0.30-acre lot, the property features abundant parking with additional overflow spaces, making it uniquely suited for hosting family gatherings, special events, and large celebrations. The home has successfully hosted weddings and events of more than 150 guests, a testament to its thoughtful design and expansive indoor and outdoor living areas.
A private gated entry welcomes you into a residence crafted for both comfortable everyday living and memorable entertaining. Inside, you'll find two primary suites conveniently located on the first floor, along with several additional living spaces that provide exceptional flexibility. Whether working from home, pursuing wellness goals, or accommodating guests, the dedicated office, gym area, and oversized third-floor den offer room for every lifestyle.
High-end finishes and quality craftsmanship are showcased throughout, including concrete construction, Venetian plaster walls, hardwood flooring, and premium appliances. Gulf views enhance the coastal atmosphere, while the private pool creates a resort-style setting perfect for relaxing or entertaining.
Adding even more versatility, the property includes a separate carriage house complete with a full kitchen and two bedrooms, providing ideal accommodations for guests extended family, or potential rental opportunities.

Located just a short walk from private deeded beach access, this extraordinary property presents a rare opportunity to own a home that seamlessly blends luxury, functionality, and investment potential. Whether you're searching for a full-time residence, a second home, or a premier coastal retreat capable of hosting unforgettable gatherings, this property truly has it all.
#1005329

Inlet Beach

133 Brenda Lane

6 Beds

9 Baths

7,265 Sq.Ft.

$4,850,000

MLS#: 1005329
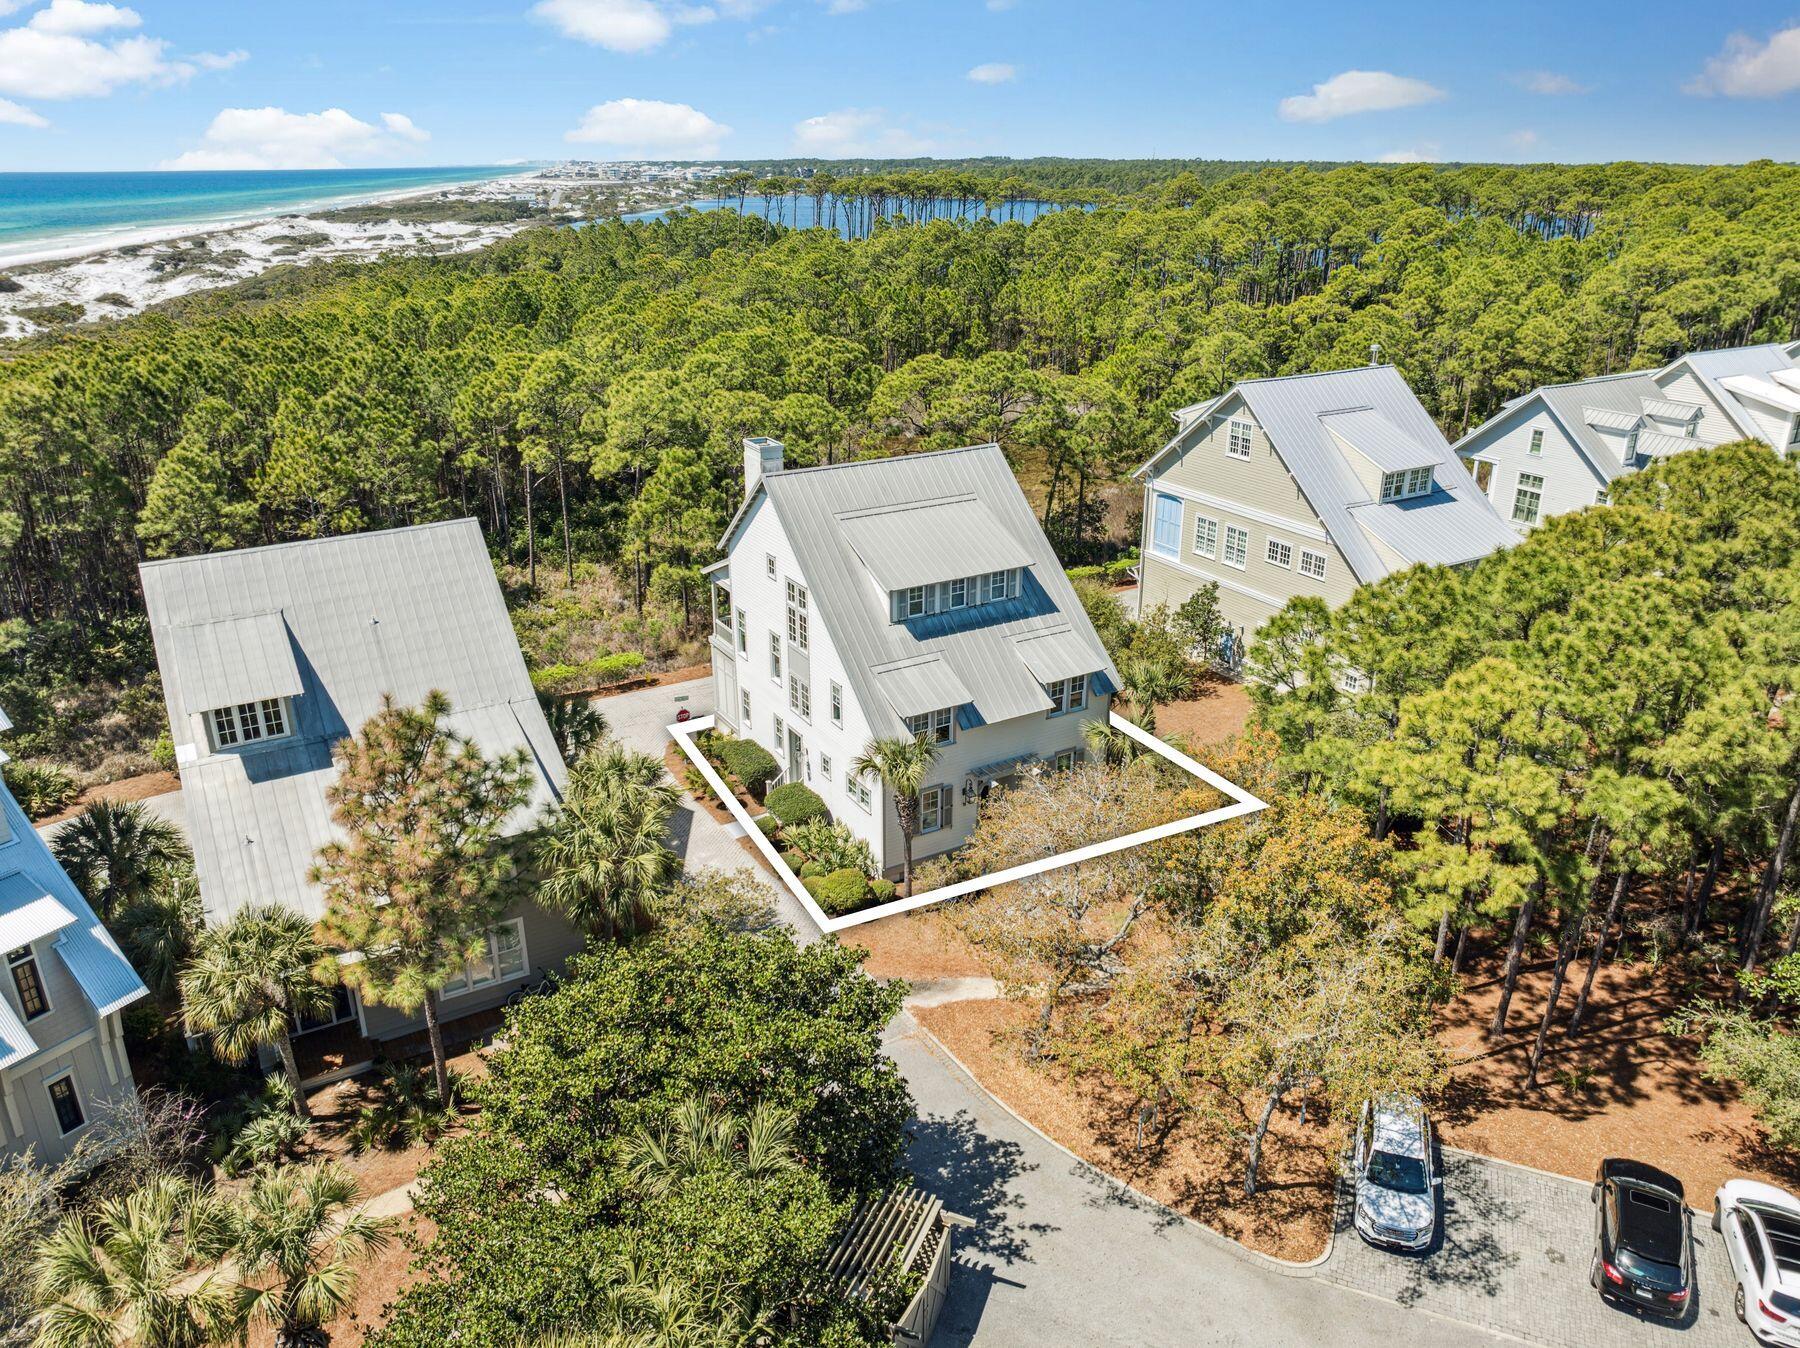
One of WaterColor's most coveted south-of-30A locations: offering Gulf views, a backdrop of Grayton Beach State Park and projected rental income of $426,670 annually.

Positioned along WaterColor's exclusive Park Row and bordering the serenity of Grayton Beach State Park, this gulf-front home delivers the rare combination of privacy, space and immediate access to the best of 30A. With sweeping views of both the gulf and Western Lake, this six-bedroom retreat is just steps from the Beach Club, Fish Out of Water and Town Center - yet tucked away enough to offer the quietude expected from a high-end coastal escape.
#1005346

Santa Rosa Beach

93 Park Row Lane

6 Beds

5 Baths

3,551 Sq.Ft.

$4,850,000

MLS#: 1005346

New on site 1 day ago
Designed for refined coastal living in WaterColor's coveted Phase 5, Lot 12 Climbing Rose Way will bring a thoughtfully planned three-story residence to one of the community's most desirable non-rental neighborhoods. Construction will begin upon contract, offering buyers the chance to secure a brand-new home featuring 5 bedrooms, 5 full baths, 1 half bath, a one-car garage, private pool, expansive outdoor living spaces, and a versatile third-floor retreat.

The exterior will reflect the timeless architectural character of WaterColor, blending classic lap siding with shingle-style accents, a Coastal Fog exterior palette, crisp white trim, and a traditional metal roof. A welcoming front porch and paver-style driveway create an inviting arrival, with space for three additional vehicles in the drive. Inside, the first floor opens to a dramatic two-story foyer with a coat closet, powder room, and access to a private guest suite complete with its own full bath, dual vanities, and walk-in shower. From there, the home flows into a spacious open-concept living, dining, and kitchen area designed for both everyday comfort and entertaining.

The kitchen serves as the centerpiece of the main living space, with a large waterfall-edge island, generous wraparound bar seating, oversized range hood, multiple sinks, and abundant cabinetry and counter space. A collection of built-in entertaining features, including a wine refrigerator, undercounter refrigerator and freezer, ice maker, and kegerator, adds another level of functionality. An oversized pantry is equally well equipped with extensive shelving and counter space, a refrigerator, and double ovens.

The adjacent living room is anchored by a gas fireplace and opens through expansive folding doors to a large screened porch, creating a seamless transition between indoor and outdoor living. Just beyond, the private pool and surrounding deck form a secluded backyard retreat. A covered summer kitchen with grill and fryer, outdoor shower, and dedicated bike storage complete the exterior entertaining space.

The second floor is highlighted by the private primary suite overlooking the pool. Double doors open to a covered balcony, while dual walk-in closets provide generous storage. The spa-inspired primary bath features separate vanities and an expansive wet room combining a walk-in shower with a soaking tub, along with a private water closet.

Two additional guest suites are also located on the second level, each with its own private bathroom and closet. The front guest room opens directly onto a spacious balcony overlooking the streetscape of Phase 5. A dedicated laundry room with utility sink, additional linen storage, and the open landing overlooking the foyer below complete this level.

The third floor offers exceptional flexibility with a large open loft that can easily function as a game room, media lounge, fitness space, additional living area, or combination of uses. The fifth bedroom is also located on this floor, along with a full bath, multiple closets, and a substantial enclosed storage room.

Set within WaterColor's sought-after Phase 5, this residence offers the peace and permanence of a non-rental neighborhood while still enjoying access to the lifestyle and amenities that make WaterColor one of 30A's most recognized communities. Nearby green spaces and community recreation complement convenient access to the beach, dining, shopping, and the many amenities found throughout WaterColor and Santa Rosa Beach.

With construction beginning upon contract, Lot 12 Climbing Rose Way offers a rare opportunity to secure a brand-new residence thoughtfully designed for elevated coastal living in the heart of WaterColor.
#1011979

Santa Rosa Beach

Lot 12 Climbing Rose Way

5 Beds

5 Baths

4,353 Sq.Ft.

$4,795,000

MLS#: 1011979

Turnkey opportunity within the premier gated community of Watersound Camp Creek. Professionally designed furnishings are negotiable providing move-in ready convenience and a curated, custom fit complementing the home's overall aesthetic. Along with the stunning bespoke window treatments and impressive architecture, 300 Windsong Drive beautifully captures the essence of coastal elegance in a timeless finish. Superior craftsmanship flows throughout this 5,048 sq. ft., 7 bedroom, 6.5 bathroom home meticulously designed to reflect the refined 30A lifestyle. Impeccably positioned on a pond, the home offers sweeping, unobstructed views of the tranquil surroundings. Upon arrival, the striking curb appeal showcases the upscale slick finish stucco highly favored for its clean aesthetic and polished appearance. Classic exterior design elements are highlighted in the paver driveway, wooden garage doors, premium Cumaru Brazilian hardwood decking and gas copper lantern on the front porch. As you enter the home, the detailed millwork stands out in the custom crown molding, 10'' baseboards and shiplap walls which also leads up the wide staircase. The wood flooring is custom stained 3/4'' white oak unmatched for its natural beauty and sustainability. The entire main level has 12' ceilings creating a sense of airiness and bringing in more natural light from the expansive windows and doors. 

The heart of the home is the open concept kitchen, dining and living space which is the perfect set up to gather and entertain. The kitchen highlights painted shaker cabinets, quartz countertops, marble backsplash, large 12' island with ample space for extra seating, 48" Wolf gas range, Sub-Zero refrigerator, ASKO dishwasher and built-in microwave, wine cooler and ice maker. Adjacent to the kitchen is a convenient butler's pantry and also a walk-in pantry for extra storage. The living room space offers a 42" natural gas fireplace, quartz surround and rustic mantle. 

Seamlessly transition to the outside through the sleek 16' x 10' sliding glass door as you step into the backyard oasis. Serenity fills the space with relaxing pond views from the pool area blending effortlessly into the beauty of the natural landscape. Gorgeous shell stone pavers surround the pool while Cumaru Brazilian hardwood decking is featured on the covered porch and cabana. The saltwater pool is complete with a hot tub and Baja deck perfect for lounging. The outdoor kitchen in the custom cabana makes entertaining easy with a 36" Artisan gas grill, mini refrigerator, sink and granite counters. Slatted texture walls on the cabana allows for a refreshing breeze to flow through while offering added shade and privacy. 

Thoughtful planning went into the design of the bedrooms to accommodate your needs. Two bedrooms including the primary suite are on the main level. Four bedrooms are on the second level with one of them designed as a bunk room. Additionally, there is a bedroom featured as an attached carriage house complete with a wet bar. The bathrooms are ensuite offering guests a relaxing retreat with marble countertops, beveled floating mirrors and frameless shower glass doors. The bunk room maximizes space and functionality with four built-in bunks. The primary suite features an expansive walk-in closet with island, built-in shoe shelves and several cubbies for extra organization. The spa-like primary bathroom offers a calming space with marble countertops and shower, dual vanity, herringbone marble floor, large soaking tub and water closet. The carriage house presents the best in both proximity and privacy for house guests or multigenerational living. The large laundry room on the main level streamlines organization with built-in cubbies. To further maximize efficiency, there is also a stackable washer and dryer on the second level. 

The home is just 0.3 miles to the Camp Creek amenities making it a desirable location within the community. Watersound Camp Creek owners enjoy the finest in amenities through exclusive membership to the Watersound Club enabling direct access to resort pools, fitness center, private Beach Club, tennis and pickleball courts and top-rated golf courses.
#1000651

Inlet Beach

300 Windsong Drive

7 Beds

6 Baths

5,048 Sq.Ft.

$4,795,000

MLS#: 1000651
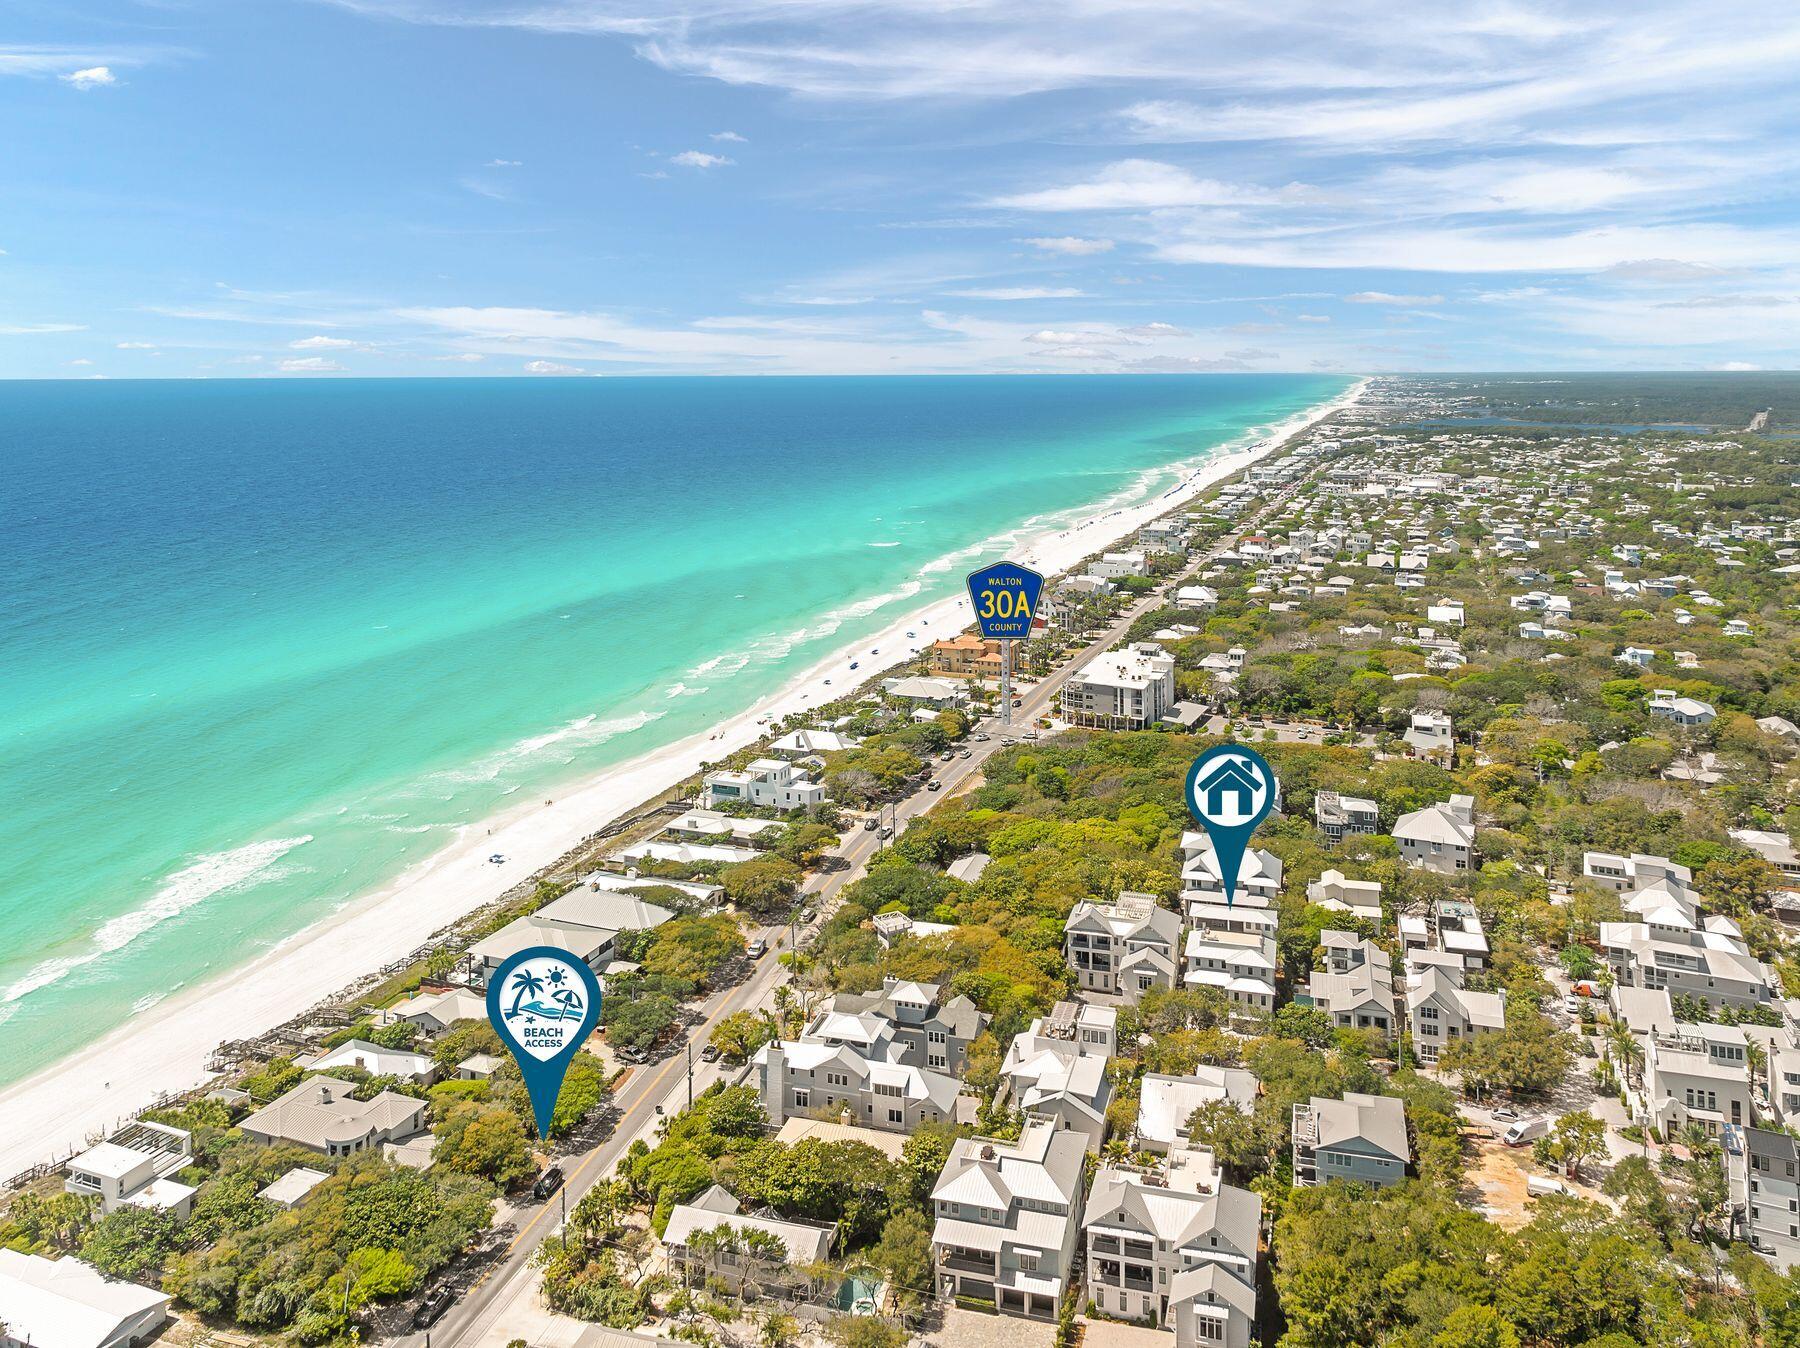
Discover 57 Azalea Street, an exceptional coastal getaway nestled in the heart of Old Seagrove. Just a short stroll -- only 250 steps -- separates you from two convenient public beach access points, making it easy to enjoy the sugar-white sands and emerald waters. This impressive residence is designed for upscale beachside living, offering eight spacious bedrooms and eight-and-a-half bathrooms. Outdoor amenities rival those of a private resort, featuring a sparkling pool, hot tub, fully equipped outdoor kitchen, dining space, bar area, and a rooftop deck with sweeping gulf views. Inside, you'll also find a game room and the added convenience of a private elevator. The first floor is dedicated to entertainment and relaxation, with a generous game room perfect for gatherings. This level also includes a guest suite with its own bathroom, along with a bunk room outfitted with three queen-over-queen bunks and access to a shared bath.

Upstairs on the second level, the main living area blends sophistication with comfort. The chef's kitchen is outfitted with premium stainless steel appliances, custom cabinetry, and a large marble island ideal for hosting. Just beyond, a spacious terrace overlooks the pool and spa, offering a serene setting day or night. The primary suite on this level provides a peaceful retreat, complete with a king bed and a spa-inspired bathroom featuring a soaking tub, oversized walk-in shower, and dual vanities. Additional sleeping space is available with built-in twin-over-twin bunks.

The third floor is thoughtfully designed to provide privacy for guests, featuring another primary suite with a luxurious bath, three additional bedrooms, each with an ensuite bathroom, and a bedroom with two twin beds and its own bath.

Cap off each evening on the rooftop deck, where you can unwind with a drink and take in breathtaking sunset views over the gulf. With its blend of refined design, modern amenities, and prime location, this stunning beach home delivers an unforgettable coastal living experience.
#1001048

Santa Rosa Beach

57 Azalea Street

8 Beds

8 Baths

6,359 Sq.Ft.

$4,750,000

MLS#: 1001048
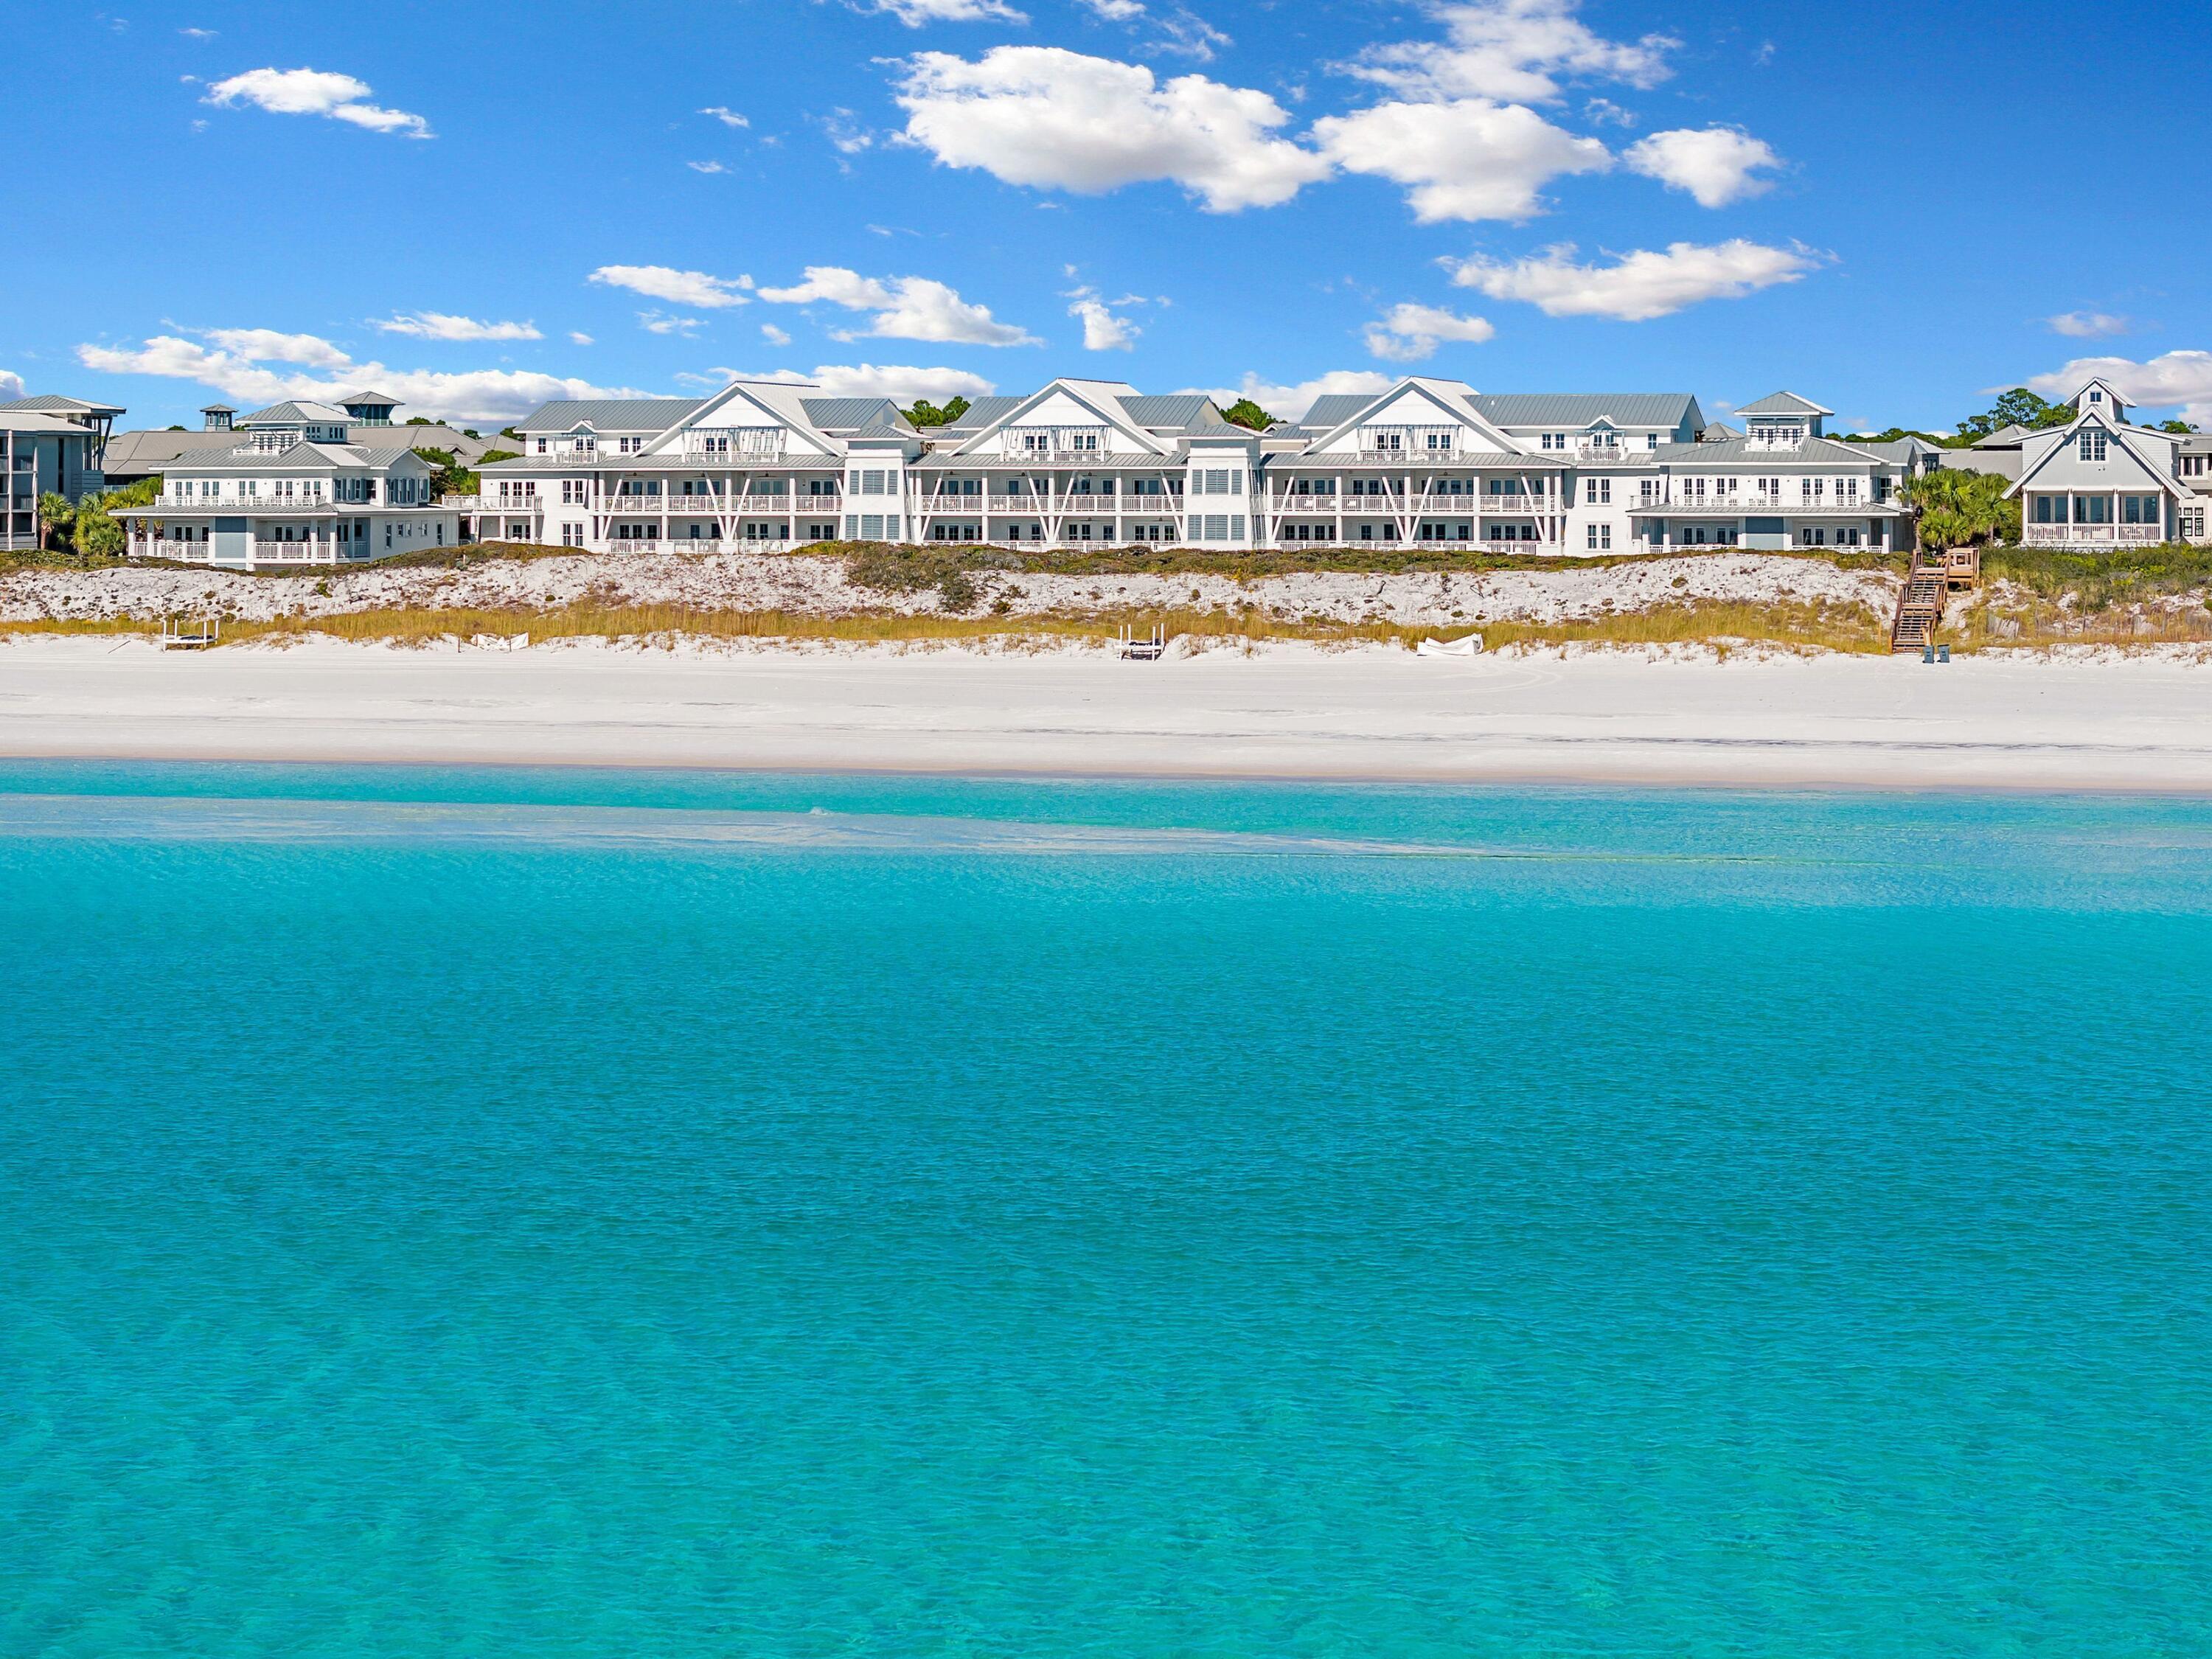
Welcome to one of the most desirable Gulf-front residences in all of WaterColor. Perfectly positioned on the first level of this intimate beachfront condominium, Unit 8 offers an exceptionally rare combination of direct walk-out access to the building's exclusive Gulfside pool, immediate access to the sugar-white sands of the Emerald Coast, and breathtaking panoramic Gulf views--all within one of 30A's most prestigious resort communities. Unlike upper-floor residences, this home lives much like a true beachfront retreat, seamlessly blending indoor and outdoor living. Step directly from your private porch to the pool deck, then continue just a few steps farther to the beach, creating an effortless coastal lifestyle that is seldom found among luxury Gulf-front condominiums.

Ideally positioned between WaterColor and Seaside, Residence 8 spans approximately 2,560 square feet across two levels and lives more like a beachfront home than a condominium. Showcasing sweeping Gulf of Mexico views, the residence features three bedrooms, three full bathrooms, and a bonus bunk room with custom bunks, creating the perfect layout for family enjoyment and strong rental performance.

Extensively updated and offered fully furnished, the residence is truly turnkey. Recent improvements include a beautifully renovated kitchen, custom inset cabinetry throughout, upgraded countertops, designer furnishings, and brand-new windows and doors that enhance both aesthetics and functionality while maximizing natural light and Gulf views.

Designed to embrace its extraordinary beachfront setting, the home features two spacious covered porches that provide multiple outdoor living and dining spaces overlooking the emerald waters and sugar-white sand beaches below. Whether enjoying a morning sunrise, afternoon sea breeze, or evening sunset, the expansive porches create a seamless connection between indoor and outdoor living.

Owners enjoy exclusive access to the building's private gulf-side swimming pool just steps from the beach--an amenity rarely found along 30A. Further distinguishing this offering are two covered parking spaces and a dedicated exterior storage unit, providing a level of convenience seldom available in comparable gulf-front residences.

Ownership includes access to WaterColor's unparalleled collection of resort amenities, including the iconic Gulf-front Beach Club, Camp WaterColor's pools, lazy river and waterslides, Western Lake paddleboarding and kayaking, tennis and pickleball courts, beautifully maintained parks, and miles of scenic walking and biking trails throughout the community.

Currently operating as a successful vacation rental, this residence offers the flexibility of immediate income generation while serving as an exceptional second home or legacy family retreat. Combining one of the most desirable locations on 30A, panoramic Gulf views, extensive renovations, private pool access, two covered parking spaces, dedicated storage, and the unmatched WaterColor lifestyle, Residence 8 represents one of the rarest ownership opportunities currently available along the Emerald Coast.
#1006497

Santa Rosa Beach

1848 E County Highway 30A UNIT 8

3 Beds

3 Baths

2,560 Sq.Ft.

$4,750,000

MLS#: 1006497
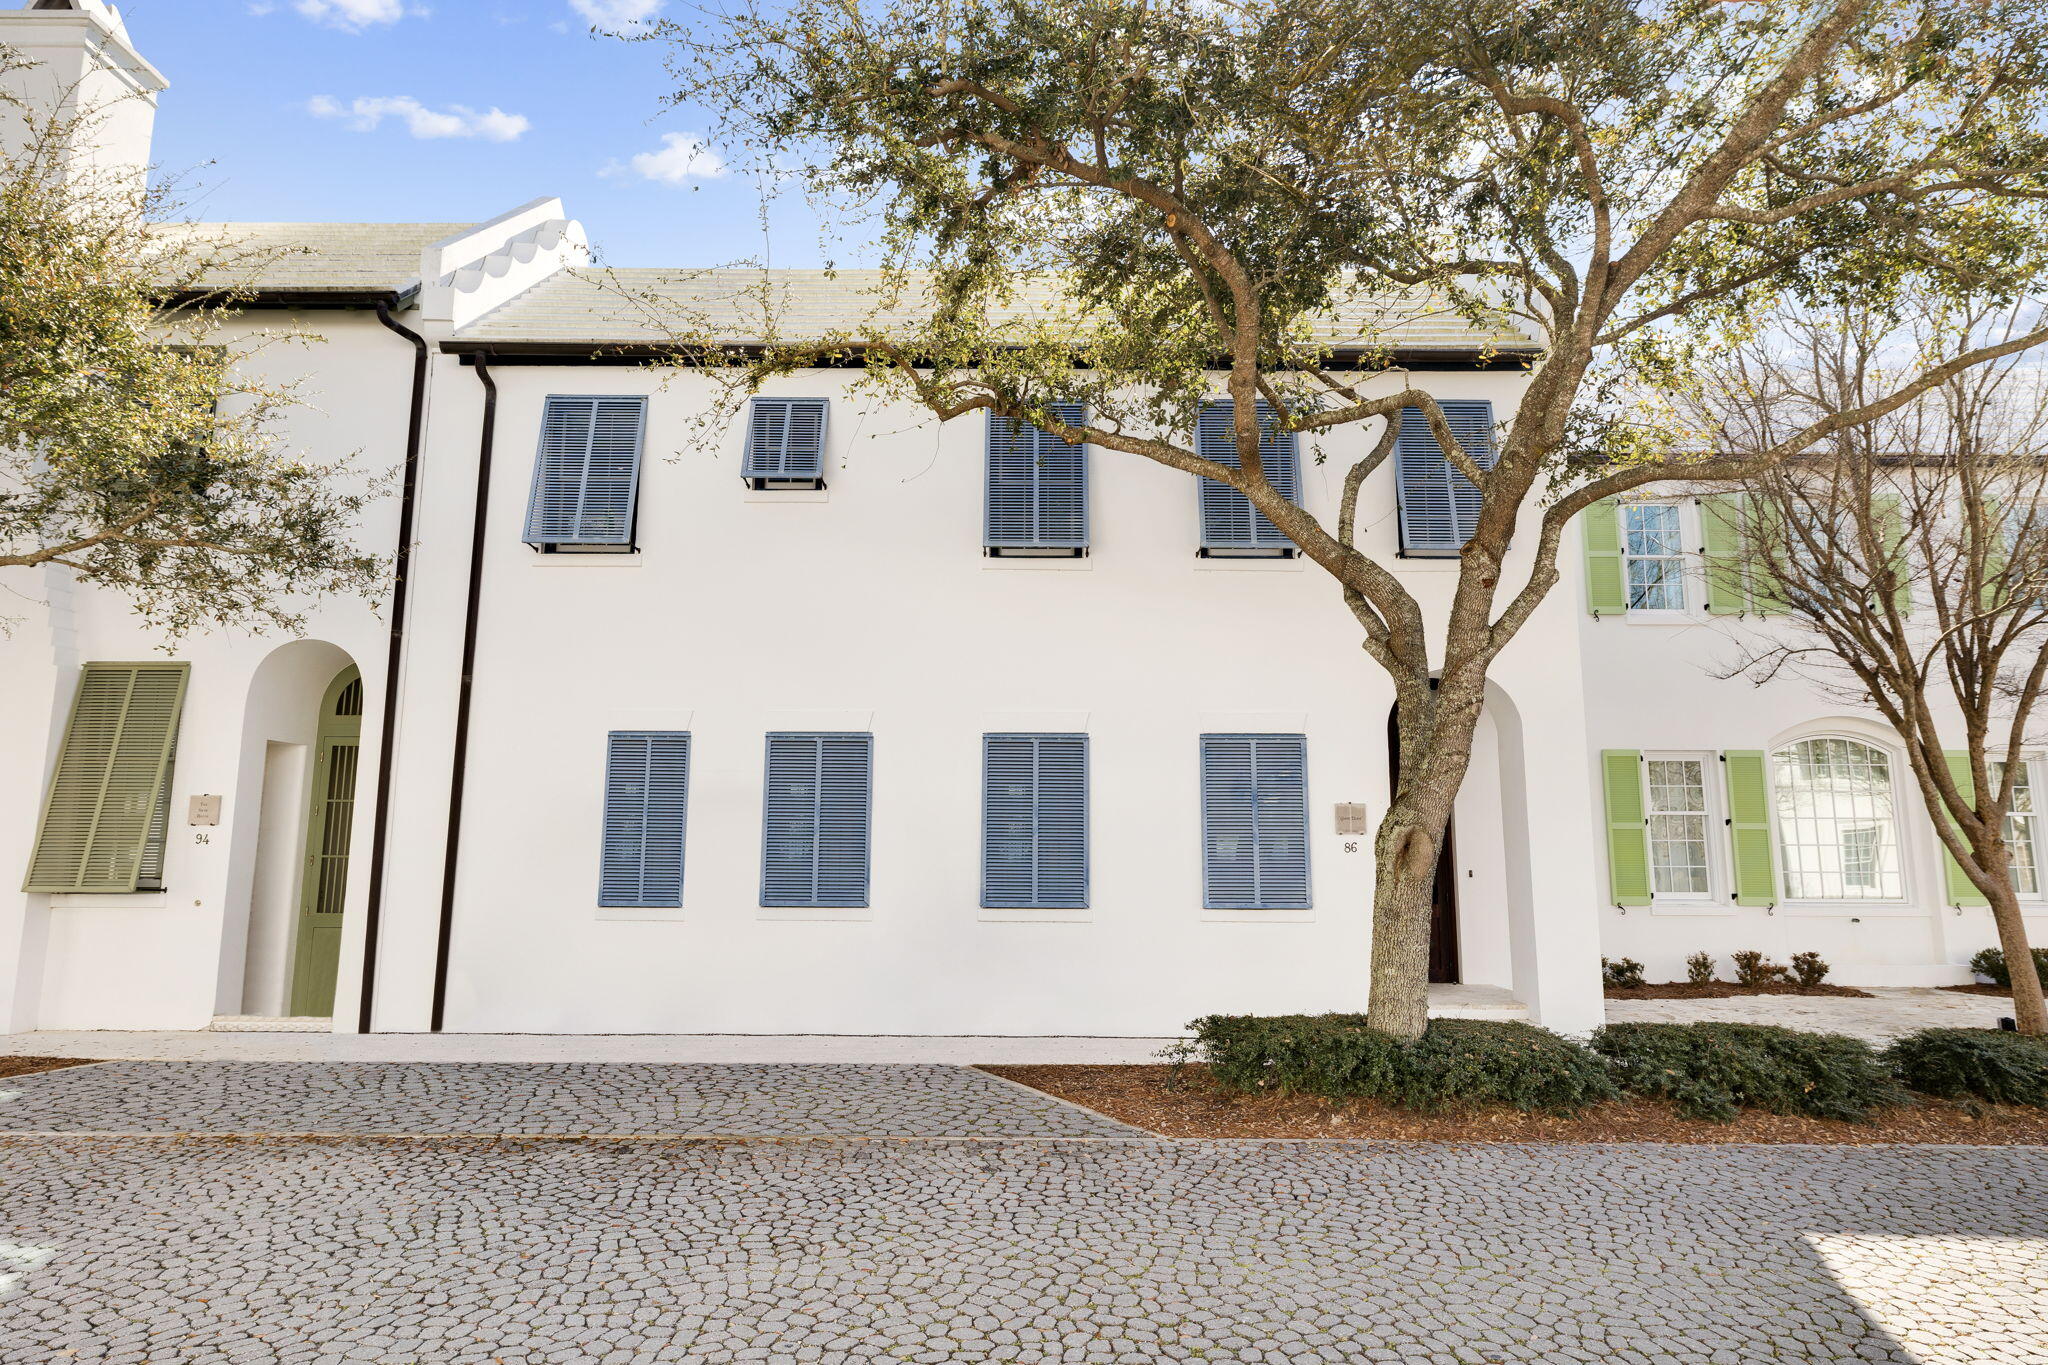
Discover timeless elegance in the heart of Alys Beach, one of the most coveted addresses along Florida's Emerald Coast.
This stunning residence embodies the signature Alys Beach architectural style, crisp venetian plaster, graceful arches, and thoughtful Mediterranean-inspired details, set on the iconic Charles Street, just steps from pristine beaches, the renowned Caliza Pool, boutique shops, fine dining, and the vibrant Town Center.
Recently refreshed by renowned interior designer Marisol Gullo, the interior boasts a sophisticated, contemporary coastal palette with updated finishes, luxurious furnishings, and impeccable attention to detail that perfectly complements the home's classic architecture. The open-concept living spaces flow seamlessly, creating an inviting atmosphere ideal for both relaxed gatherings and effortless entertaining. With 5 generous bedrooms, 4.5 baths, a private outdoor courtyard, and ample natural light throughout, this home offers the ultimate luxury coastal living. Enjoy the exclusive Alys Beach lifestyle, complete with world-class amenities, community events, and direct beach access. Whether you're seeking a primary residence, vacation retreat, or investment property in this highly desirable community, 86 N Charles Street represents a rare opportunity to own a refreshed masterpiece in paradise.
#996693

Panama City Beach

86 N Charles Street

5 Beds

4 Baths

2,381 Sq.Ft.

$4,750,000

MLS#: 996693

No HOA at this Gulf front property. Walk right to the beach with no steps from one of the most iconic and unique homes on 30a, ''The Sand Castle,'' an all steel and concrete build in 2019, was further updated and interiors renovated in 2024-2025, including designer furnishings, bespoke fixtures, and custom tile. With forever Gulf views and a rooftop private pool and entertaining area, The Sand Castle is perfect for entertaining friends and family. Perfectly situated close to Seaside in gorgeous Seagrove Beach, it takes one minute to walk to the beach, and some of the best dining on 30a is a short stroll away. With NO HOA fees, cost of ownership is lower than traditional Gulf view homes. Enjoy forever views, easy beach access and unprecedented design and comfort year round.
#995012

Santa Rosa Beach

3434 E County Hwy 30A

5 Beds

4 Baths

4,409 Sq.Ft.

$4,700,000

MLS#: 995012

This magnificent residence is situated on .43 acres in the coveted community of Watersound Camp Creek which is a much larger homesite than most of the neighborhood. 172 Norman Court pairs 5,501 square feet of thoughtfully designed living space with finishes and features that are difficult to match for under $5 million. To help visualize furniture placement many of the photos have been digitally staged. The main level is built around a central open-concept living area with hardwood floors, custom built-ins, and a linear gas fireplace. NanaWall sliding doors erase the boundary between the indoor living space and the outdoor kitchen and porches, creating a single entertaining footprint that flows from the kitchen island to the pool terrace without interruption. The kitchen features commercial-grade stainless appliances with a six-burner range and skillet, custom cabinetry,

and a large center island. A hidden scullery includes an additional refrigerator, dishwasher, sink, and deep pantry storage which keeps the main kitchen in pristine condition while entertaining. A 200-plus bottle climate-controlled wine room and a dedicated wine cooler in the dining area are included.
The primary suite is on the main level. It features a tray ceiling, a generously scaled ensuite with raised ceilings, designer tile, soaking tub, oversized shower, an expansive walk-in closet, and a dedicated safe room. A first-floor guest bedroom with ensuite bath, full laundry room, and a sand room with built-in storage complete the ground level. An integrated Sonos sound system runs throughout the home.
The outdoor living area is designed for year-round use. Retractable motorized screens enclose a covered space with summer kitchen, gas fireplace, and seating for large groups. The spacious backyard opens up to the heated pool and spa enclosed by a permanent wooded buffer so no future construction or neighbors.

The second floor offers an expansive secondary living area with wet bar that is large enough to function as a game room, home theater, or golf simulator space. Three additional bedrooms, each with its own full ensuite bath, complete the upper level. Every bedroom in this home has its own ensuite bath. Other notable features of this all brick residence include the attached 3-car garage and dedicated office.
Ownership conveys exclusive Watersound Club membership -- three golf courses including the Tom Fazio-designed Camp Creek course and the new Davis Love III-designed The Third course, gulf-front Beach Club with complimentary chair and umbrella service, 11,000-square-foot wellness center, resort pools, tennis and pickleball courts, and multiple private dining venues. Fewer than 15 developer homesites remain in the community.
#999582

Watersound

172 Norman Court

5 Beds

6 Baths

5,501 Sq.Ft.

$4,699,000

MLS#: 999582
Experience refined coastal living at its finest in this extraordinary 2024-built residence, located in the highly coveted and gated Watersound Camp Creek community—home to the exclusive Beach Club and Camp Creek Golf Course. Spanning 5,334 square feet, this architectural gem offers 5 bedrooms, 6.5 baths, and a seamless integration of indoor and outdoor living, ideal for those seeking a full-time sanctuary by the sea. From the moment you step inside, you'll be captivated by soaring 10-foot ceilings, warm European oak flooring, and an open layout that invites effortless flow and entertaining. A spacious fireside great room anchors the main level, opening into a gourmet kitchen outfitted with a striking marble waterfall island, bespoke lighting, European-style cabinetry, and high-end Dacor graphite stainless appliances. A walk-in pantry and prep space enhance its culinary appeal, while a separate dining room, complete with wet bar, wine fridge, and ice maker, makes entertaining a breeze.
The main floor also features one of two stunning primary suites with a spa-inspired bathroom, a soaking tub, and a walk-in closet the size of a bedroomperfect for custom design. You'll also find a dedicated office/library, full pool bath, powder room, generous laundry/mudroom, and additional storage. Upstairs, luxury continues with a second lavish primary suite, a bonus/media room that could convert to a sixth bedroom, built-in dual desk area, and a secondary flex roomideal as a fitness space or second office. Two additional en-suite bedrooms with large walk-in closets provide comfort and privacy for guests or family.
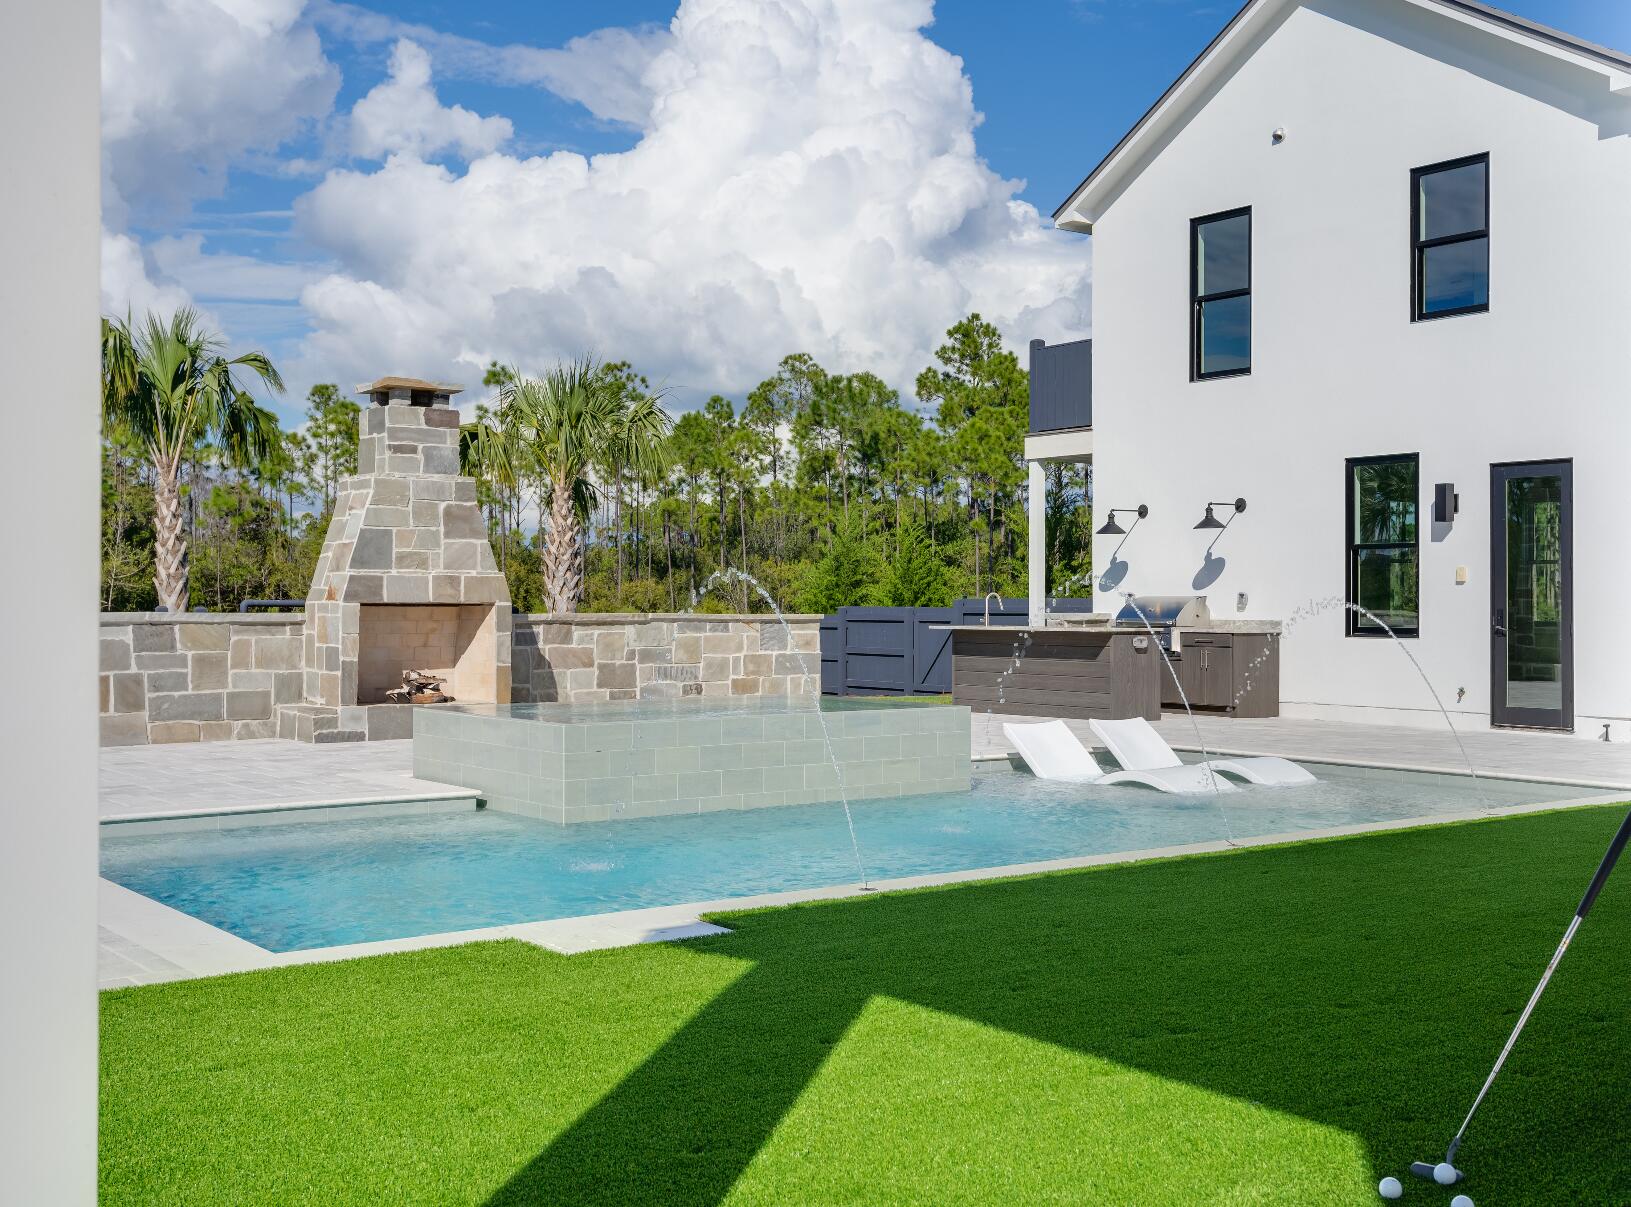
Set on nearly half an acre in a quiet cul-de-sac, the backyard is a private resort of its ownfeaturing a heated saltwater pool with sun shelf, infinity-edge hot tub, outdoor fireplace, summer kitchen, and a 500 sq. ft. covered loggia. The fenced yard offers abundant green space for play or pets. Parking is effortless with a two-car garage (epoxy floors & EV charger), a separate golf cart garage, and a two-car porte-cochère.
Completing this exceptional offering is a detached carriage house with its own private entry, vaulted ceilings, kitchenette, walk-in closet, and full bathideal for guests, in-laws, or a creative studio. This is more than a homeit's a lifestyle. Welcome to 83 Norman Court, where craftsmanship, privacy, and elegance converge in one of the most exclusive enclaves along 30A. Schedule your private tour today.
#980109

Inlet Beach

83 Norman Court

5 Beds

6 Baths

5,334 Sq.Ft.

$4,690,000

MLS#: 980109

1 ... 7 8 9 10 11 ... 52

properties found. properties found. Page of .

 - property

Send a message

Message successfully sent.

Your message

What is 3 + 4 ?

Reason for contacting?

I agree to receive email communication and understand I can unsubscribe at any time.

I agree to be contacted by EXP Luxury Group 30A via call, email, and text for real estate services. To opt out, you can reply 'stop' at any time or reply 'help' for assistance. You can also click the unsubscribe link in the emails. Message and data rates may apply. Message frequency may vary. Privacy Policy

Sign Out

Virtual Assistant

Would you like to take the next step with this property? We can help you schedule a showing or virtual tour, or send you more details.

Yes, I would like more information.

Thank You for Your Reply, One of Our Agents will contact you as soon as possible

No, maybe later.

Thank you, you can always contact me via email, phone number or through the contact form.

Realhub AI

Lucy - Your AI-Powered Realtor

Update Your Temporary Password

Personalize your search

Enter your email and we'll notify you immediately when new listings match what you're looking for.

or enter email address

Already have an account ? Login here

Continue your home search

I agree to receive communications and understand I can unsubscribe at any time.

I agree to be contacted by EXP Luxury Group 30A via call, email, and text for real estate services. To opt out, you can reply 'stop' at any time or reply 'help' for assistance. You can also click the unsubscribe link in the emails. Message and data rates may apply. Message frequency may vary. Privacy Policy

Already have an account ? Login here

We use cookies

We use cookies primarily for analytics to enhance your experience. By accepting, you agree to our use of these cookies. You can manage your preferences or learn more about our cookies policy.
